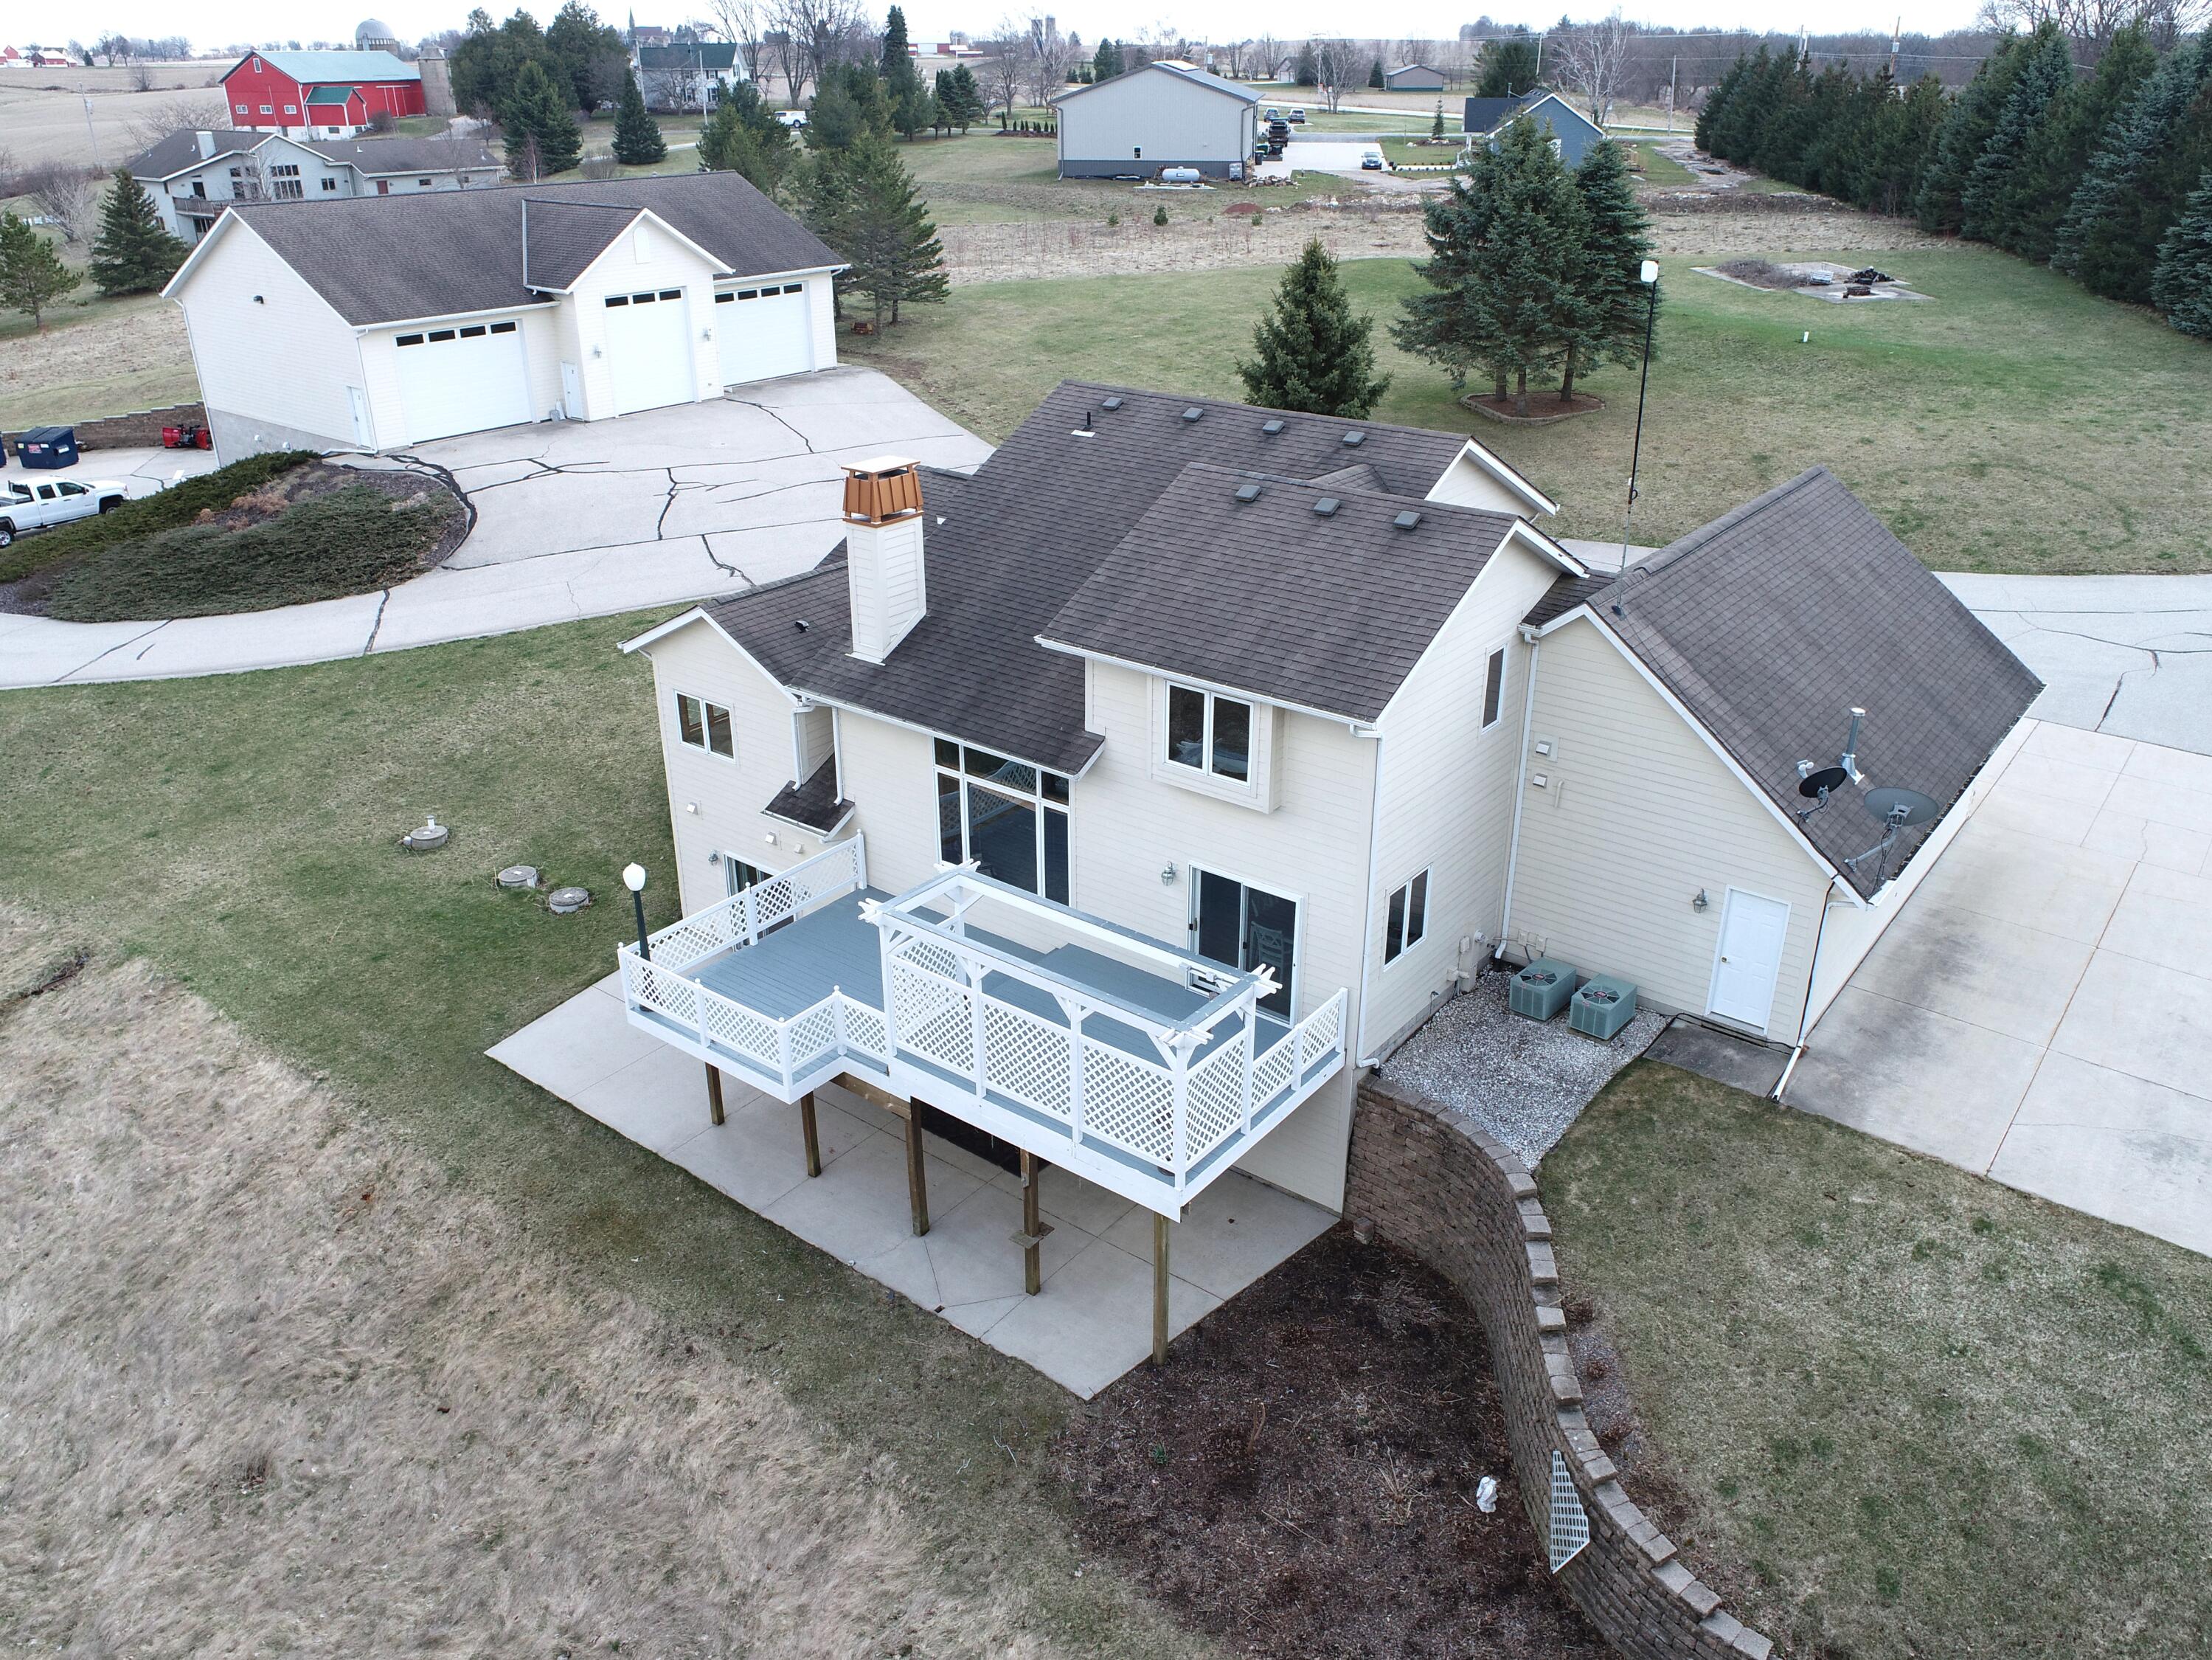
Aerial view of a two-story home with a raised white-railed deck and curved retaining wall.
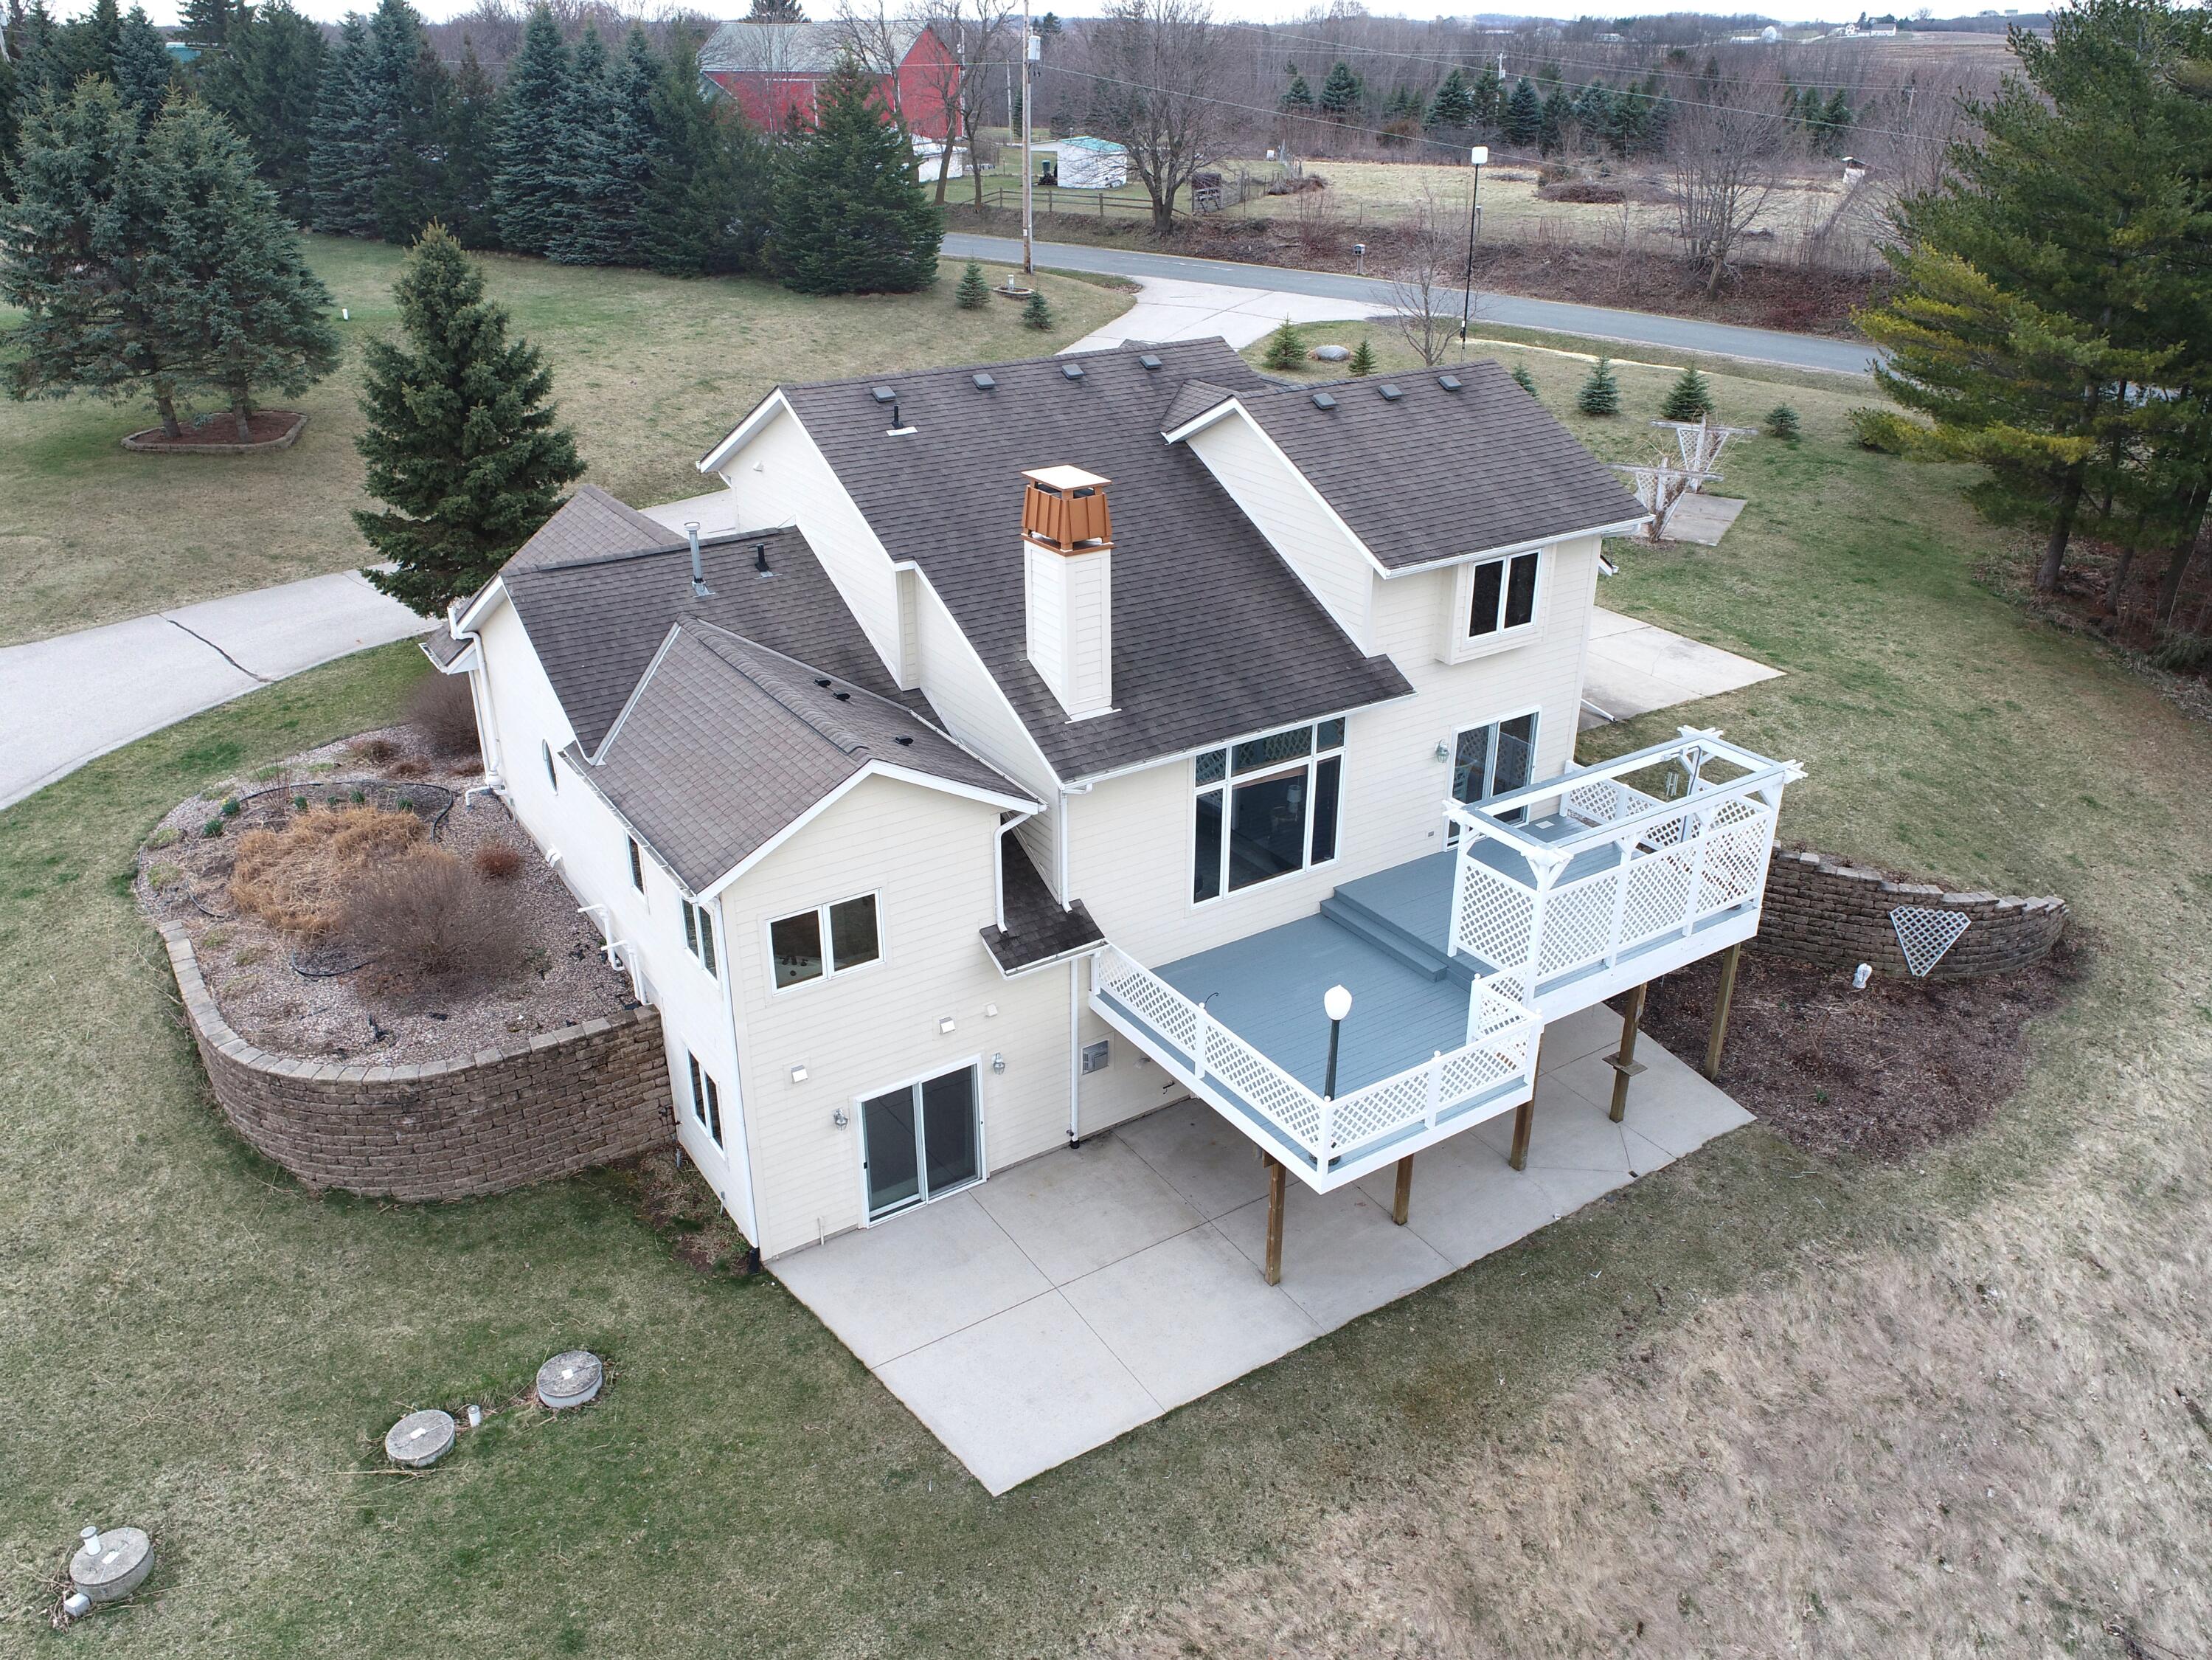
Rear aerial view of a white two-story house with a raised deck, pergola, and stone retaining wall.
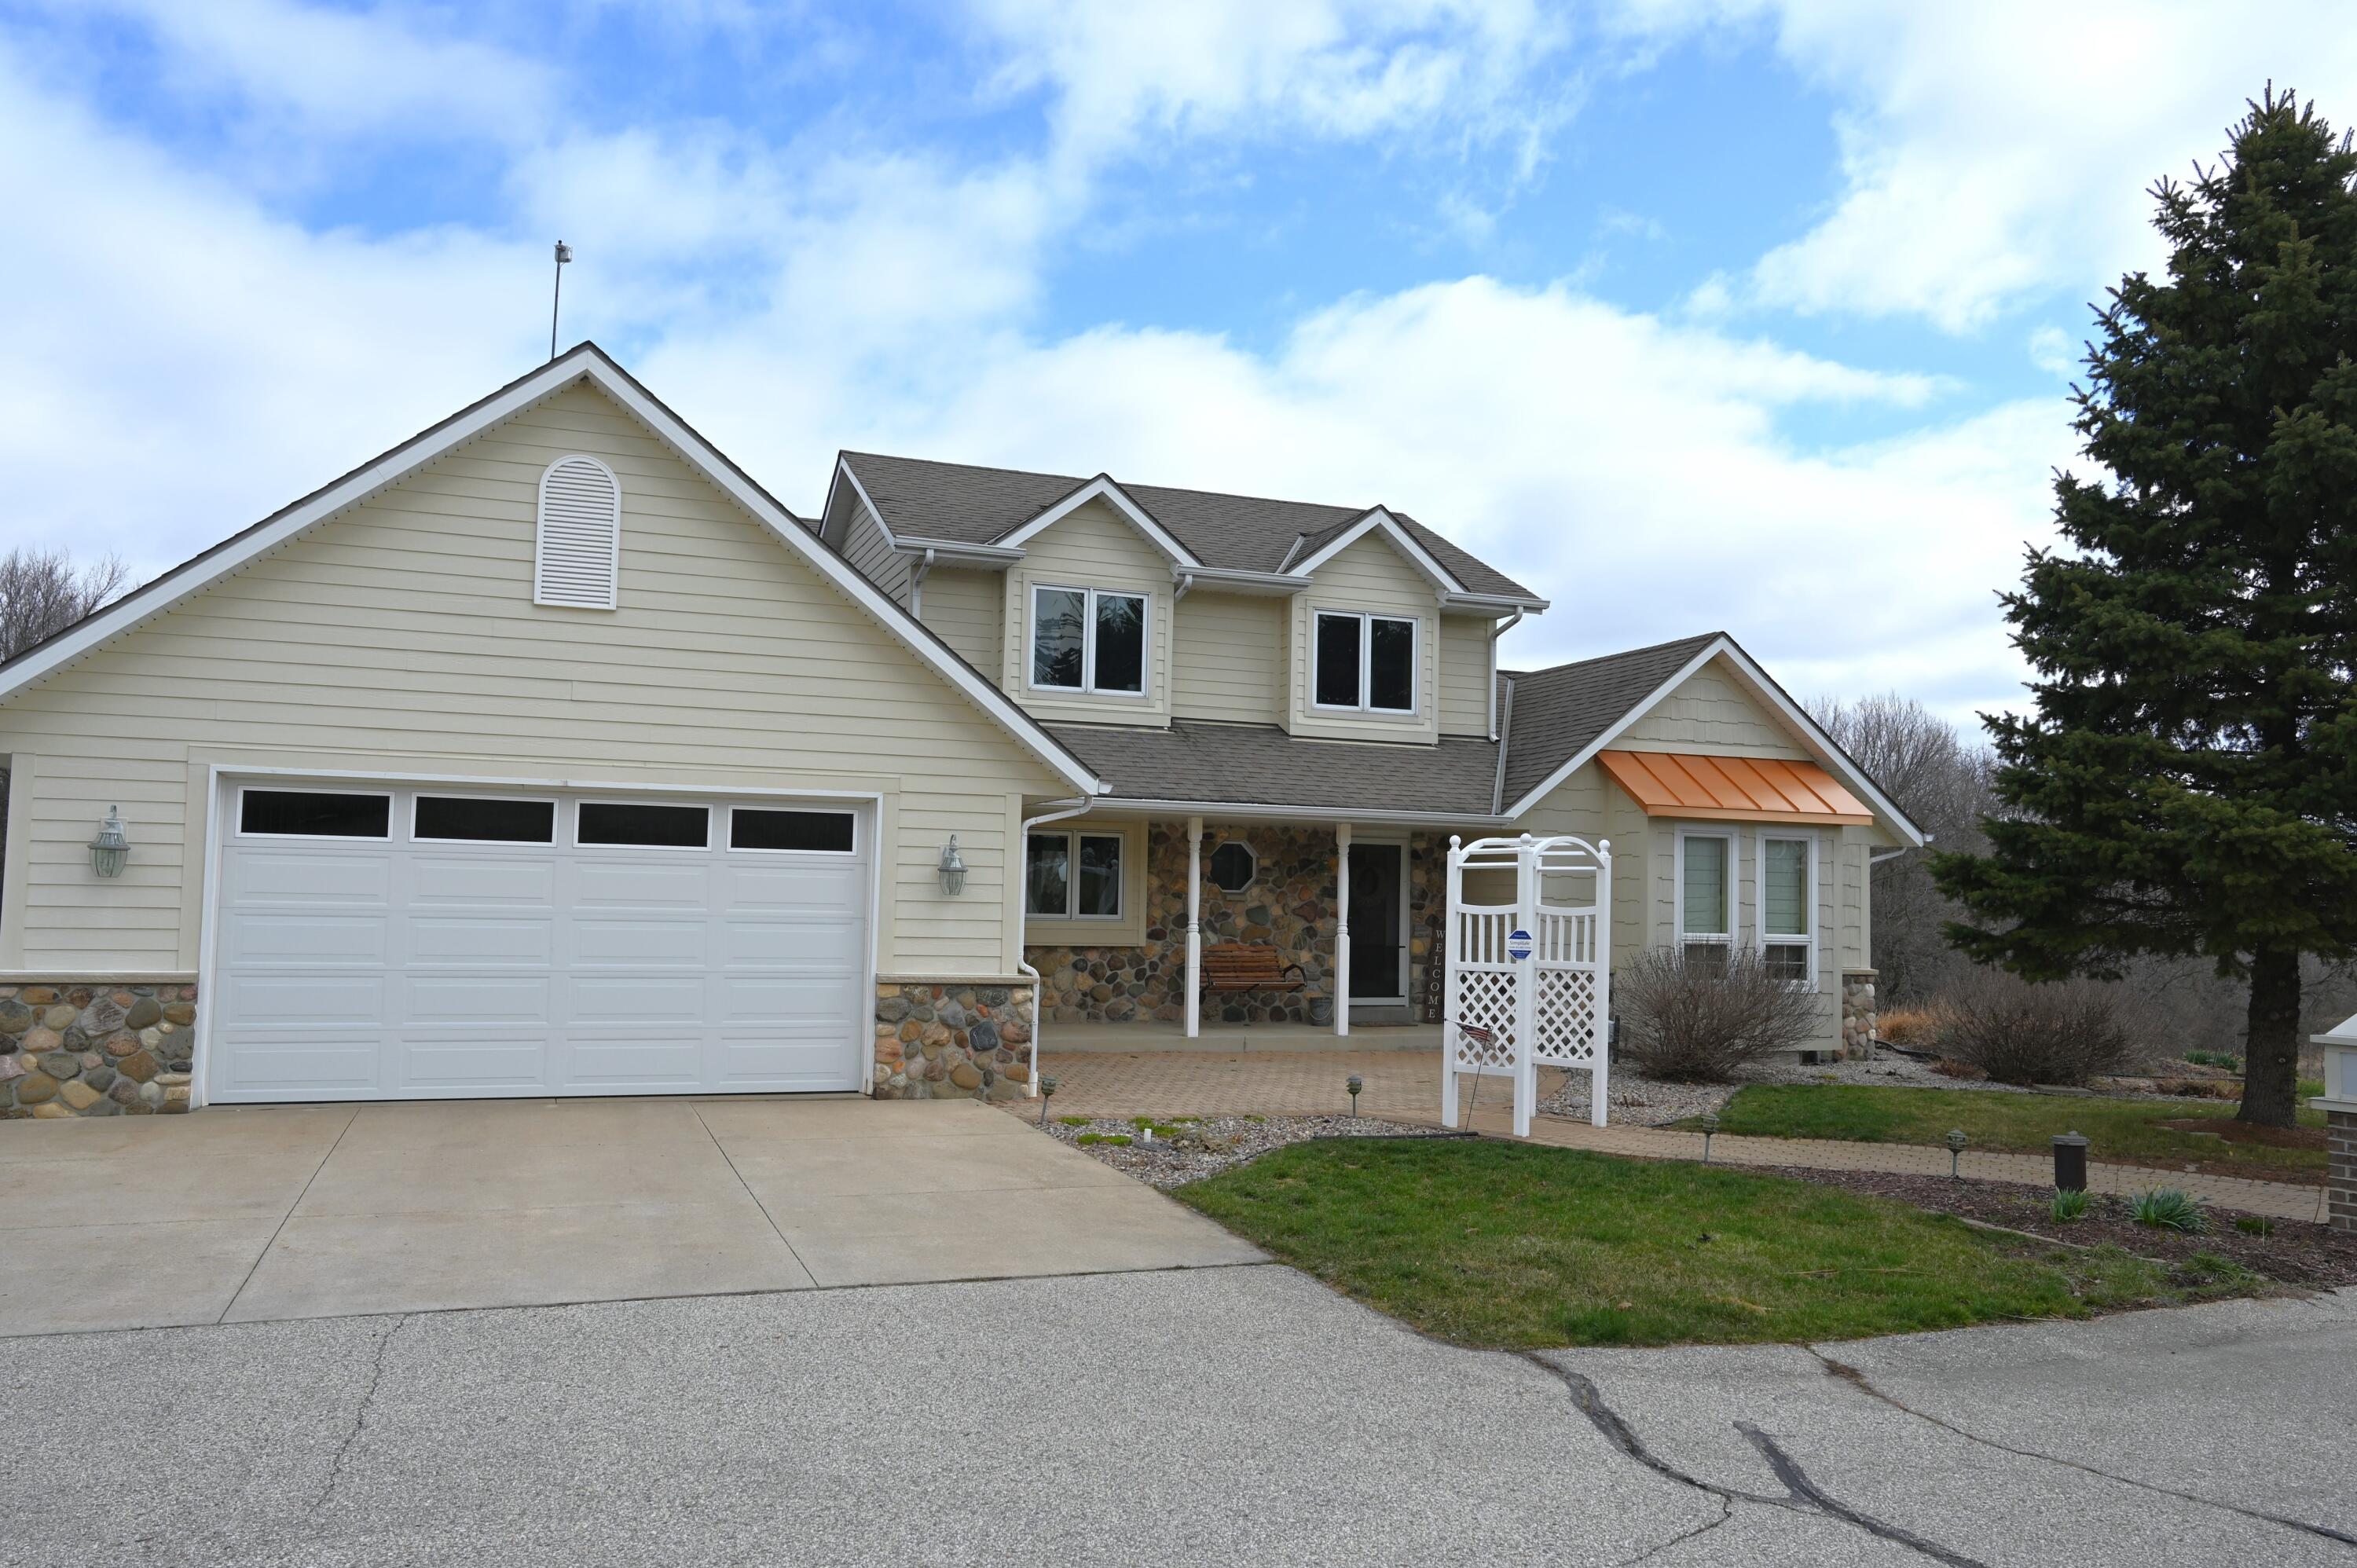
Beige two-story house with a large garage, stone porch, white arbor, and copper-colored window awning.
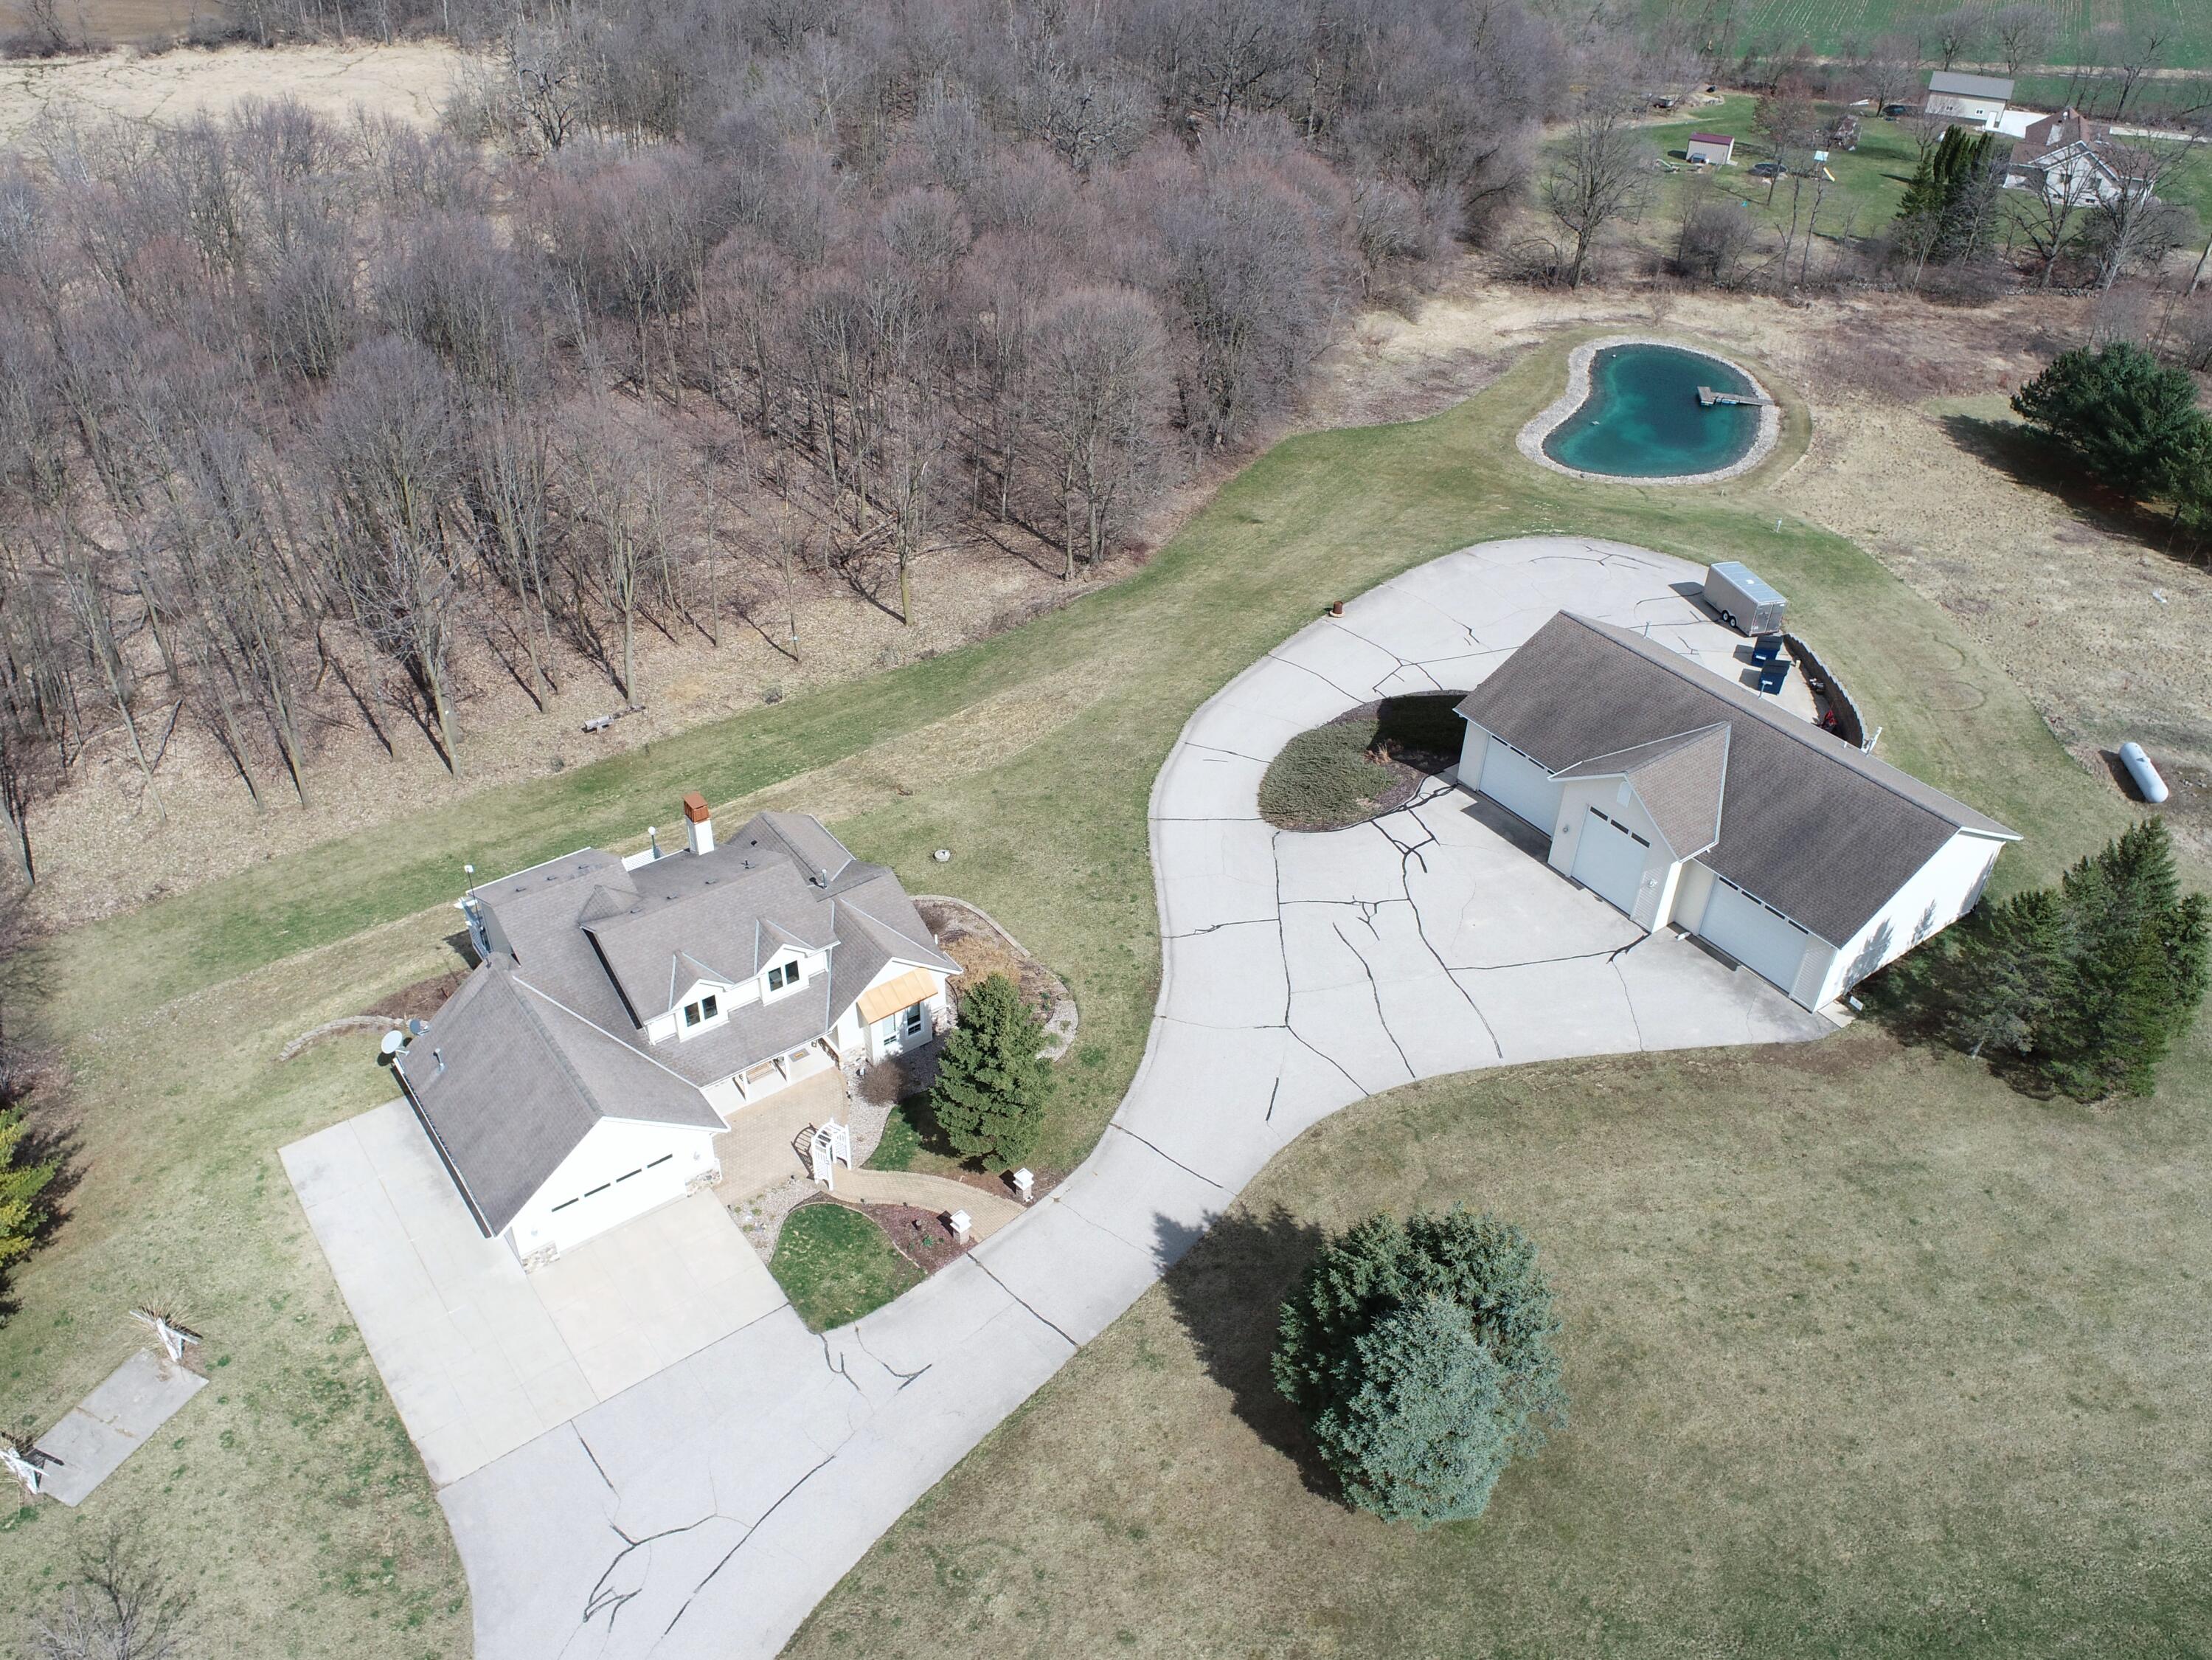
Aerial view of a home, detached garage, wooded grounds, and pond.
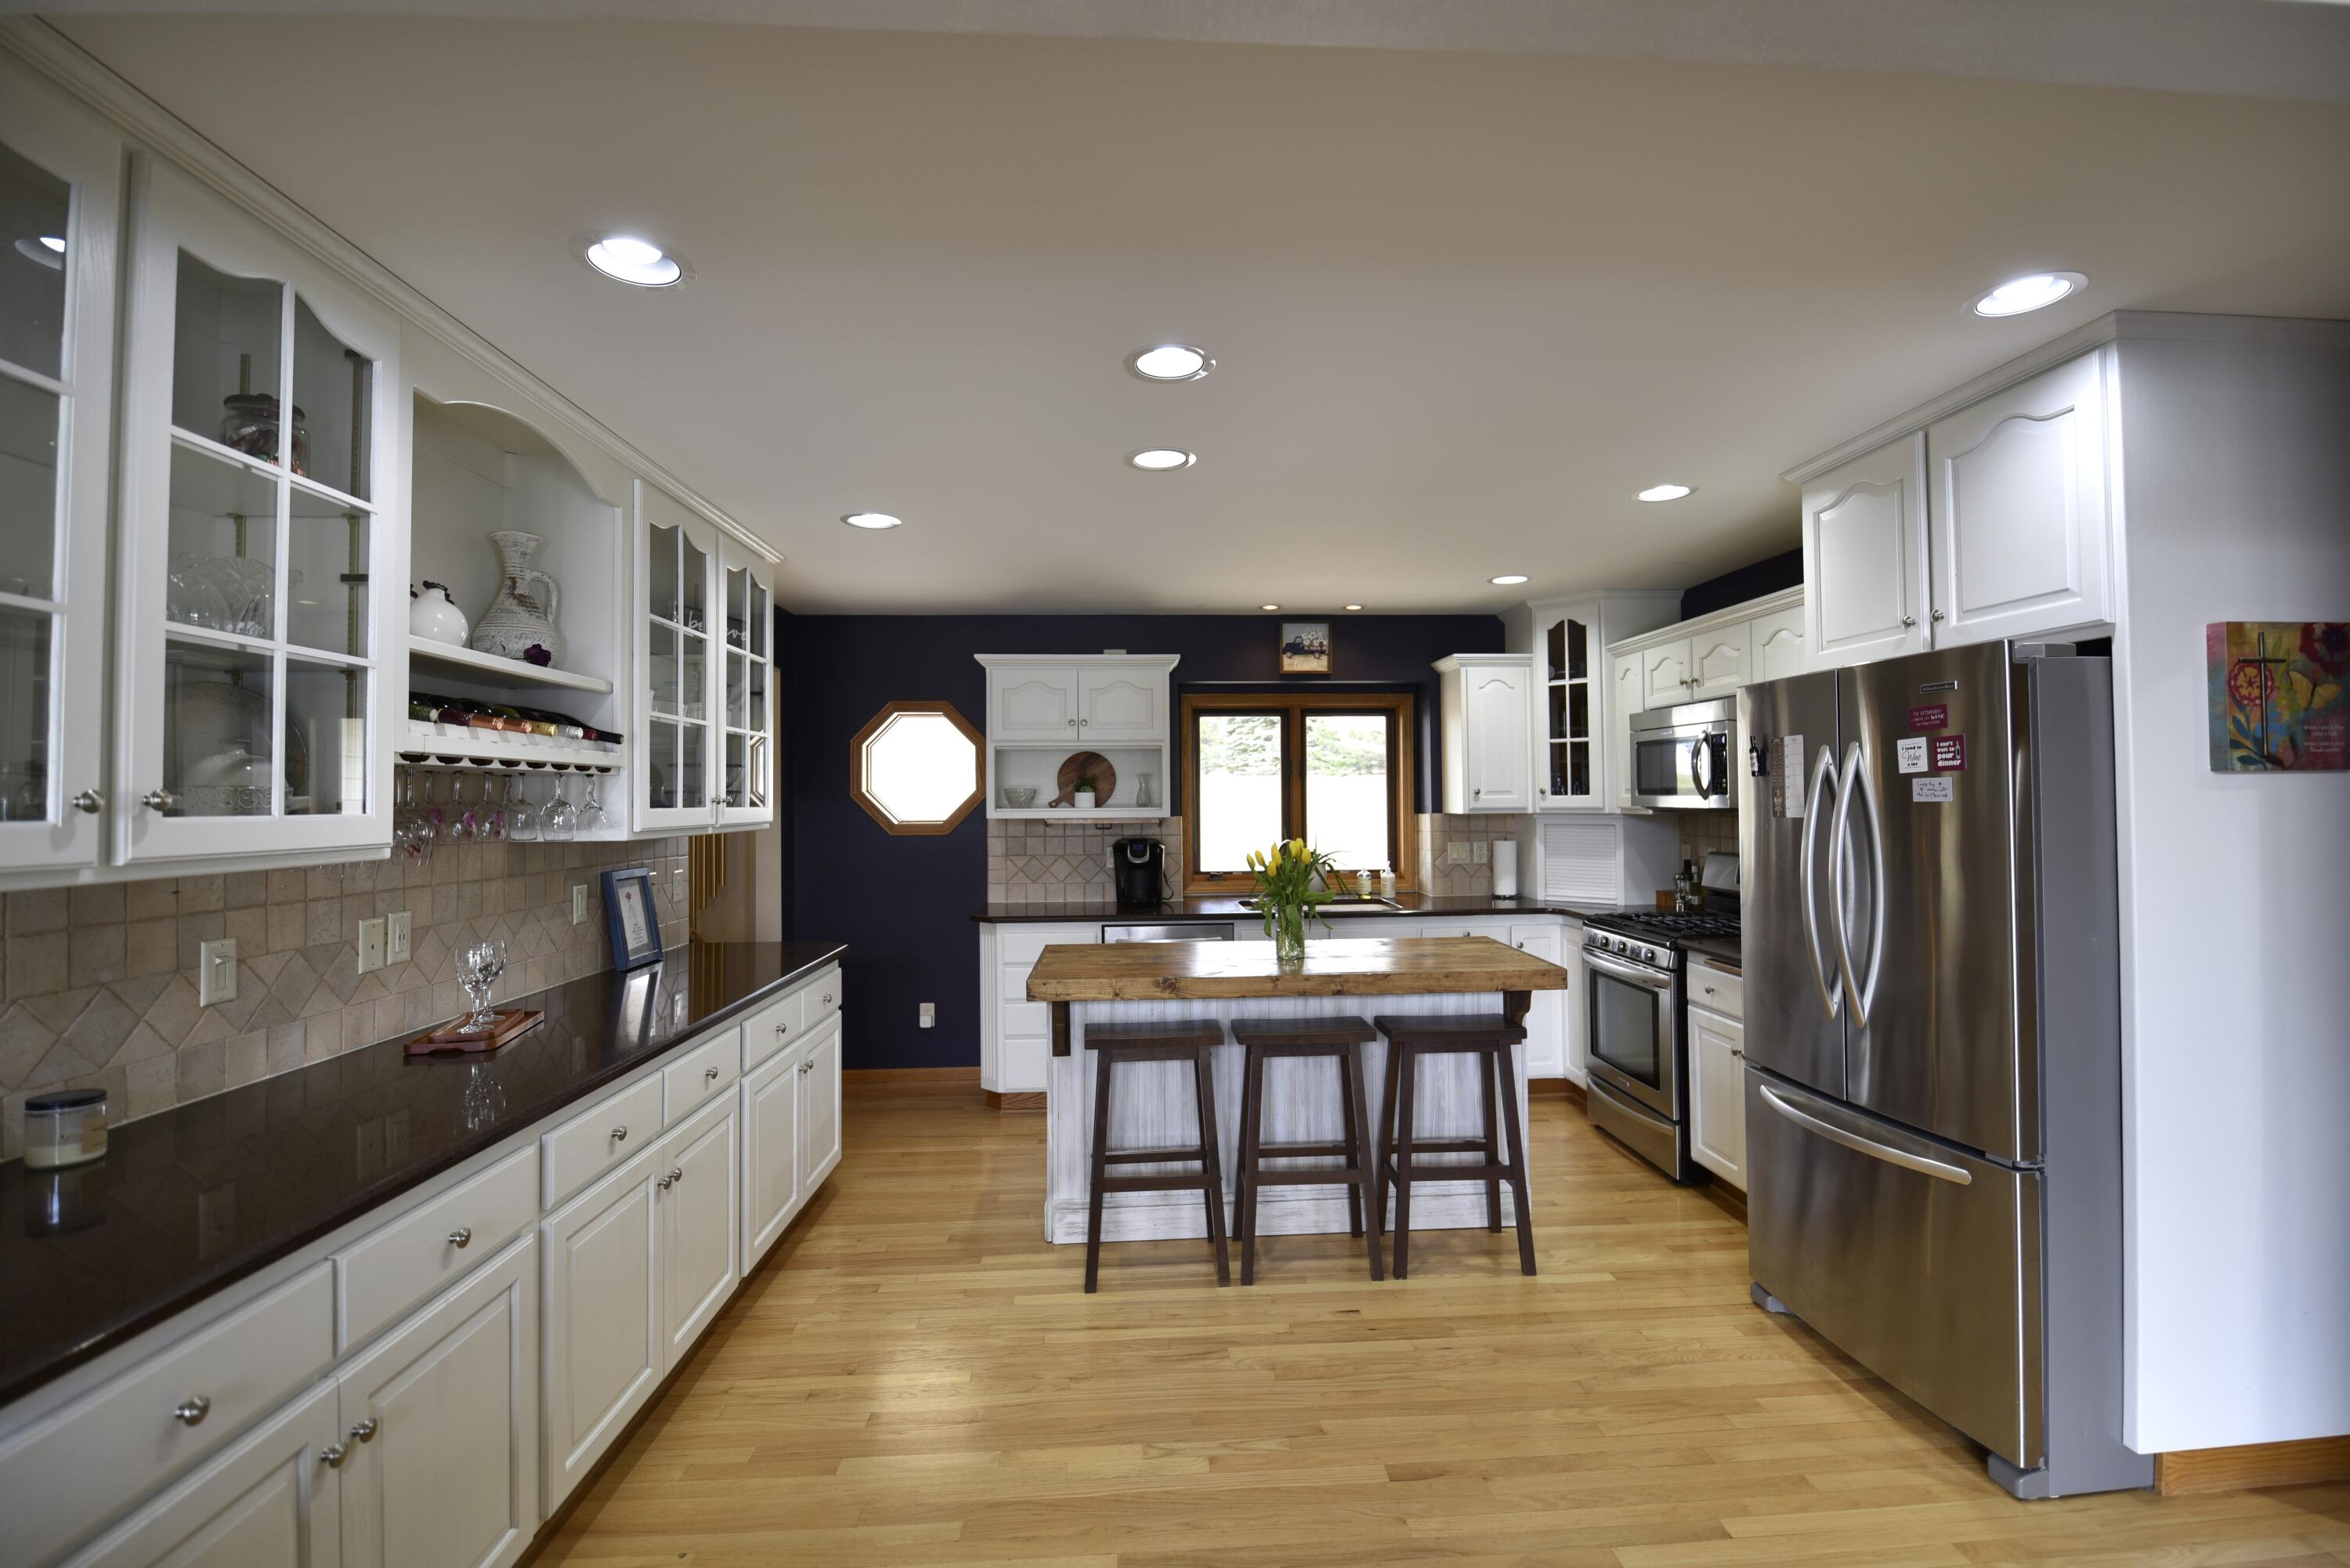
Kitchen with white cabinets, a wood-topped island, three stools, and stainless steel appliances.
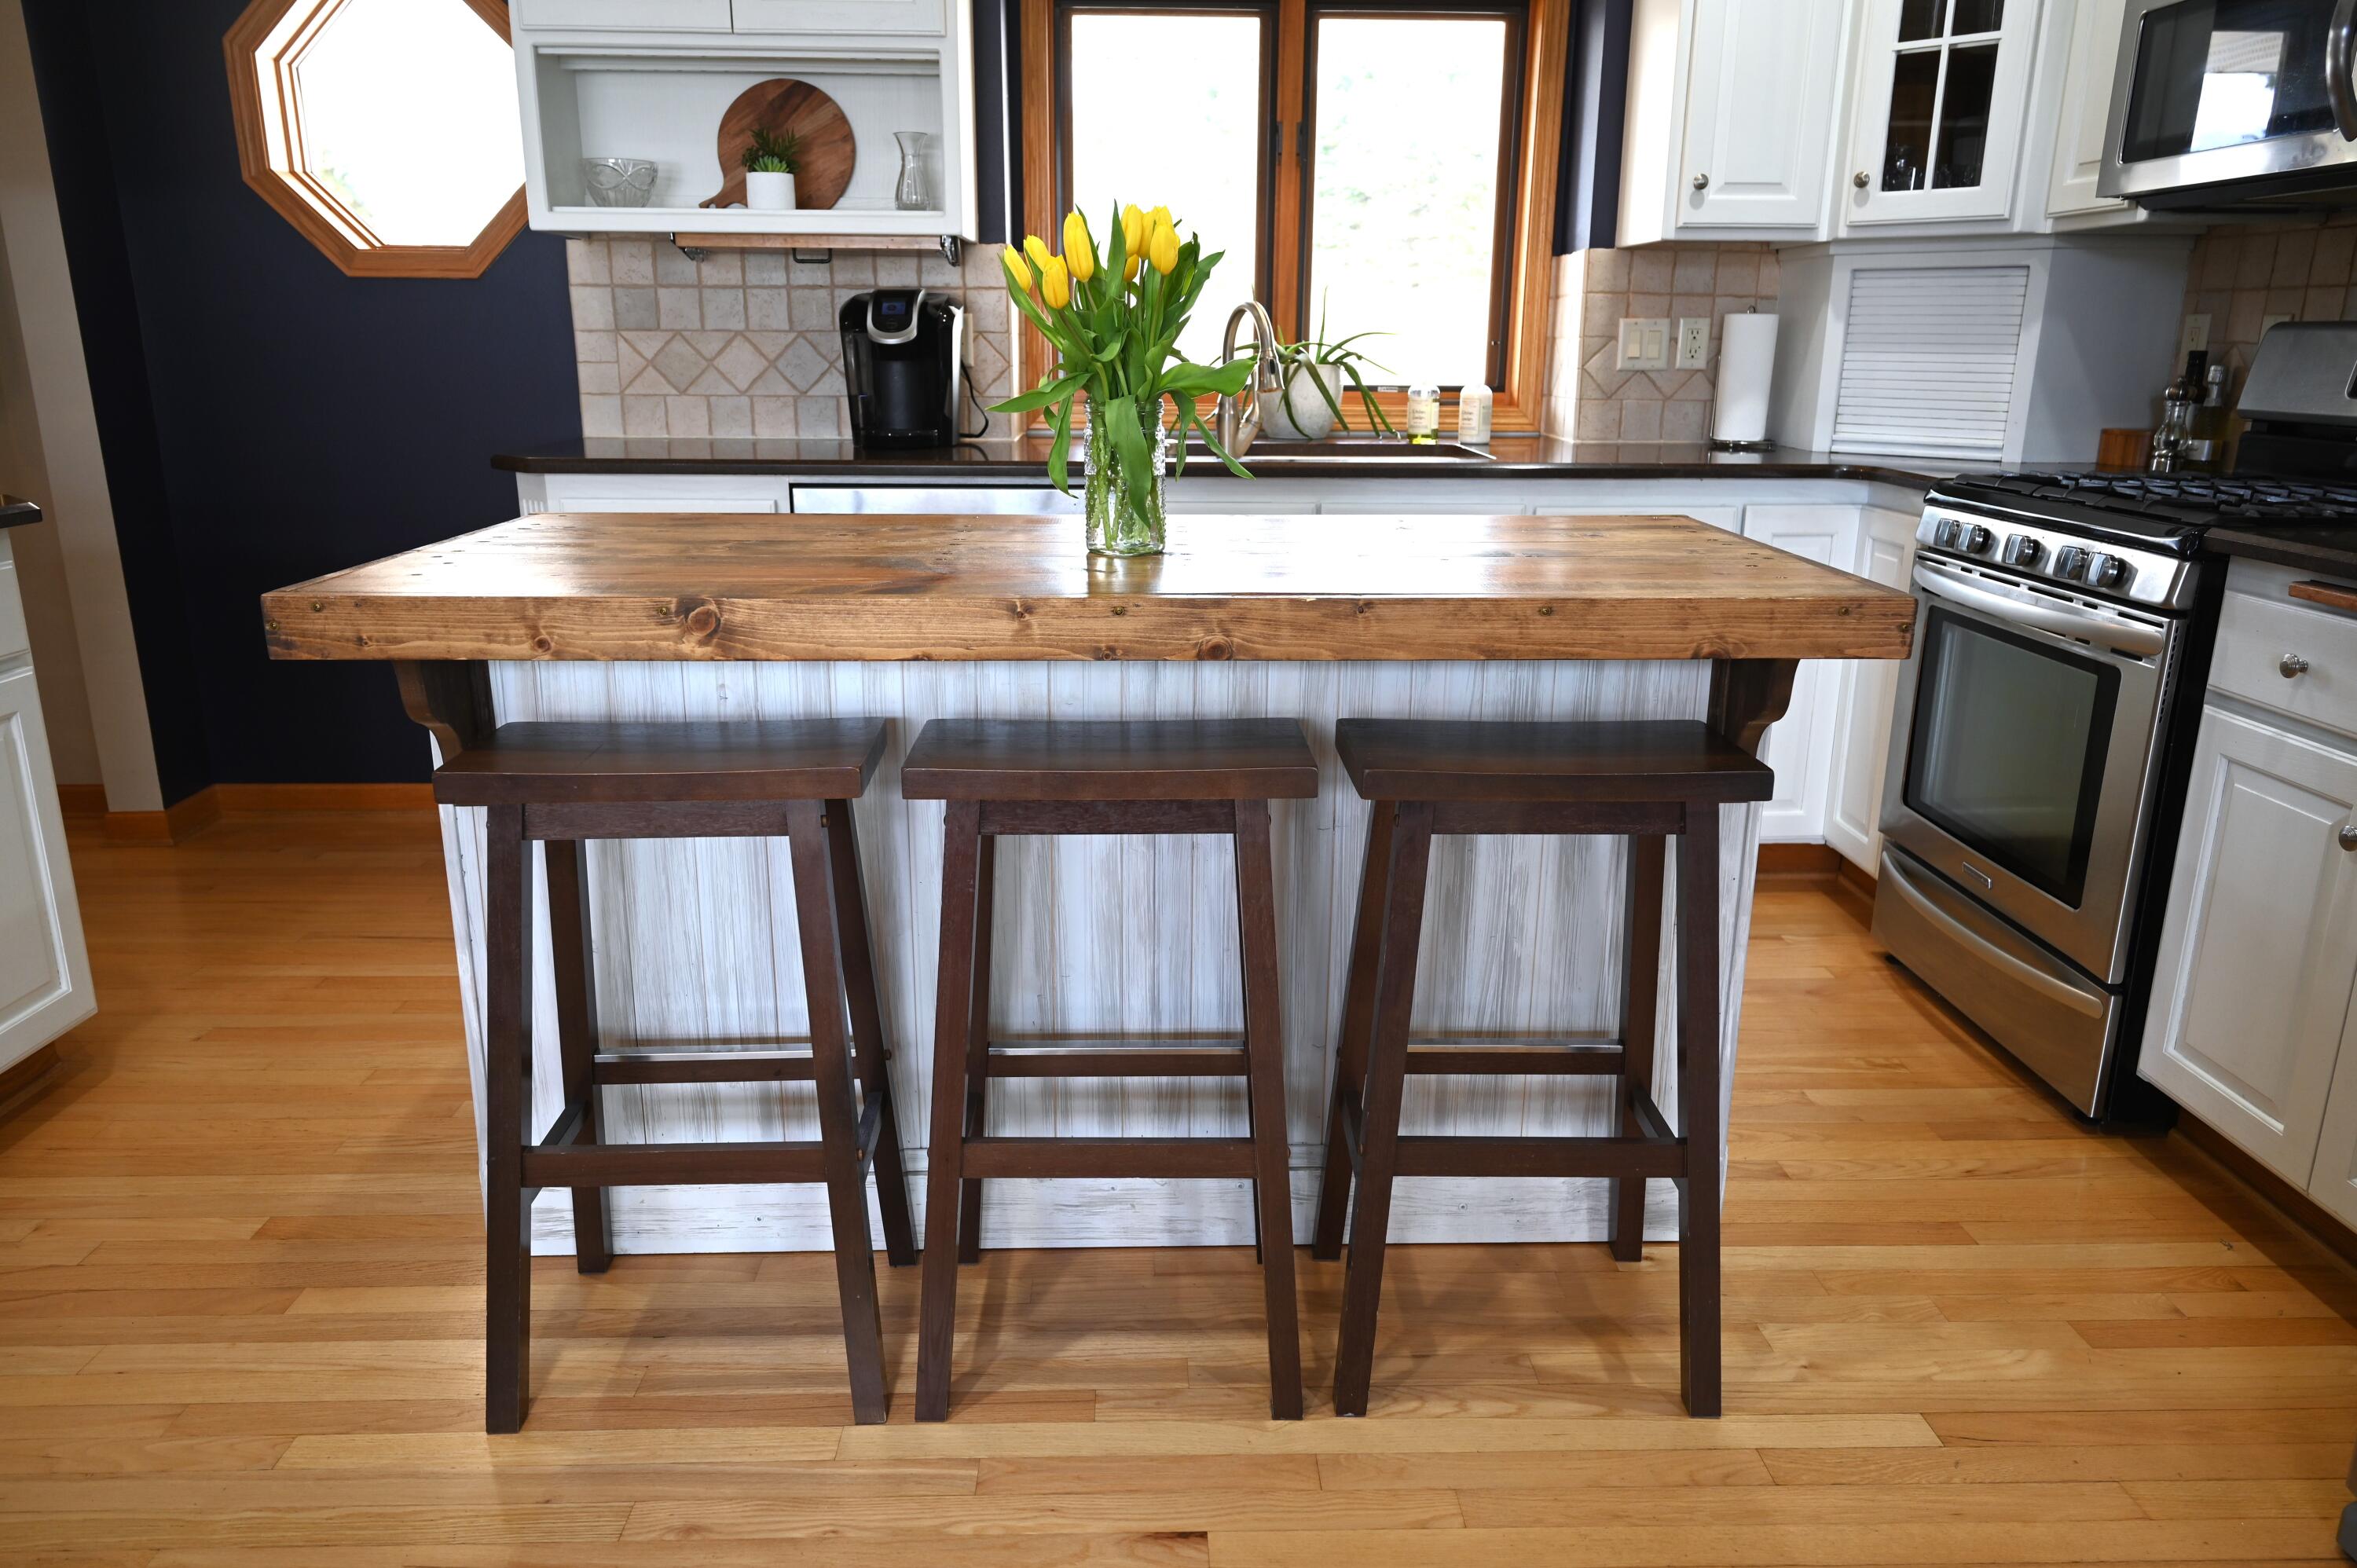
Kitchen with a rustic wood island, three stools, yellow tulips, white cabinets, and a stainless steel range.
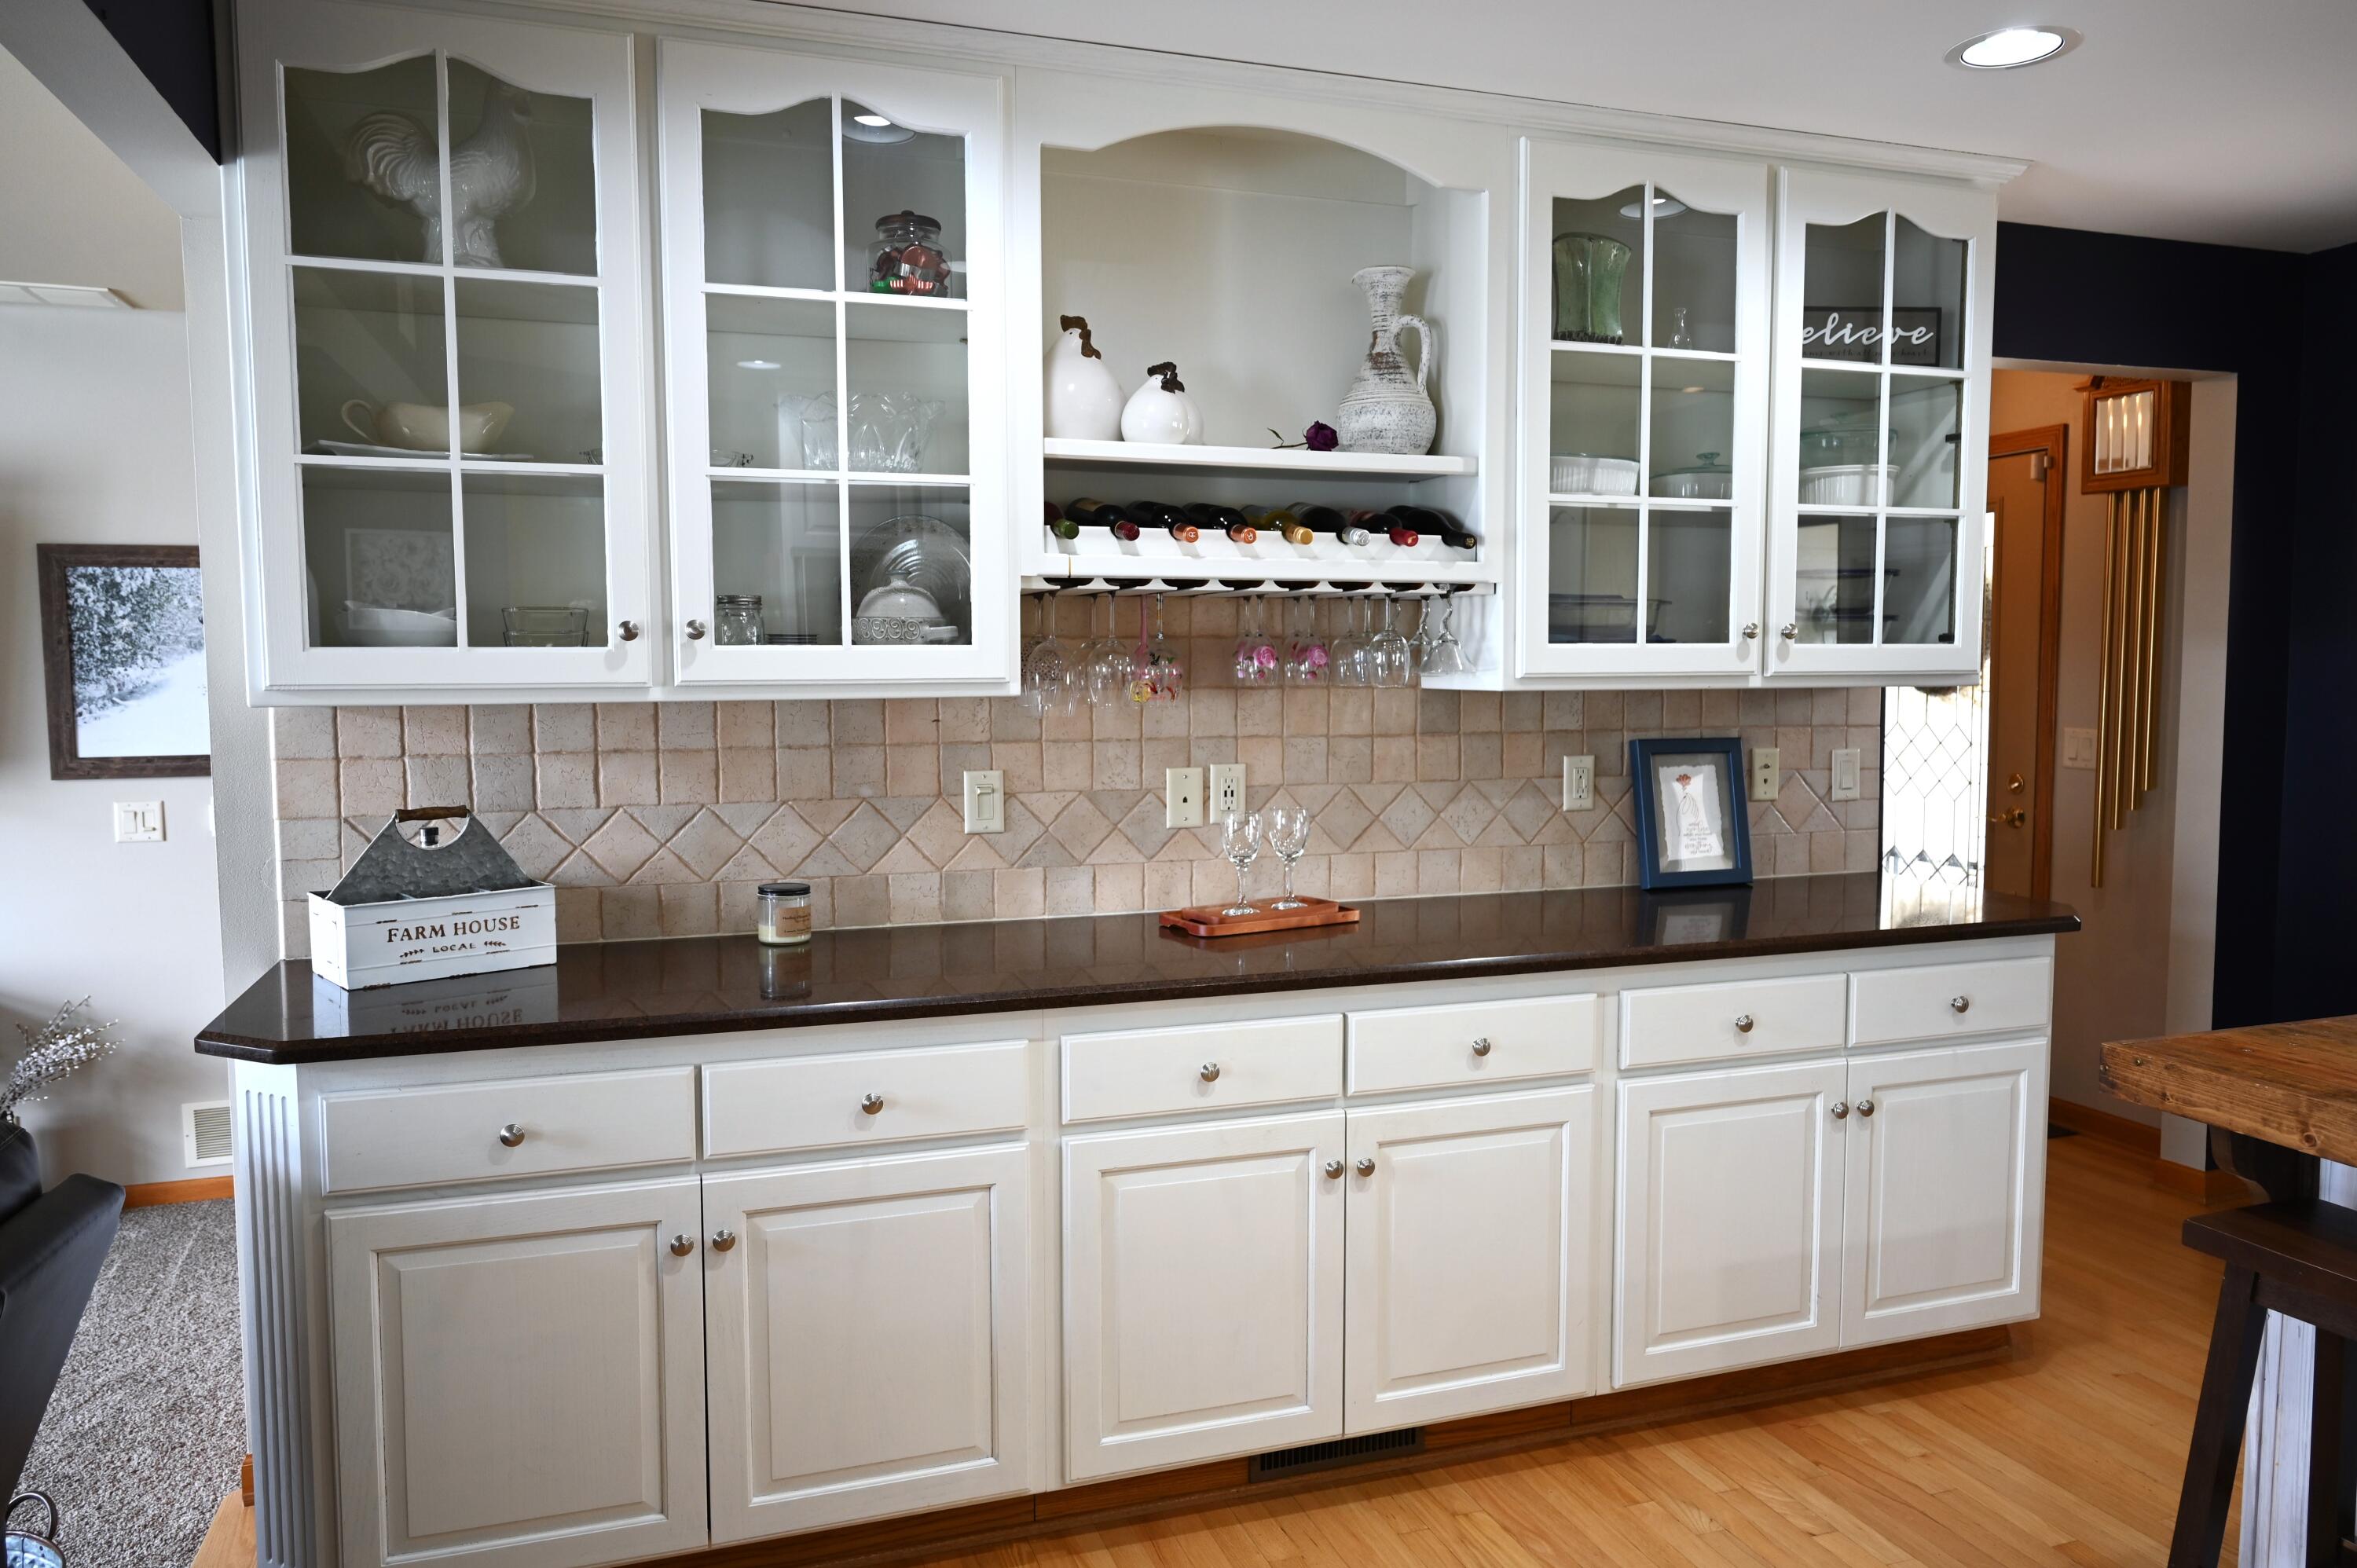
Kitchen with white cabinetry, a dark countertop, tiled backsplash, and wine storage.
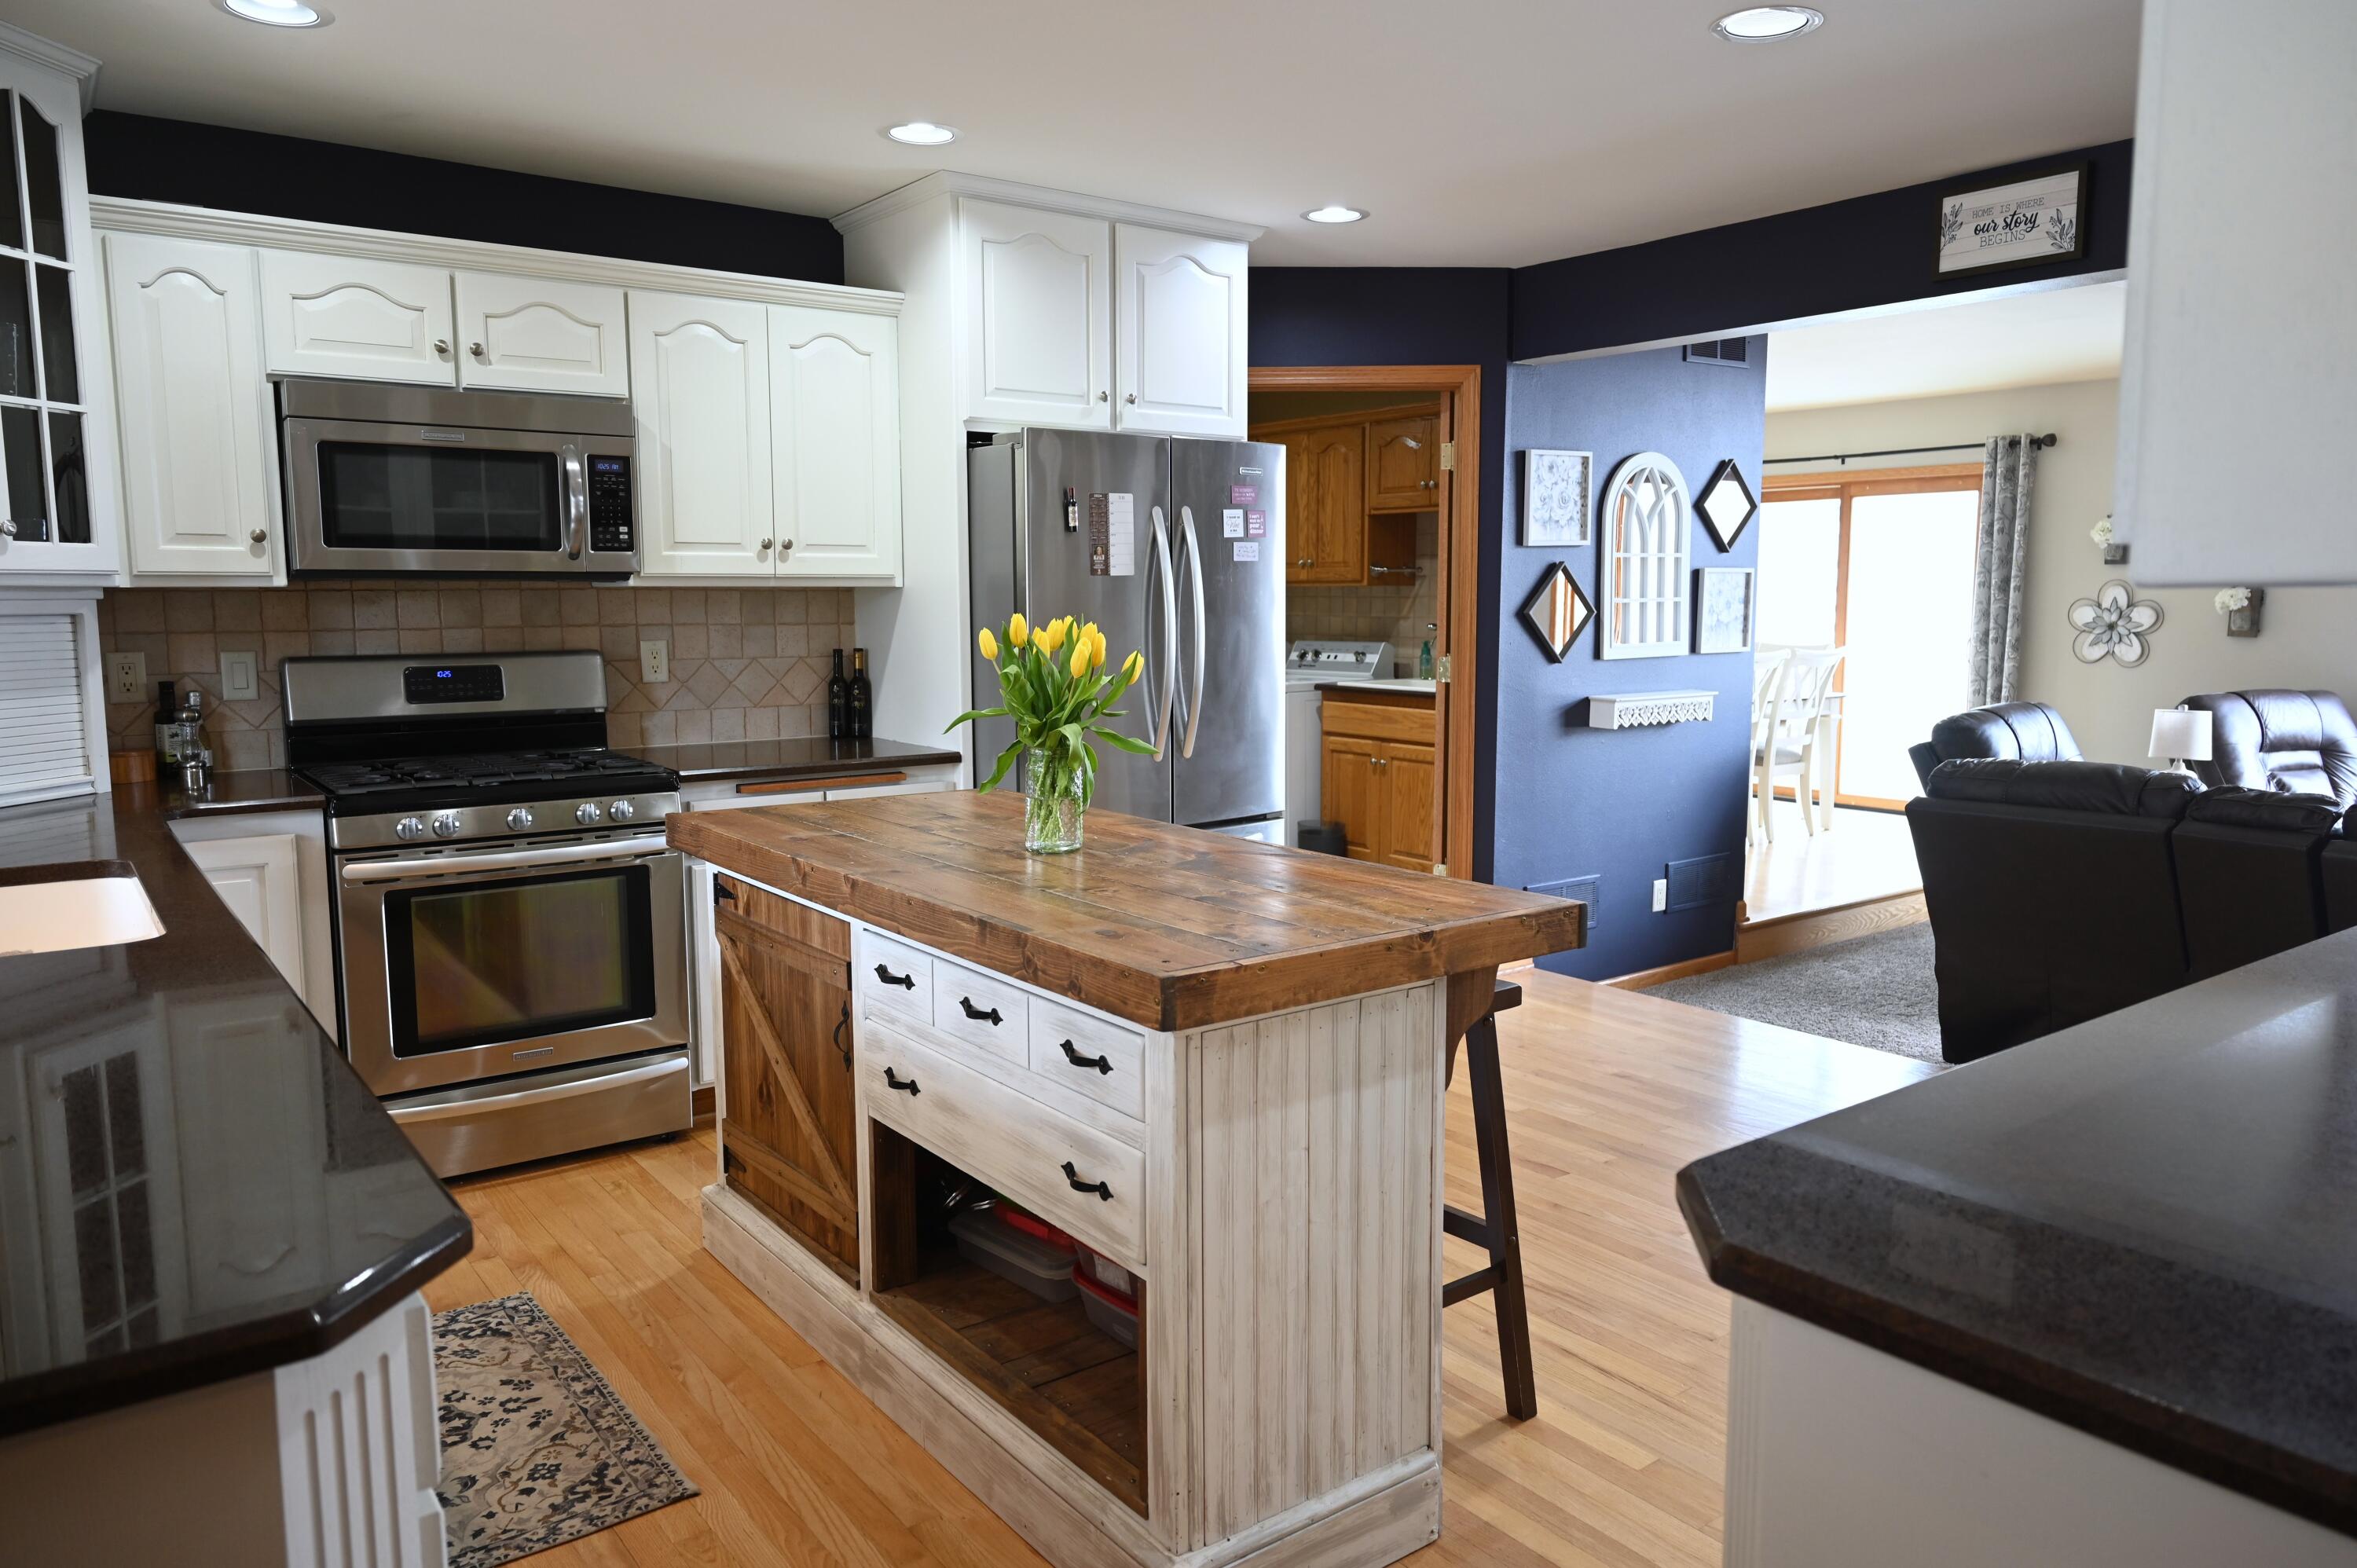
Kitchen with white cabinets, stainless appliances, and a rustic wood-topped island of drawers.
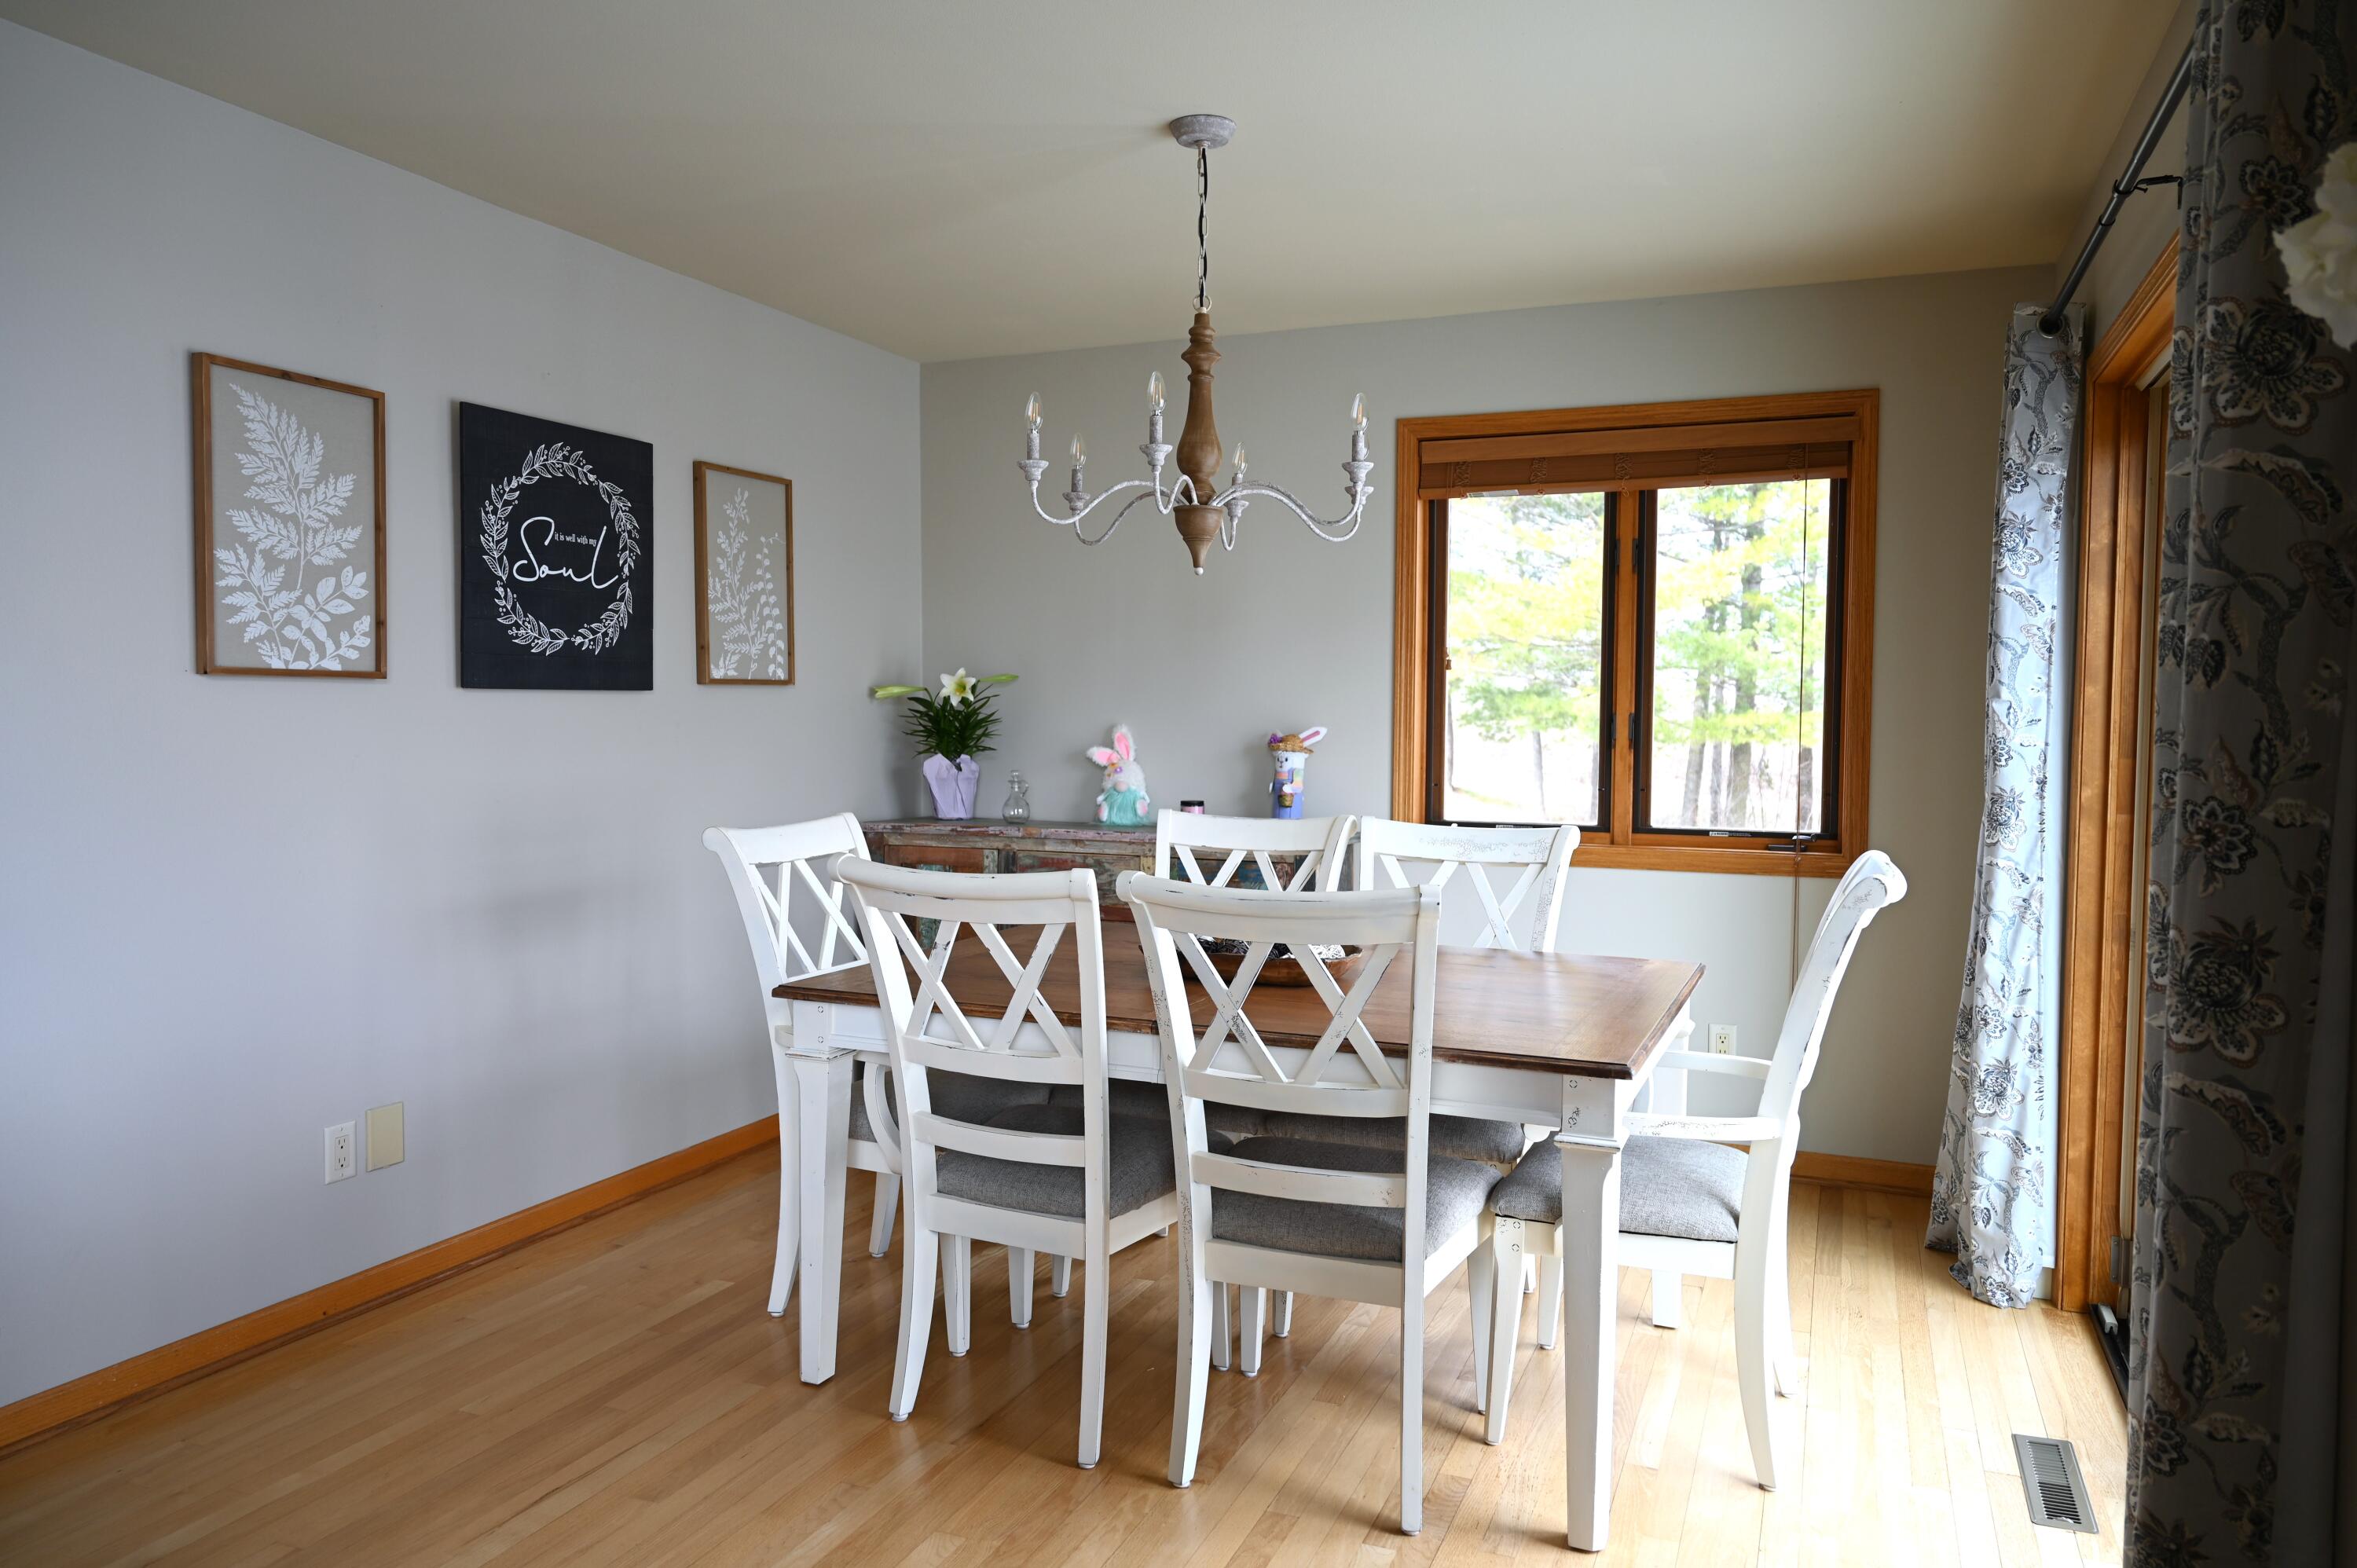
Dining room with a white farmhouse table, cross-back chairs, and a sunlit wood-trimmed window.
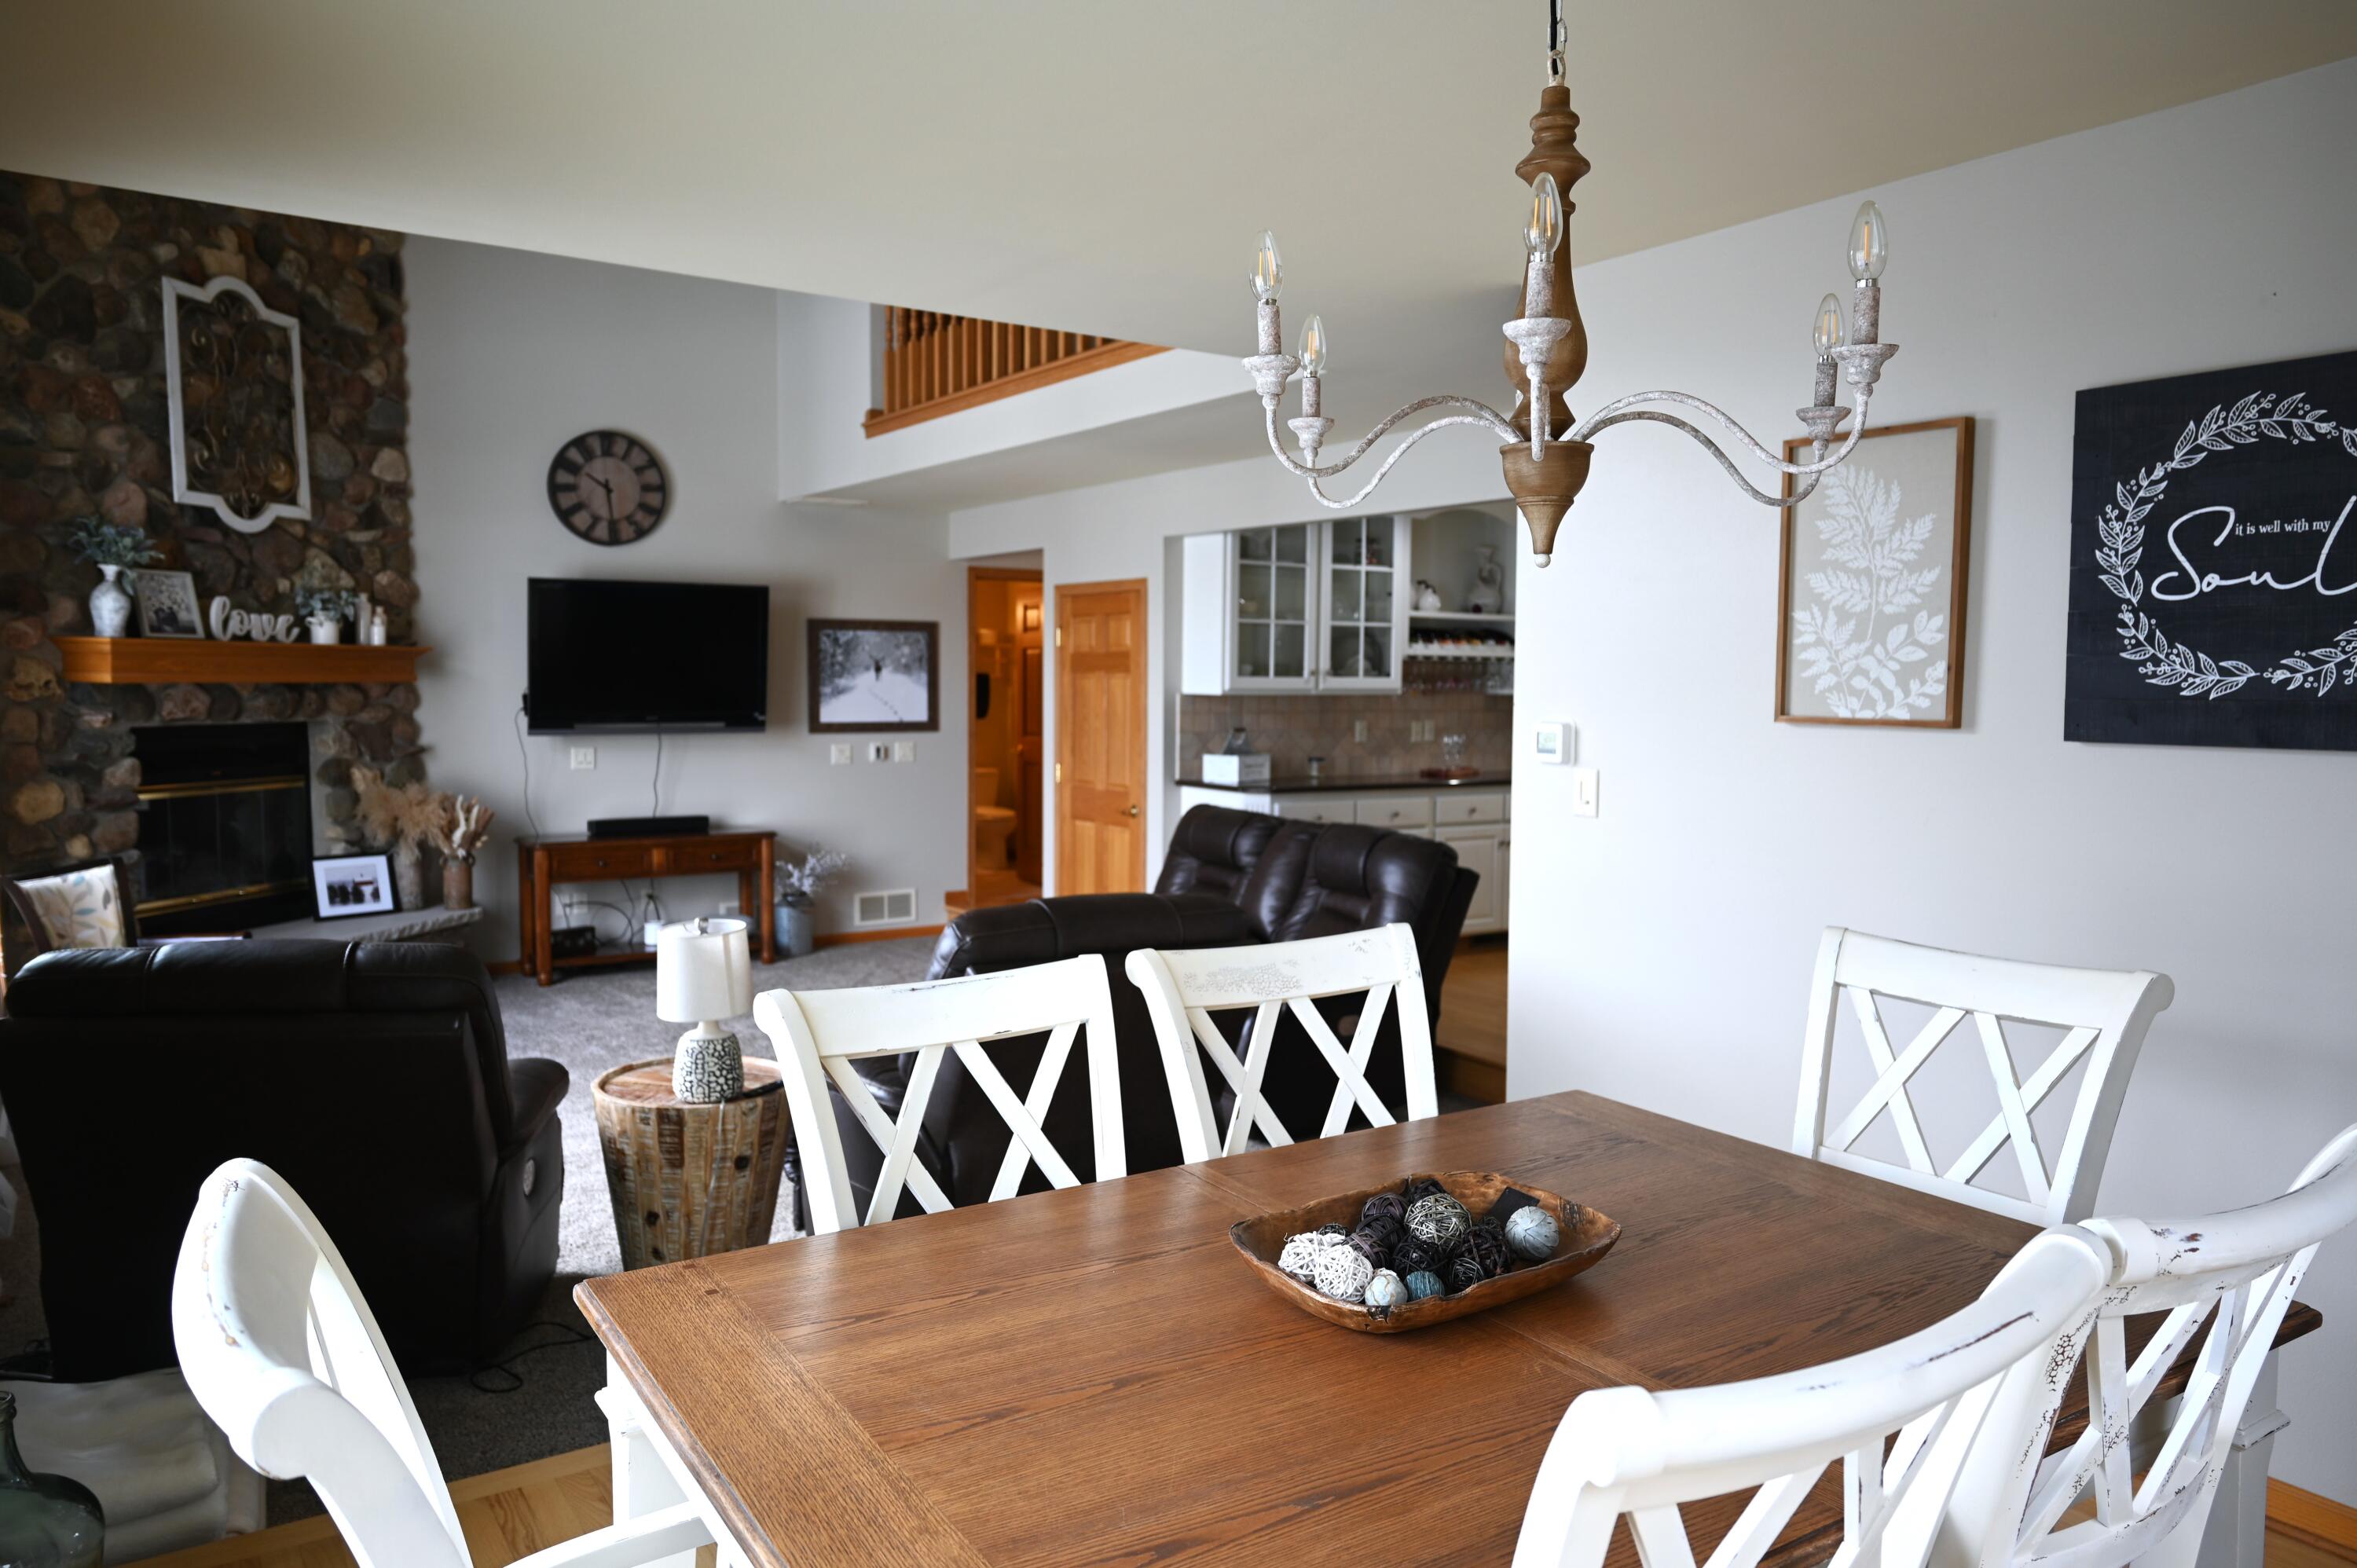
Open-plan dining and living room with a wooden table, stone fireplace, and dark leather seating.
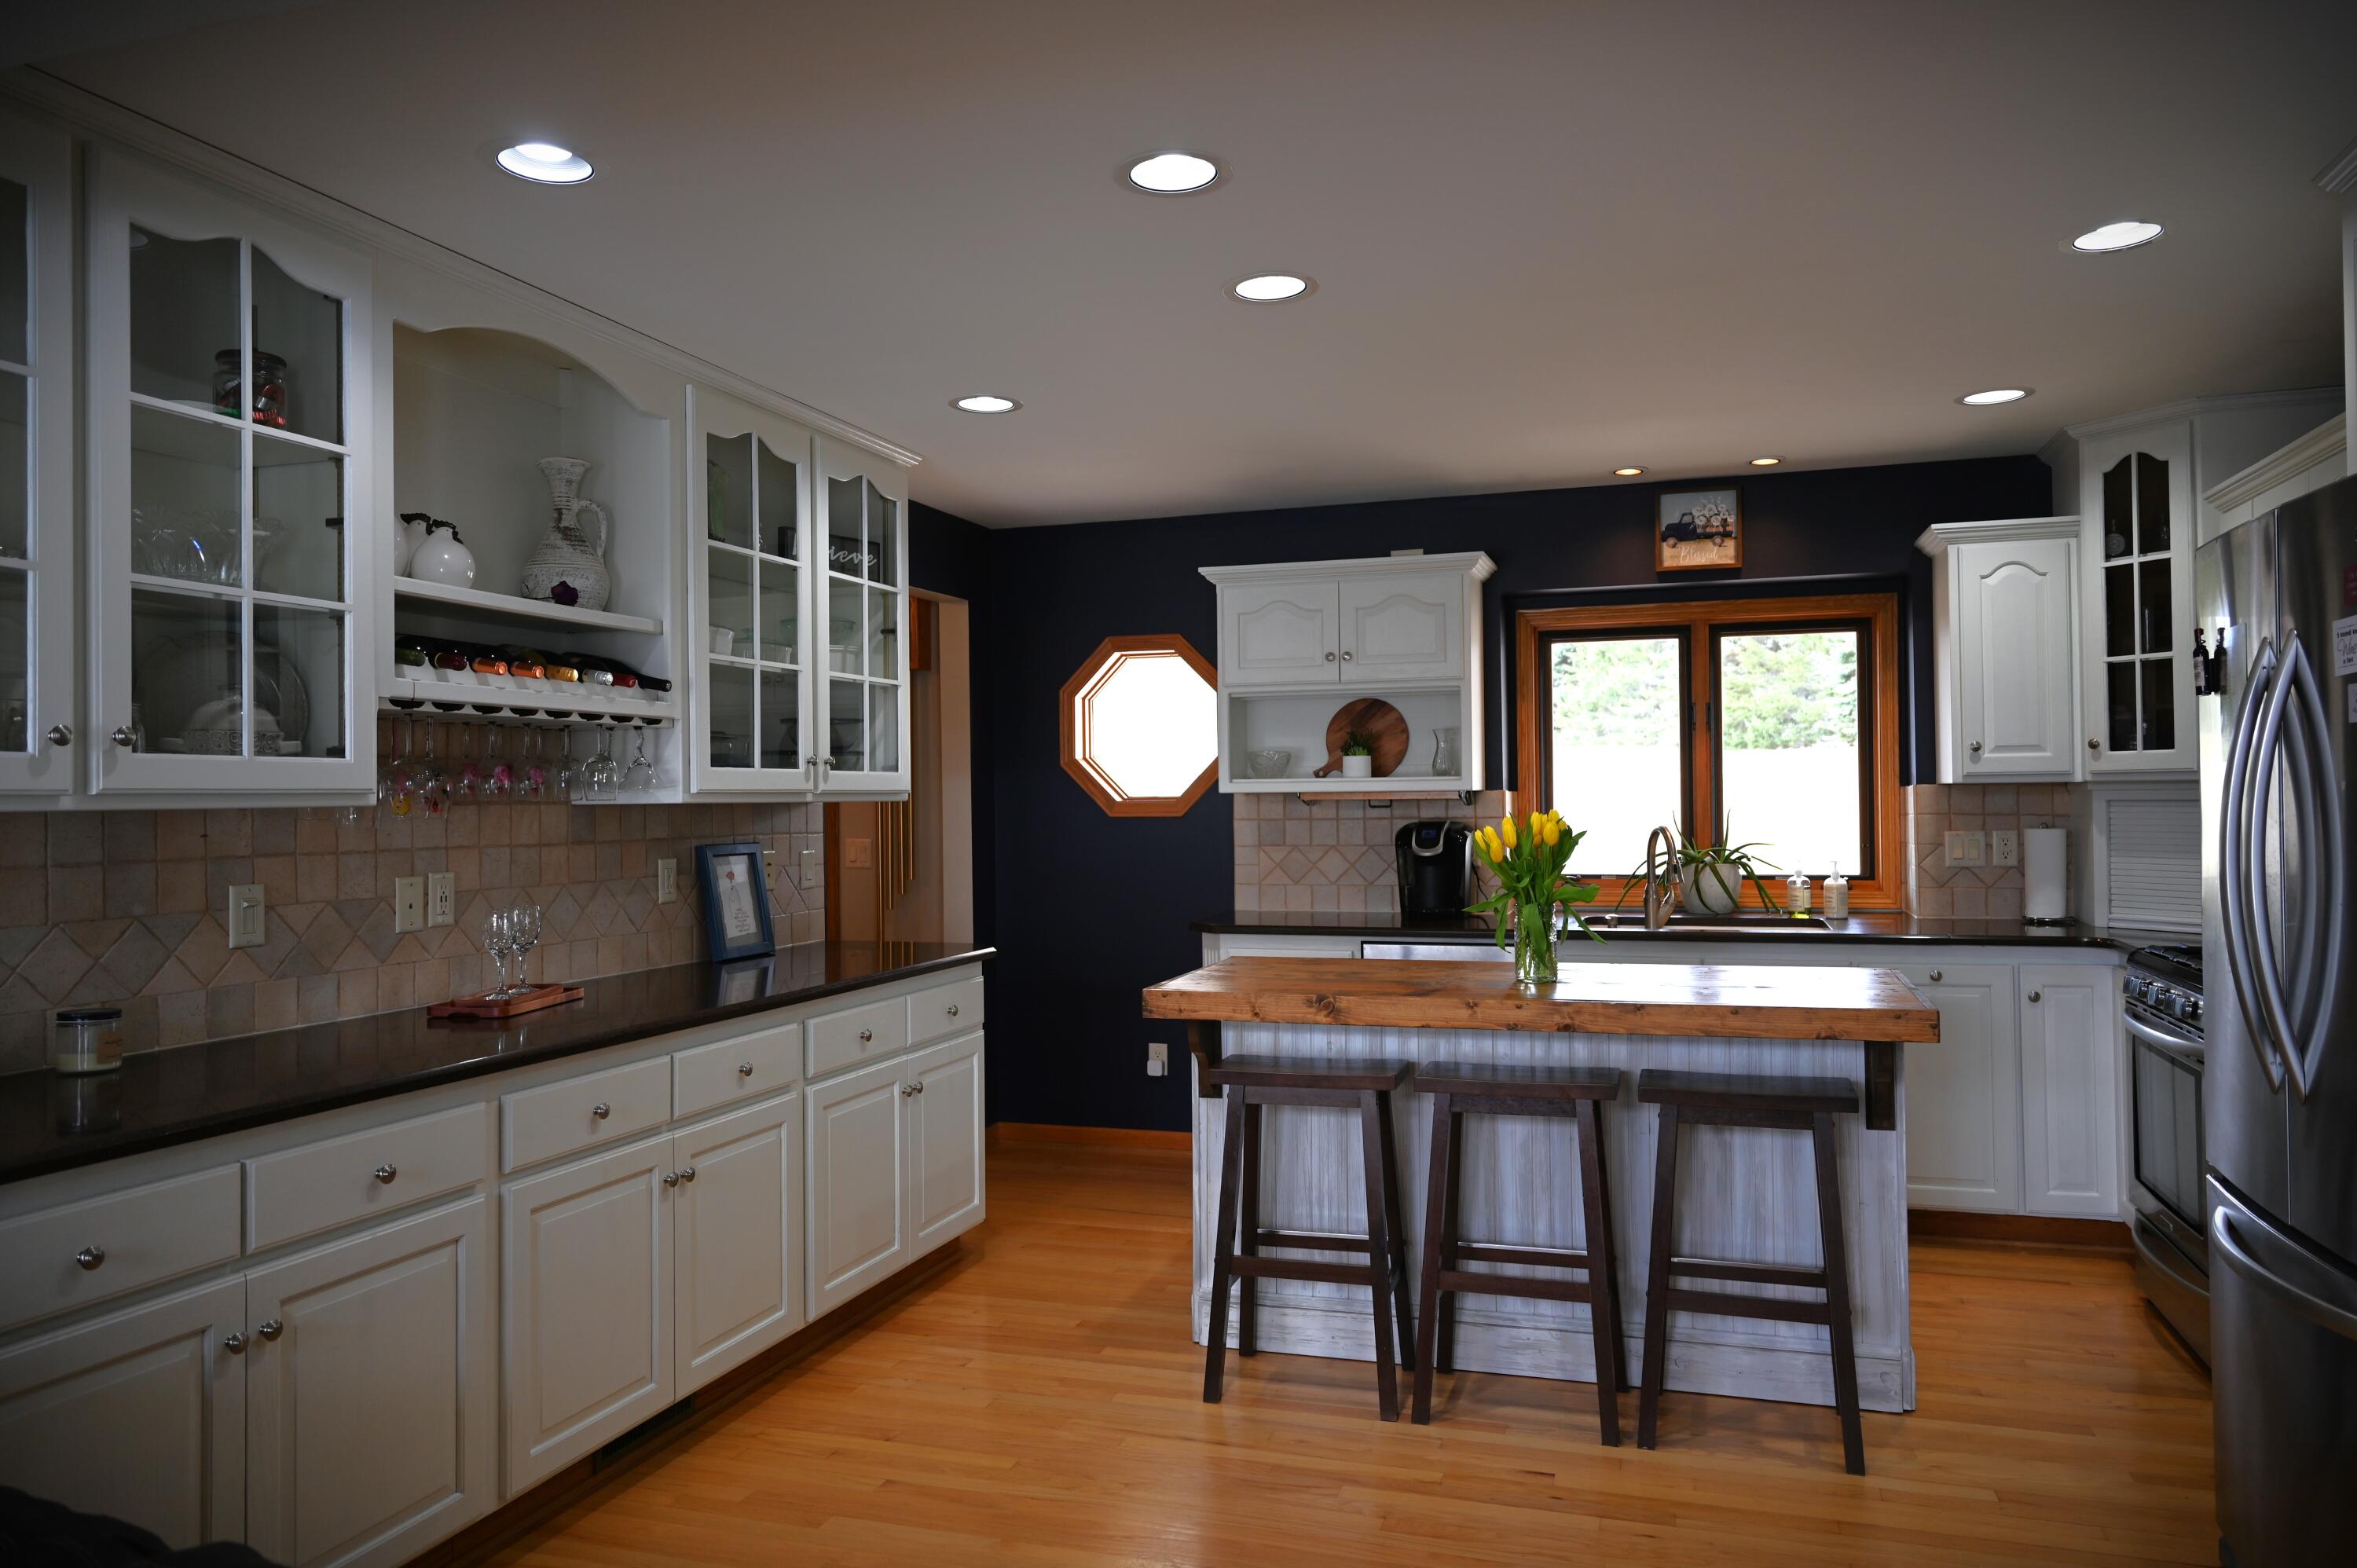
Kitchen with white cabinetry, a wood-topped island, three stools, and a sink beneath a large window.
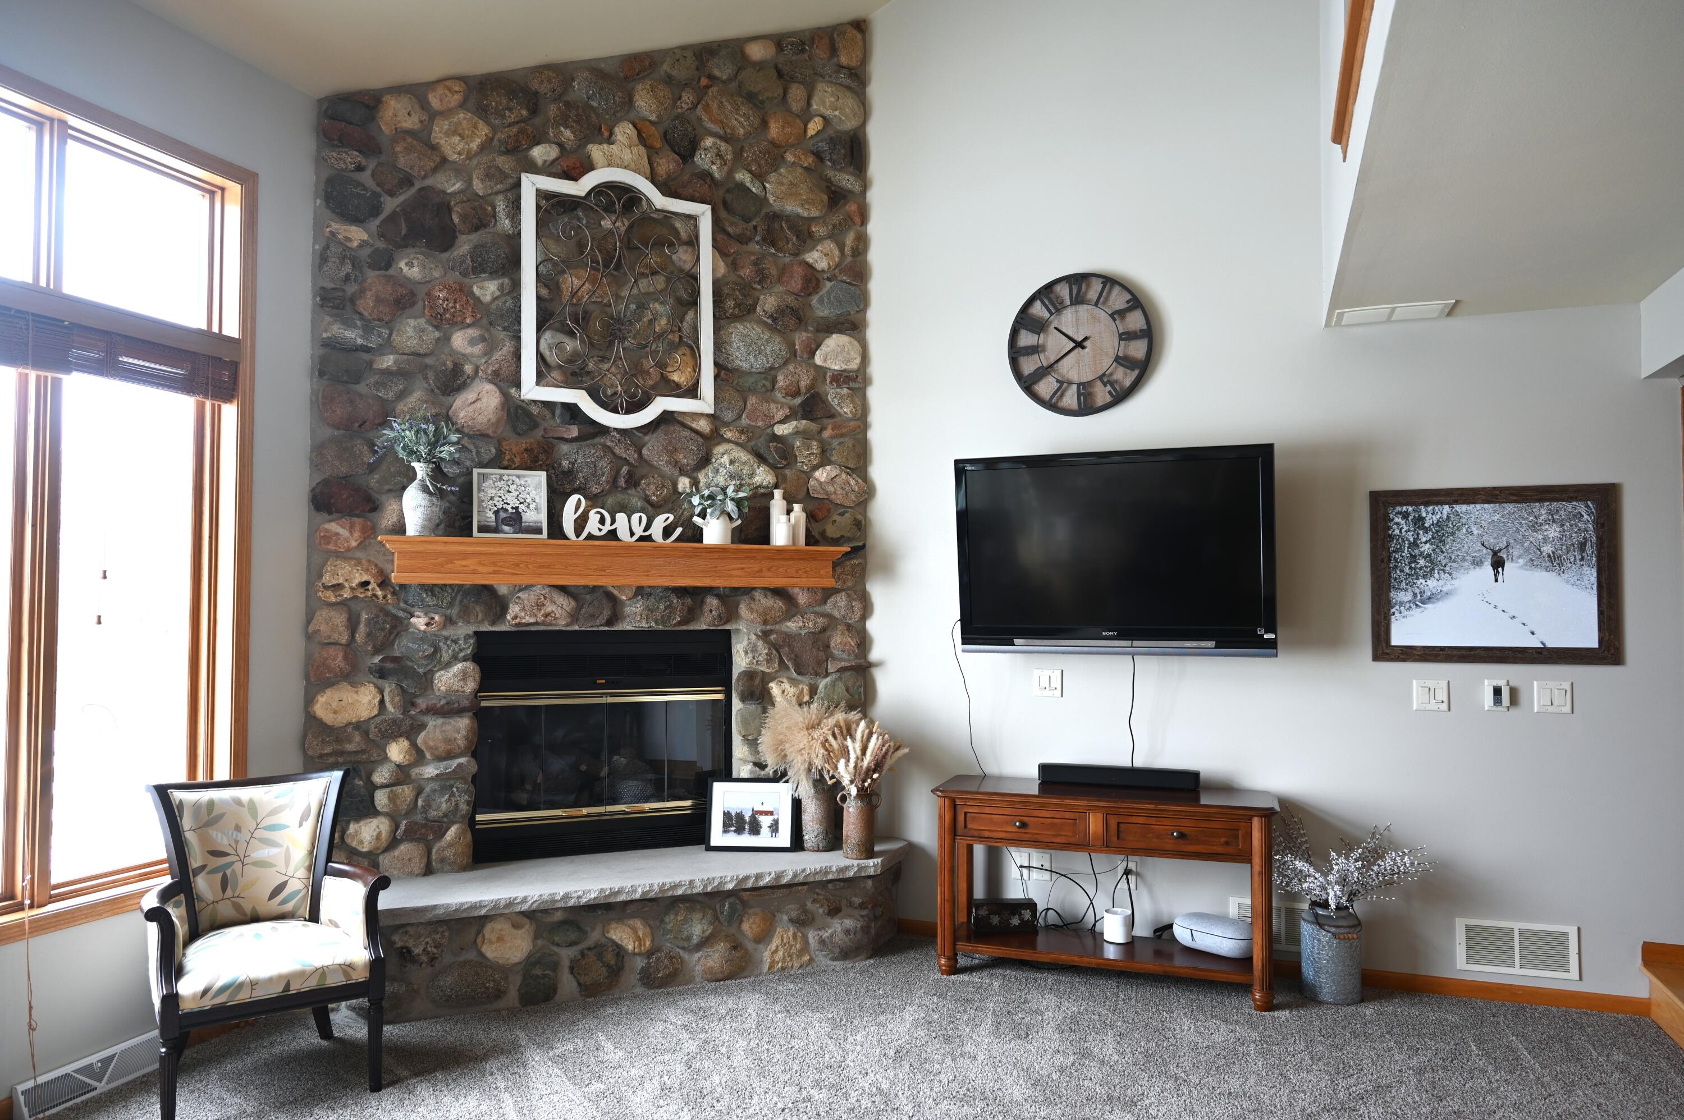
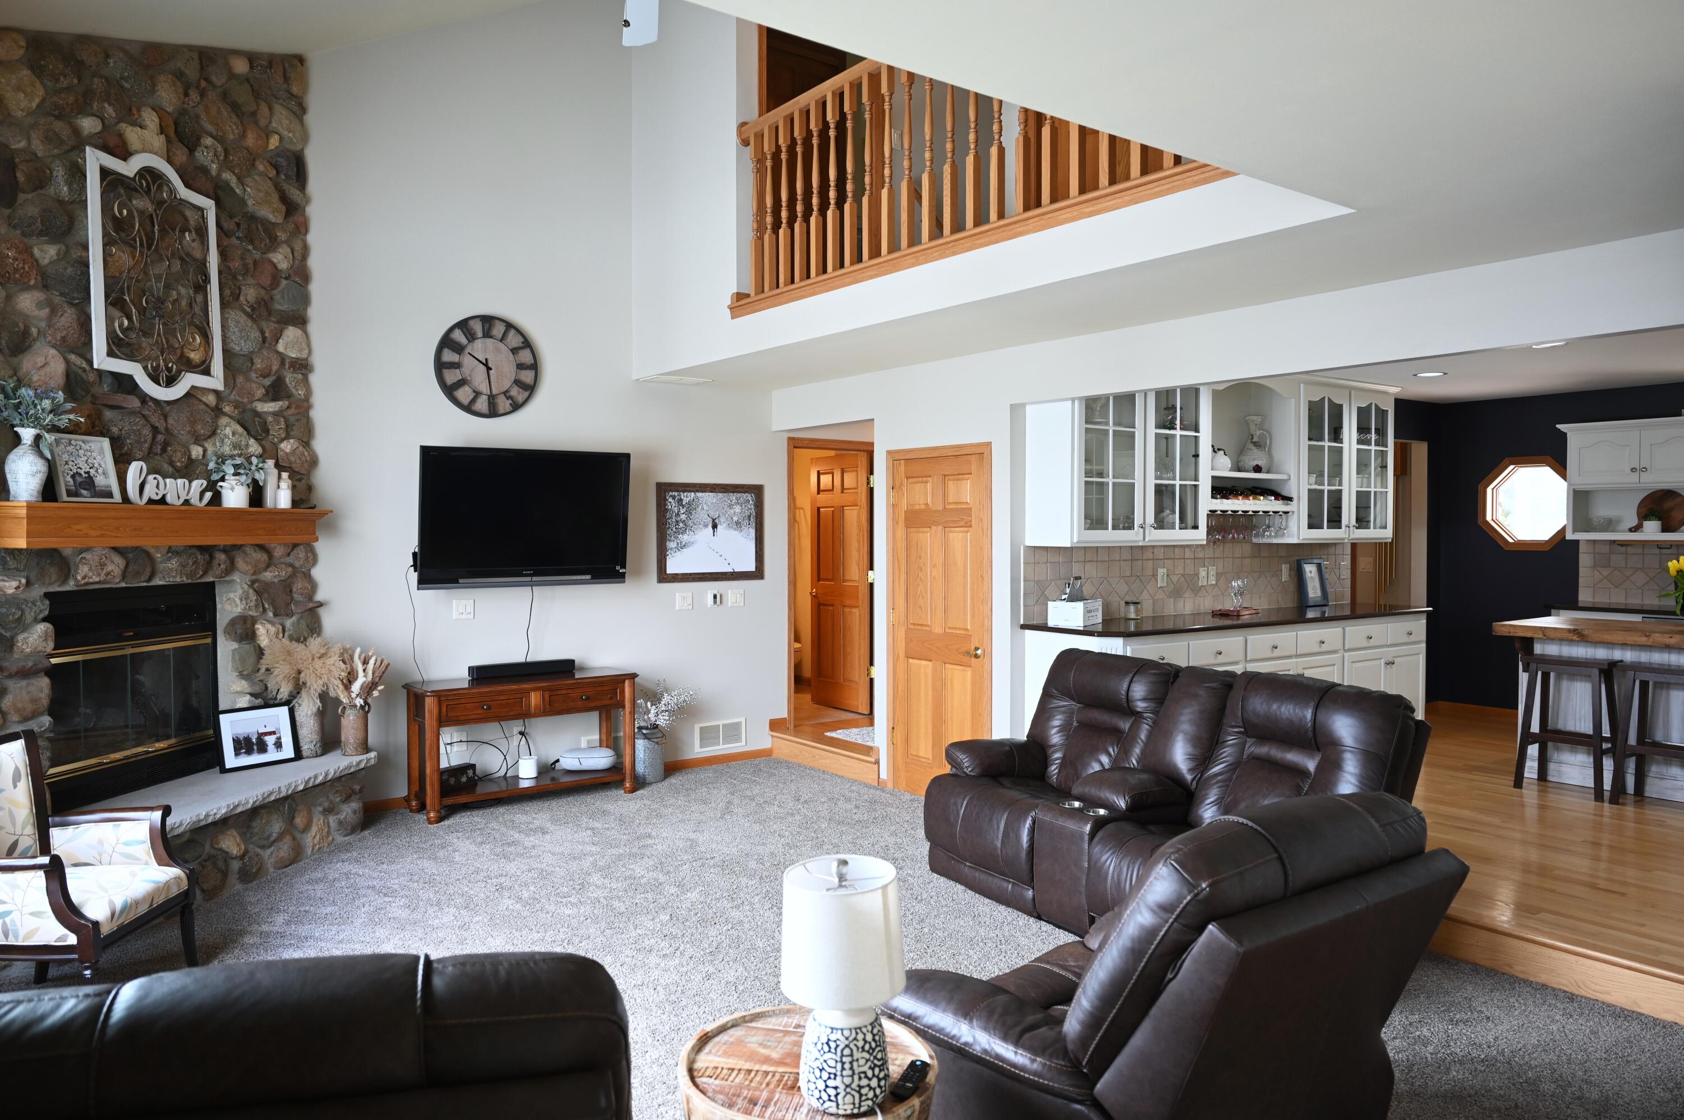
Living room with a floor-to-ceiling stone fireplace, wood mantel, and wall-mounted television.
Living room with a stone fireplace, leather seating, and an open view into the kitchen.
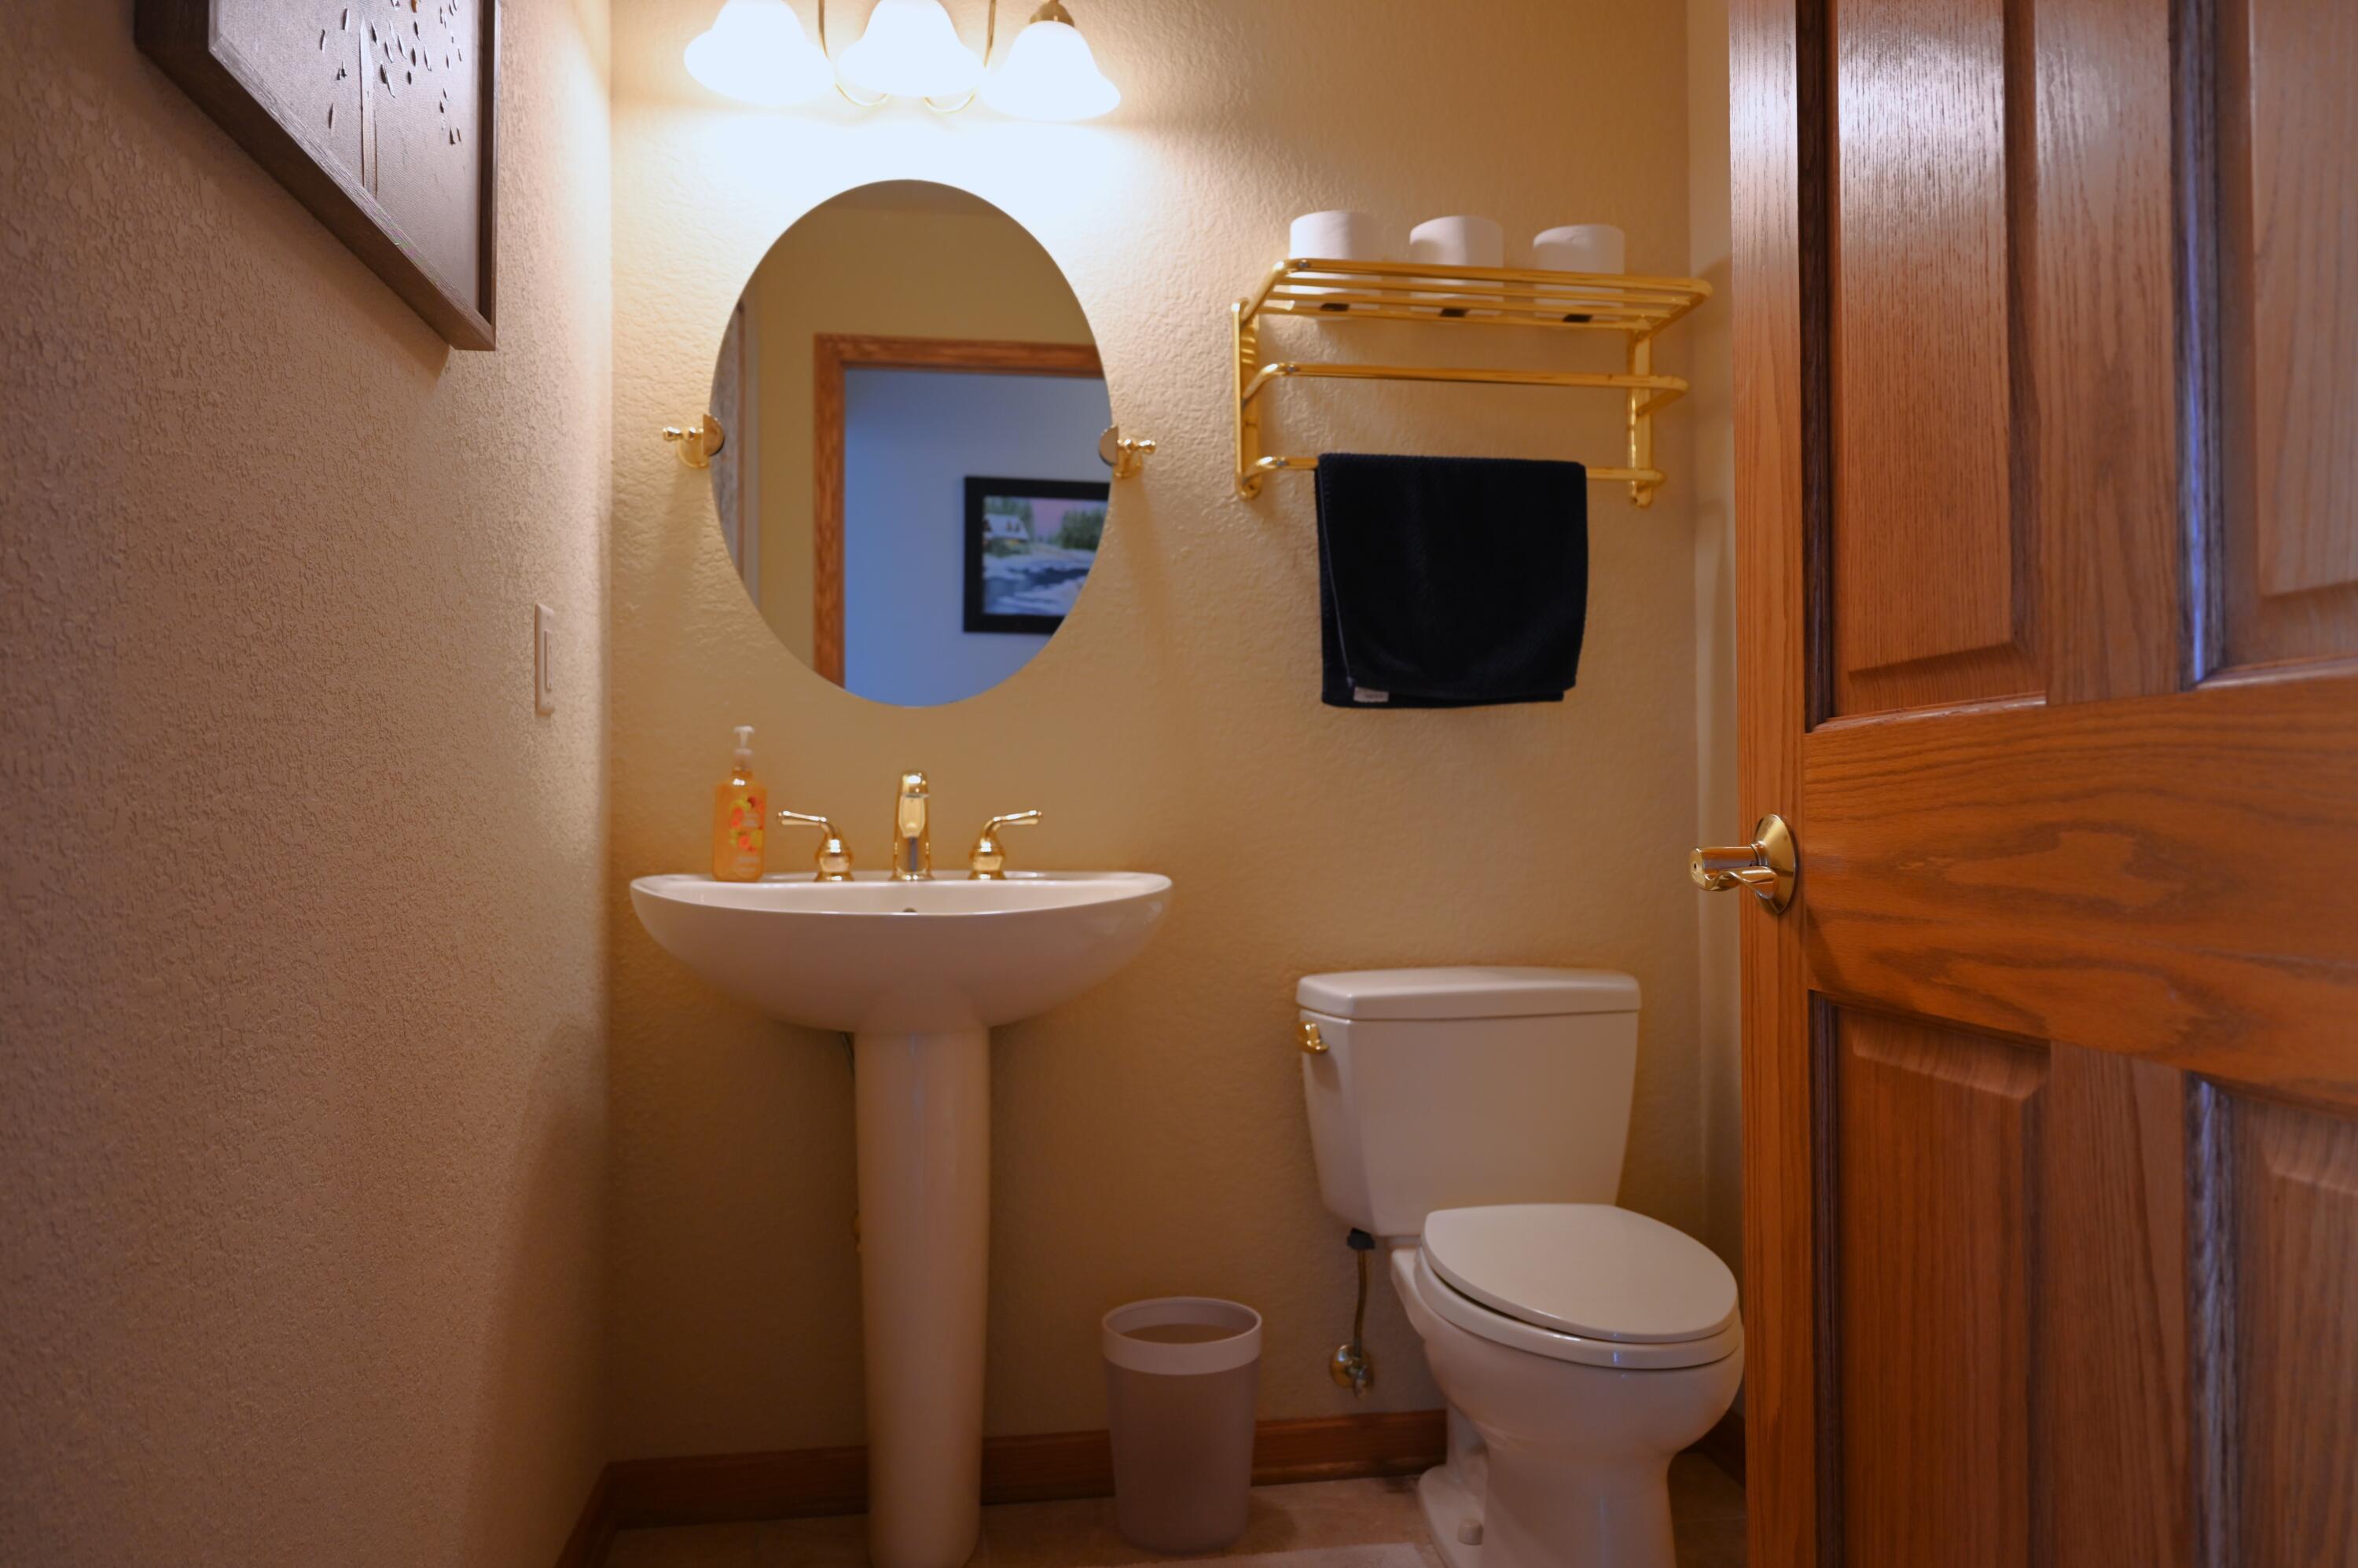
Bathroom with a pedestal sink, toilet, oval mirror, brass fixtures, and wooden door.
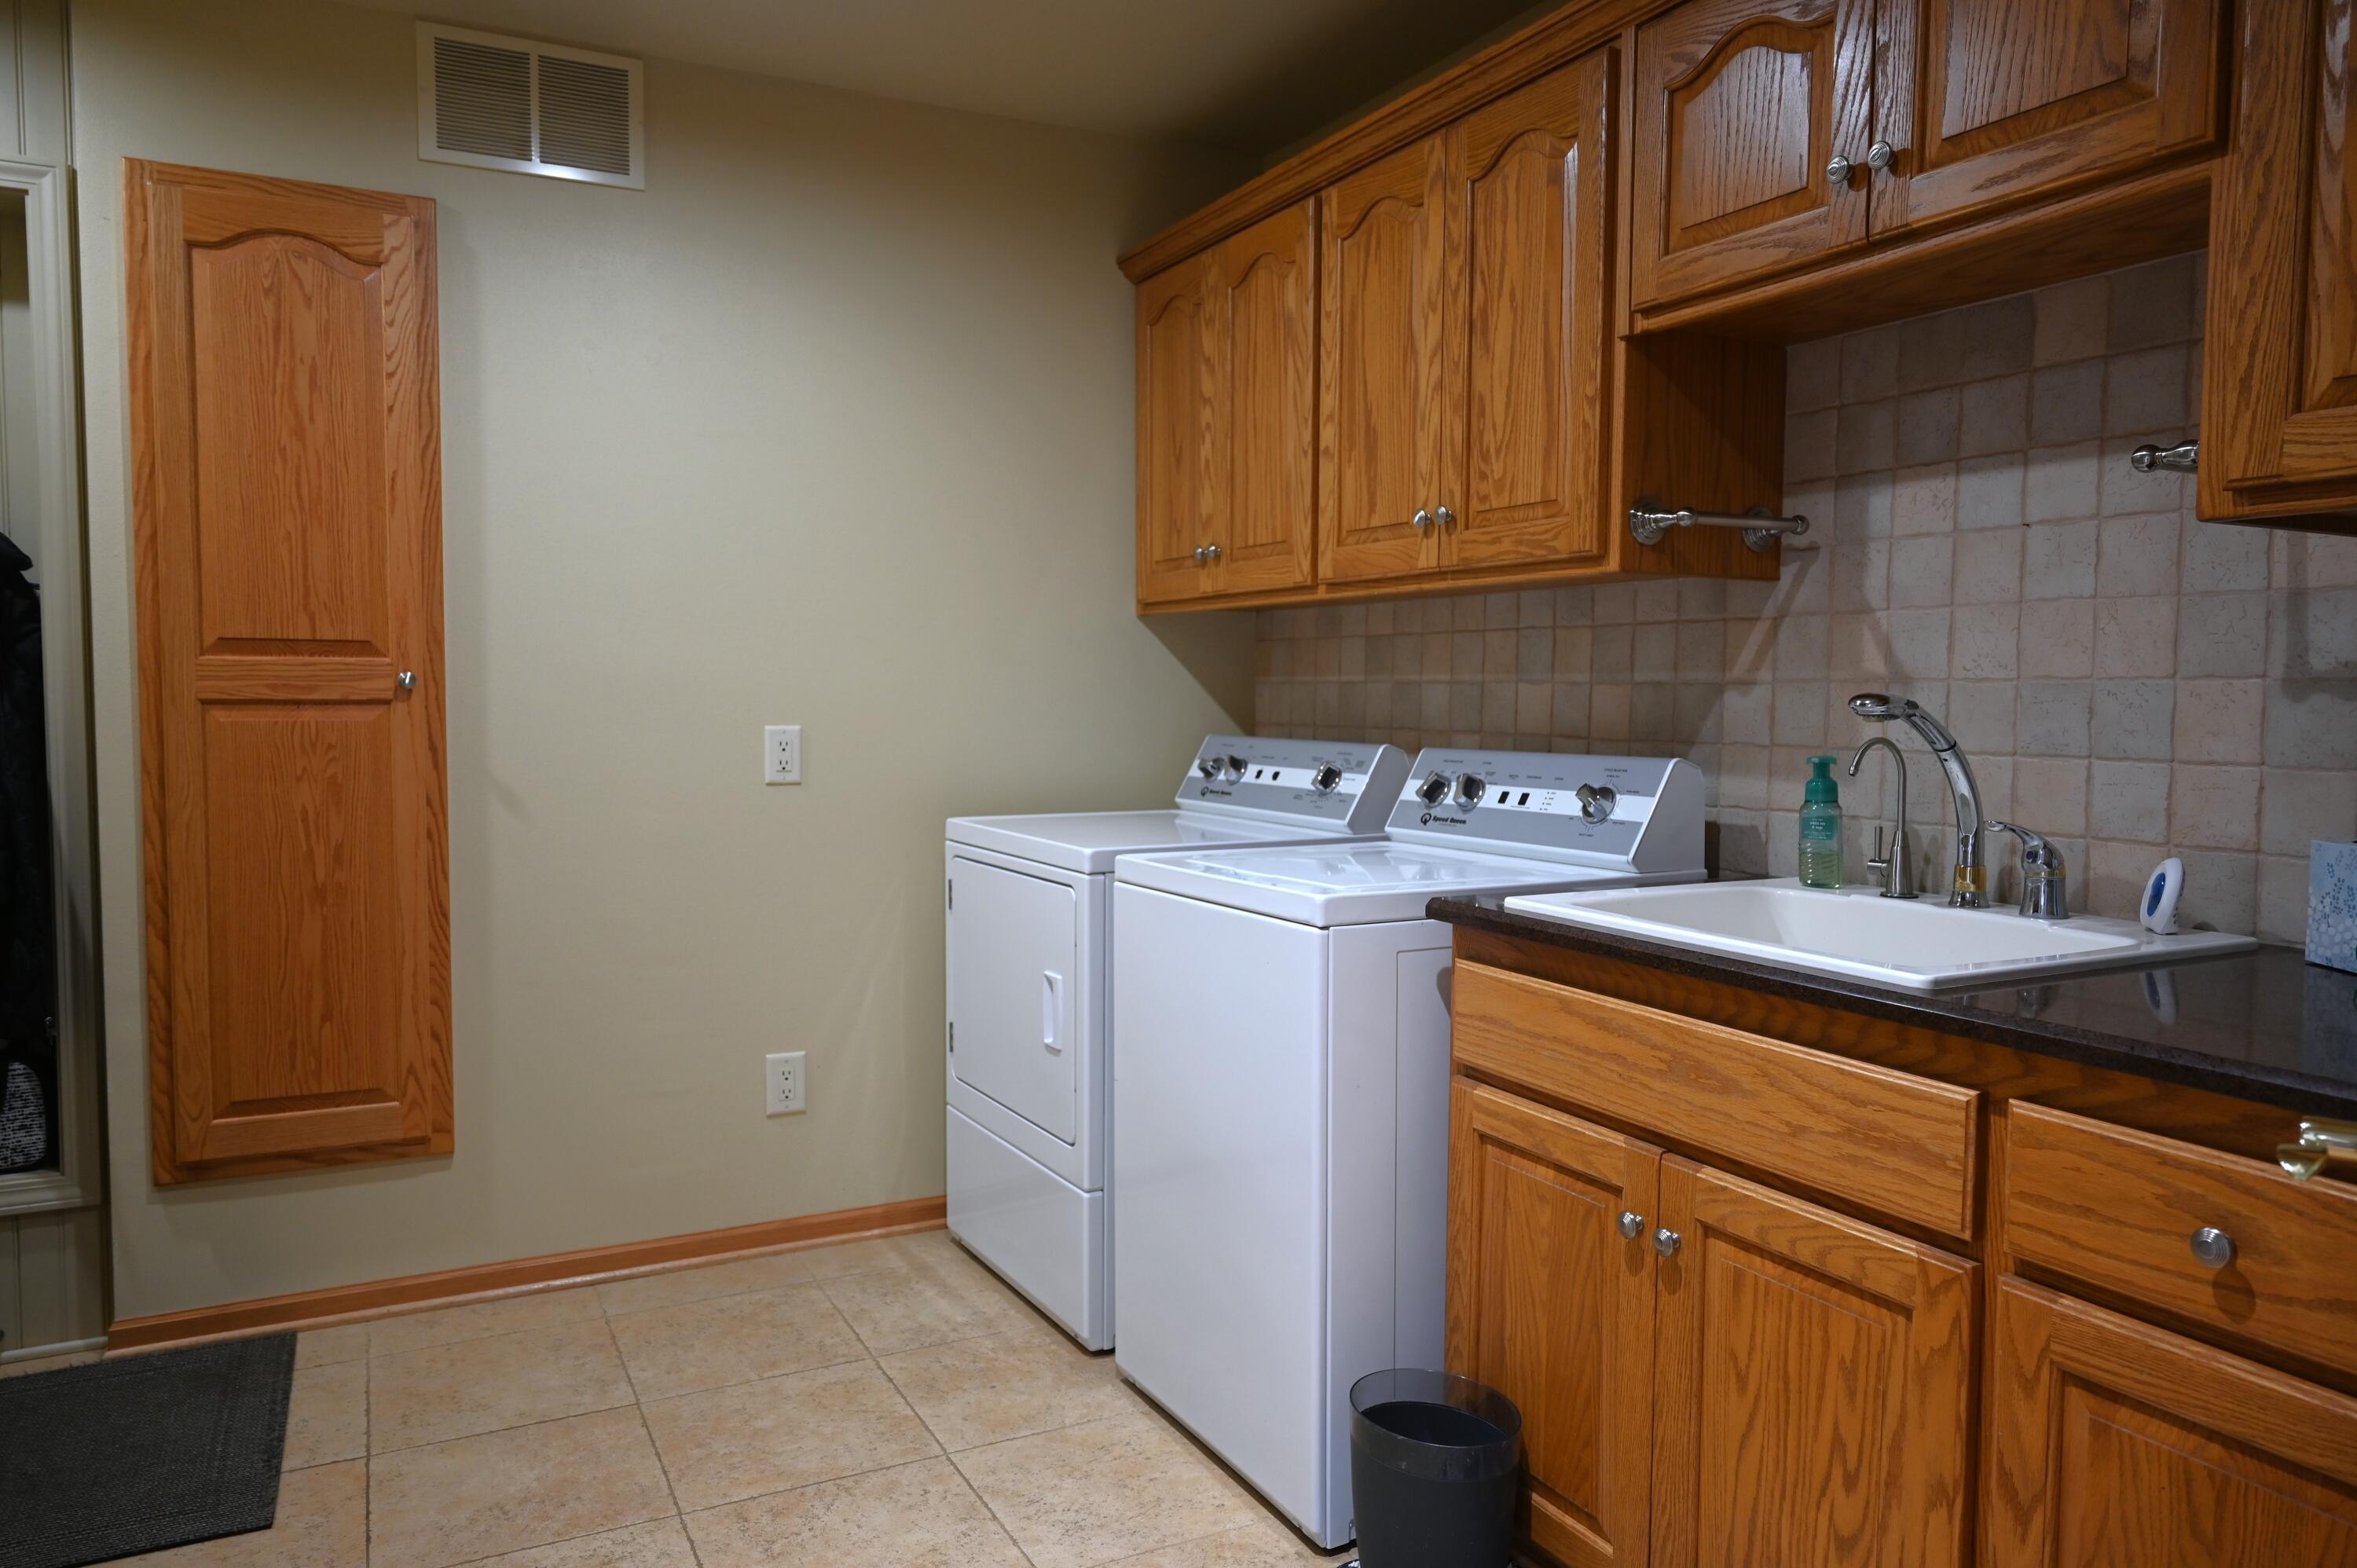
Laundry room with washer and dryer, oak cabinetry, and a utility sink.
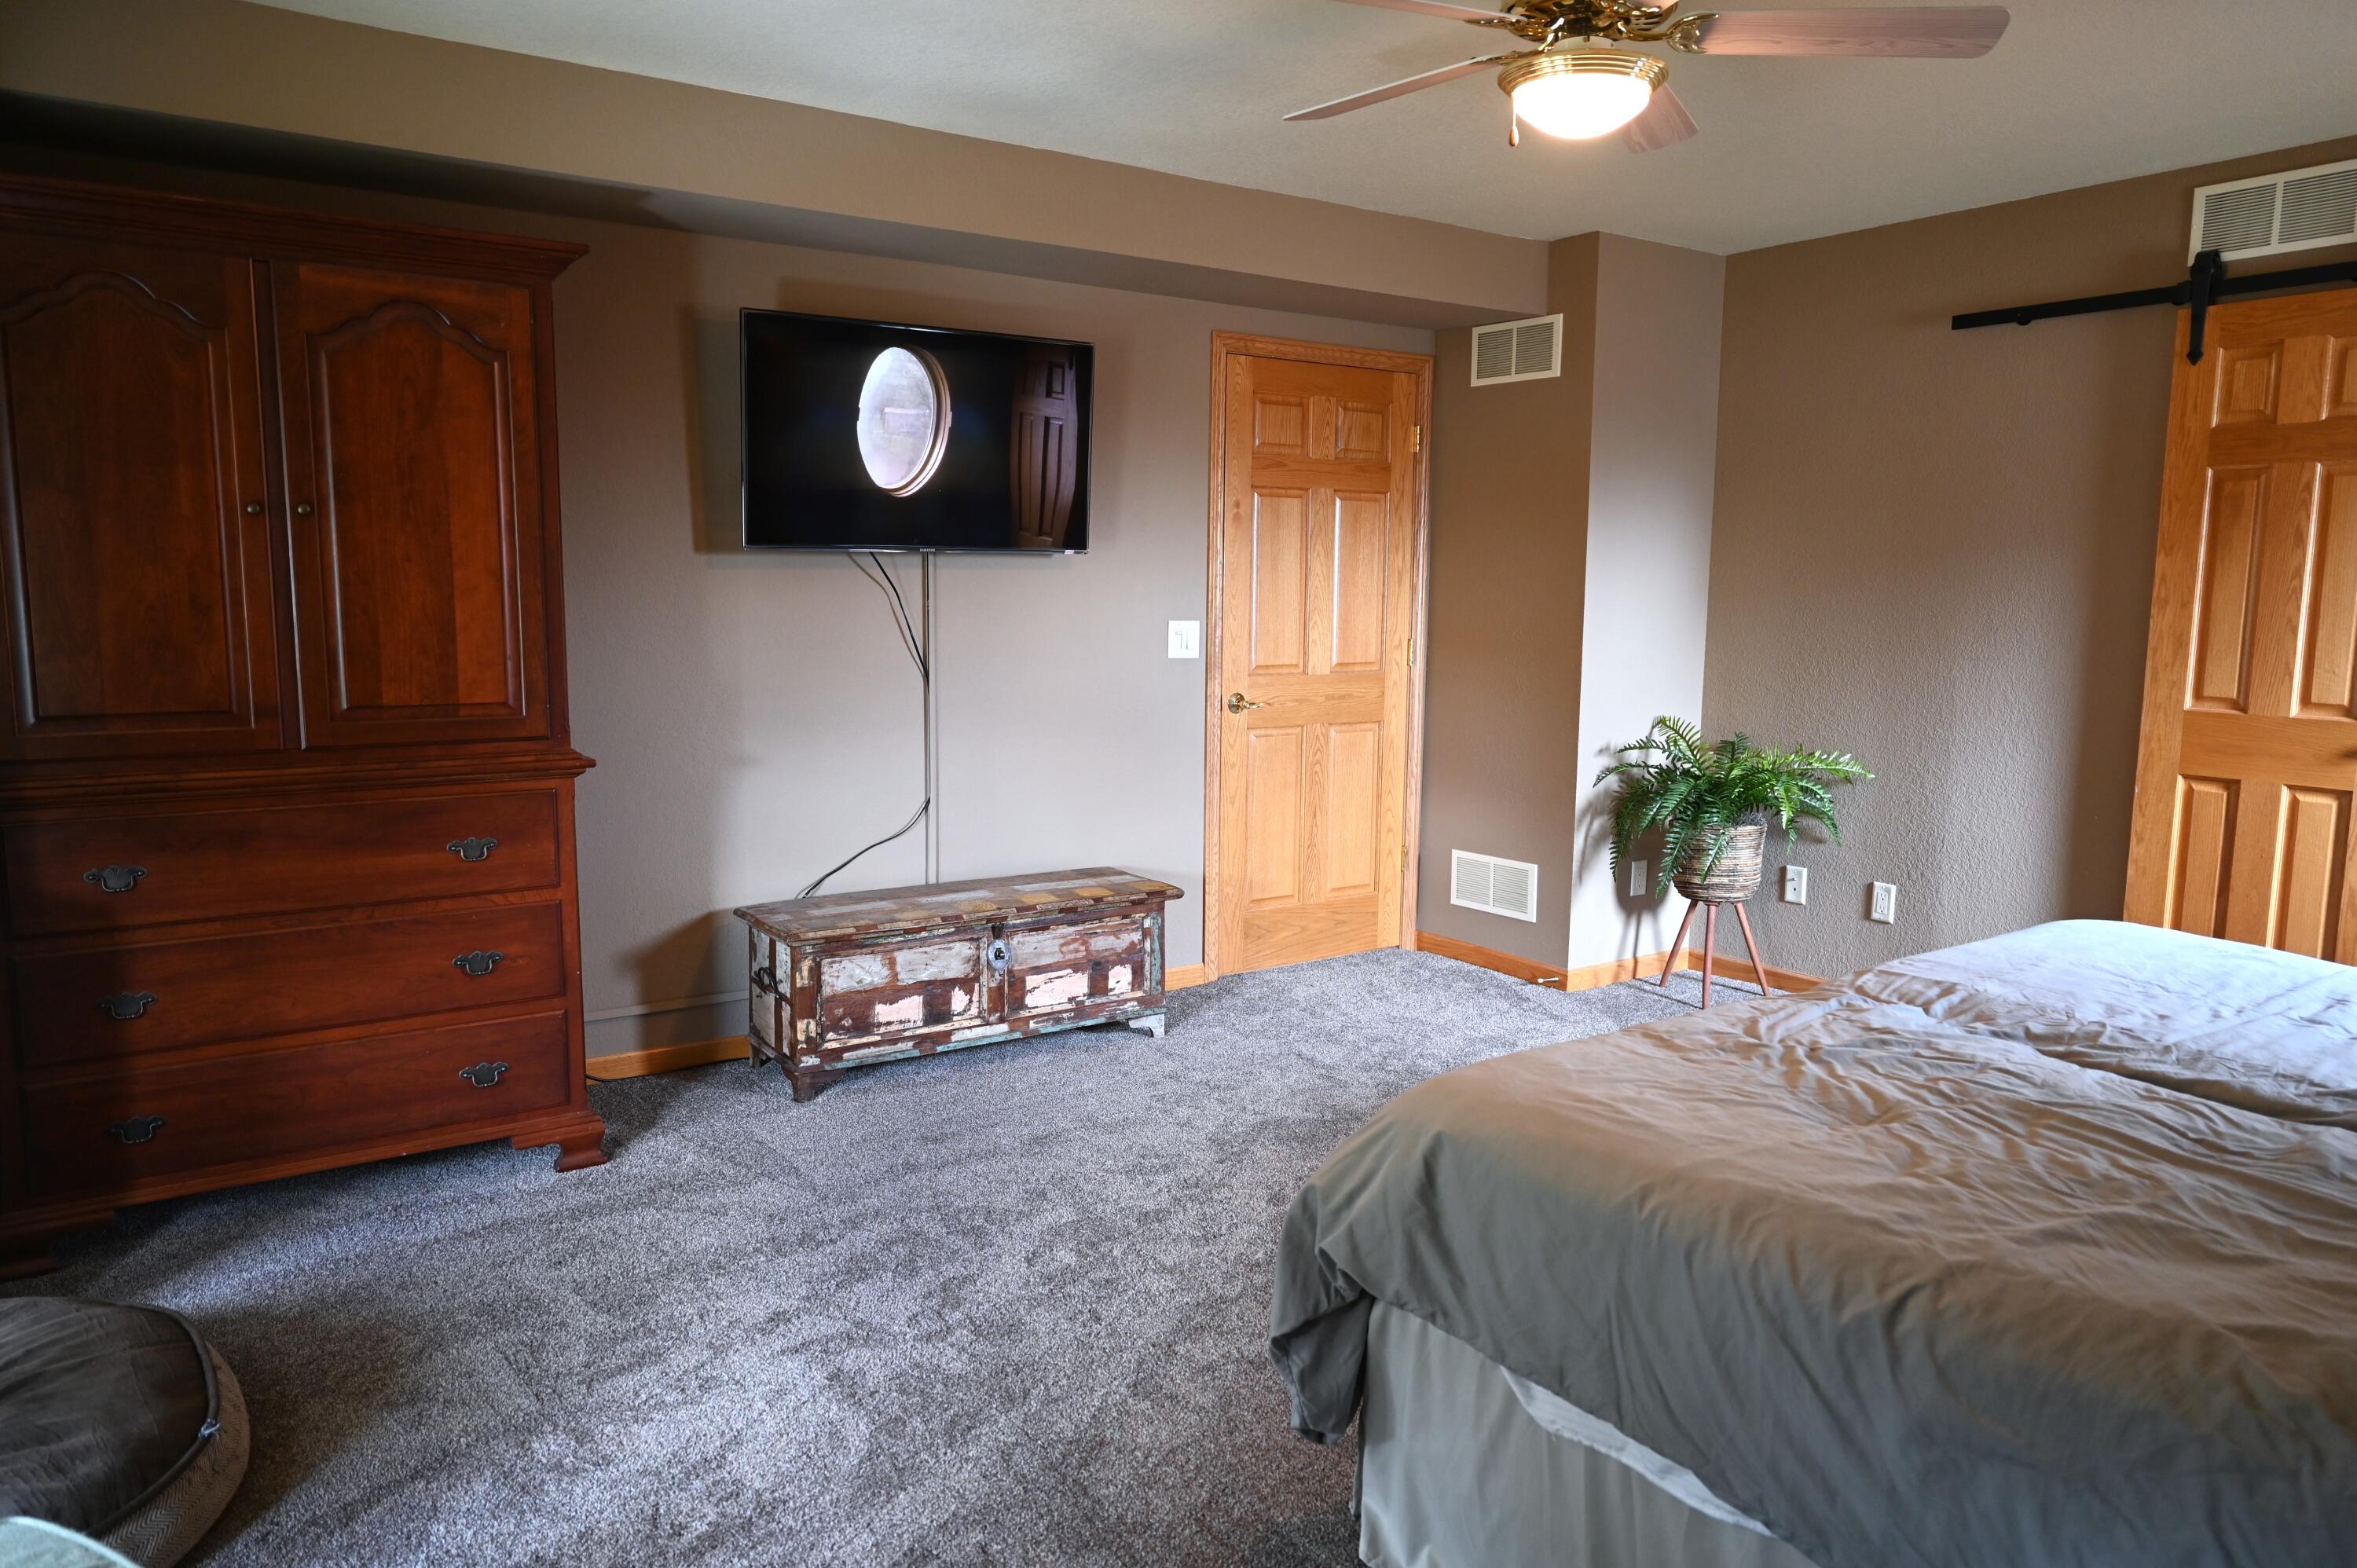
Bedroom with gray carpet, gray-bedded bed, dark wood armoire, and wall-mounted television.
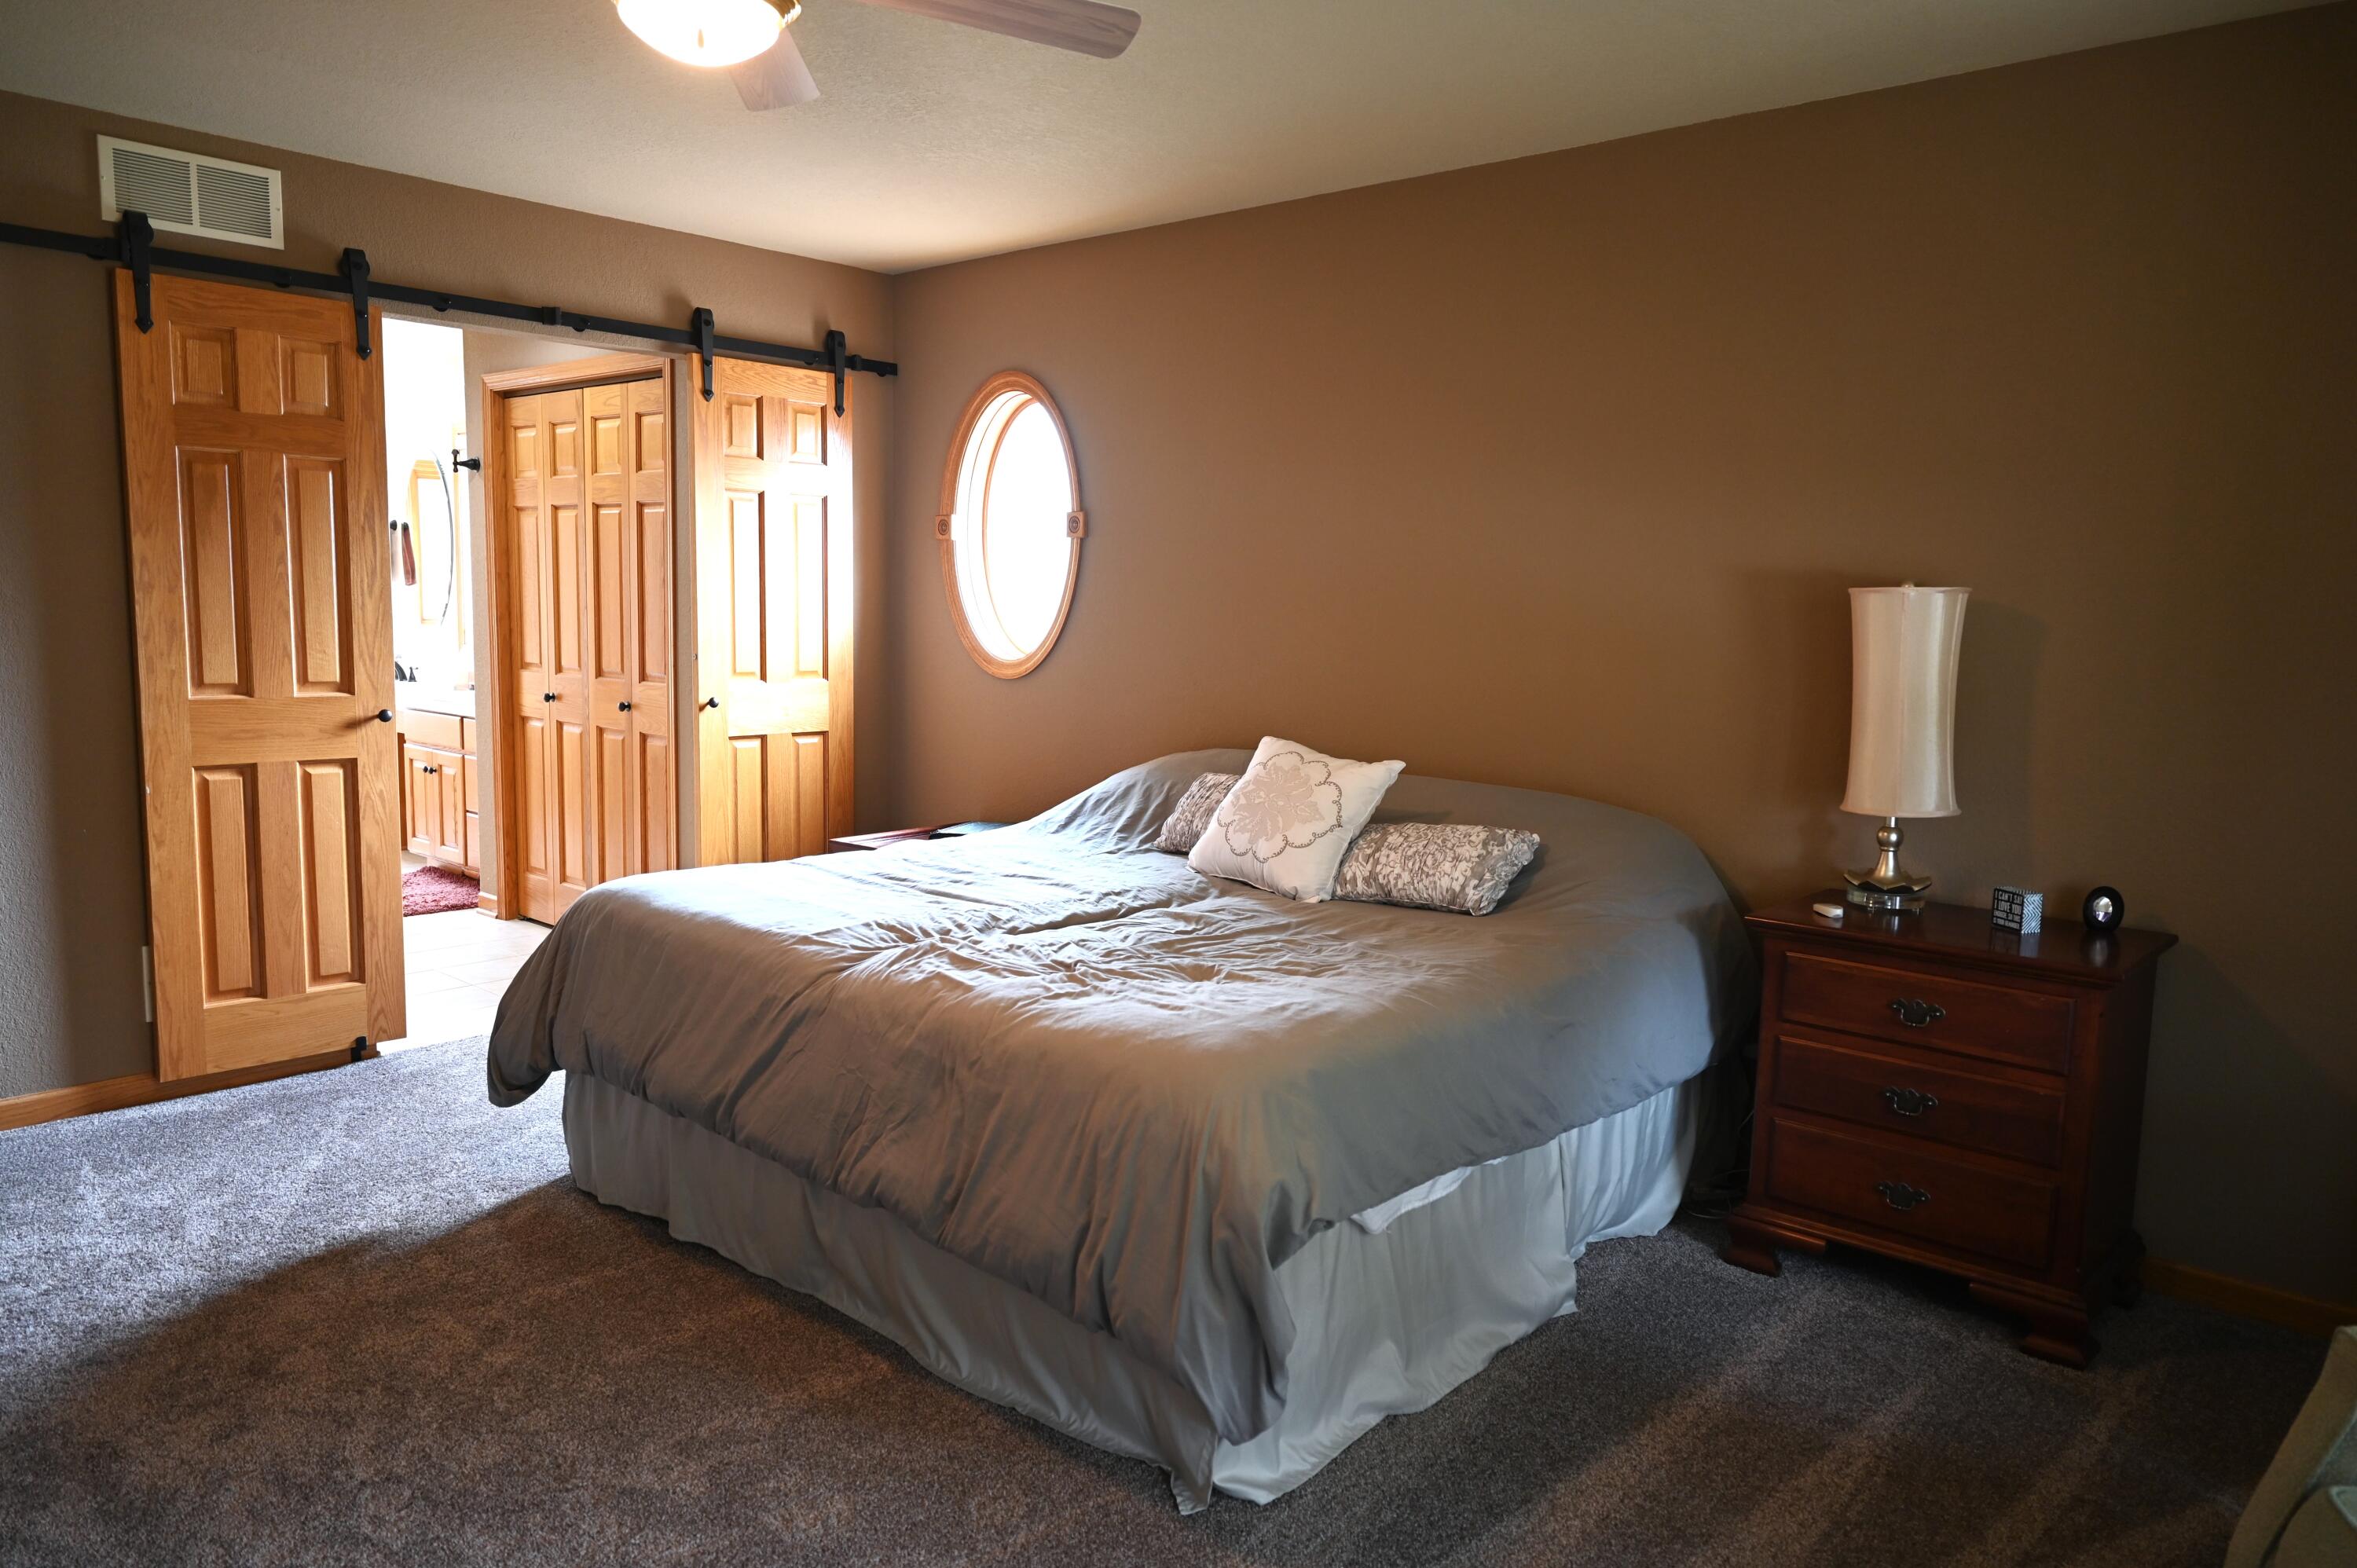
Furnished bedroom with a large gray-covered bed, wooden sliding doors, and an adjoining bathroom.
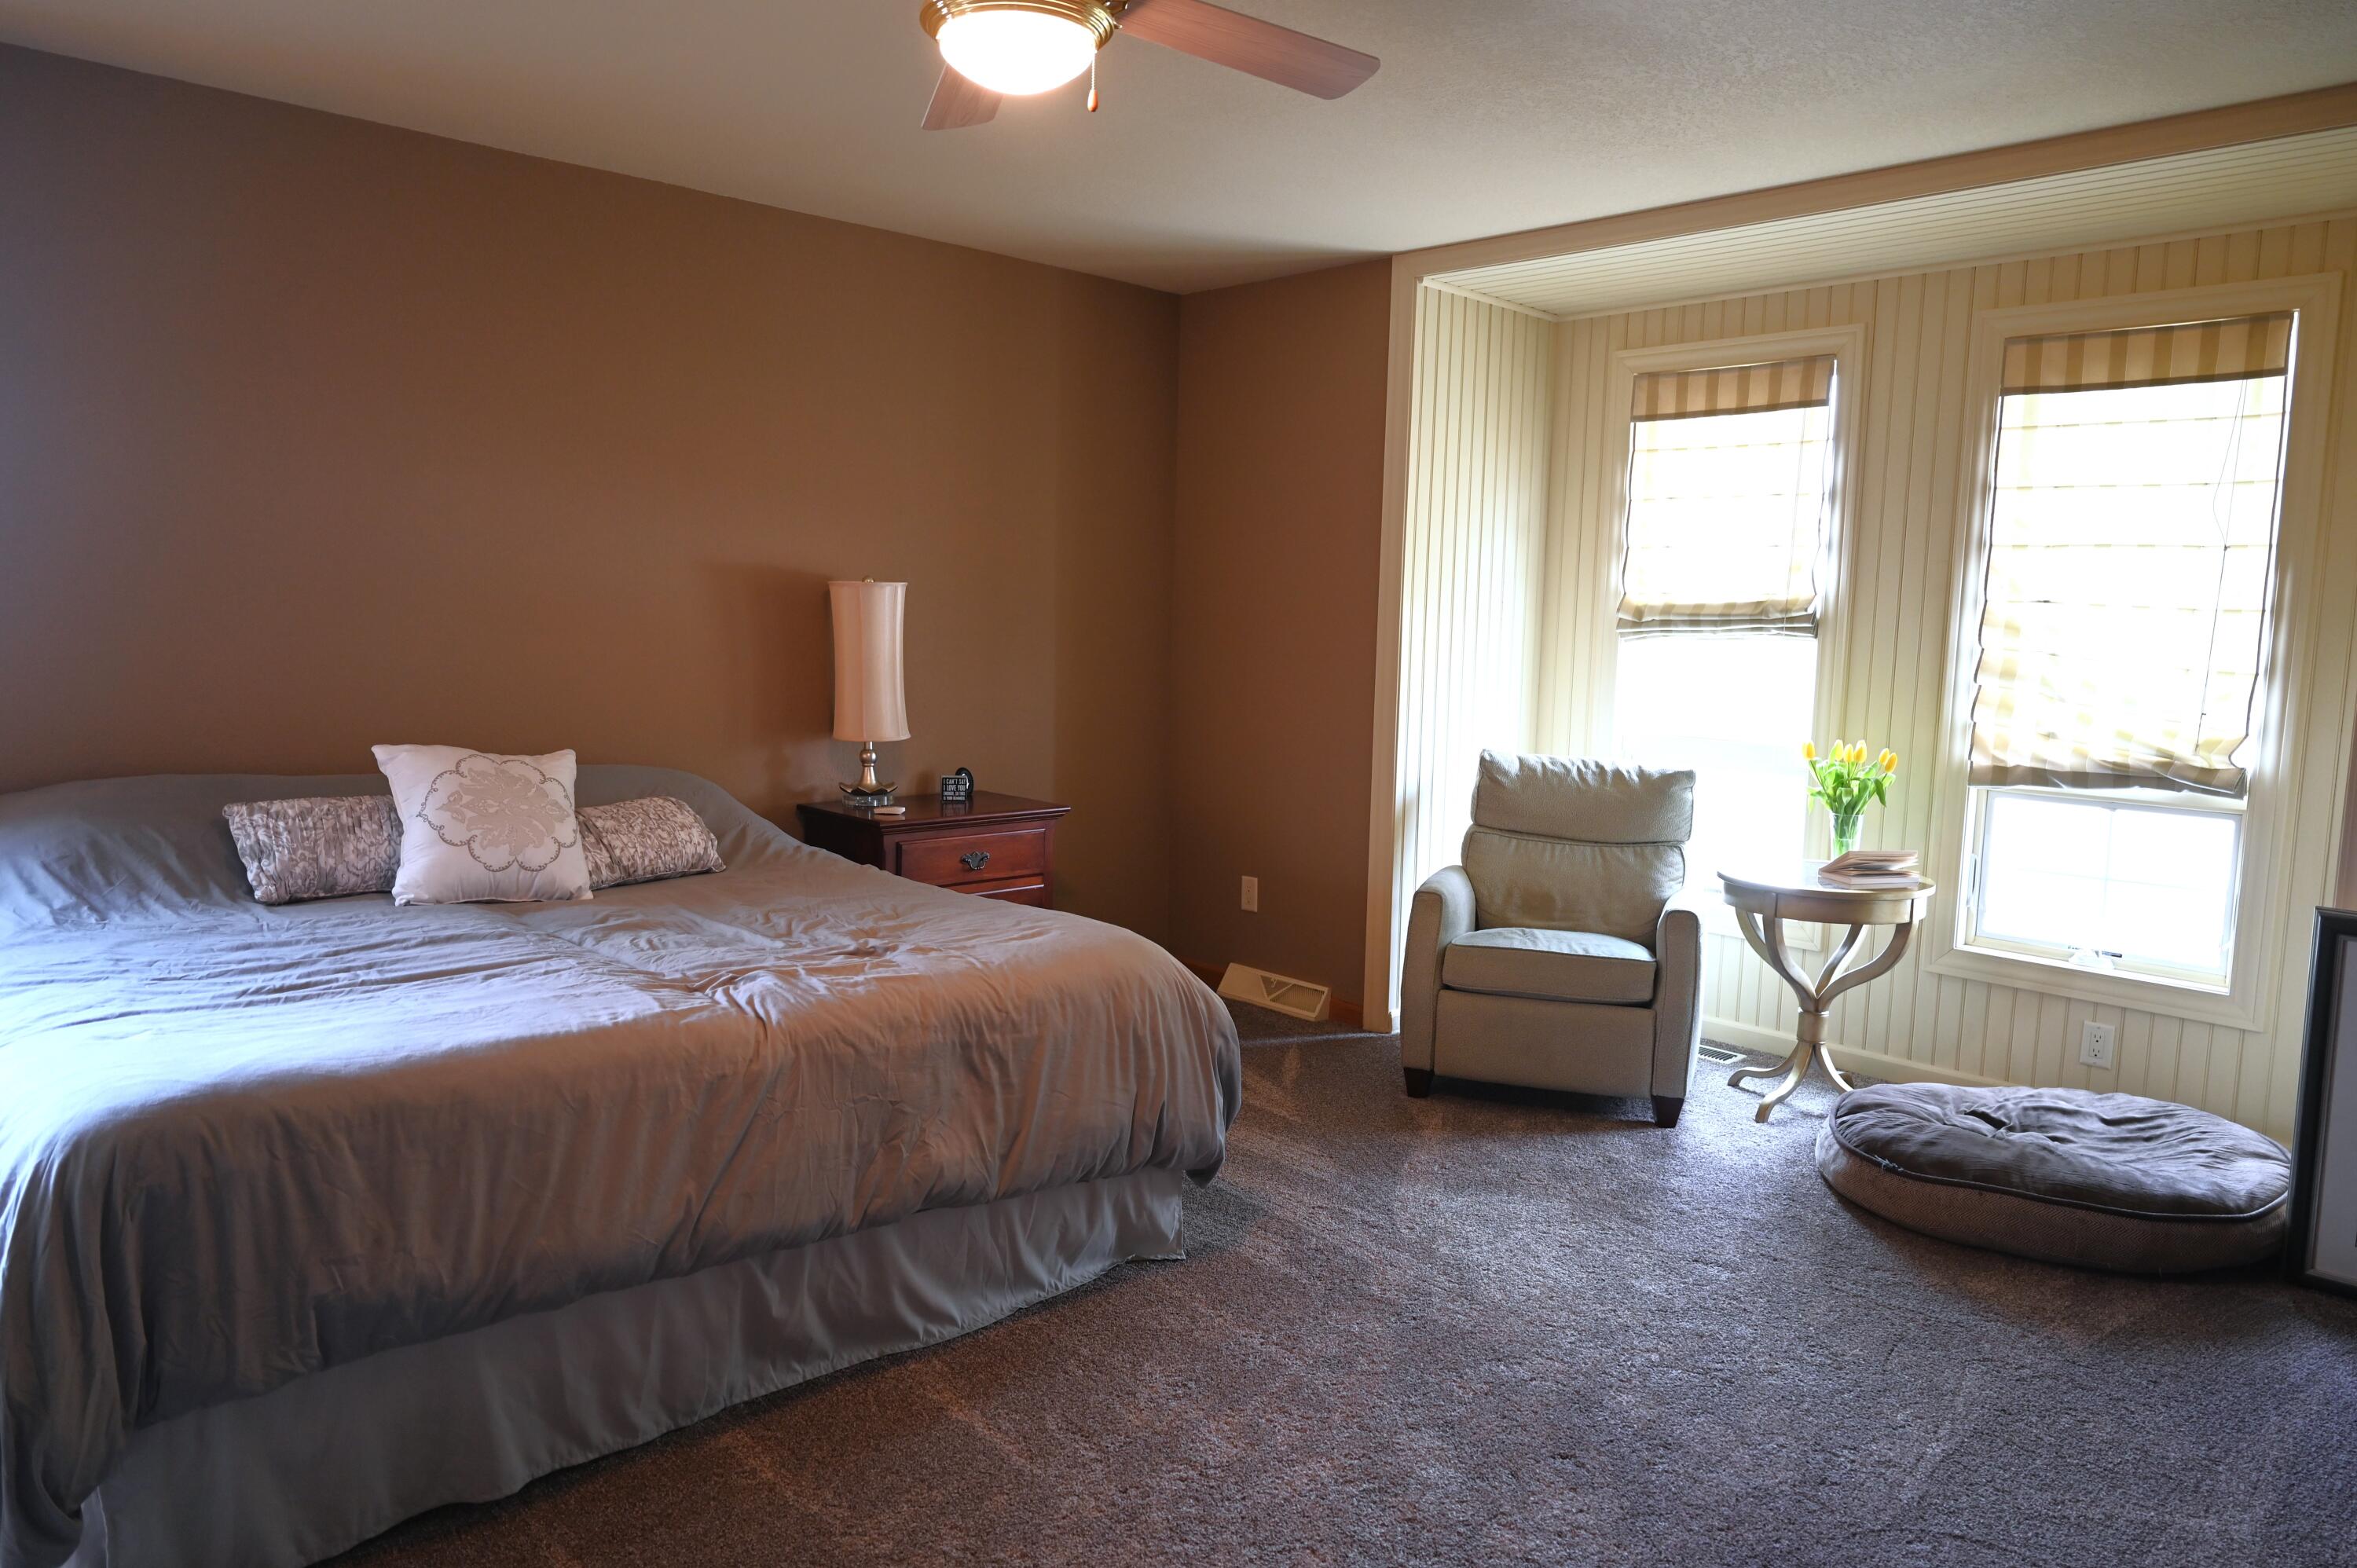
Furnished bedroom with a large bed and bright window alcove with an armchair.
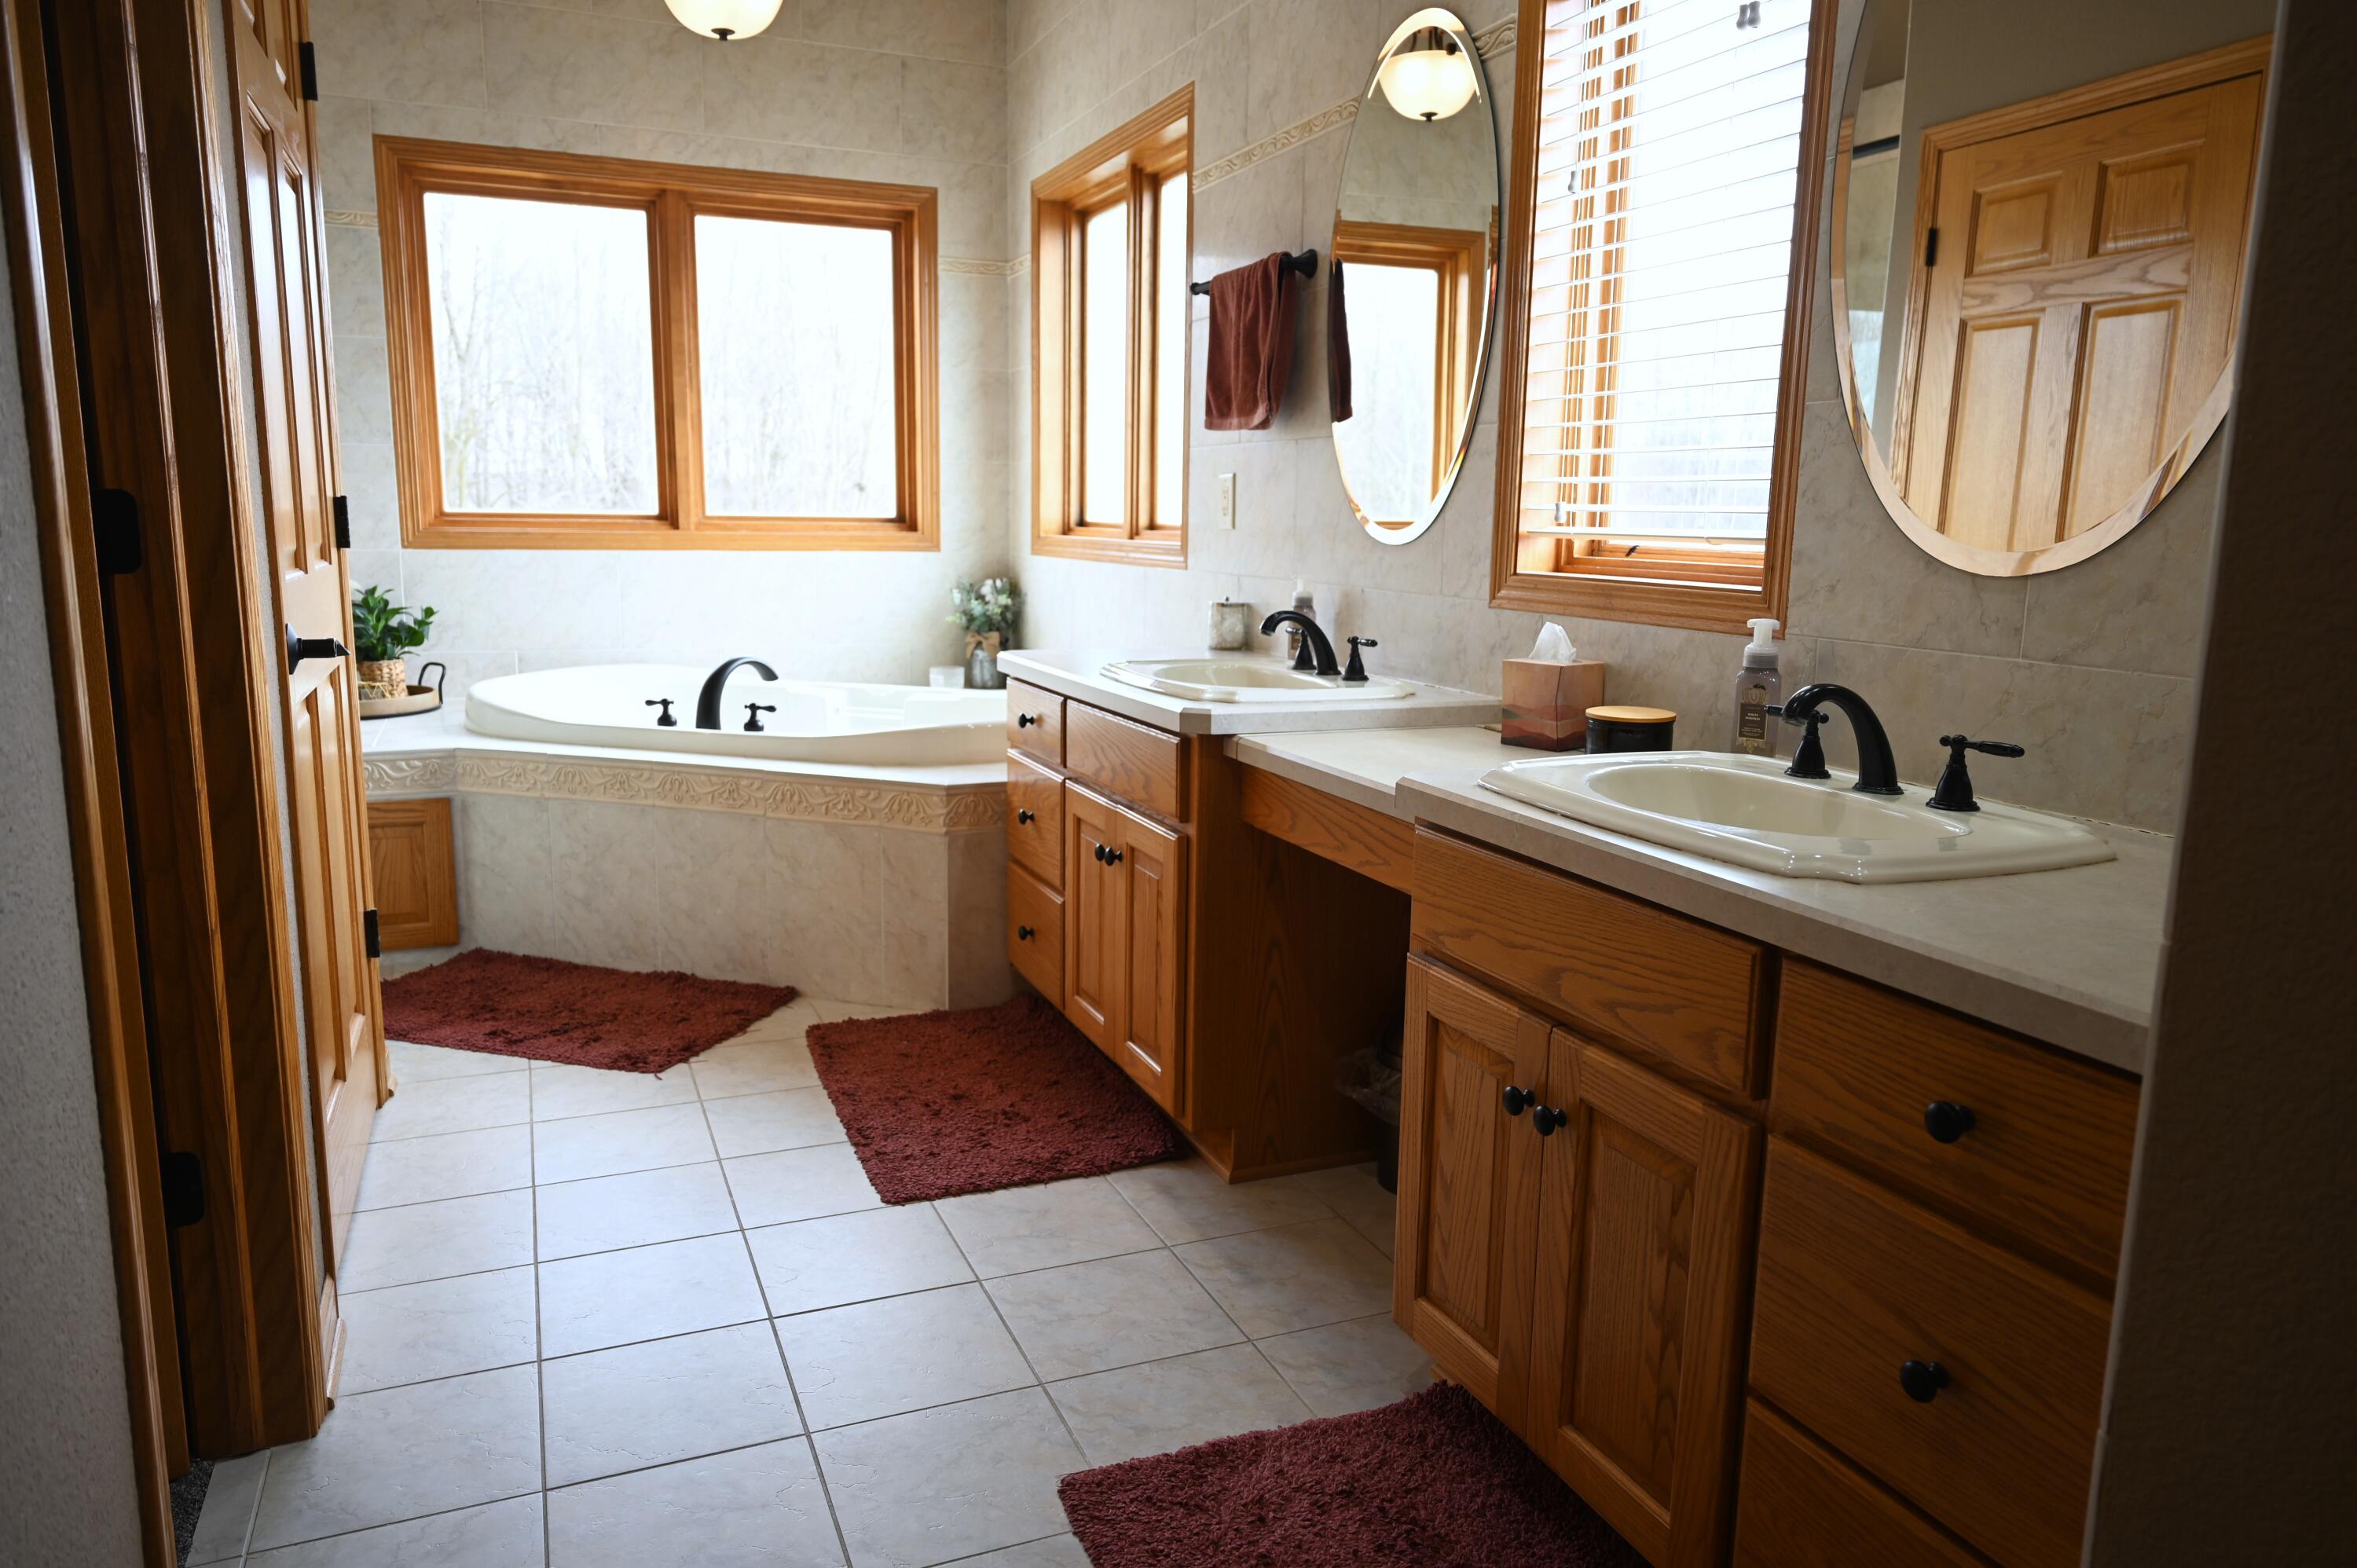
Bathroom with a corner soaking tub beneath large windows and a long double-sink wood vanity.
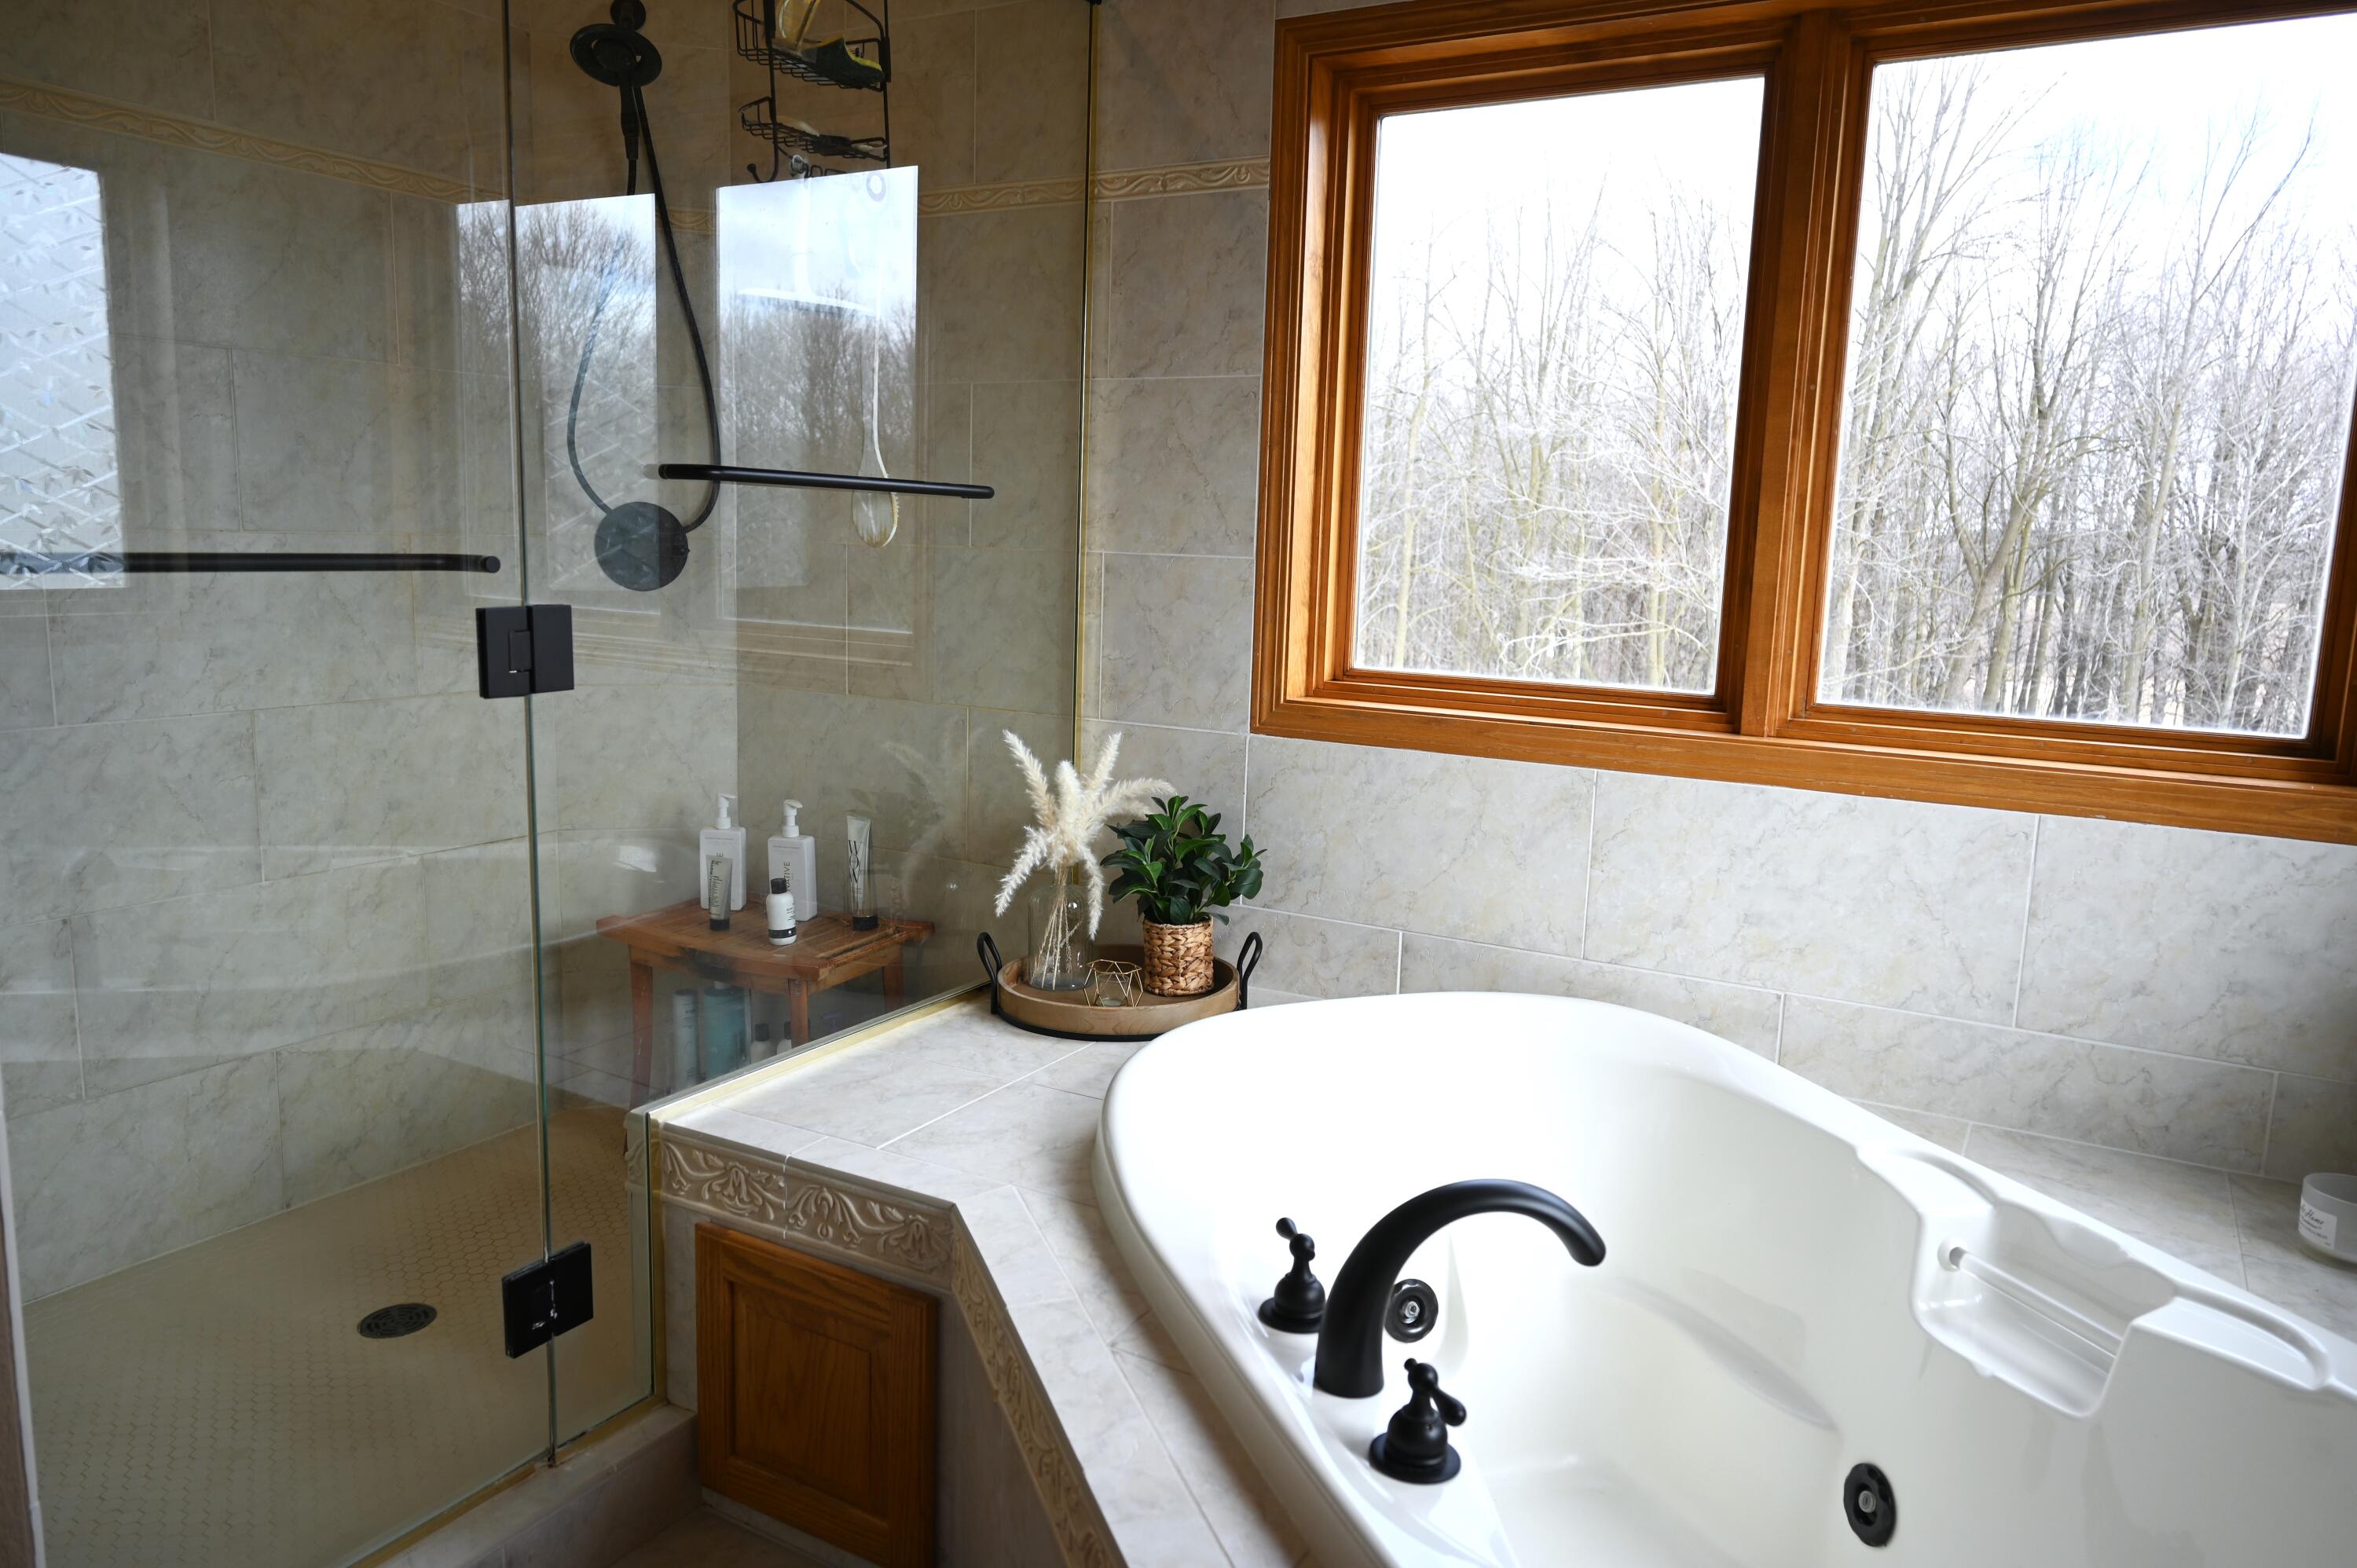
Tiled bathroom with a glass shower, soaking tub, and large window overlooking leafless trees.
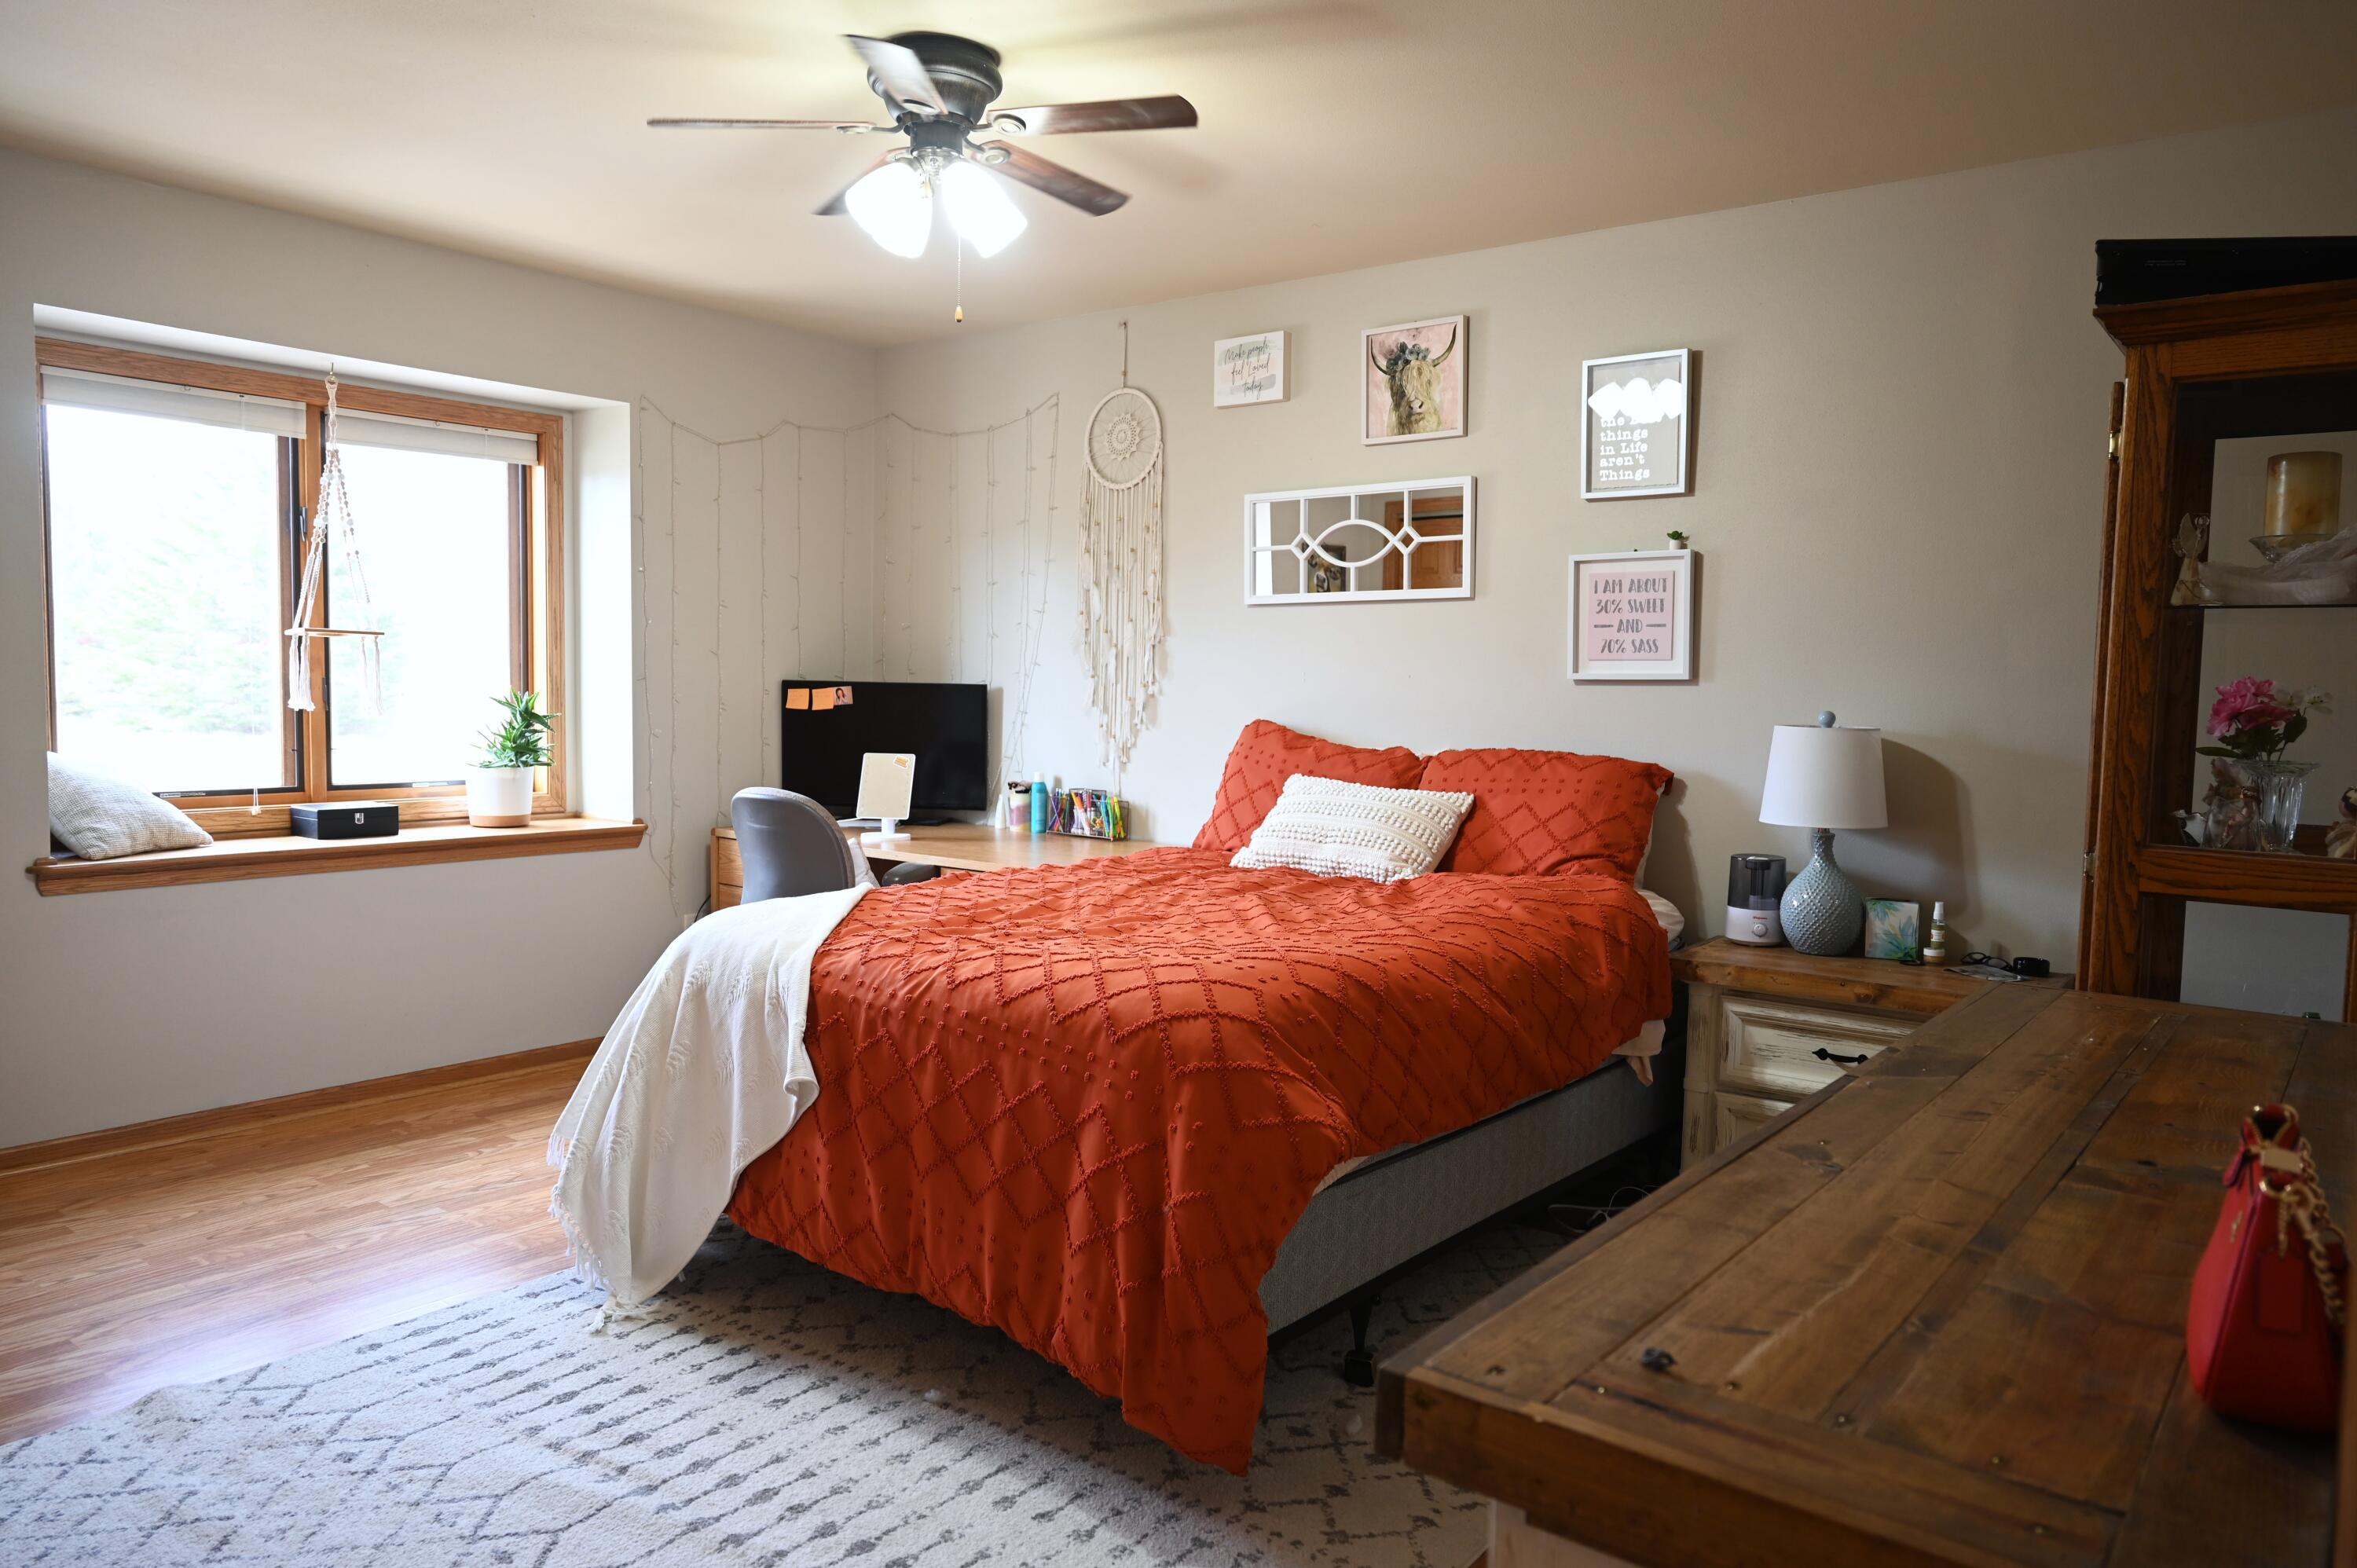
Bedroom with rust-orange bedding, a wood-trimmed window, hardwood floors, and a ceiling fan.
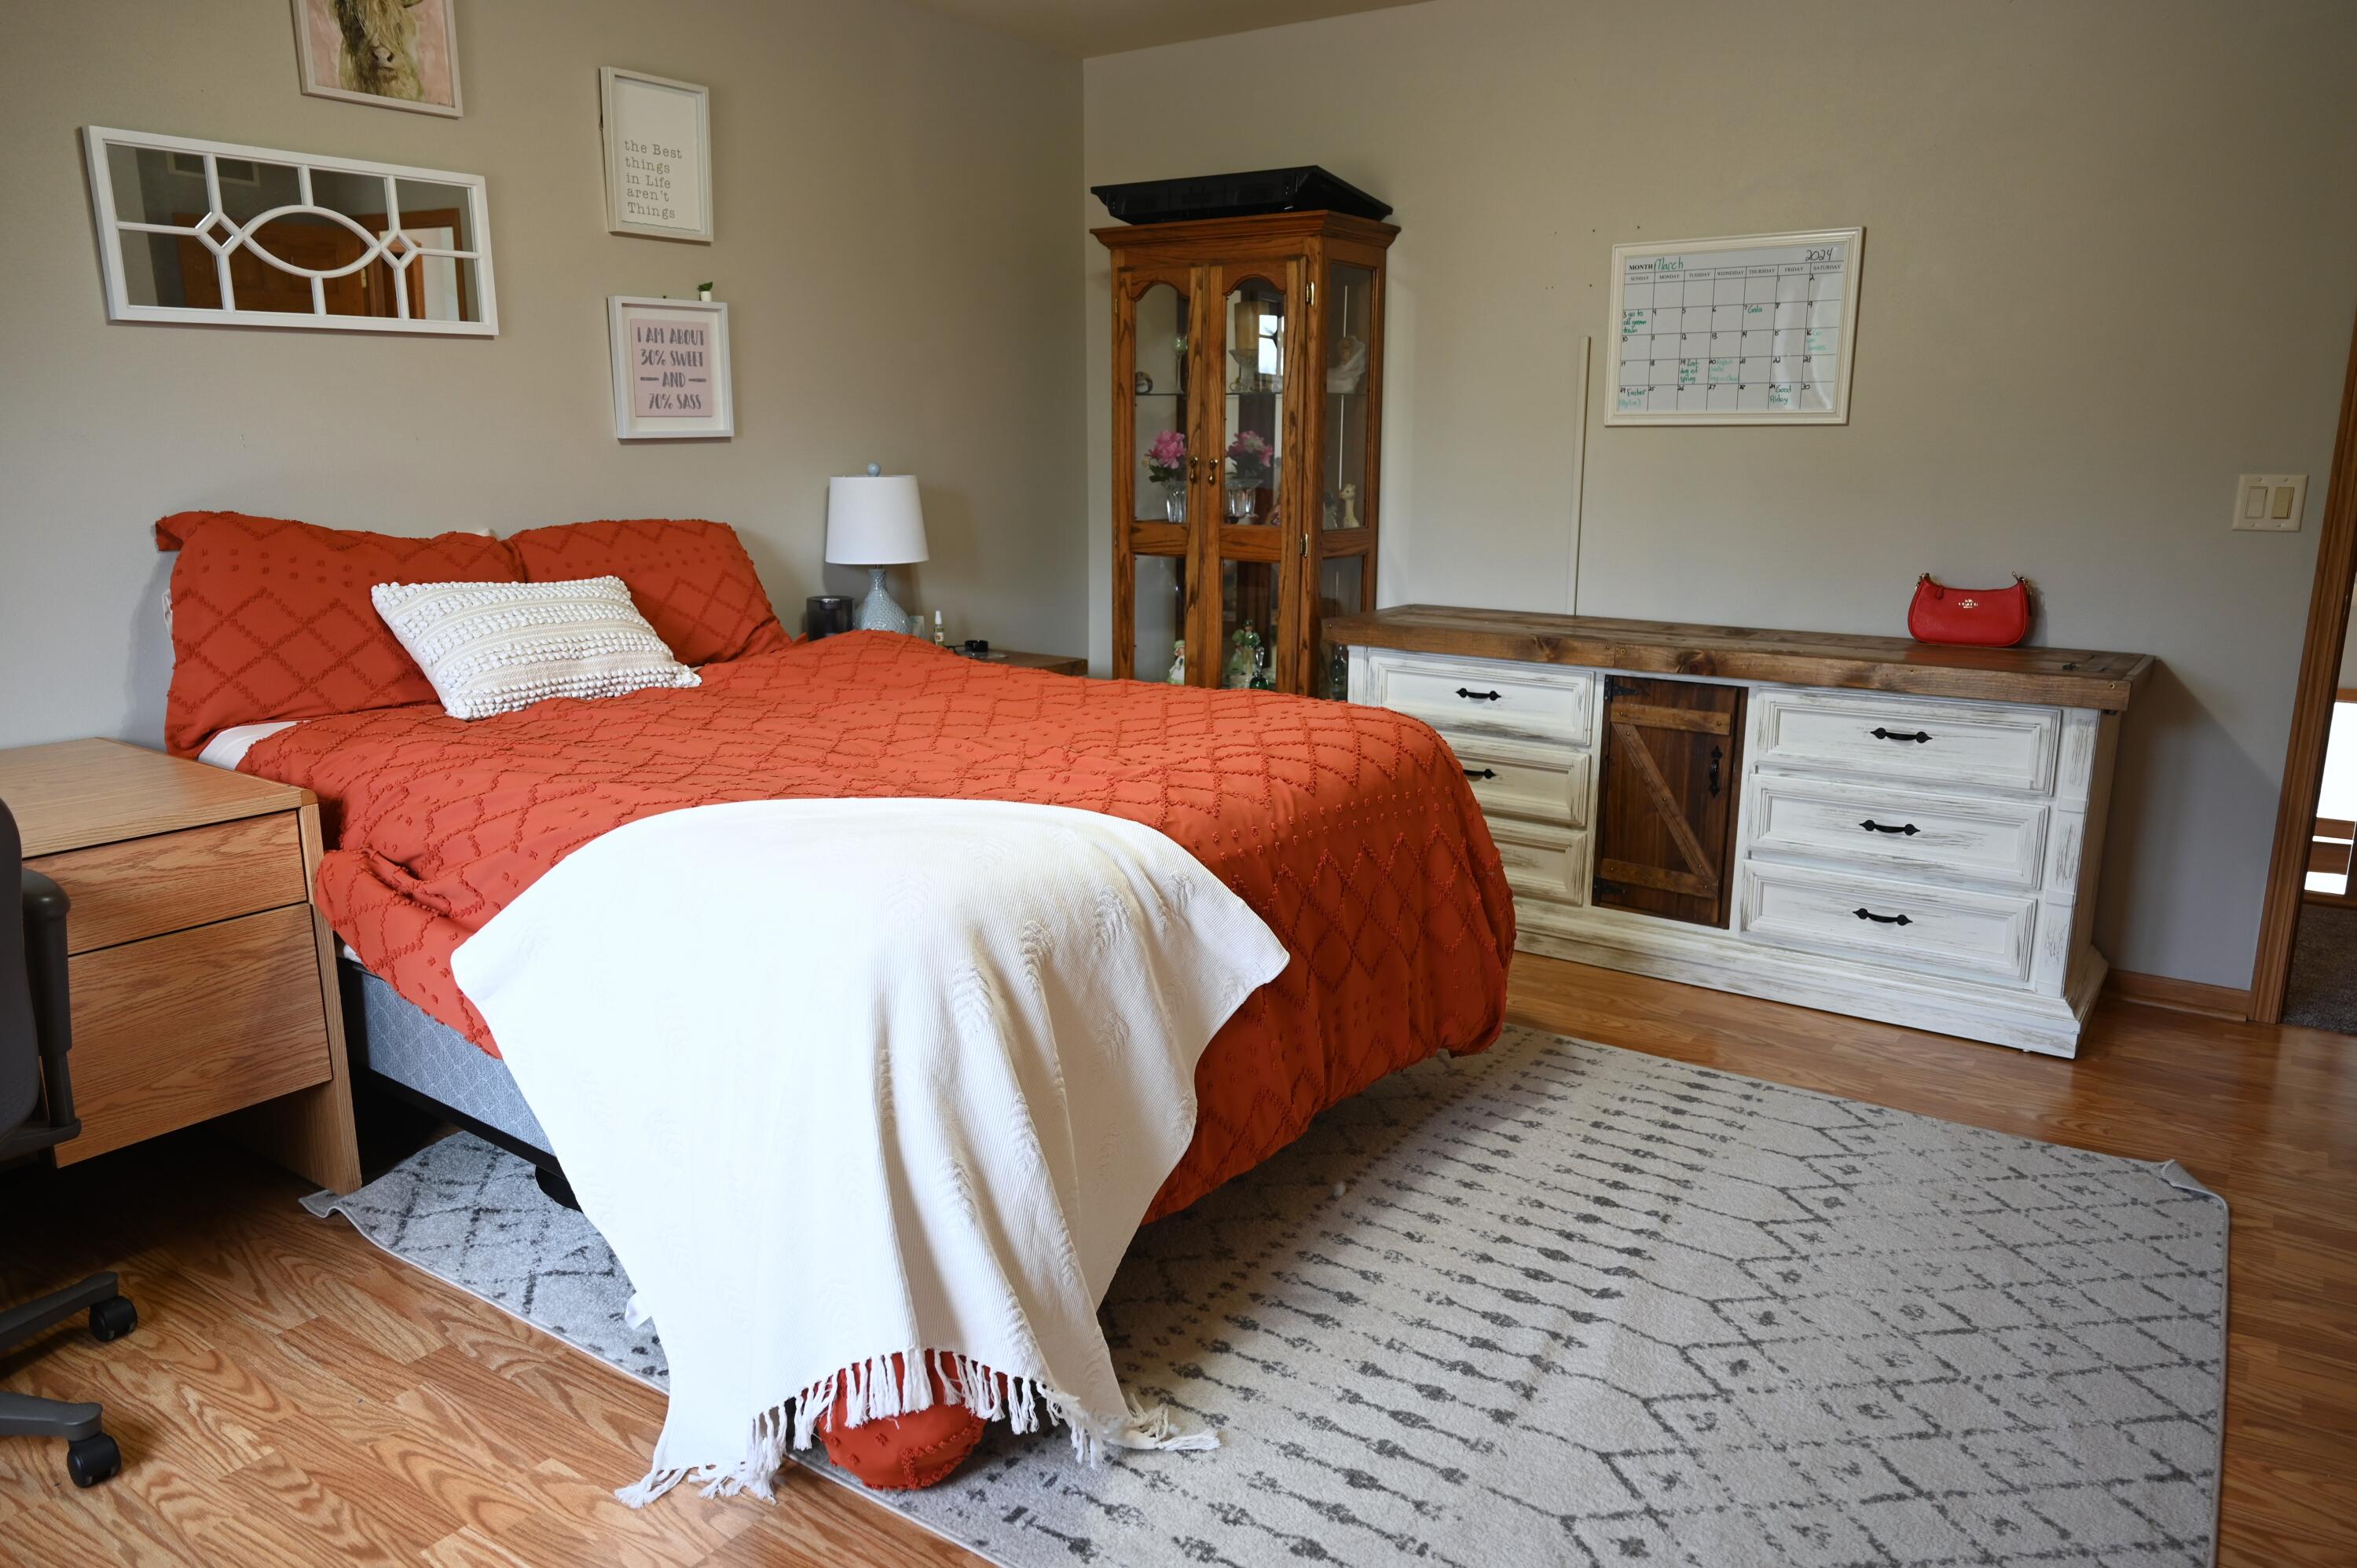
Bedroom with a rust-red quilted bed, white throw, wood-and-white dresser, and gray patterned rug.
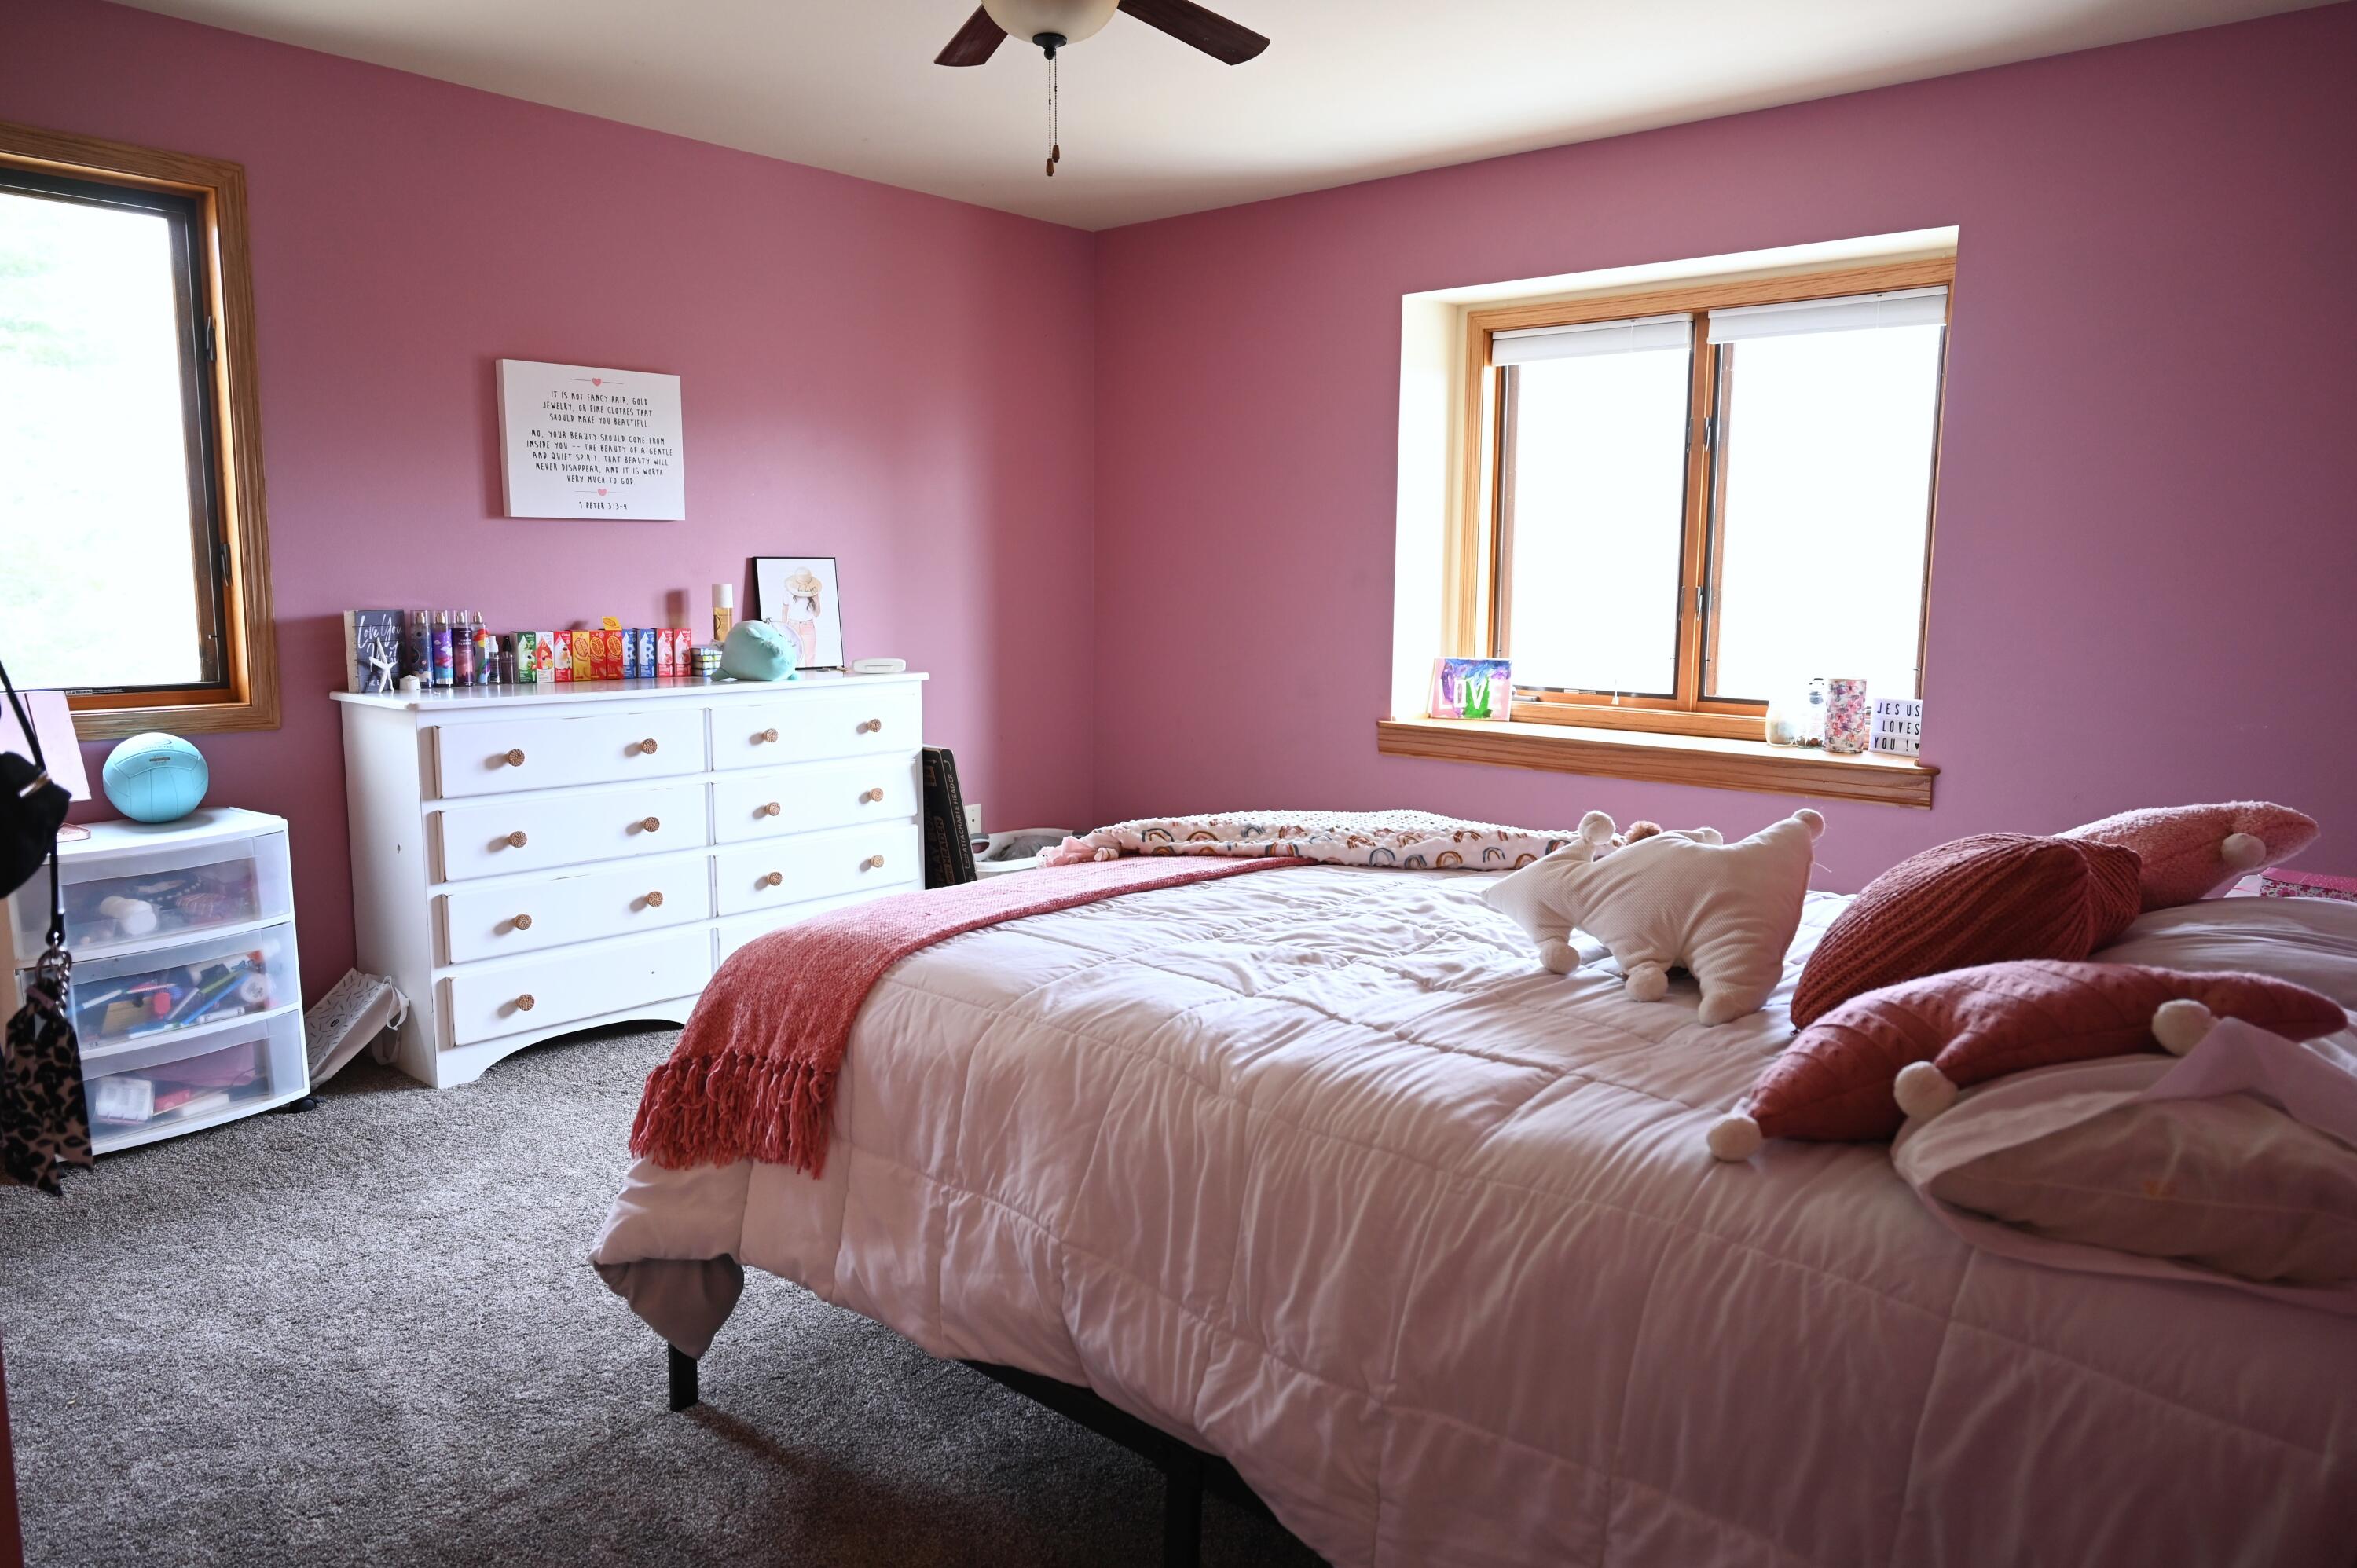
Bedroom with mauve walls, a large bed in pale pink bedding, rose-colored pillows, and a white dresser.
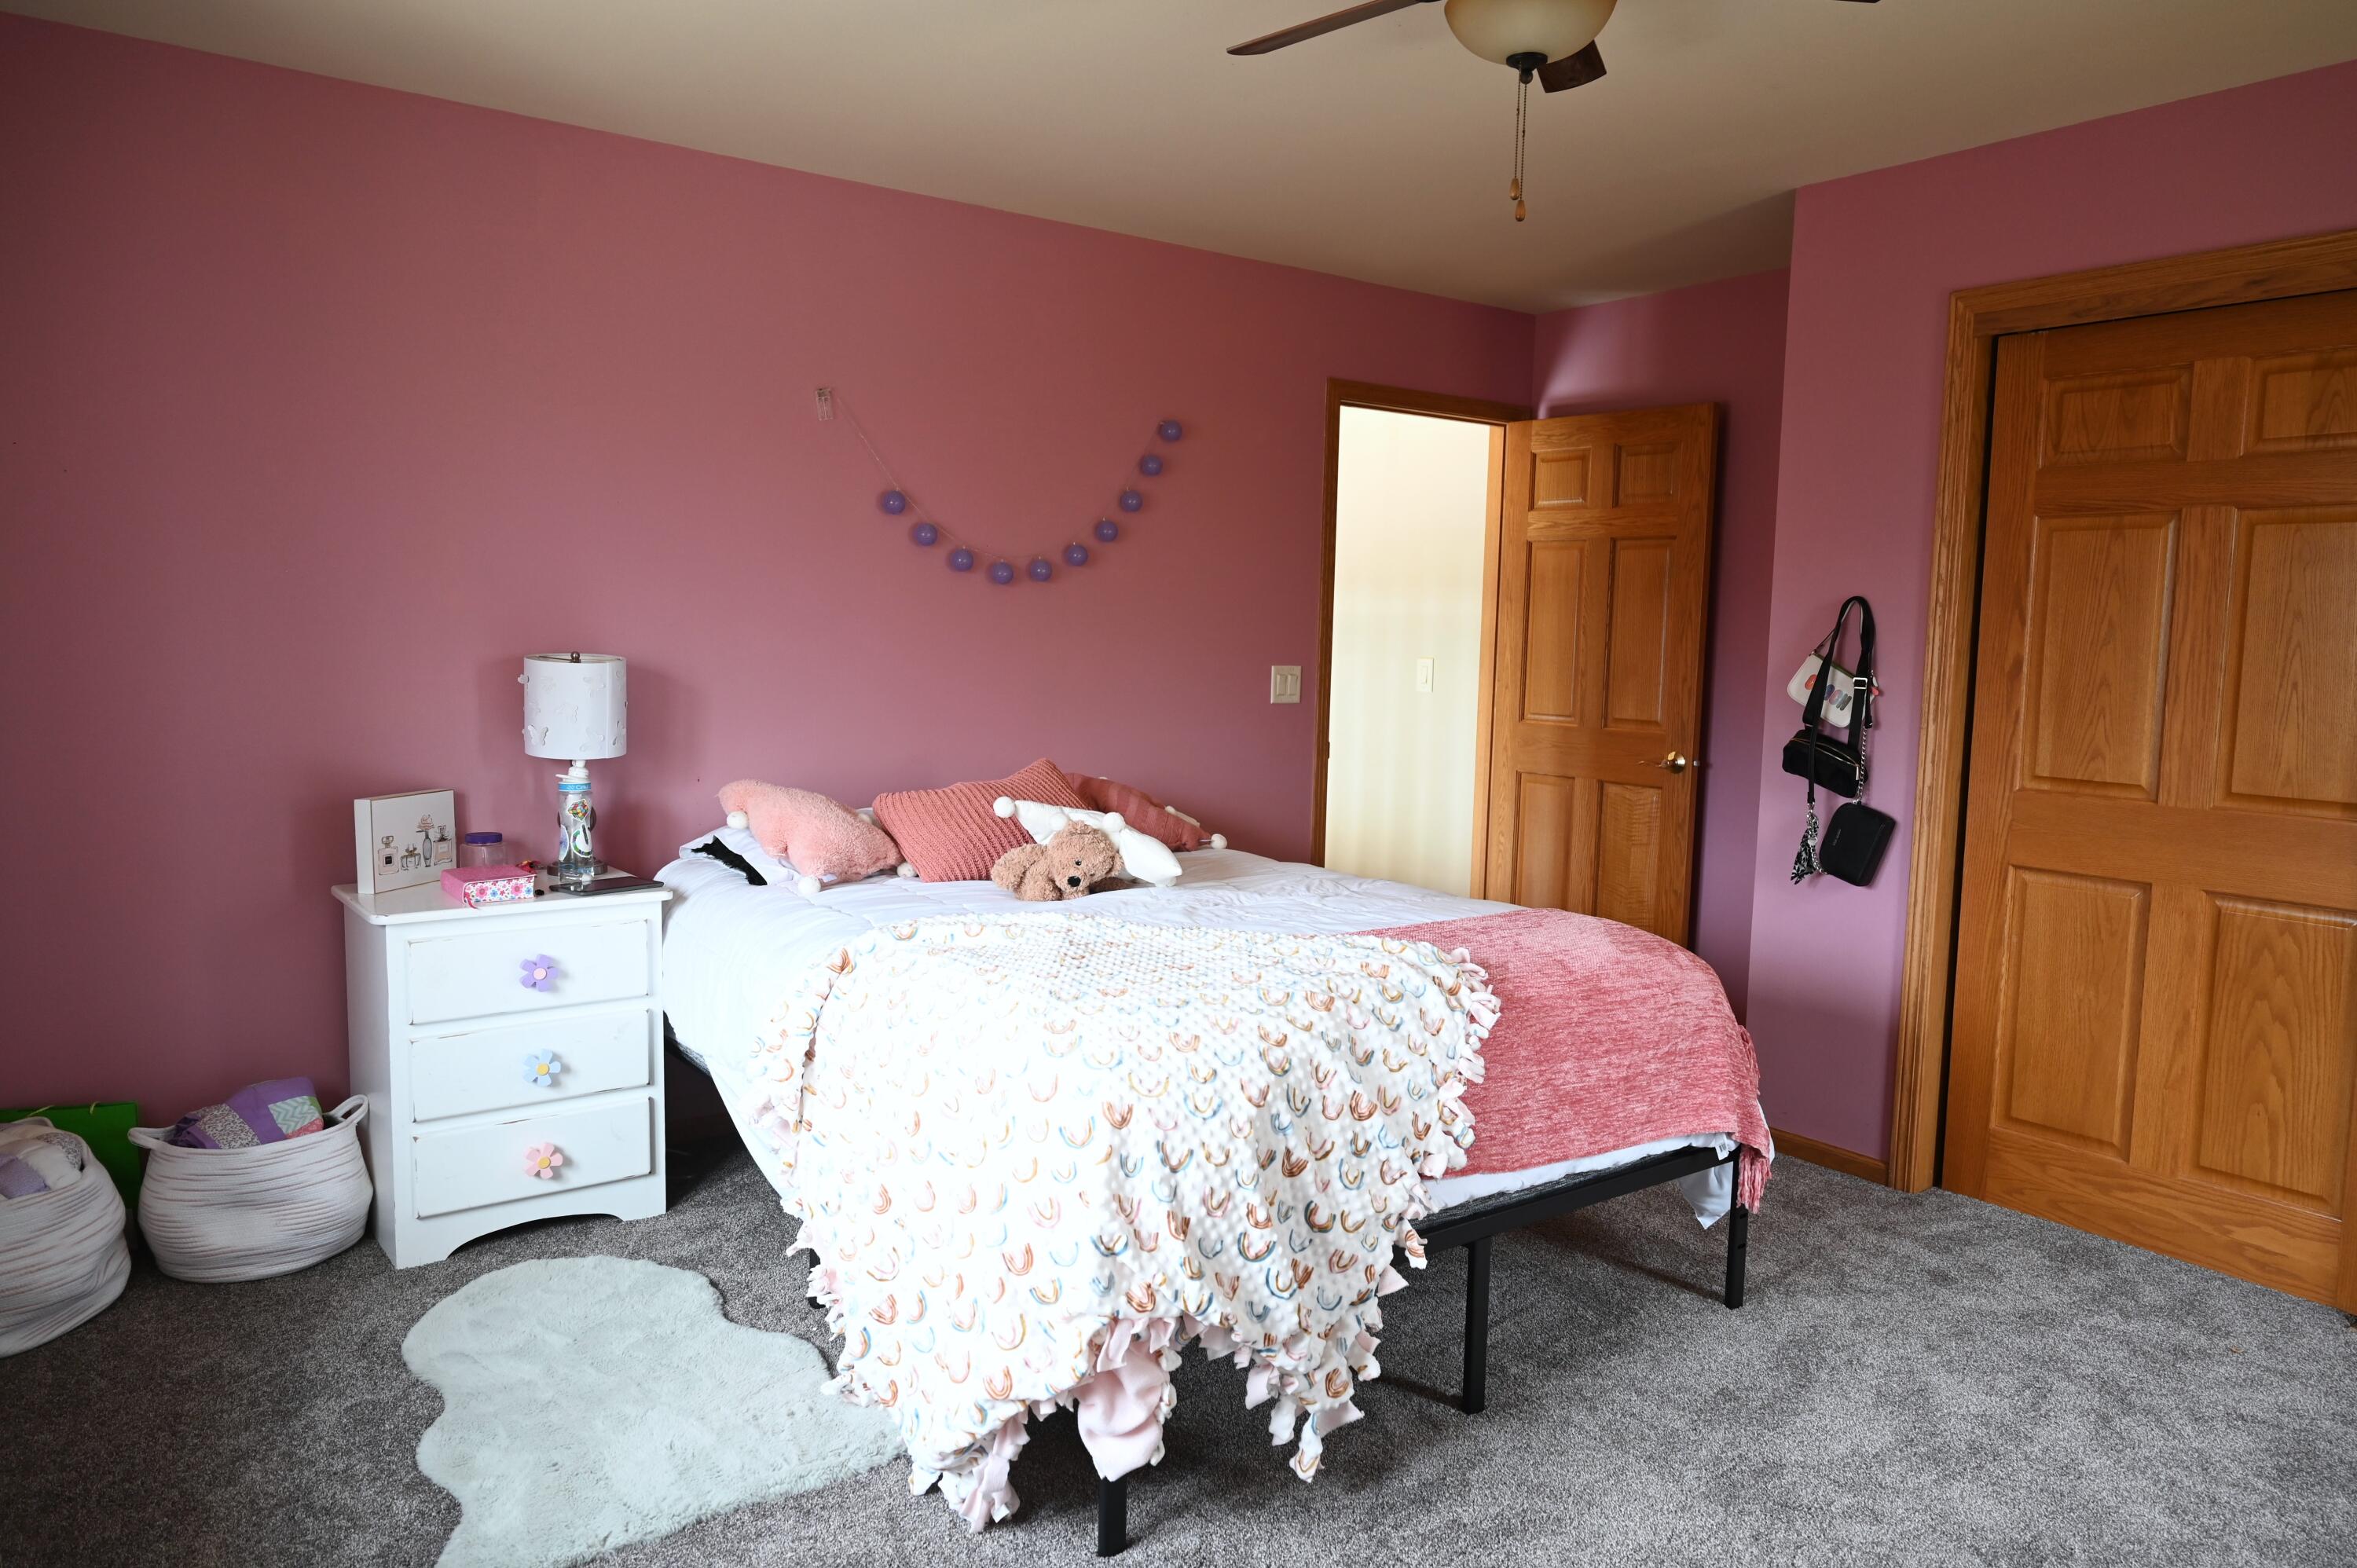
Bedroom with mauve walls, a bed in pink and white bedding, and a white dresser.
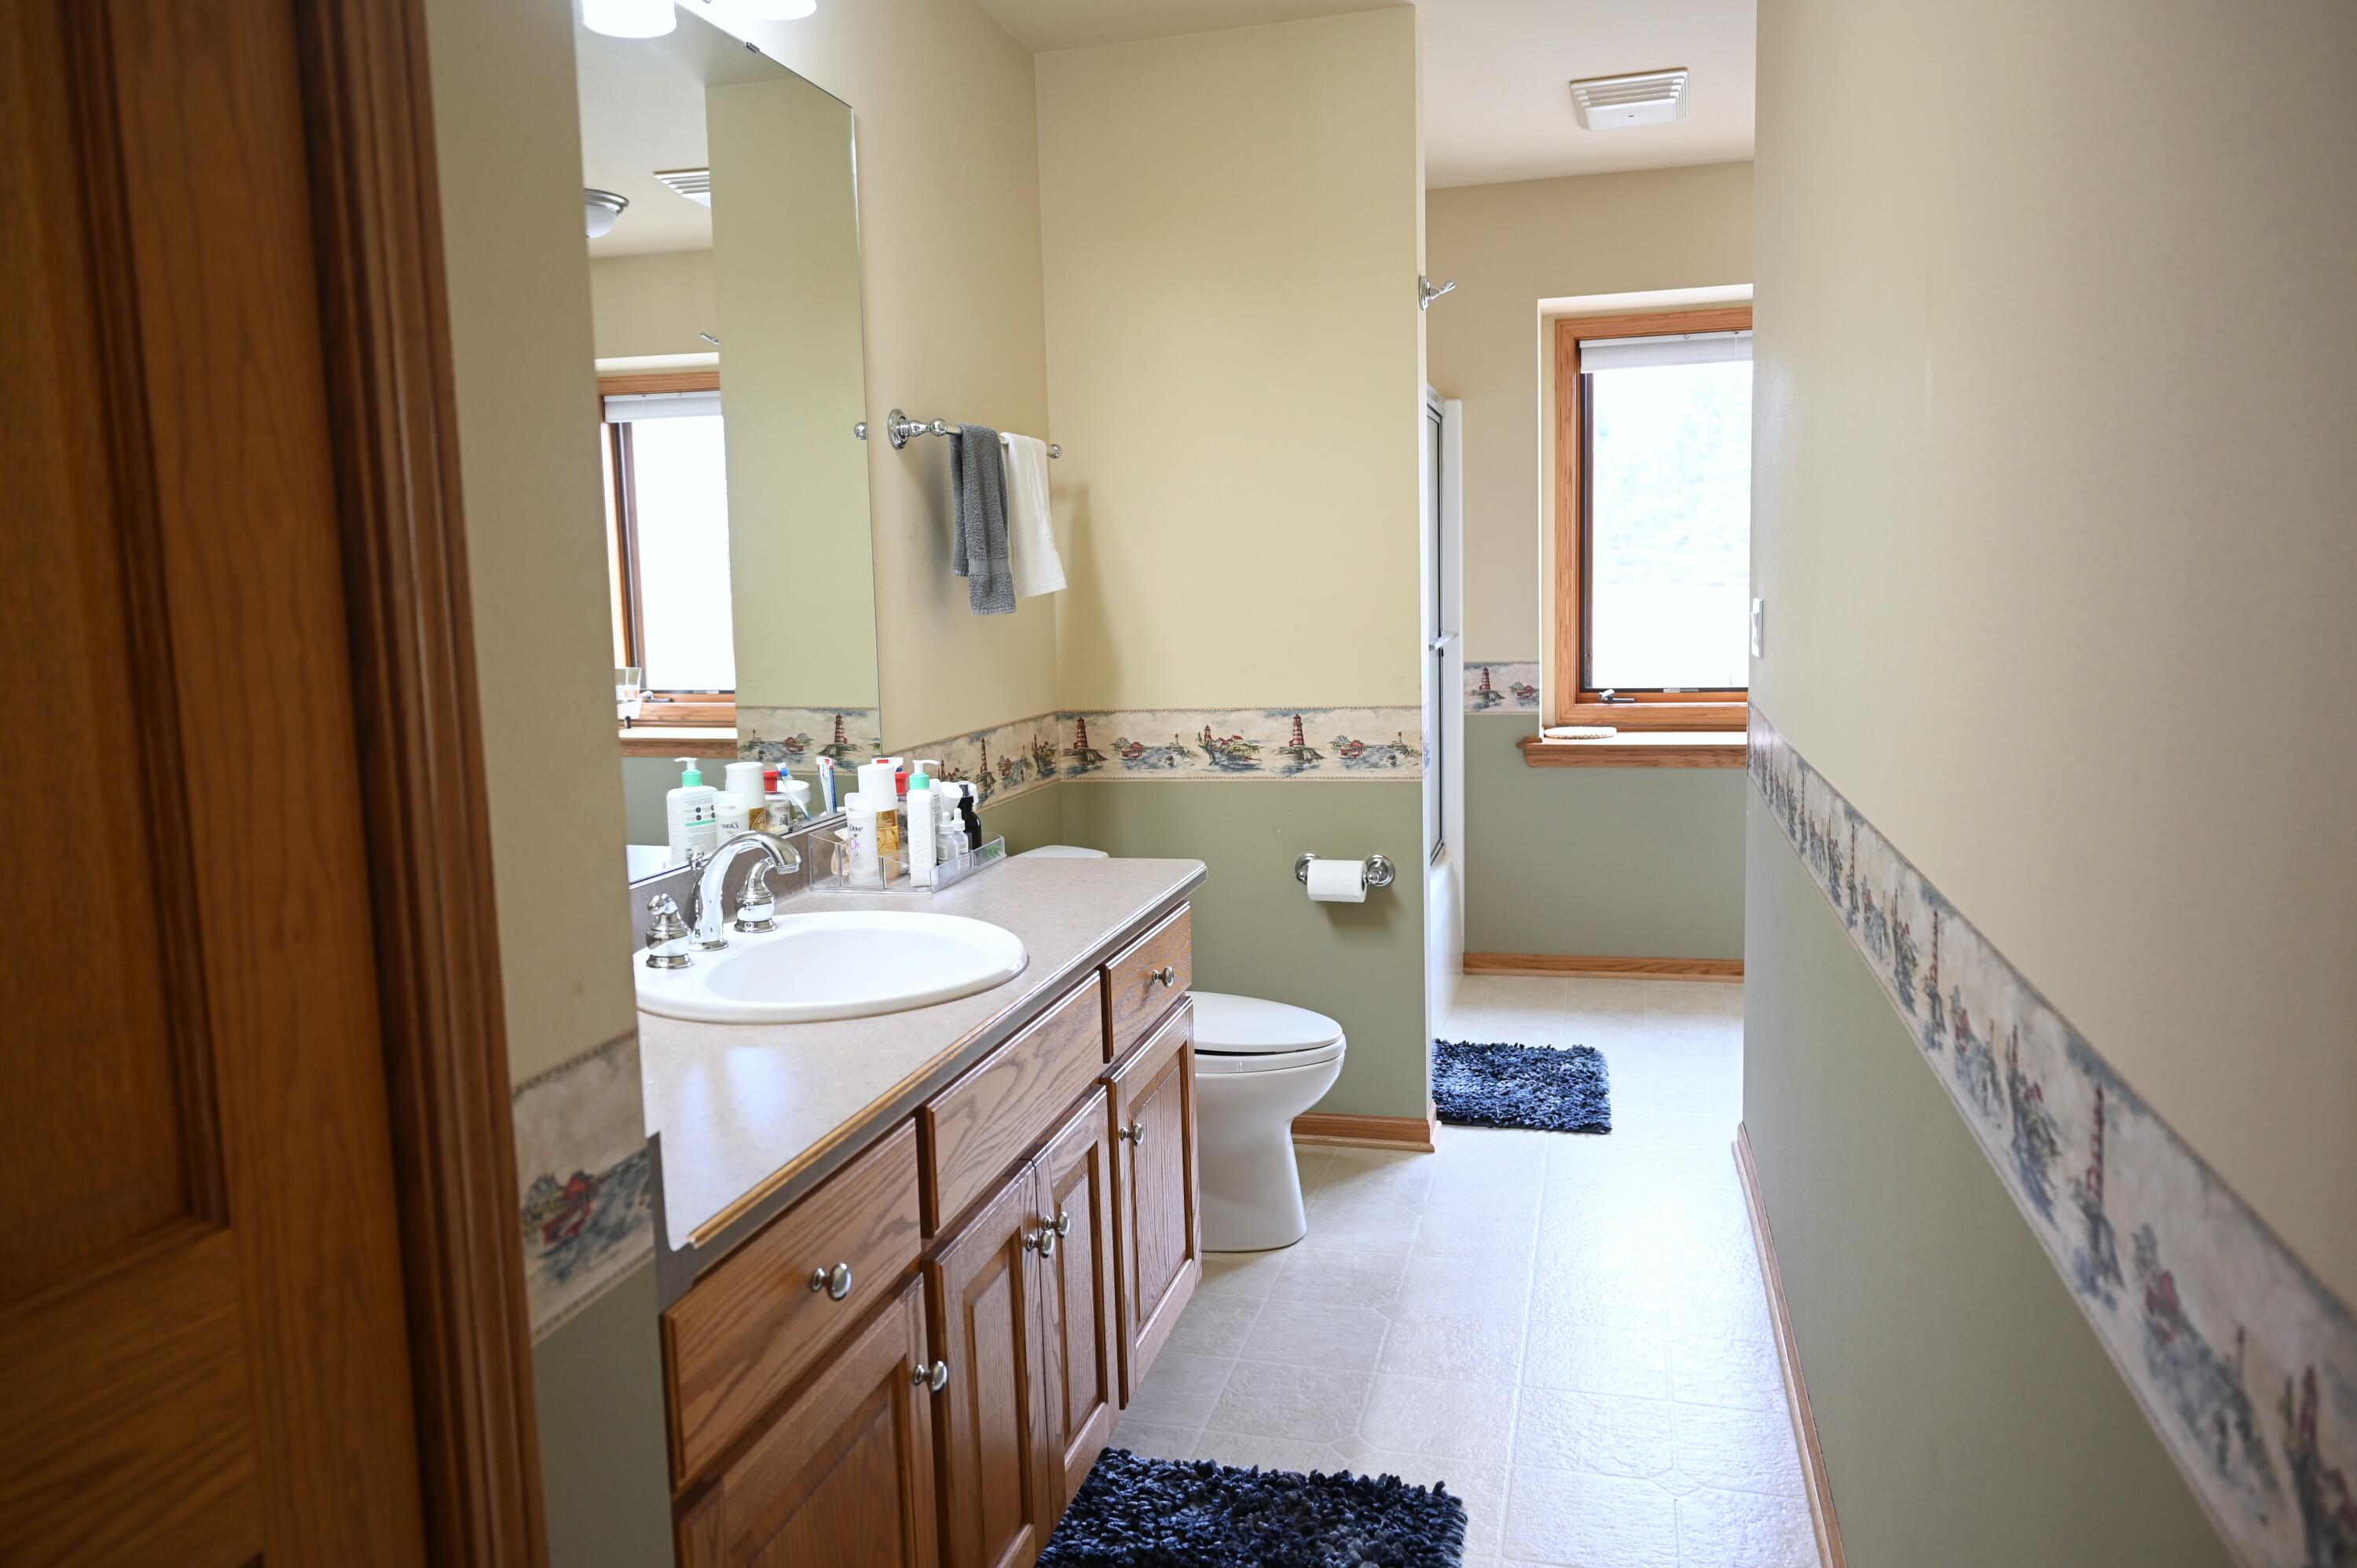
Bathroom with a long wood vanity, large mirror, and a wood-trimmed window.
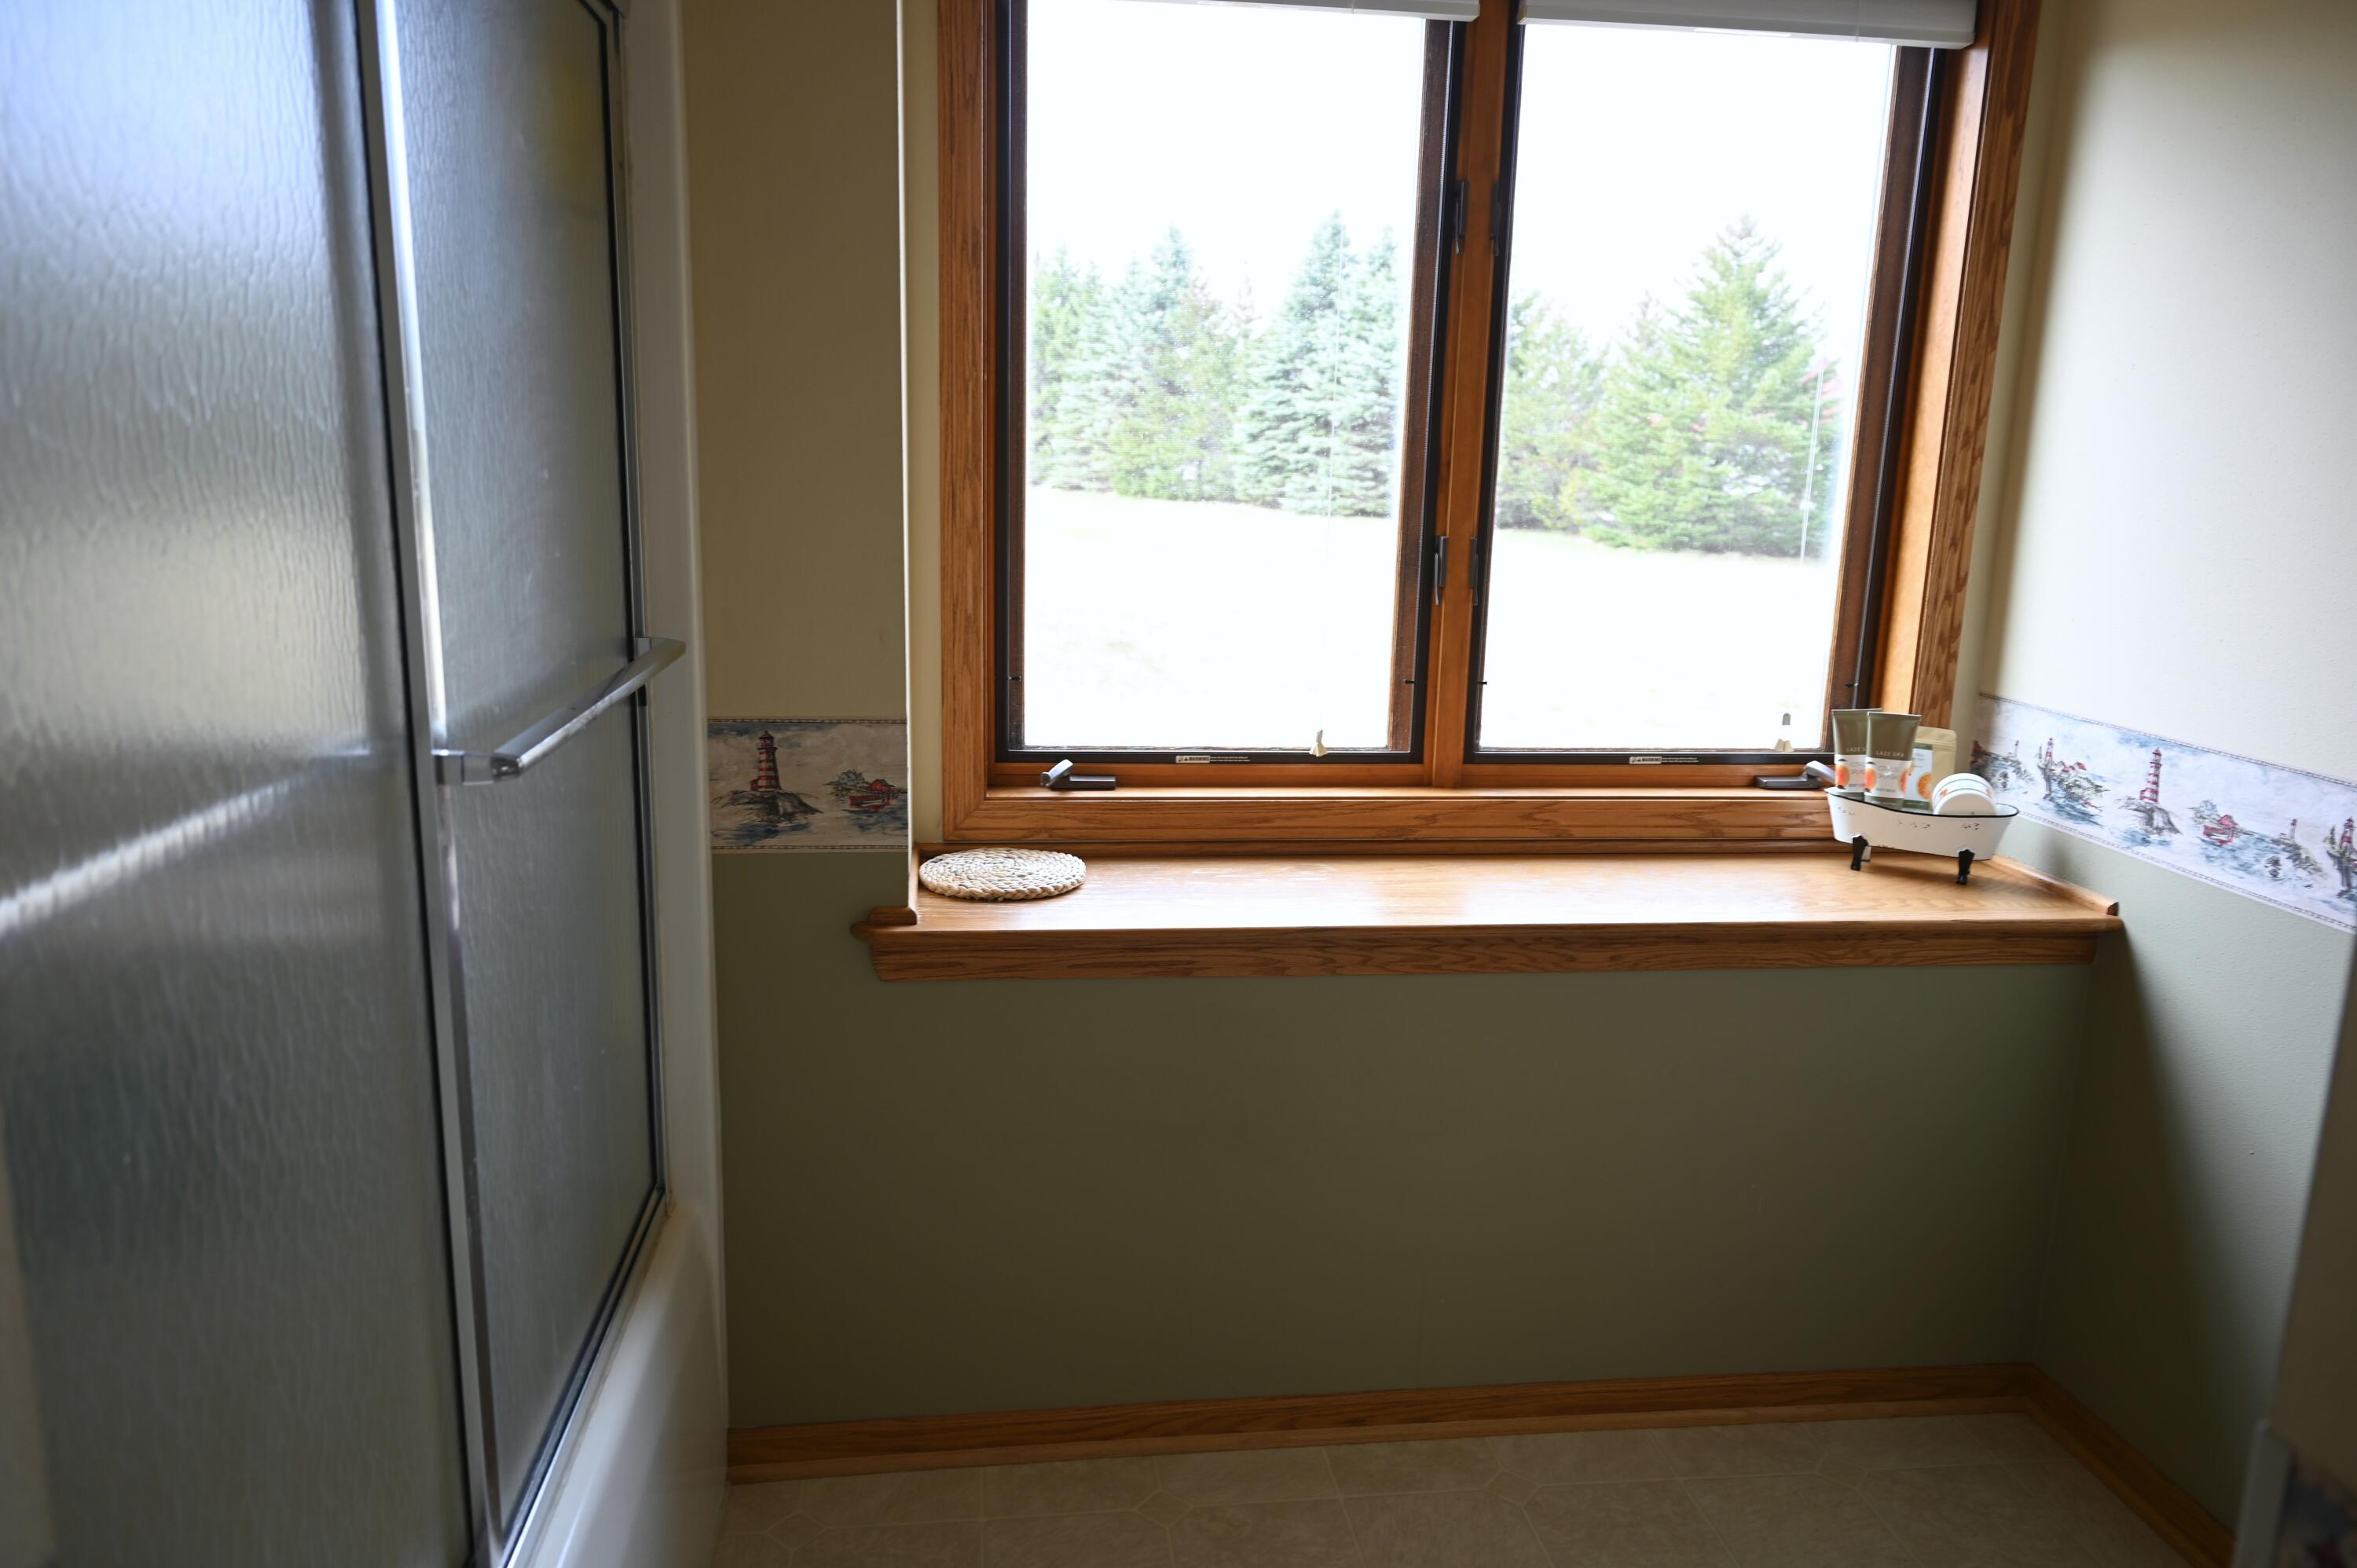
Bathroom with glass shower and a wide wood-trimmed window above a deep sill.
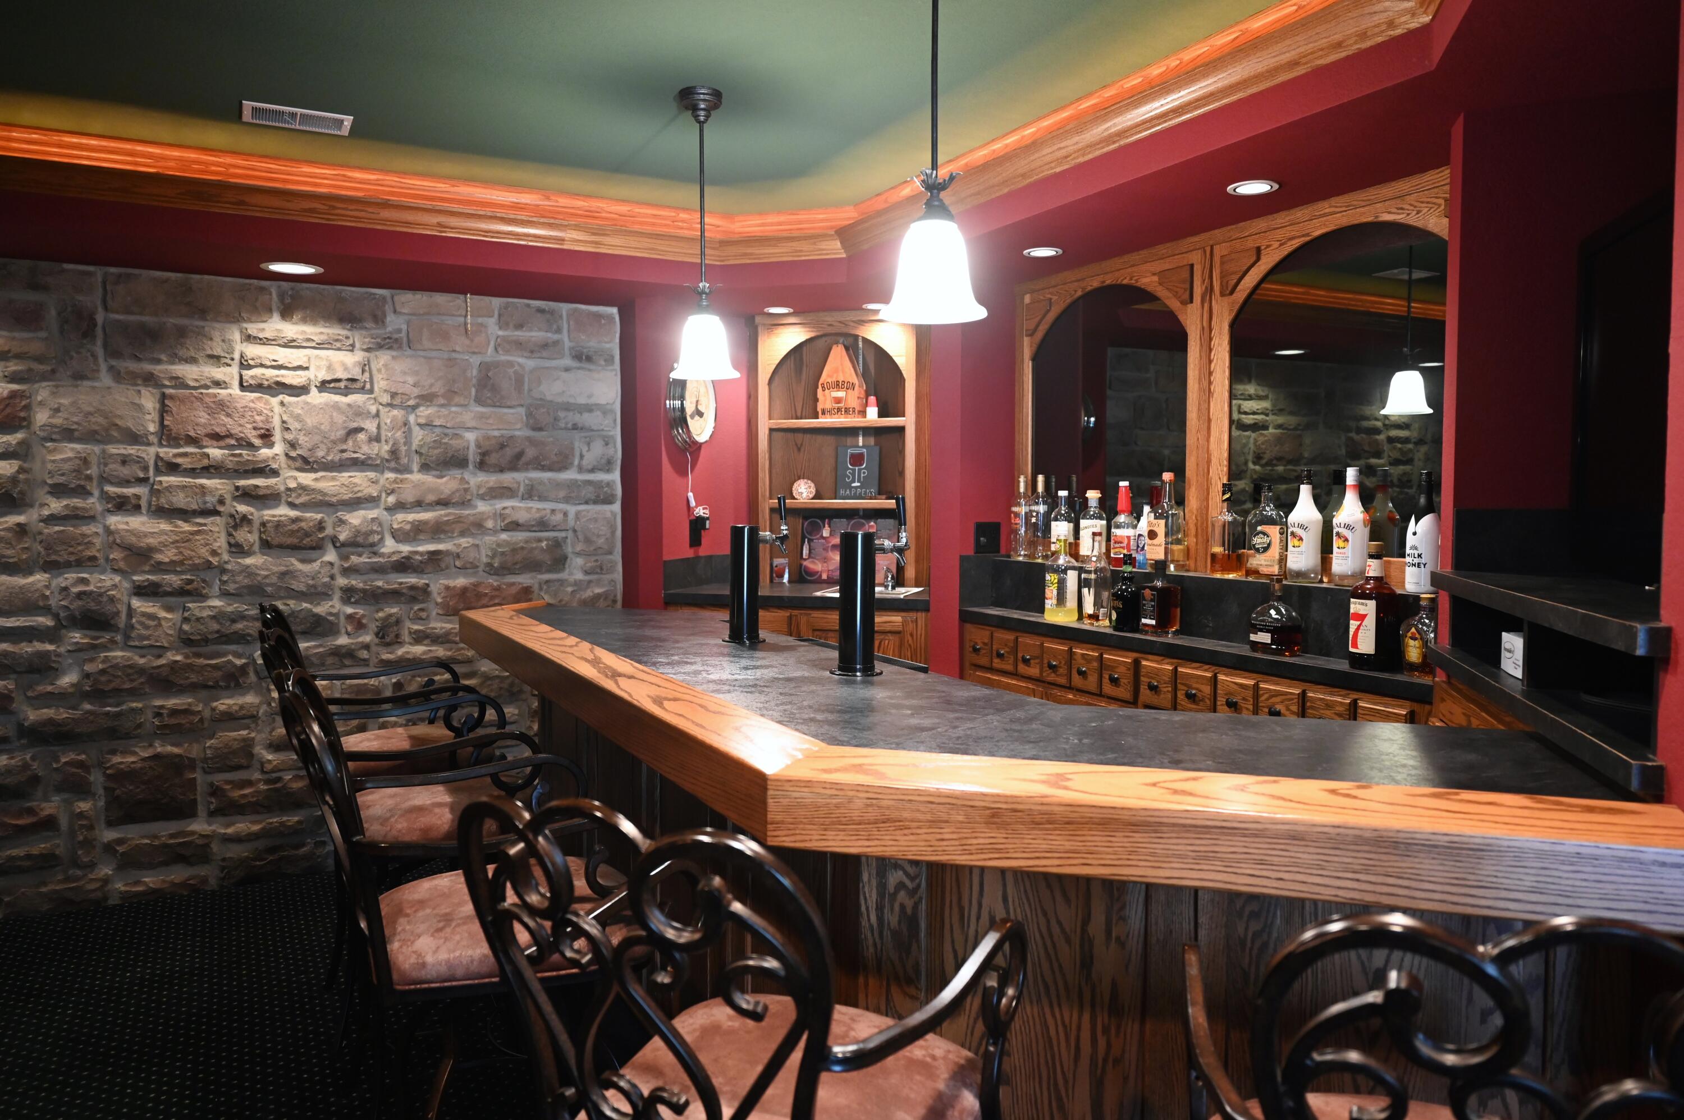
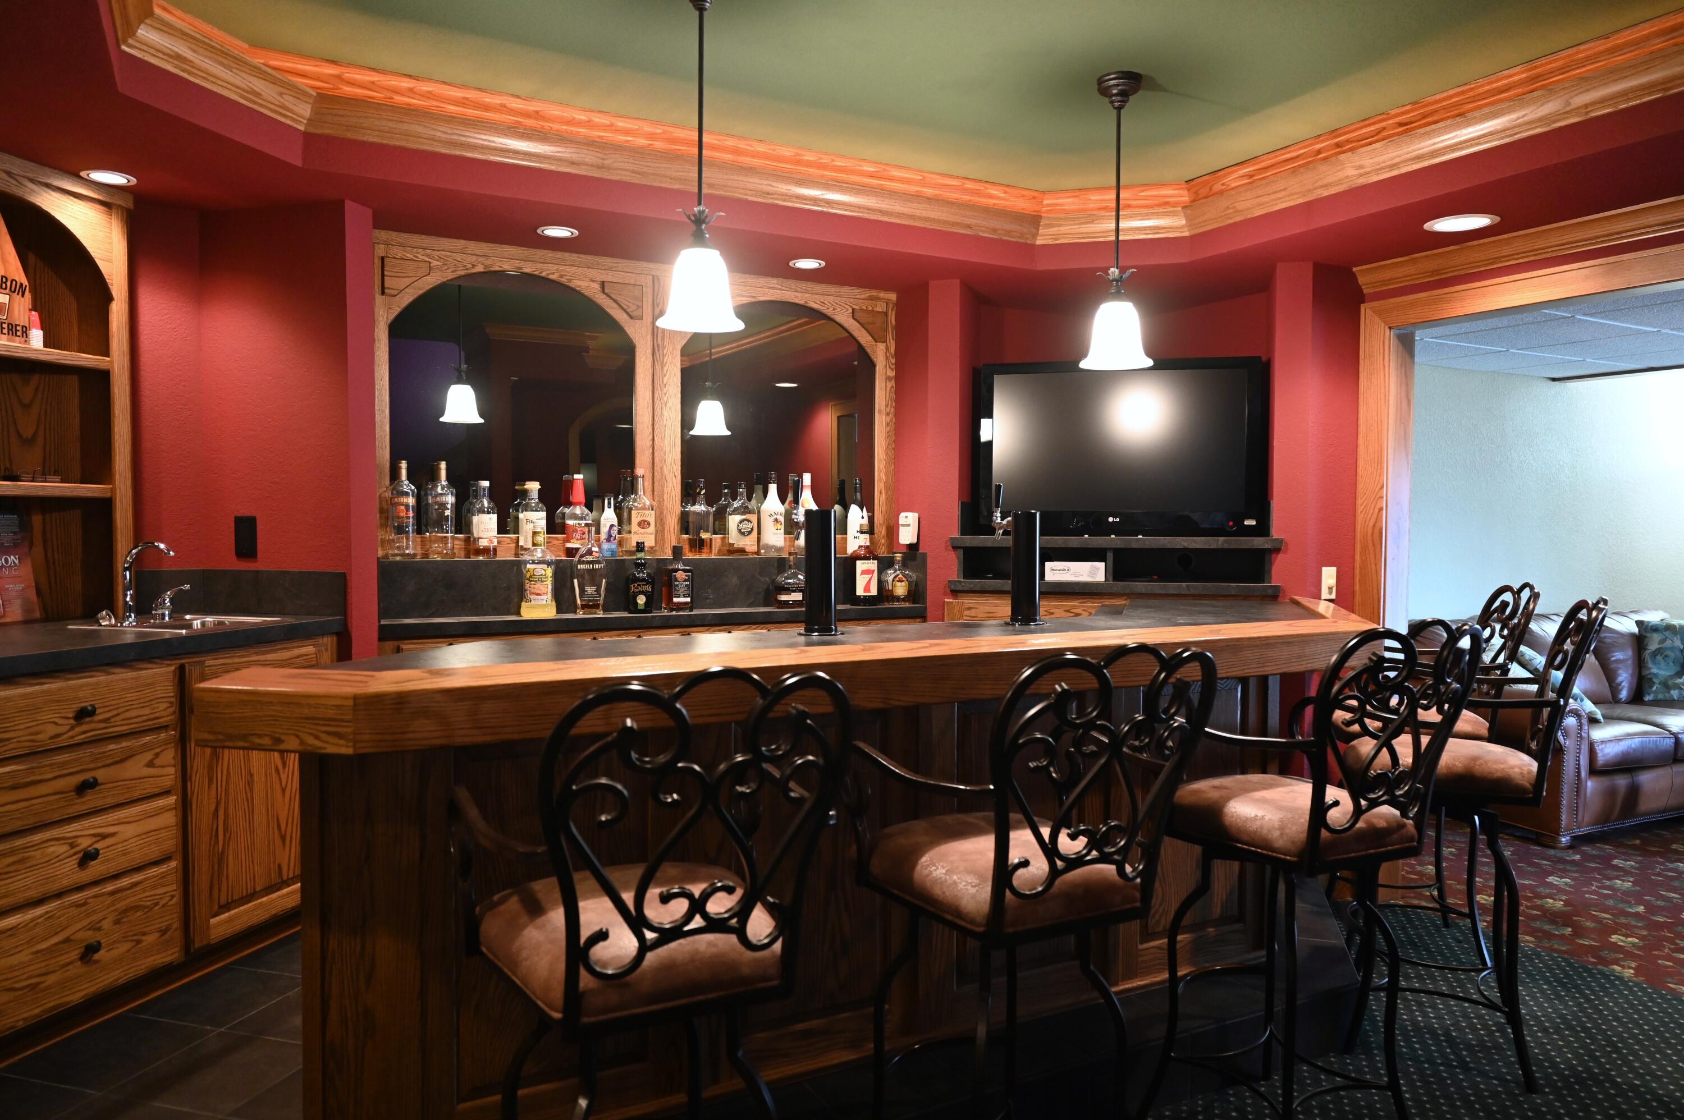
Basement bar with a stone wall, wood-trimmed counter, ornate stools, and bottles displayed behind the bar.
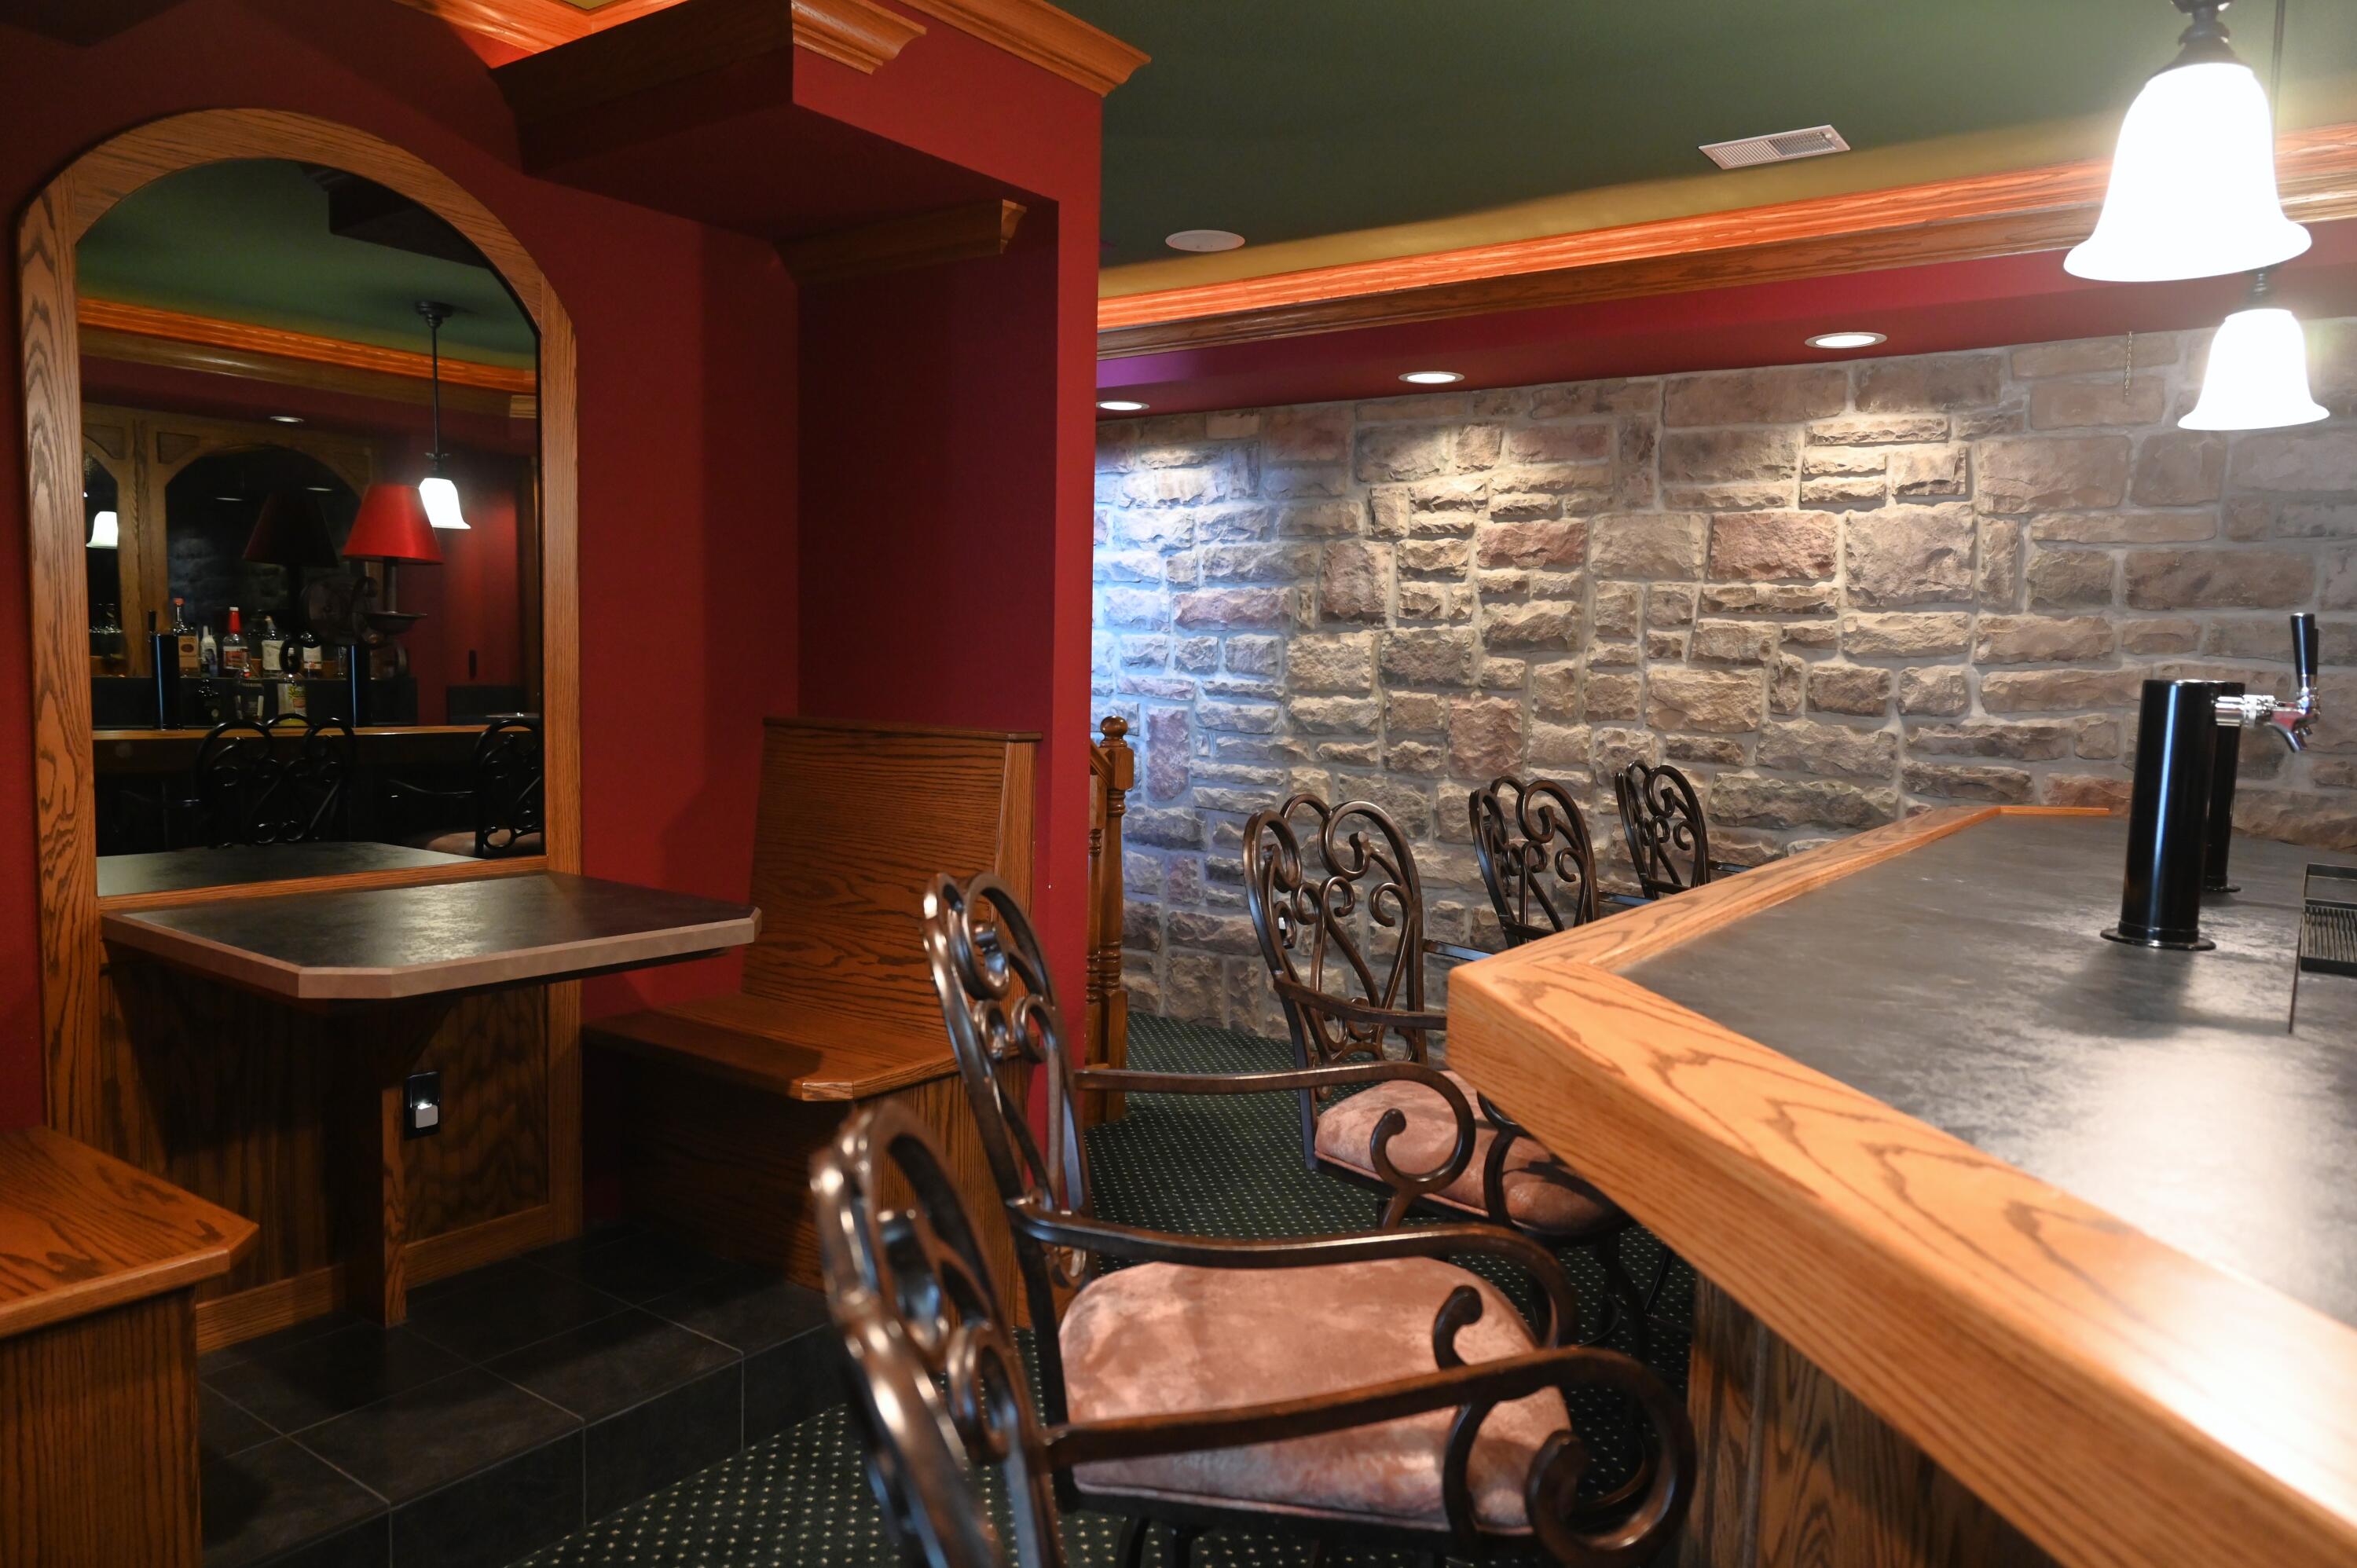
Bar area with a stone wall, wood-trimmed counter, ornate chairs, and arched mirror.
Basement bar with a long wooden counter, ornate stools, mirrored bottle display, and wall-mounted television.
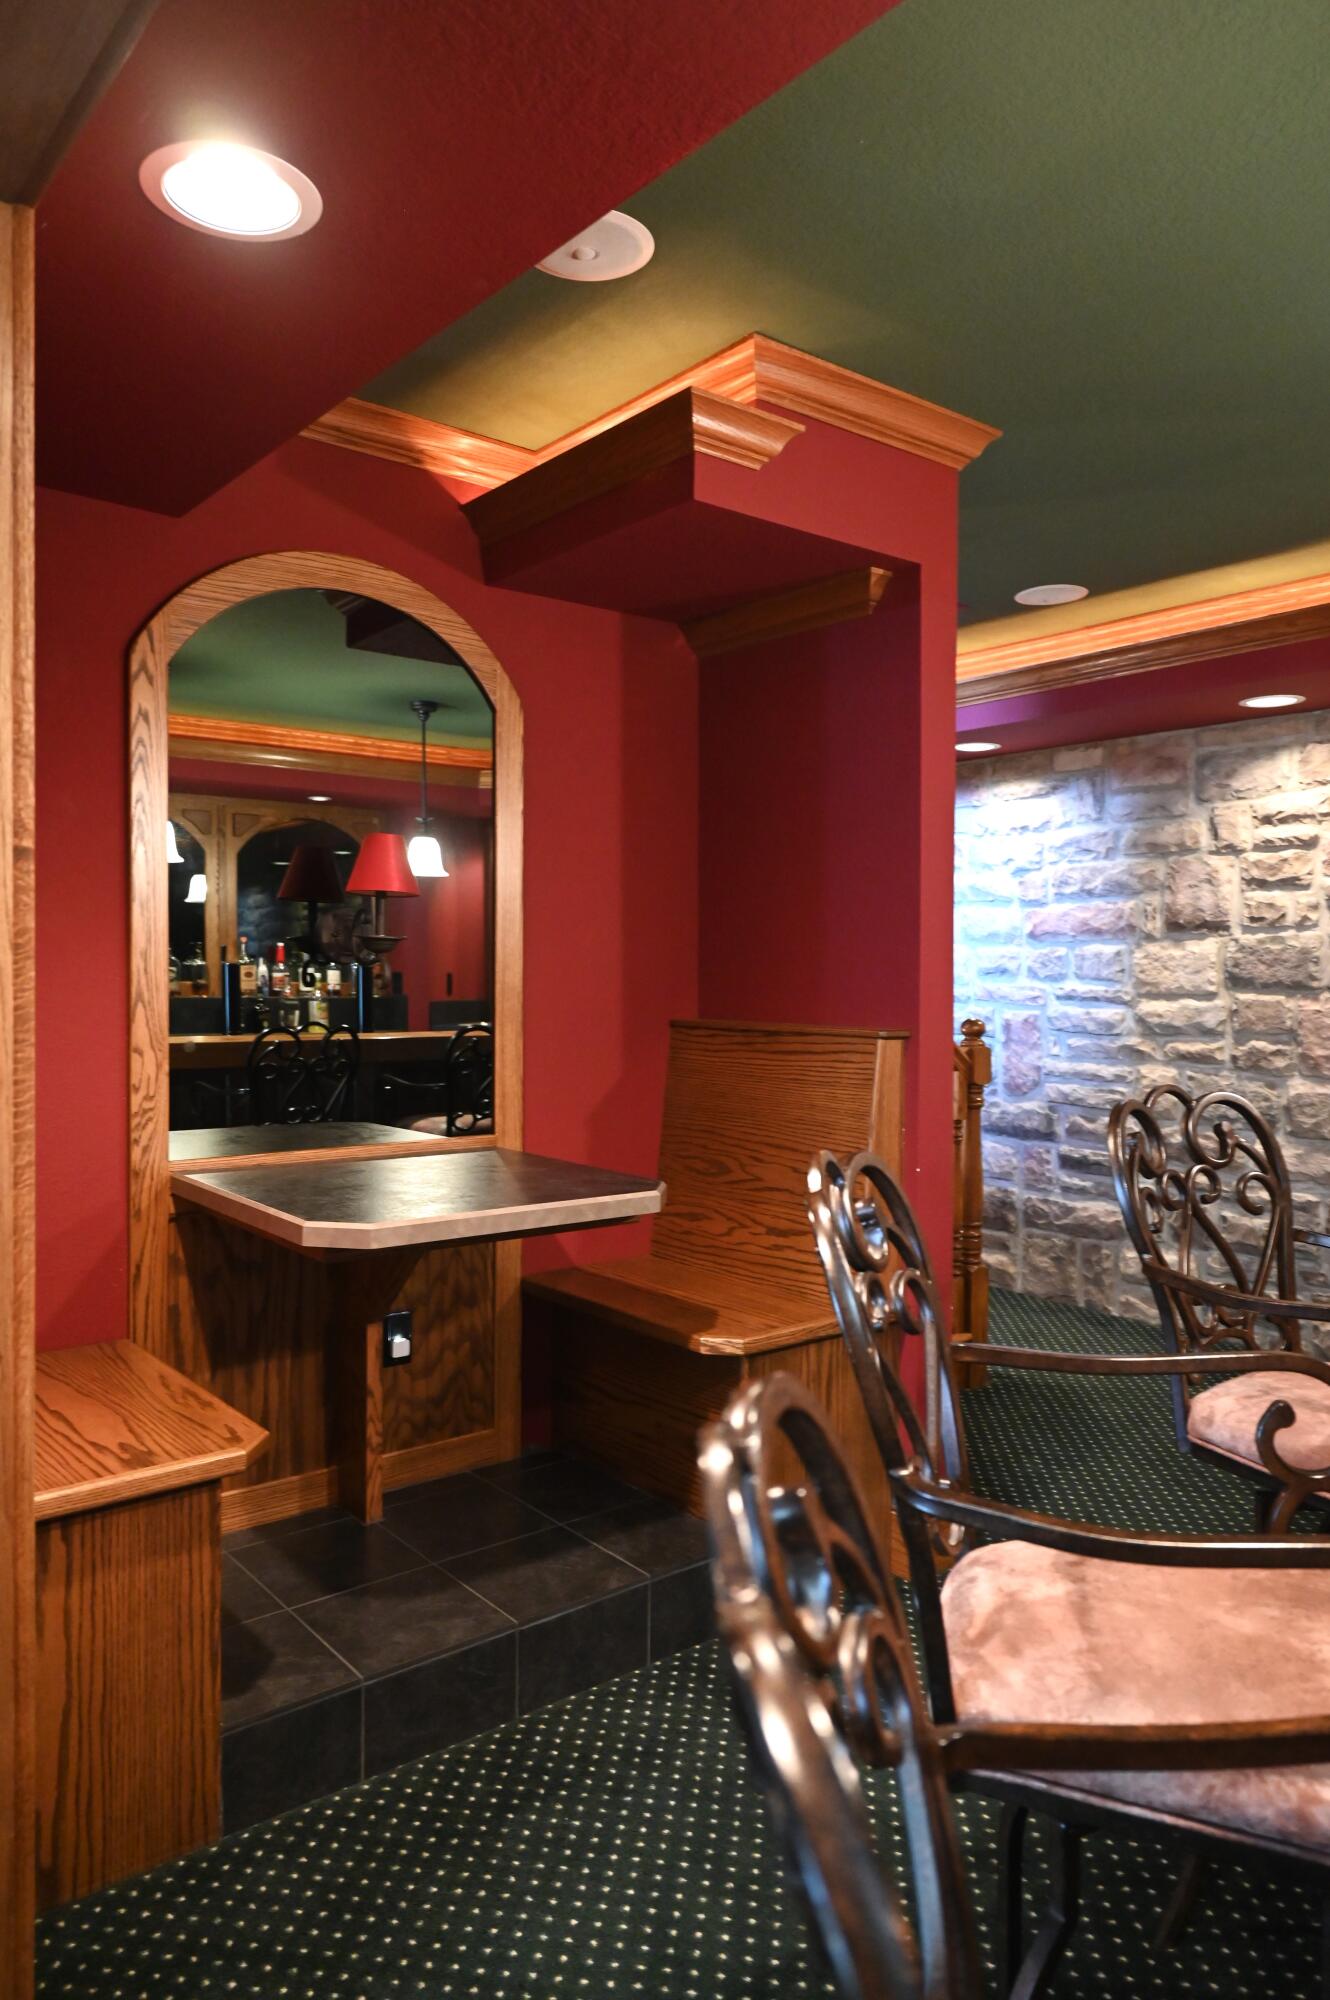
Dining area with a built-in wood serving counter, ornate chairs, and a stone accent wall.
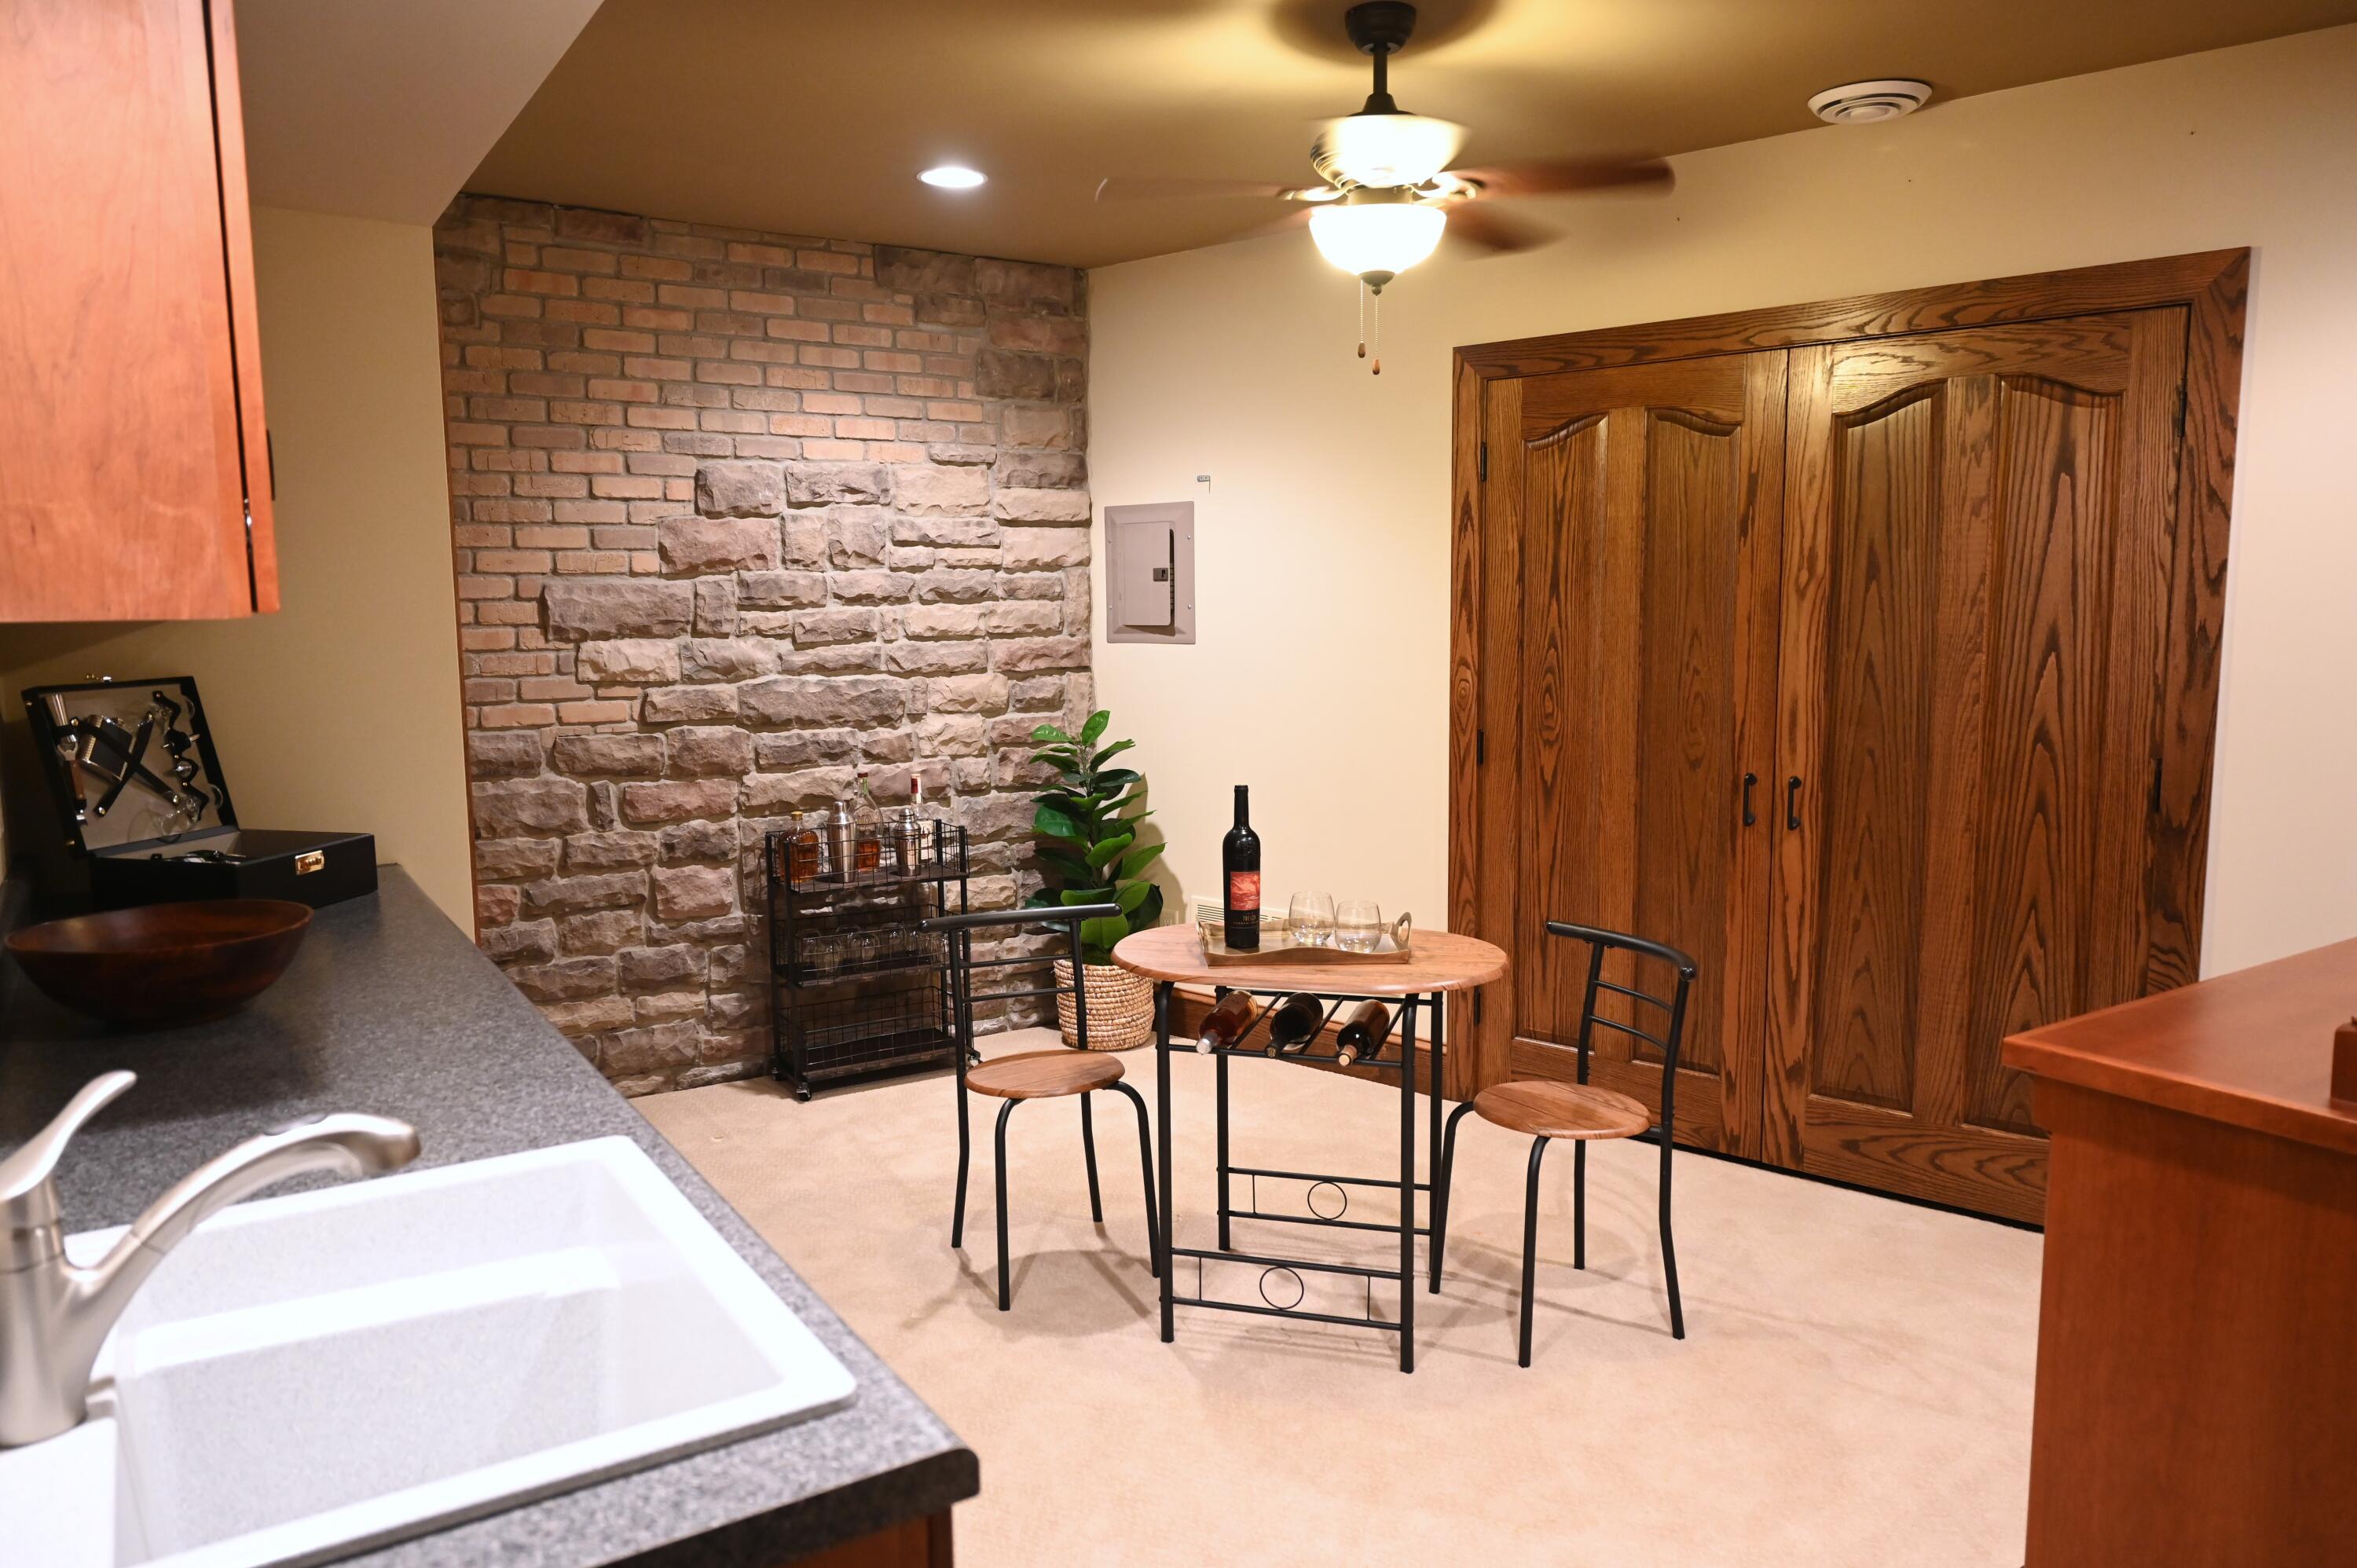
Wet bar with a stone accent wall, wooden double doors, and a small wine table.
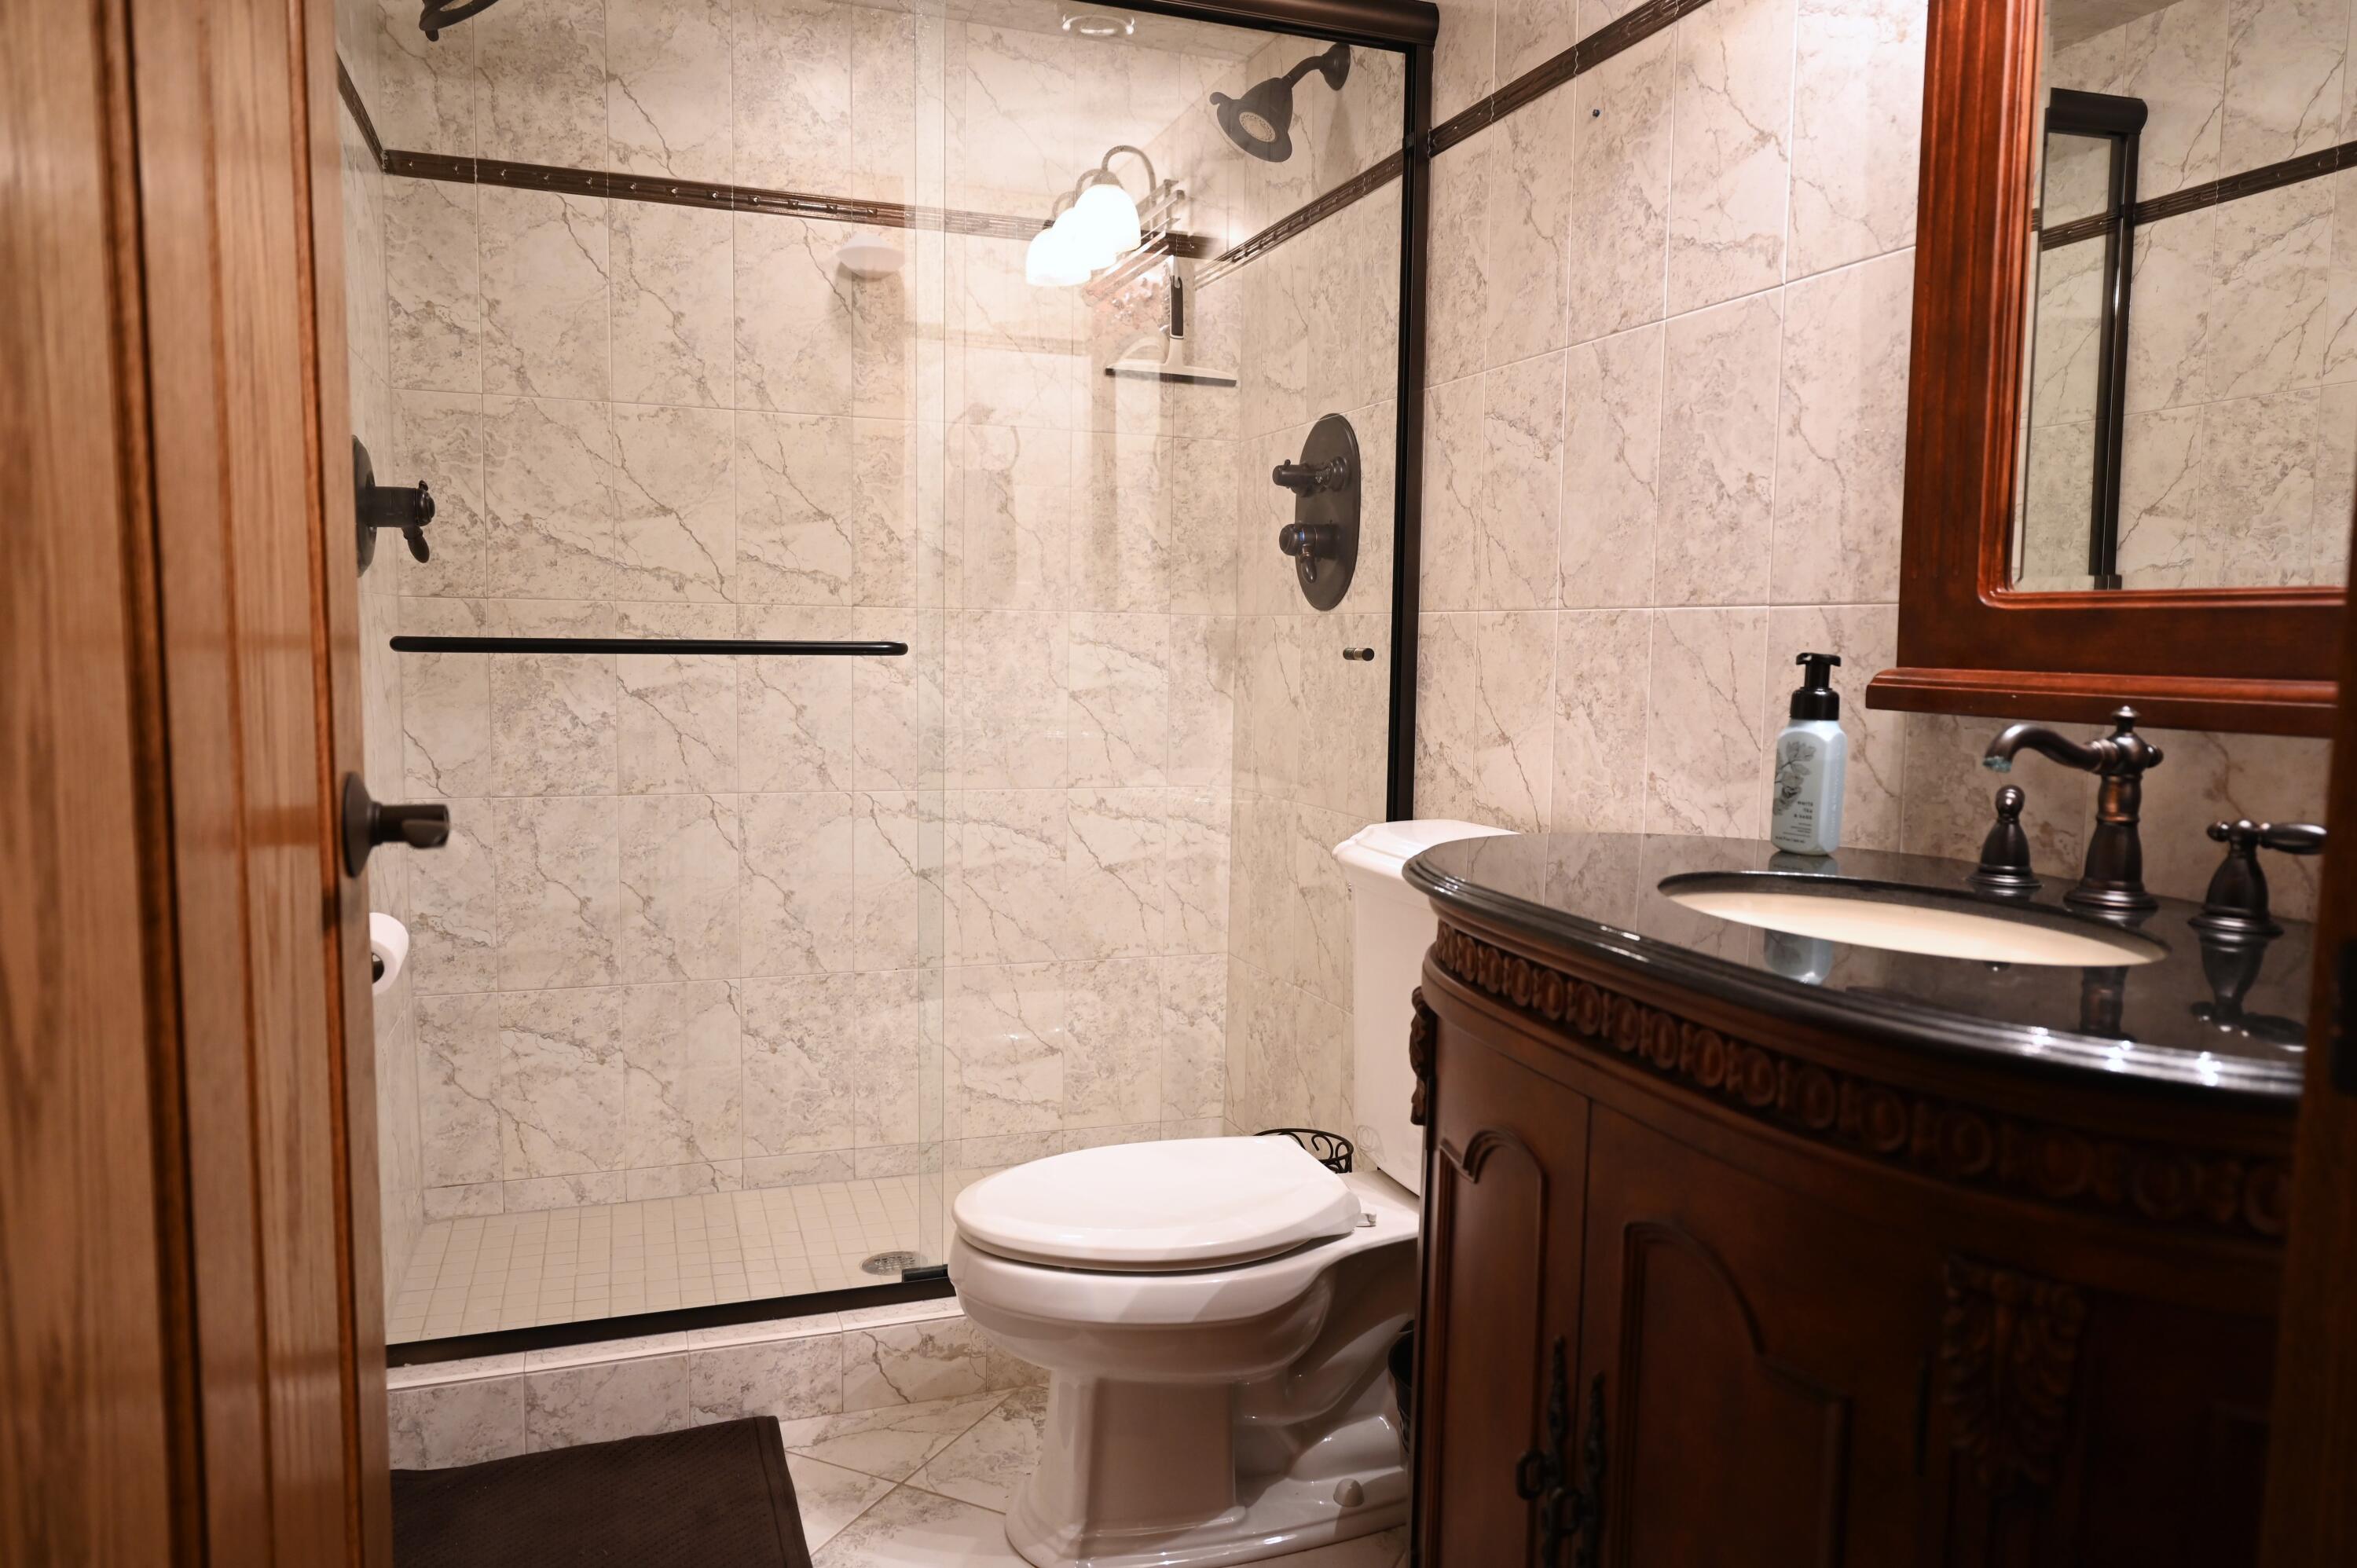
Bathroom with a marble-pattern tiled glass shower, white toilet, and dark carved wood vanity.
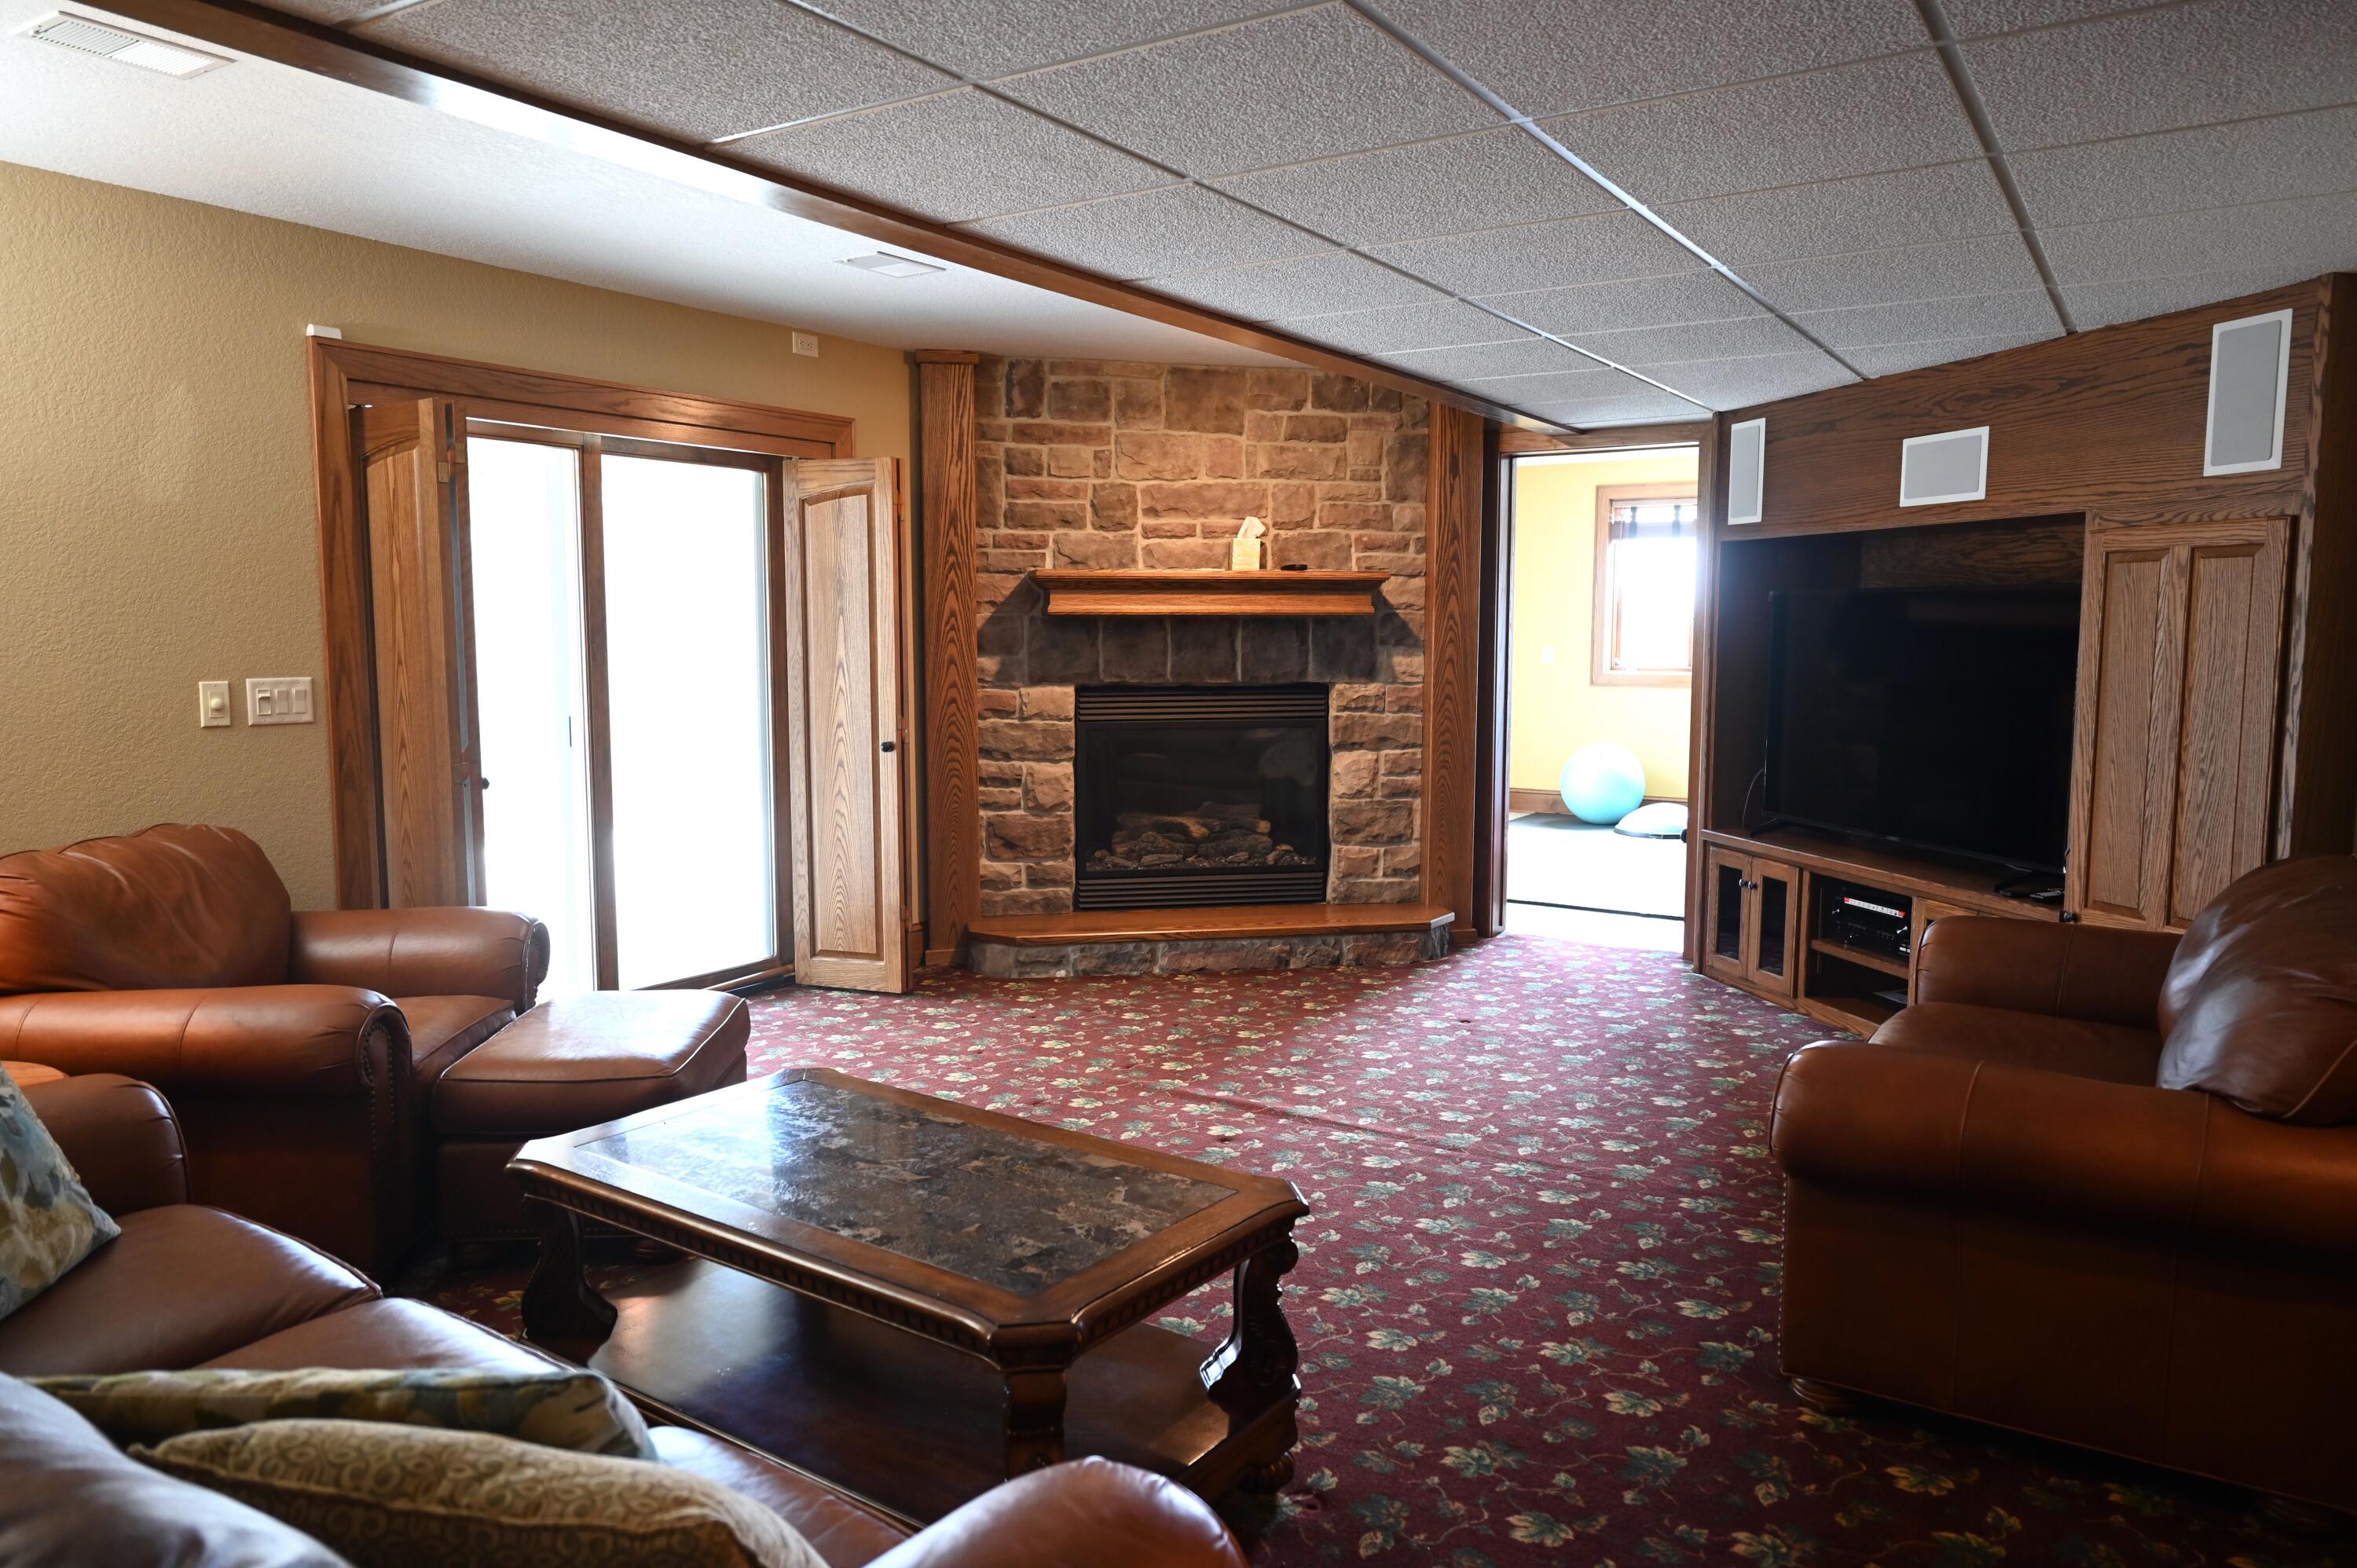
Furnished living room with a stone fireplace, built-in TV cabinet, leather sofas, and patterned red carpet.
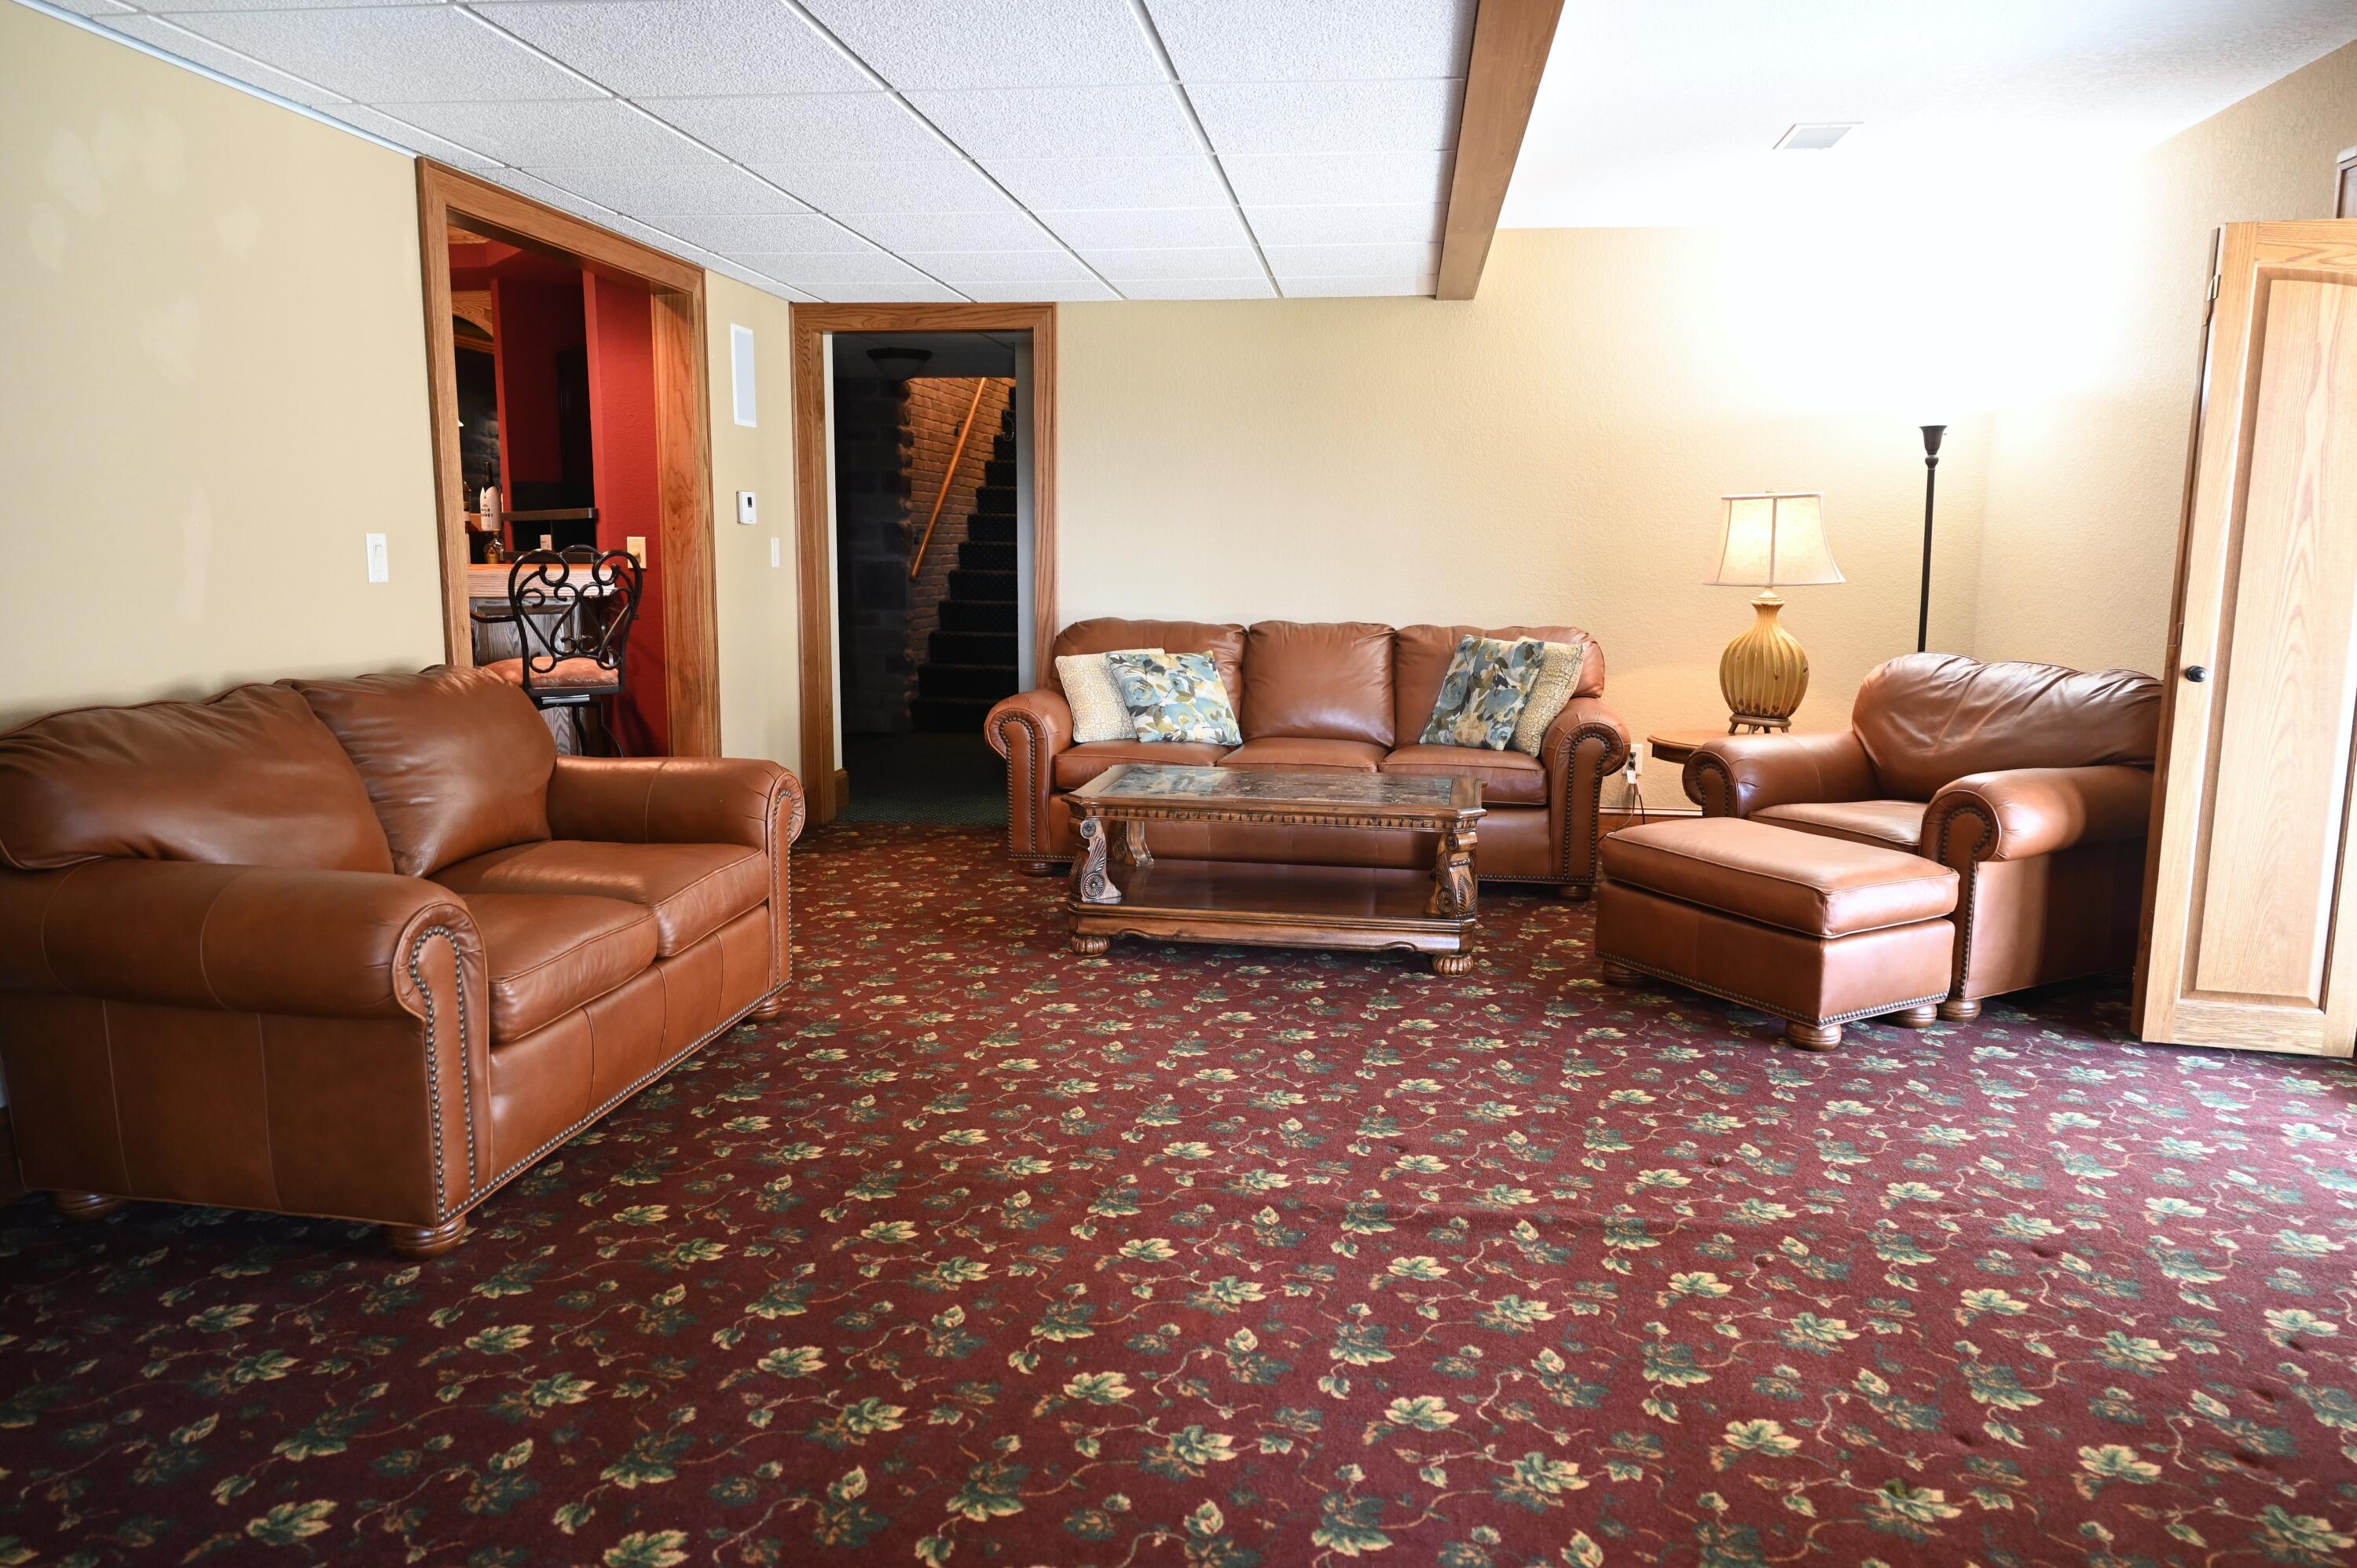
Living room with brown leather seating, a carved coffee table, and red floral carpet.
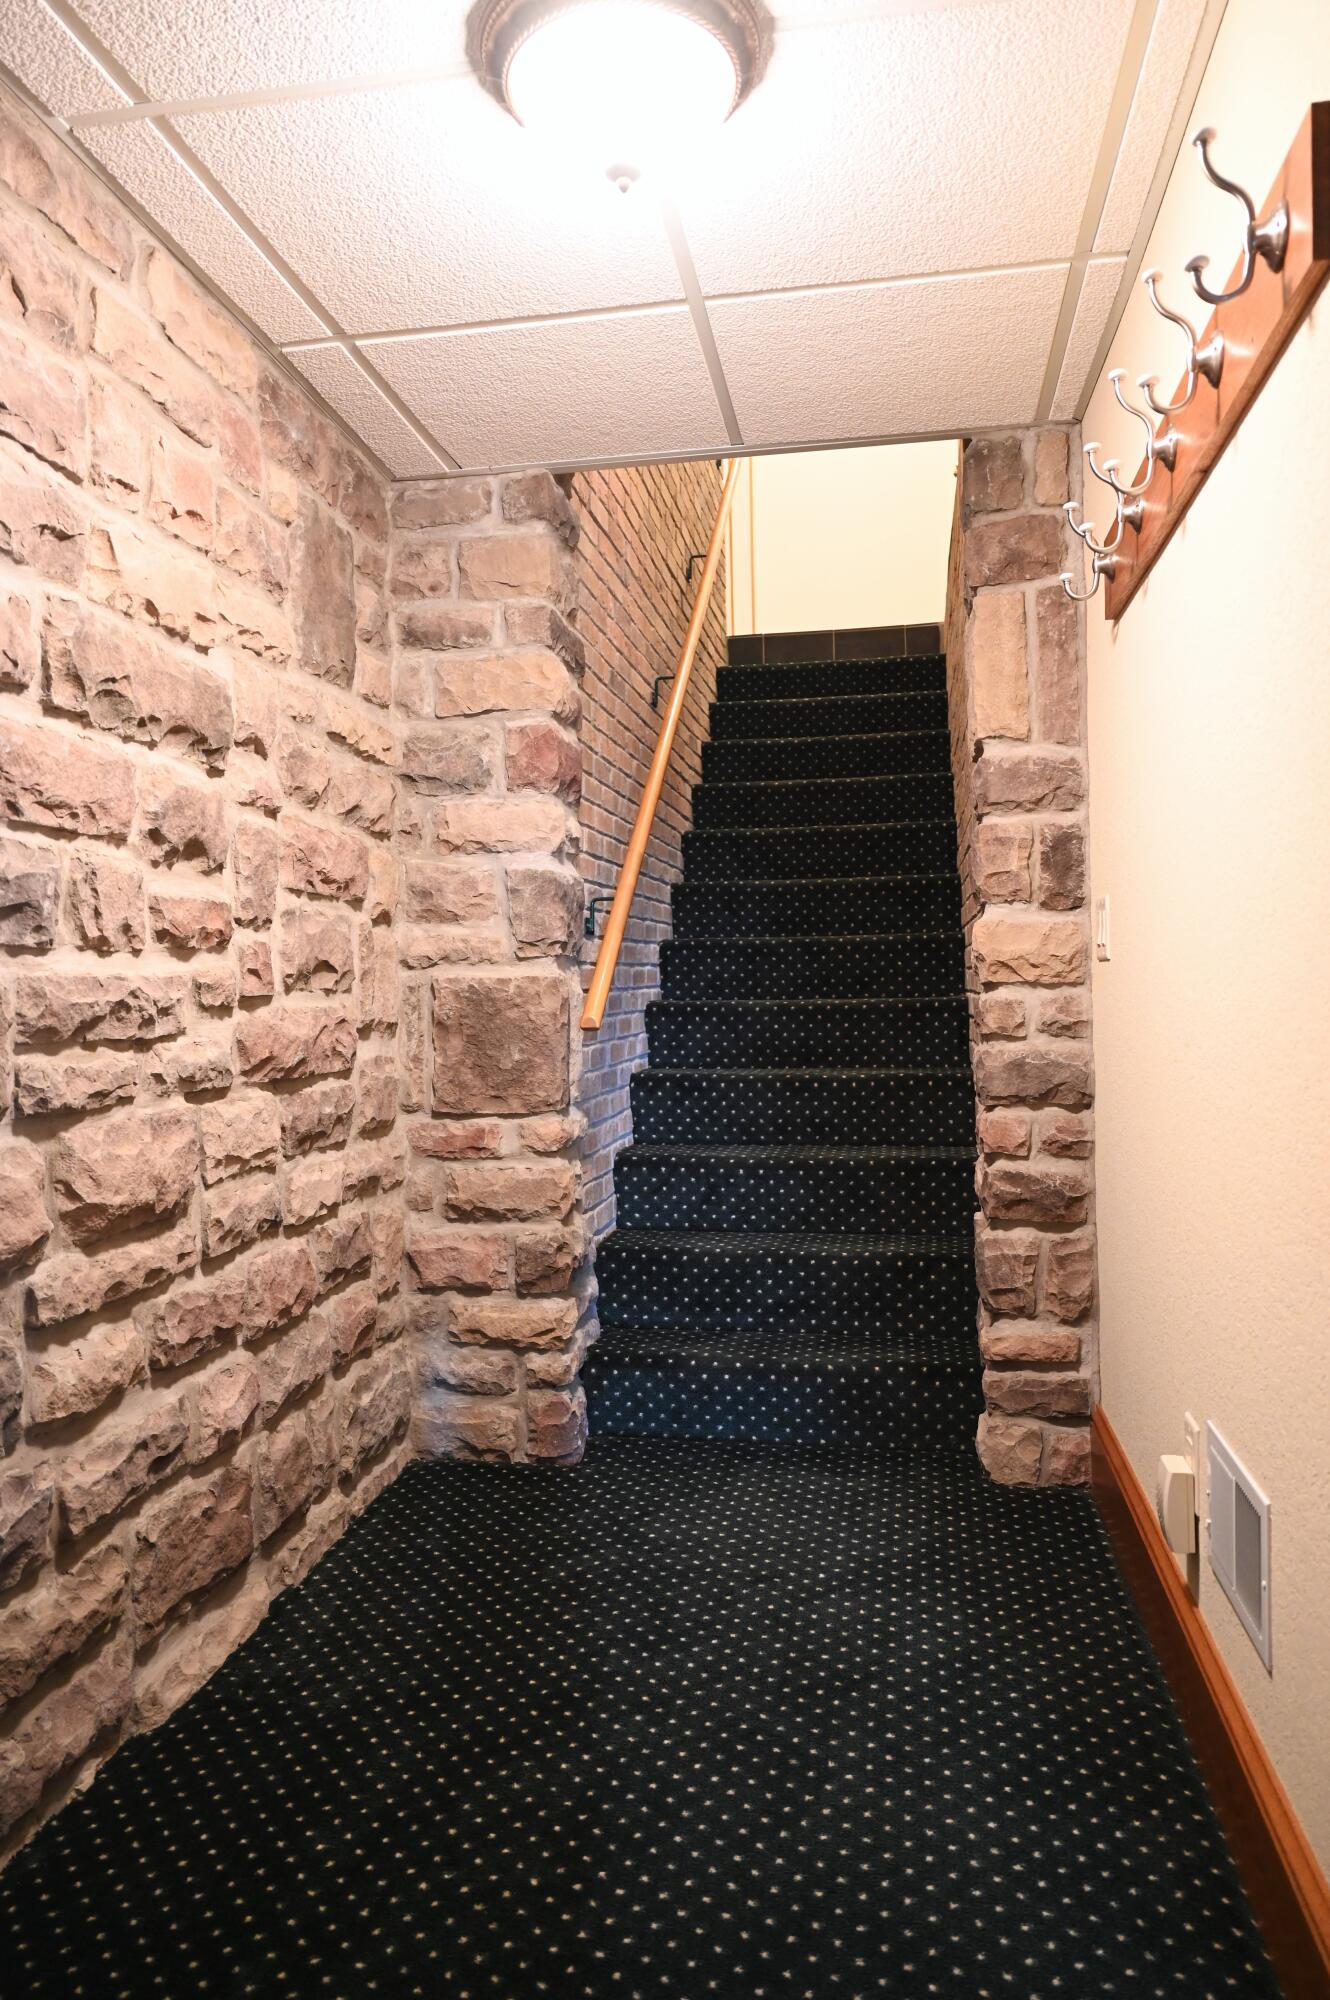
Carpeted staircase rises between rough stone walls, with a wooden handrail.
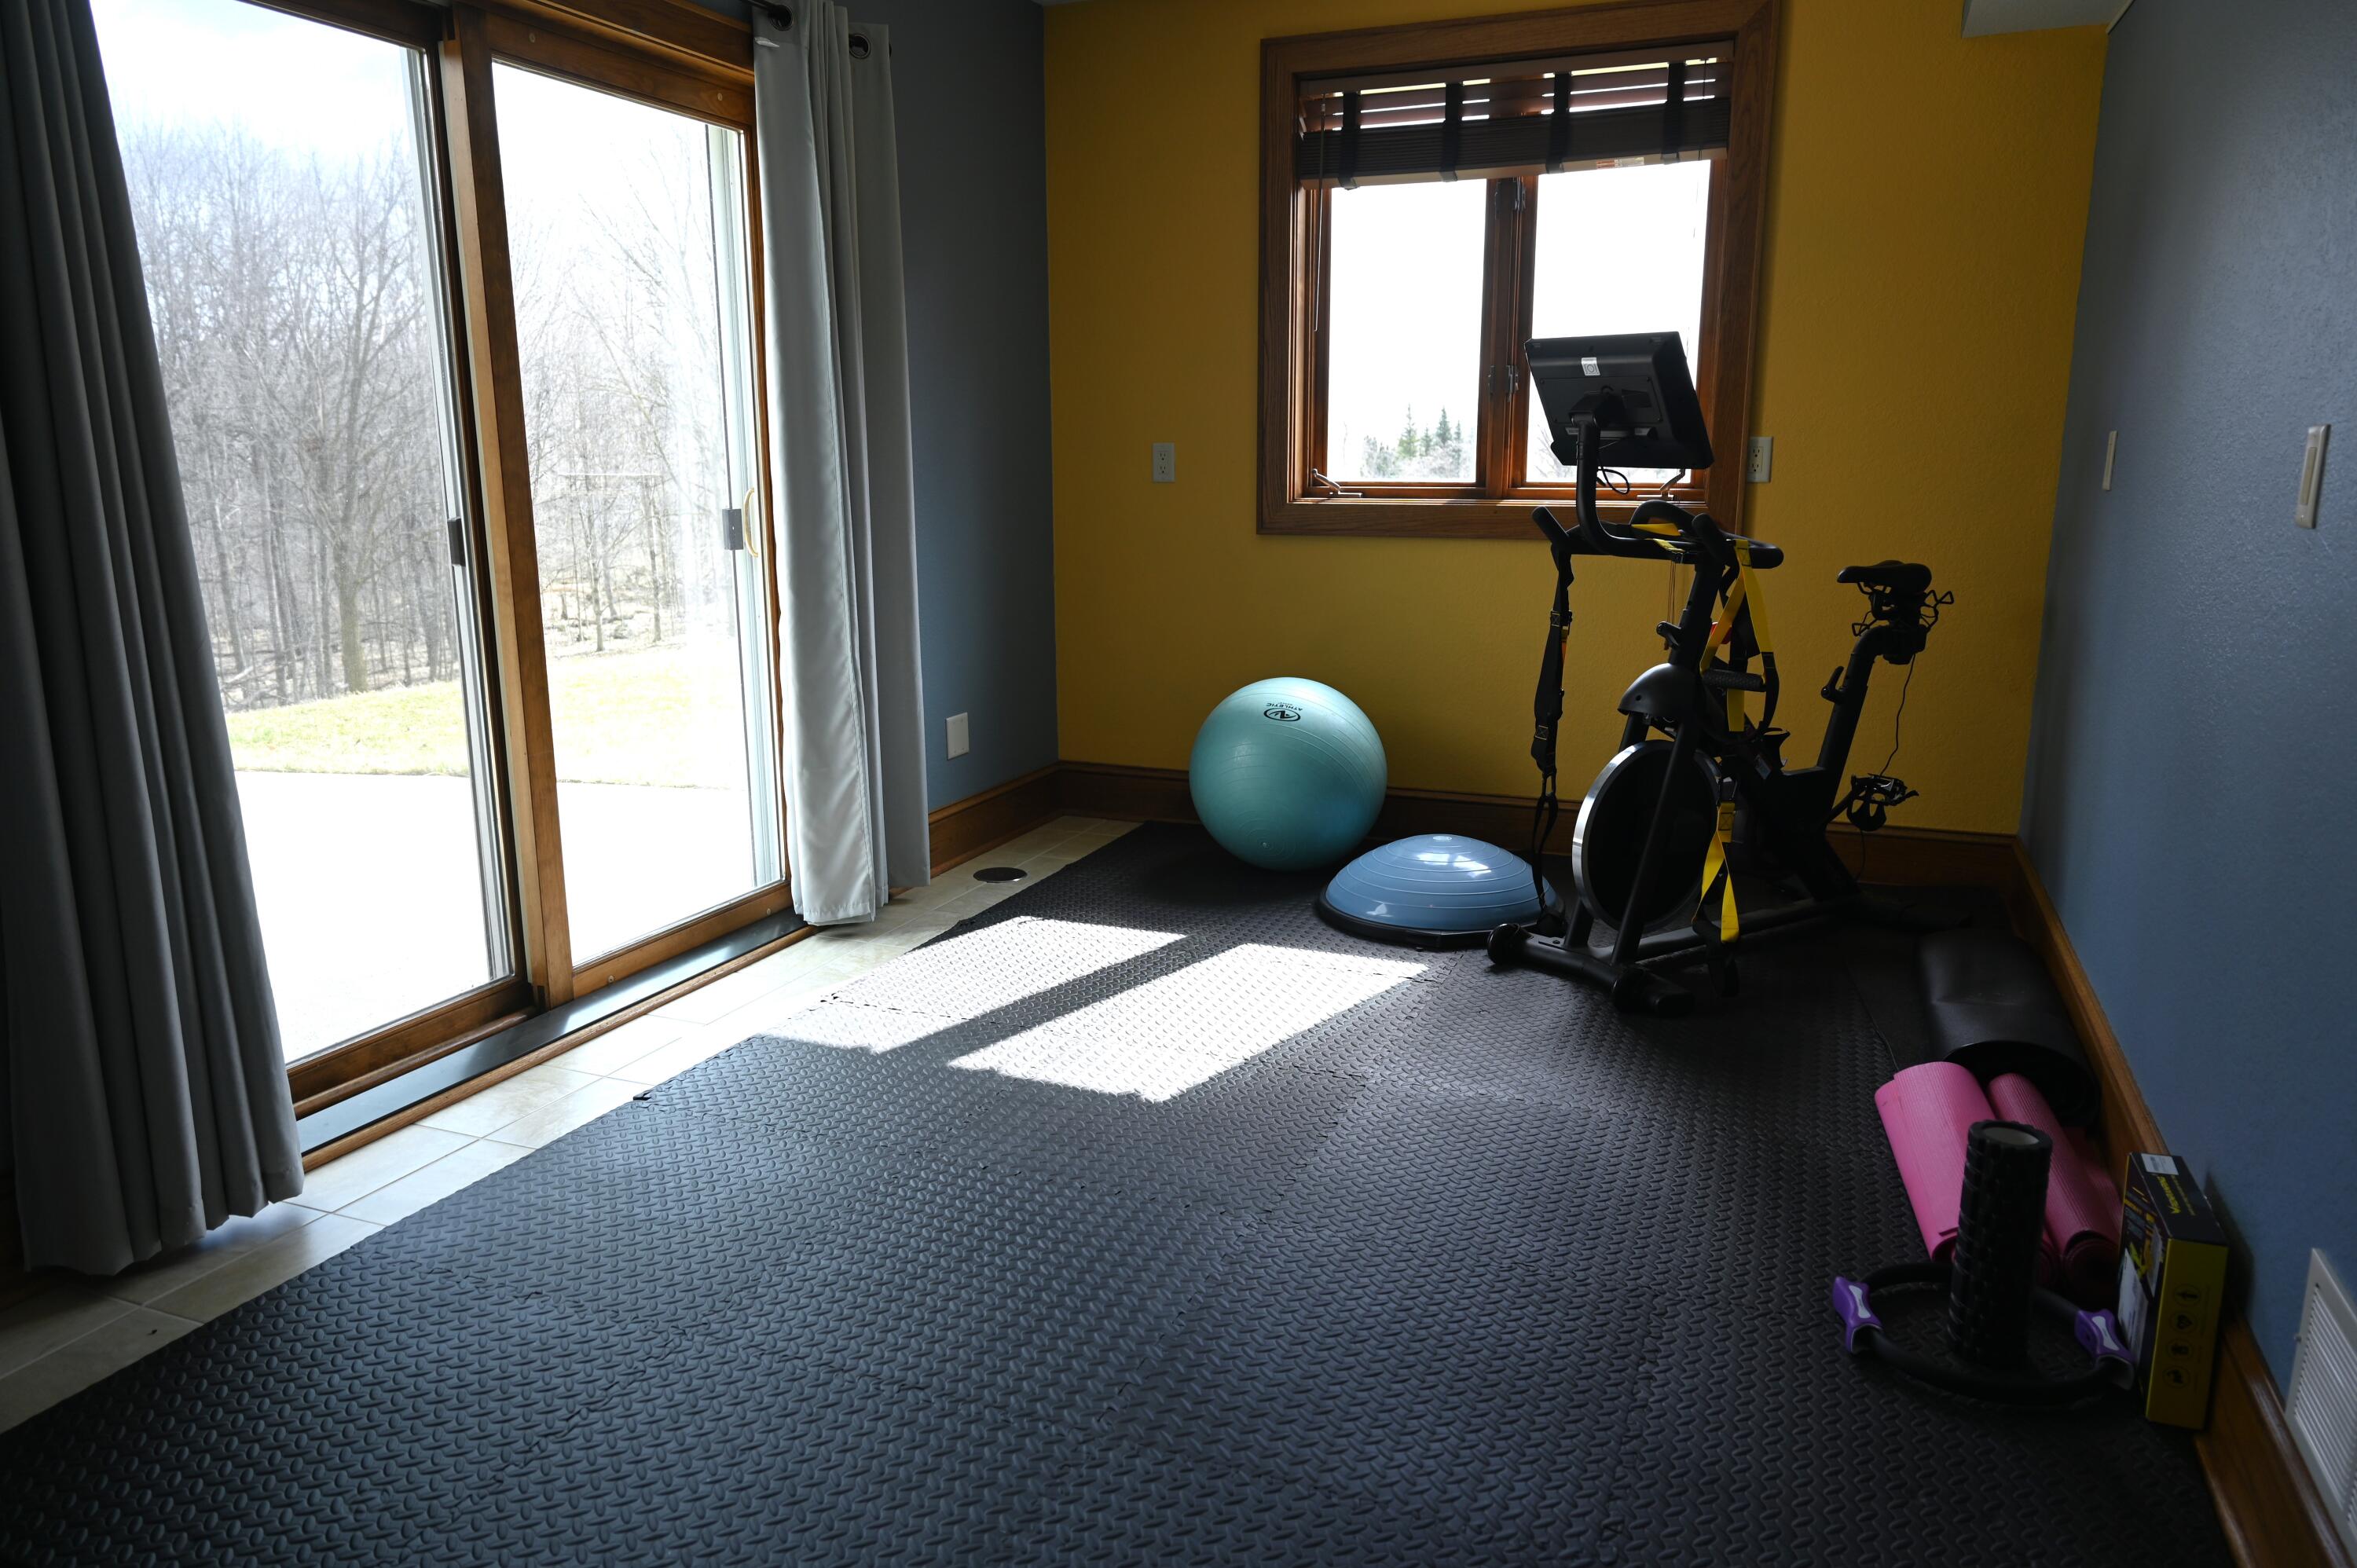
Home gym with exercise bike, balance trainer, and exercise ball beside large windows.
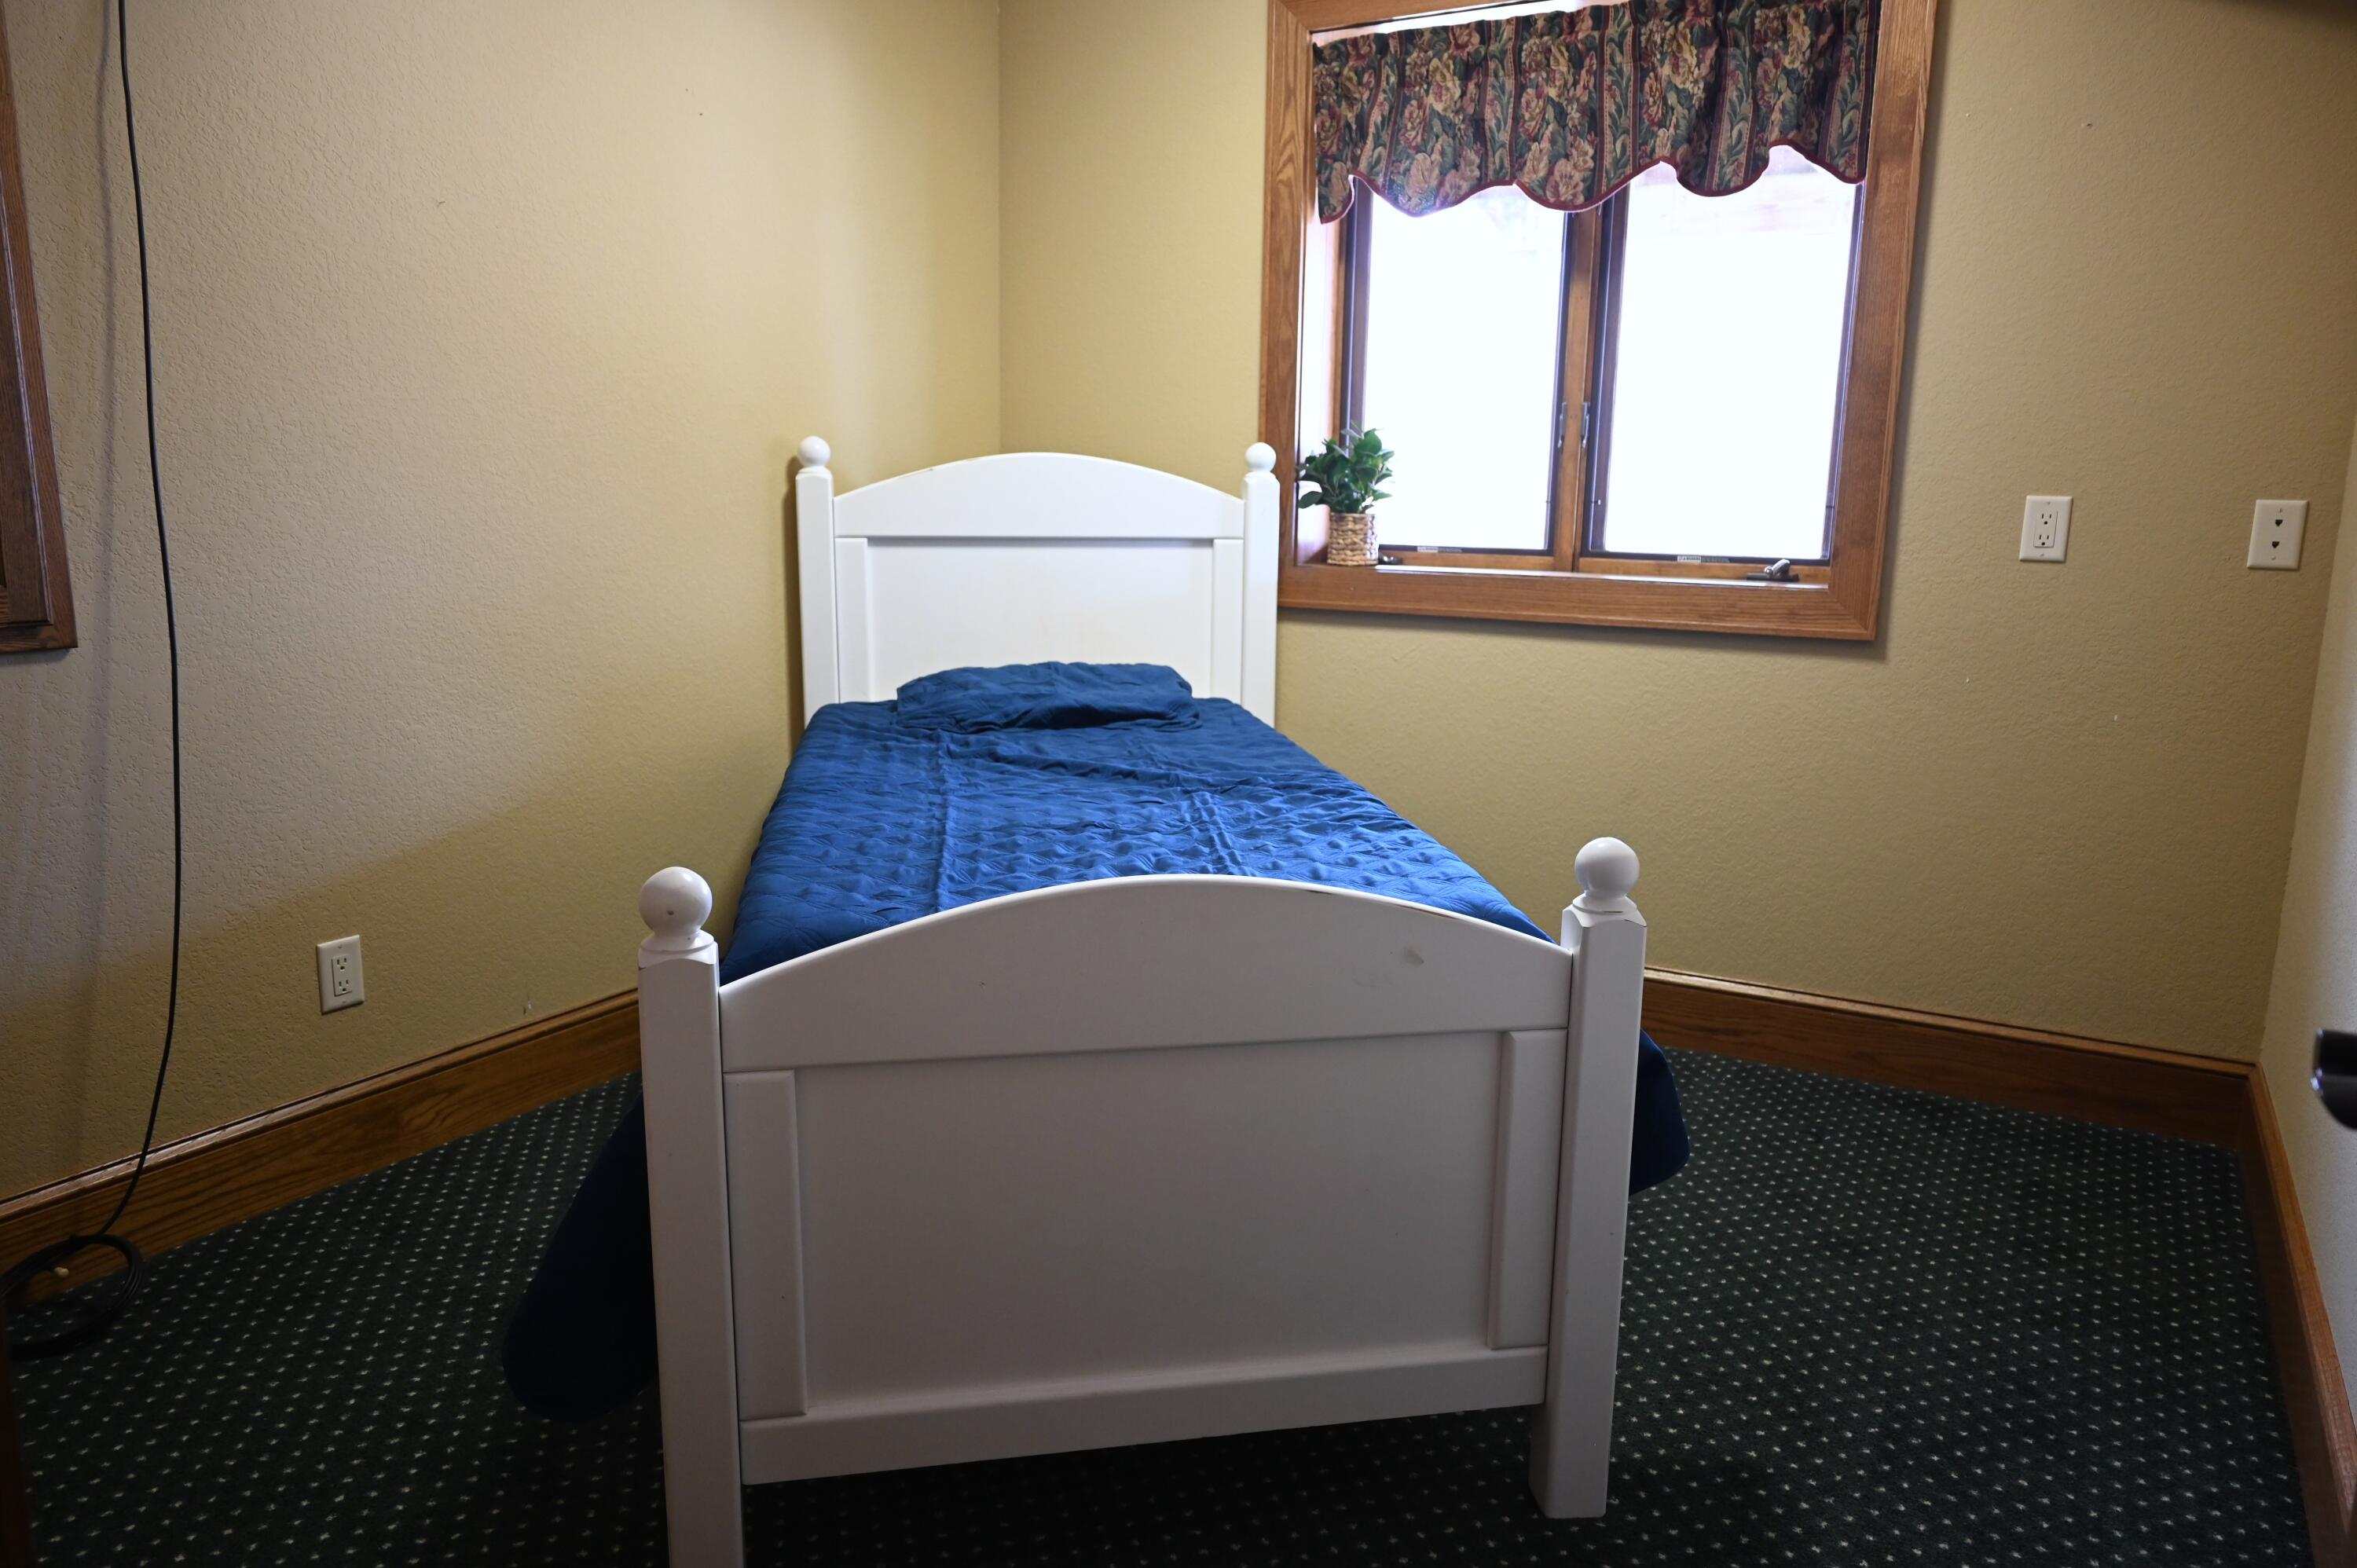
Small bedroom with a white single bed and blue comforter beneath a curtained window.
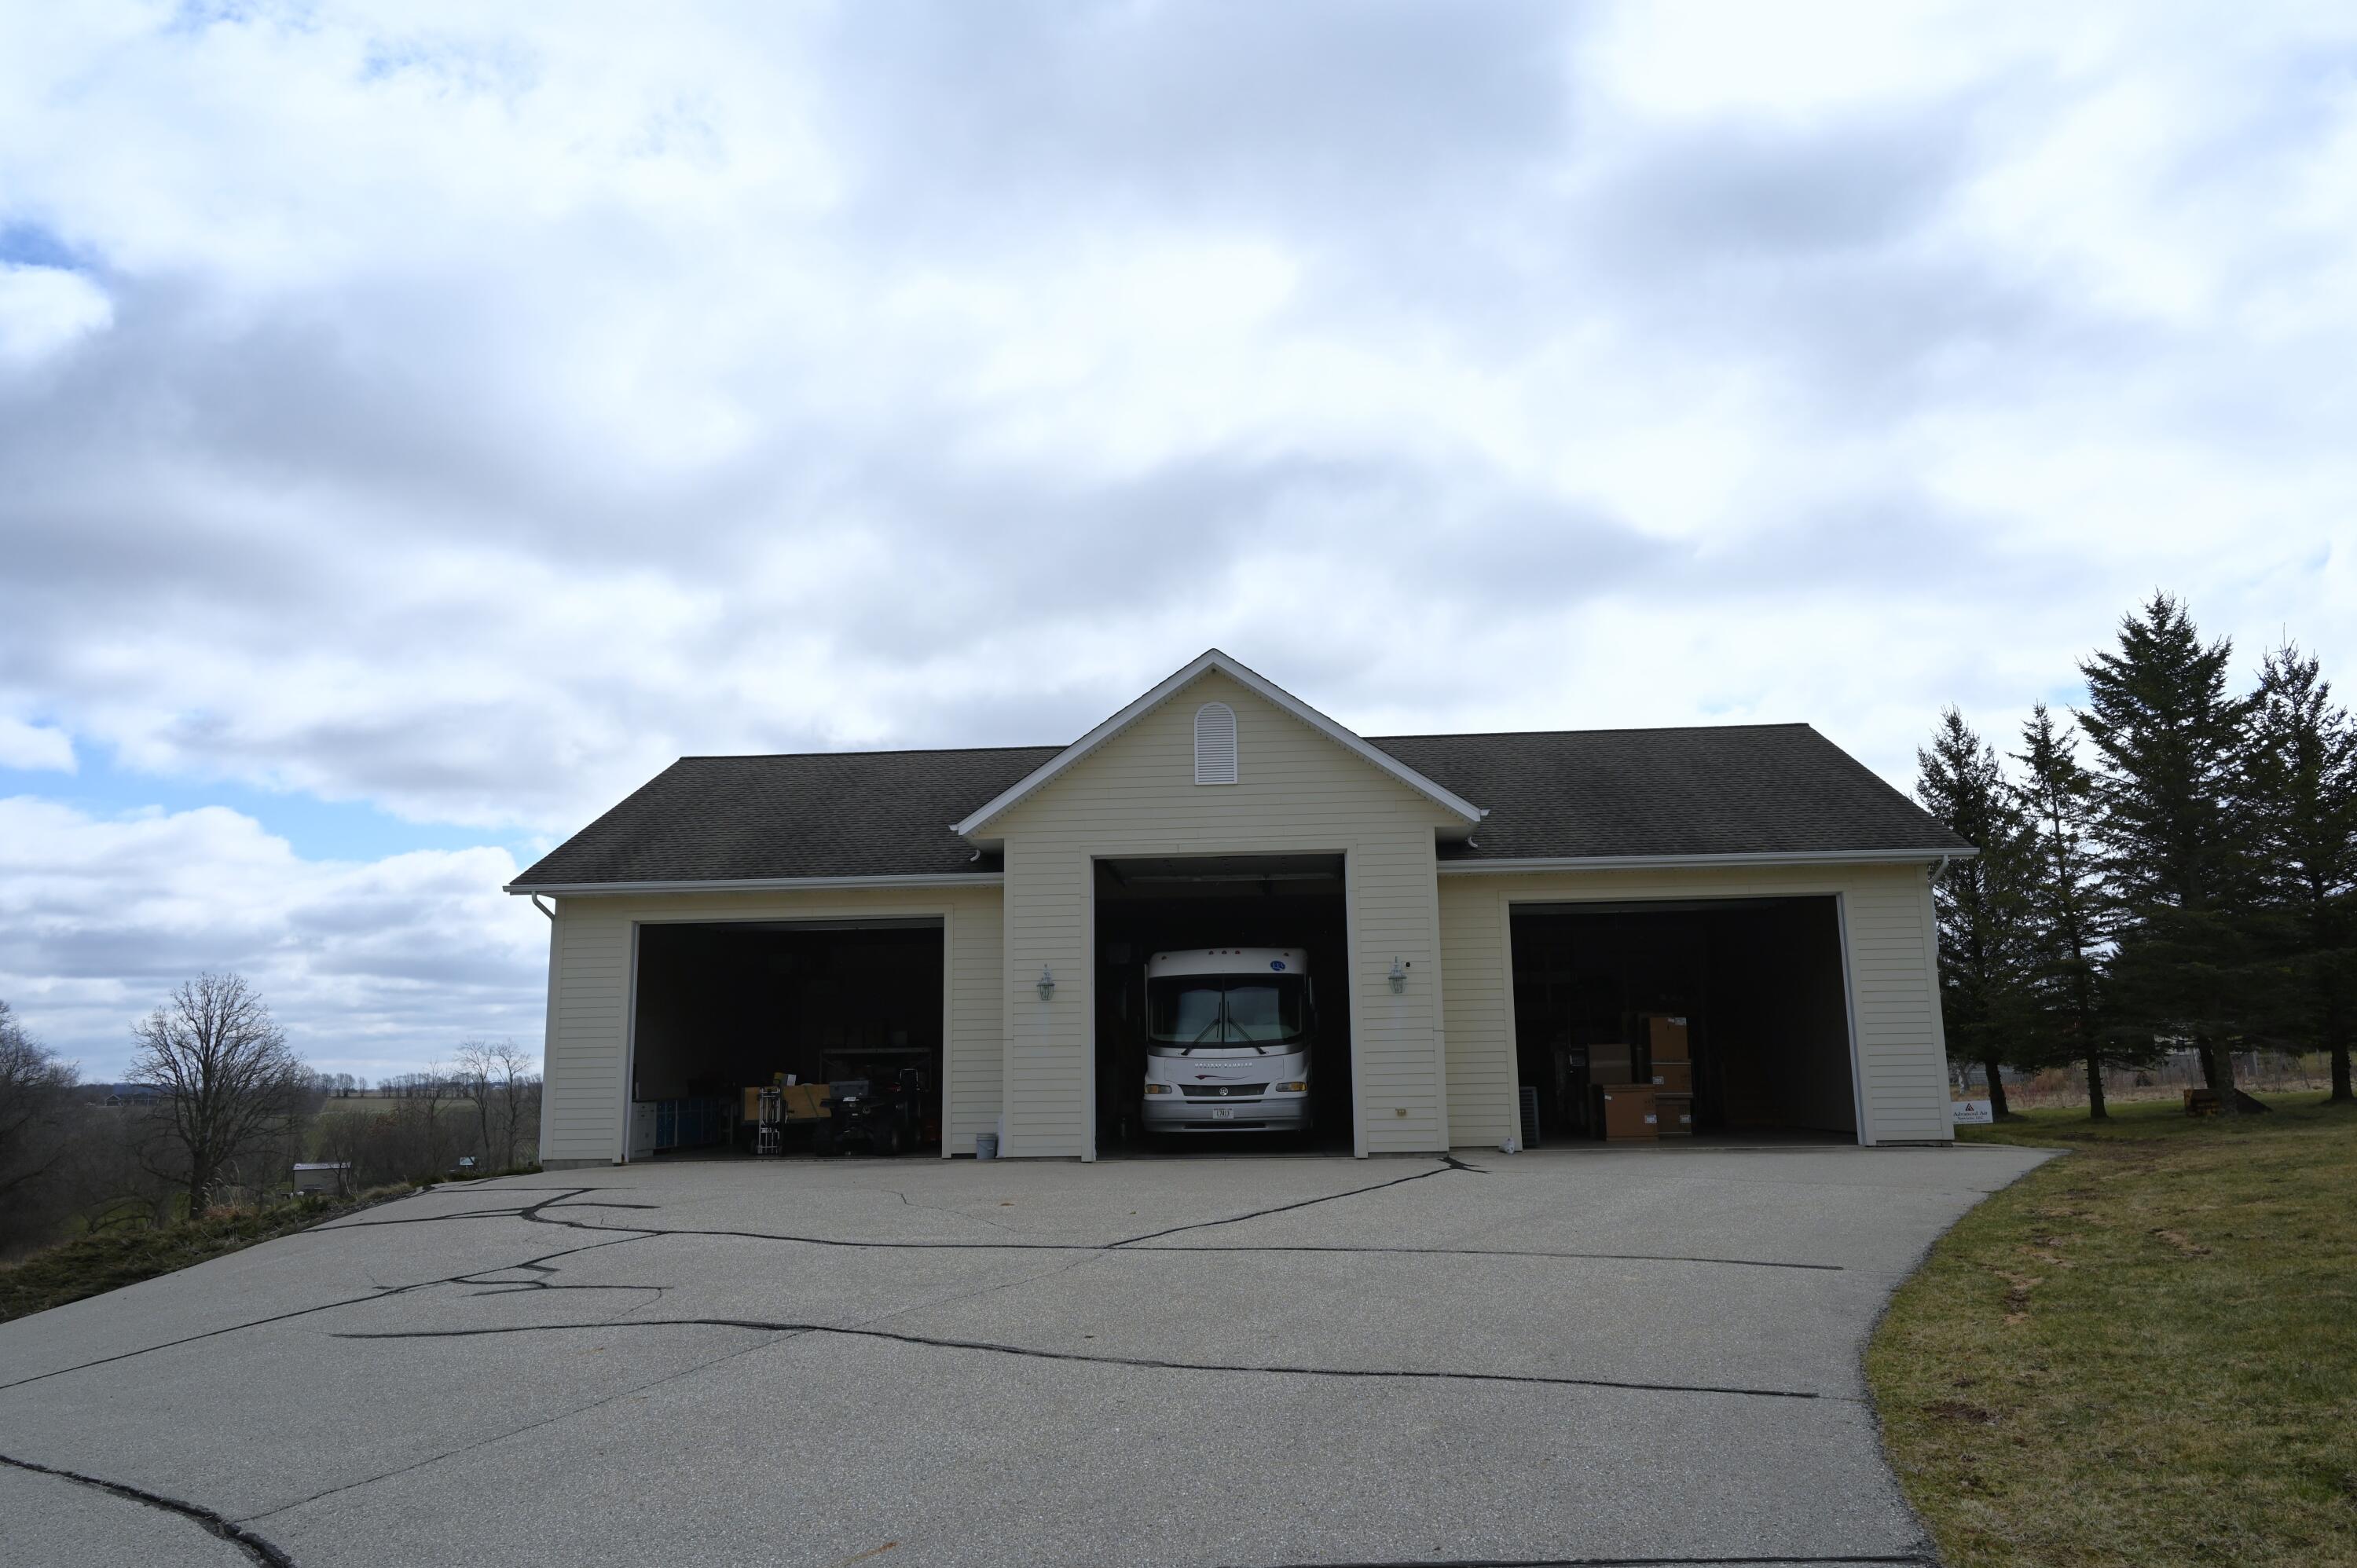
Detached three-bay garage with a motorhome in the center bay and a wide paved driveway.
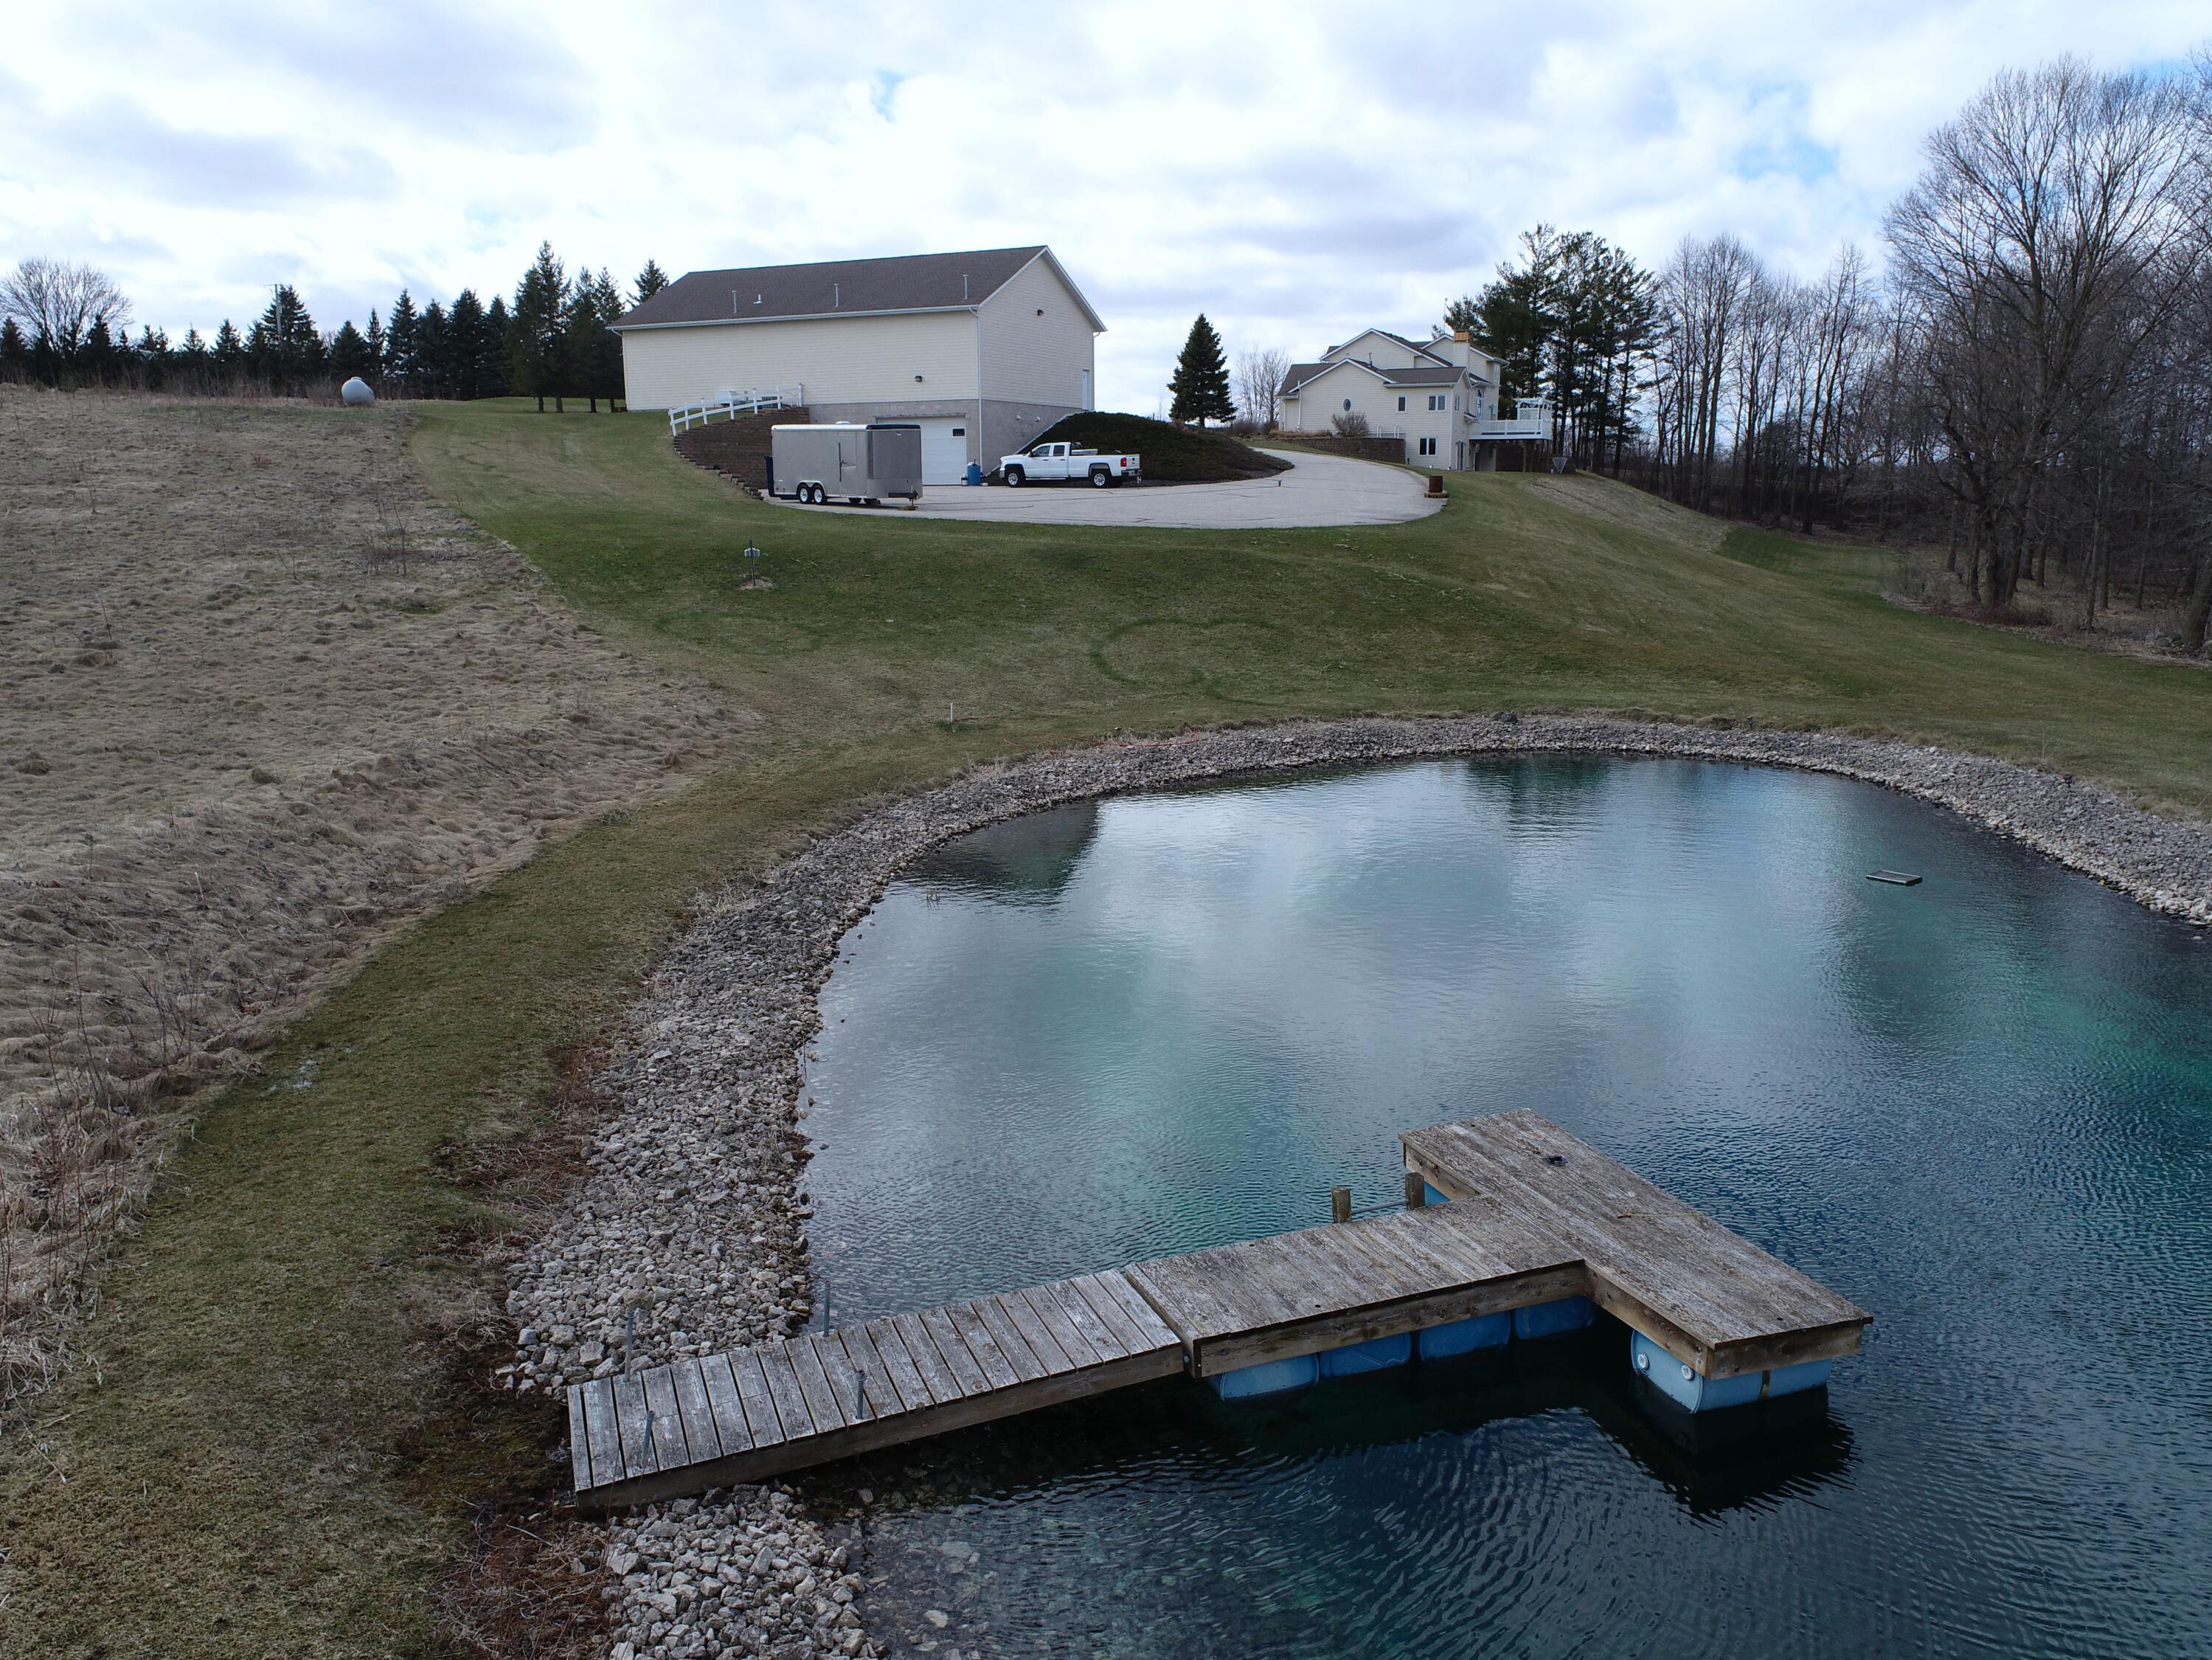
Rural property above a large pond, with a wooden floating dock in the foreground.
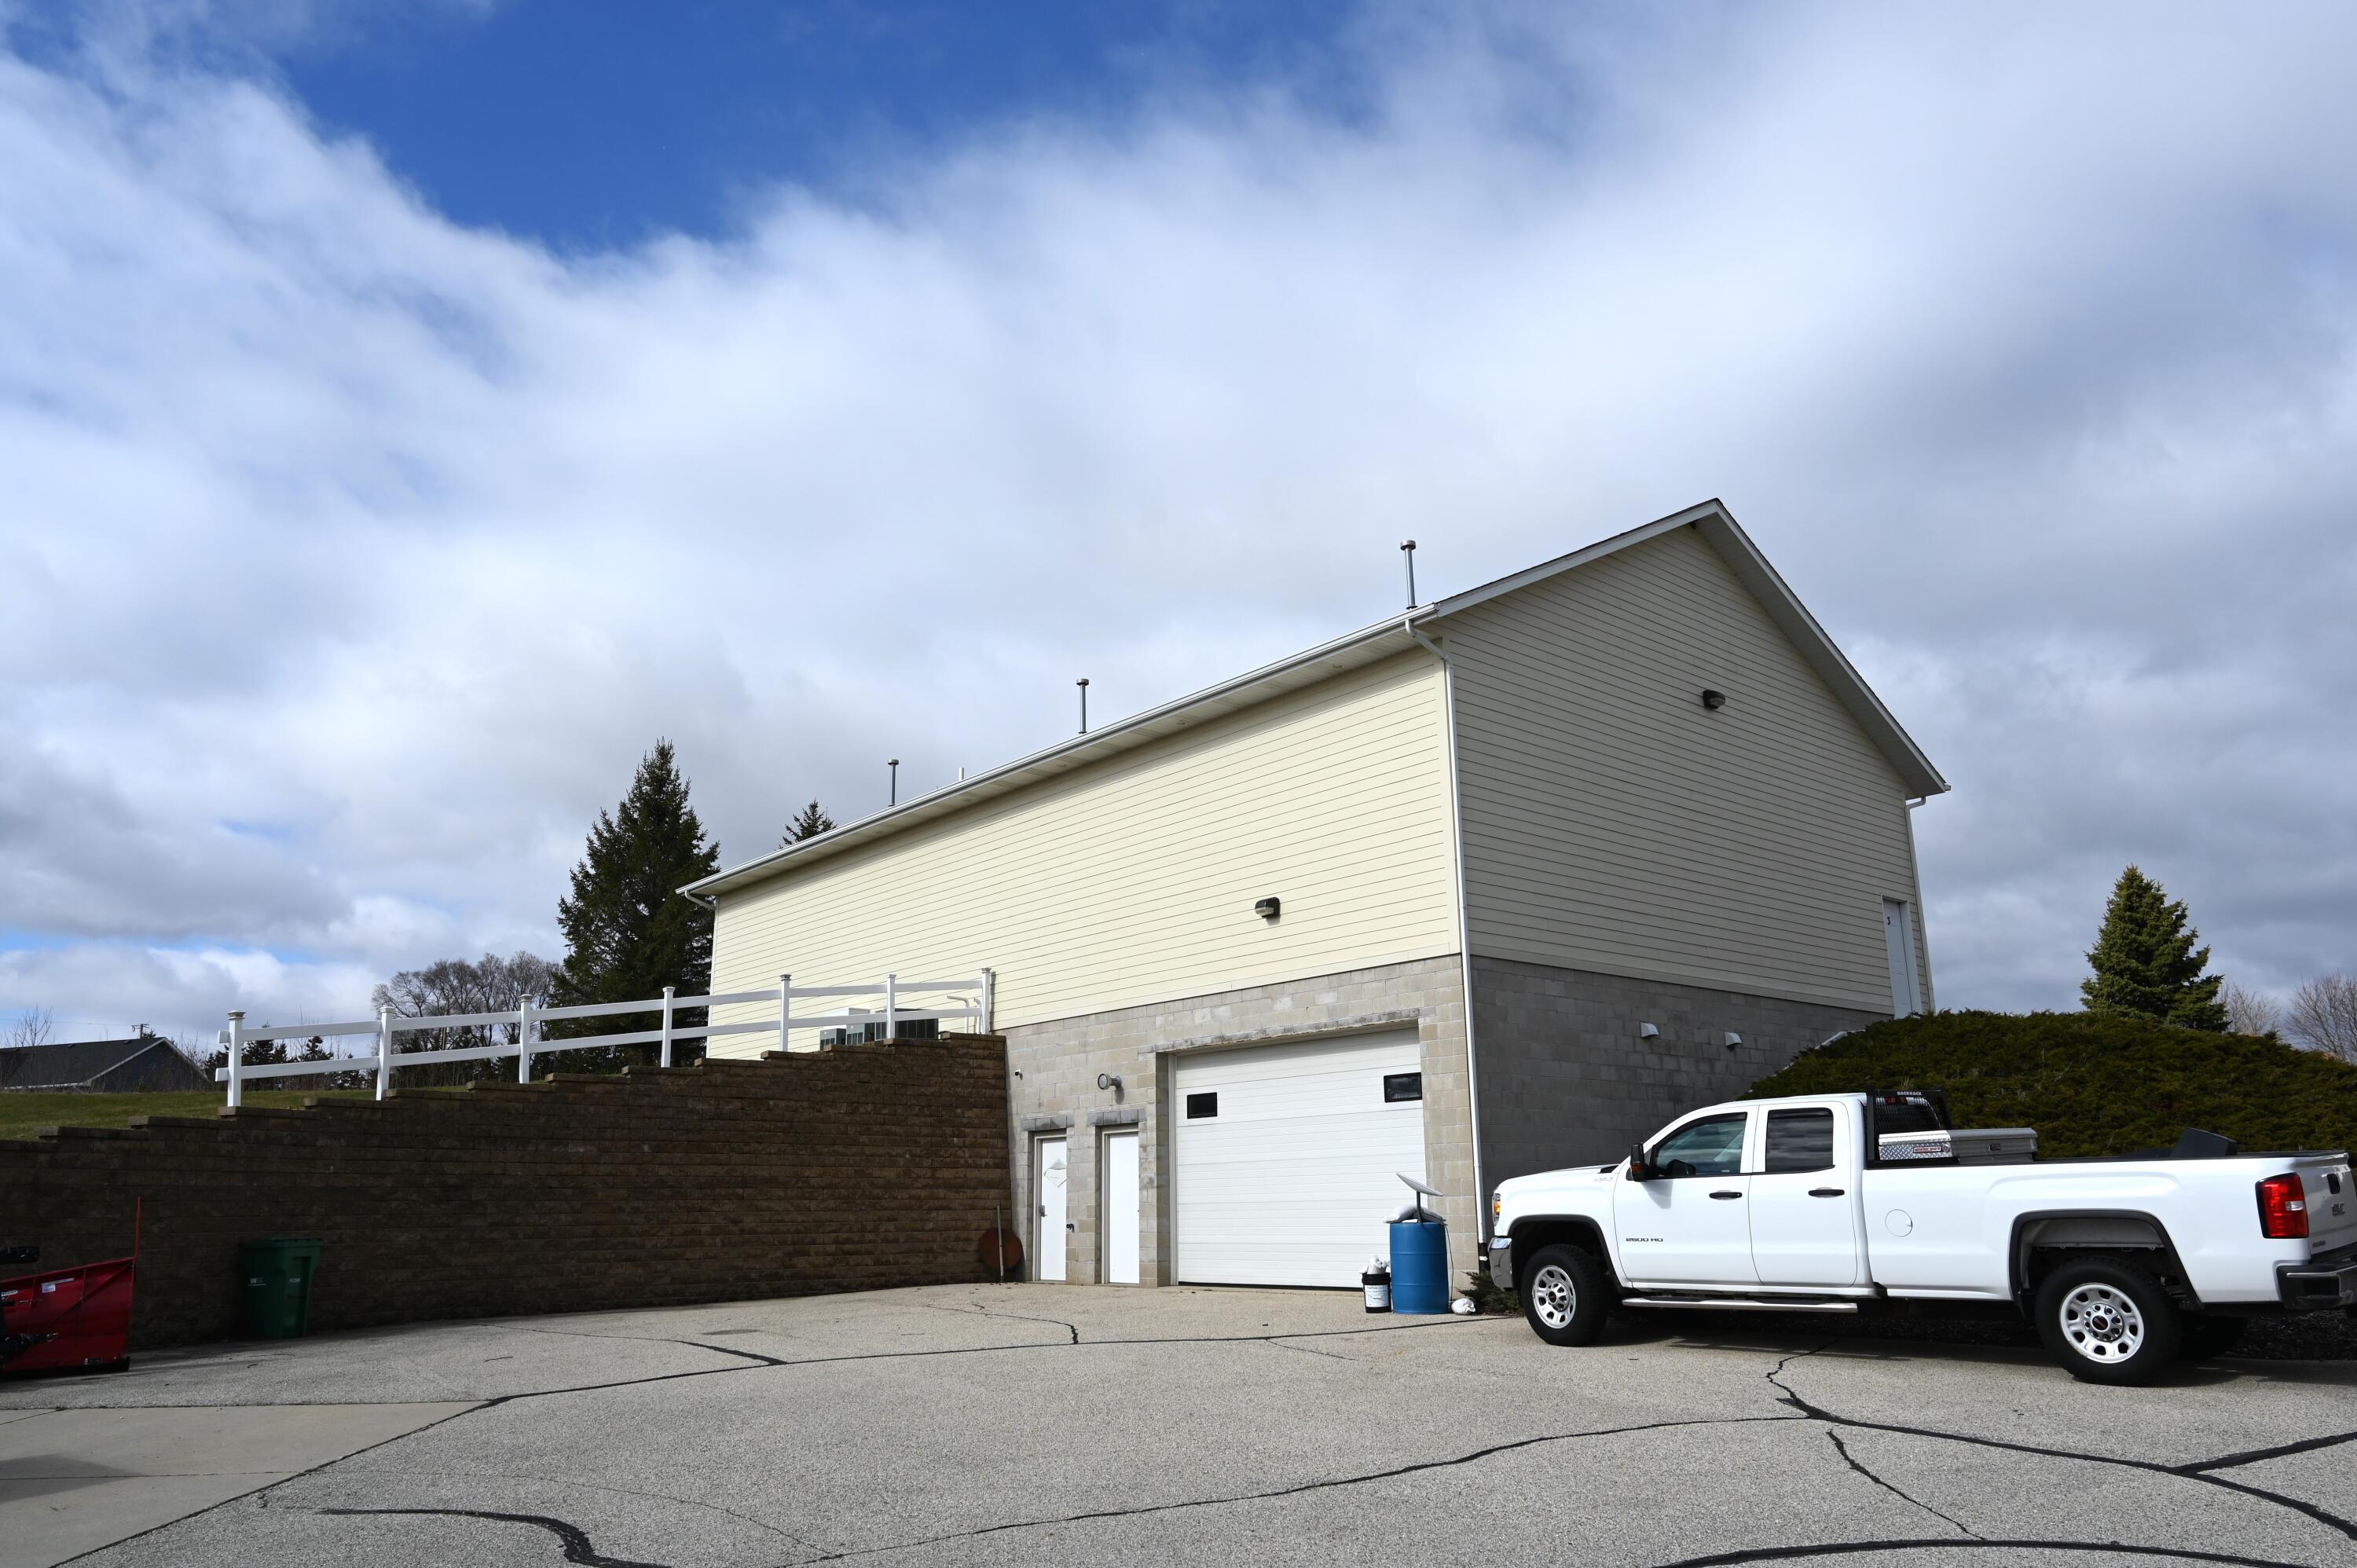
Large light-sided building with a stone-block base, garage door, retaining wall, and white pickup truck.
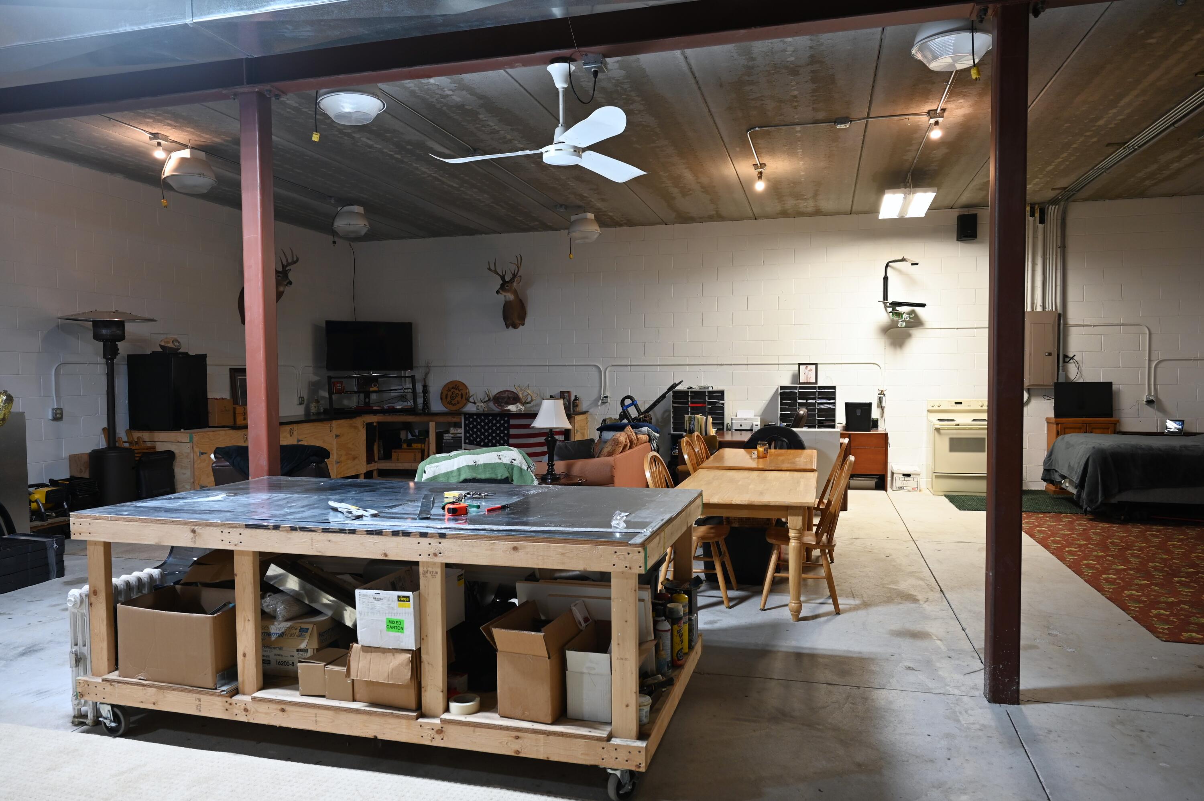
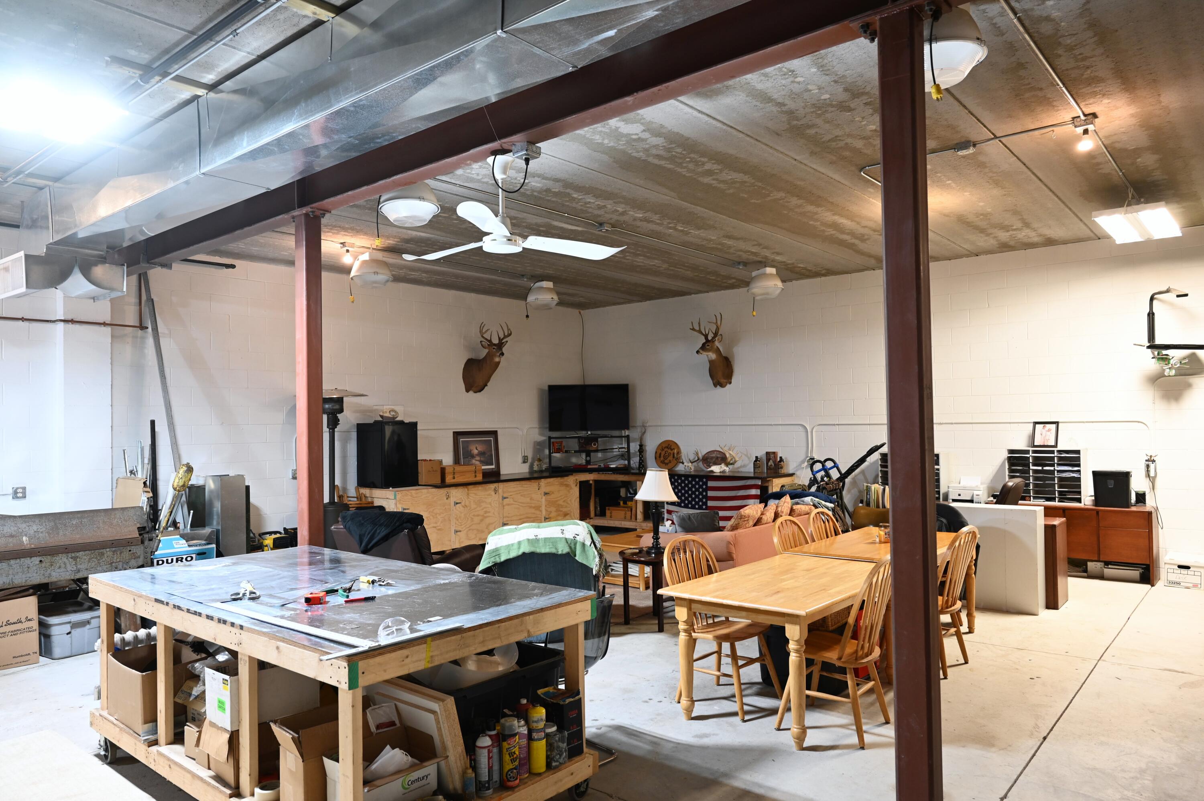
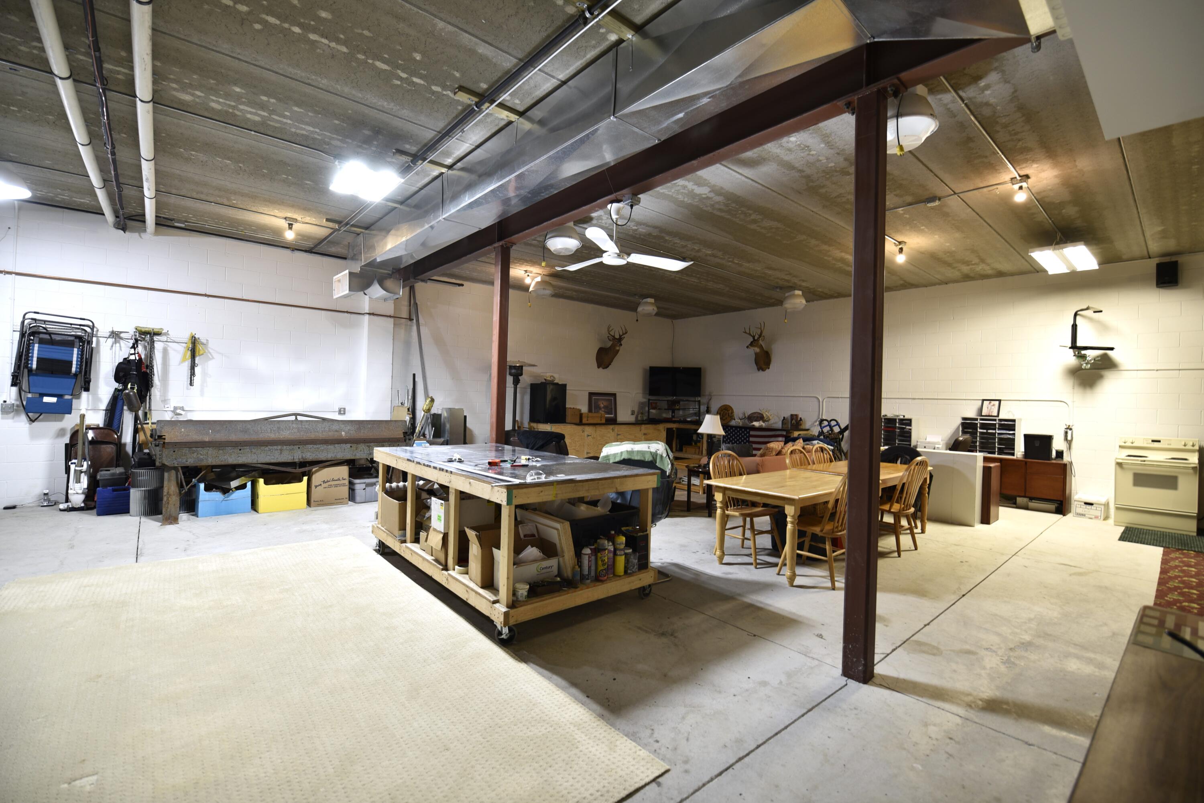
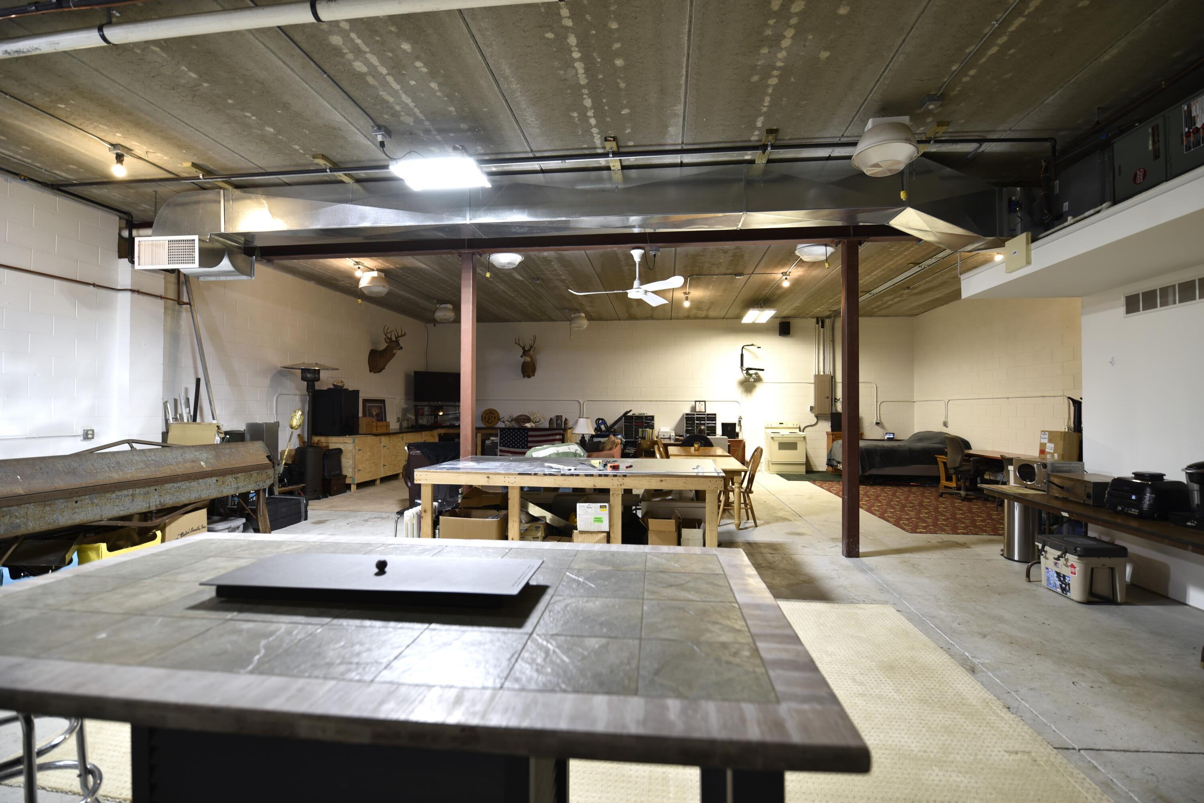
Workshop with a rolling workbench, dining table, seating area, and exposed concrete ceiling.
Spacious garage workshop with a large workbench, dining table, seating, and mounted deer heads.
Spacious workshop with workbenches, dining tables, exposed beams, and a stove.
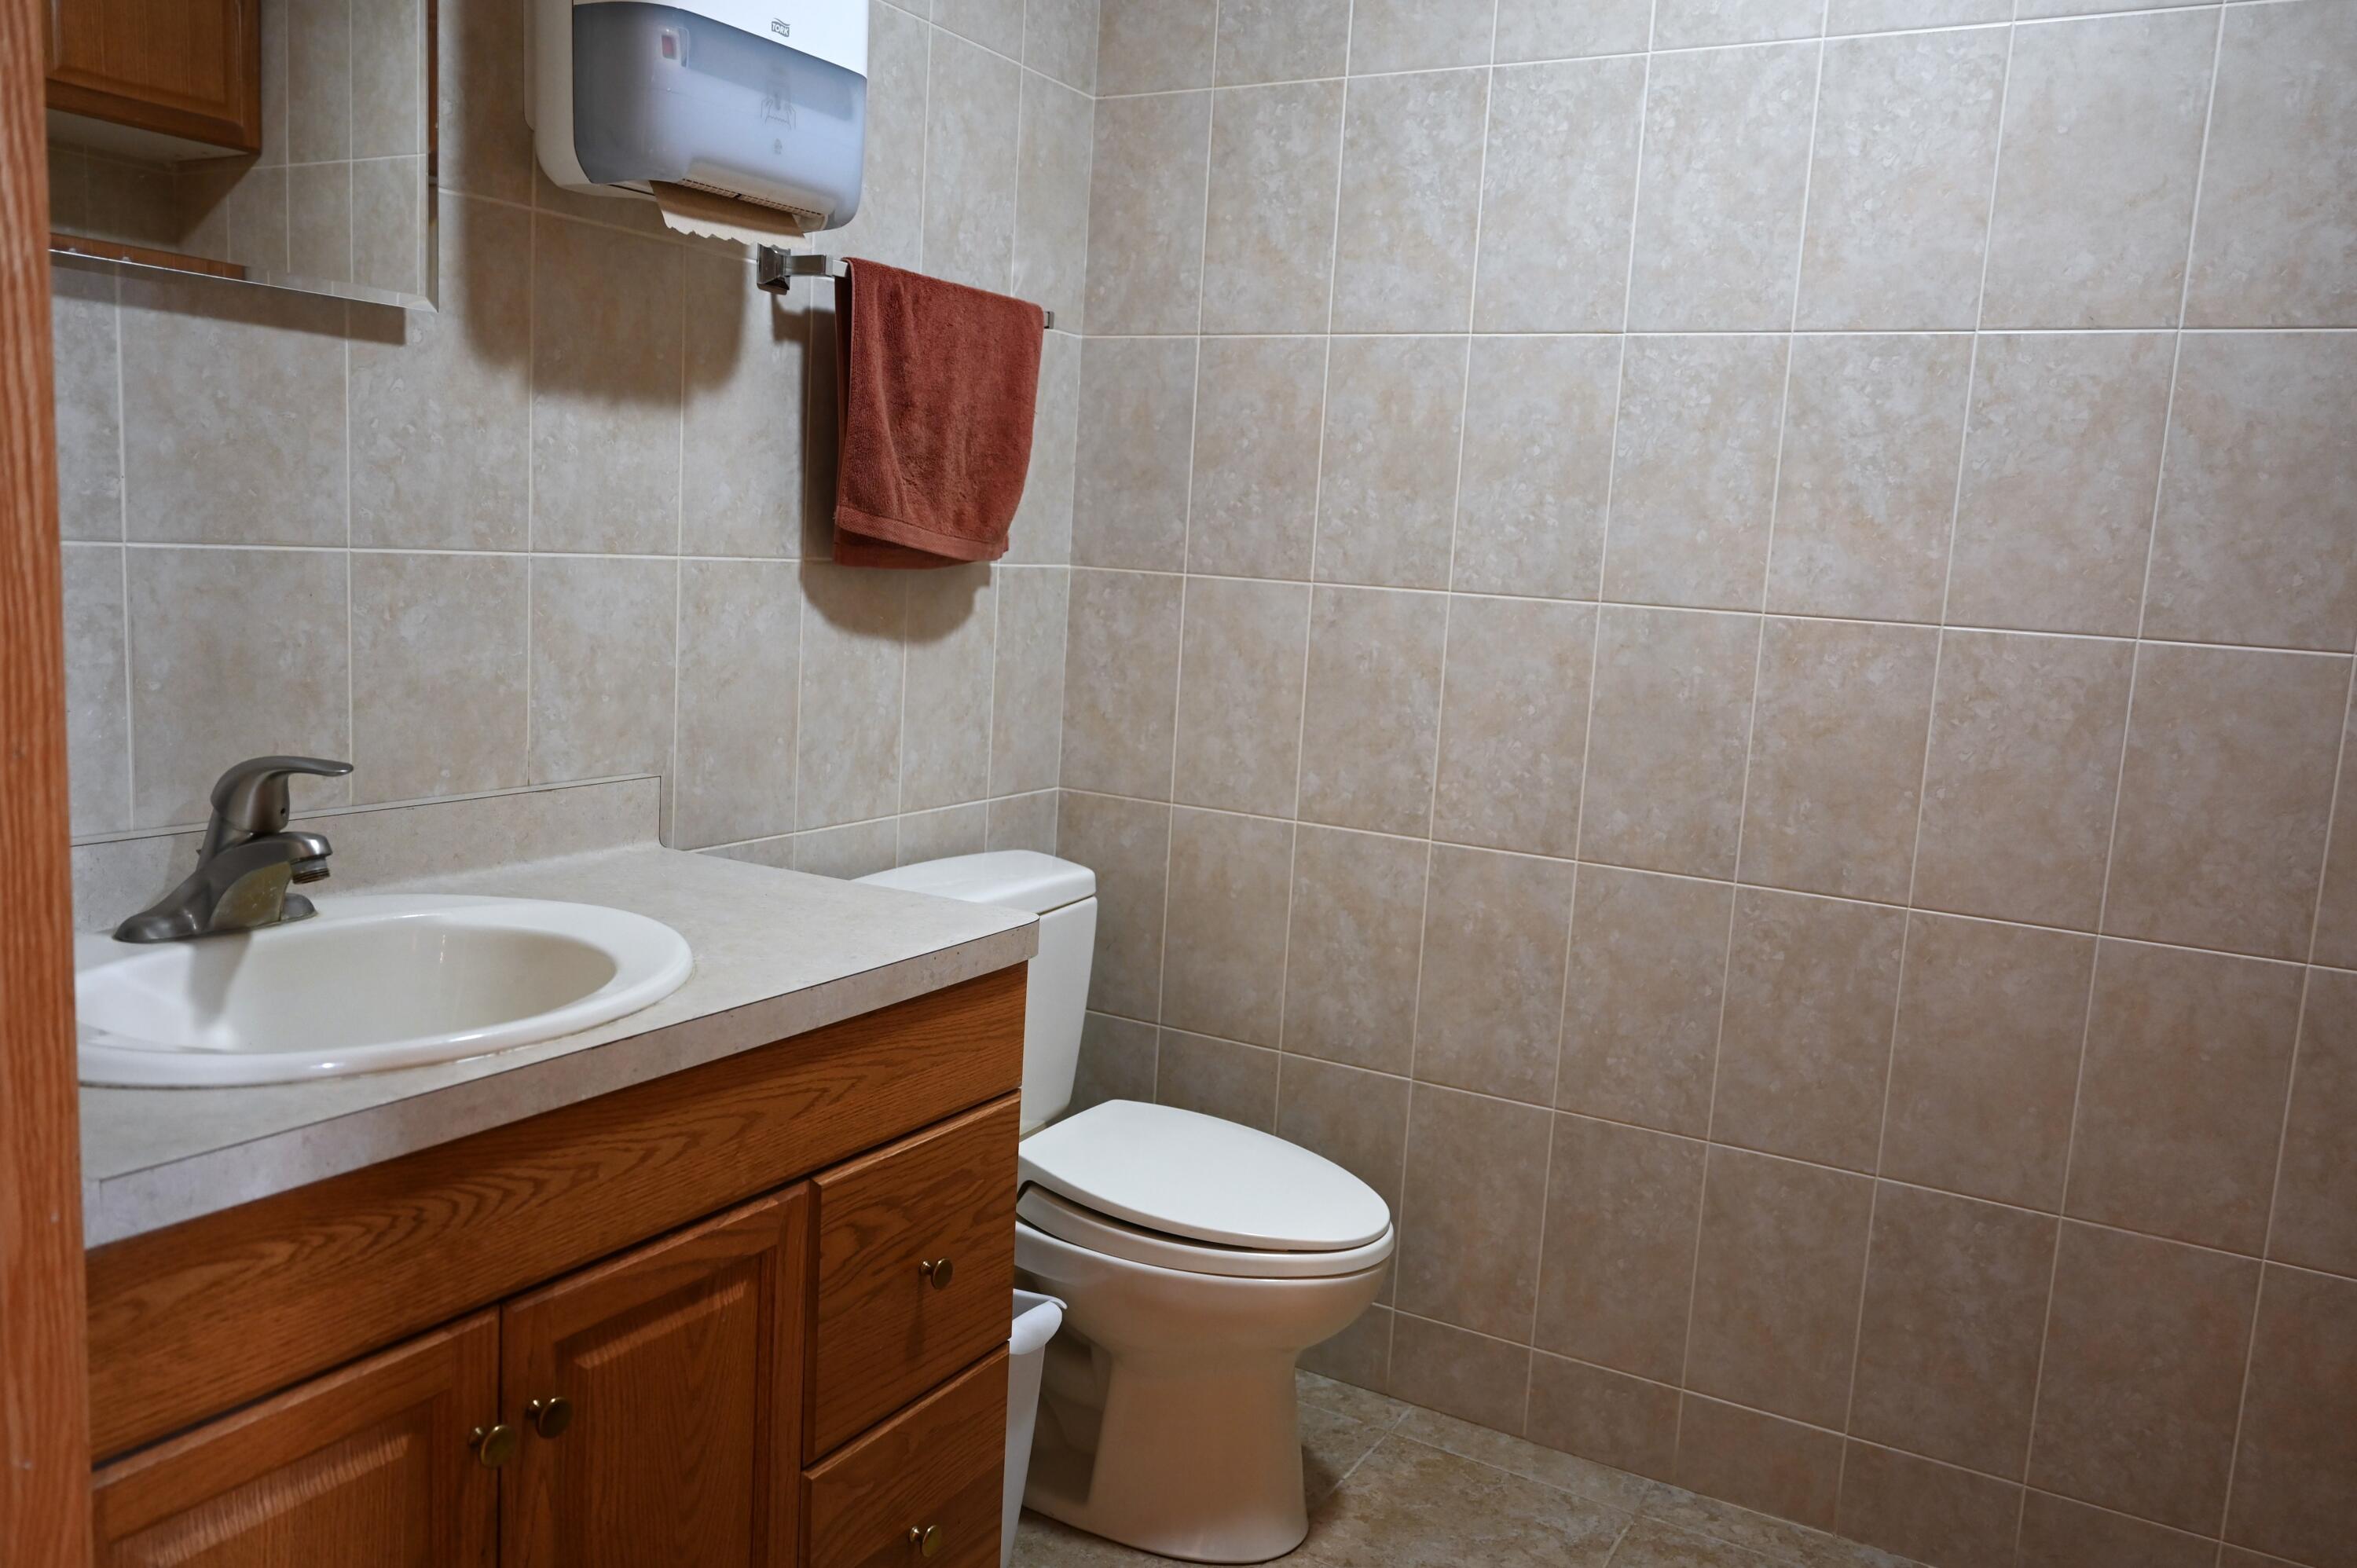
Bathroom with tiled walls, an oak vanity, white sink and toilet, and a rust-colored towel.
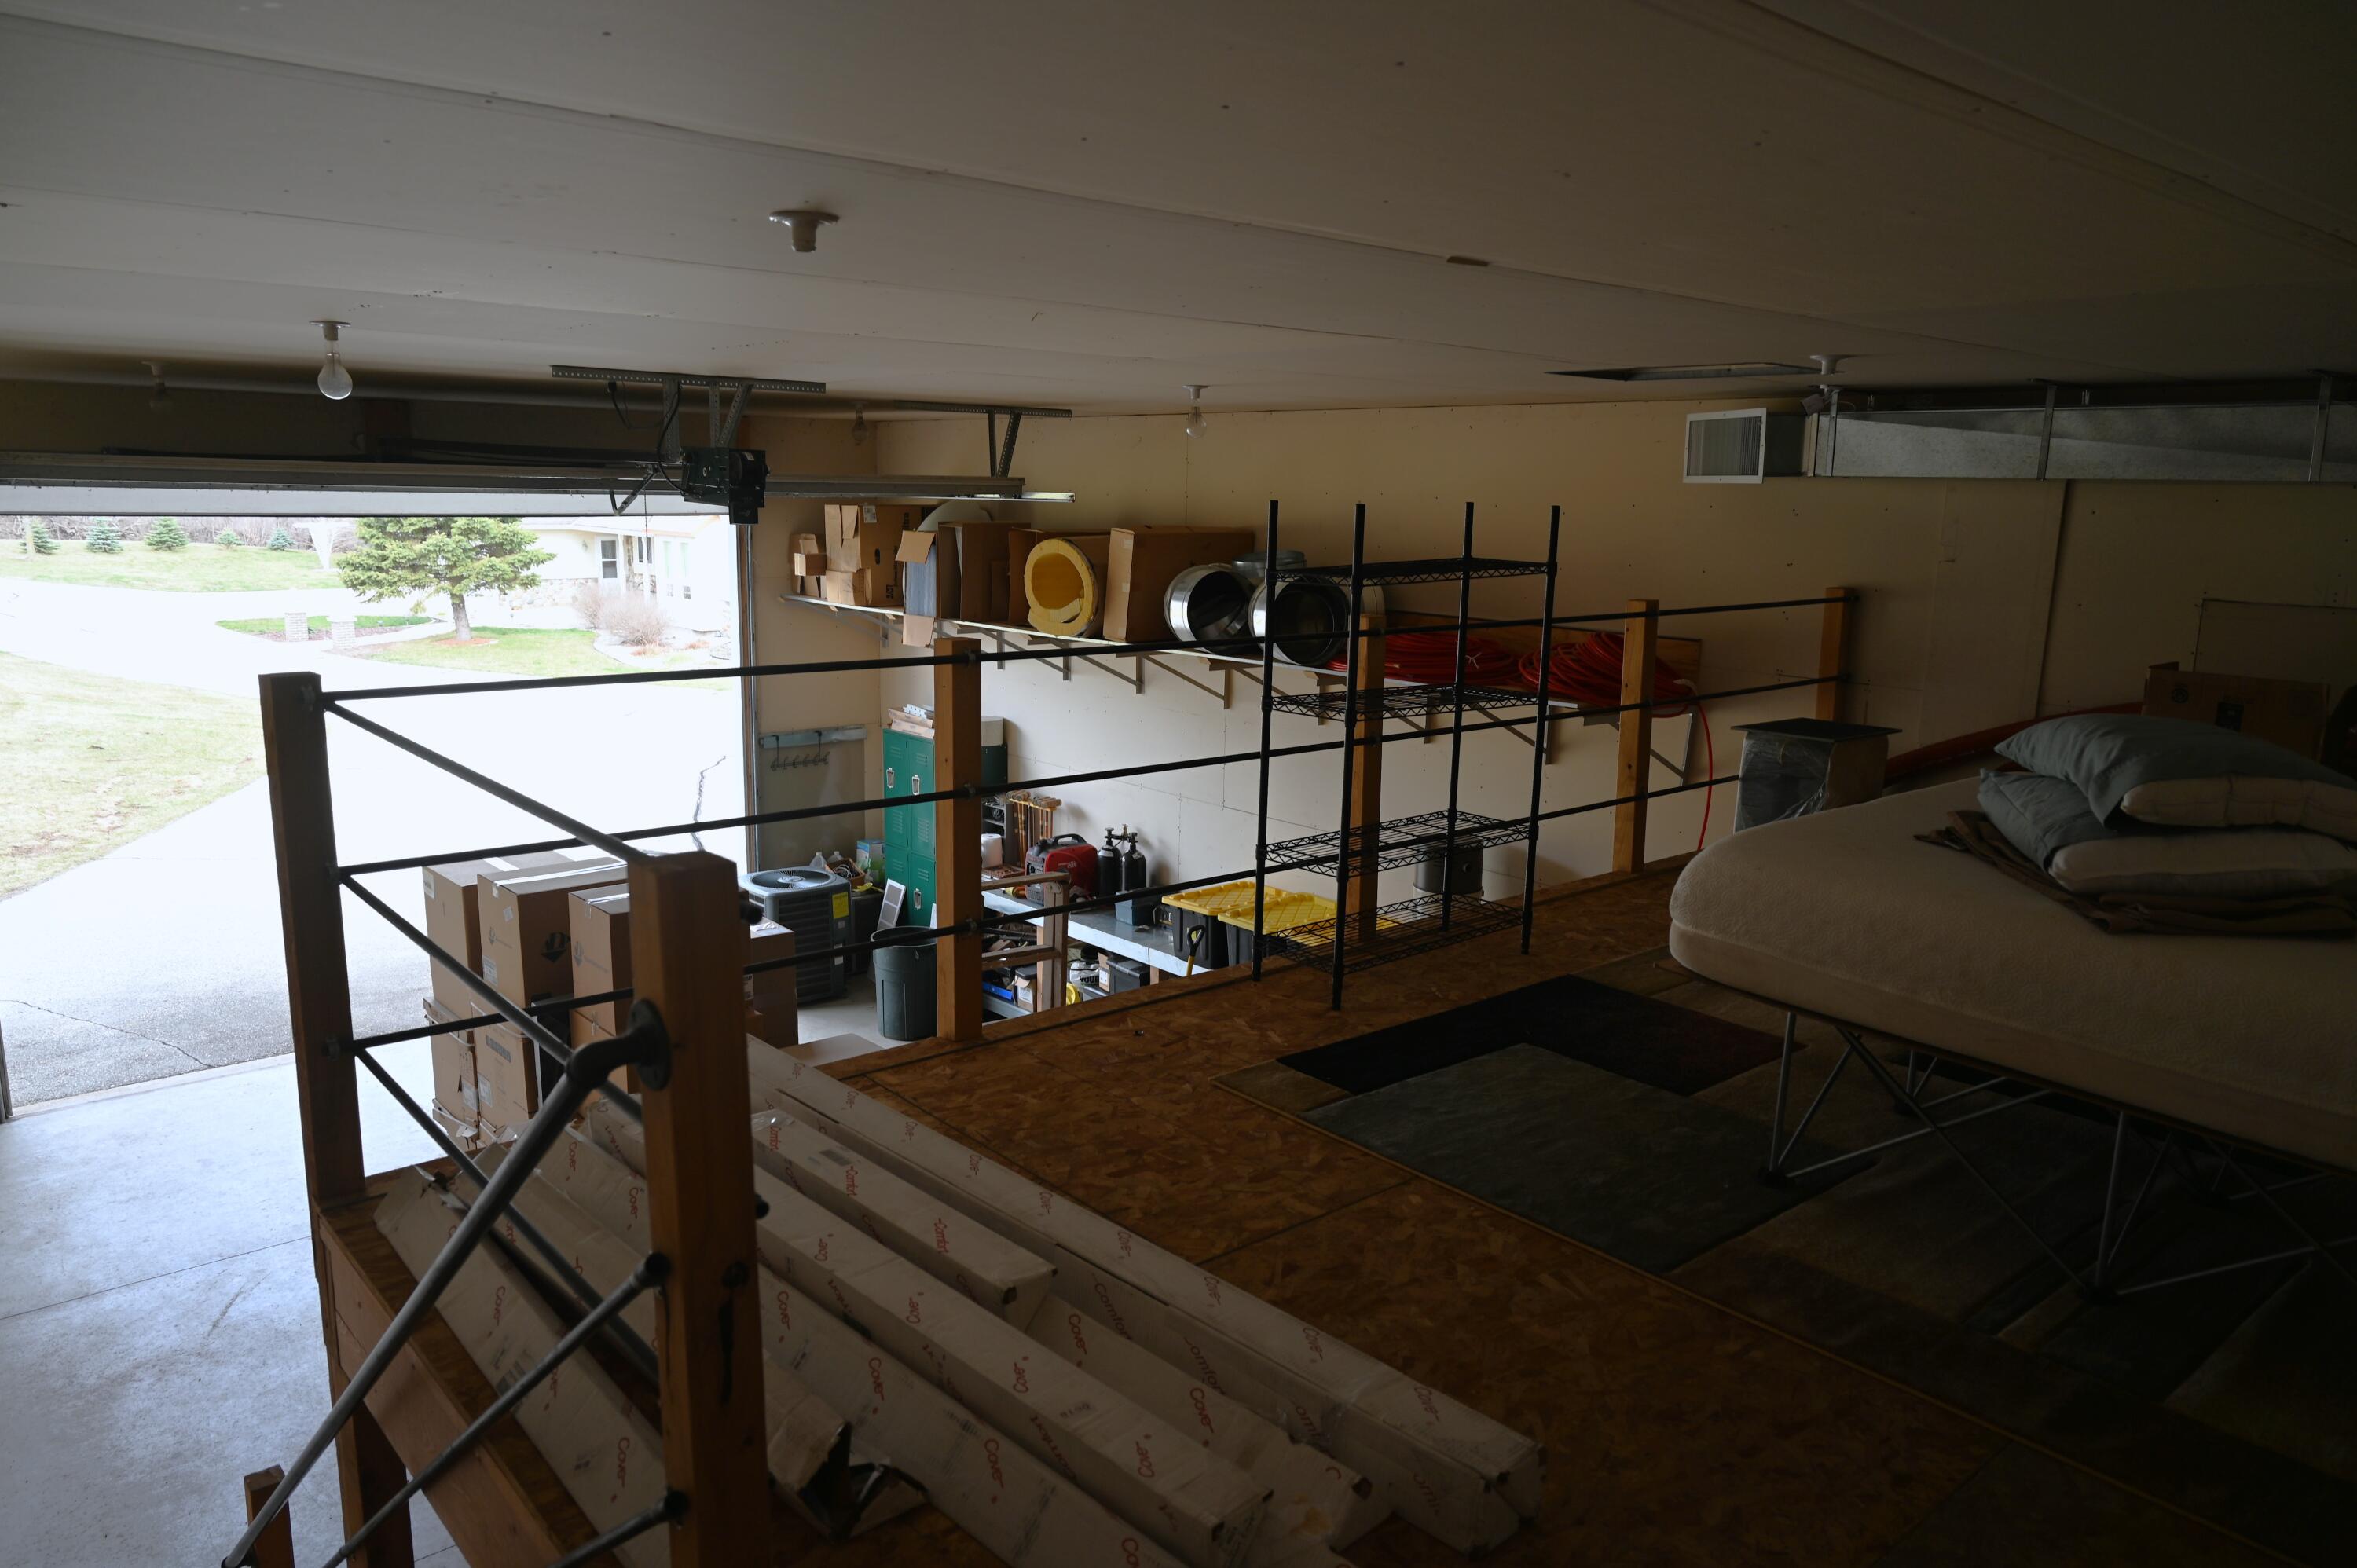
Garage with a railed storage loft, shelving, boxes, and a mattress beside the open overhead door.
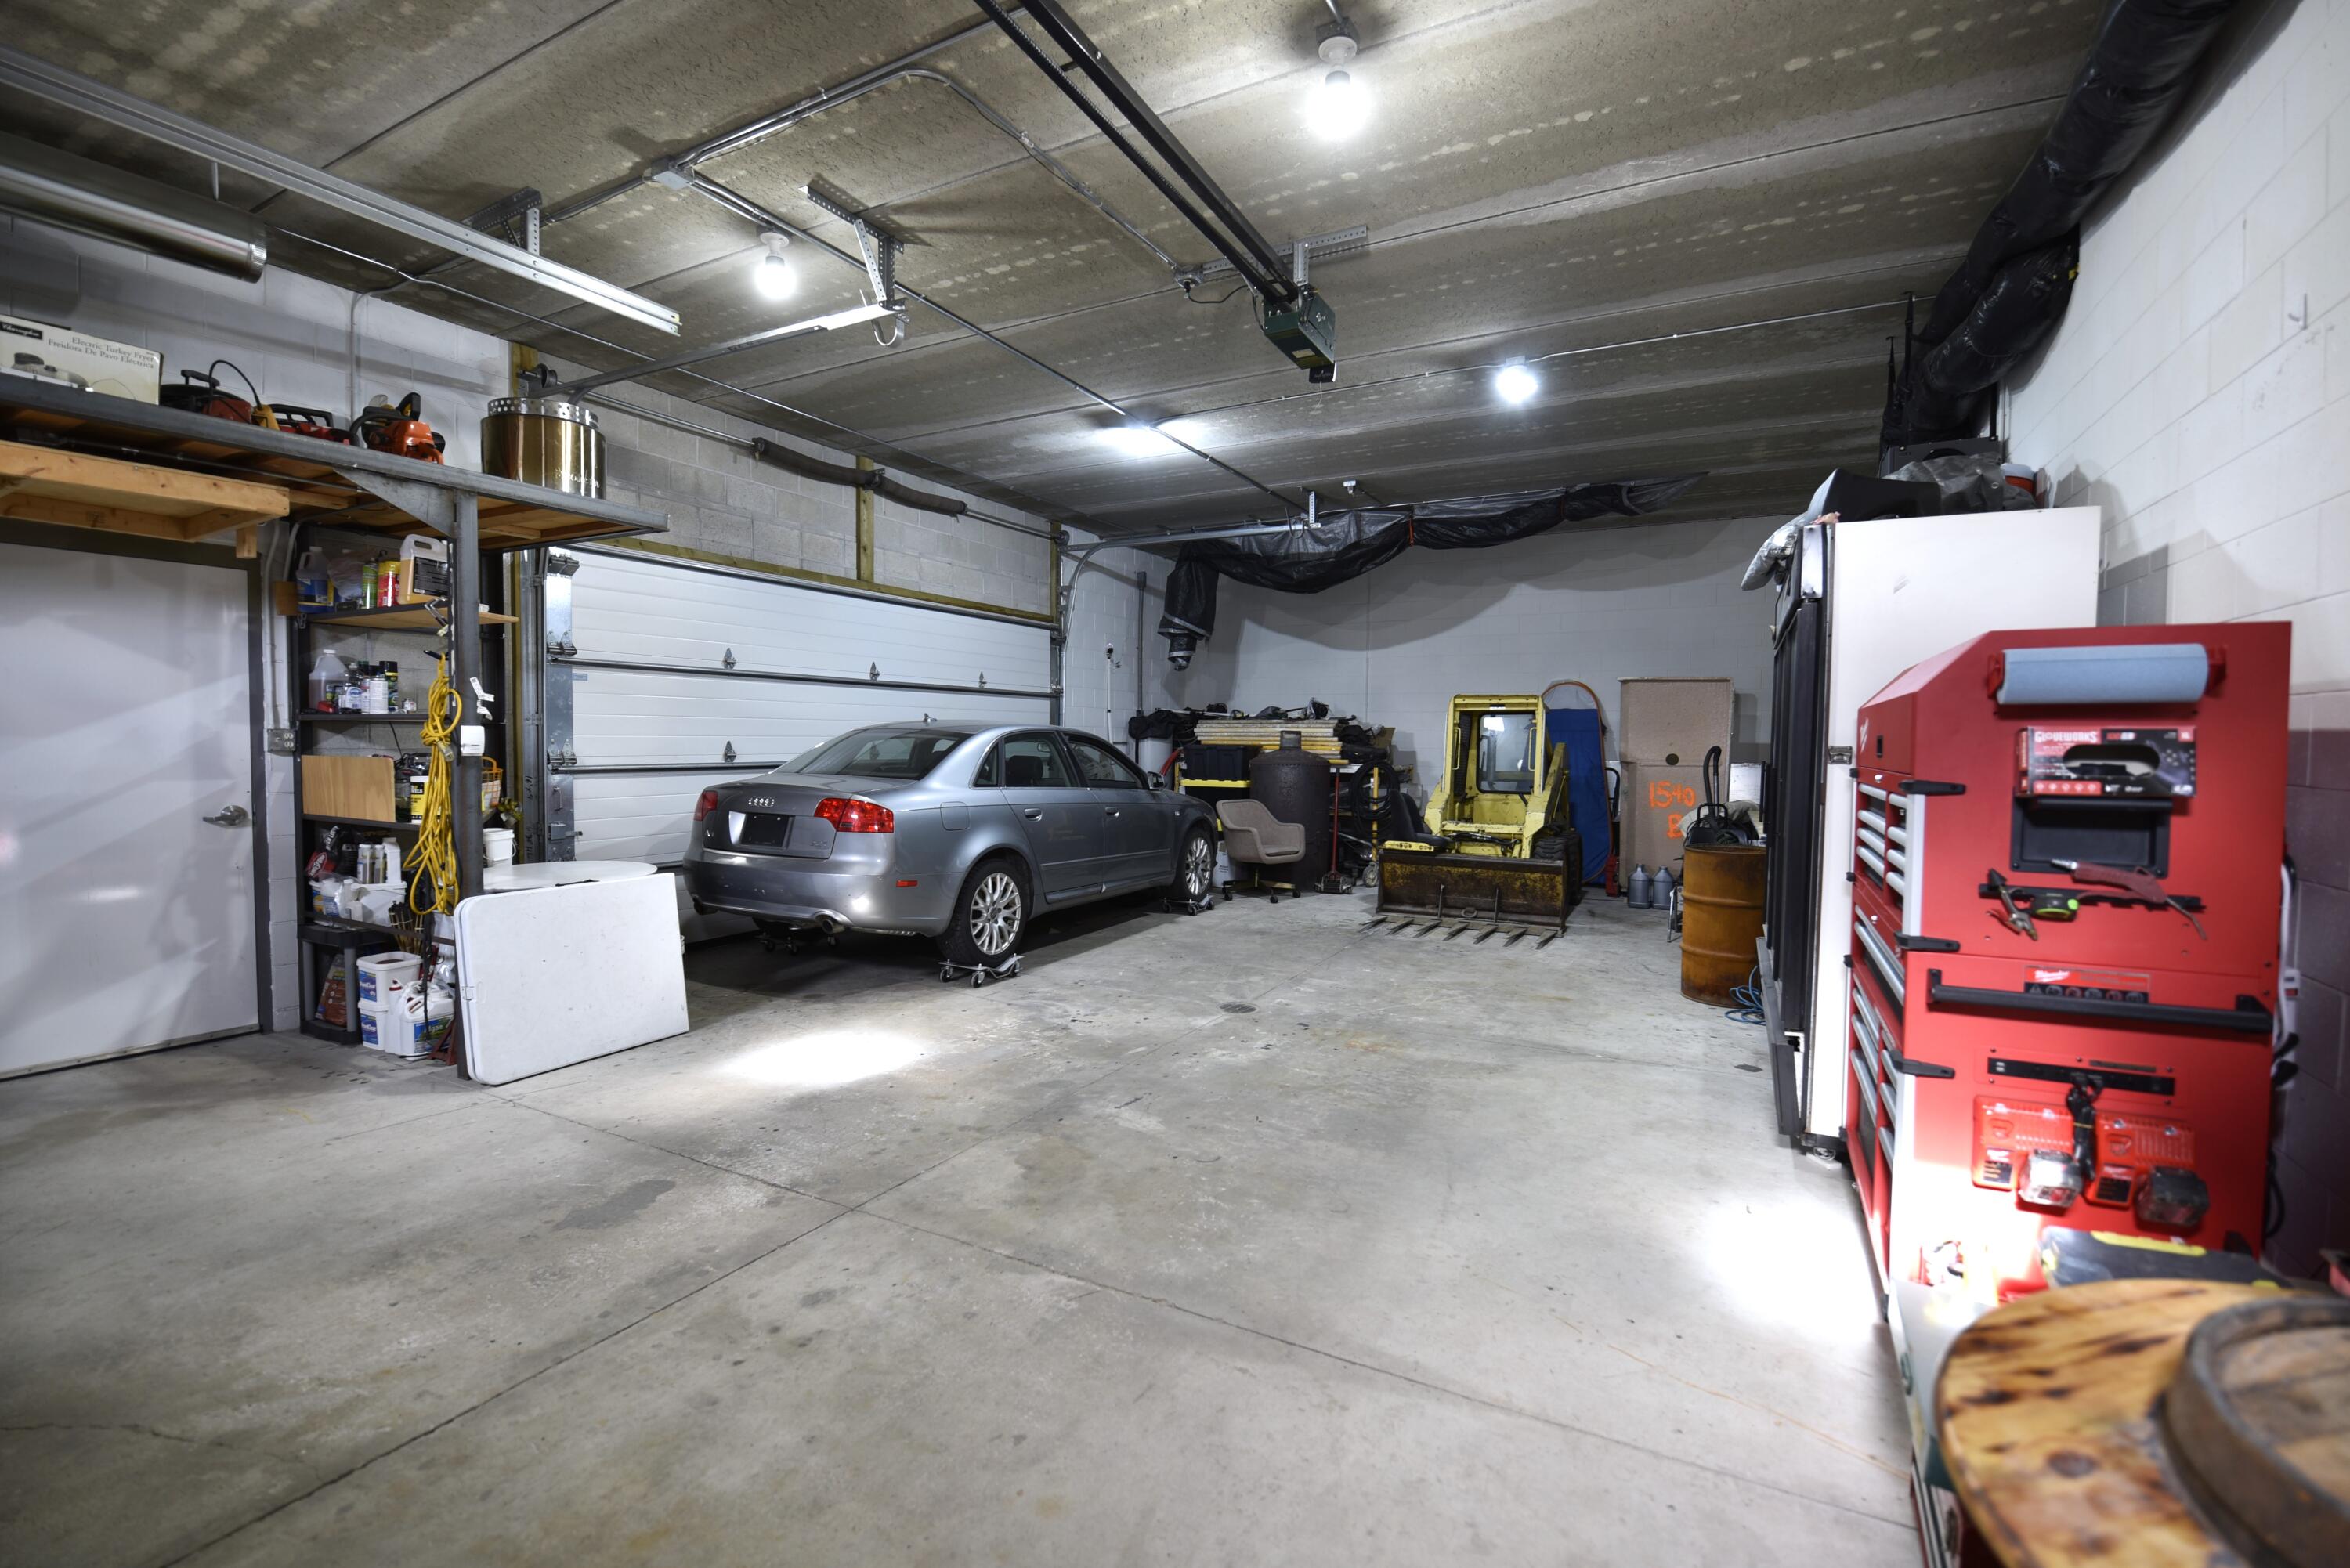
Garage workshop with a silver sedan, yellow compact loader, and large red tool cabinet.
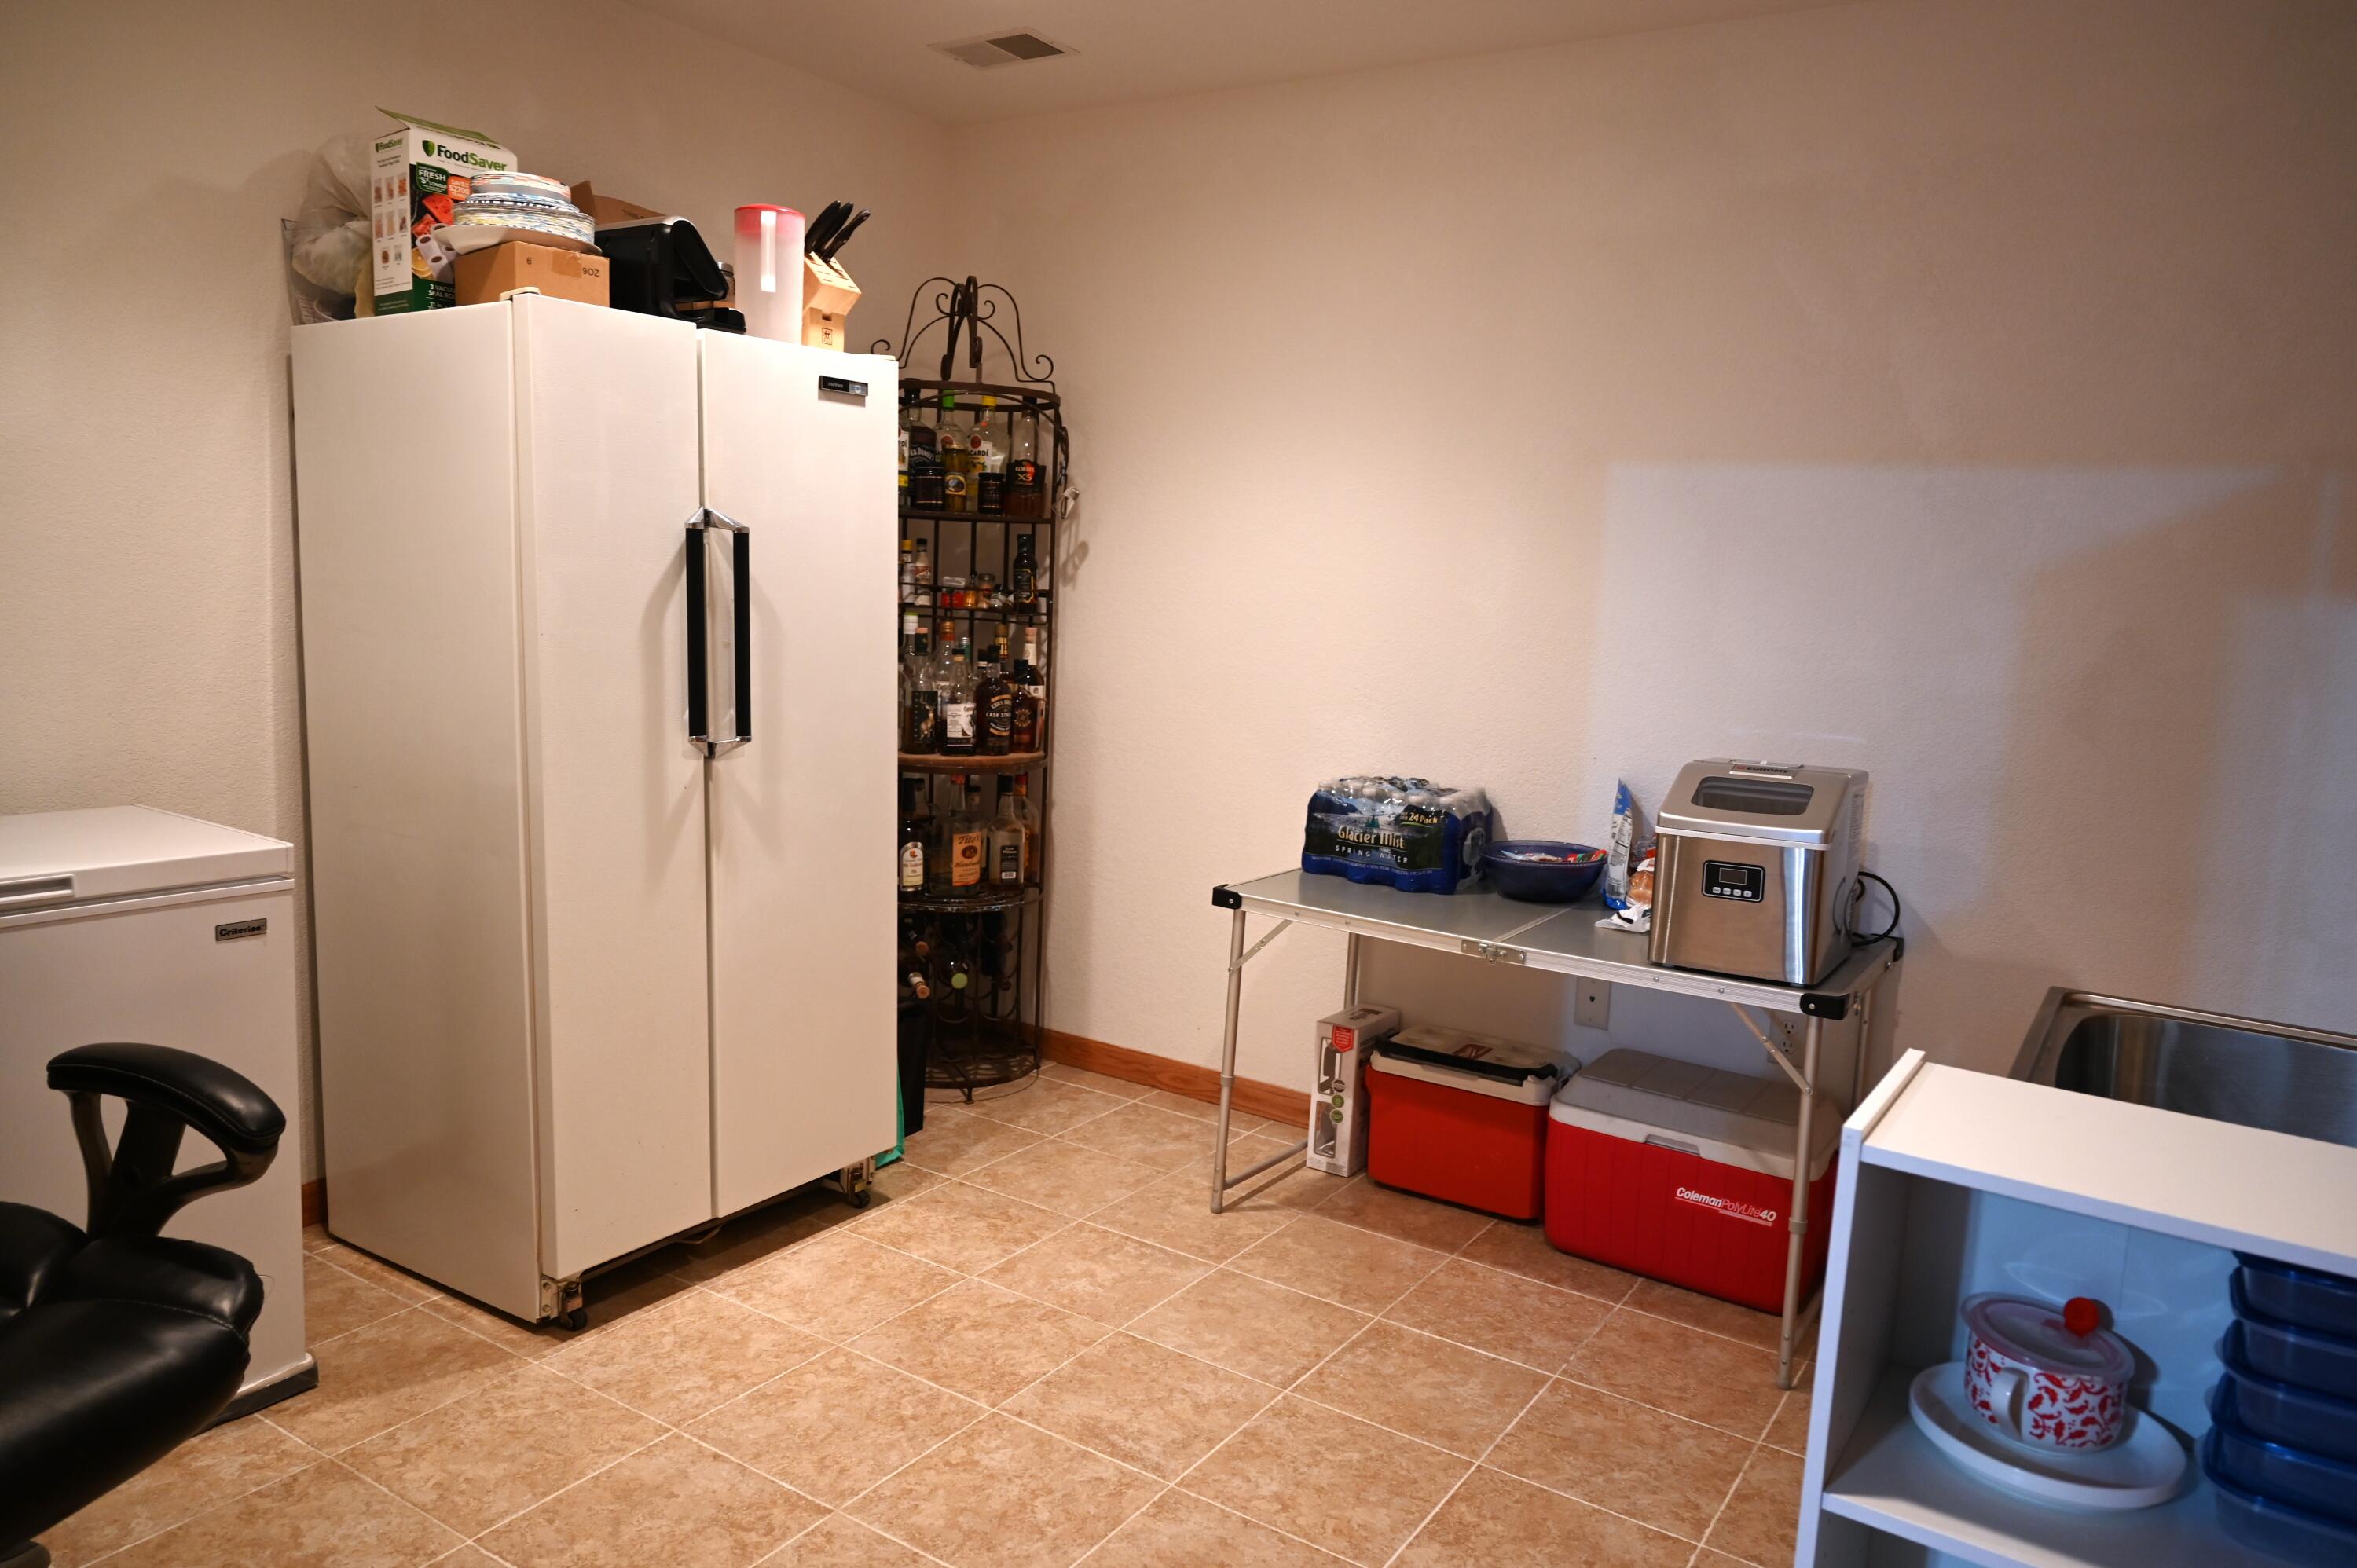
Home storage room with large white freezer, chest freezer, and a table of supplies.
Workshop with exposed ceiling pipes, worktables, storage bins, and equipment.
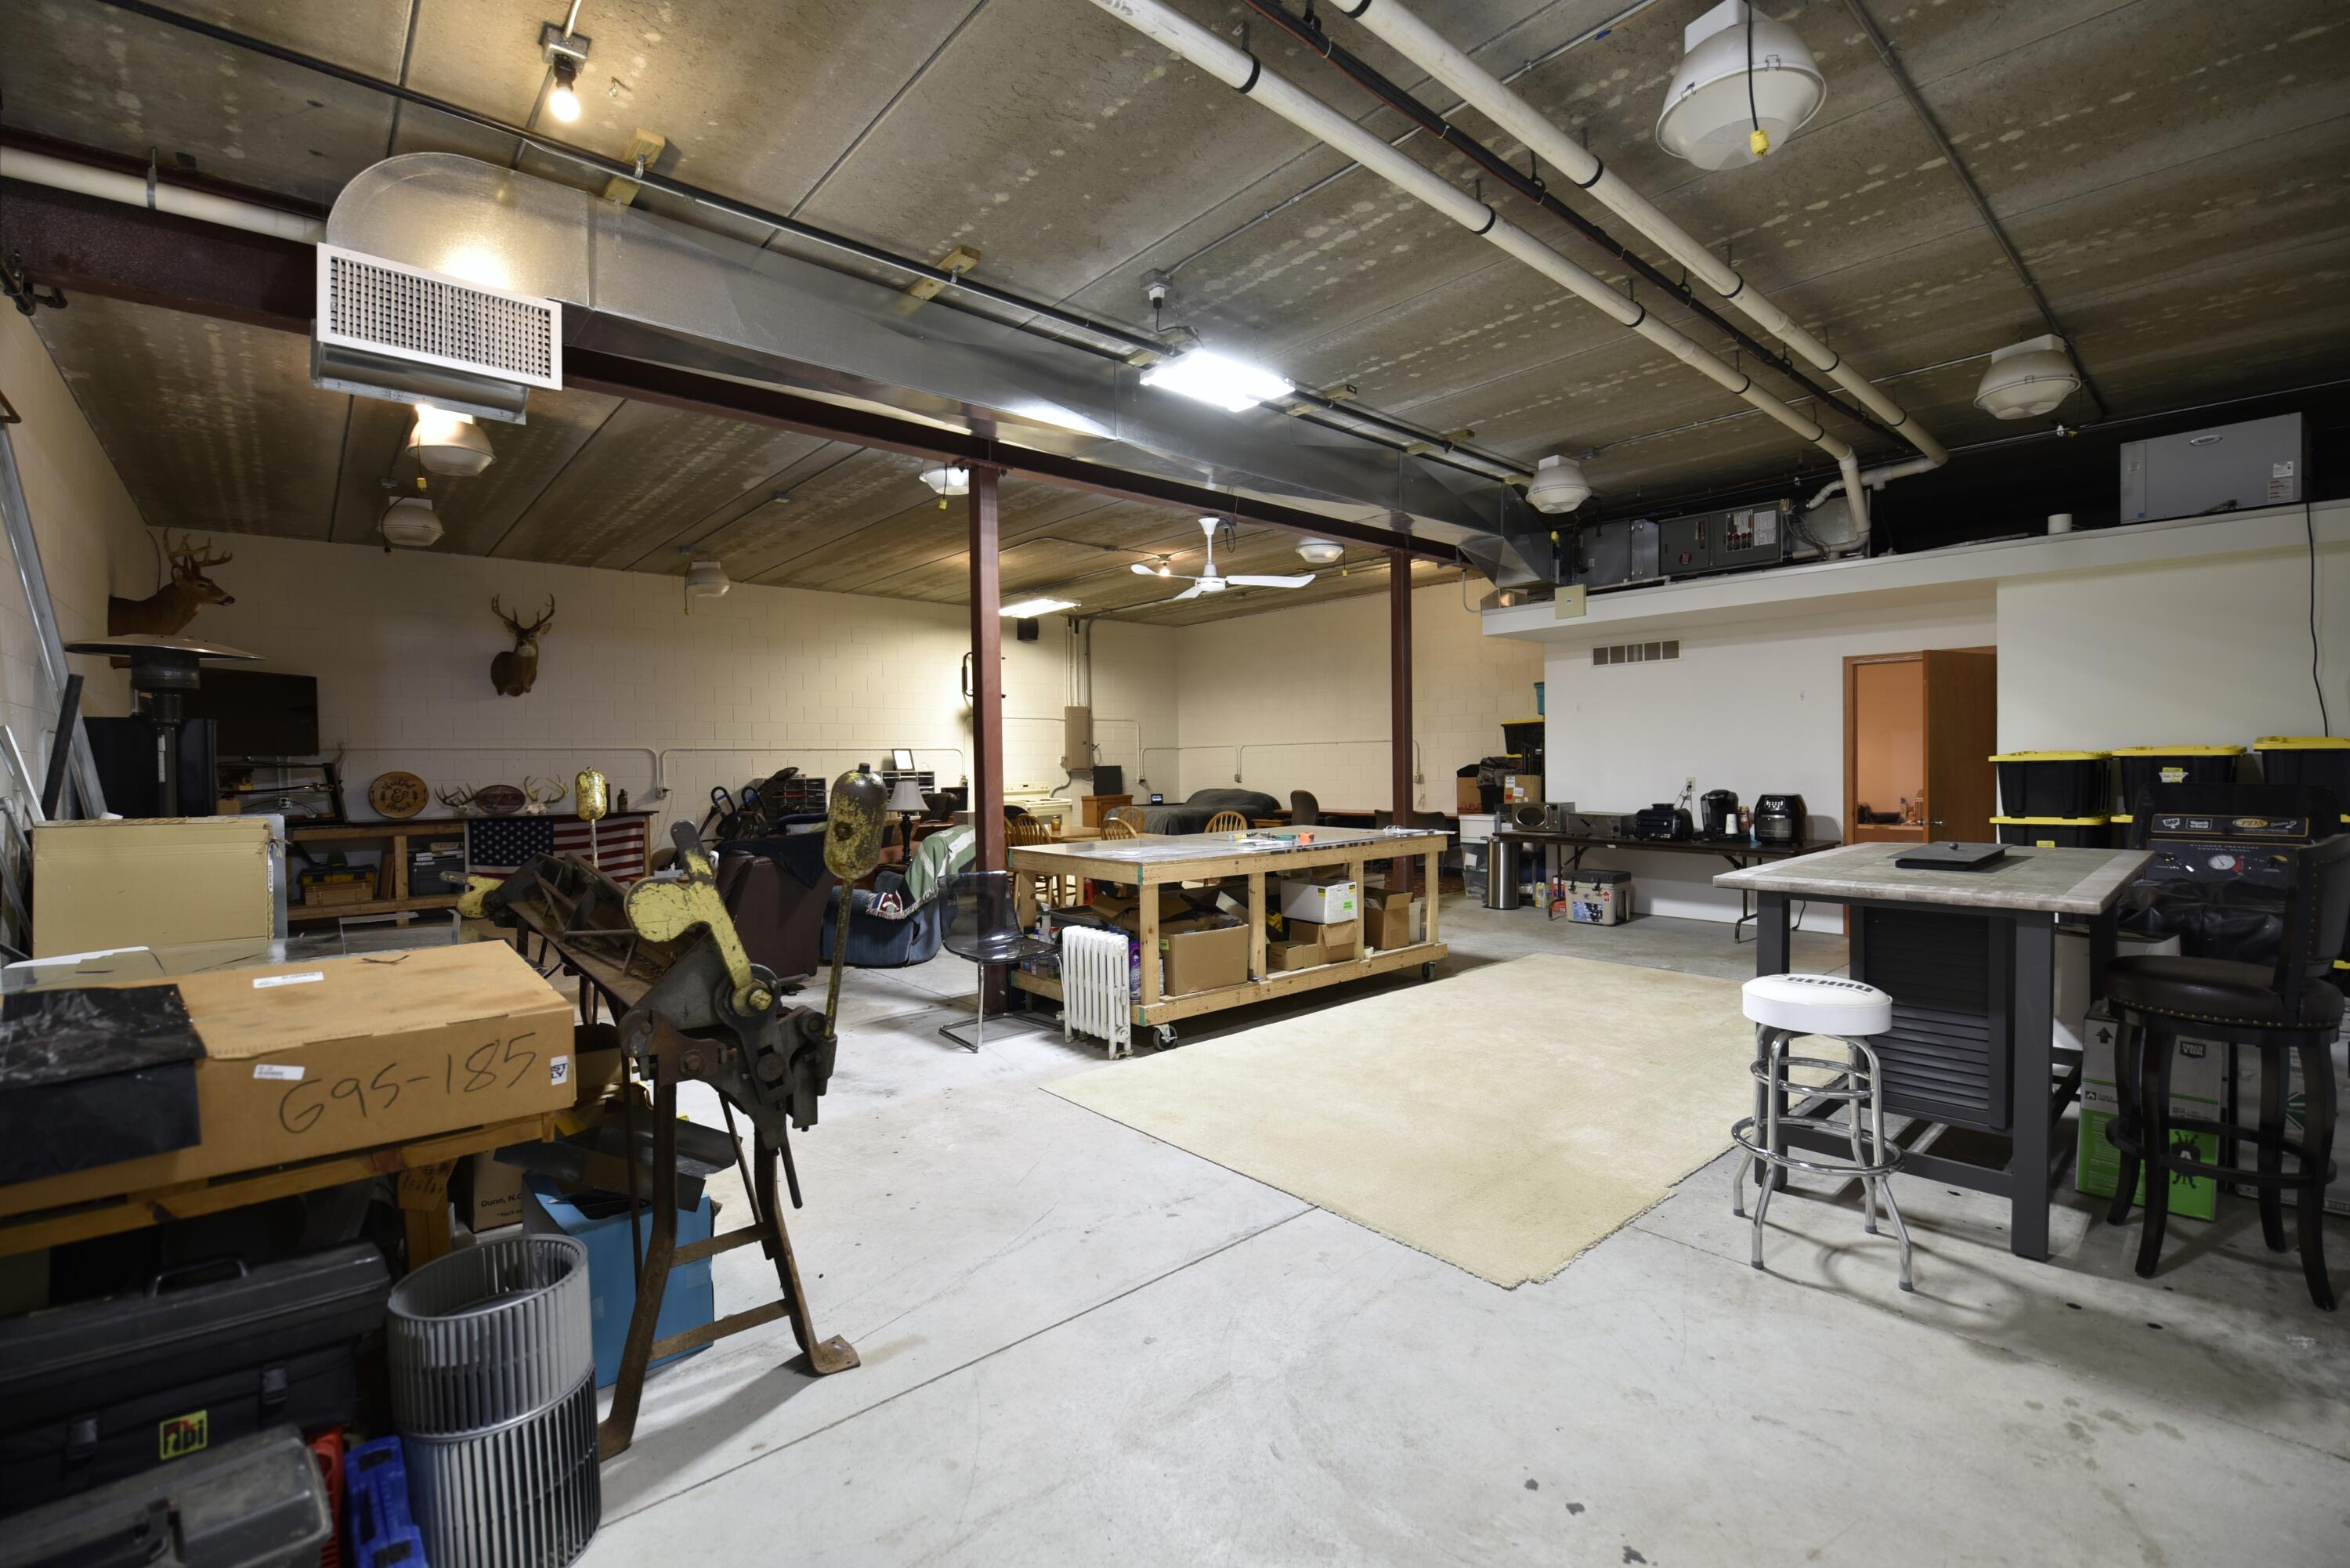
Industrial workshop with exposed ceiling, worktables, equipment, and a small lounge area.
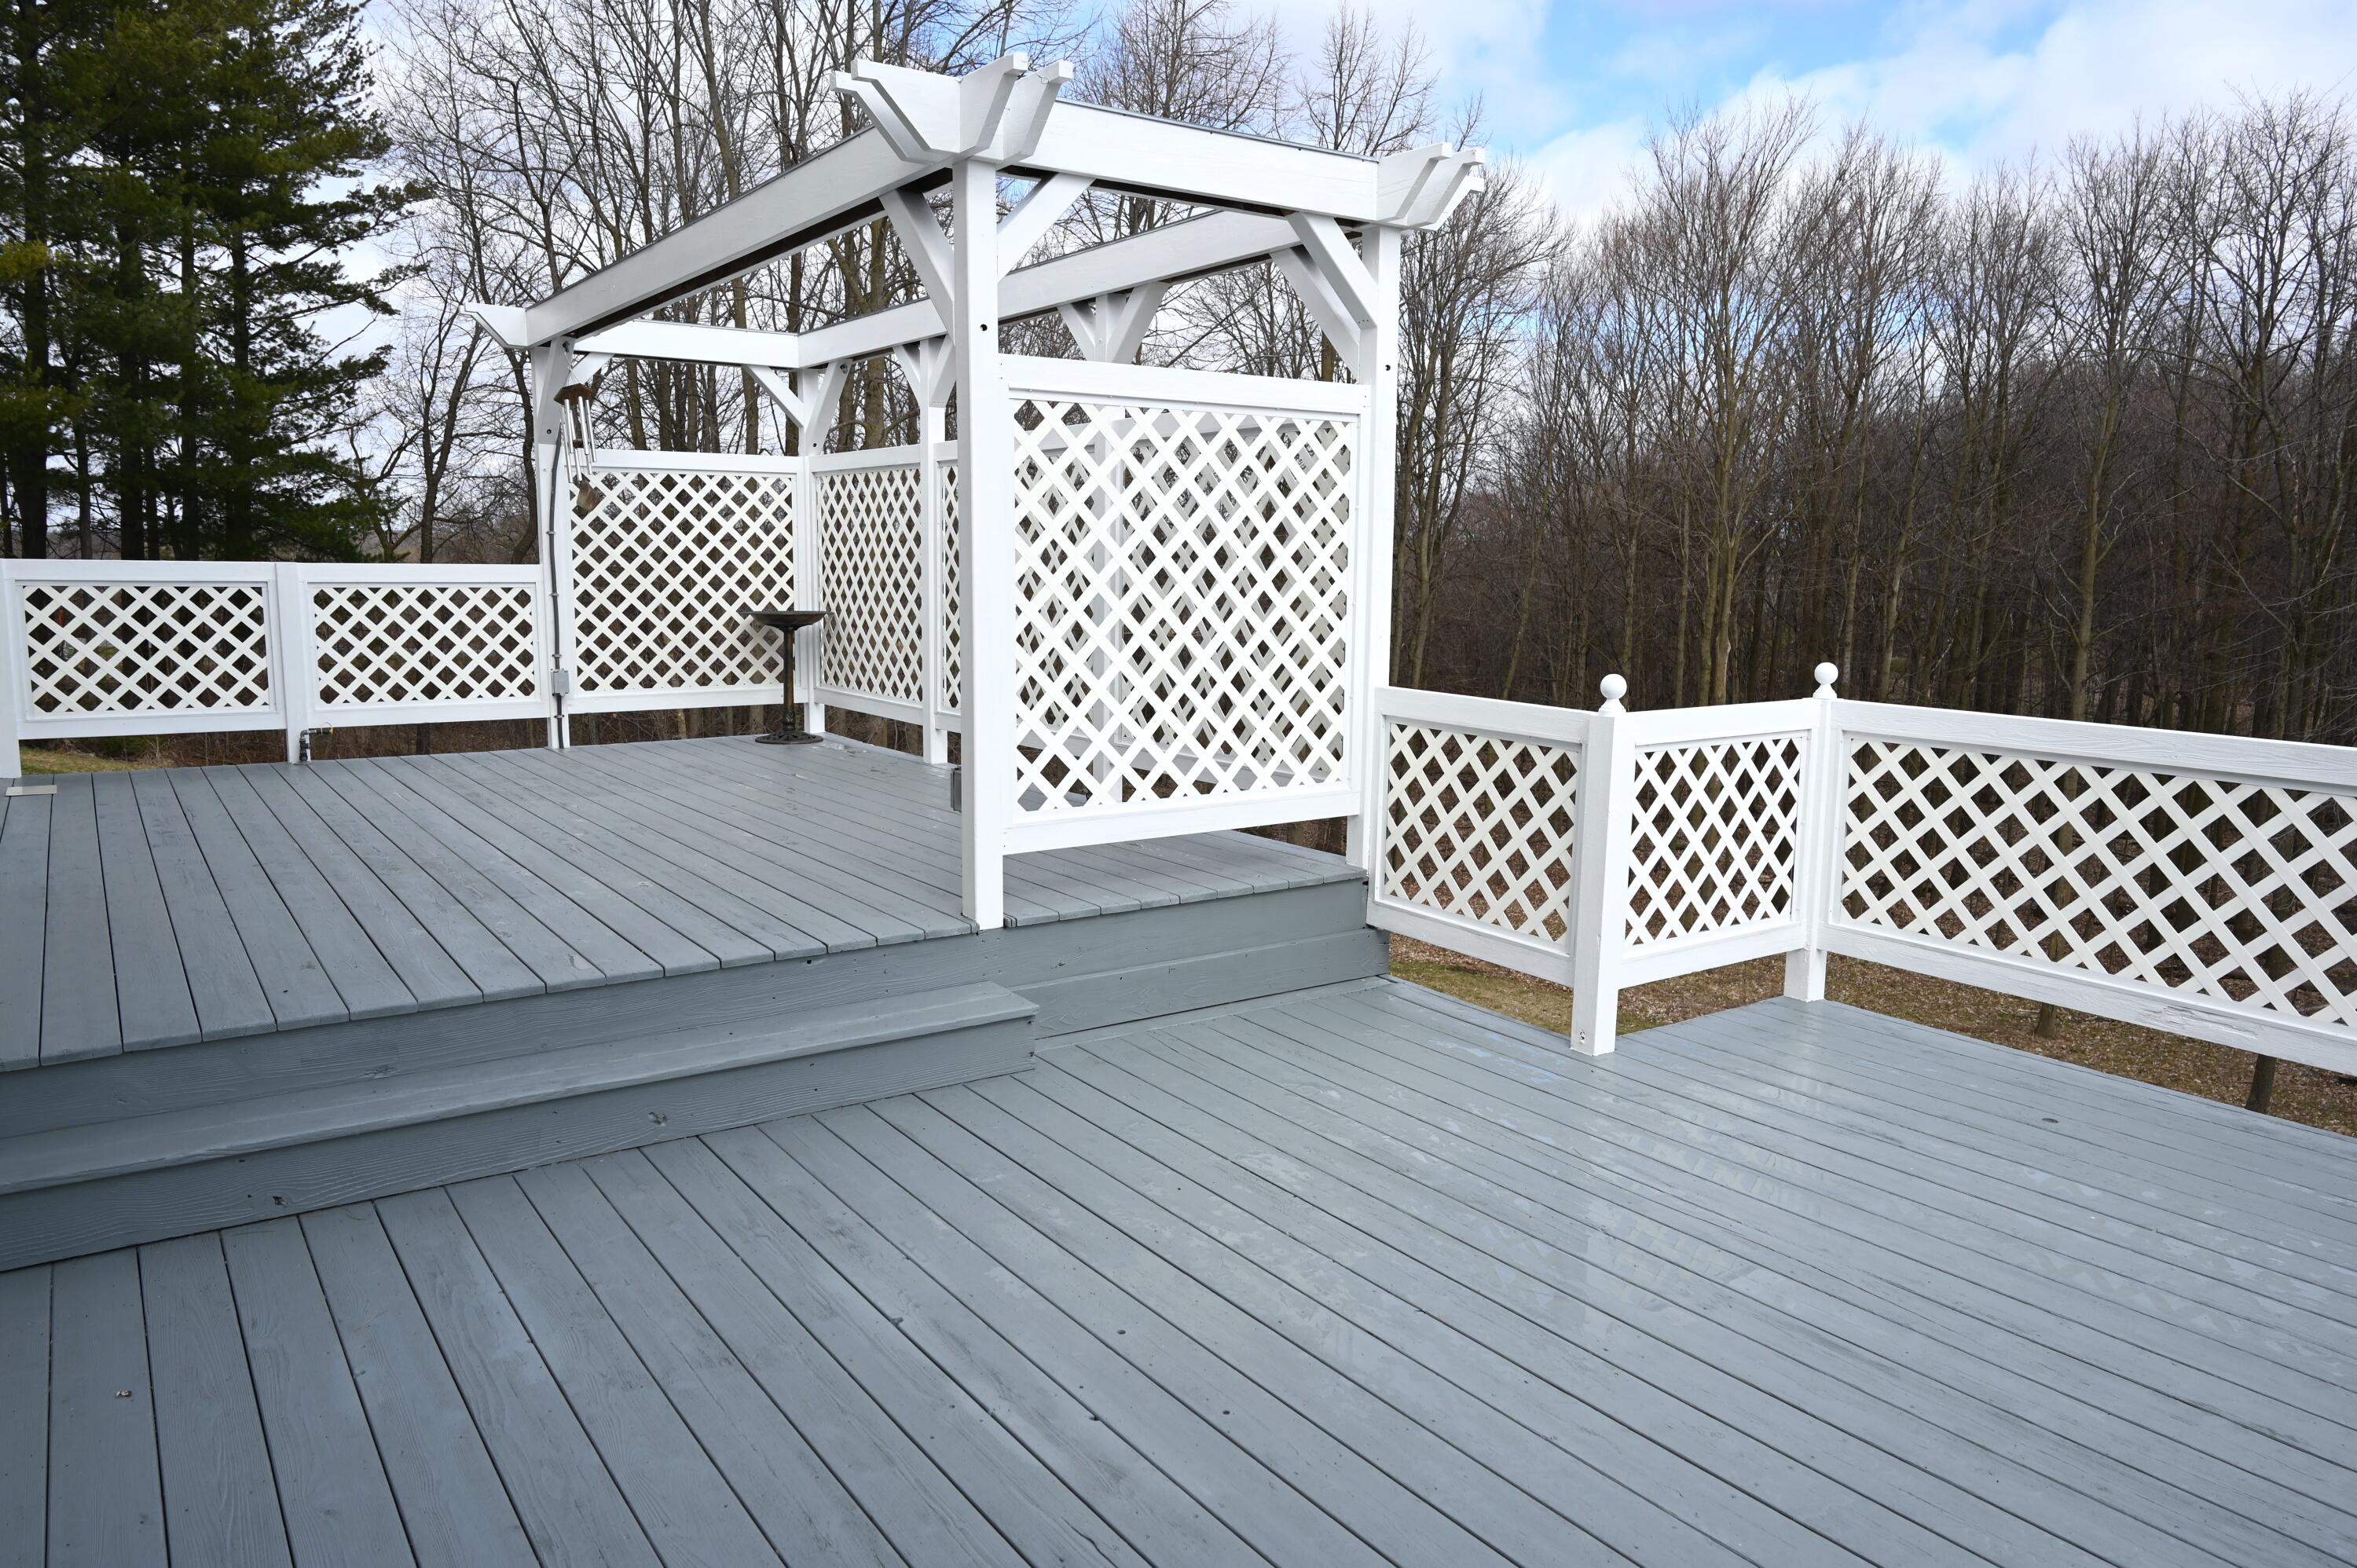
Gray deck with white lattice railings and pergola overlooking leafless woods.
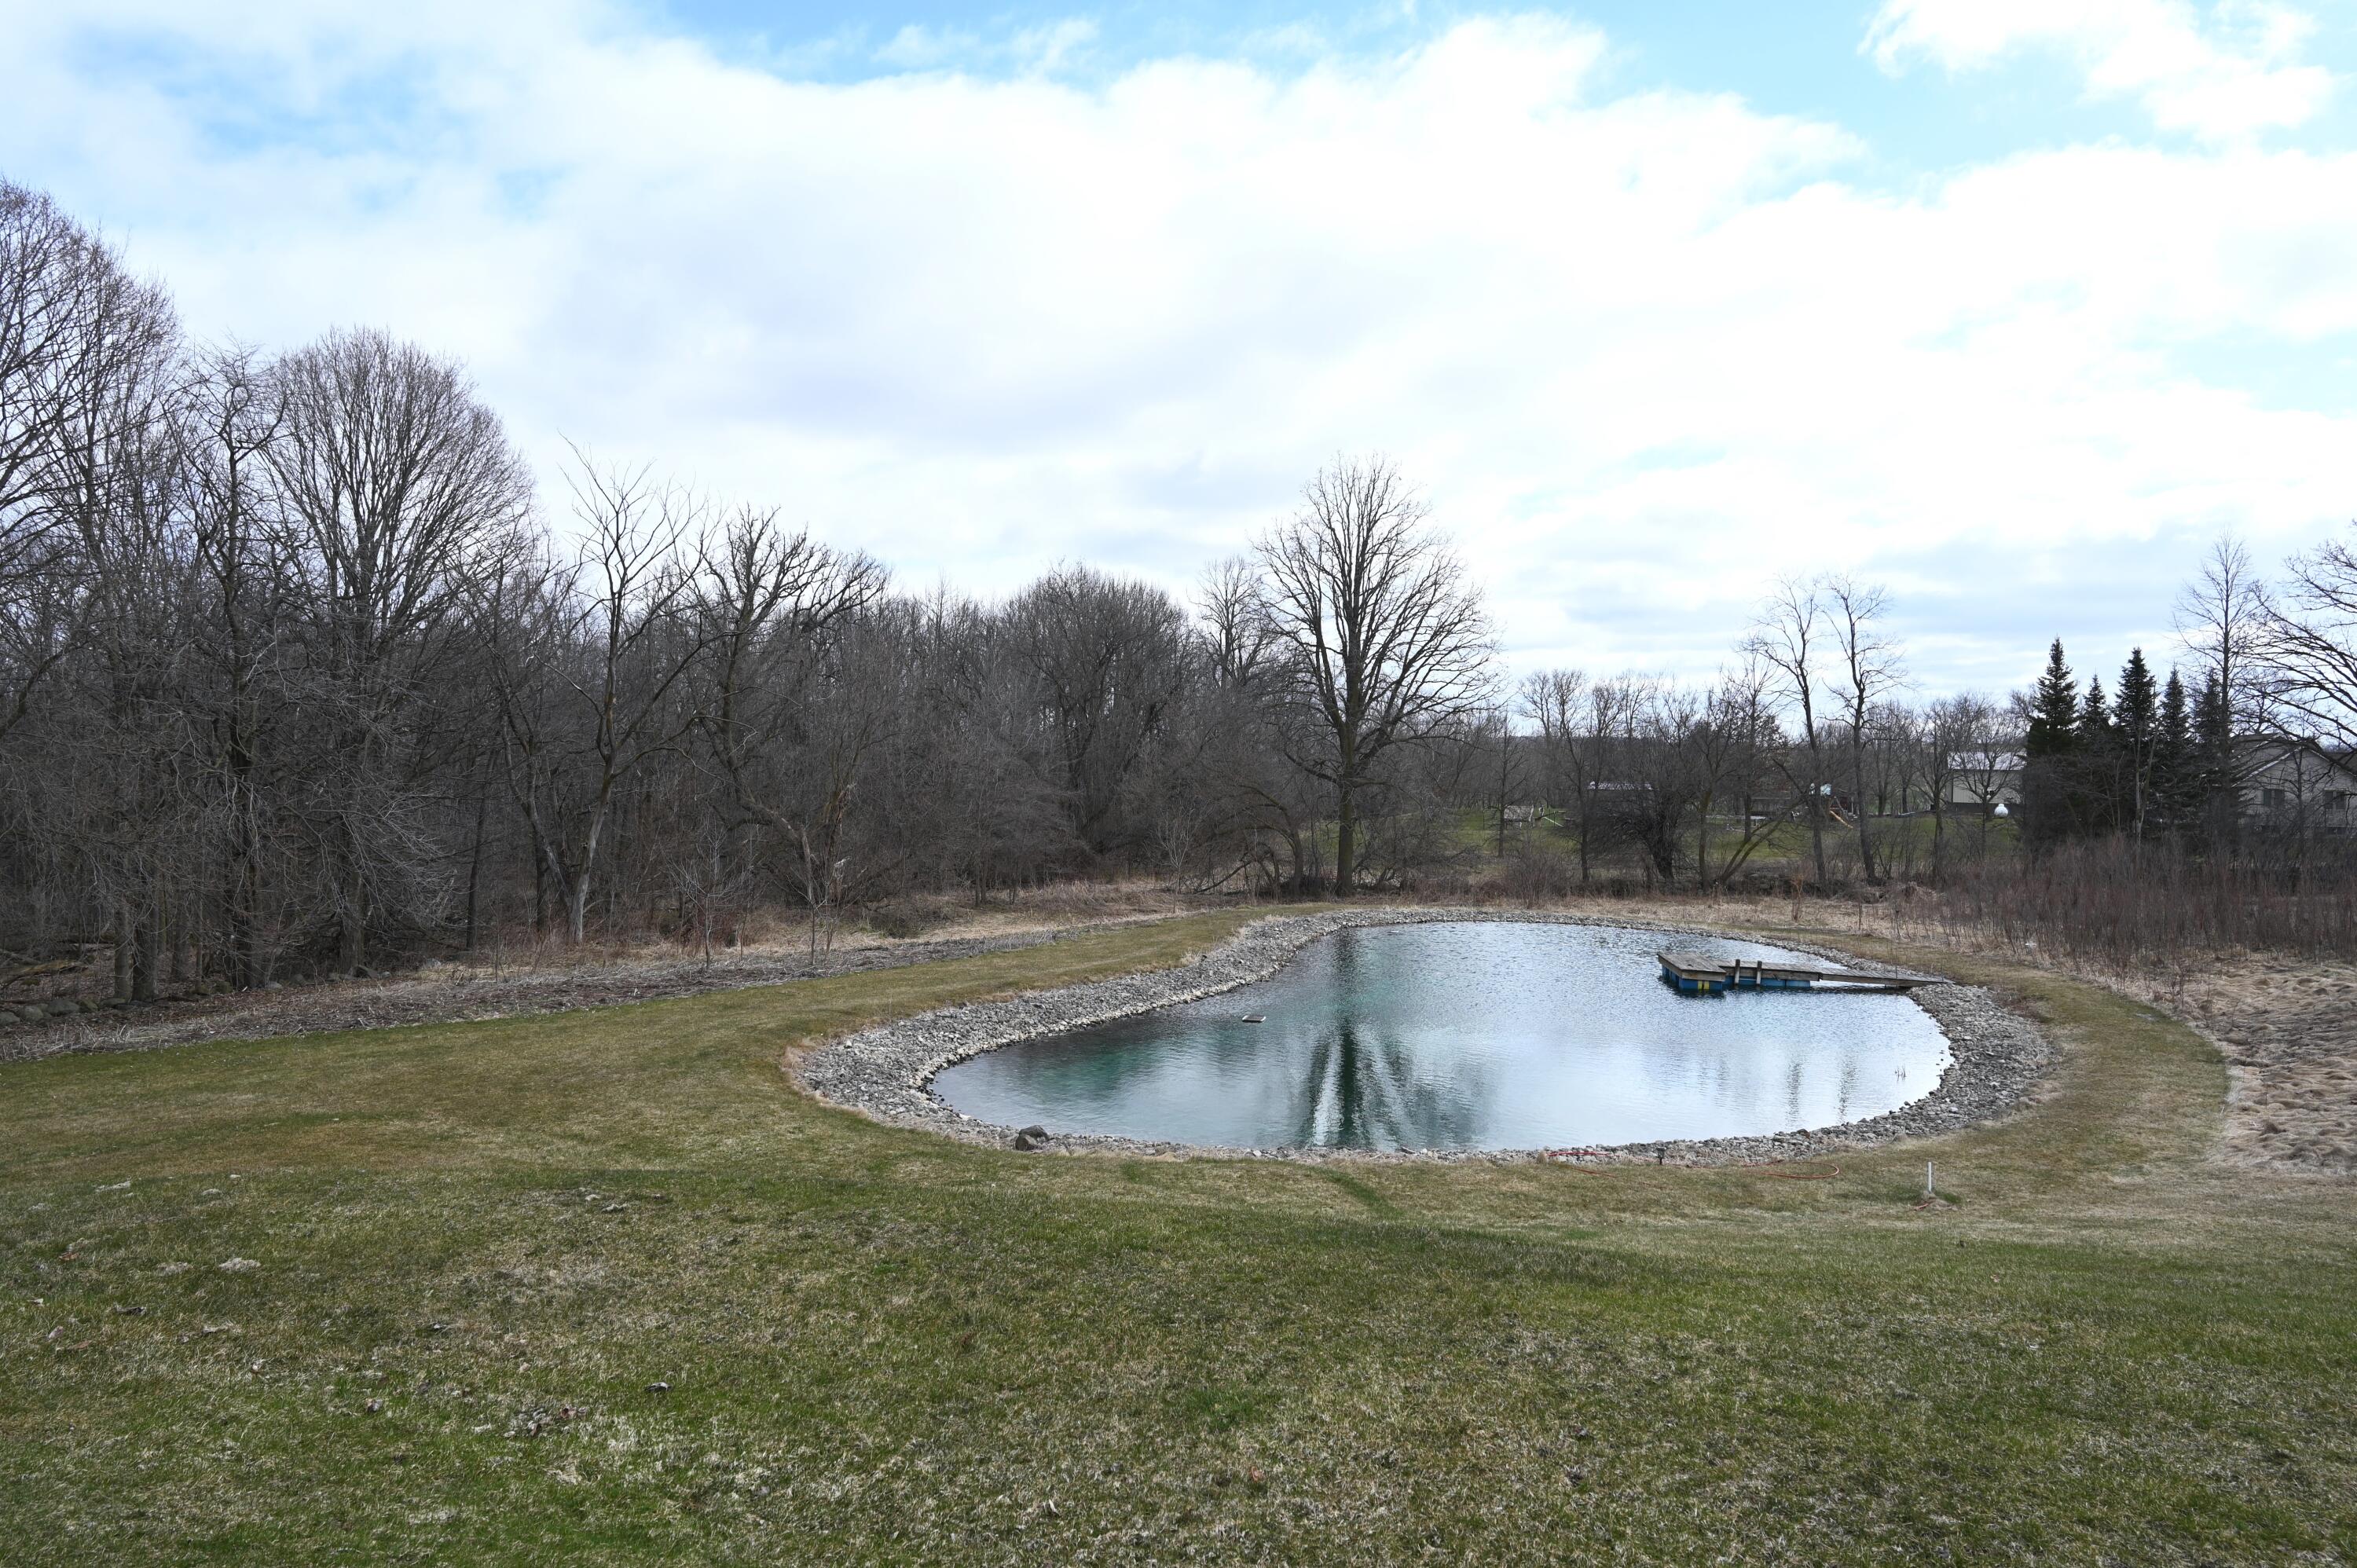
Rock-edged pond with a floating dock in a wooded, leafless landscape.
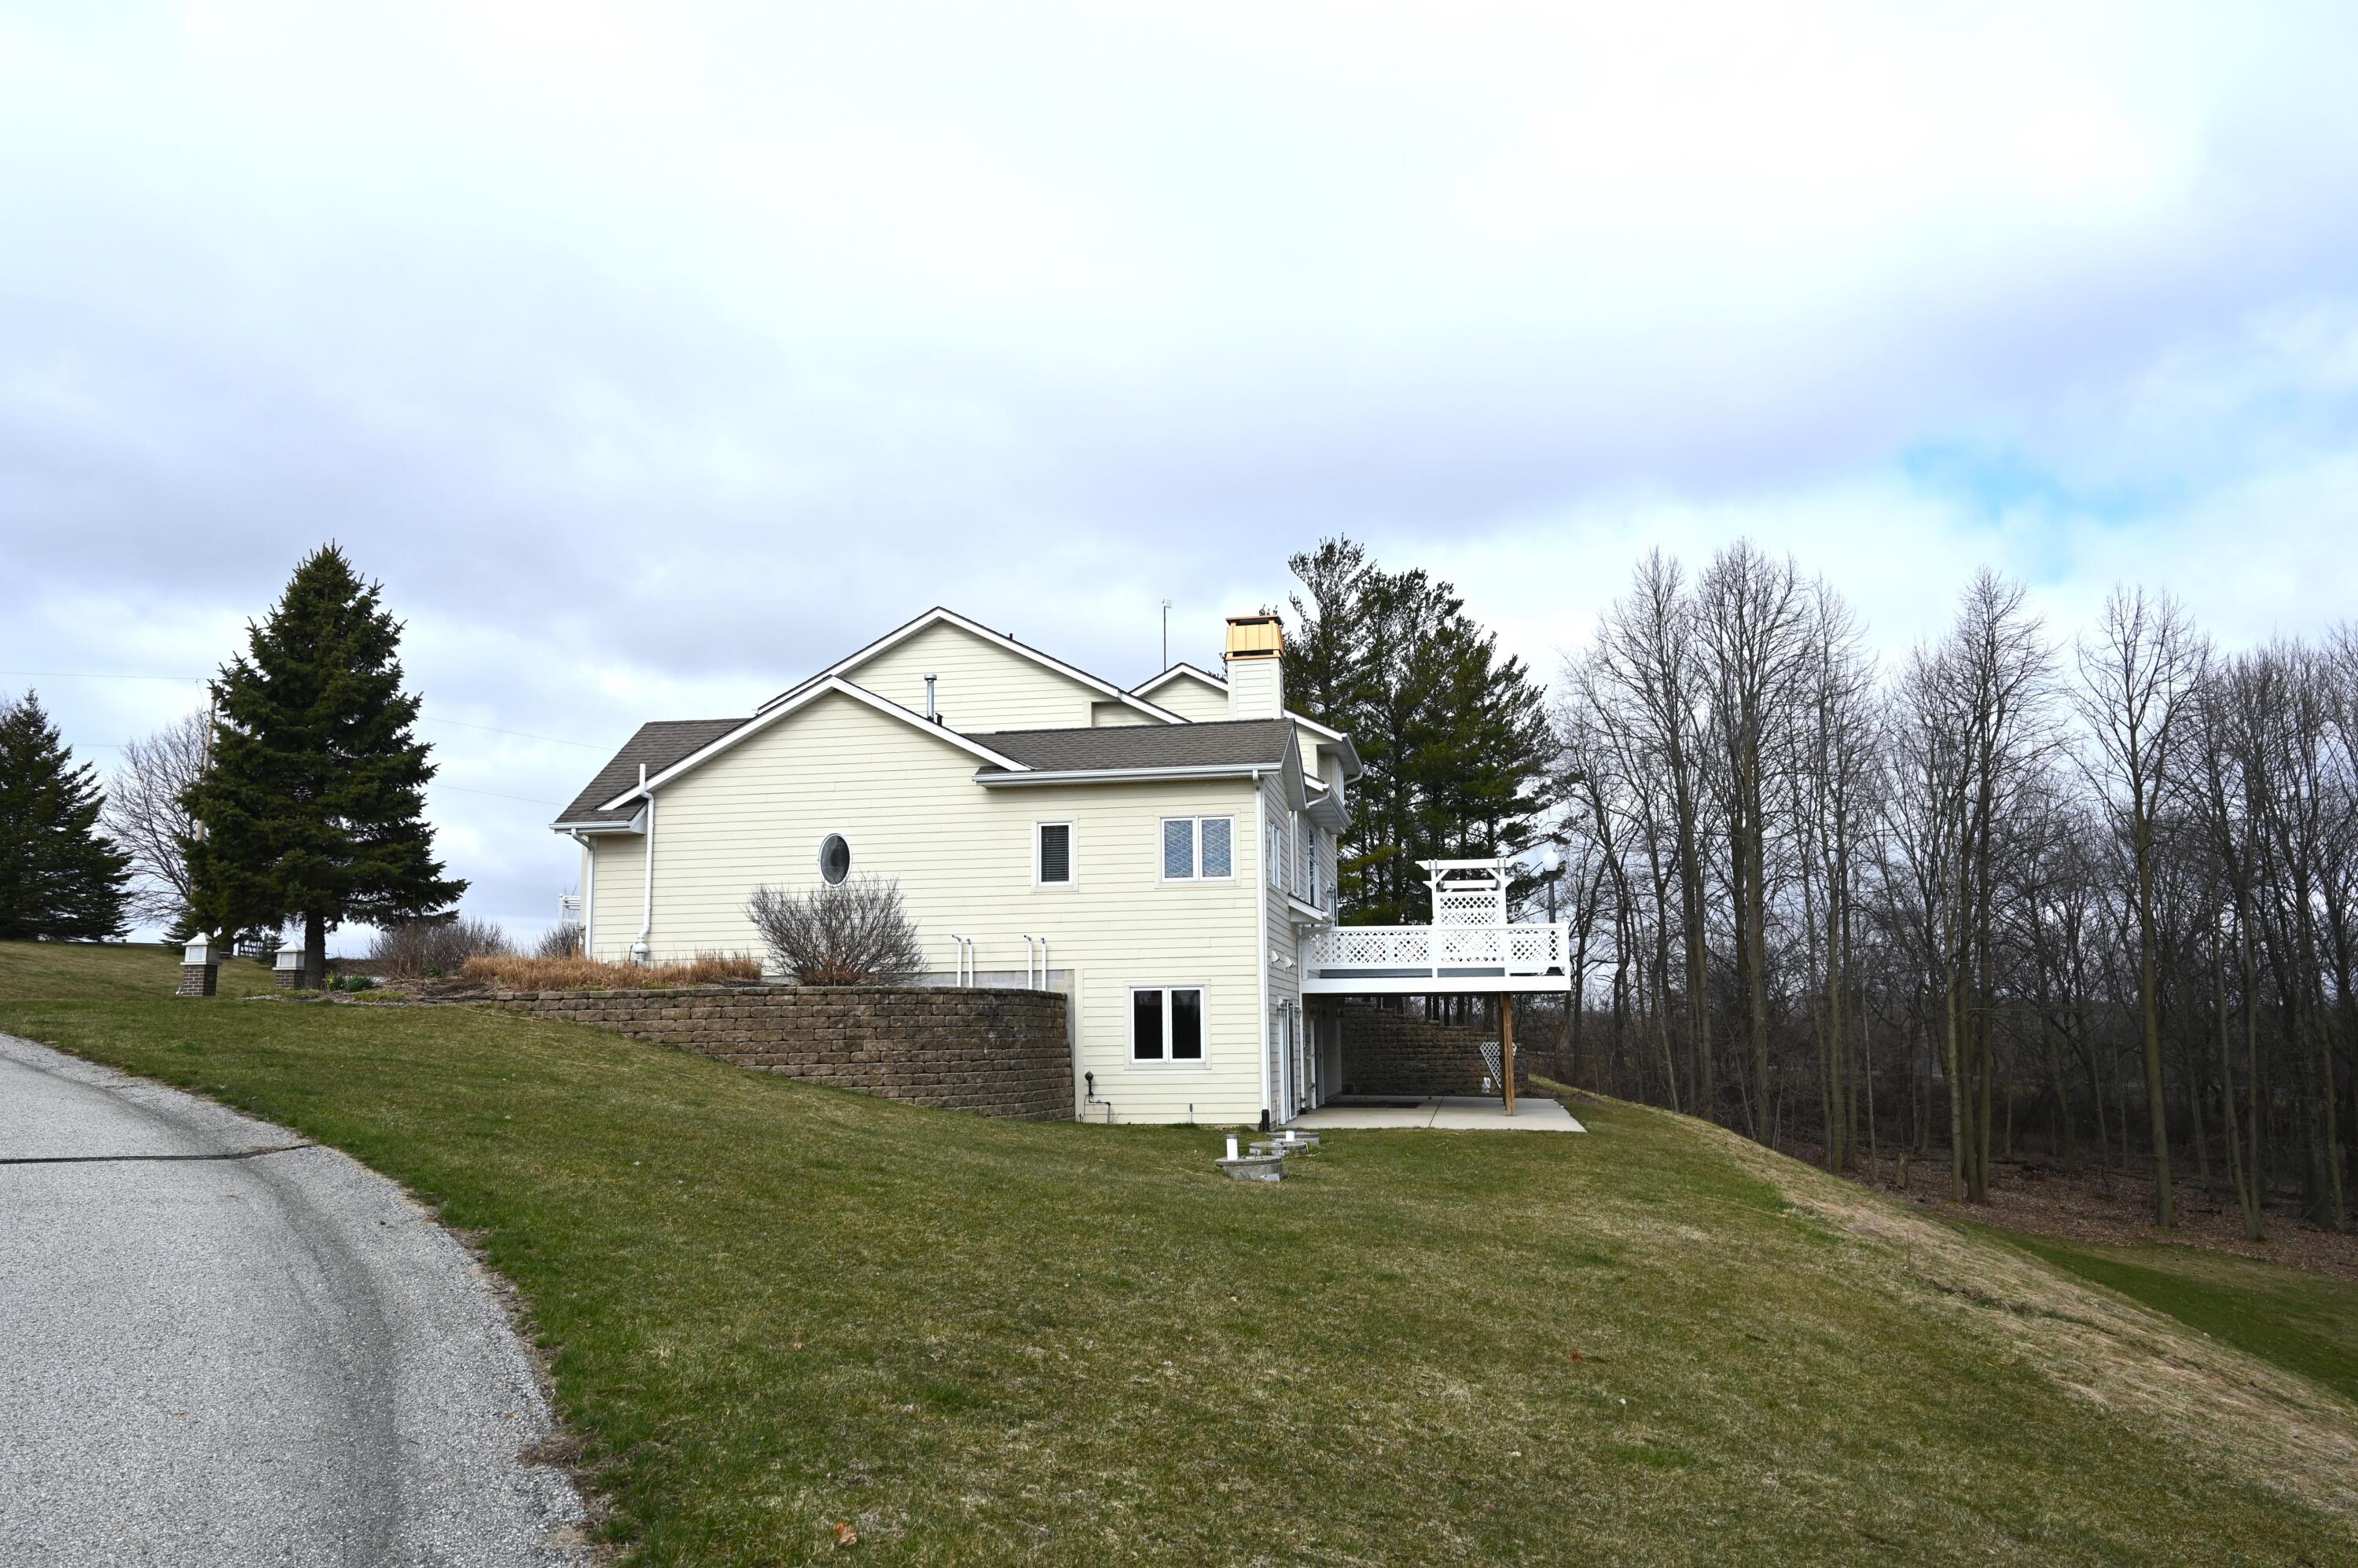
Light-colored house with an elevated white deck, stone retaining wall, and wooded backdrop.
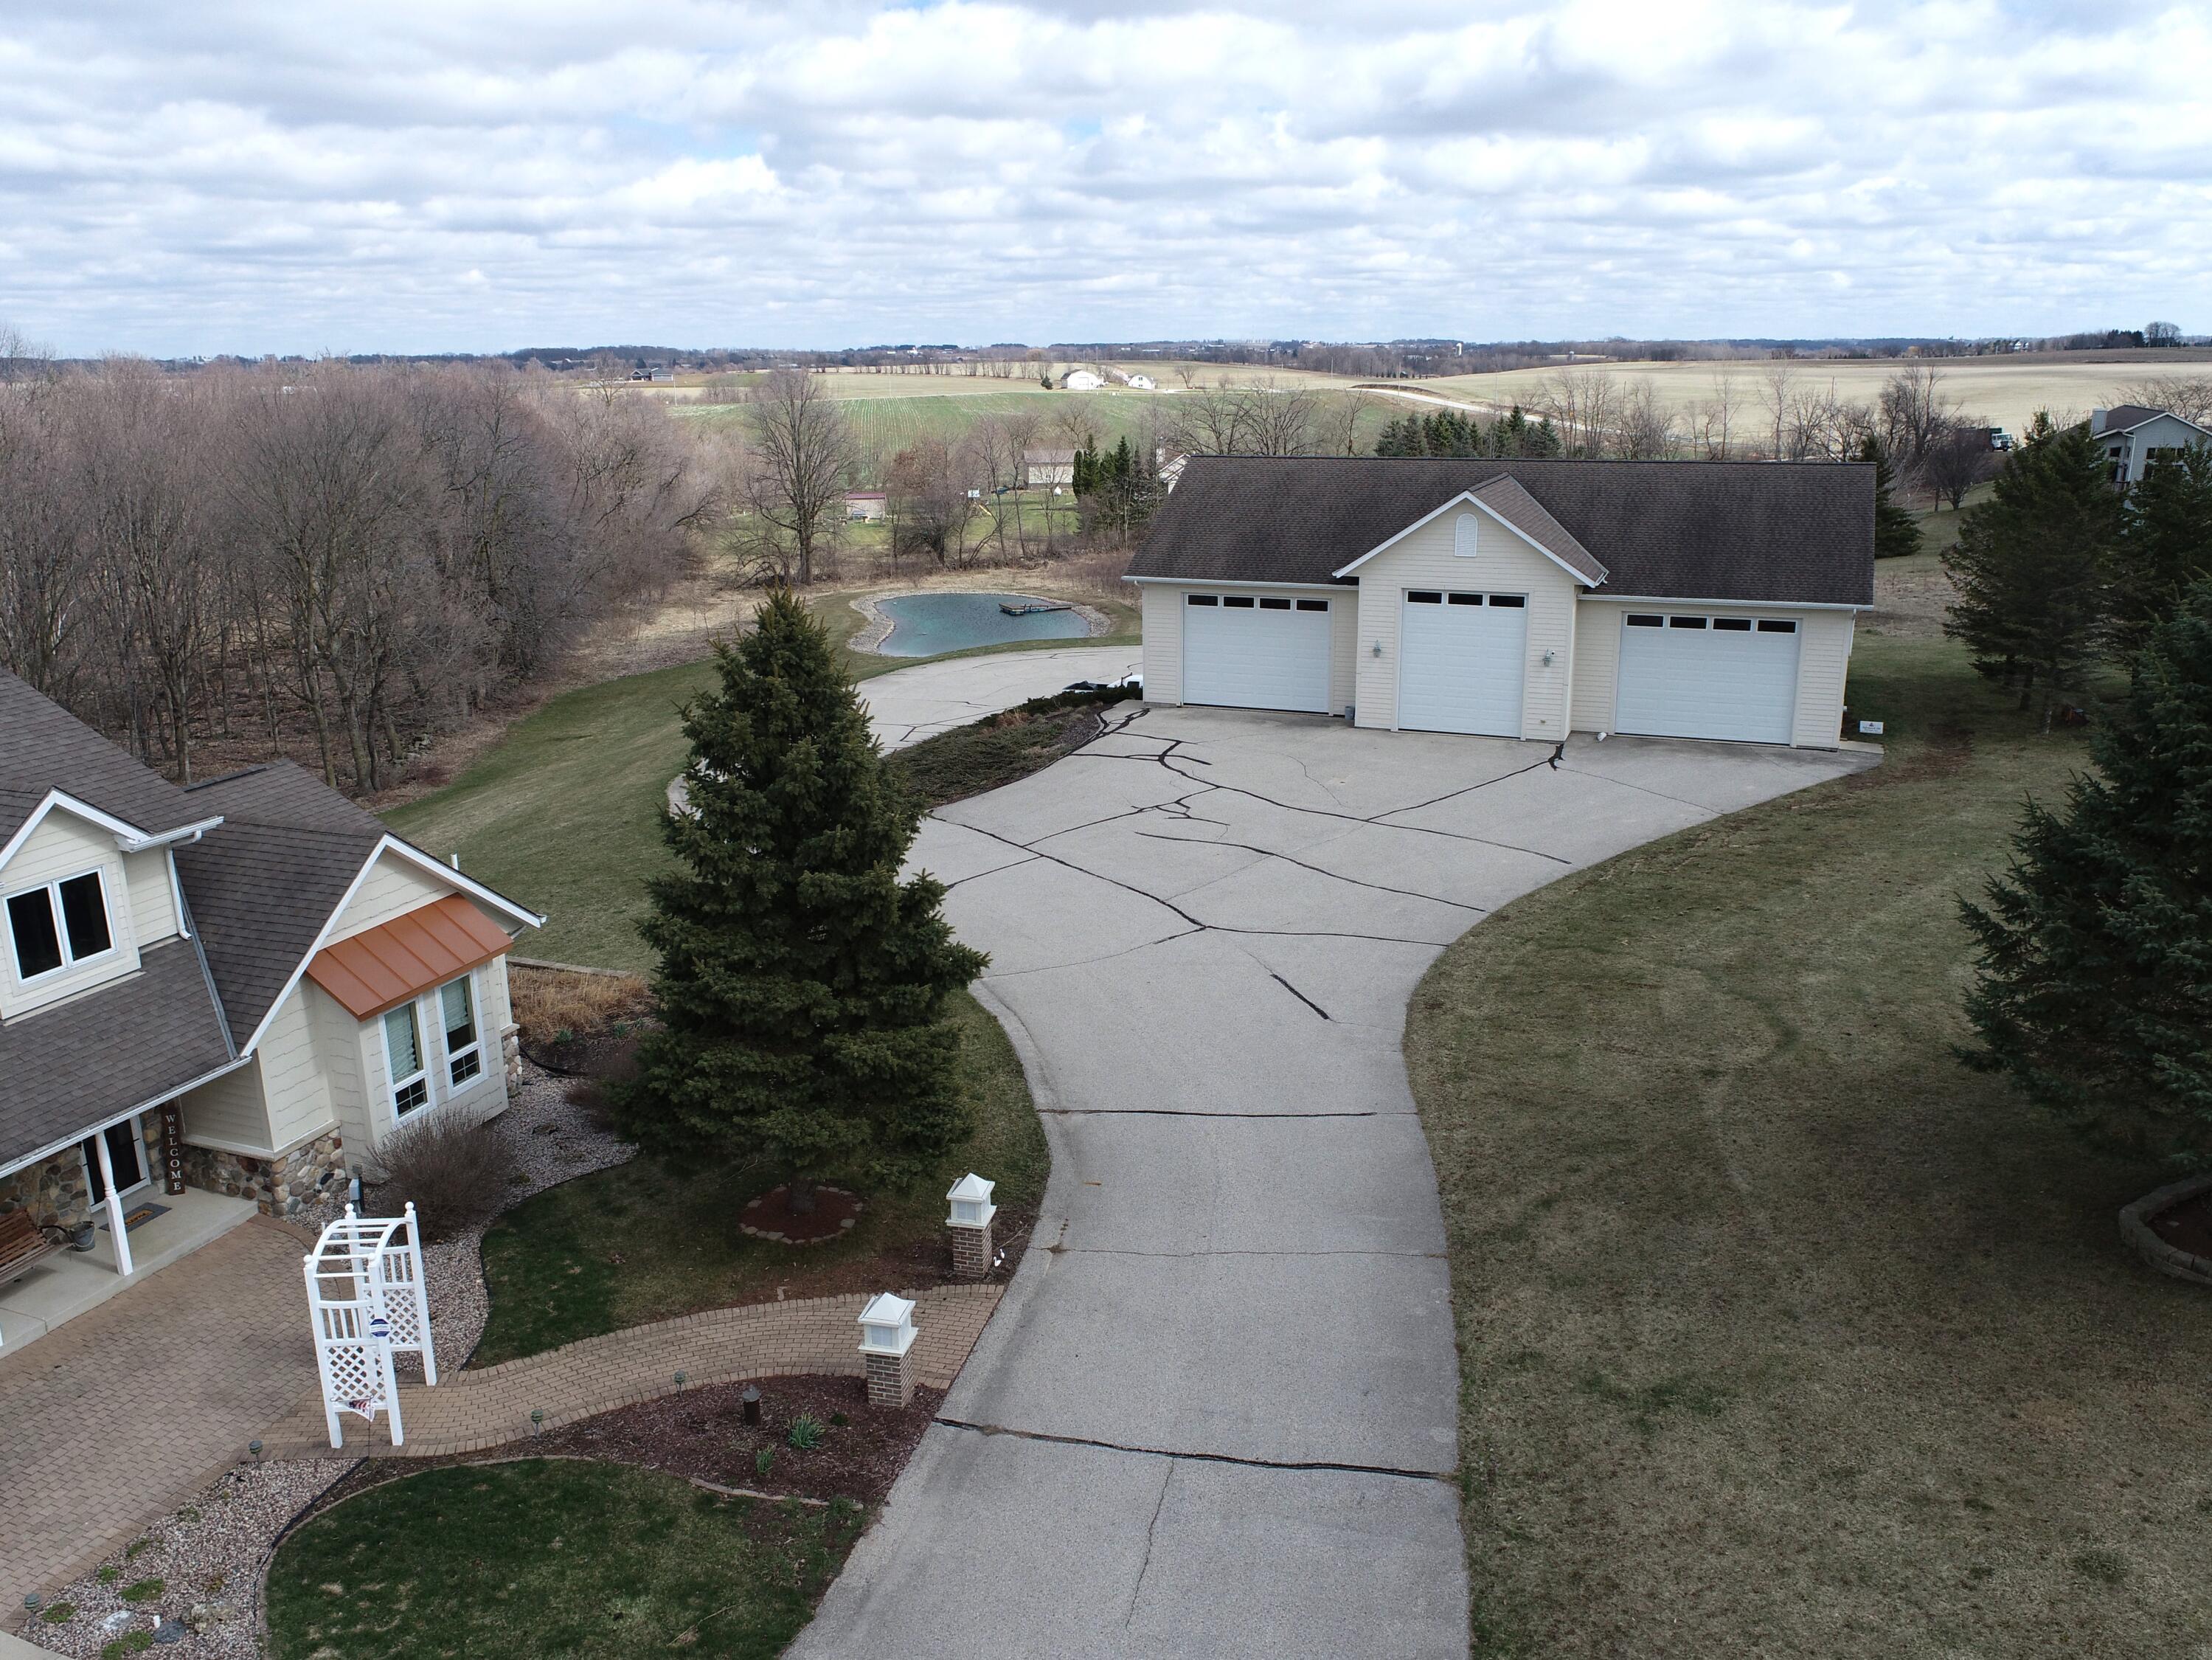
Aerial view of a rural home, detached three-car garage, curved driveway, and small pond.
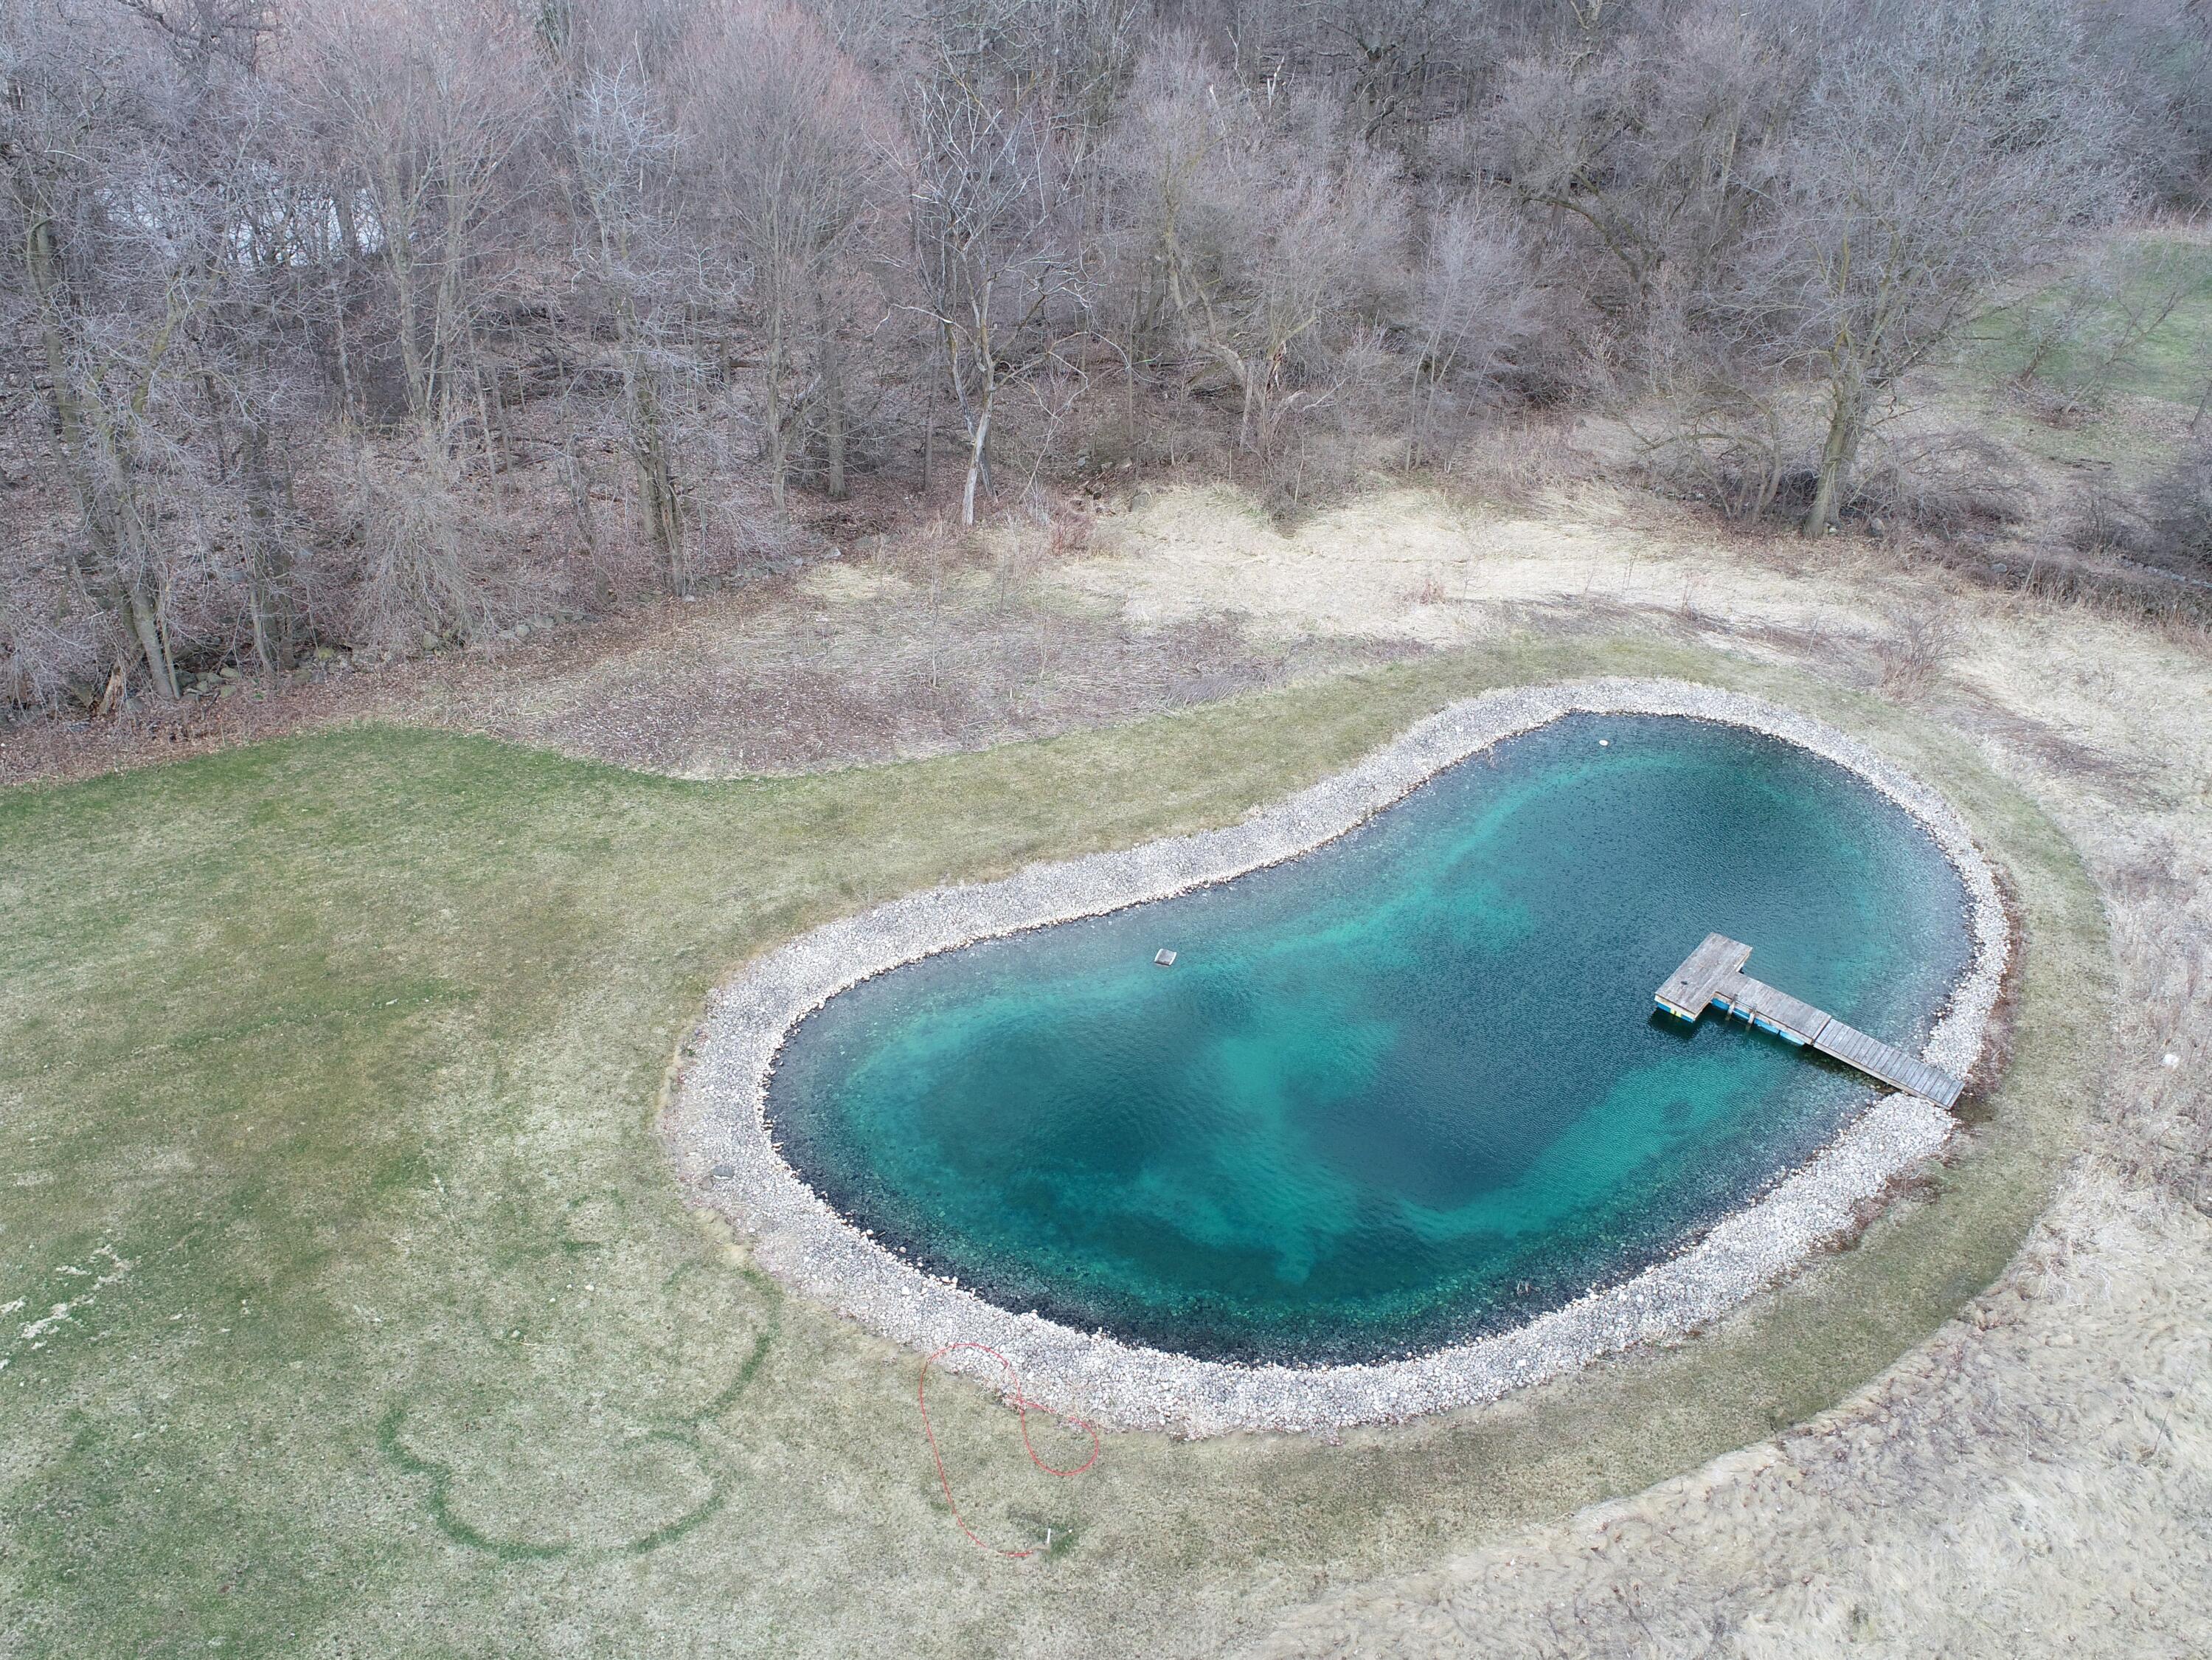
Aerial view of a clear blue pond with a stone shoreline and wooden dock, bordered by leafless woods.
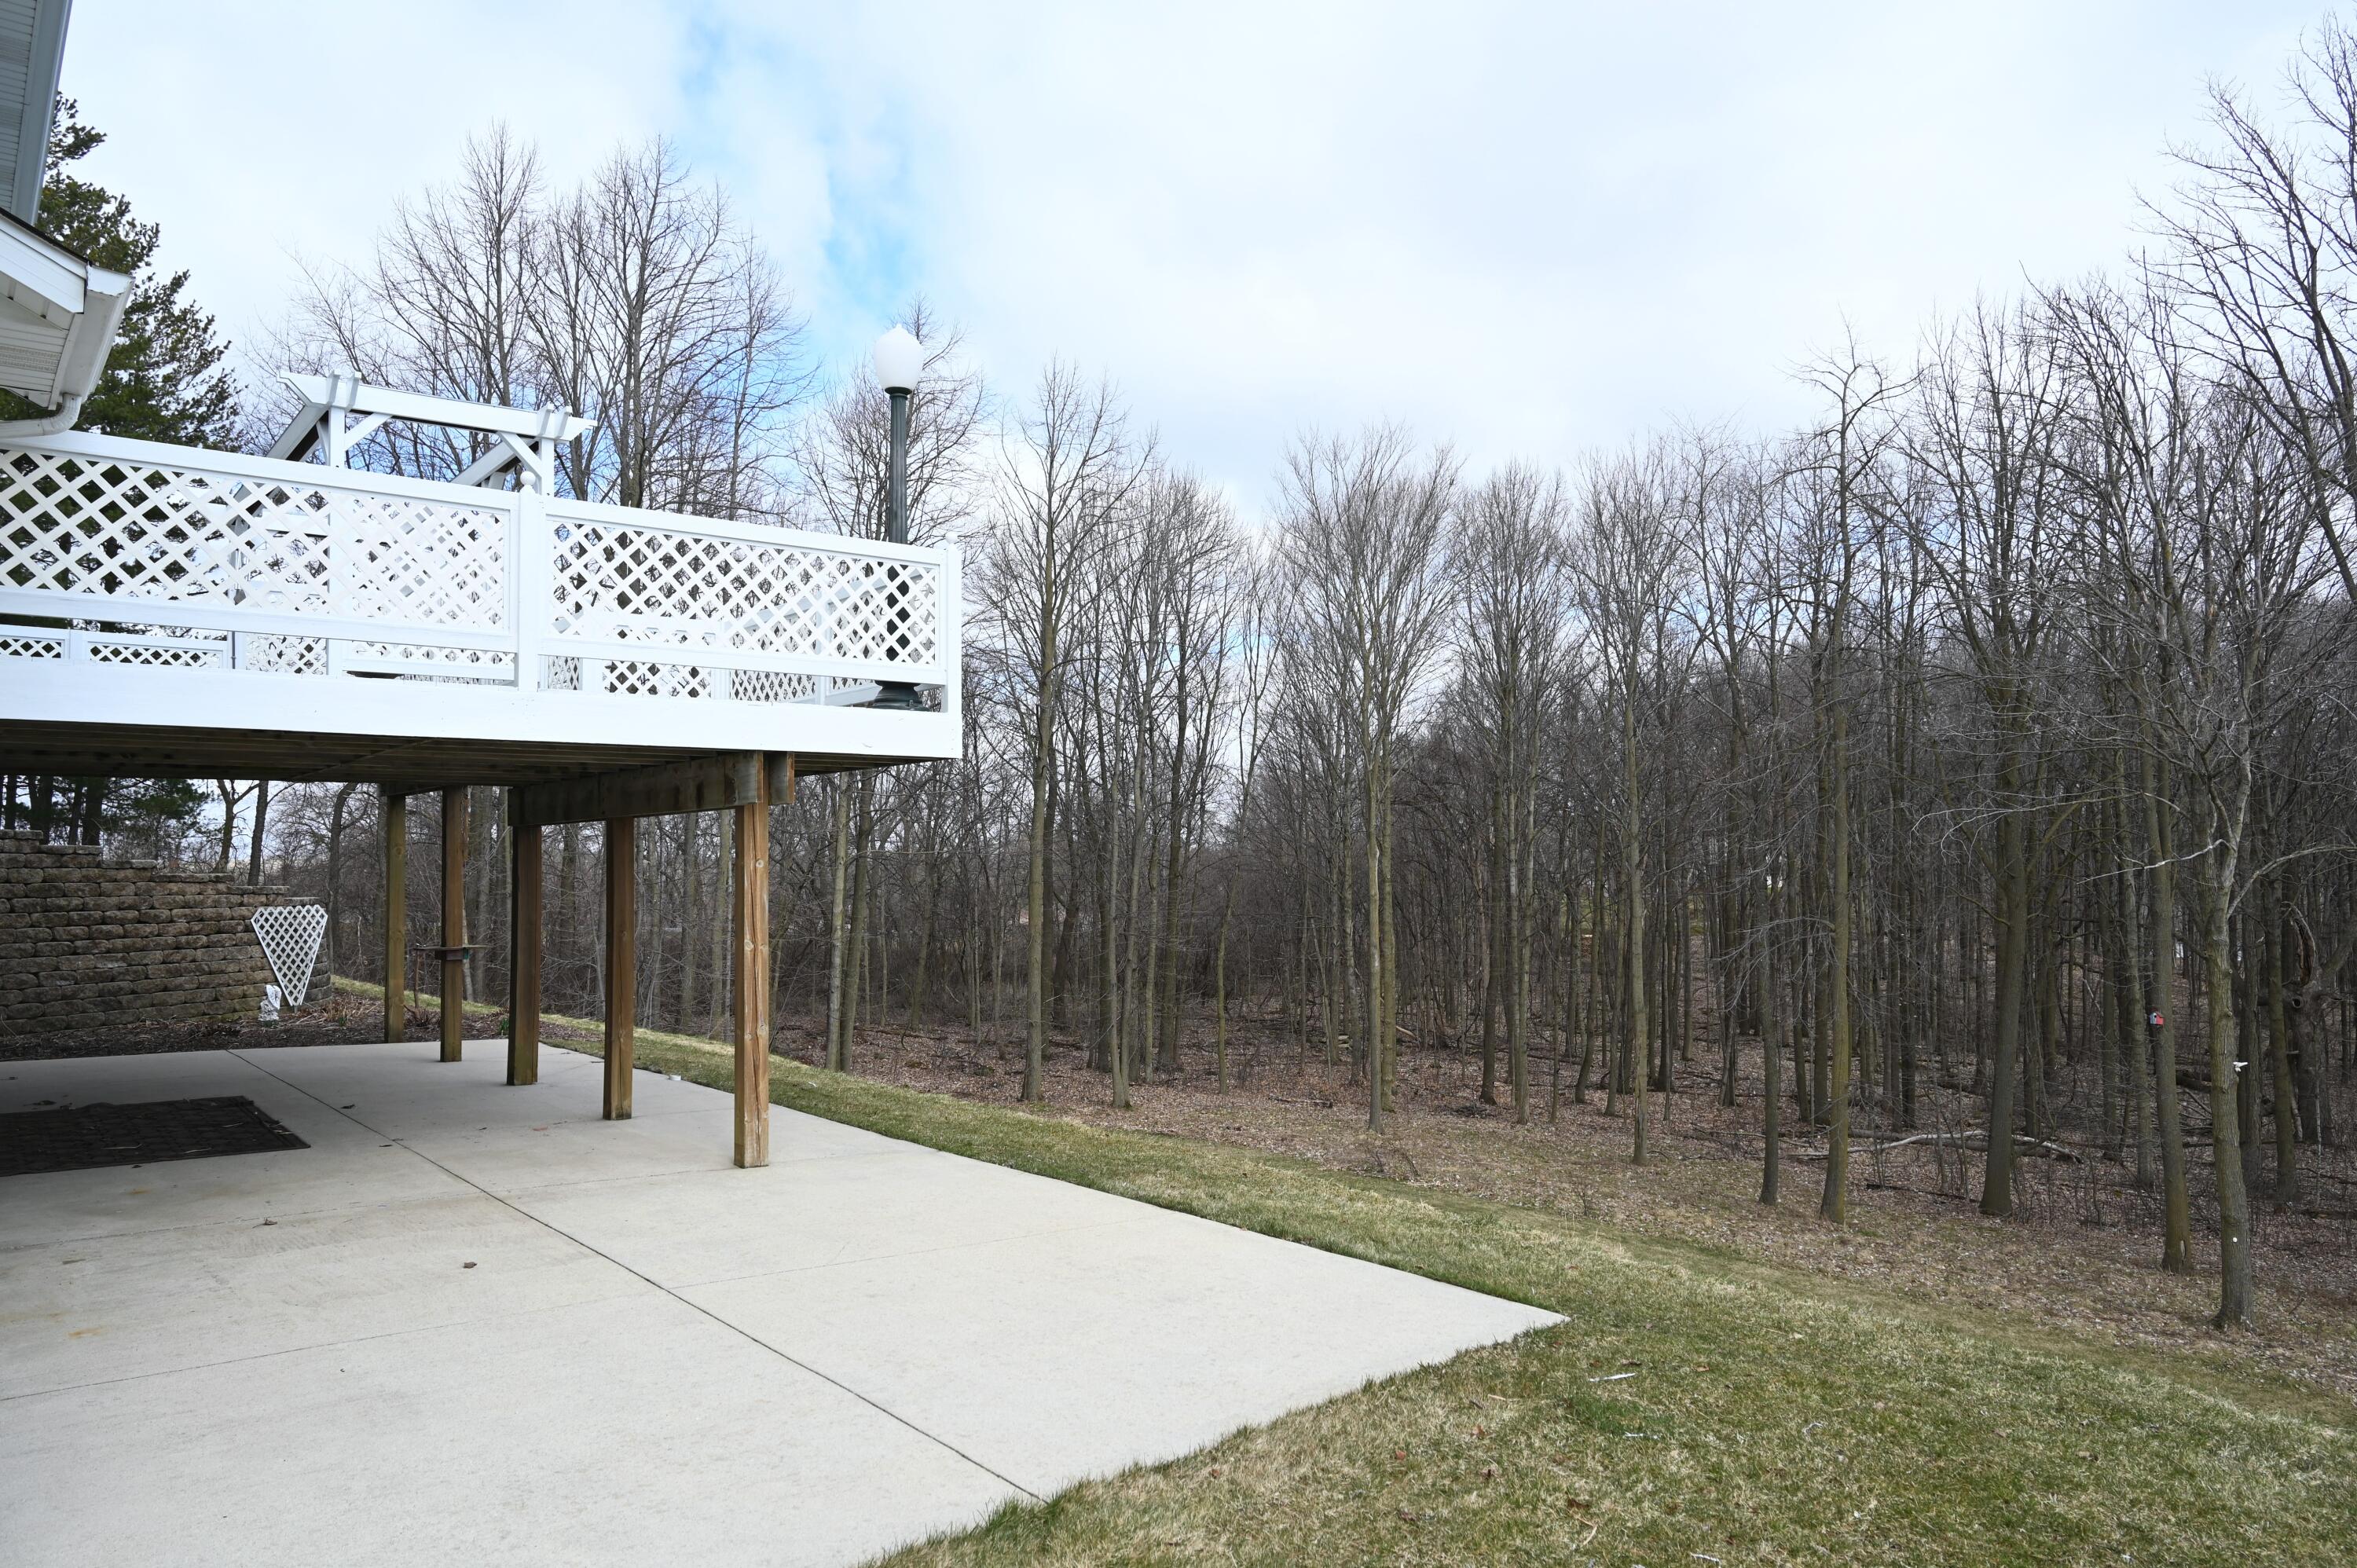
Elevated white deck and concrete patio overlooking leafless woods.
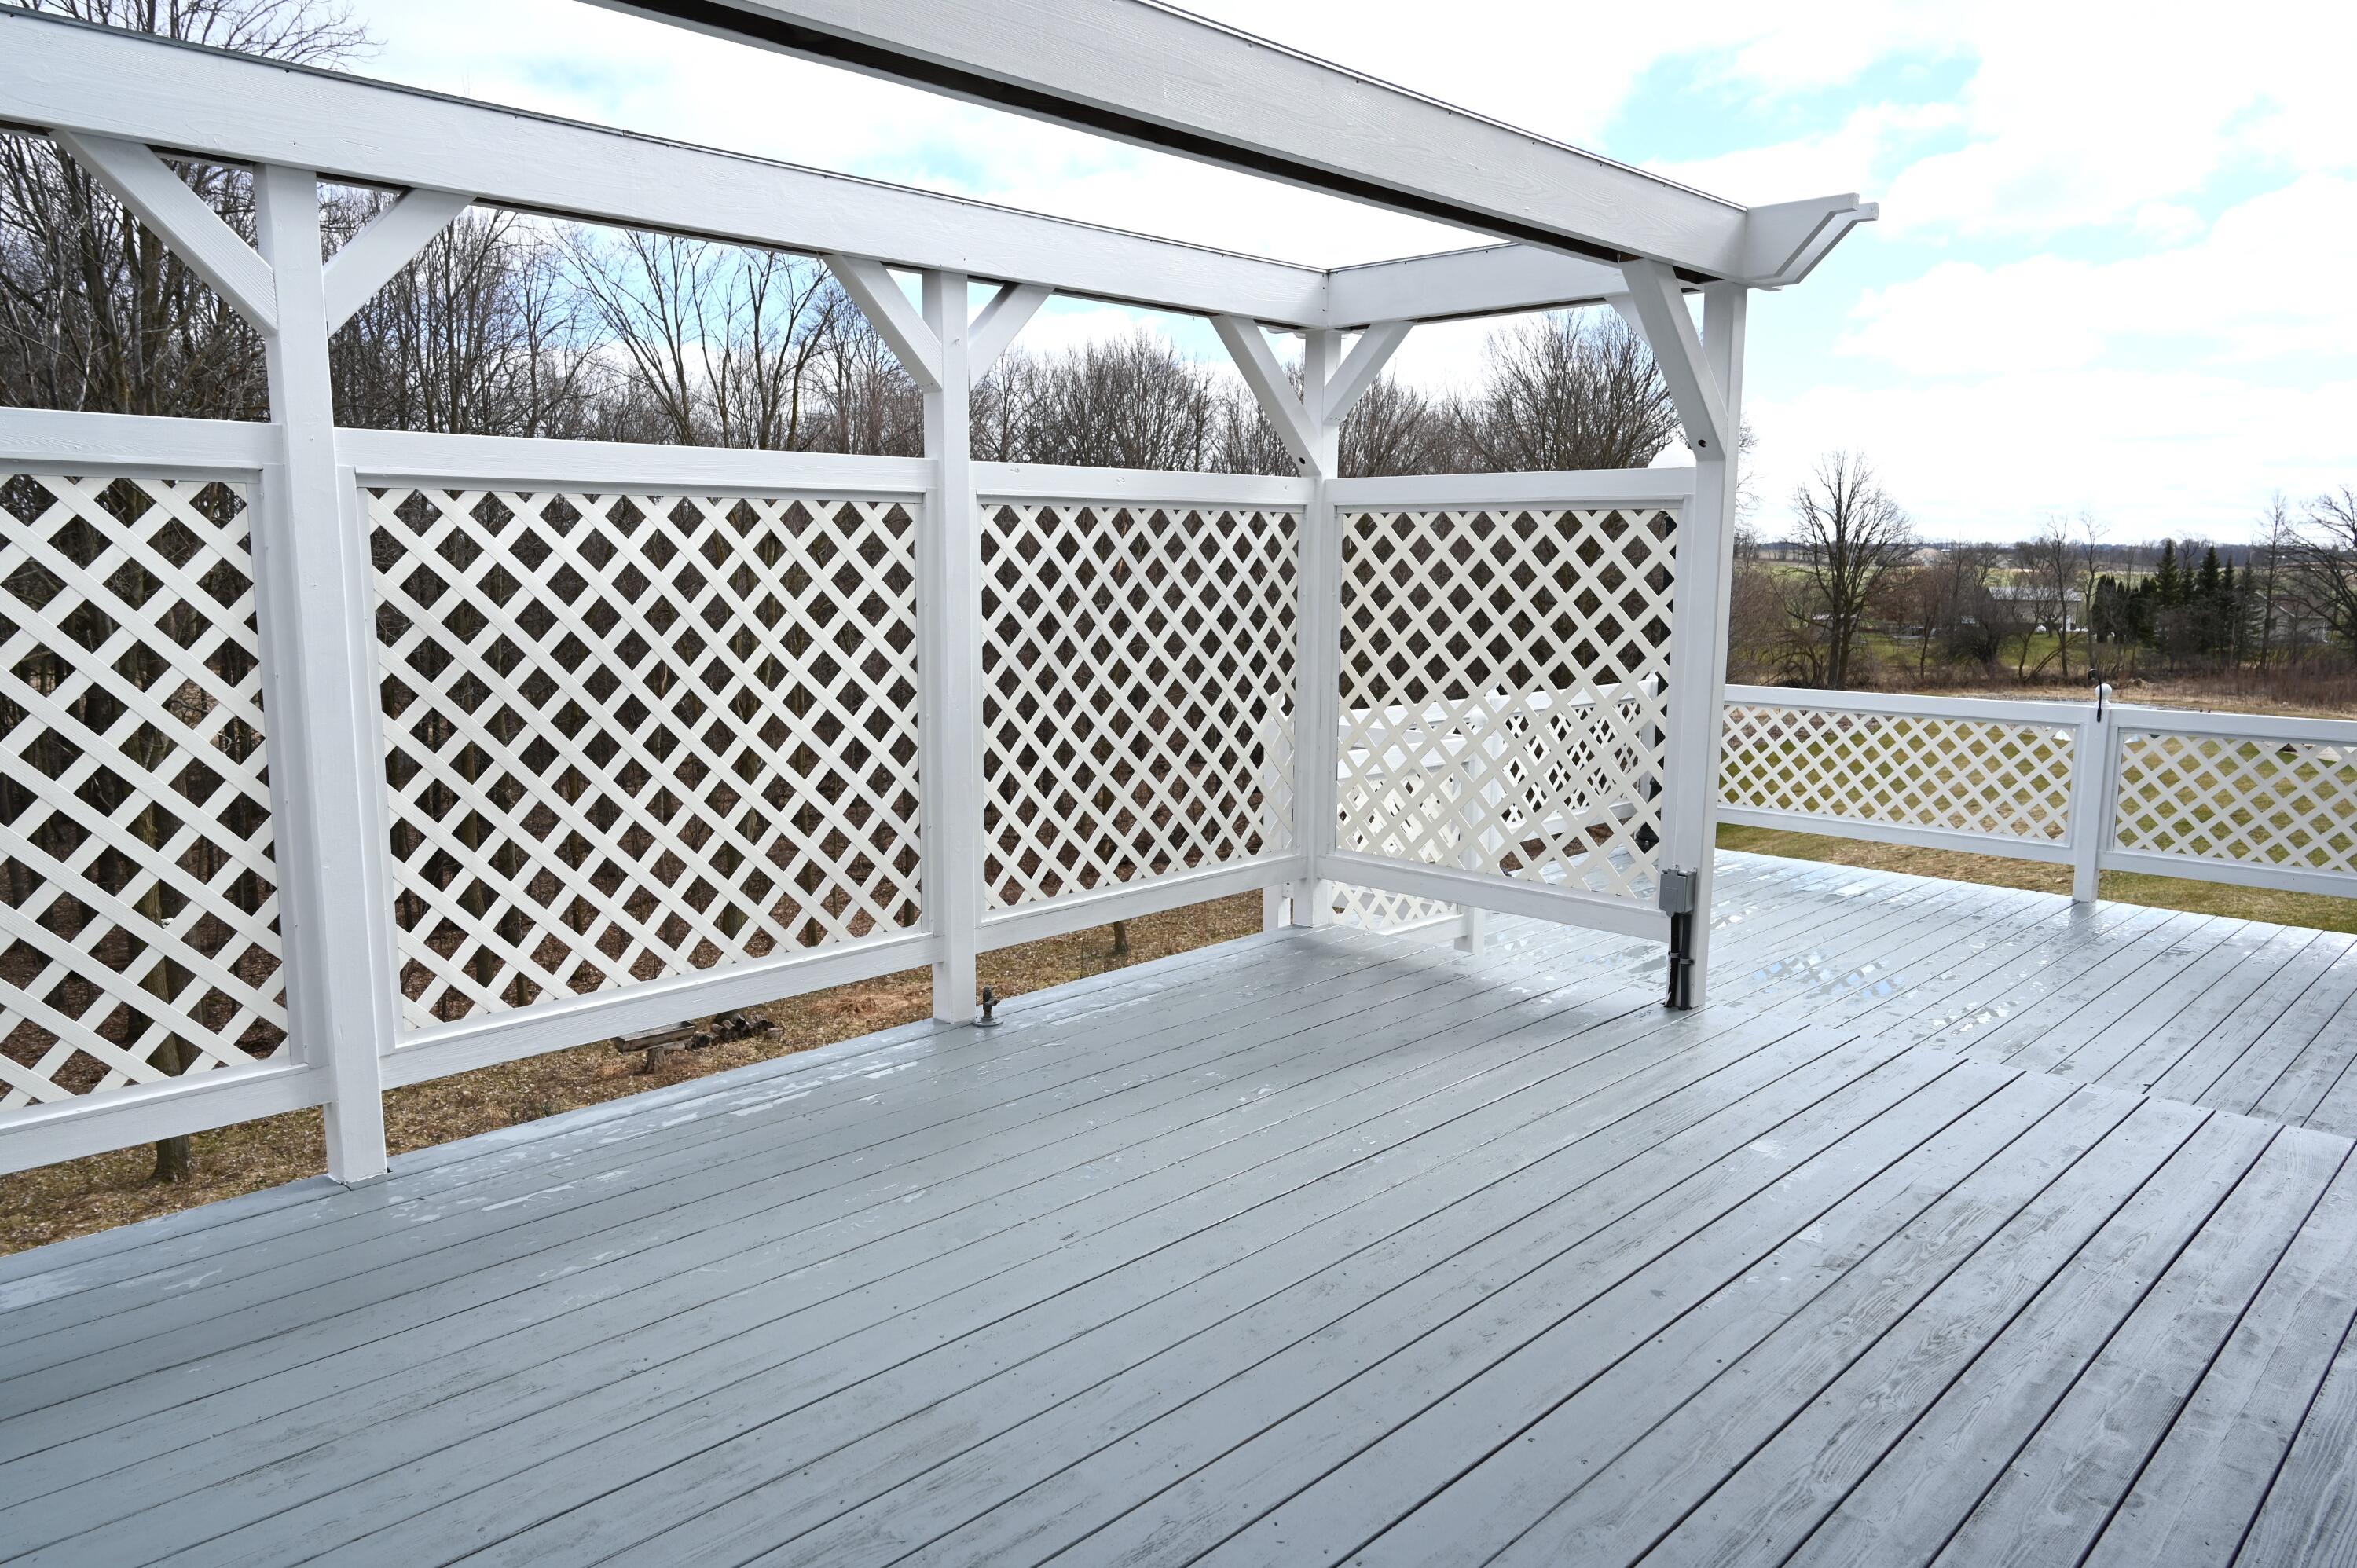
Gray deck beneath a white pergola with lattice railings overlooking open countryside.
SEE ALL PHOTOS
Aerial view of a two-story home with a raised white-railed deck and curved retaining wall.
Rear aerial view of a white two-story house with a raised deck, pergola, and stone retaining wall.
Beige two-story house with a large garage, stone porch, white arbor, and copper-colored window awning.
Aerial view of a home, detached garage, wooded grounds, and pond.
Kitchen with white cabinets, a wood-topped island, three stools, and stainless steel appliances.
Kitchen with a rustic wood island, three stools, yellow tulips, white cabinets, and a stainless steel range.
Kitchen with white cabinetry, a dark countertop, tiled backsplash, and wine storage.
Kitchen with white cabinets, stainless appliances, and a rustic wood-topped island of drawers.
Dining room with a white farmhouse table, cross-back chairs, and a sunlit wood-trimmed window.
Open-plan dining and living room with a wooden table, stone fireplace, and dark leather seating.
Kitchen with white cabinetry, a wood-topped island, three stools, and a sink beneath a large window.
Living room with a floor-to-ceiling stone fireplace, wood mantel, and wall-mounted television.
Living room with a stone fireplace, leather seating, and an open view into the kitchen.
Bathroom with a pedestal sink, toilet, oval mirror, brass fixtures, and wooden door.
Laundry room with washer and dryer, oak cabinetry, and a utility sink.
Bedroom with gray carpet, gray-bedded bed, dark wood armoire, and wall-mounted television.
Furnished bedroom with a large gray-covered bed, wooden sliding doors, and an adjoining bathroom.
Furnished bedroom with a large bed and bright window alcove with an armchair.
Bathroom with a corner soaking tub beneath large windows and a long double-sink wood vanity.
Tiled bathroom with a glass shower, soaking tub, and large window overlooking leafless trees.
Bedroom with rust-orange bedding, a wood-trimmed window, hardwood floors, and a ceiling fan.
Bedroom with a rust-red quilted bed, white throw, wood-and-white dresser, and gray patterned rug.
Bedroom with mauve walls, a large bed in pale pink bedding, rose-colored pillows, and a white dresser.
Bedroom with mauve walls, a bed in pink and white bedding, and a white dresser.
Bathroom with a long wood vanity, large mirror, and a wood-trimmed window.
Bathroom with glass shower and a wide wood-trimmed window above a deep sill.
Basement bar with a stone wall, wood-trimmed counter, ornate stools, and bottles displayed behind the bar.
Bar area with a stone wall, wood-trimmed counter, ornate chairs, and arched mirror.
Basement bar with a long wooden counter, ornate stools, mirrored bottle display, and wall-mounted television.
Dining area with a built-in wood serving counter, ornate chairs, and a stone accent wall.
Wet bar with a stone accent wall, wooden double doors, and a small wine table.
Bathroom with a marble-pattern tiled glass shower, white toilet, and dark carved wood vanity.
Furnished living room with a stone fireplace, built-in TV cabinet, leather sofas, and patterned red carpet.
Living room with brown leather seating, a carved coffee table, and red floral carpet.
Carpeted staircase rises between rough stone walls, with a wooden handrail.
Home gym with exercise bike, balance trainer, and exercise ball beside large windows.
Small bedroom with a white single bed and blue comforter beneath a curtained window.
Detached three-bay garage with a motorhome in the center bay and a wide paved driveway.
Rural property above a large pond, with a wooden floating dock in the foreground.
Large light-sided building with a stone-block base, garage door, retaining wall, and white pickup truck.
Workshop with a rolling workbench, dining table, seating area, and exposed concrete ceiling.
Spacious garage workshop with a large workbench, dining table, seating, and mounted deer heads.
Spacious workshop with workbenches, dining tables, exposed beams, and a stove.
Bathroom with tiled walls, an oak vanity, white sink and toilet, and a rust-colored towel.
Garage with a railed storage loft, shelving, boxes, and a mattress beside the open overhead door.
Garage workshop with a silver sedan, yellow compact loader, and large red tool cabinet.
Home storage room with large white freezer, chest freezer, and a table of supplies.
Workshop with exposed ceiling pipes, worktables, storage bins, and equipment.
Industrial workshop with exposed ceiling, worktables, equipment, and a small lounge area.
Gray deck with white lattice railings and pergola overlooking leafless woods.
Rock-edged pond with a floating dock in a wooded, leafless landscape.
Light-colored house with an elevated white deck, stone retaining wall, and wooded backdrop.
Aerial view of a rural home, detached three-car garage, curved driveway, and small pond.
Aerial view of a clear blue pond with a stone shoreline and wooden dock, bordered by leafless woods.
Elevated white deck and concrete patio overlooking leafless woods.
Gray deck beneath a white pergola with lattice railings overlooking open countryside.
Sold

7350 West Bend Rd

7350 West Bend Rd, Wayne, WI 53091

$965,000
Beautiful 4 BR/ 3.5 bath well cared for home on 6.99 Ac Town of Wayne Washington County. Features: aerated pond and approx. 5400 sq. ft of incredible garage/shop built in 2003! Perfect for a business owner, hobbyist or maybe you just need more storage. Home boasts 1st flr gorgeous master suite w/ jetted bath, his and hers sinks, separate shower. Dining area overlooking a 2 tier deck, LR w/ floor to ceiling gas FP, Walk-out Finished LL offers 4th BR, exercise rm, full bath, wine sitting rm, family rm w/ gas FP and a must see bar all set w/2 kegerators reminiscent of an Irish Pub! The basement is accessible from the attached garage. Detached garage (4 bays) all w/ heat,most w/ AC Bay 1 & 3 12' doors bay 2 14' door. Bay 4 has double bay-10' door, office space 1/2 bath. Property a must see!!

4
beds

3
baths

3,131 Sq.Ft. LIVING AREA

6.99 Acres lot

Paula A Becker

Paula A Becker

Features & Amenities

Interior

  • total bedrooms4
  • Total bathrooms3
  • full bathrooms3
  • half bathroom1
  • APPLIANCES Oven, Range, Refrigerator, Dishwasher, Microwave, Other
  • other interior Features Wet Bar, Kitchen Island, Walk-In Closet(s), Vaulted Ceiling(s)

Area & Lot

  • Status Sold
  • Date Sold May 20, 2024
  • Living Area3,131 Sq.Ft.
  • Total Area3,131 Sq.Ft.
  • Lot Area6.99 Acres
  • MLS® ID1869179
  • TypeResidential
  • YEAR BUILT1996
  • Architecture StylesContemporary
  • Water FrontagePond
  • Middle SchoolKewaskum
  • High SchoolKewaskum
  • School DistrictKewaskum

Exterior

  • STORIES1
  • Garage Space15.0
  • water SourcePrivate, Well
  • lot featuresWooded, Waterfront
  • parkingPaved, Basement, Attached
  • HEAT TYPEForced Air, Other
  • AIR CONDITIONINGCentral Air
  • sewerSeptic Tank, Mound Septic
  • Disability FeaturesAccessible Bedroom, Accessible Full Bath

Financial

  • Sales Price$965,000
  • Real Estate Tax $6,185/yr
  • Zoning A-2

Let’s Find Your Dream Home

Paula is dedicated to helping you find your dream home and assisting with any selling needs you may have. Contact Paula today to discuss all your real estate needs!

Follow Me on Instagram