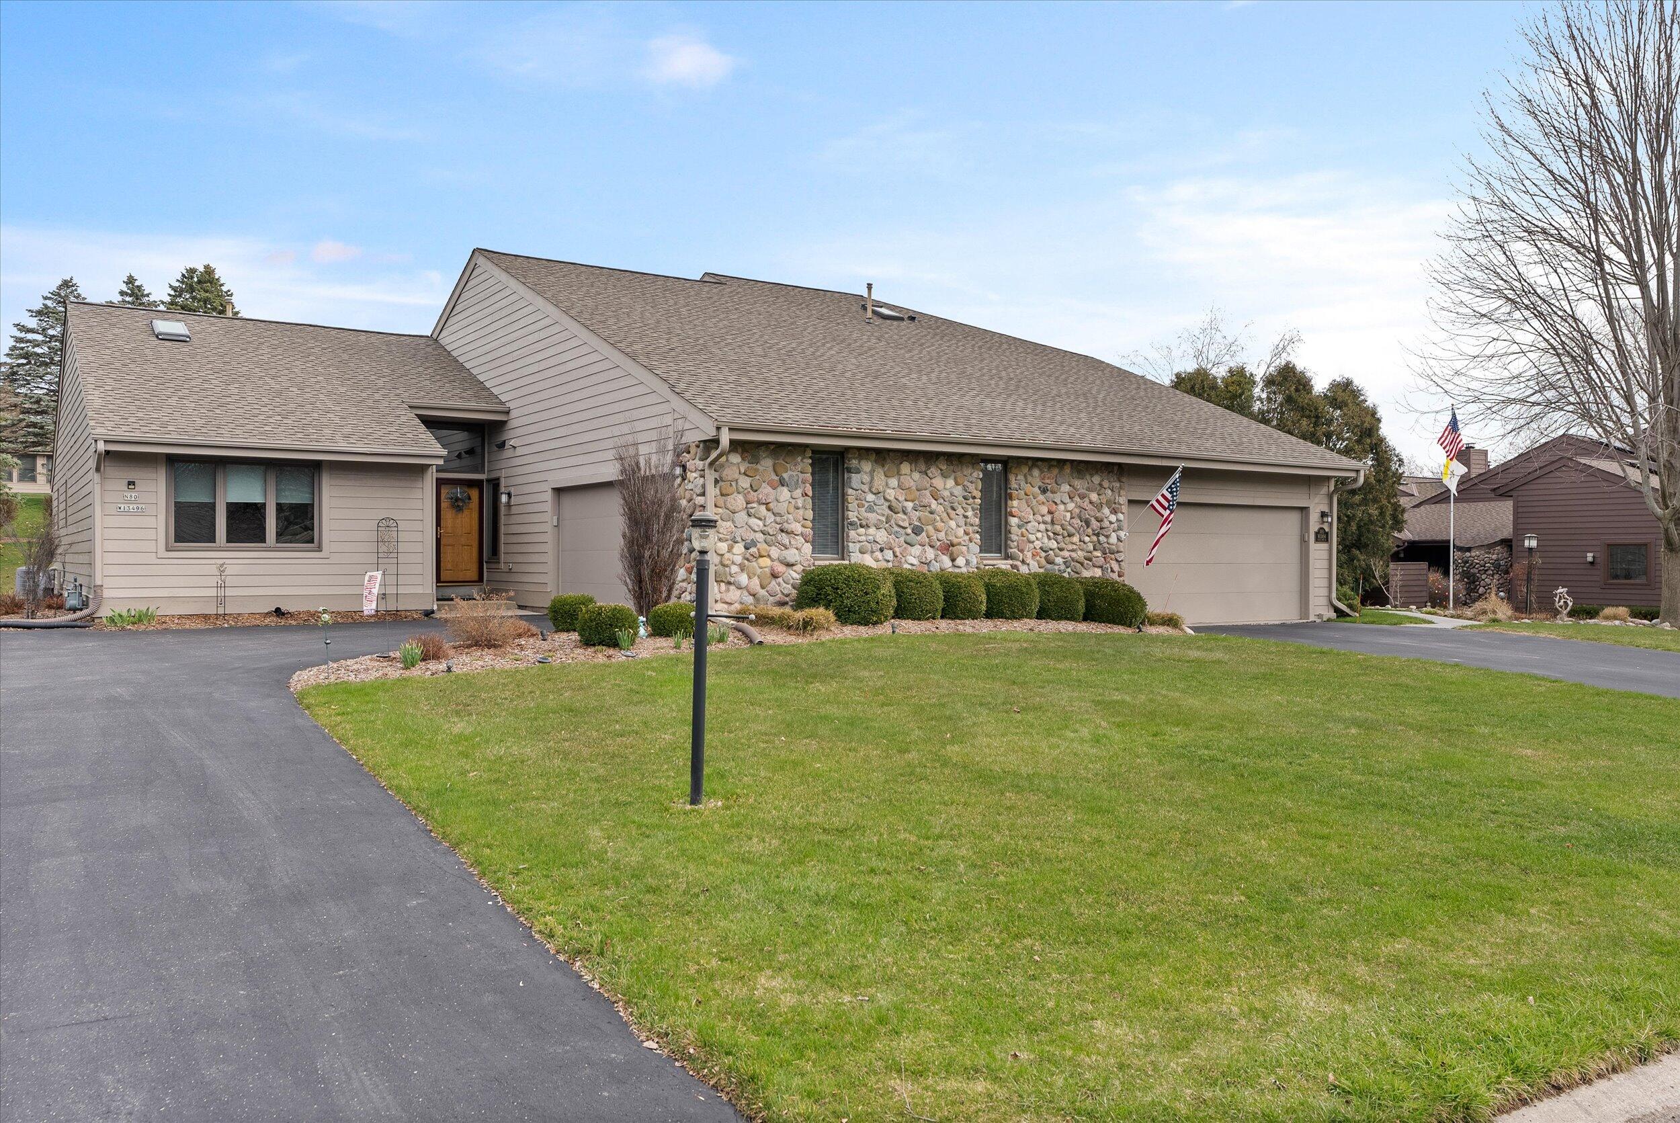
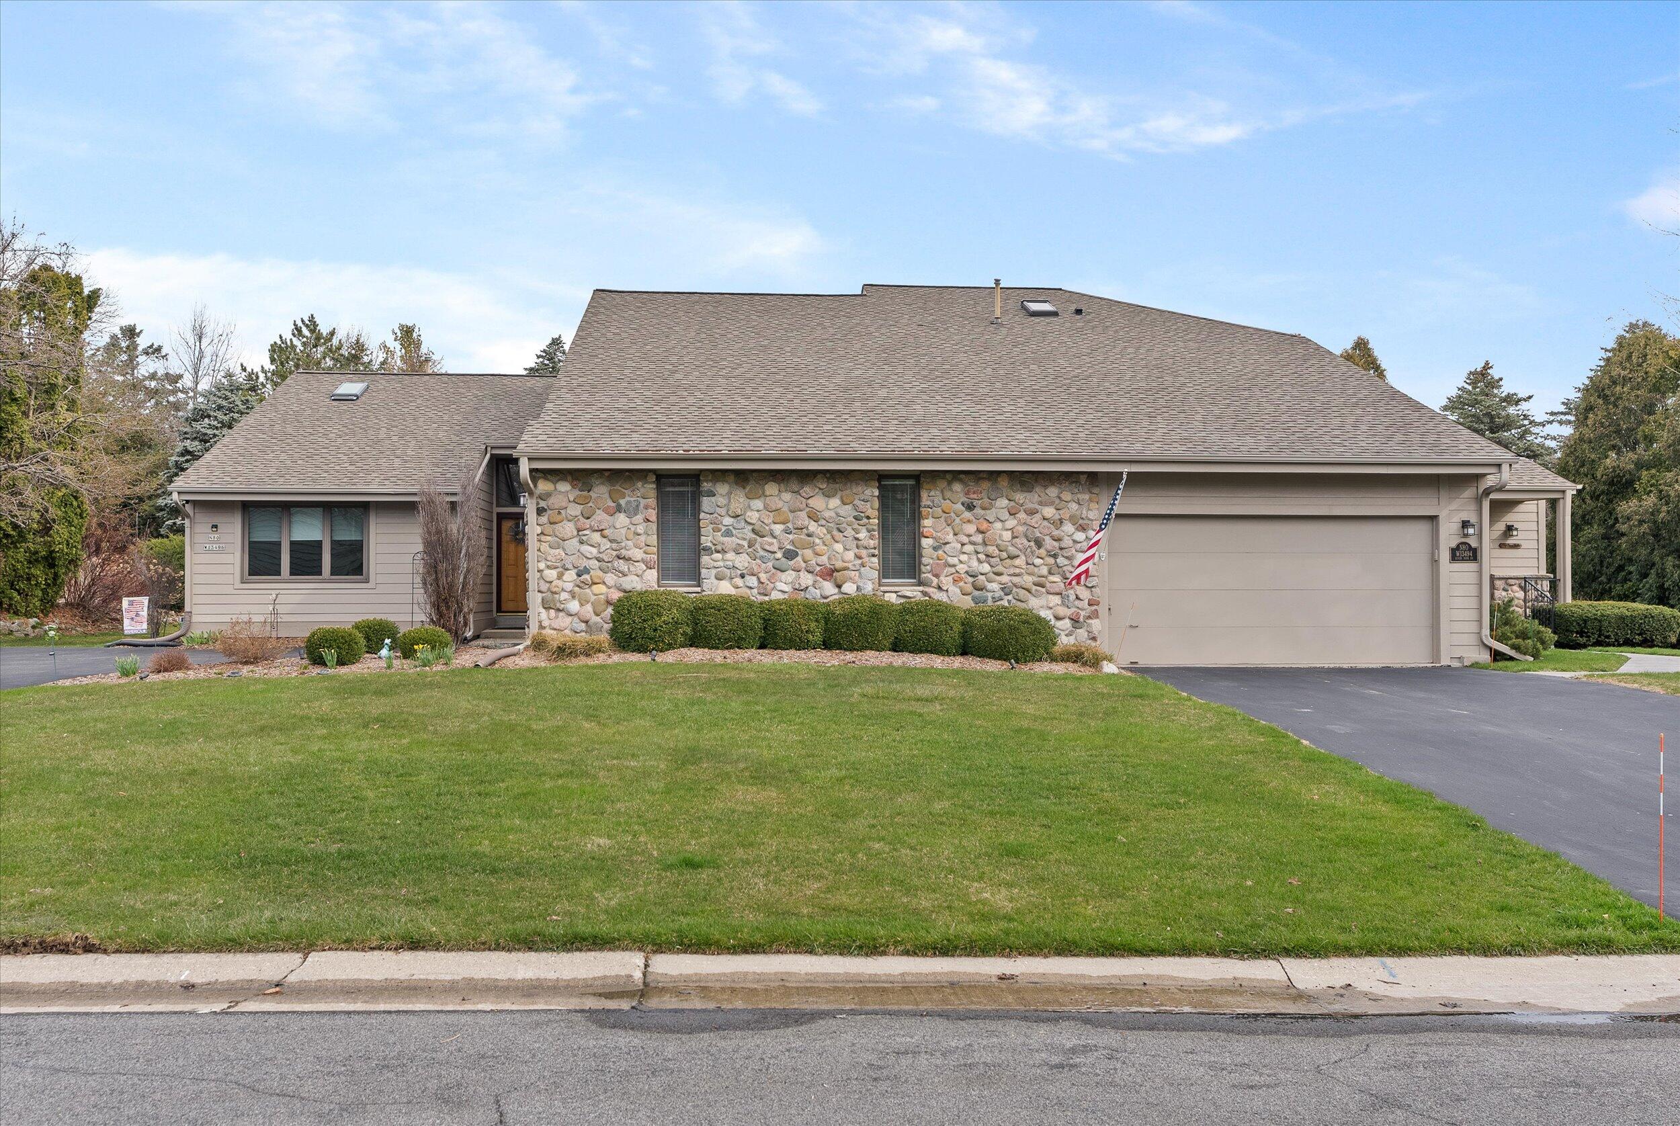
Single-story home with a stone facade, attached garage, and broad front lawn.
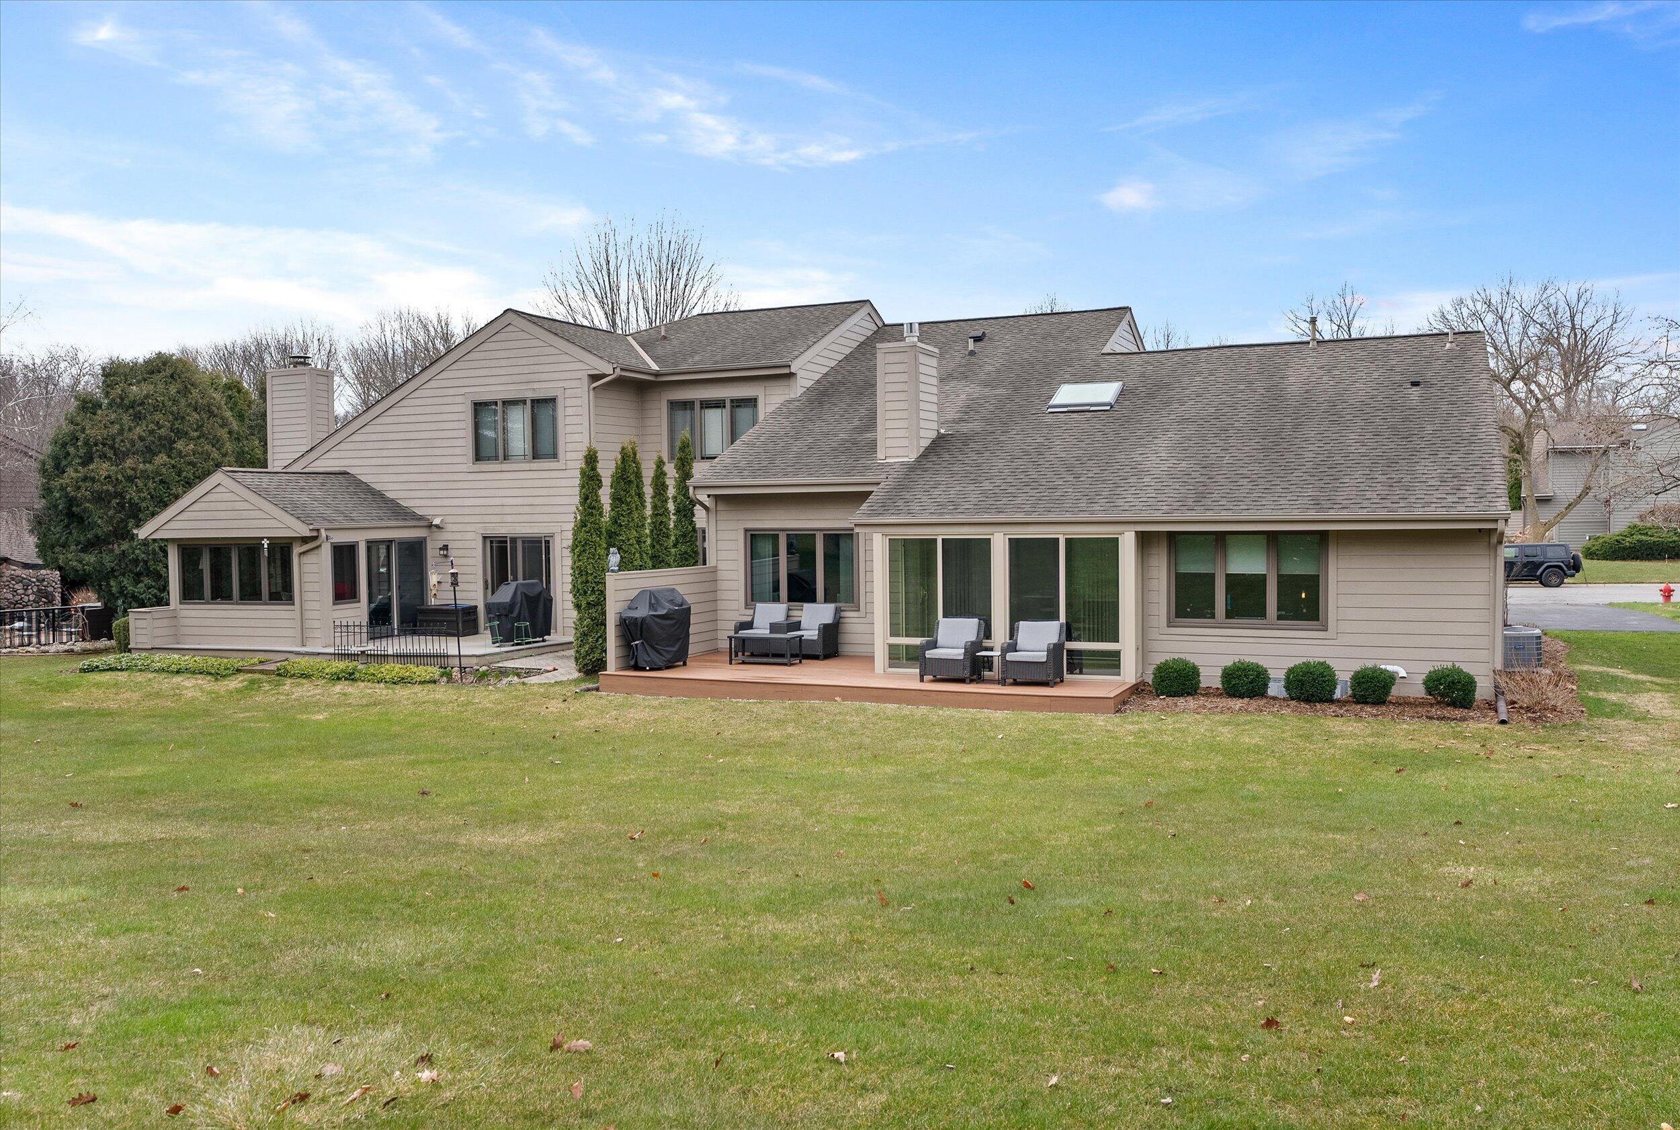
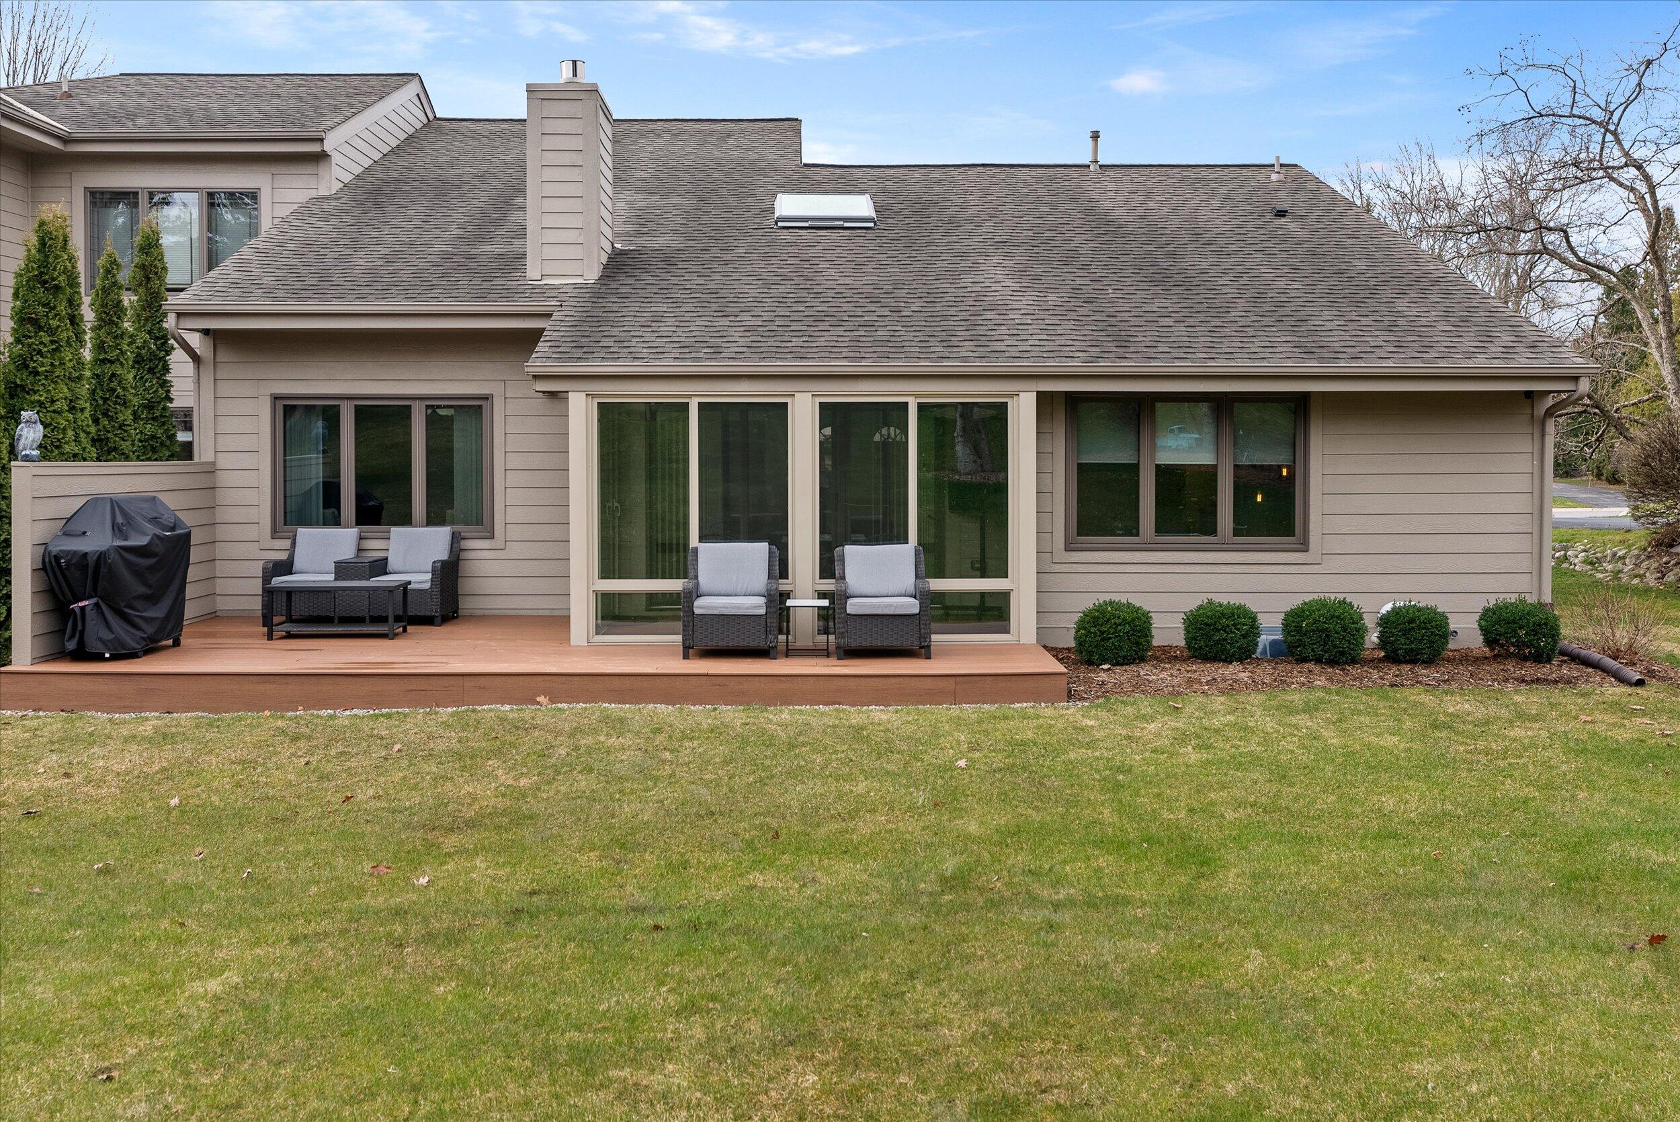
Home’s rear exterior with two furnished patio decks and a wide lawn.
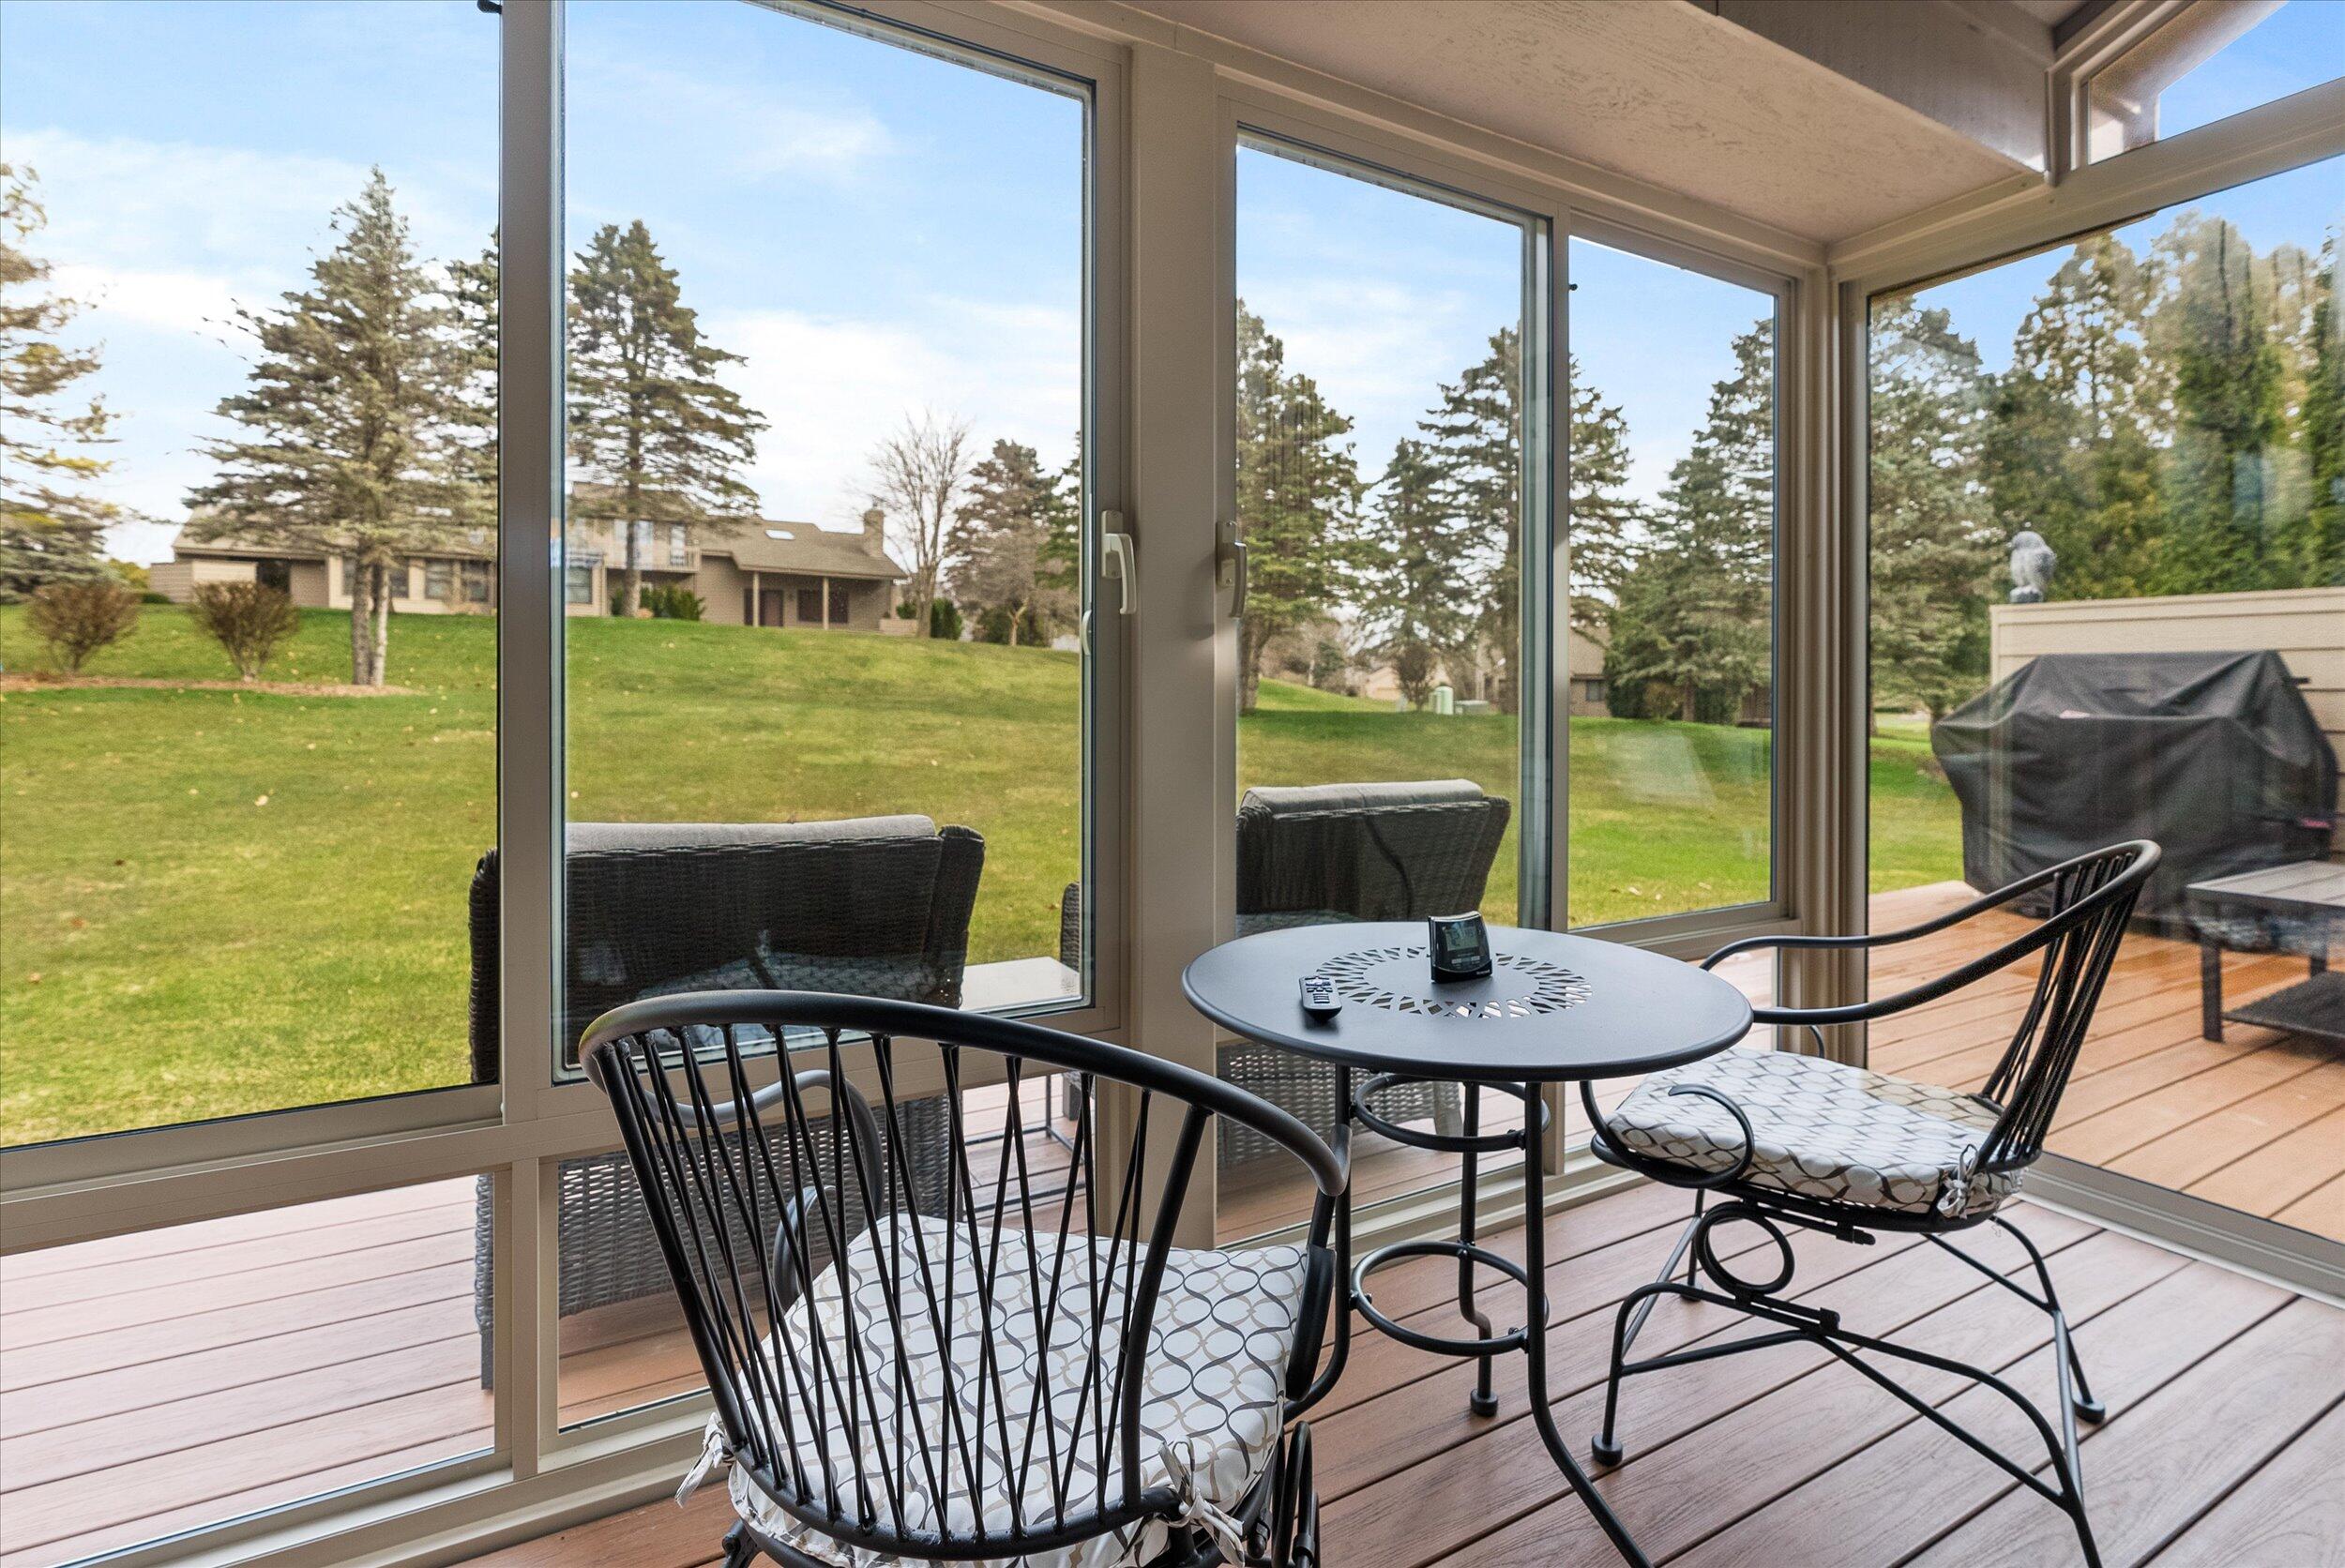
Enclosed sunroom with a round table and cushioned chairs overlooking a grassy yard.
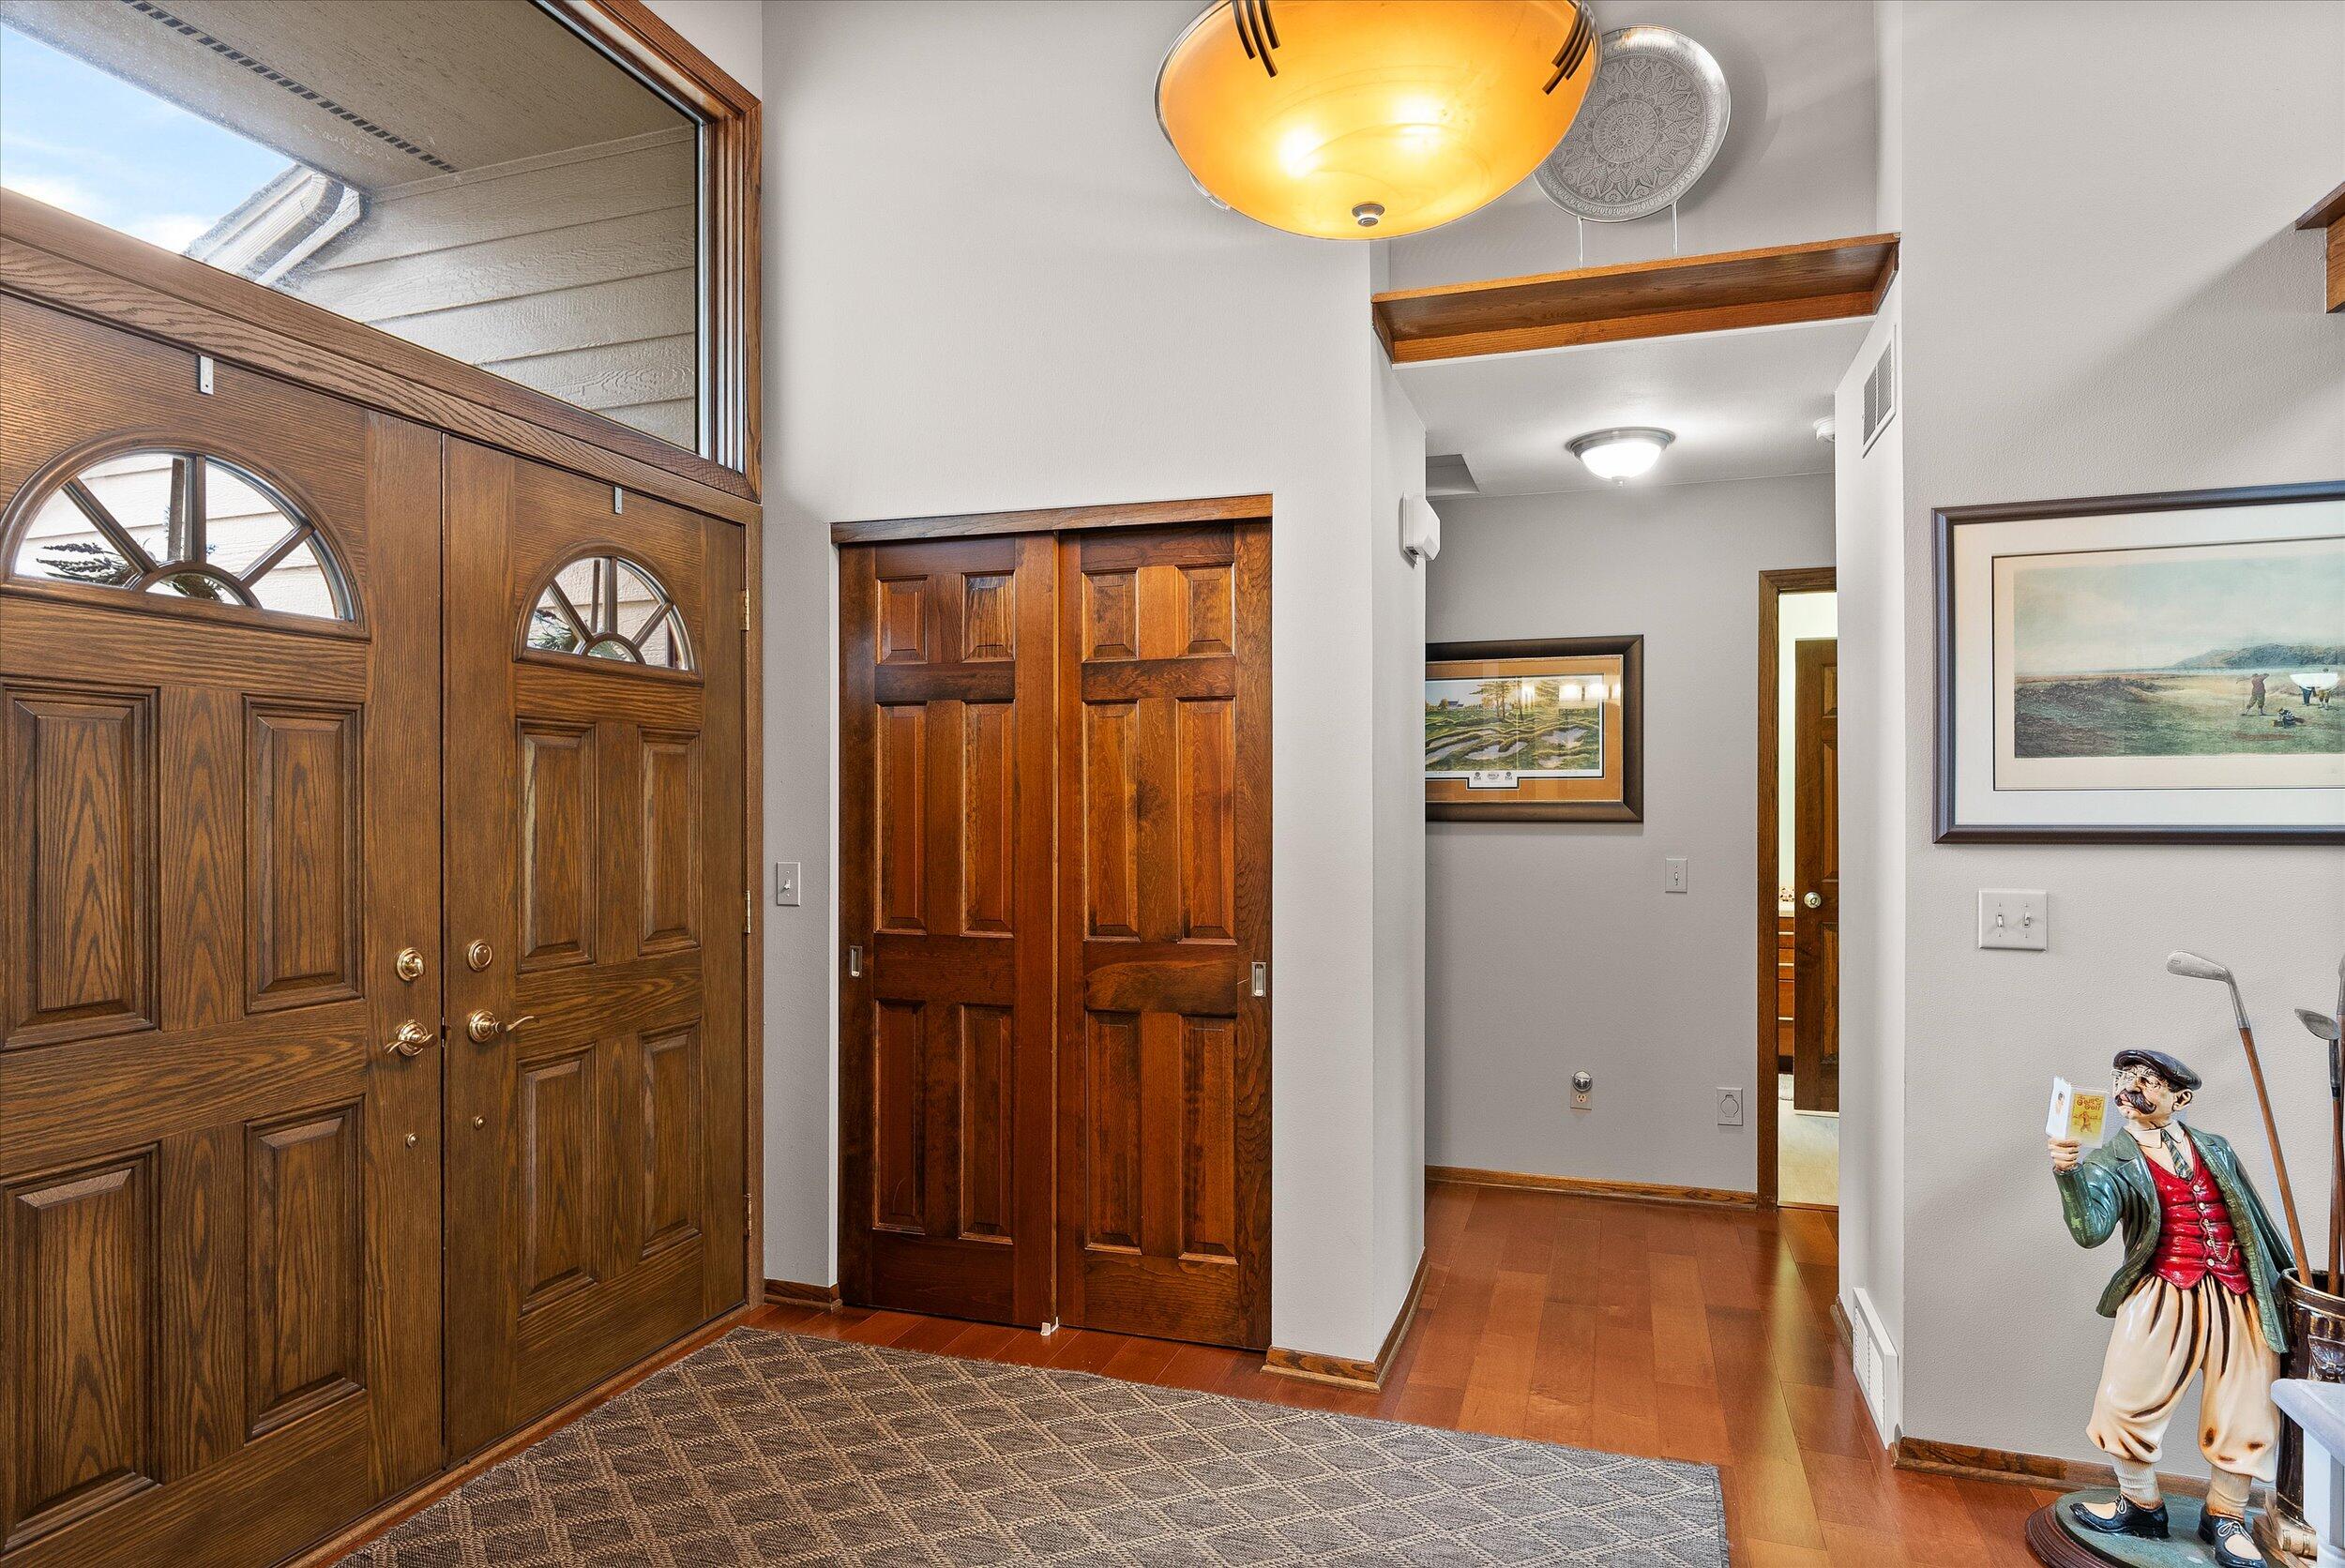
Entryway with arched-glass wood doors, matching closet doors, and a patterned rug.
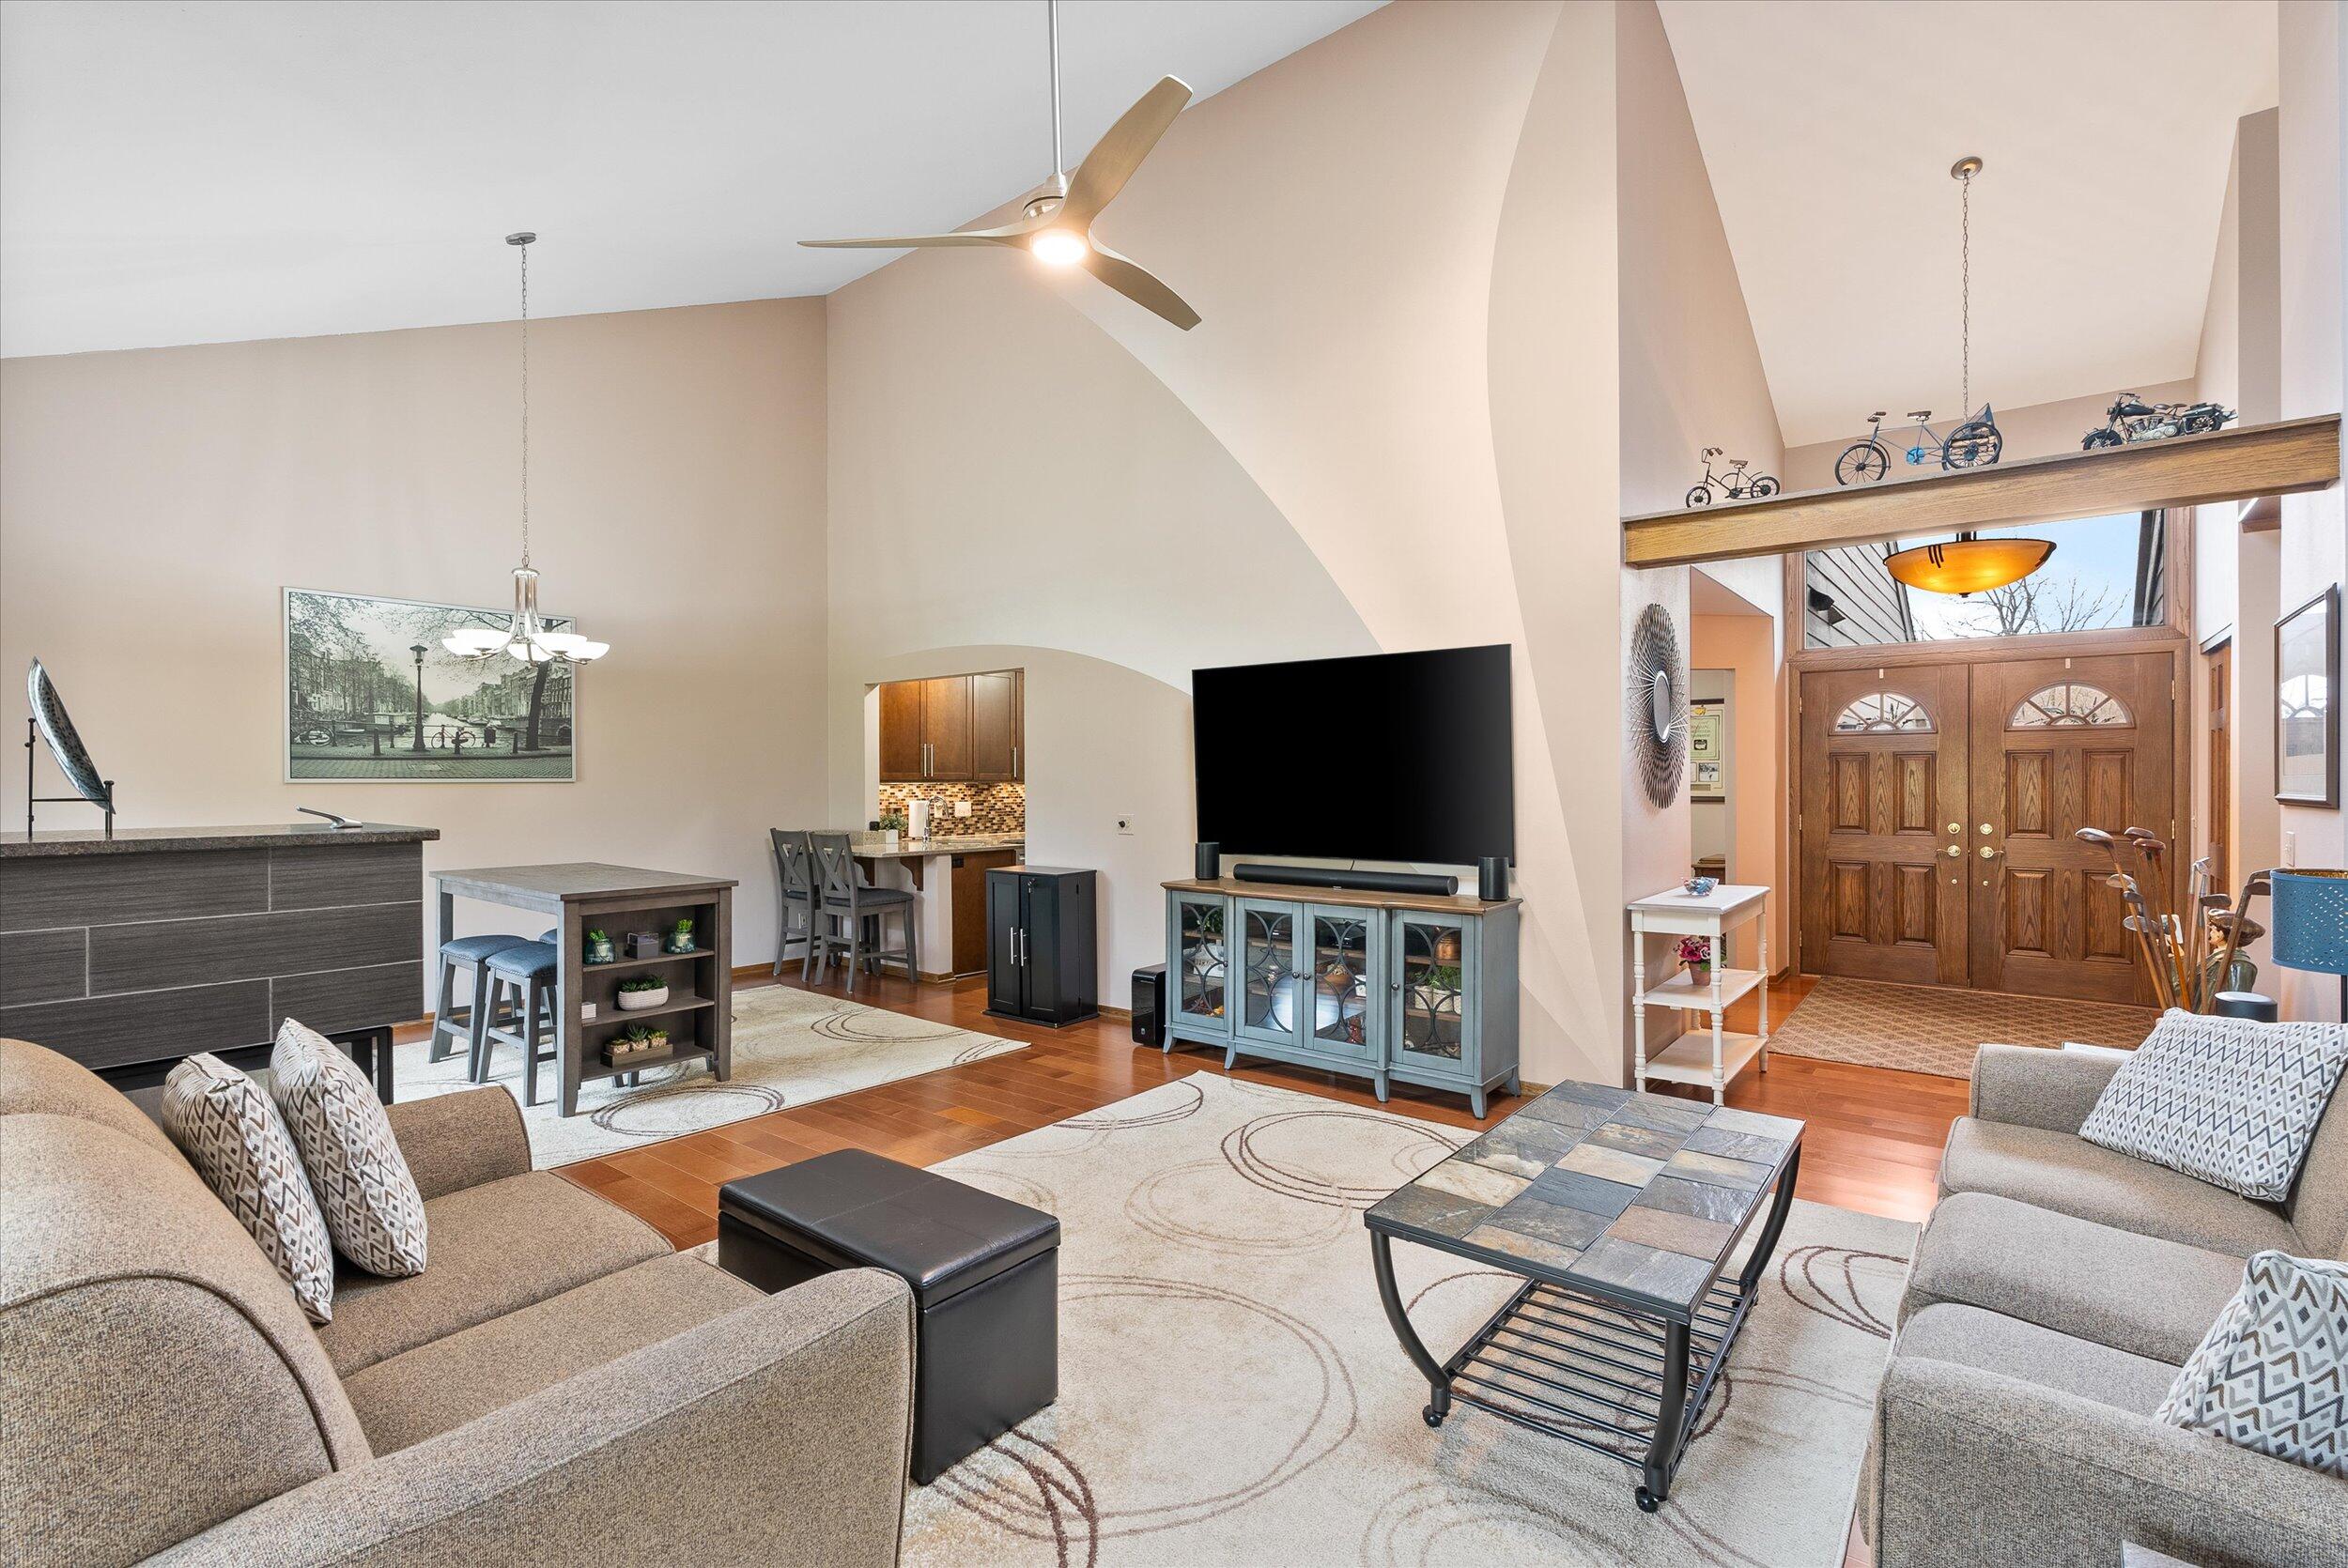
Furnished living room with vaulted ceiling, double wooden entry doors, and a loft ledge displaying miniature bicycles.
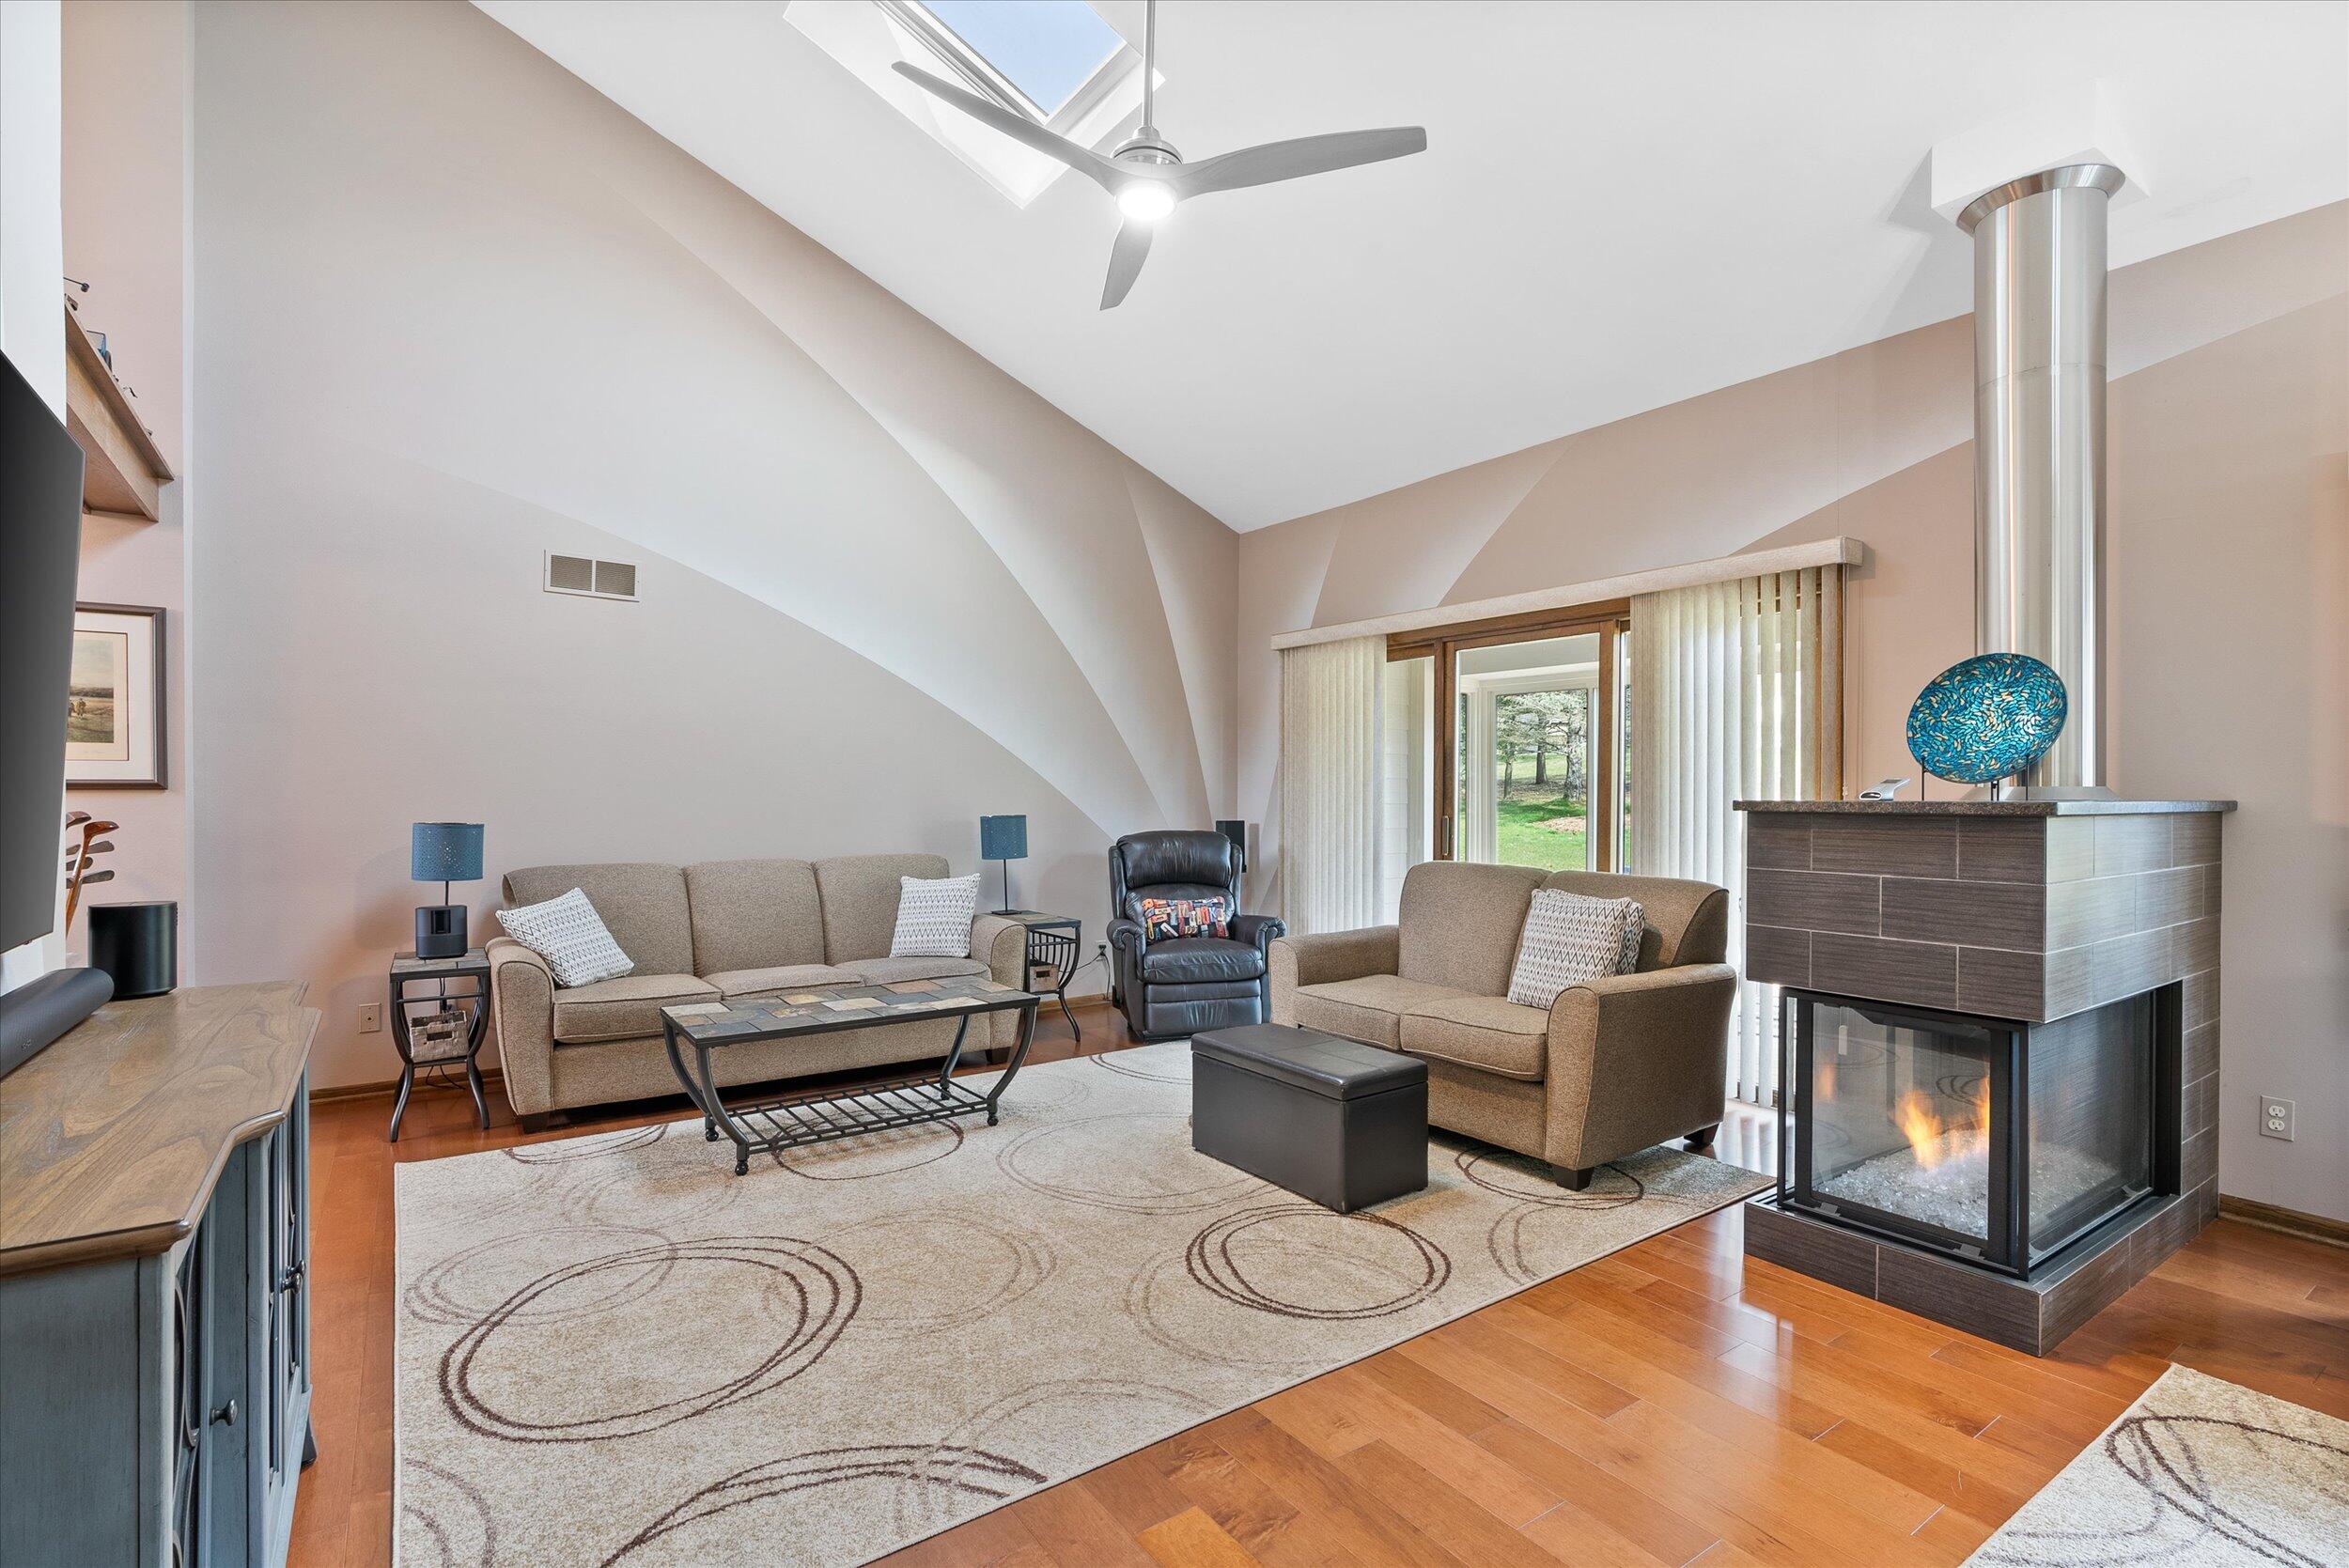
Living room with vaulted ceiling, skylight, beige seating, and a modern glass-front fireplace.
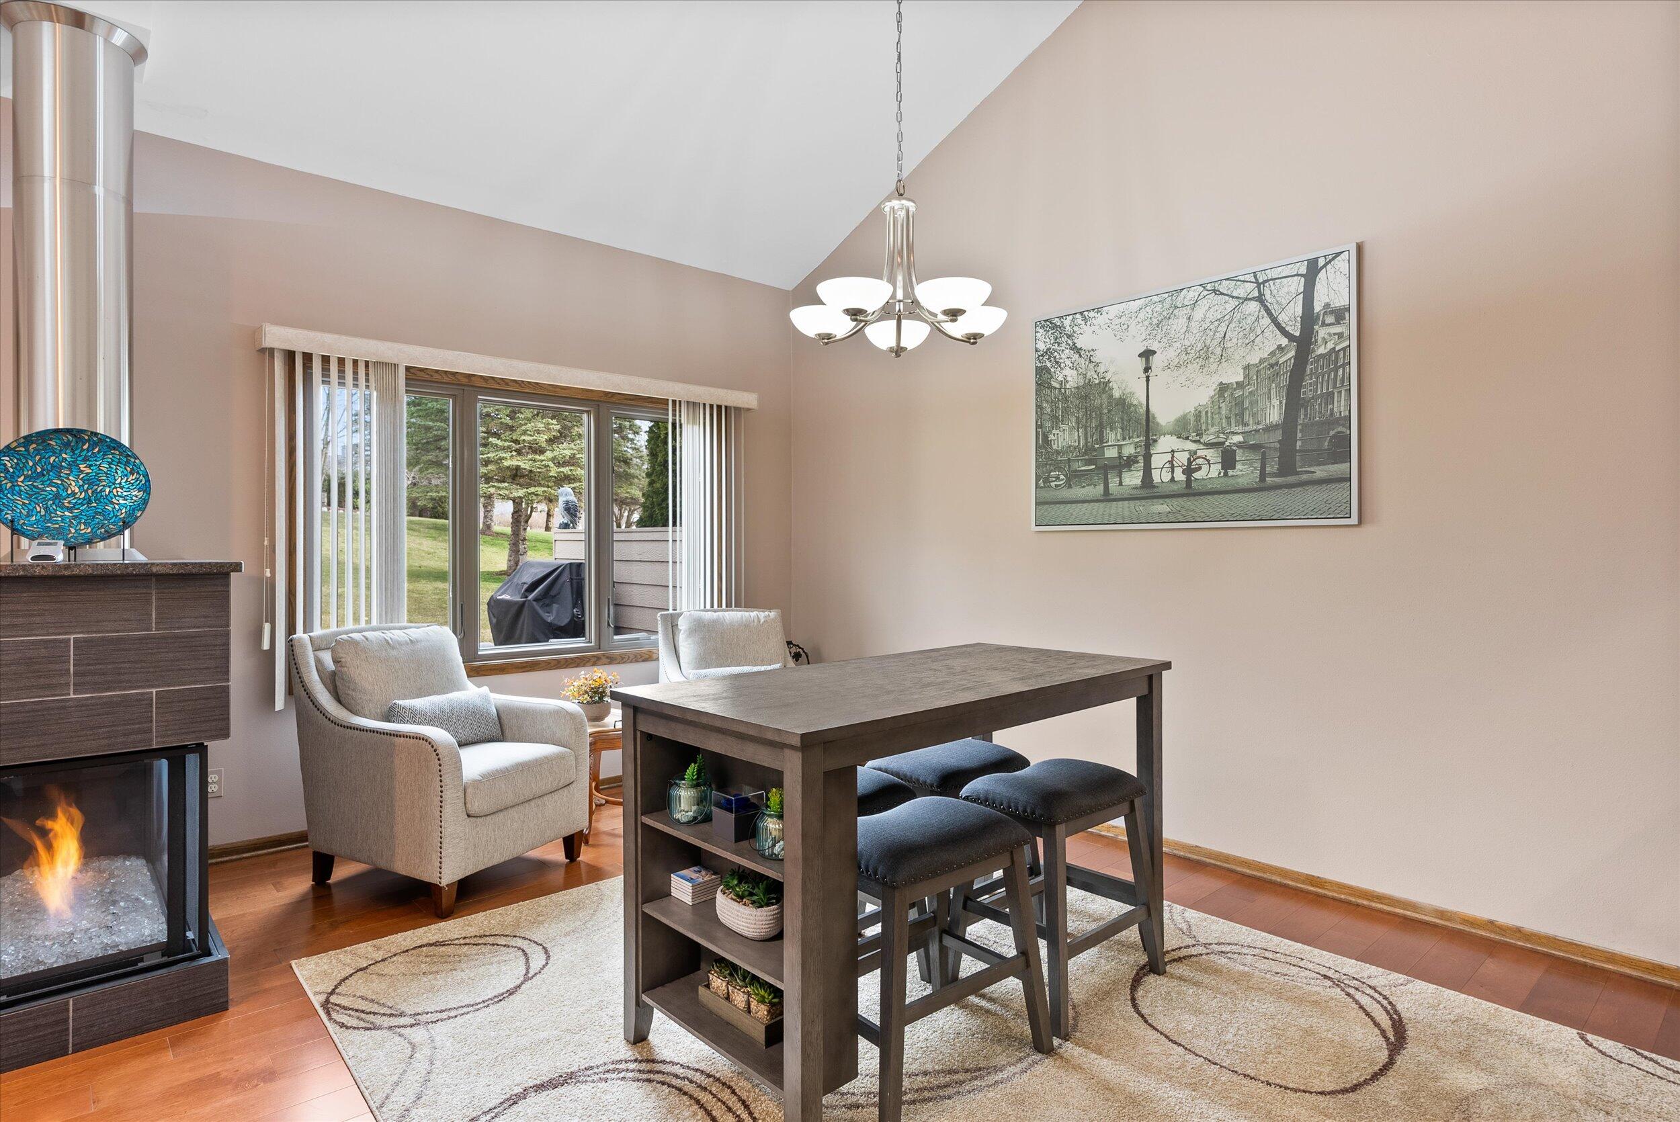
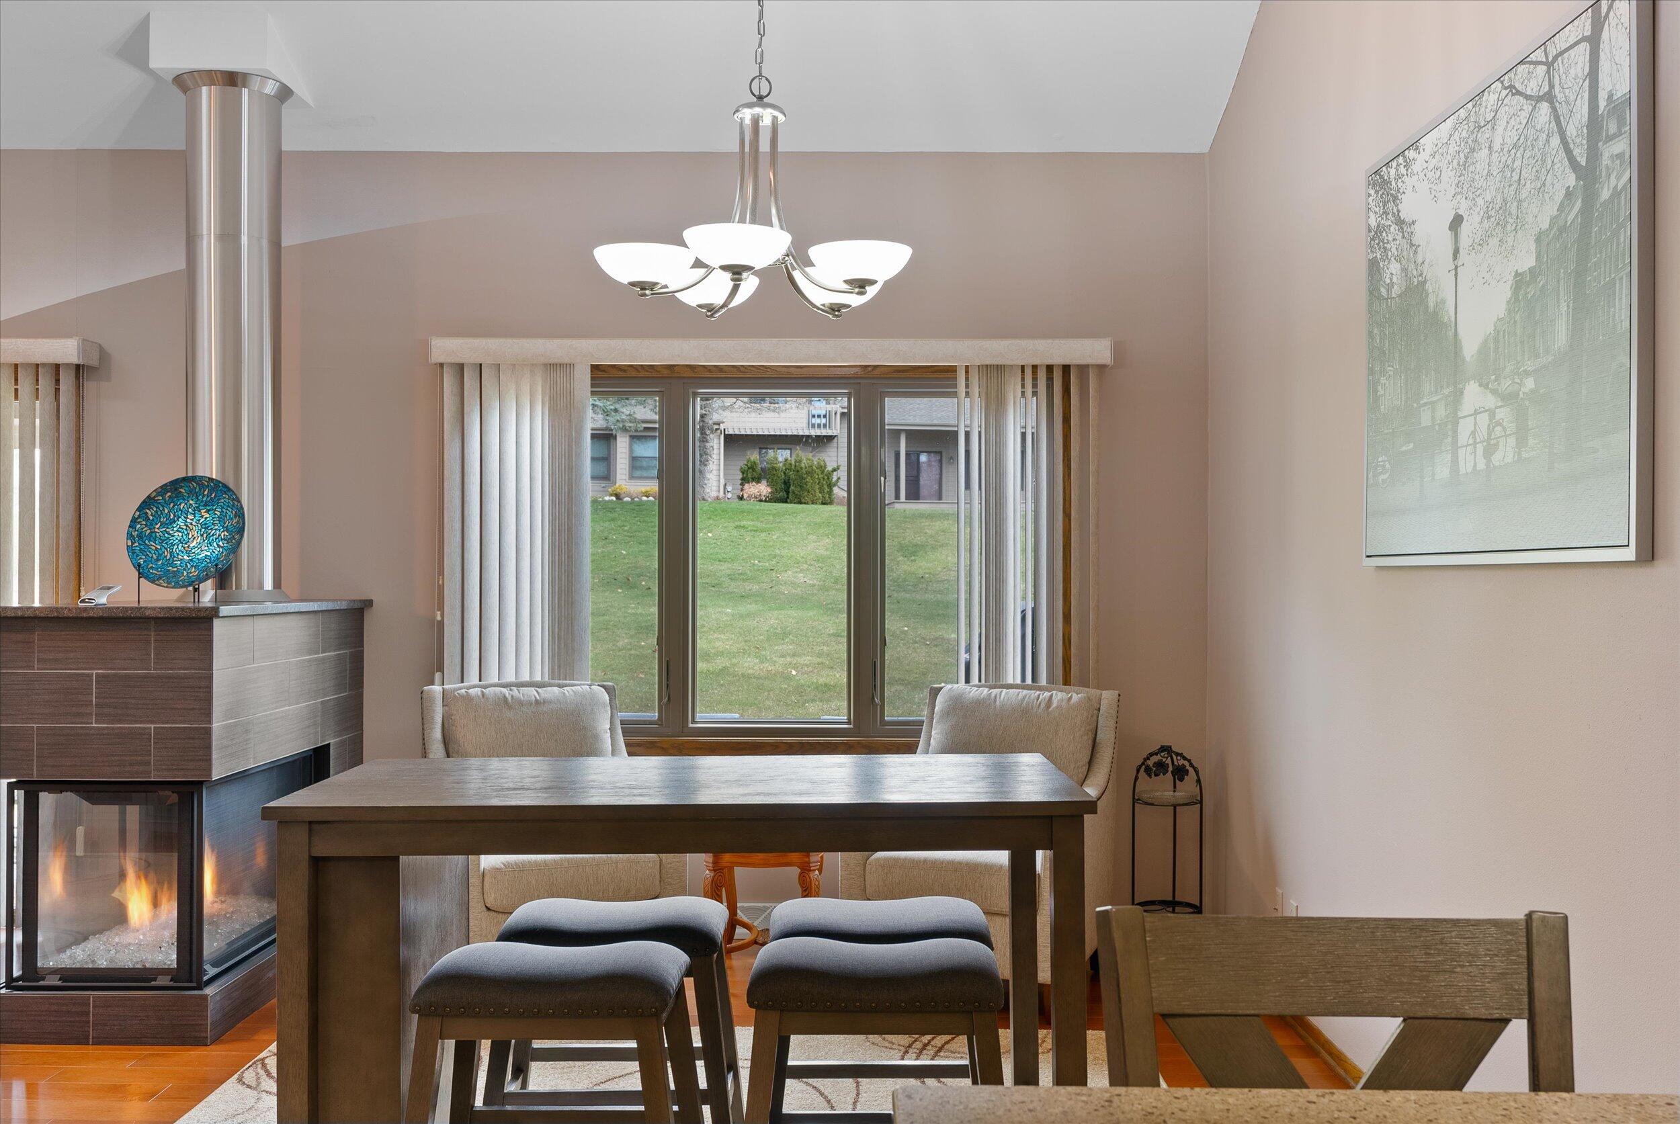
Furnished dining area with a wooden table, fireplace, and sliding doors overlooking greenery.
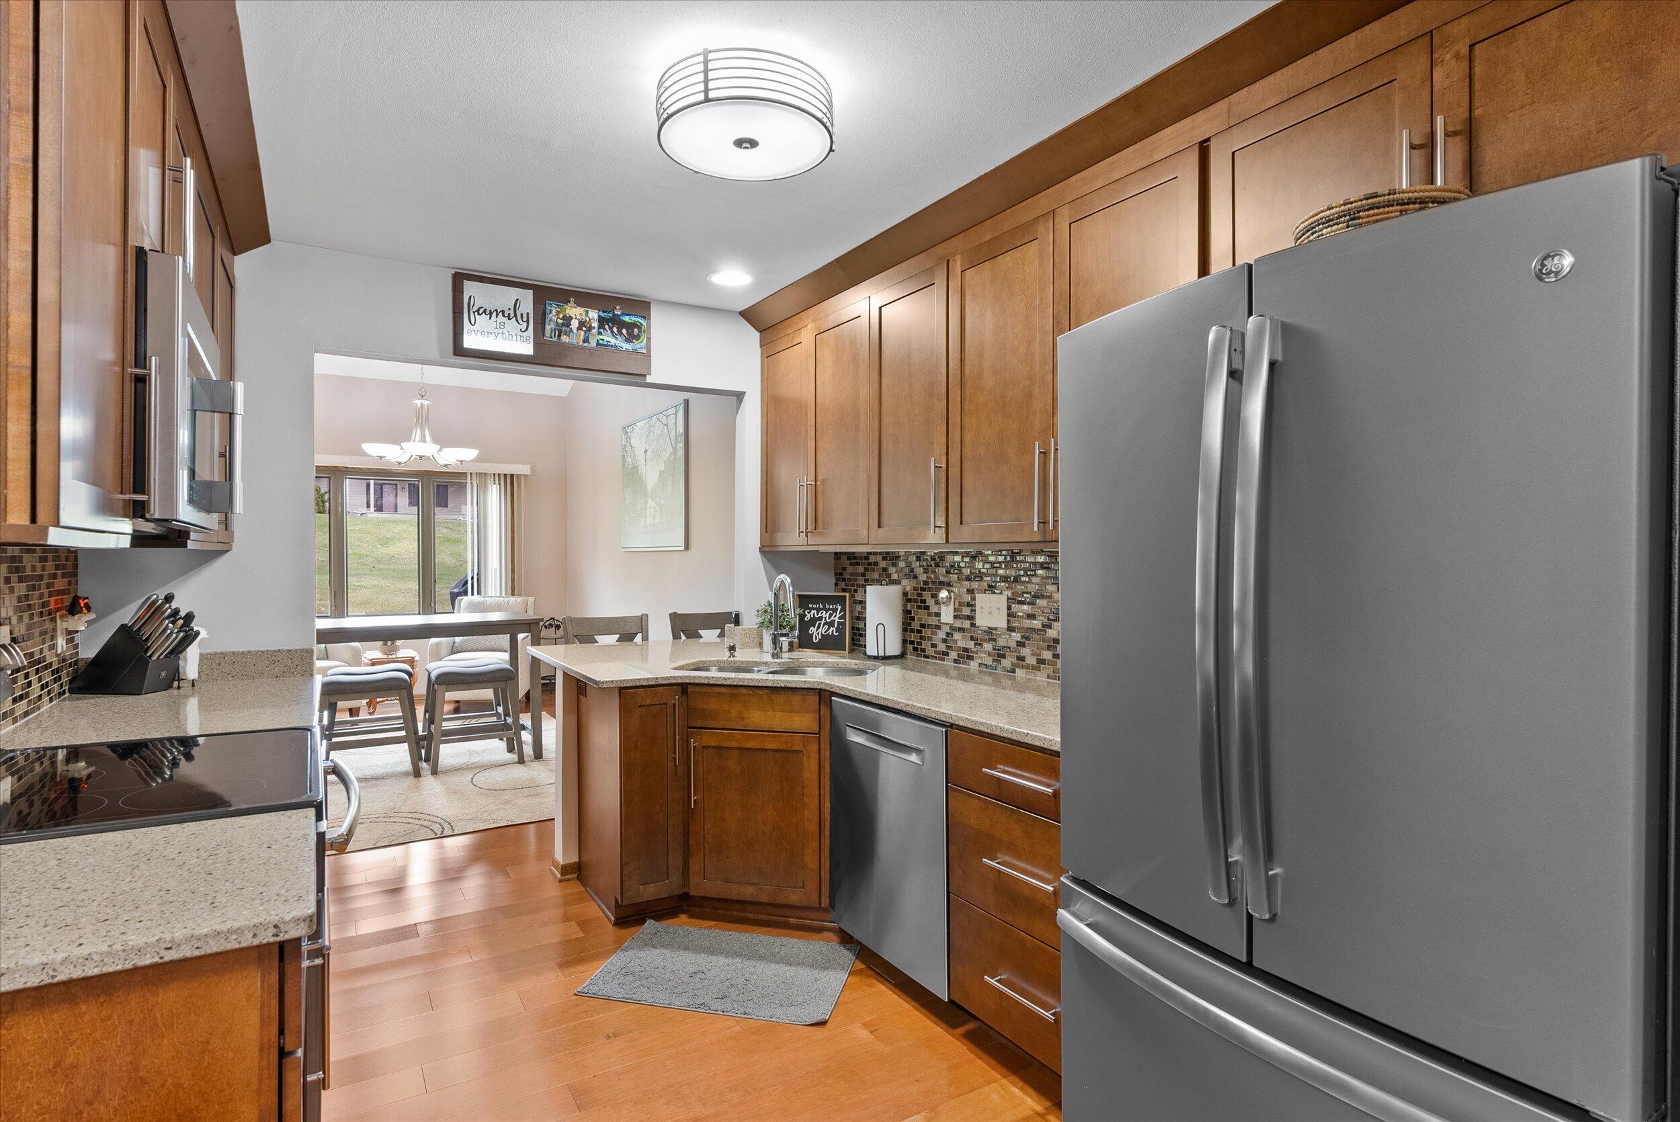
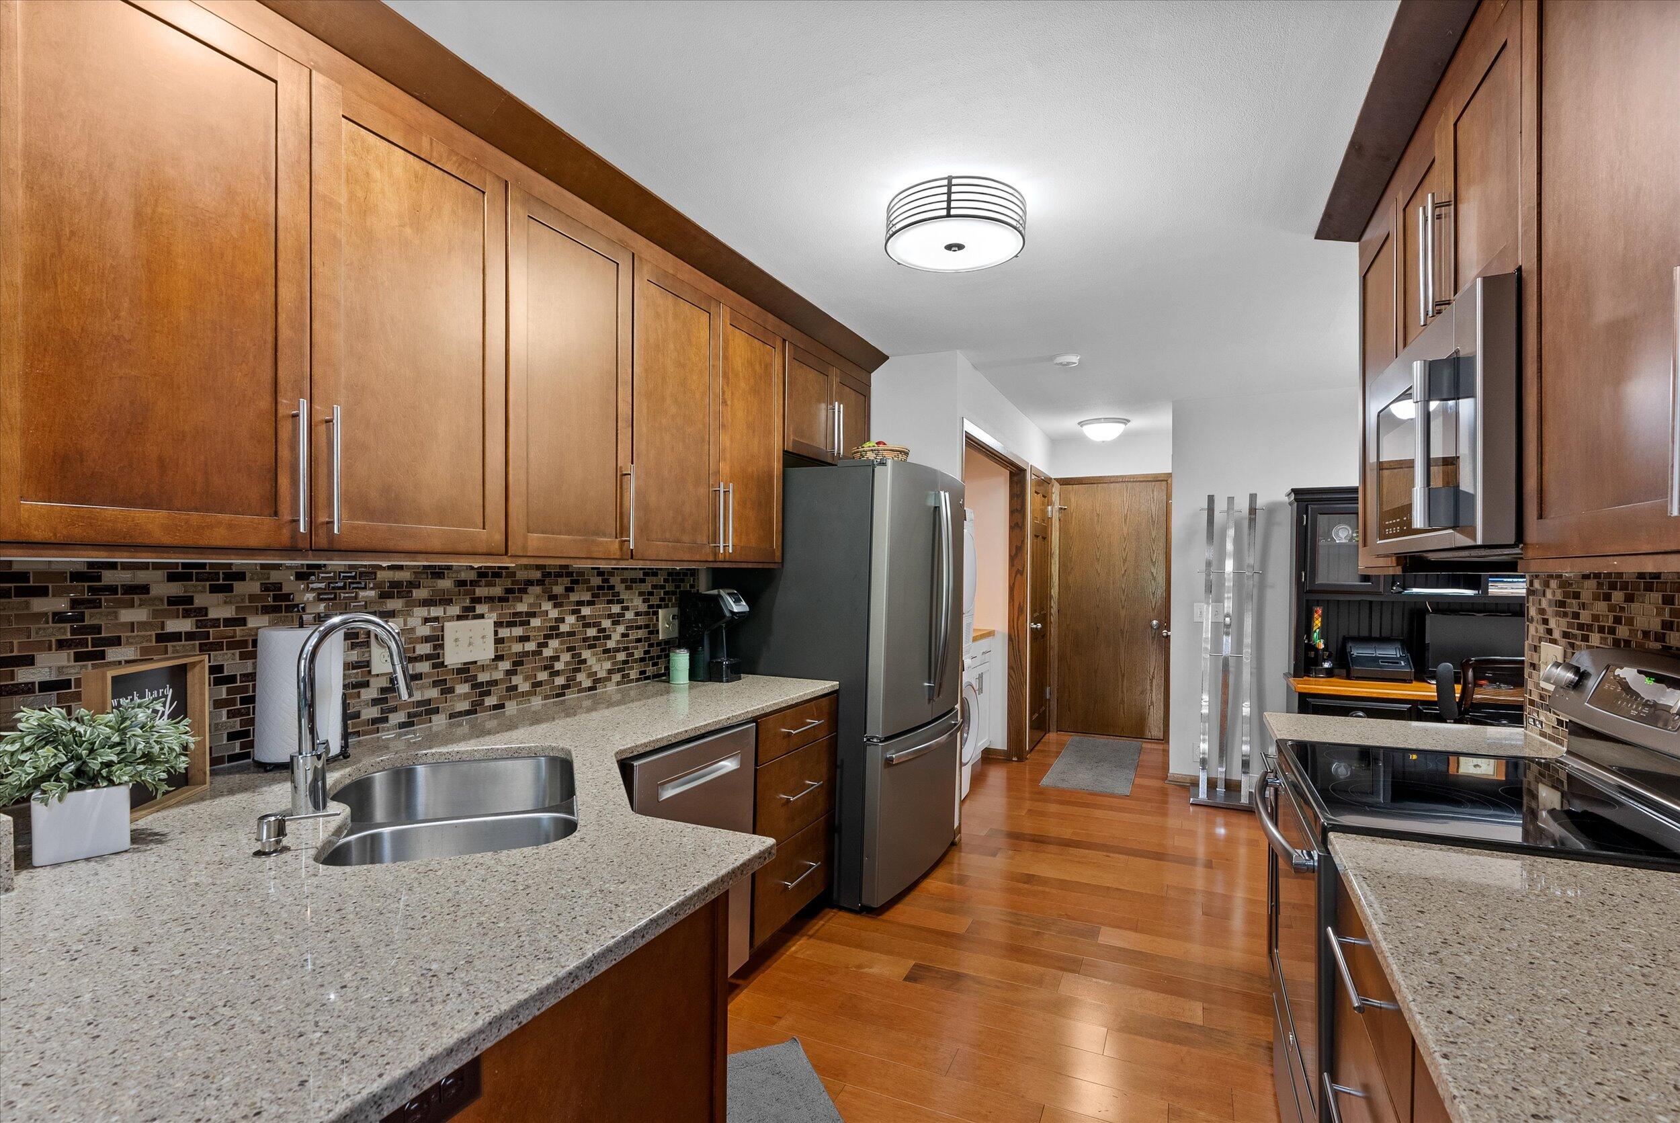
Kitchen with warm wood cabinets, granite counters, mosaic backsplash, and stainless steel appliances opening to dining area.
Dining area with a glass-front fireplace and sliding doors overlooking a lawn.
Kitchen with warm wood cabinets, granite counters, stainless appliances, and a dark mosaic backsplash.
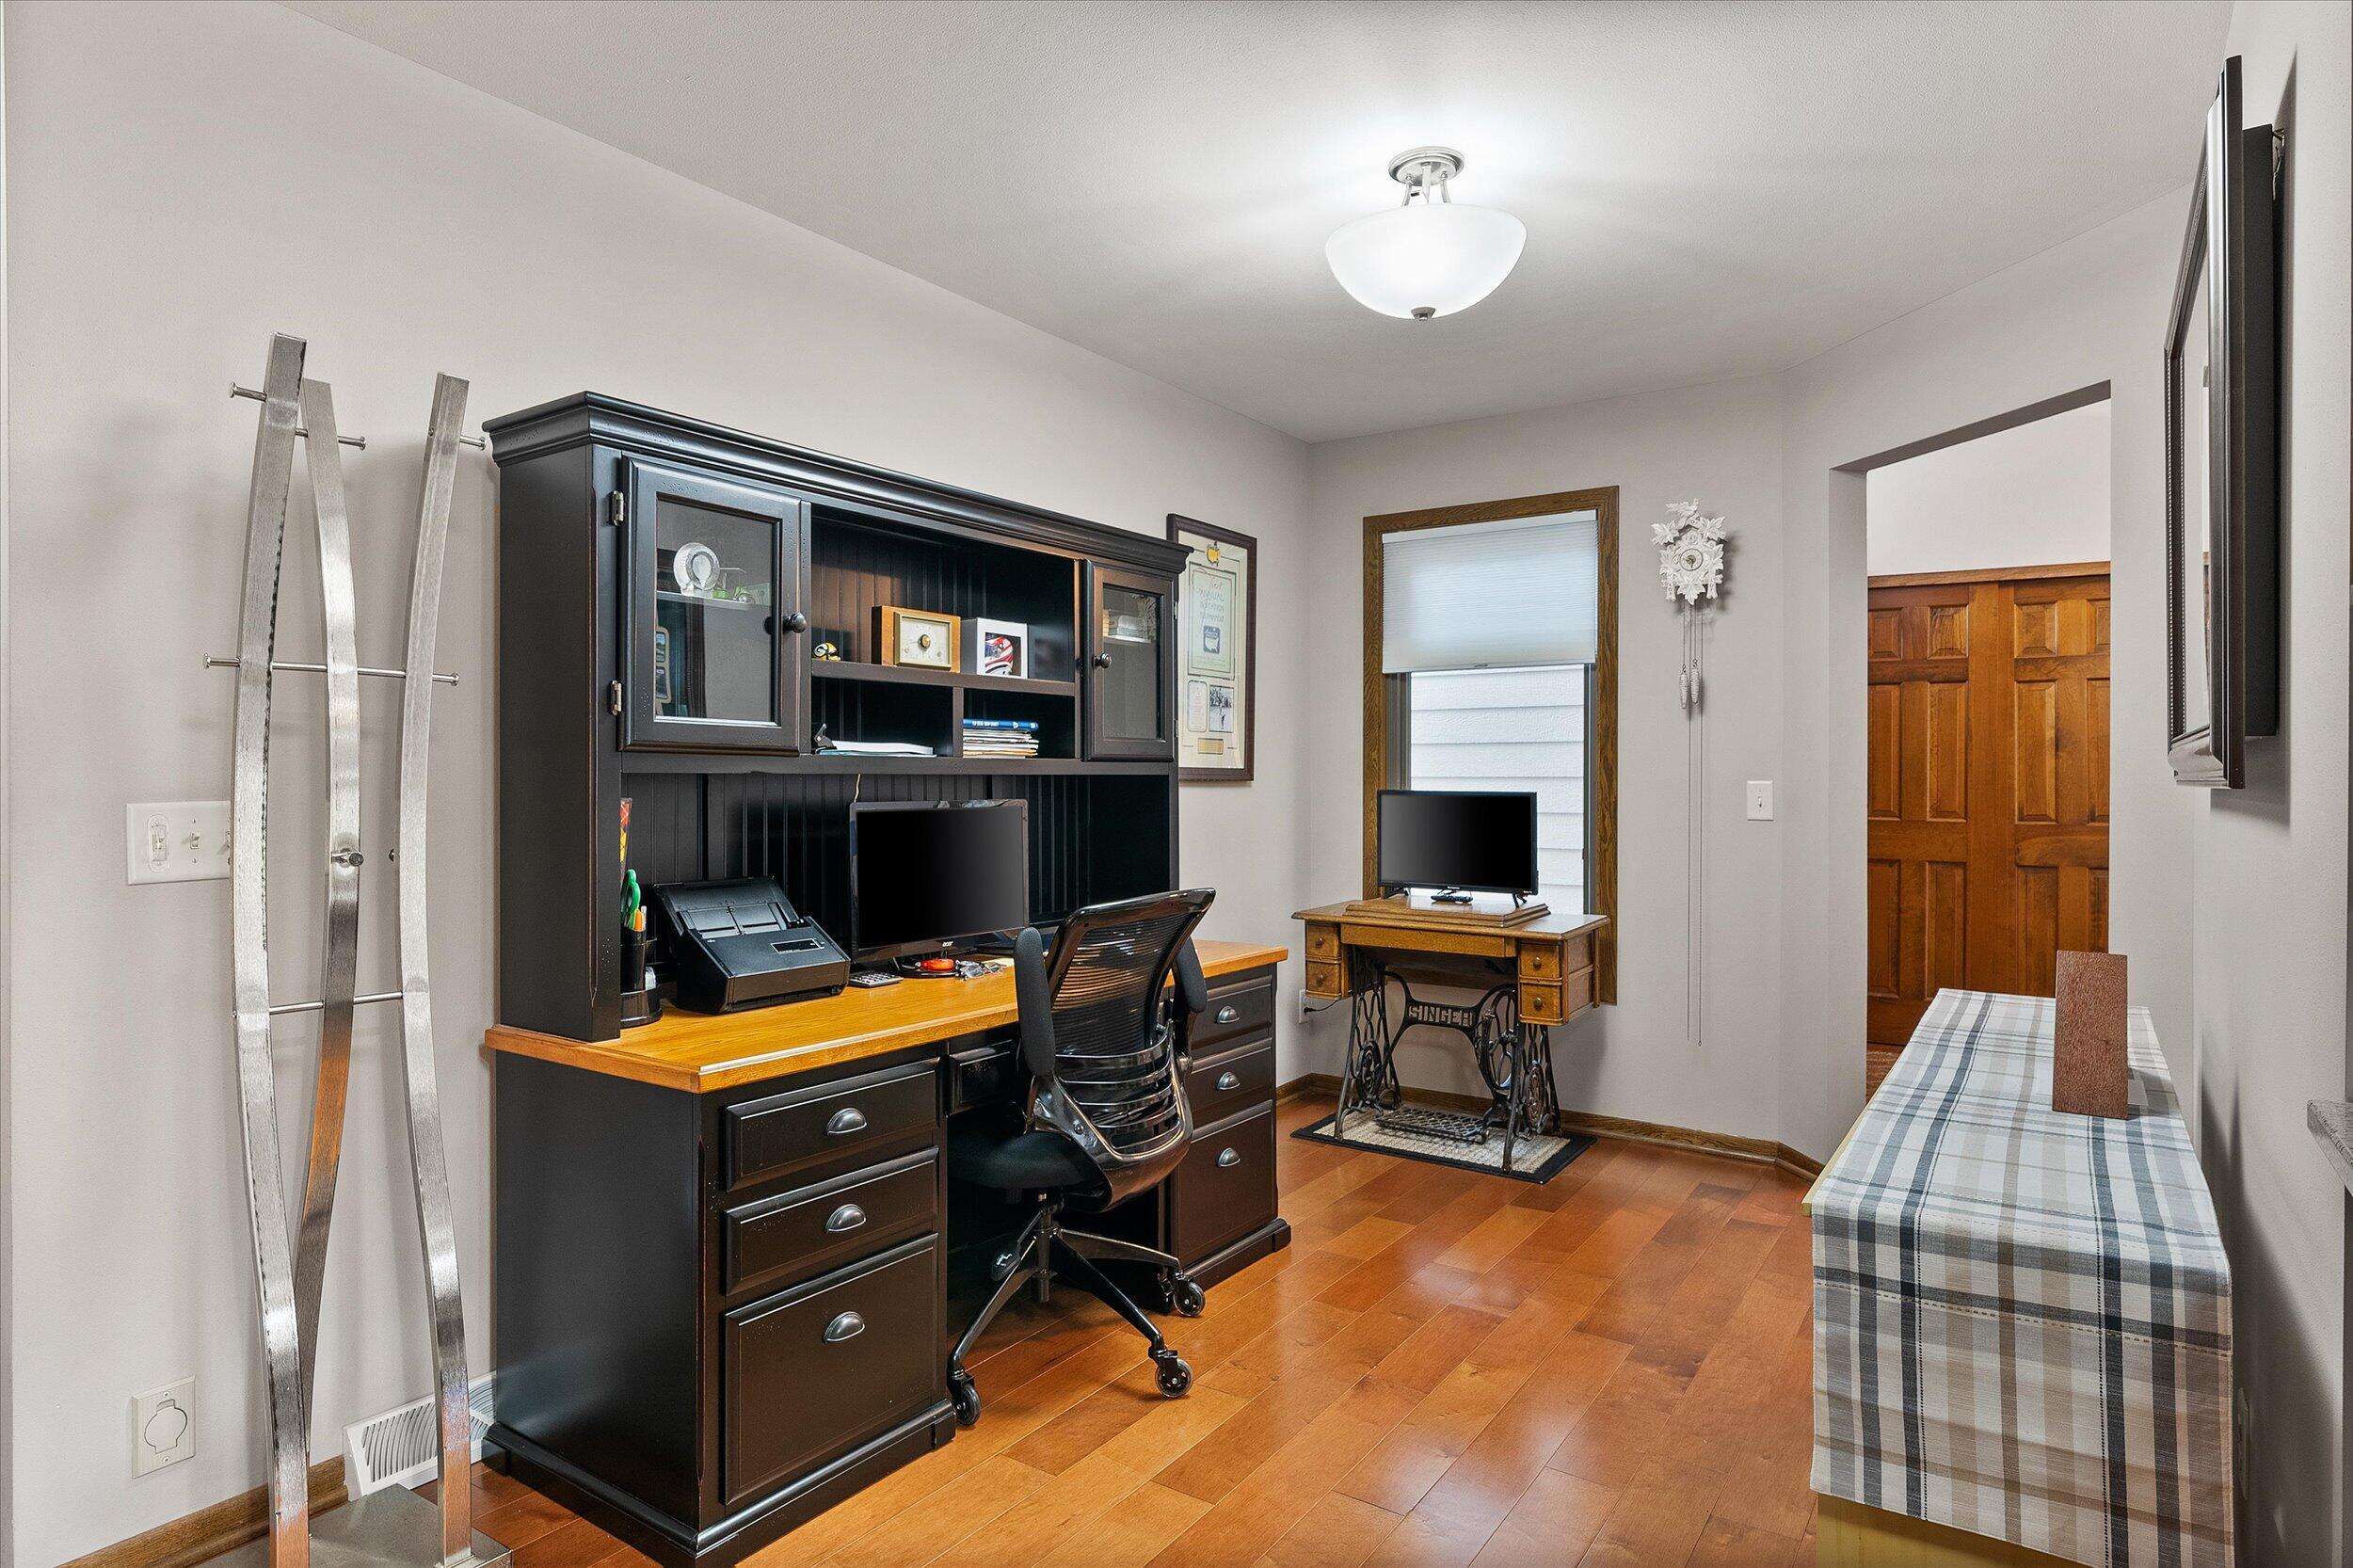
Home office with a large desk, two computer workstations, and a single bed.
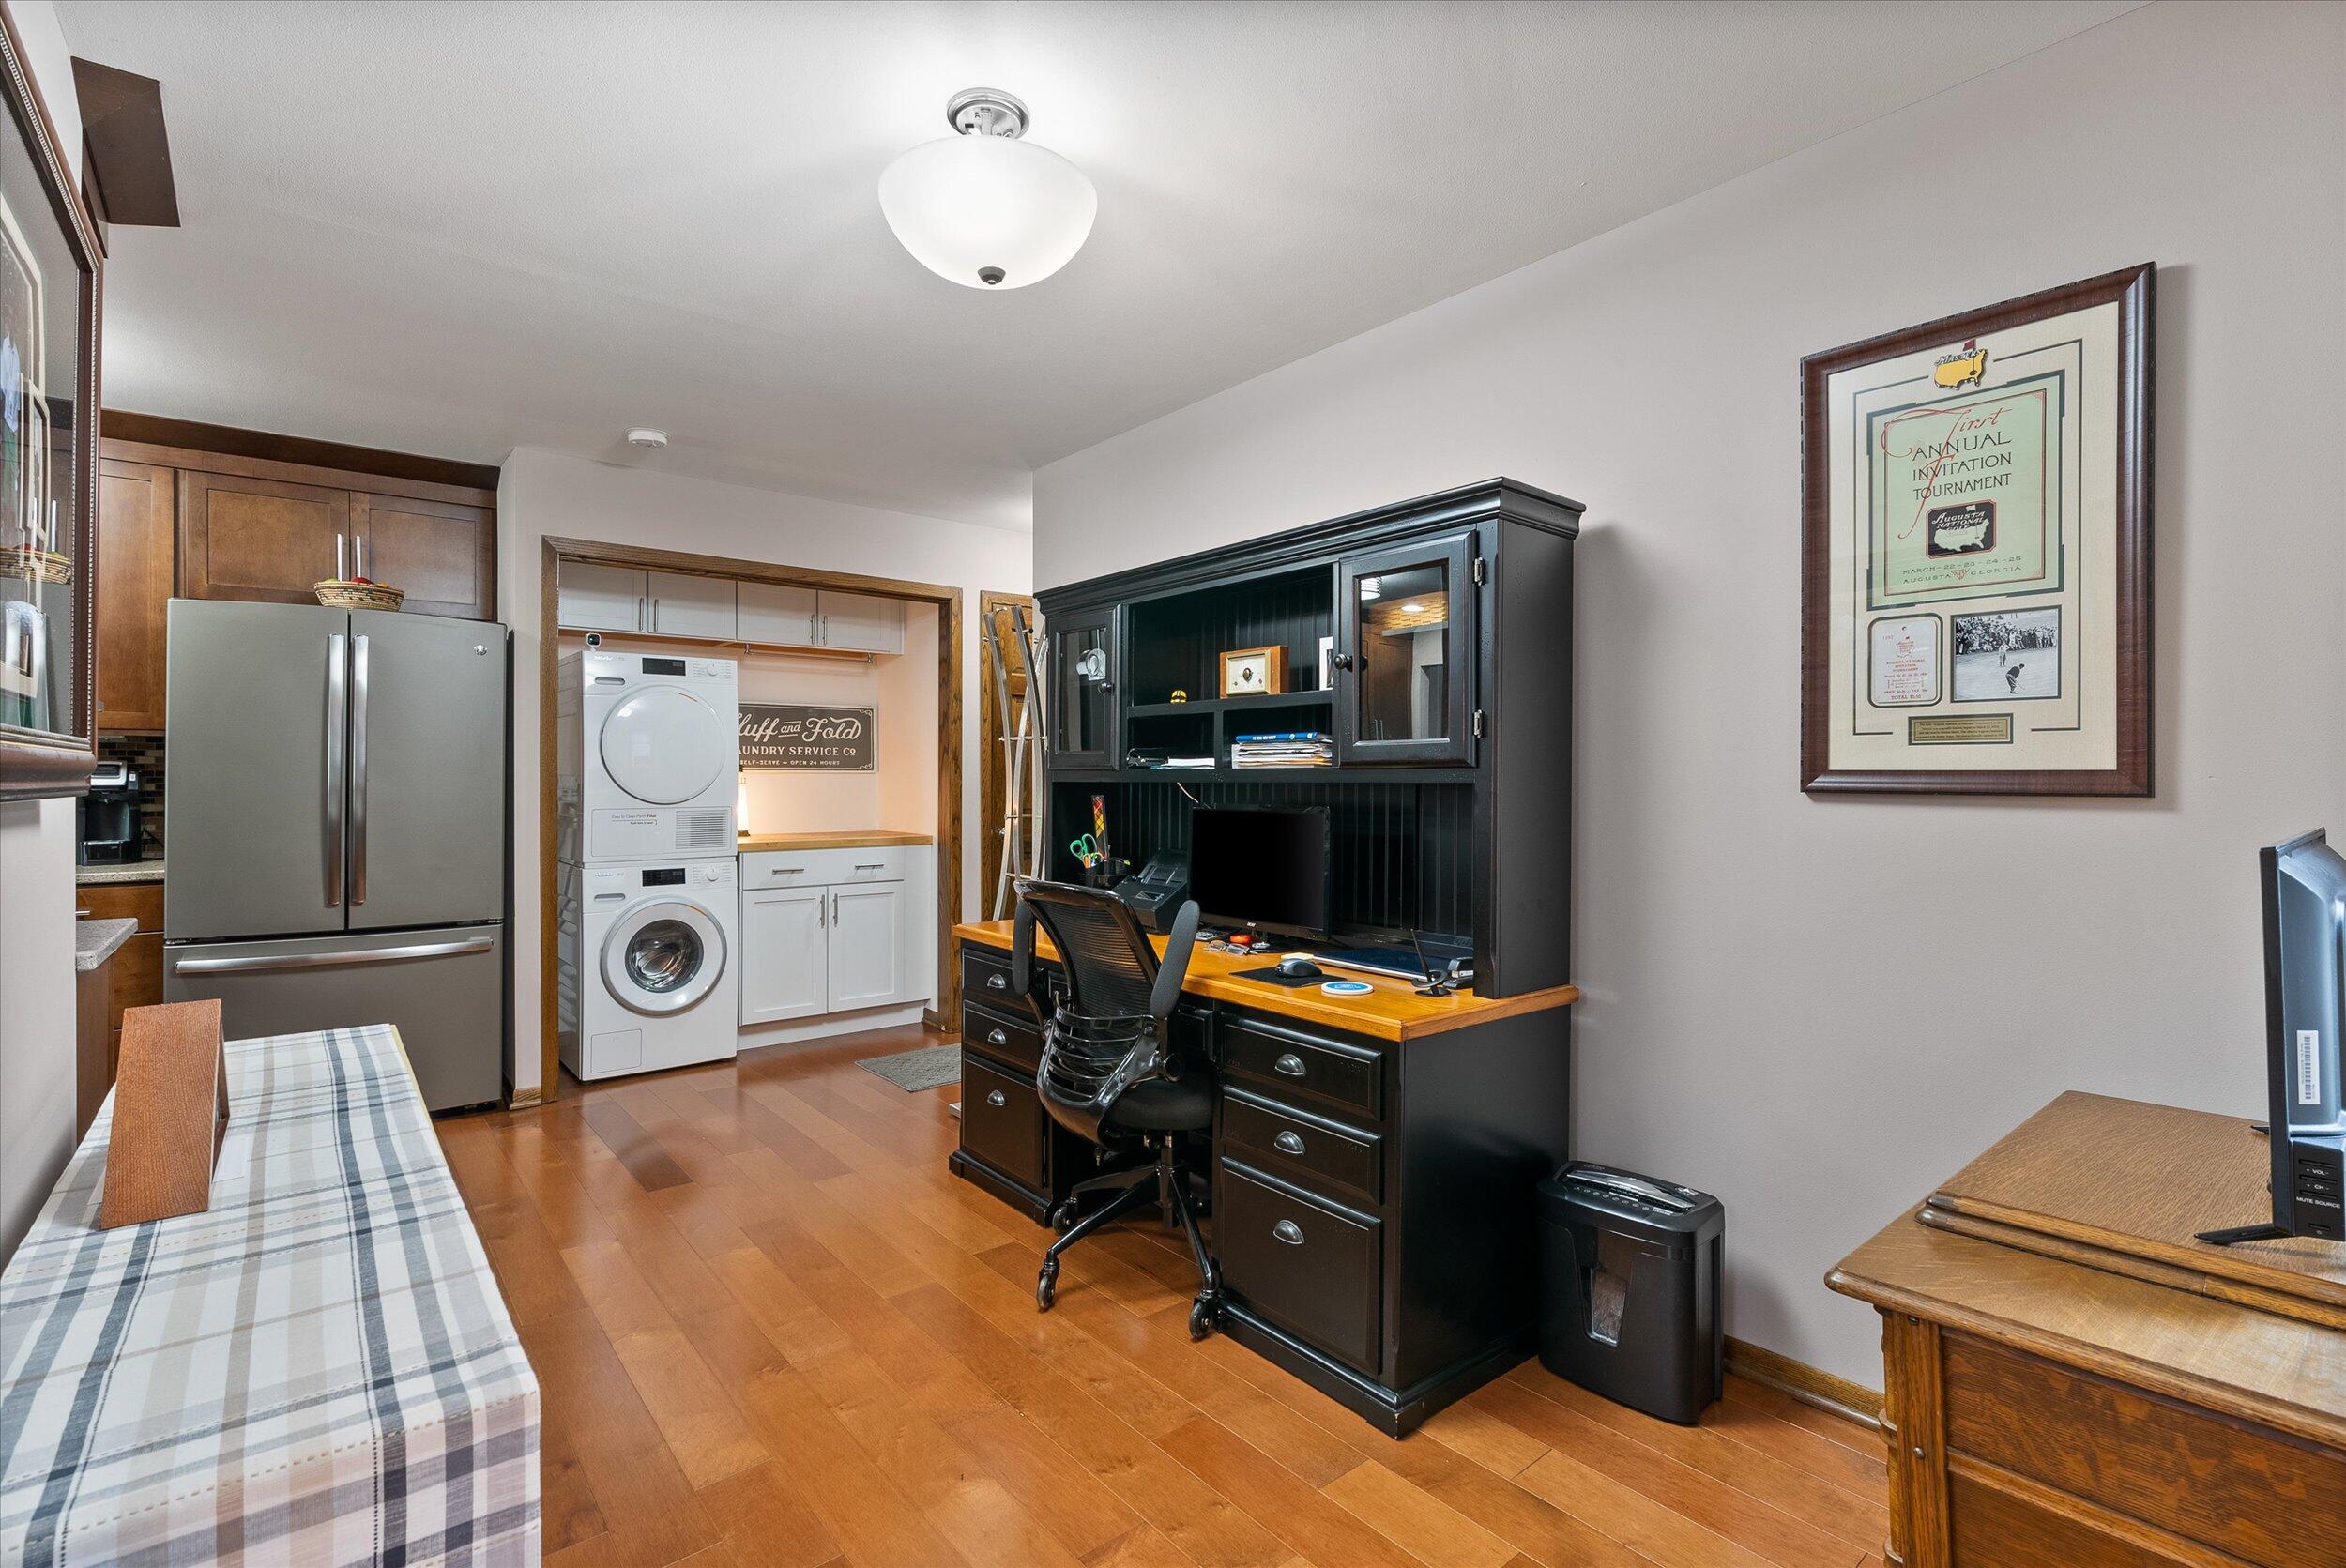
Home office with a dark built-in desk, adjoining laundry area, and wood flooring.
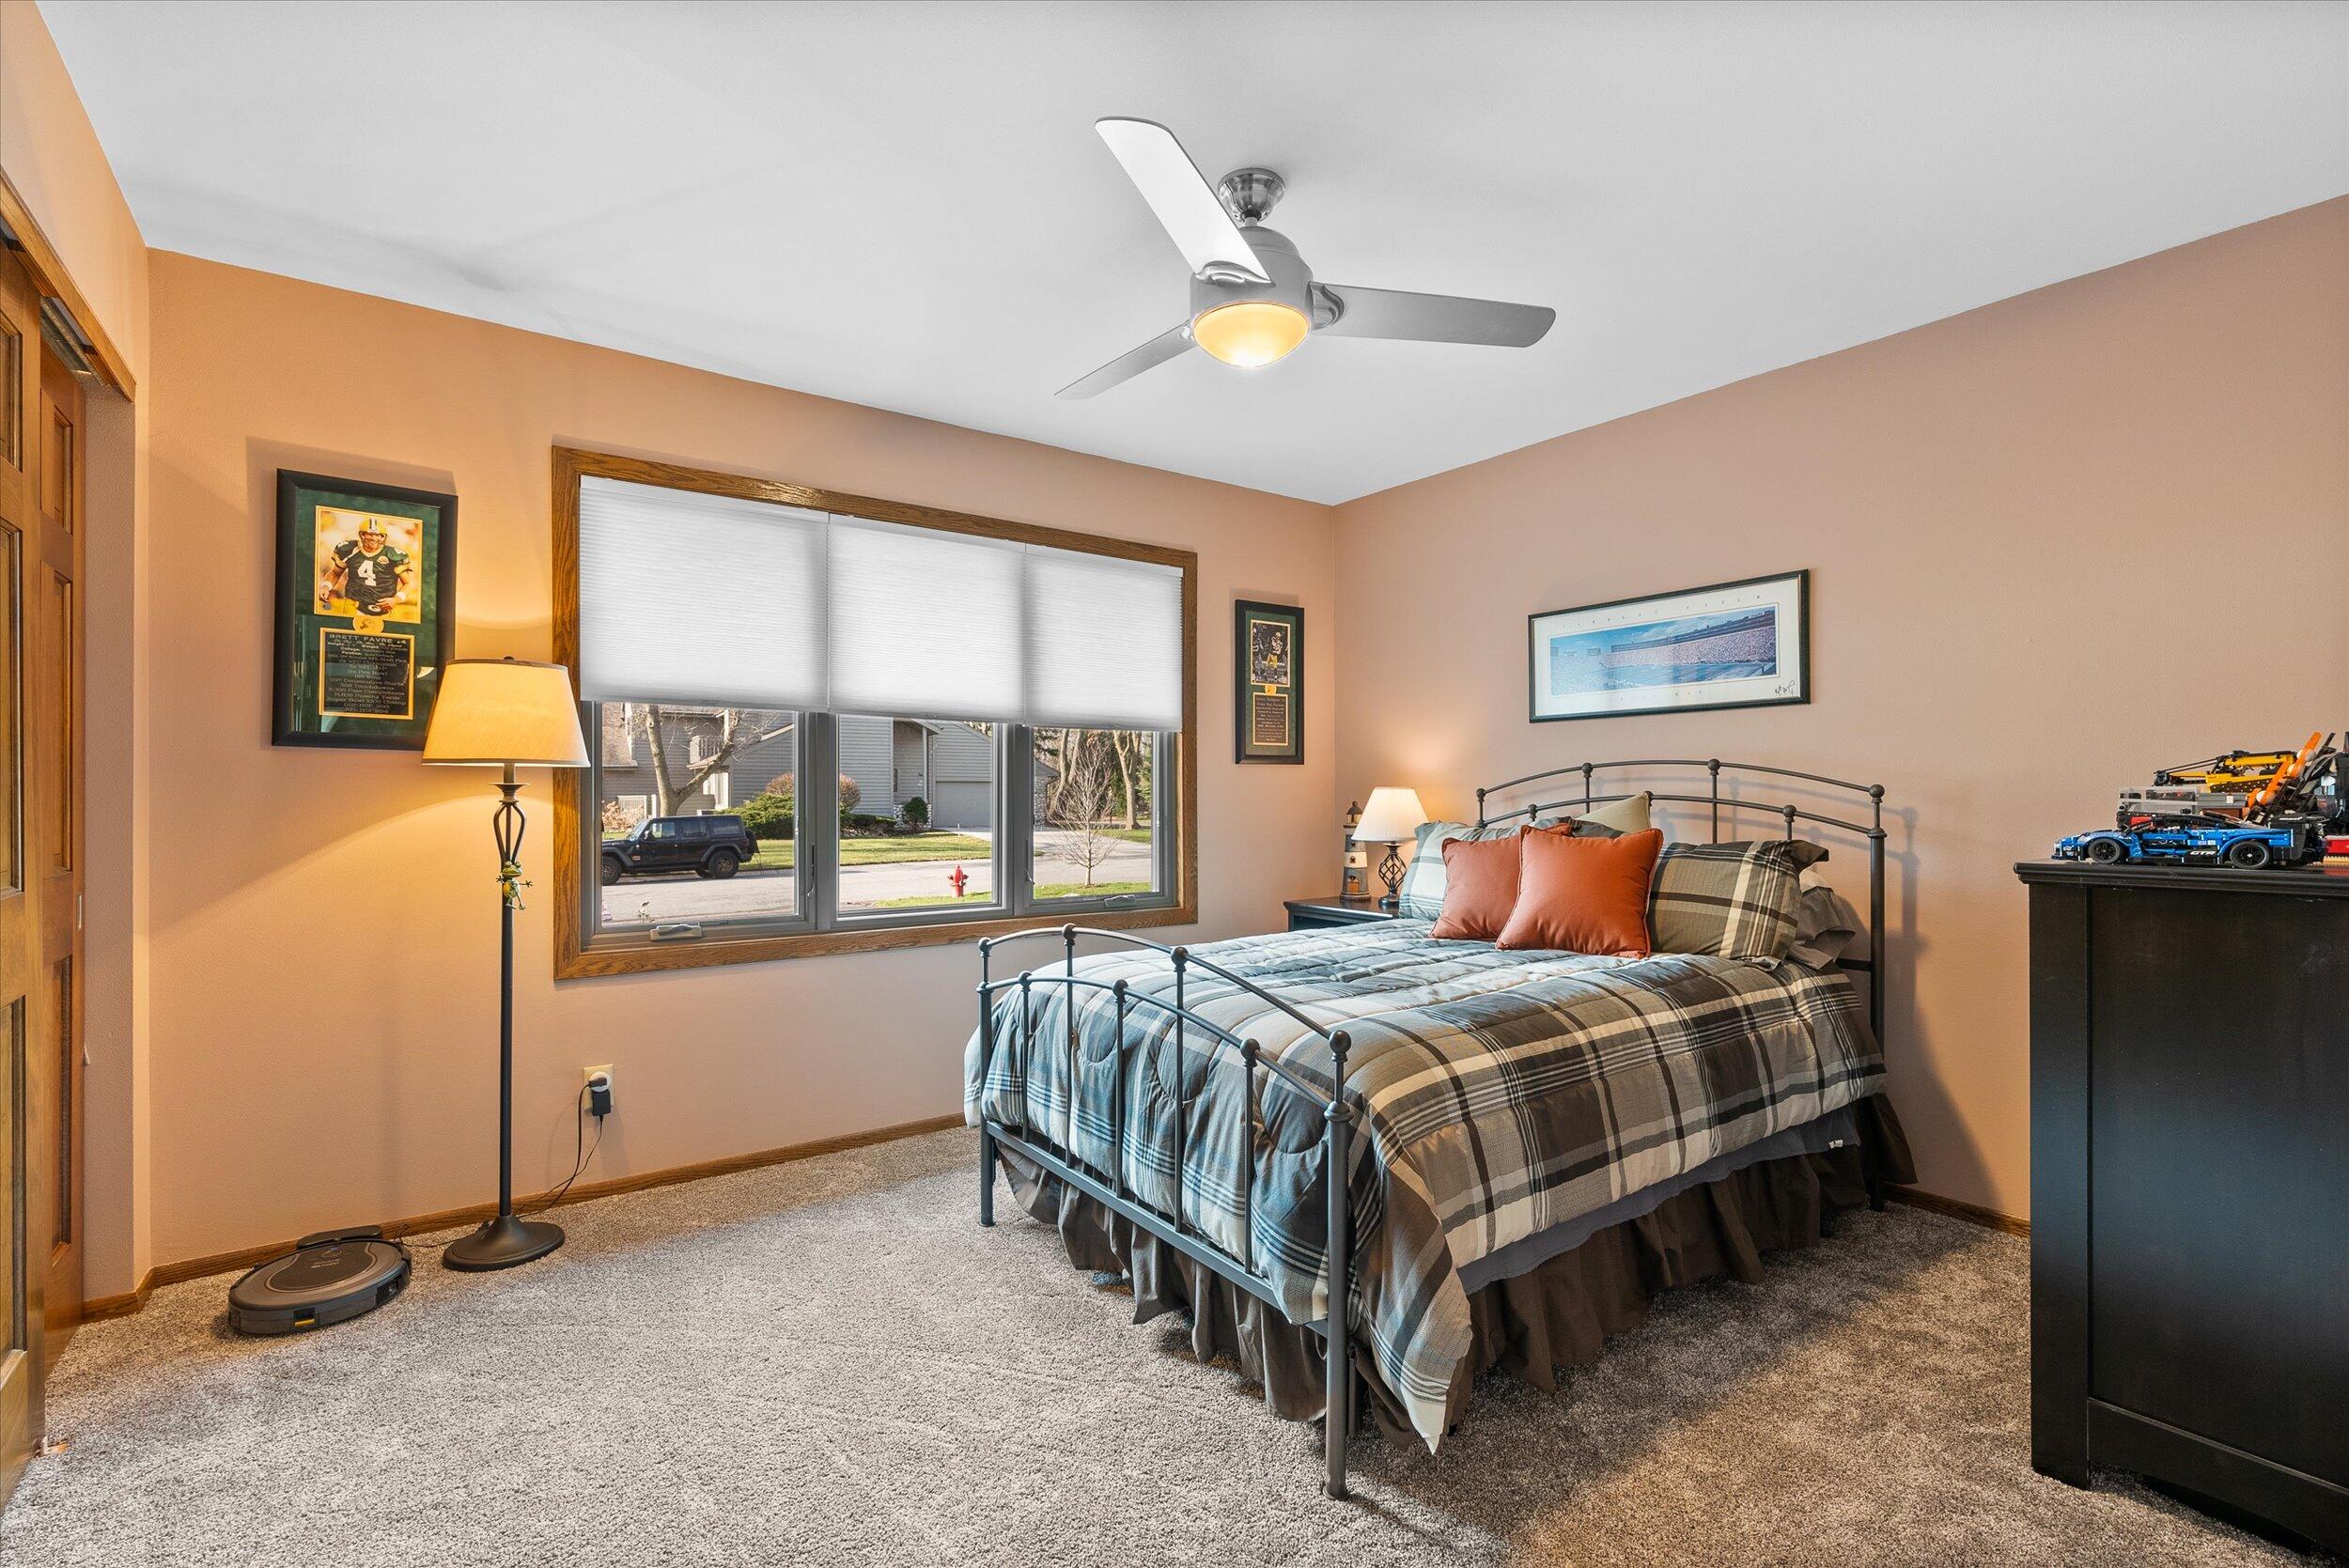
Furnished bedroom with plaid bedding, a metal bed frame, ceiling fan, and wide window with blinds.
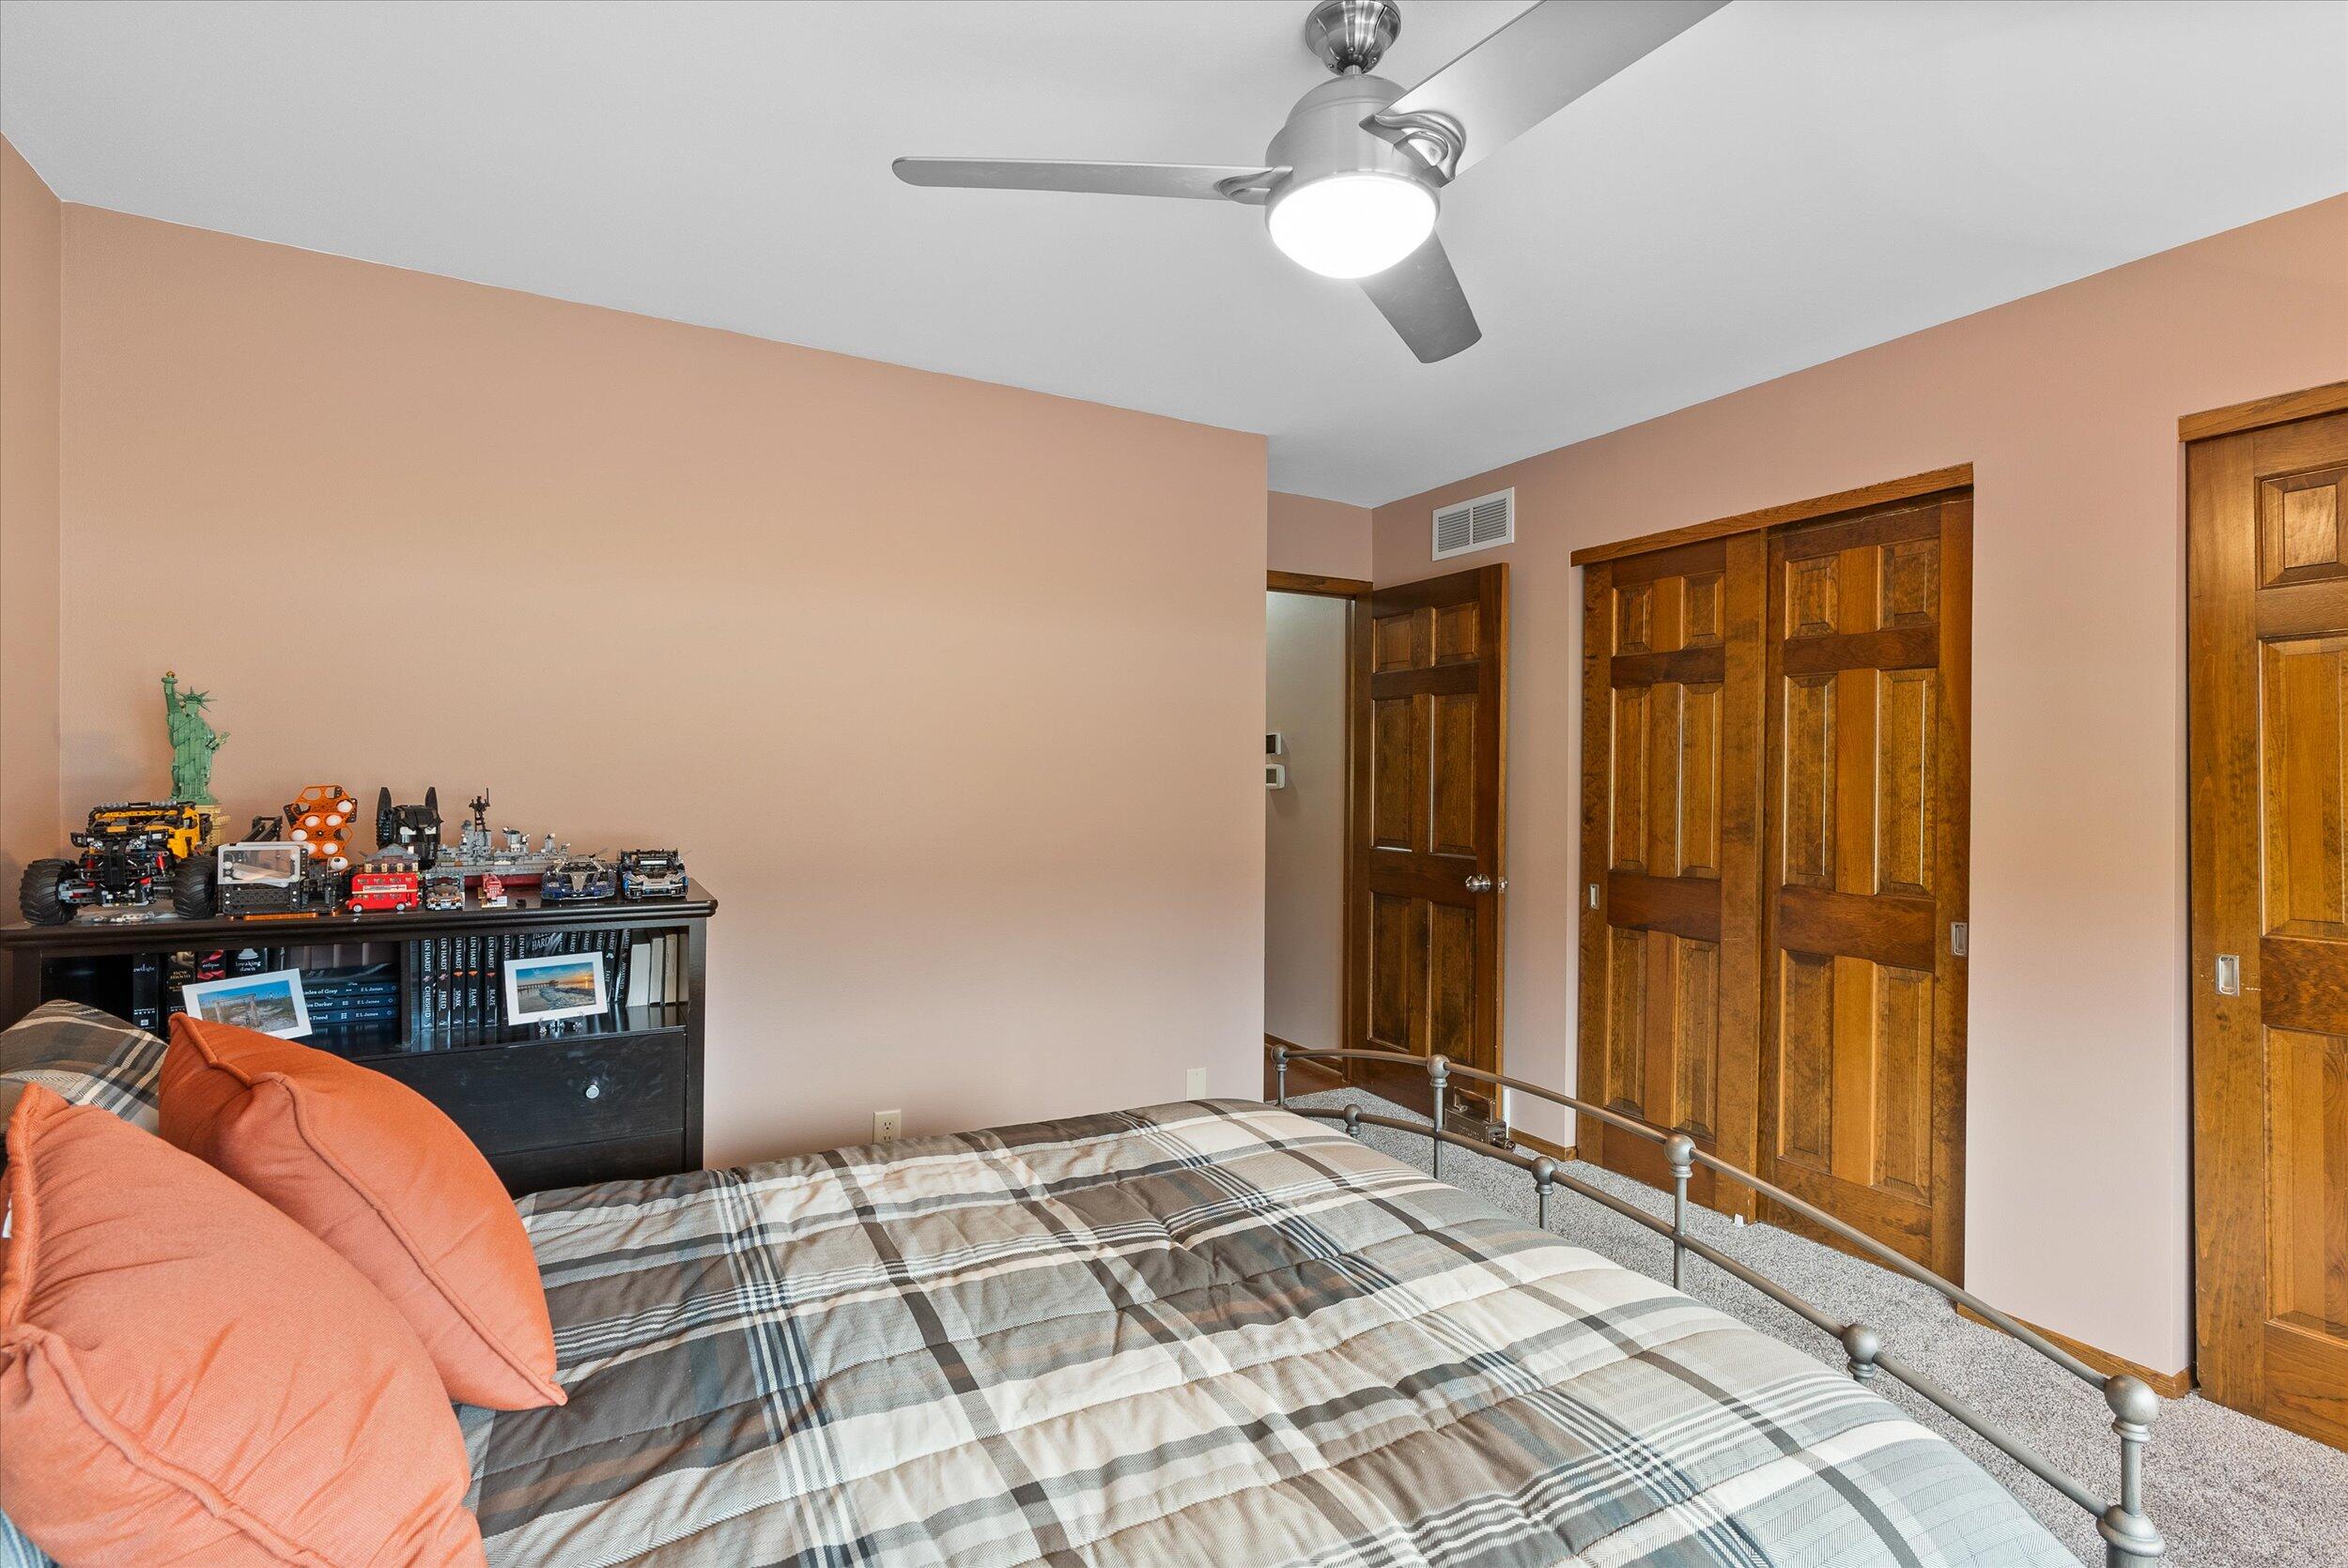
Bedroom with plaid bedding, orange pillows, a display bookcase and wooden doors.
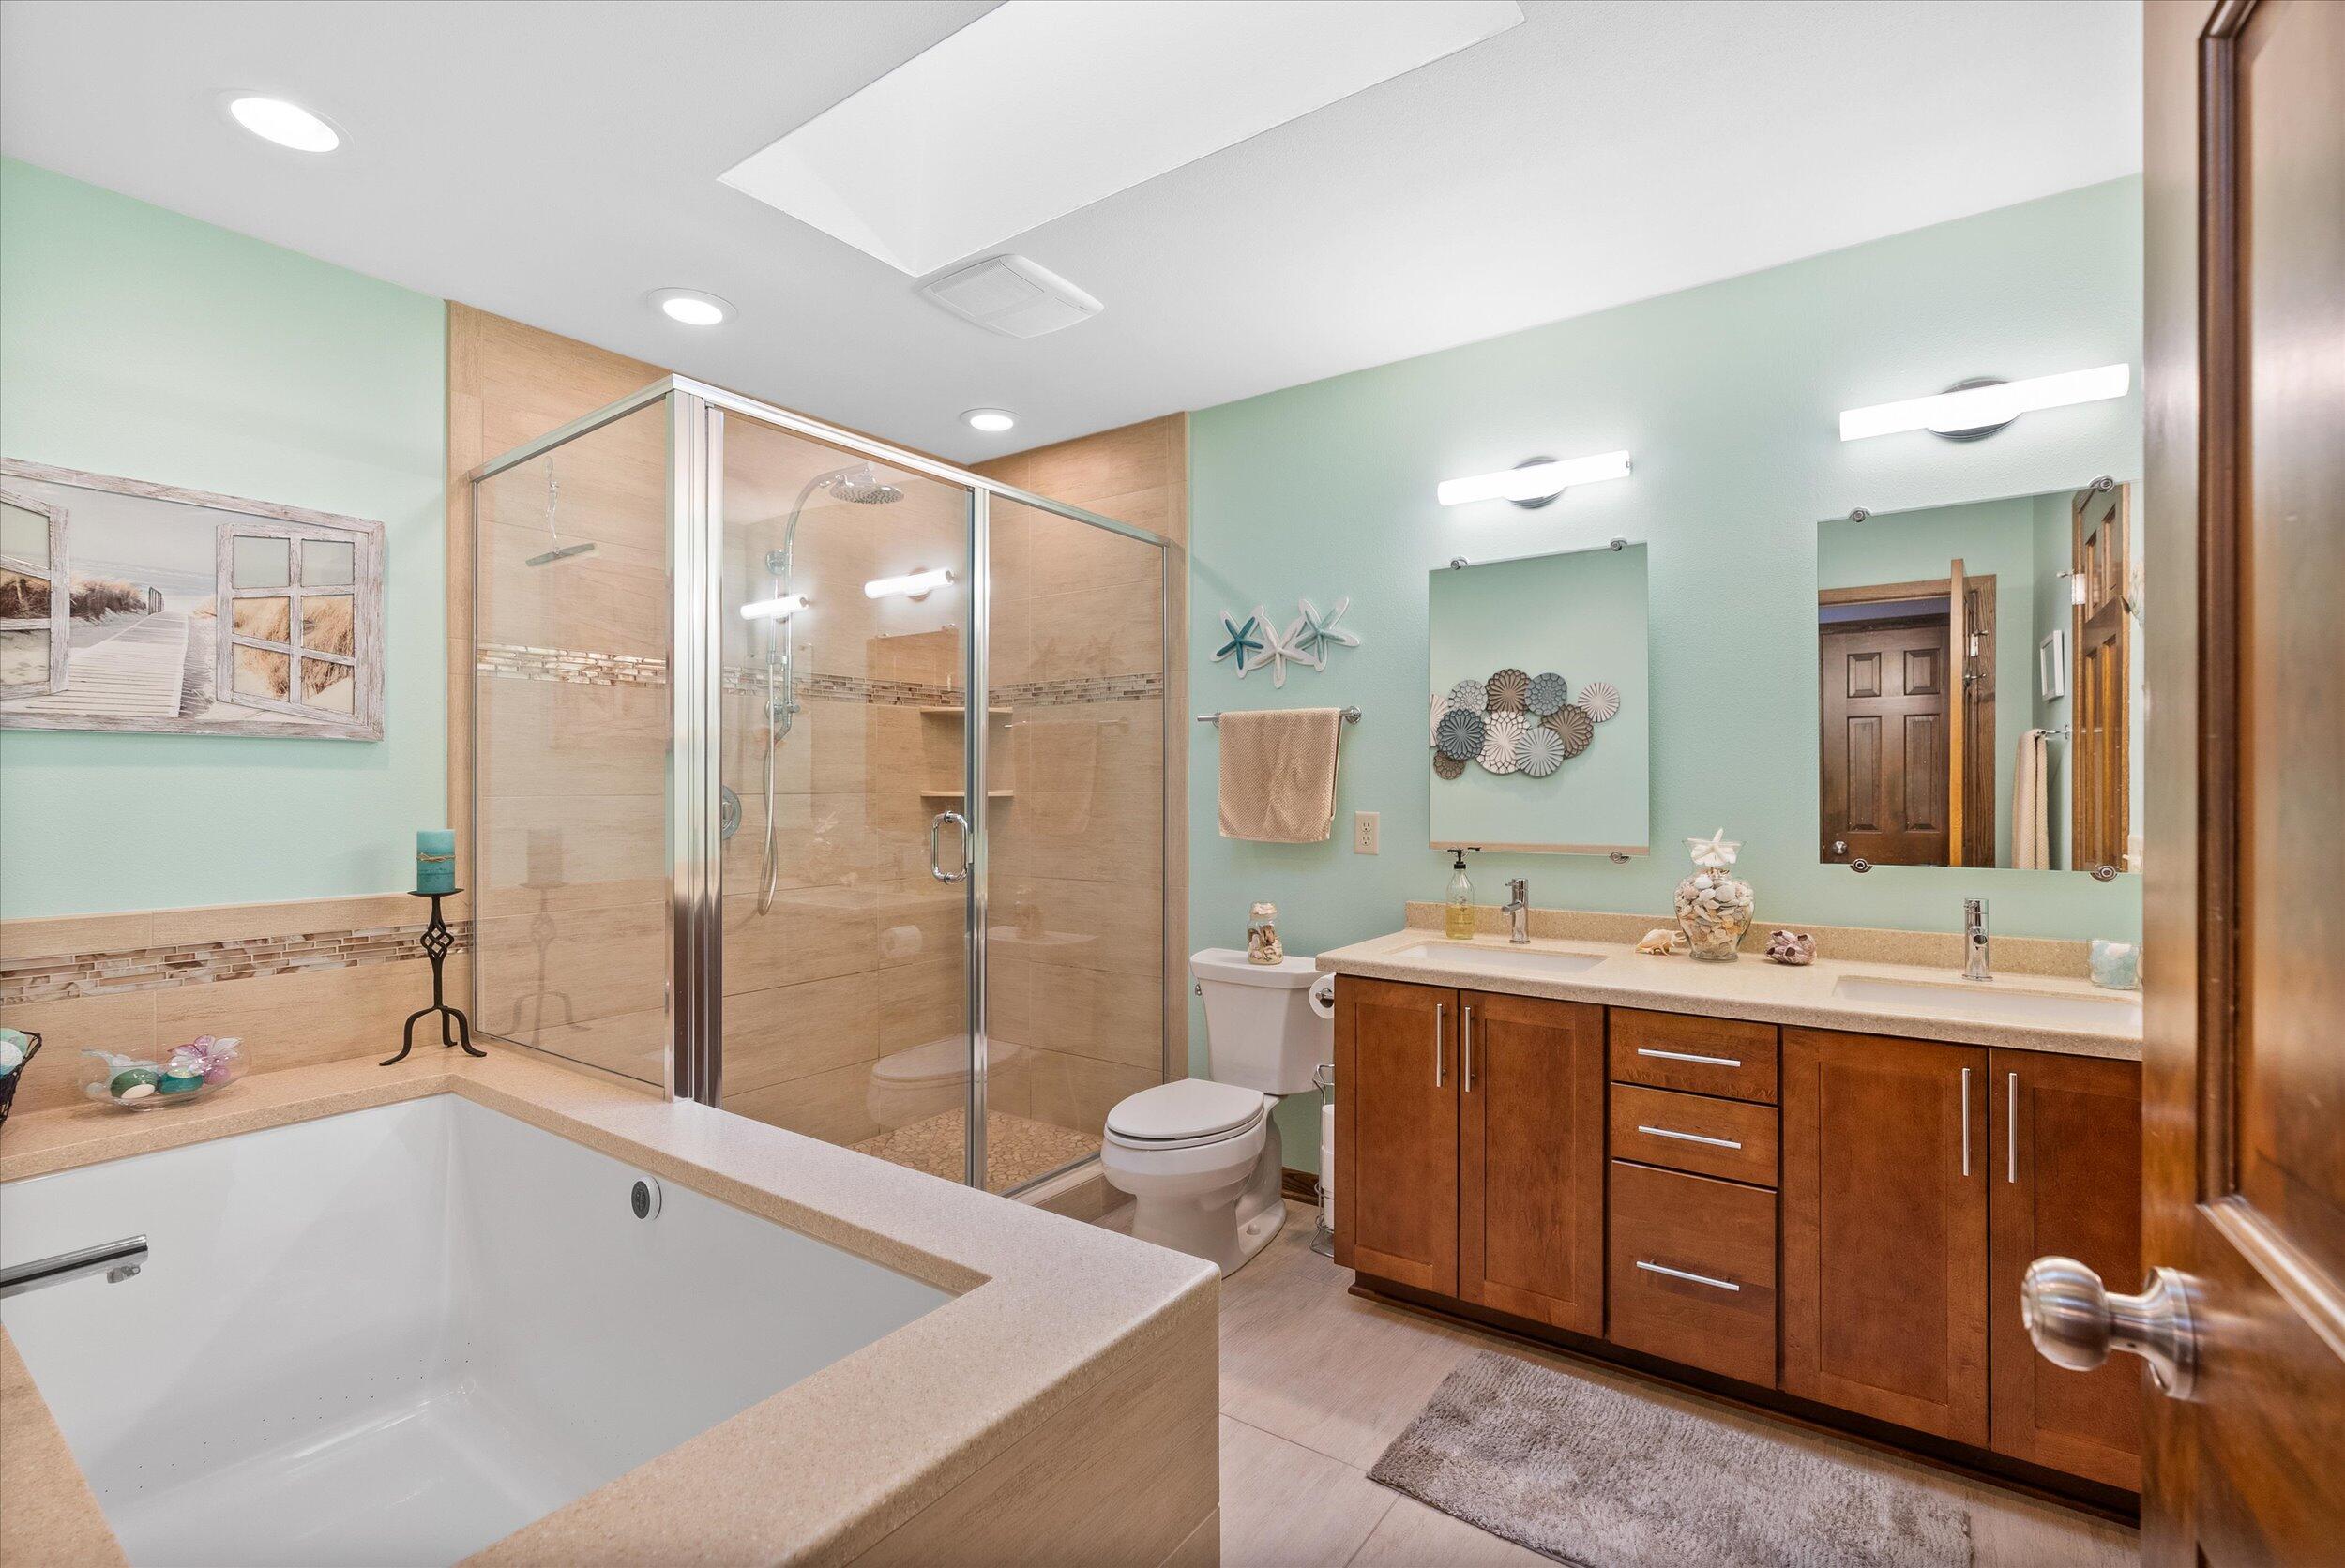
Bathroom with corner bathtub, glass shower, and double-sink wood vanity.
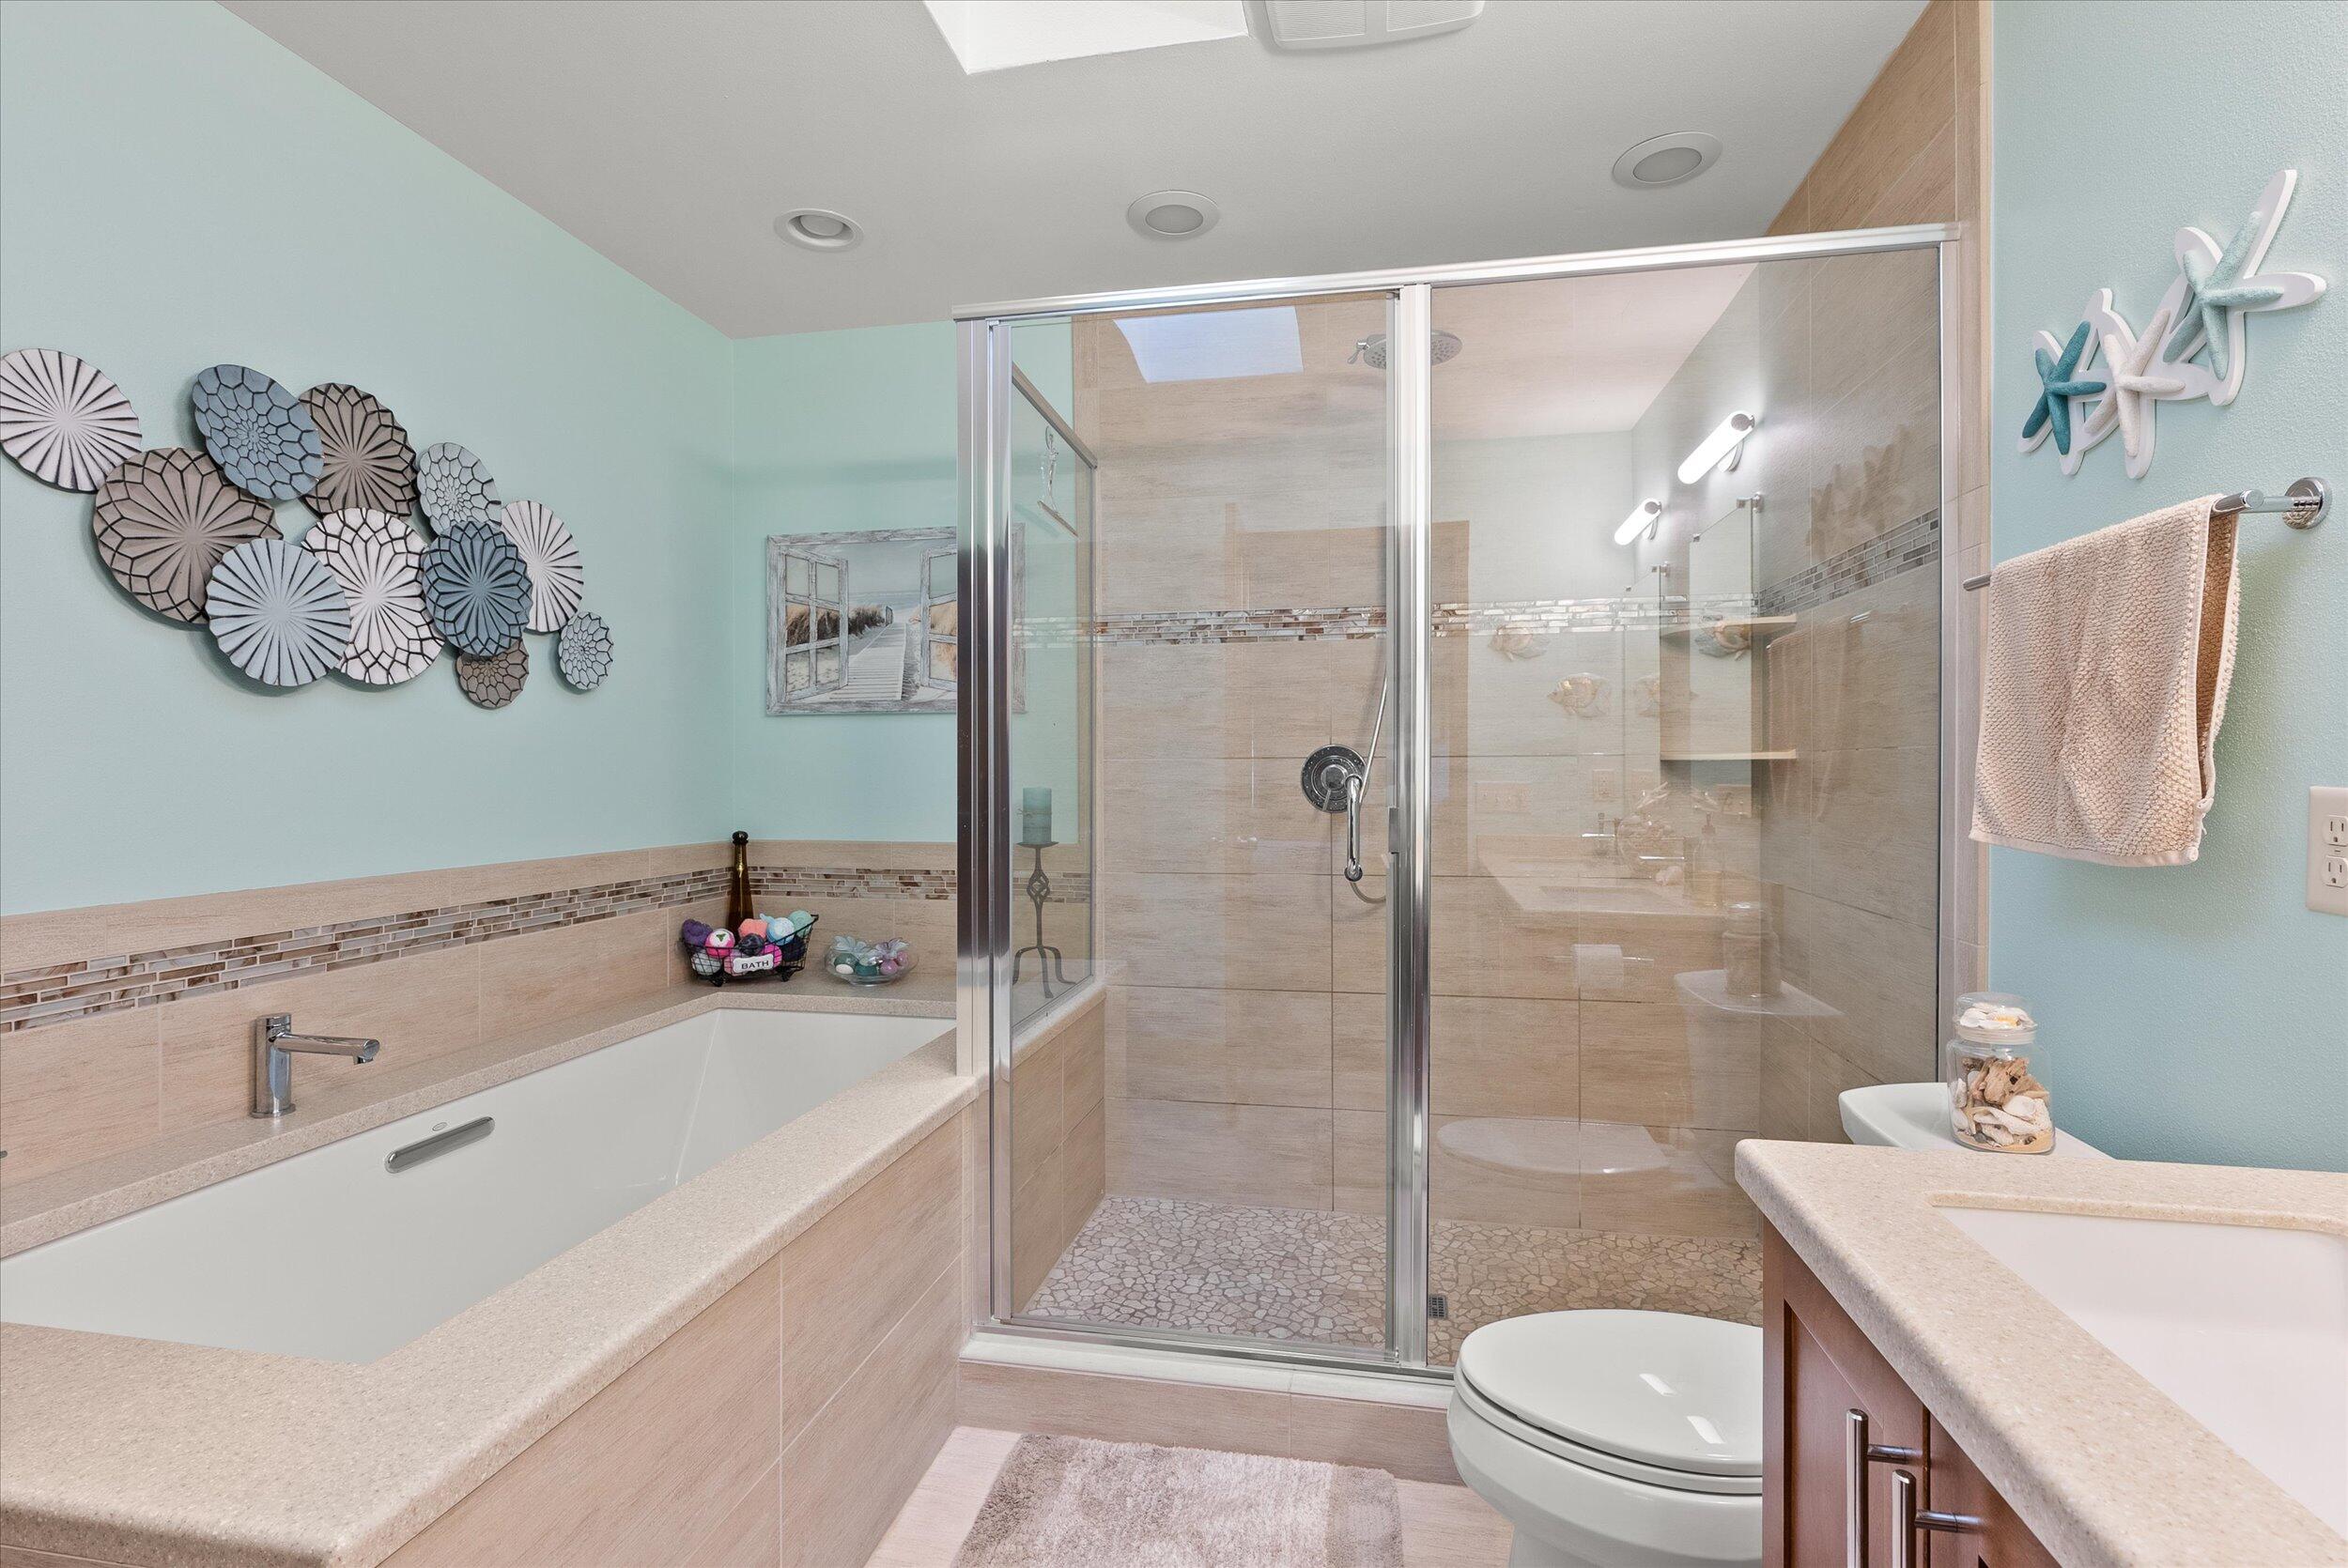
Bathroom with a built-in tub beside a glass-enclosed shower and aqua walls.
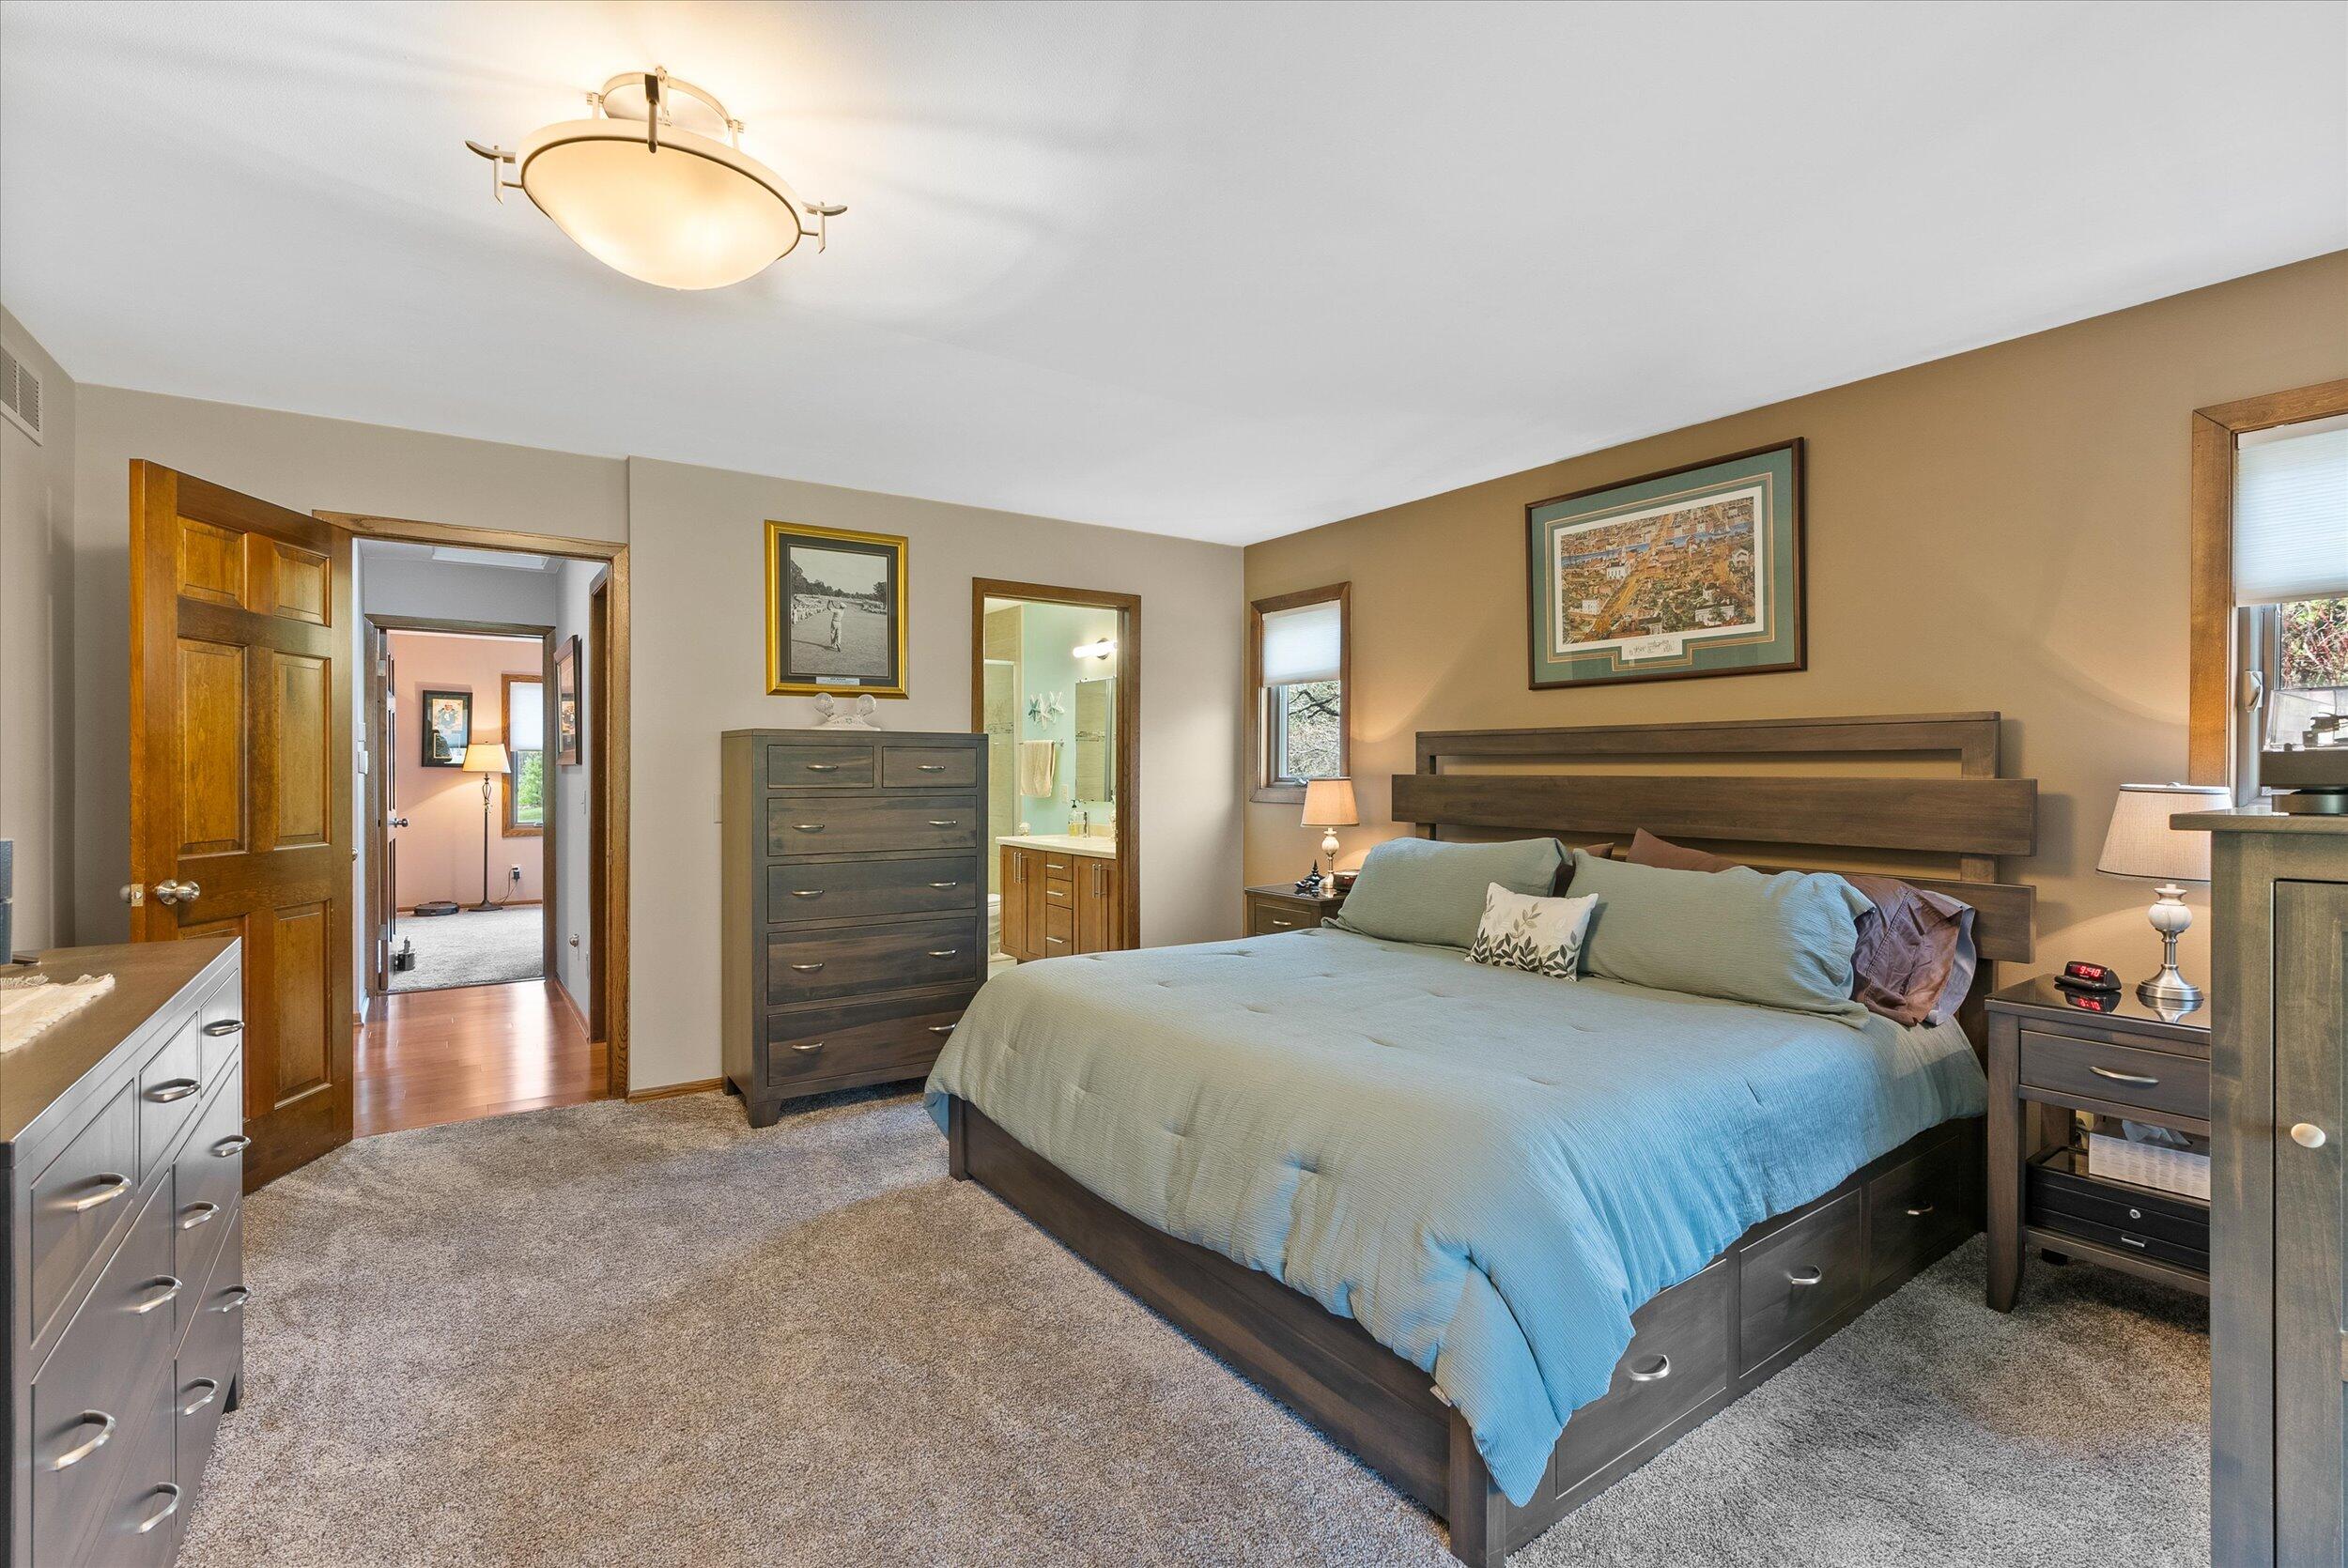
Bedroom with a large dark wood bed, pale blue bedding, and an adjoining bathroom doorway.
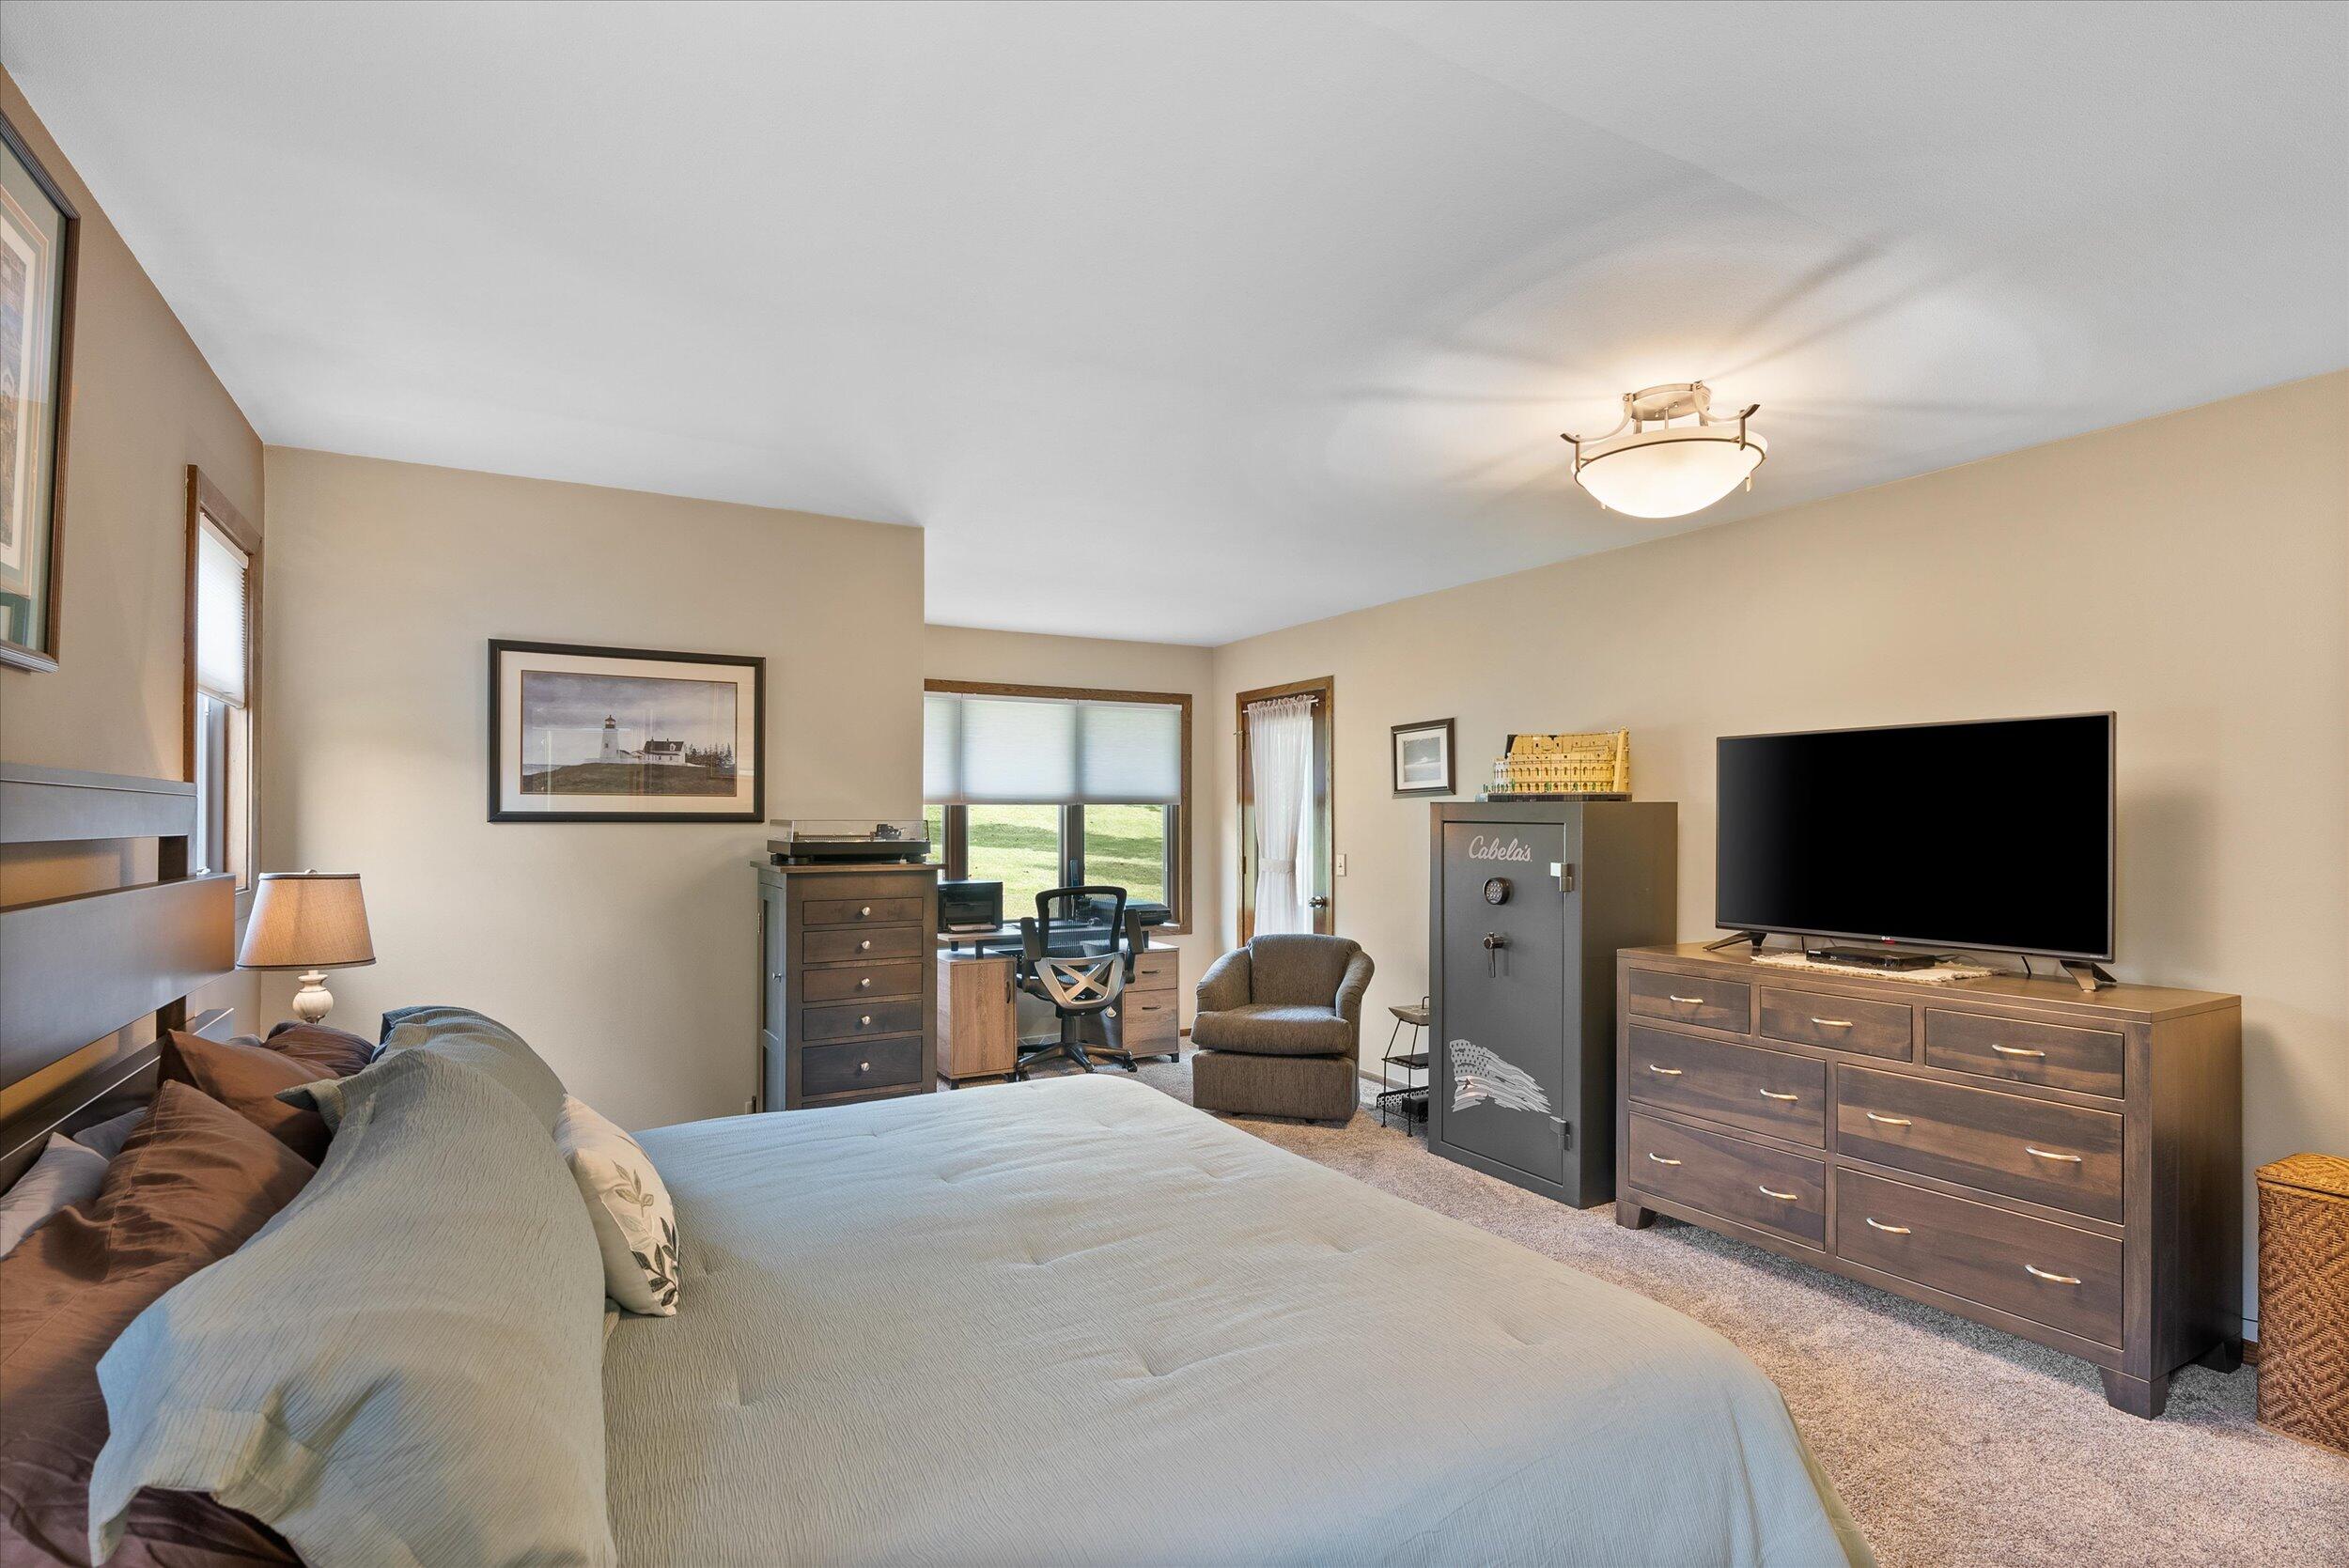
Furnished bedroom with a large bed, window-side desk, television, and Cabela's safe.
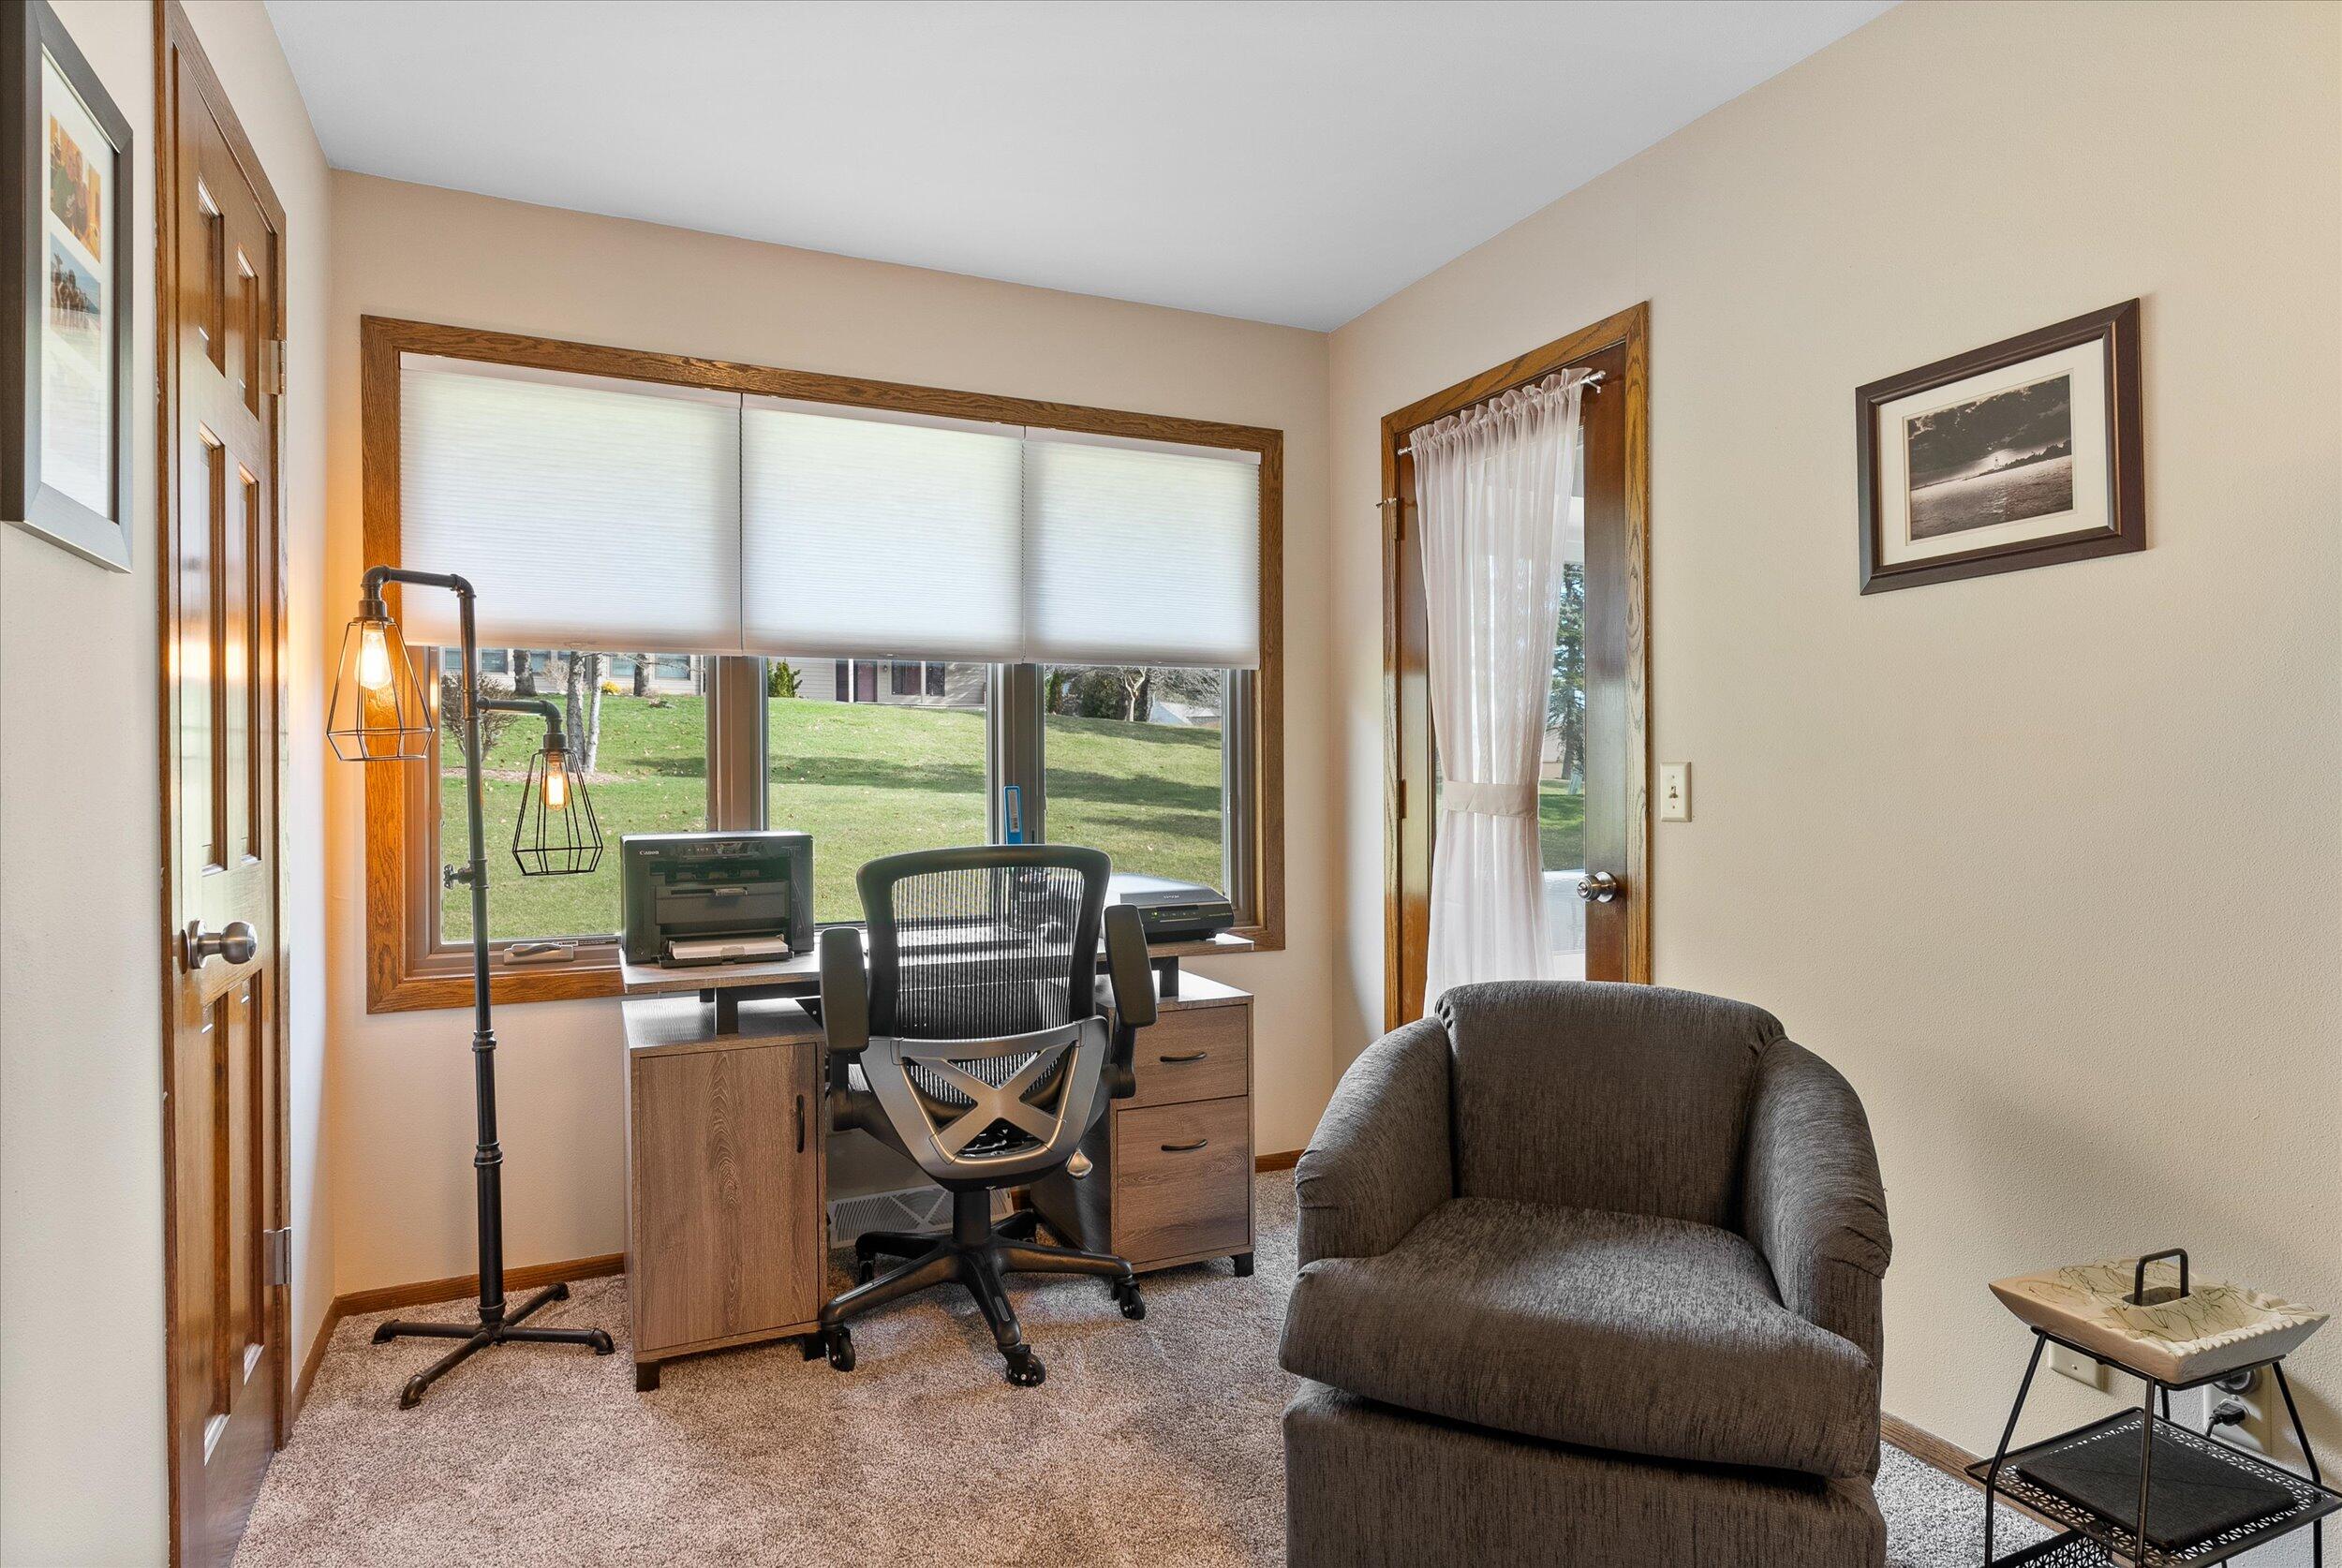
Furnished home office with a wood desk, wide window, and gray armchair.
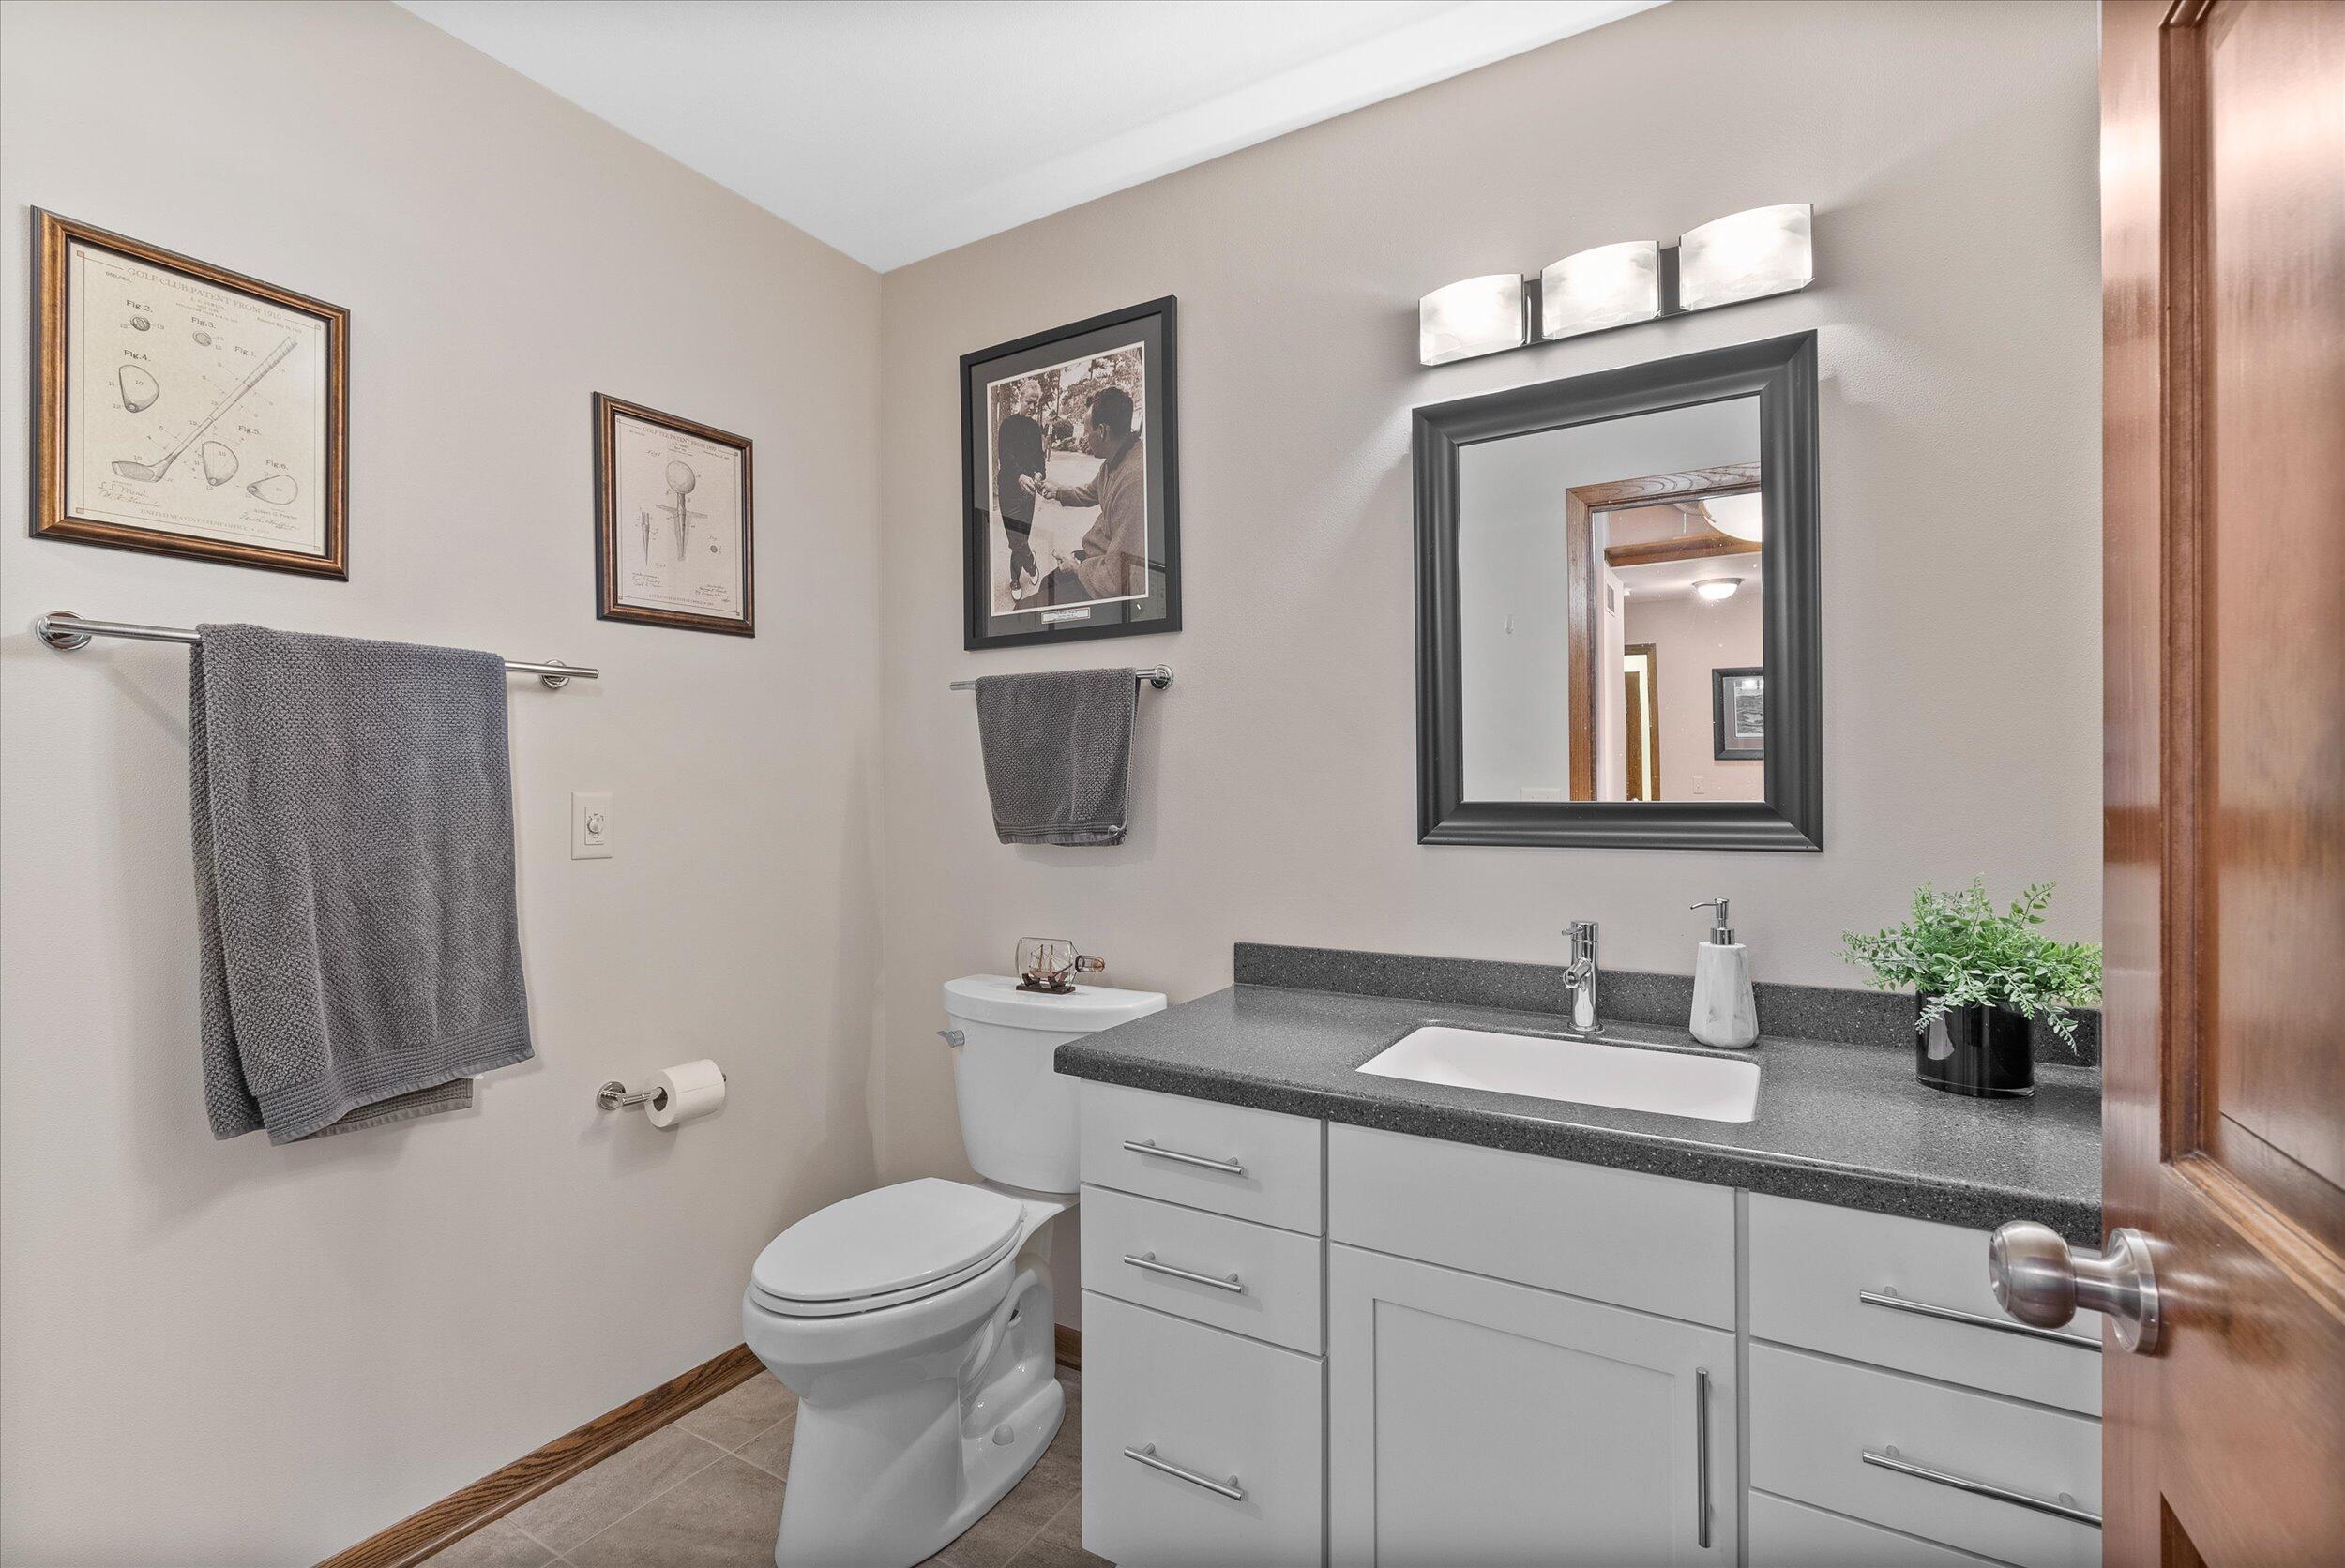
Bathroom with a gray vanity, dark countertop, large framed mirror, and white toilet.
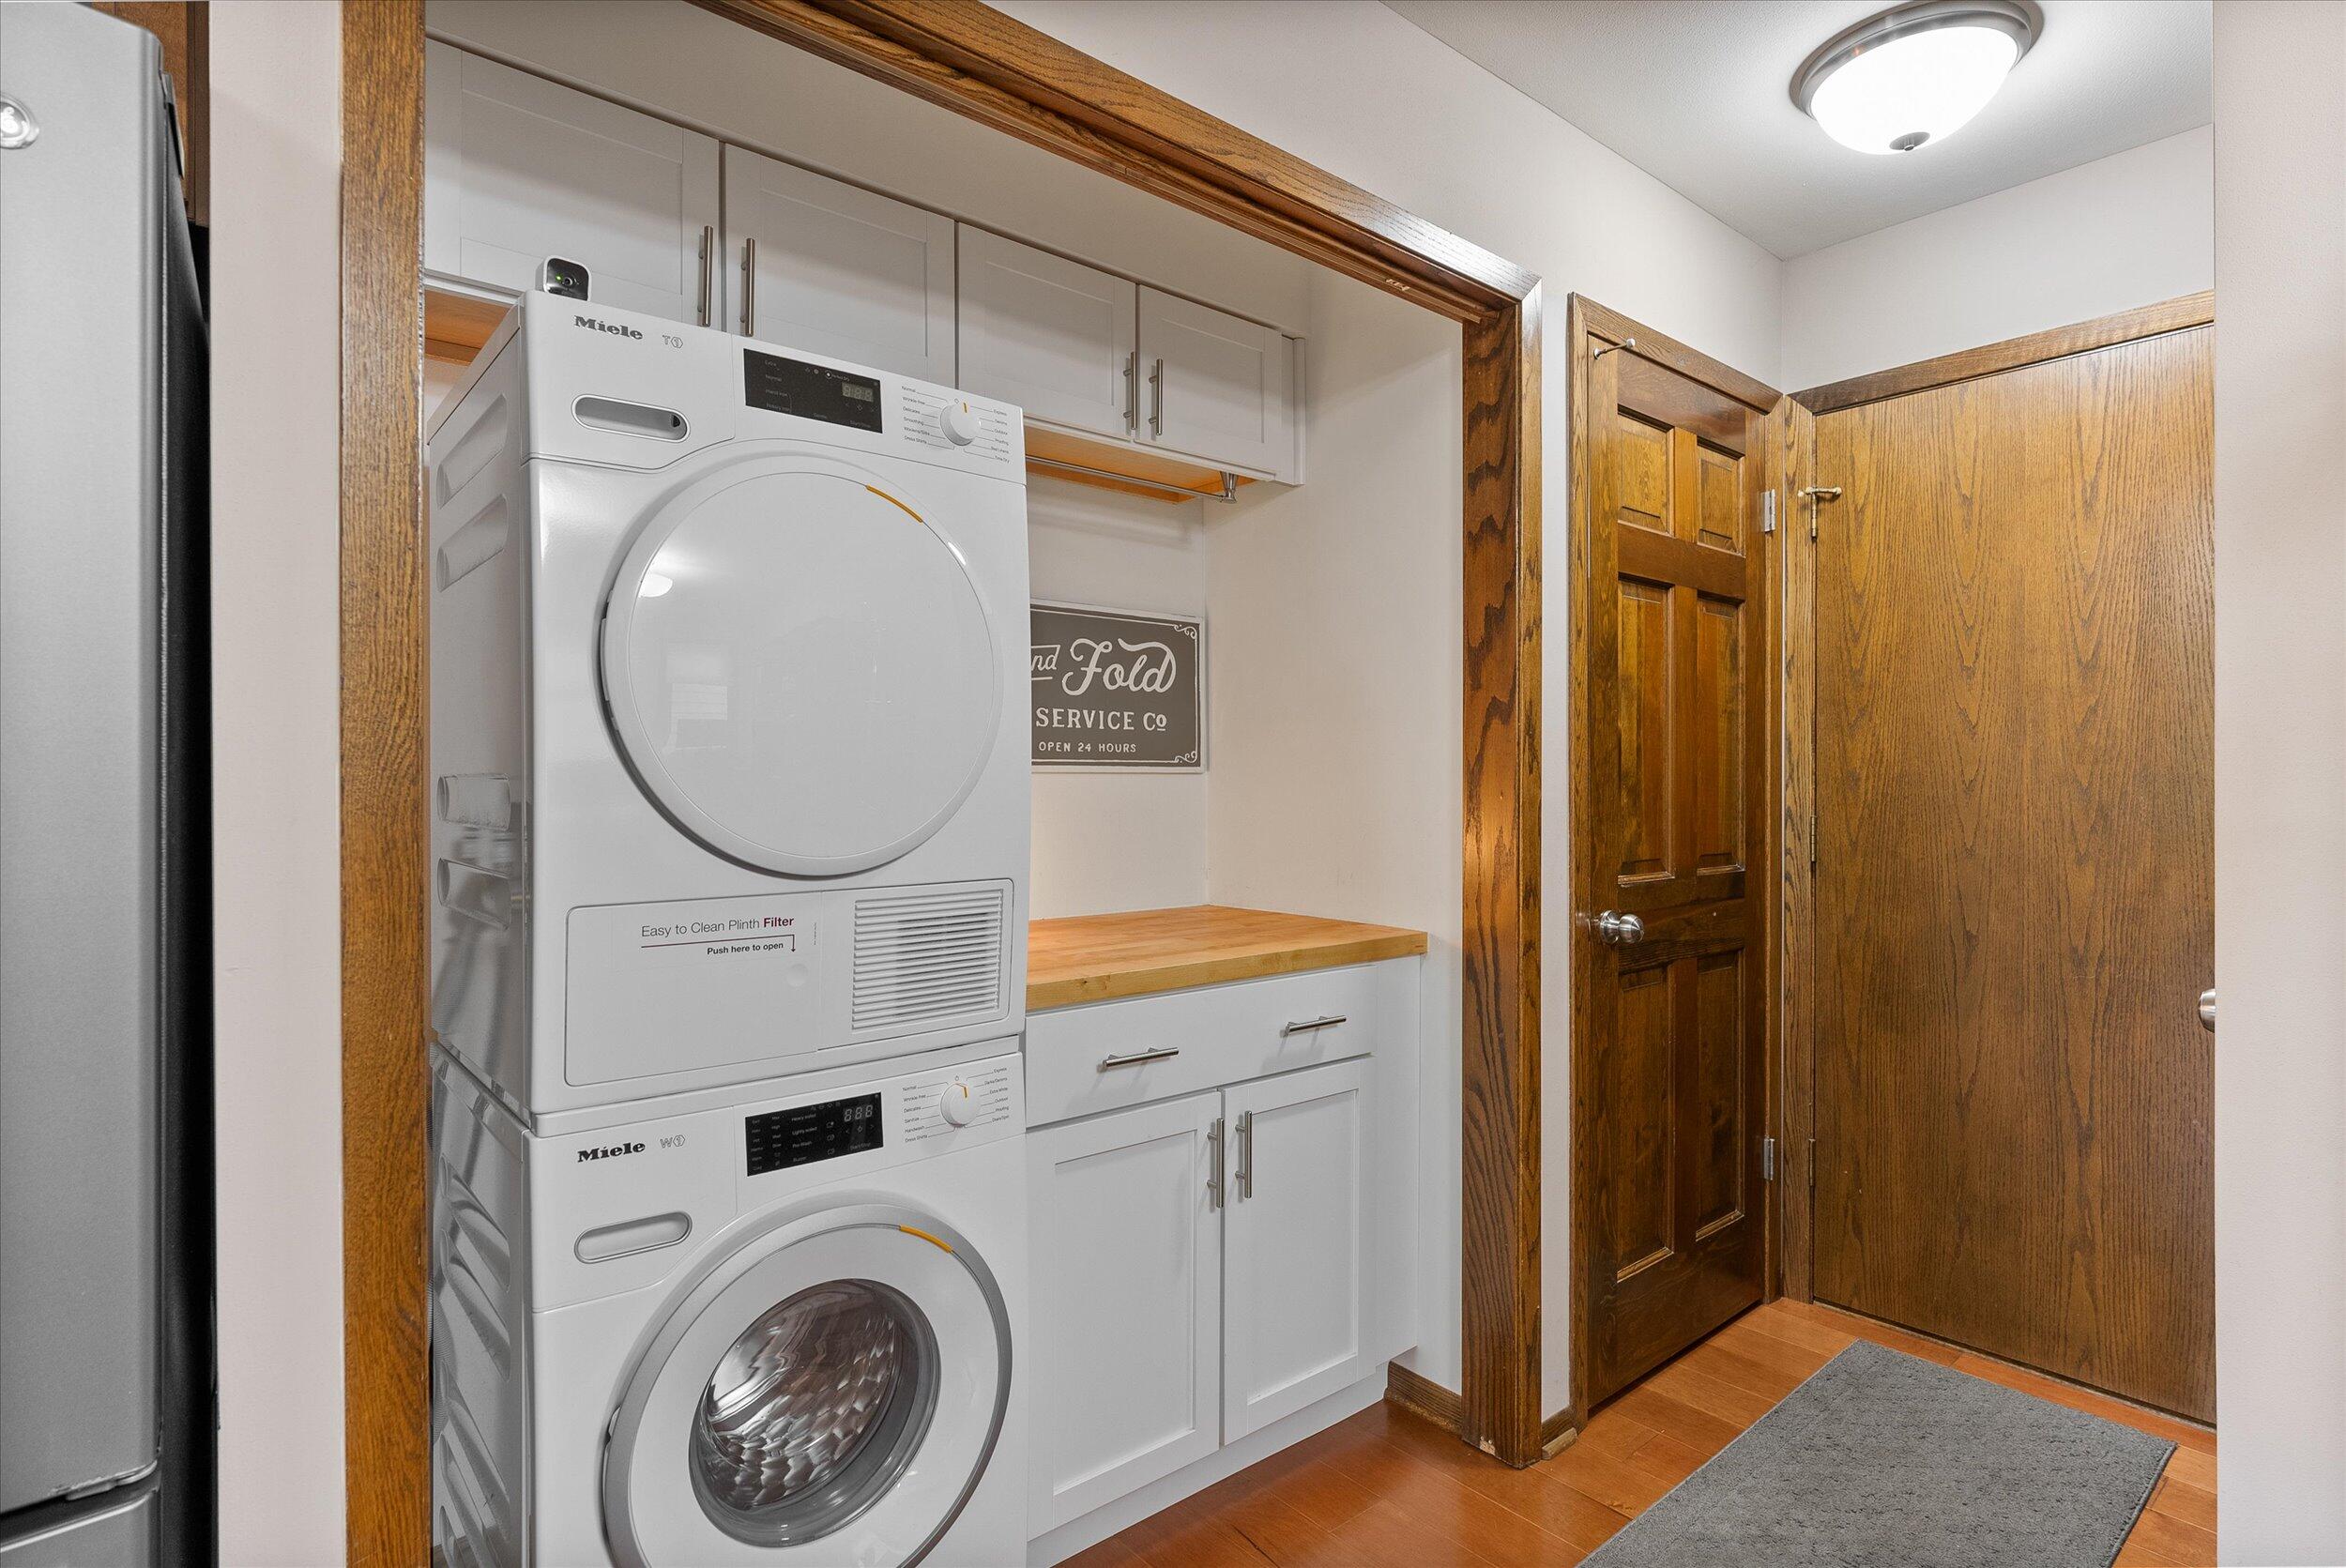
Laundry room with stacked Miele washer and dryer, white cabinetry, and warm wood trim.
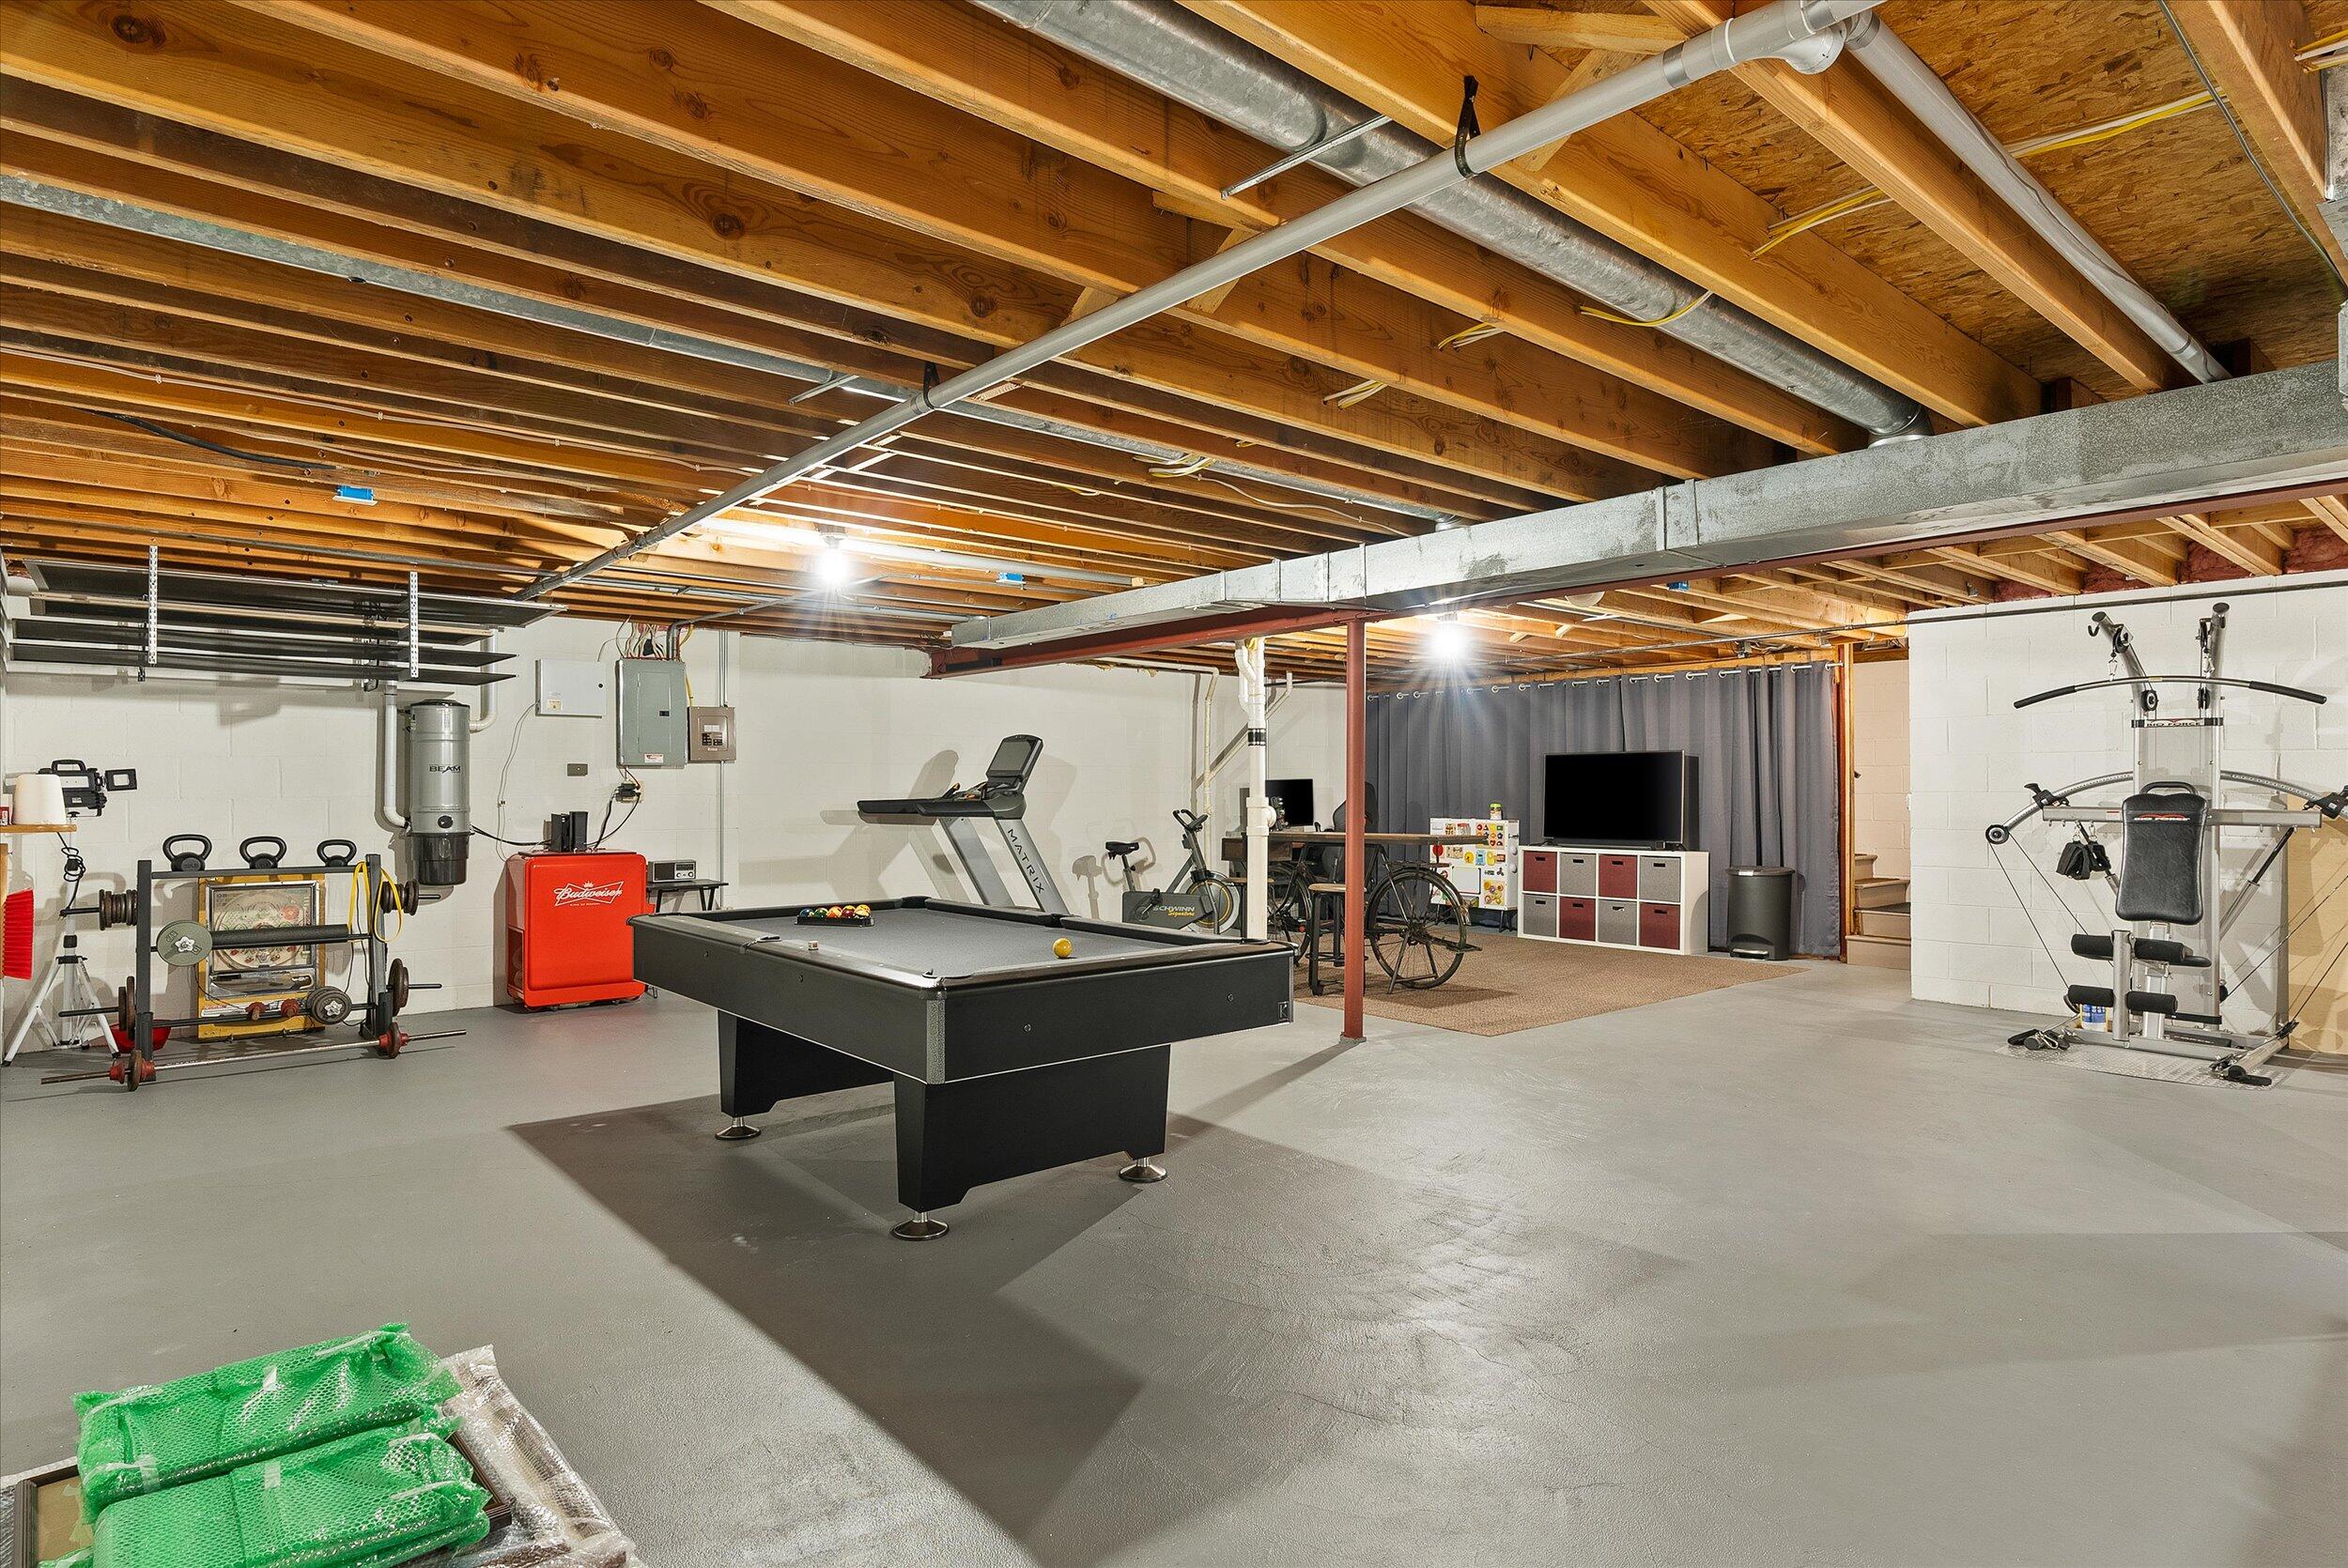
Basement recreation room with a pool table, exercise equipment, and a red Budweiser mini fridge.
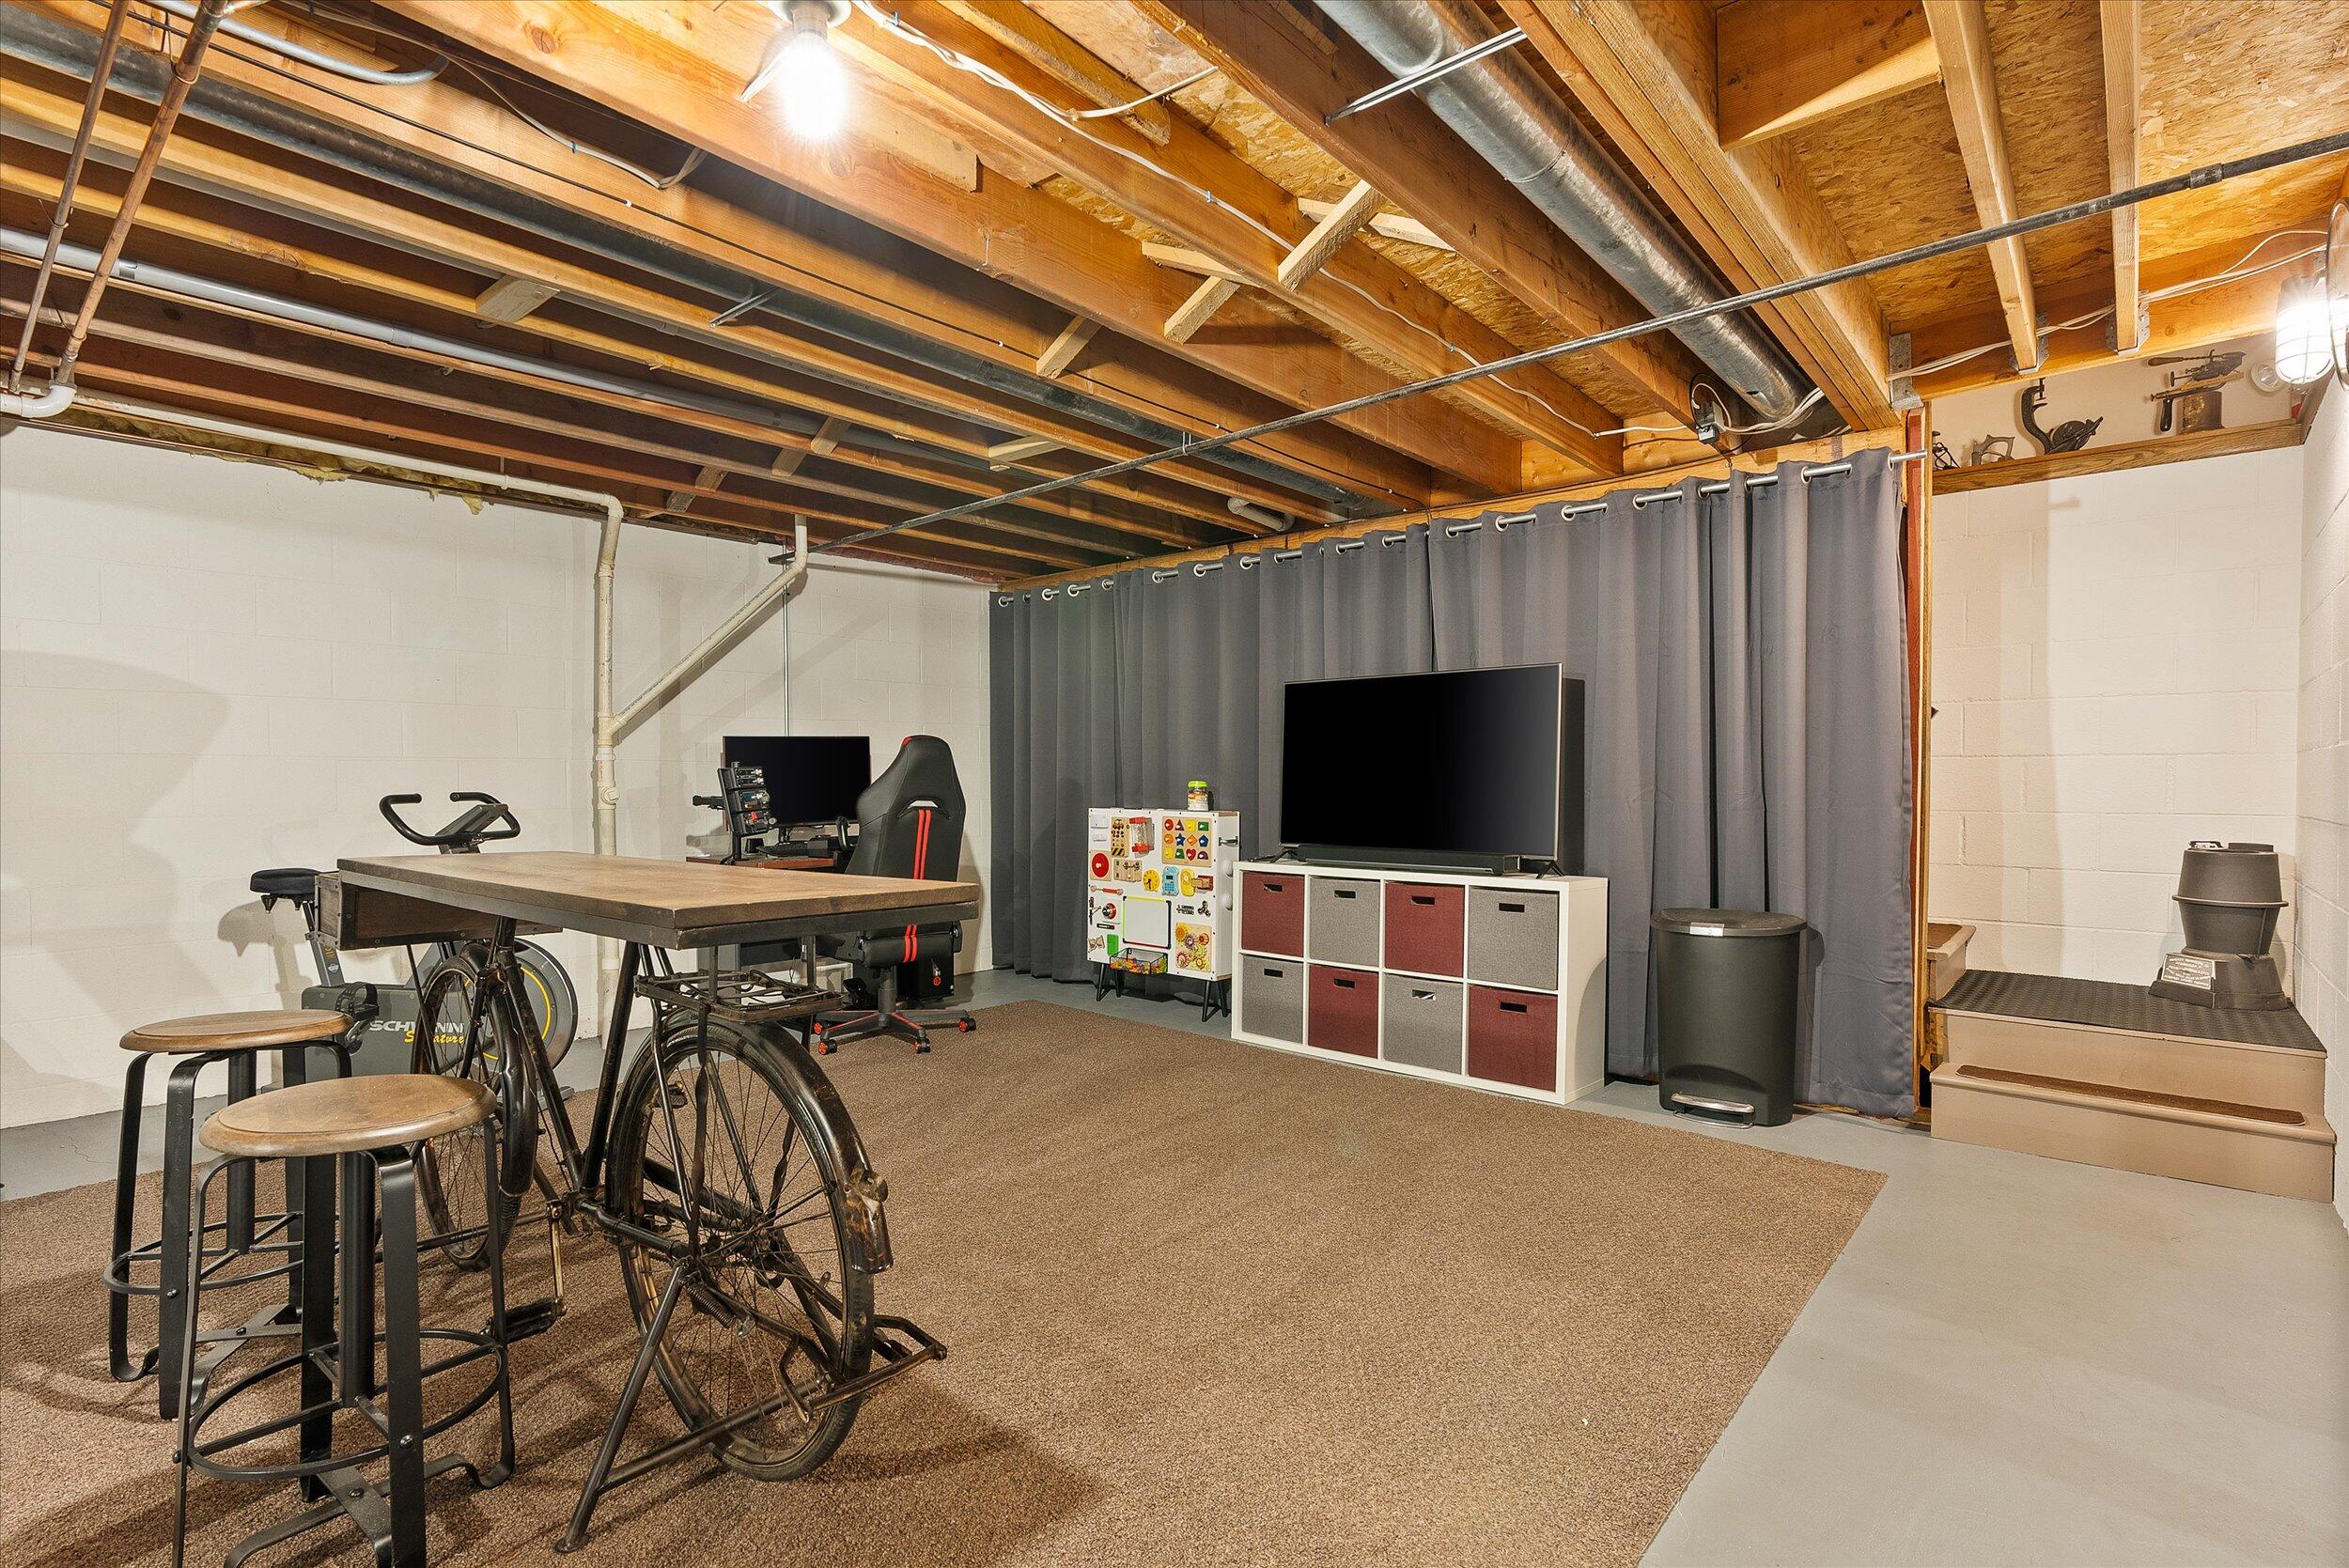
Finished basement recreation room with exercise equipment, a worktable, storage cubbies, and a large television.
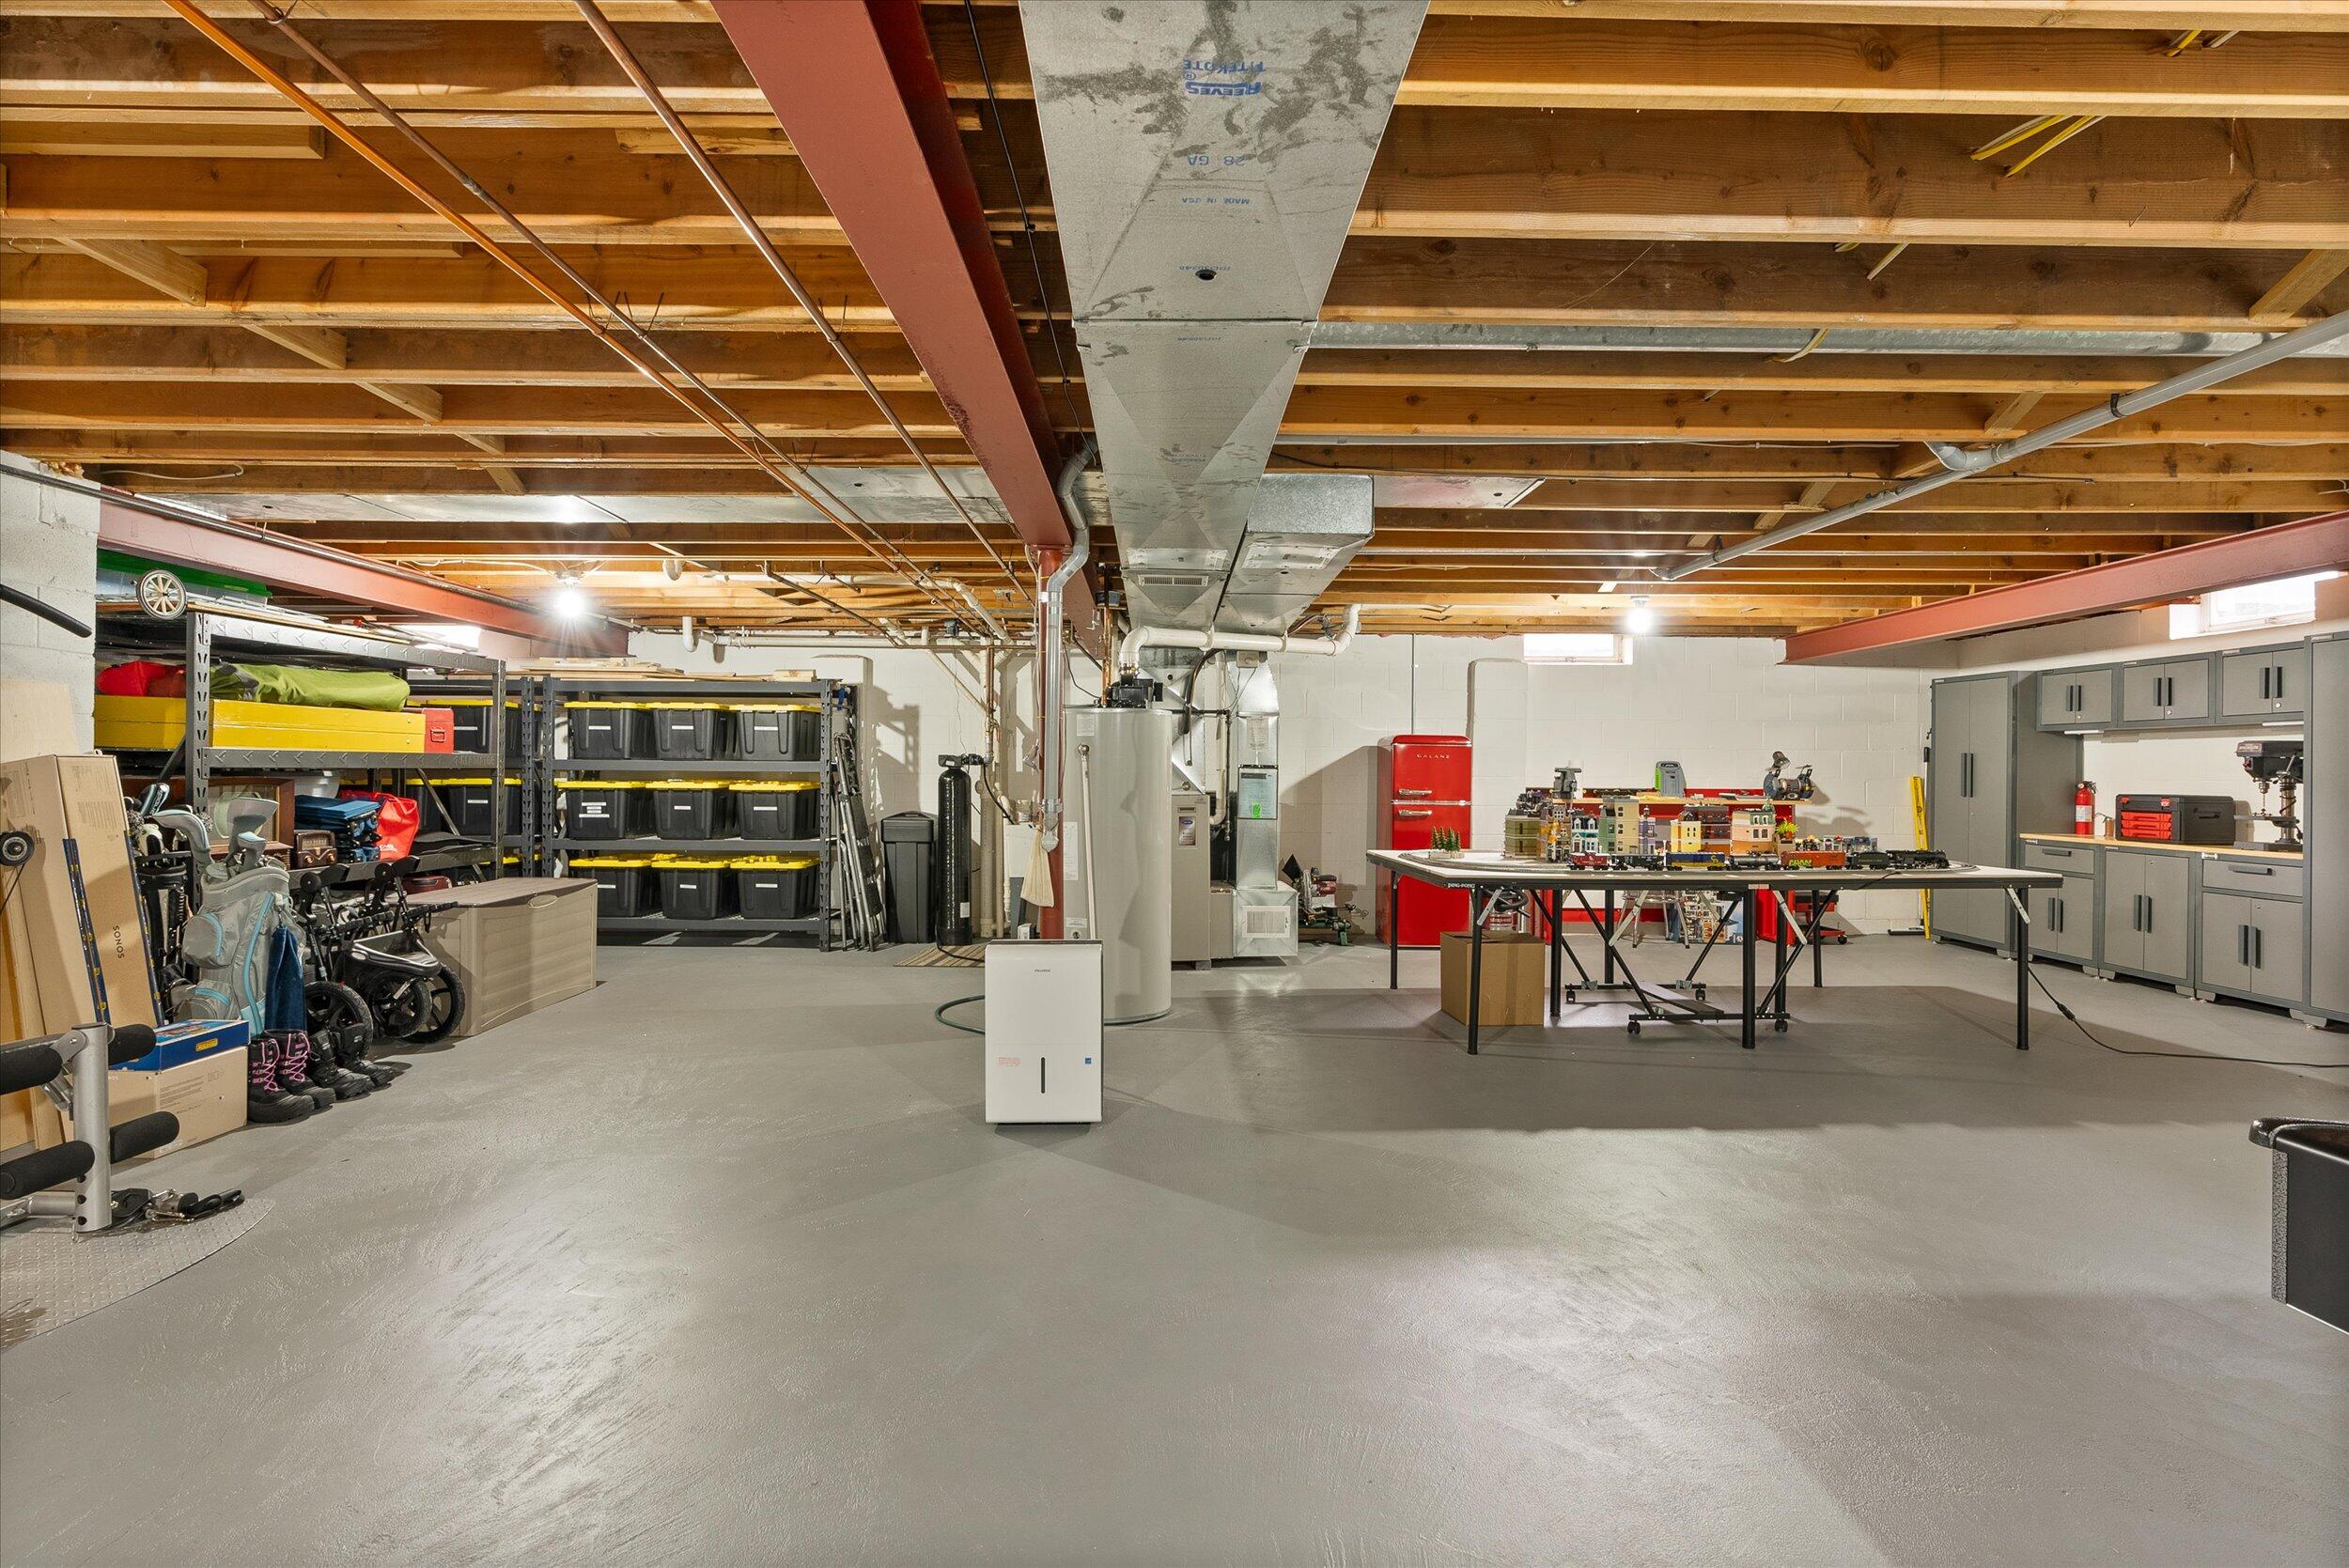
Basement with exposed ceiling joists, organized storage, gray cabinets, and a model train layout.
Home’s rear exterior with a furnished wooden deck, large windows, and a broad lawn.
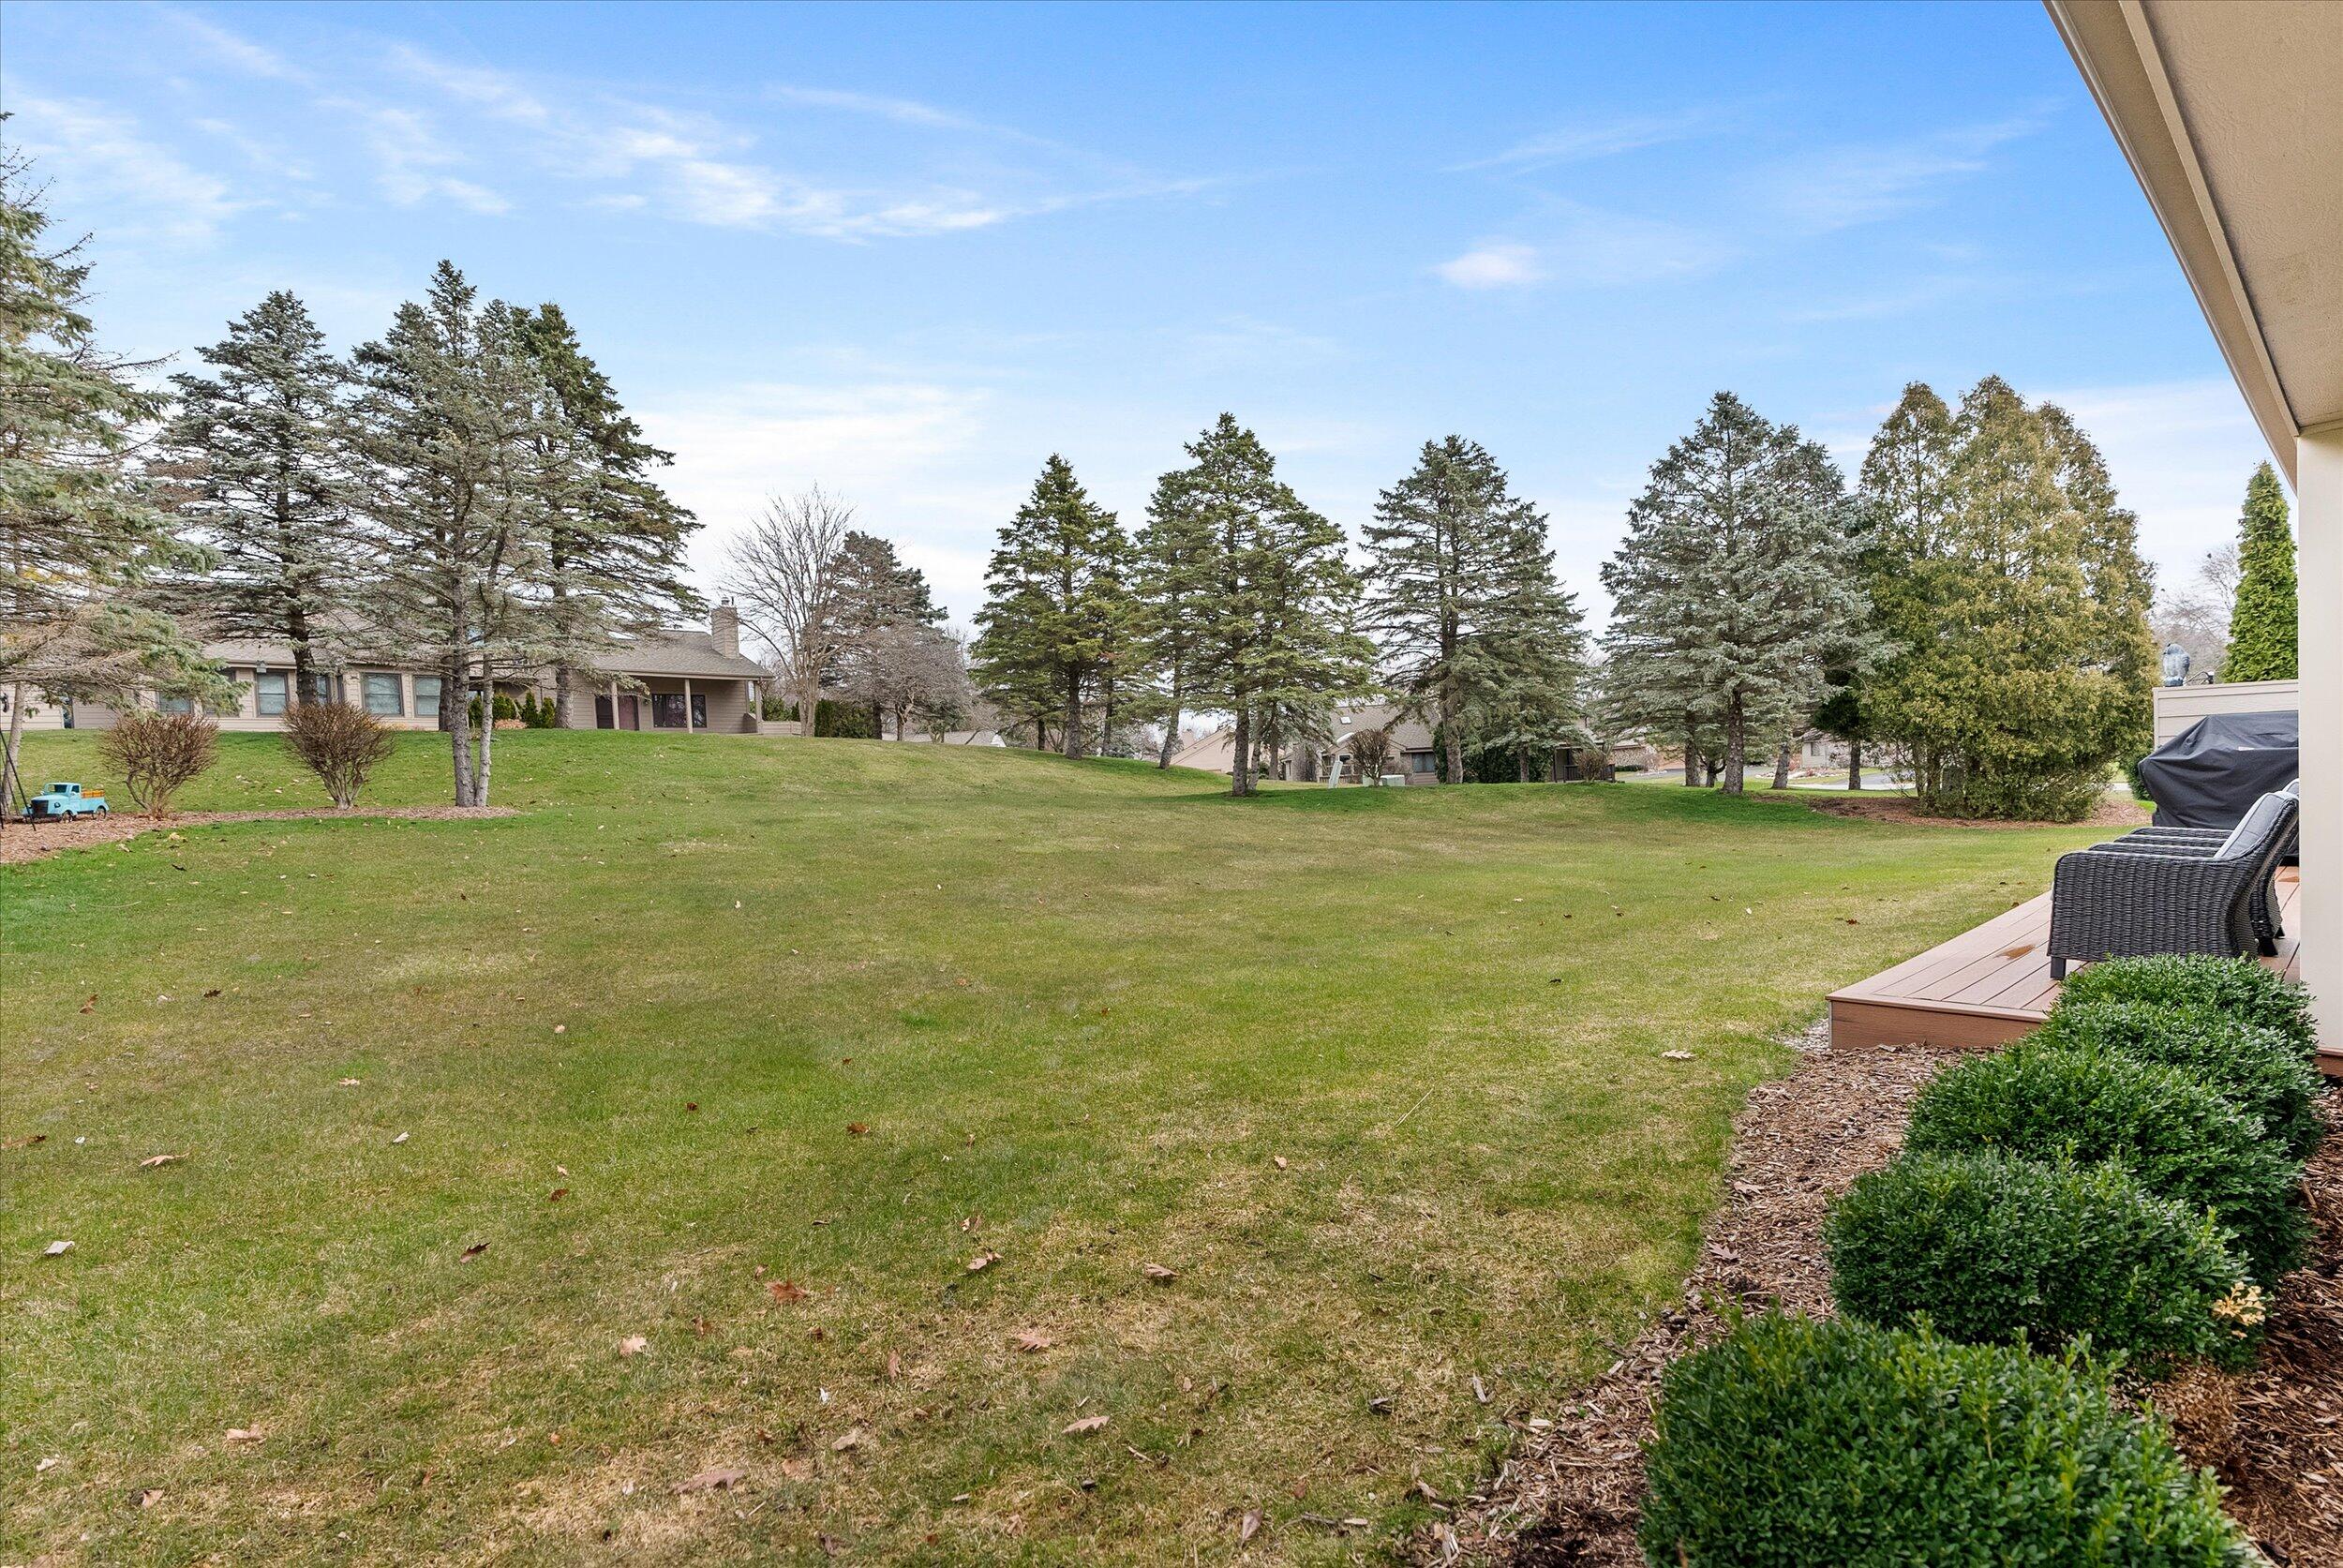
Shared condo lawn bordered by mature trees, viewed beside a deck with outdoor chairs.
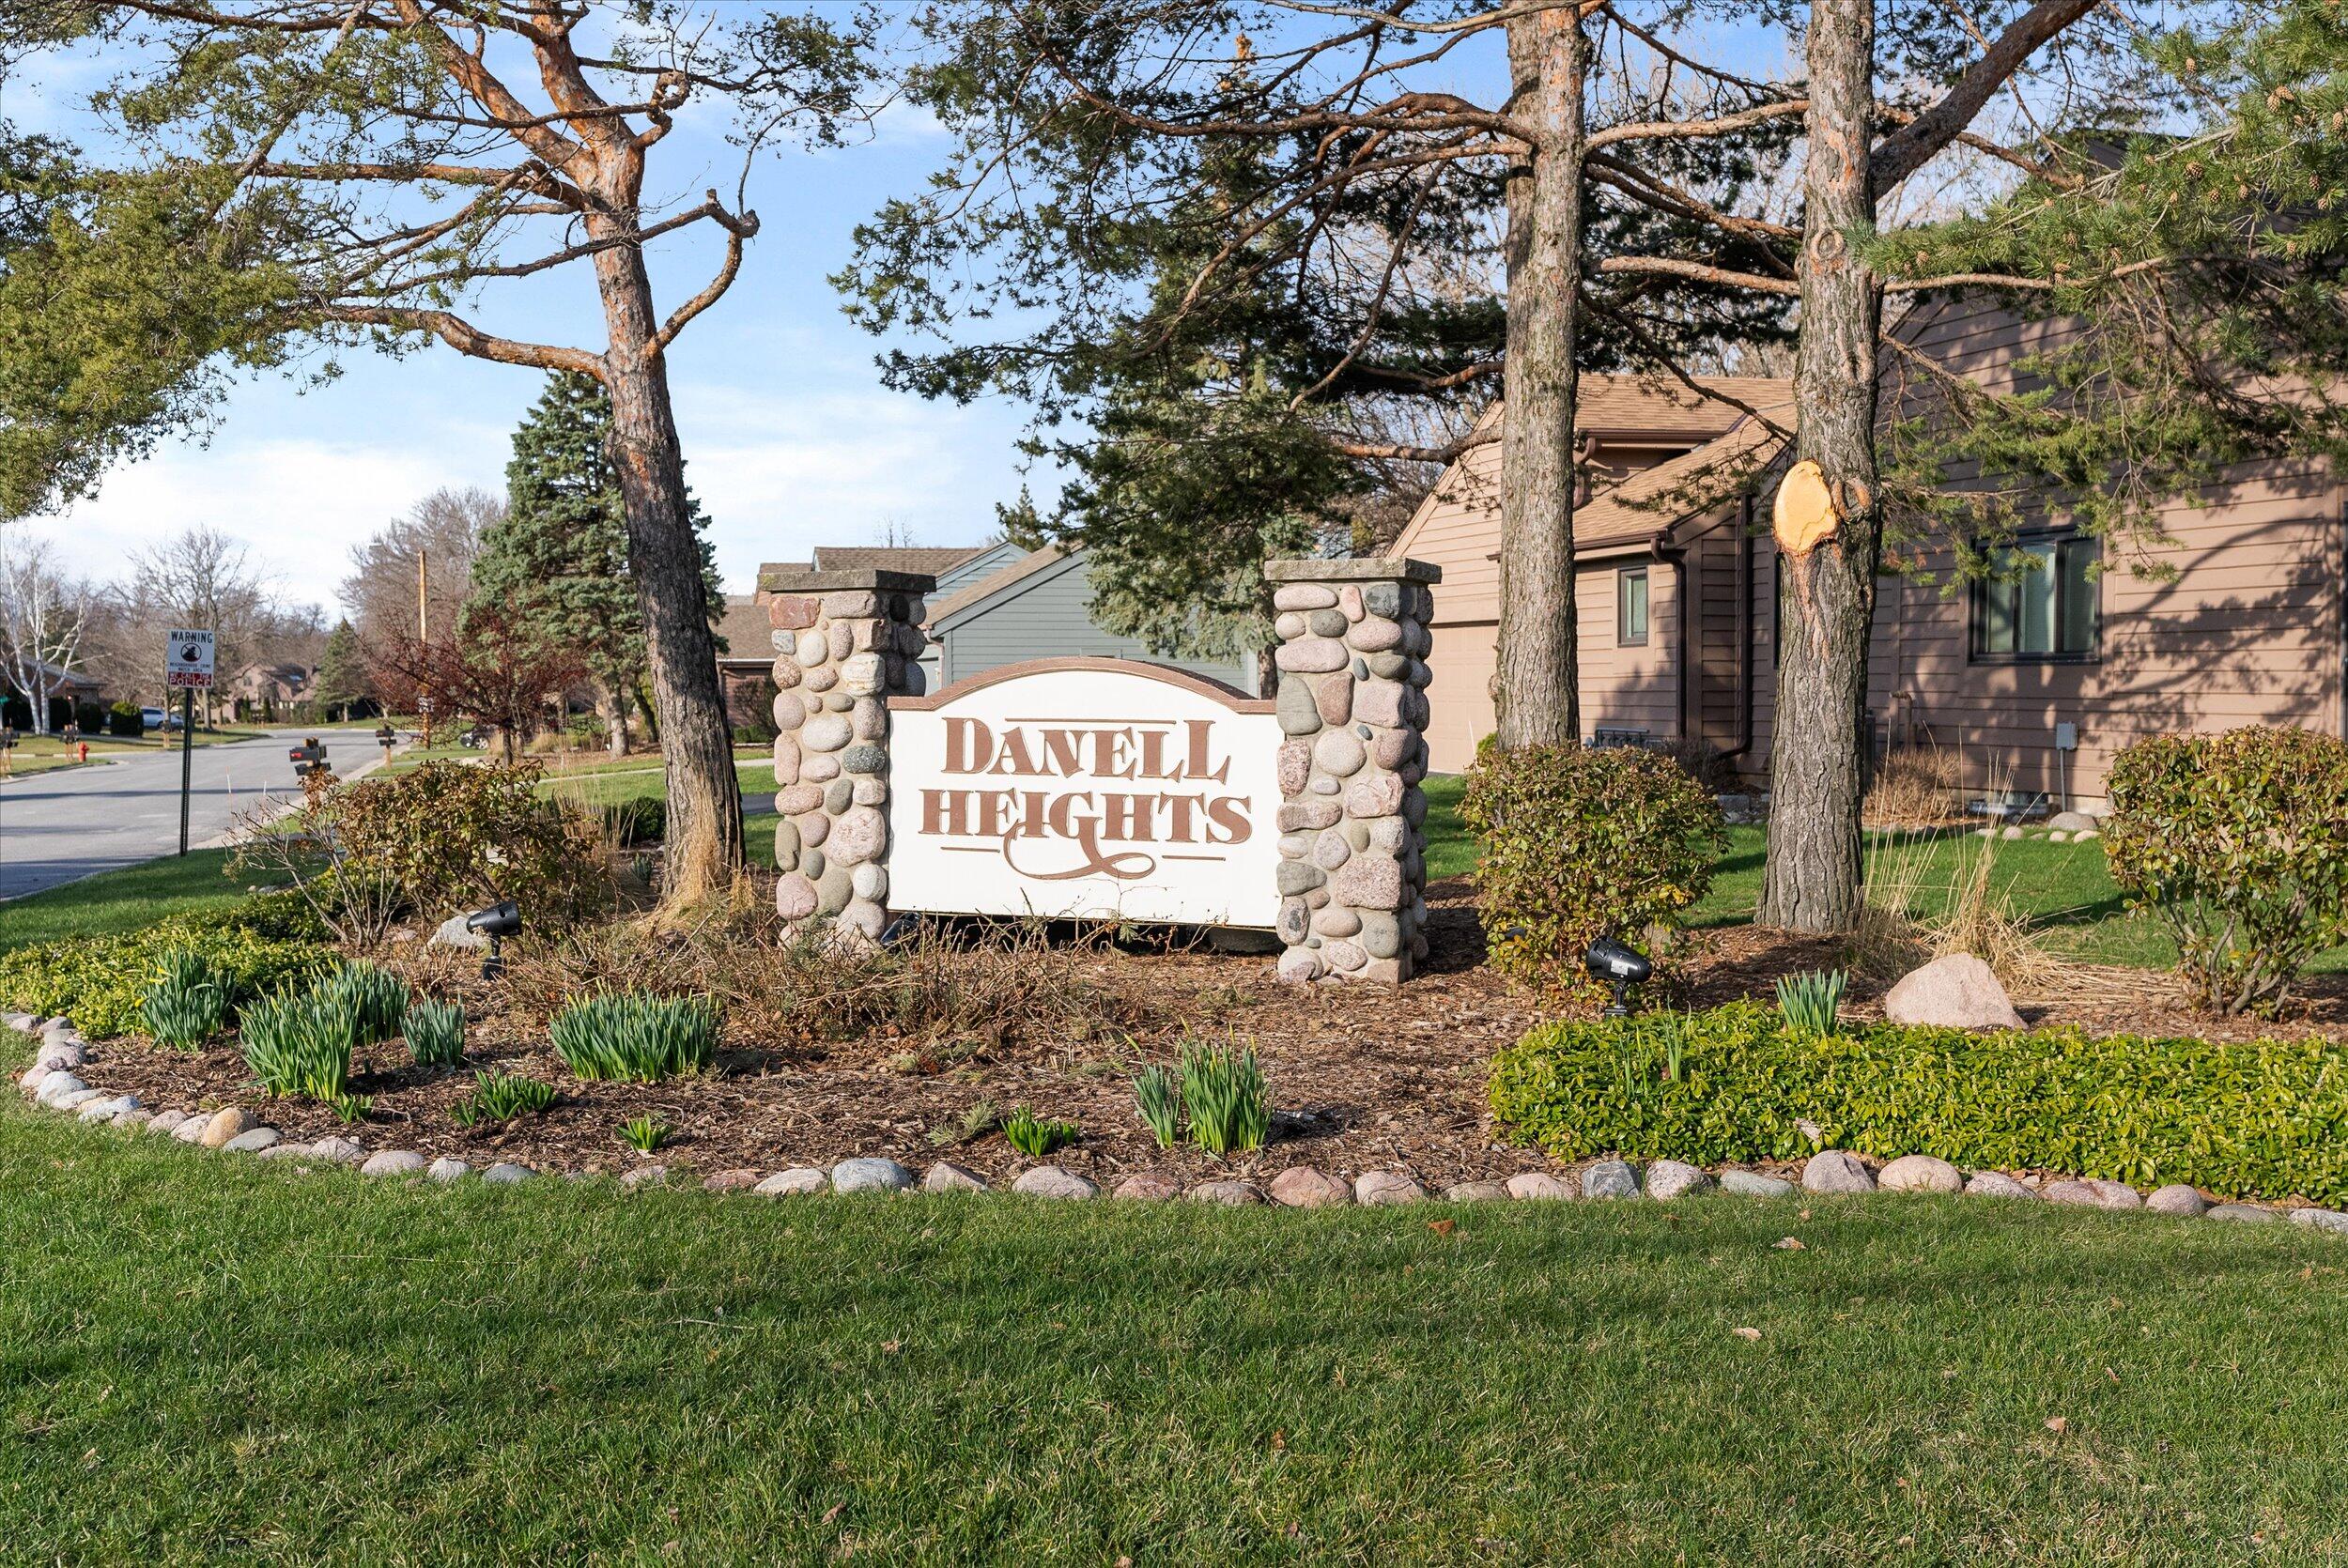
Danell Heights entrance sign among stone pillars, mature trees, and landscaped grounds.
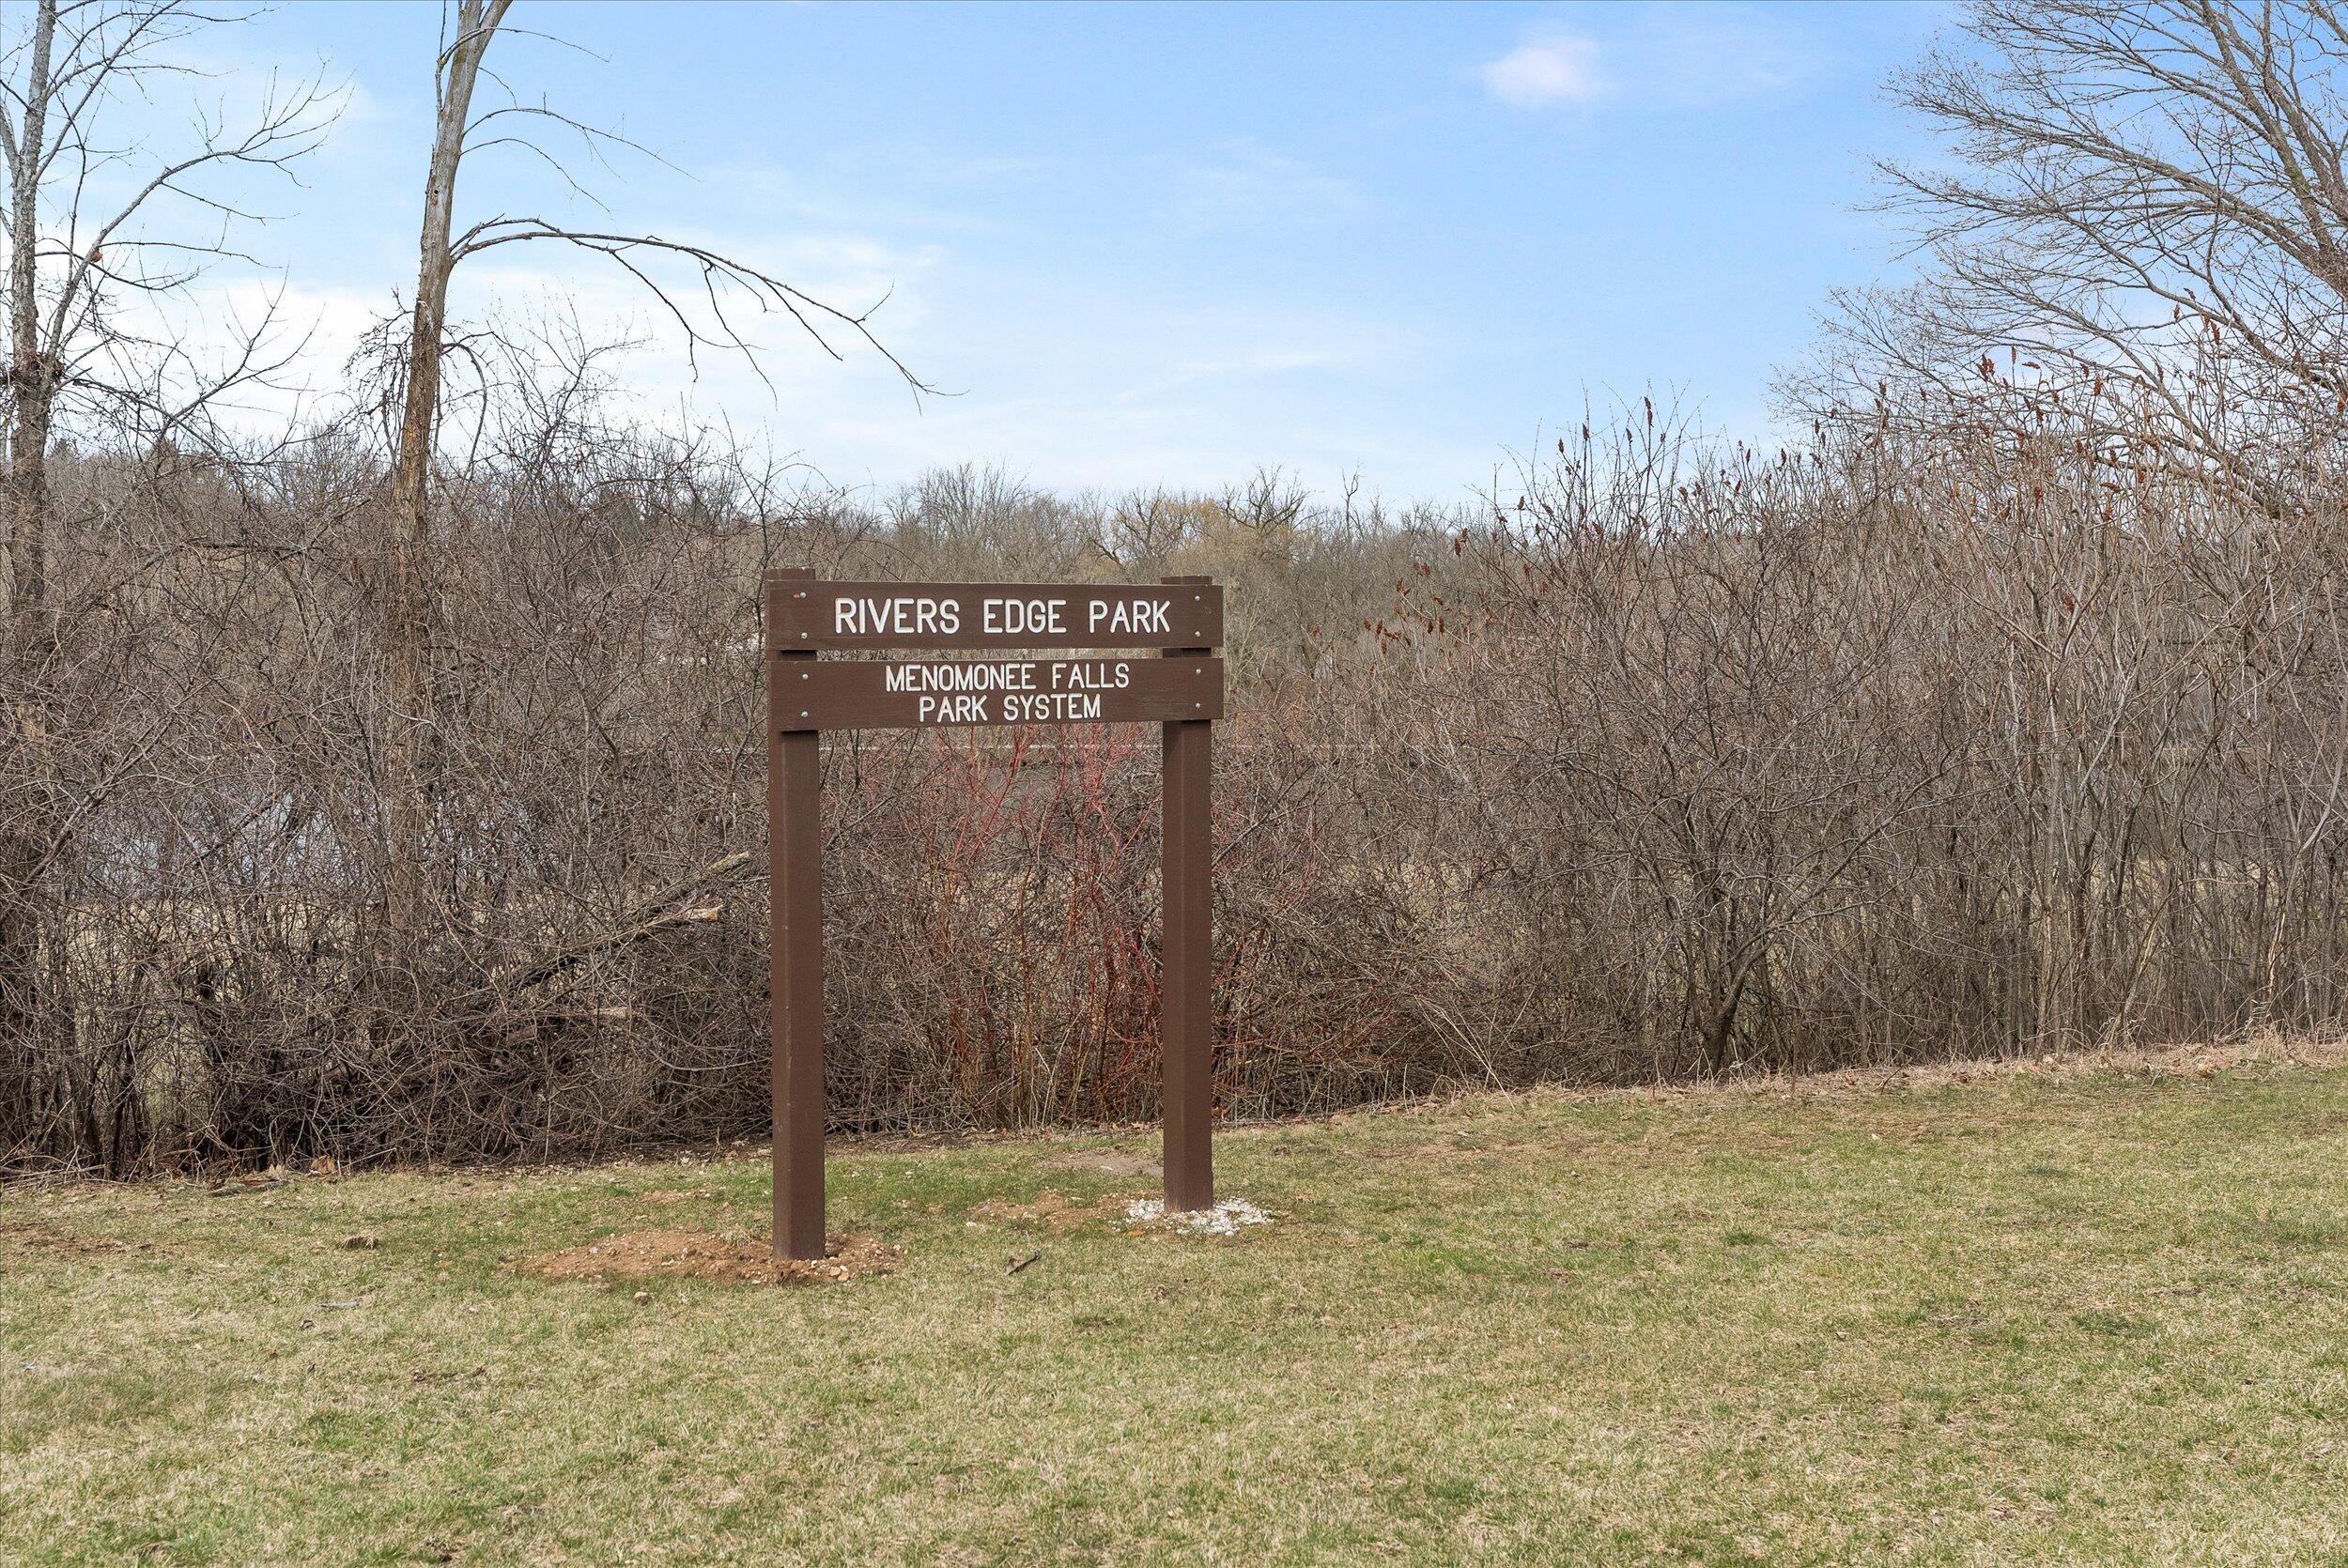
Rivers Edge Park sign for the Menomonee Falls Park System beside leafless trees.
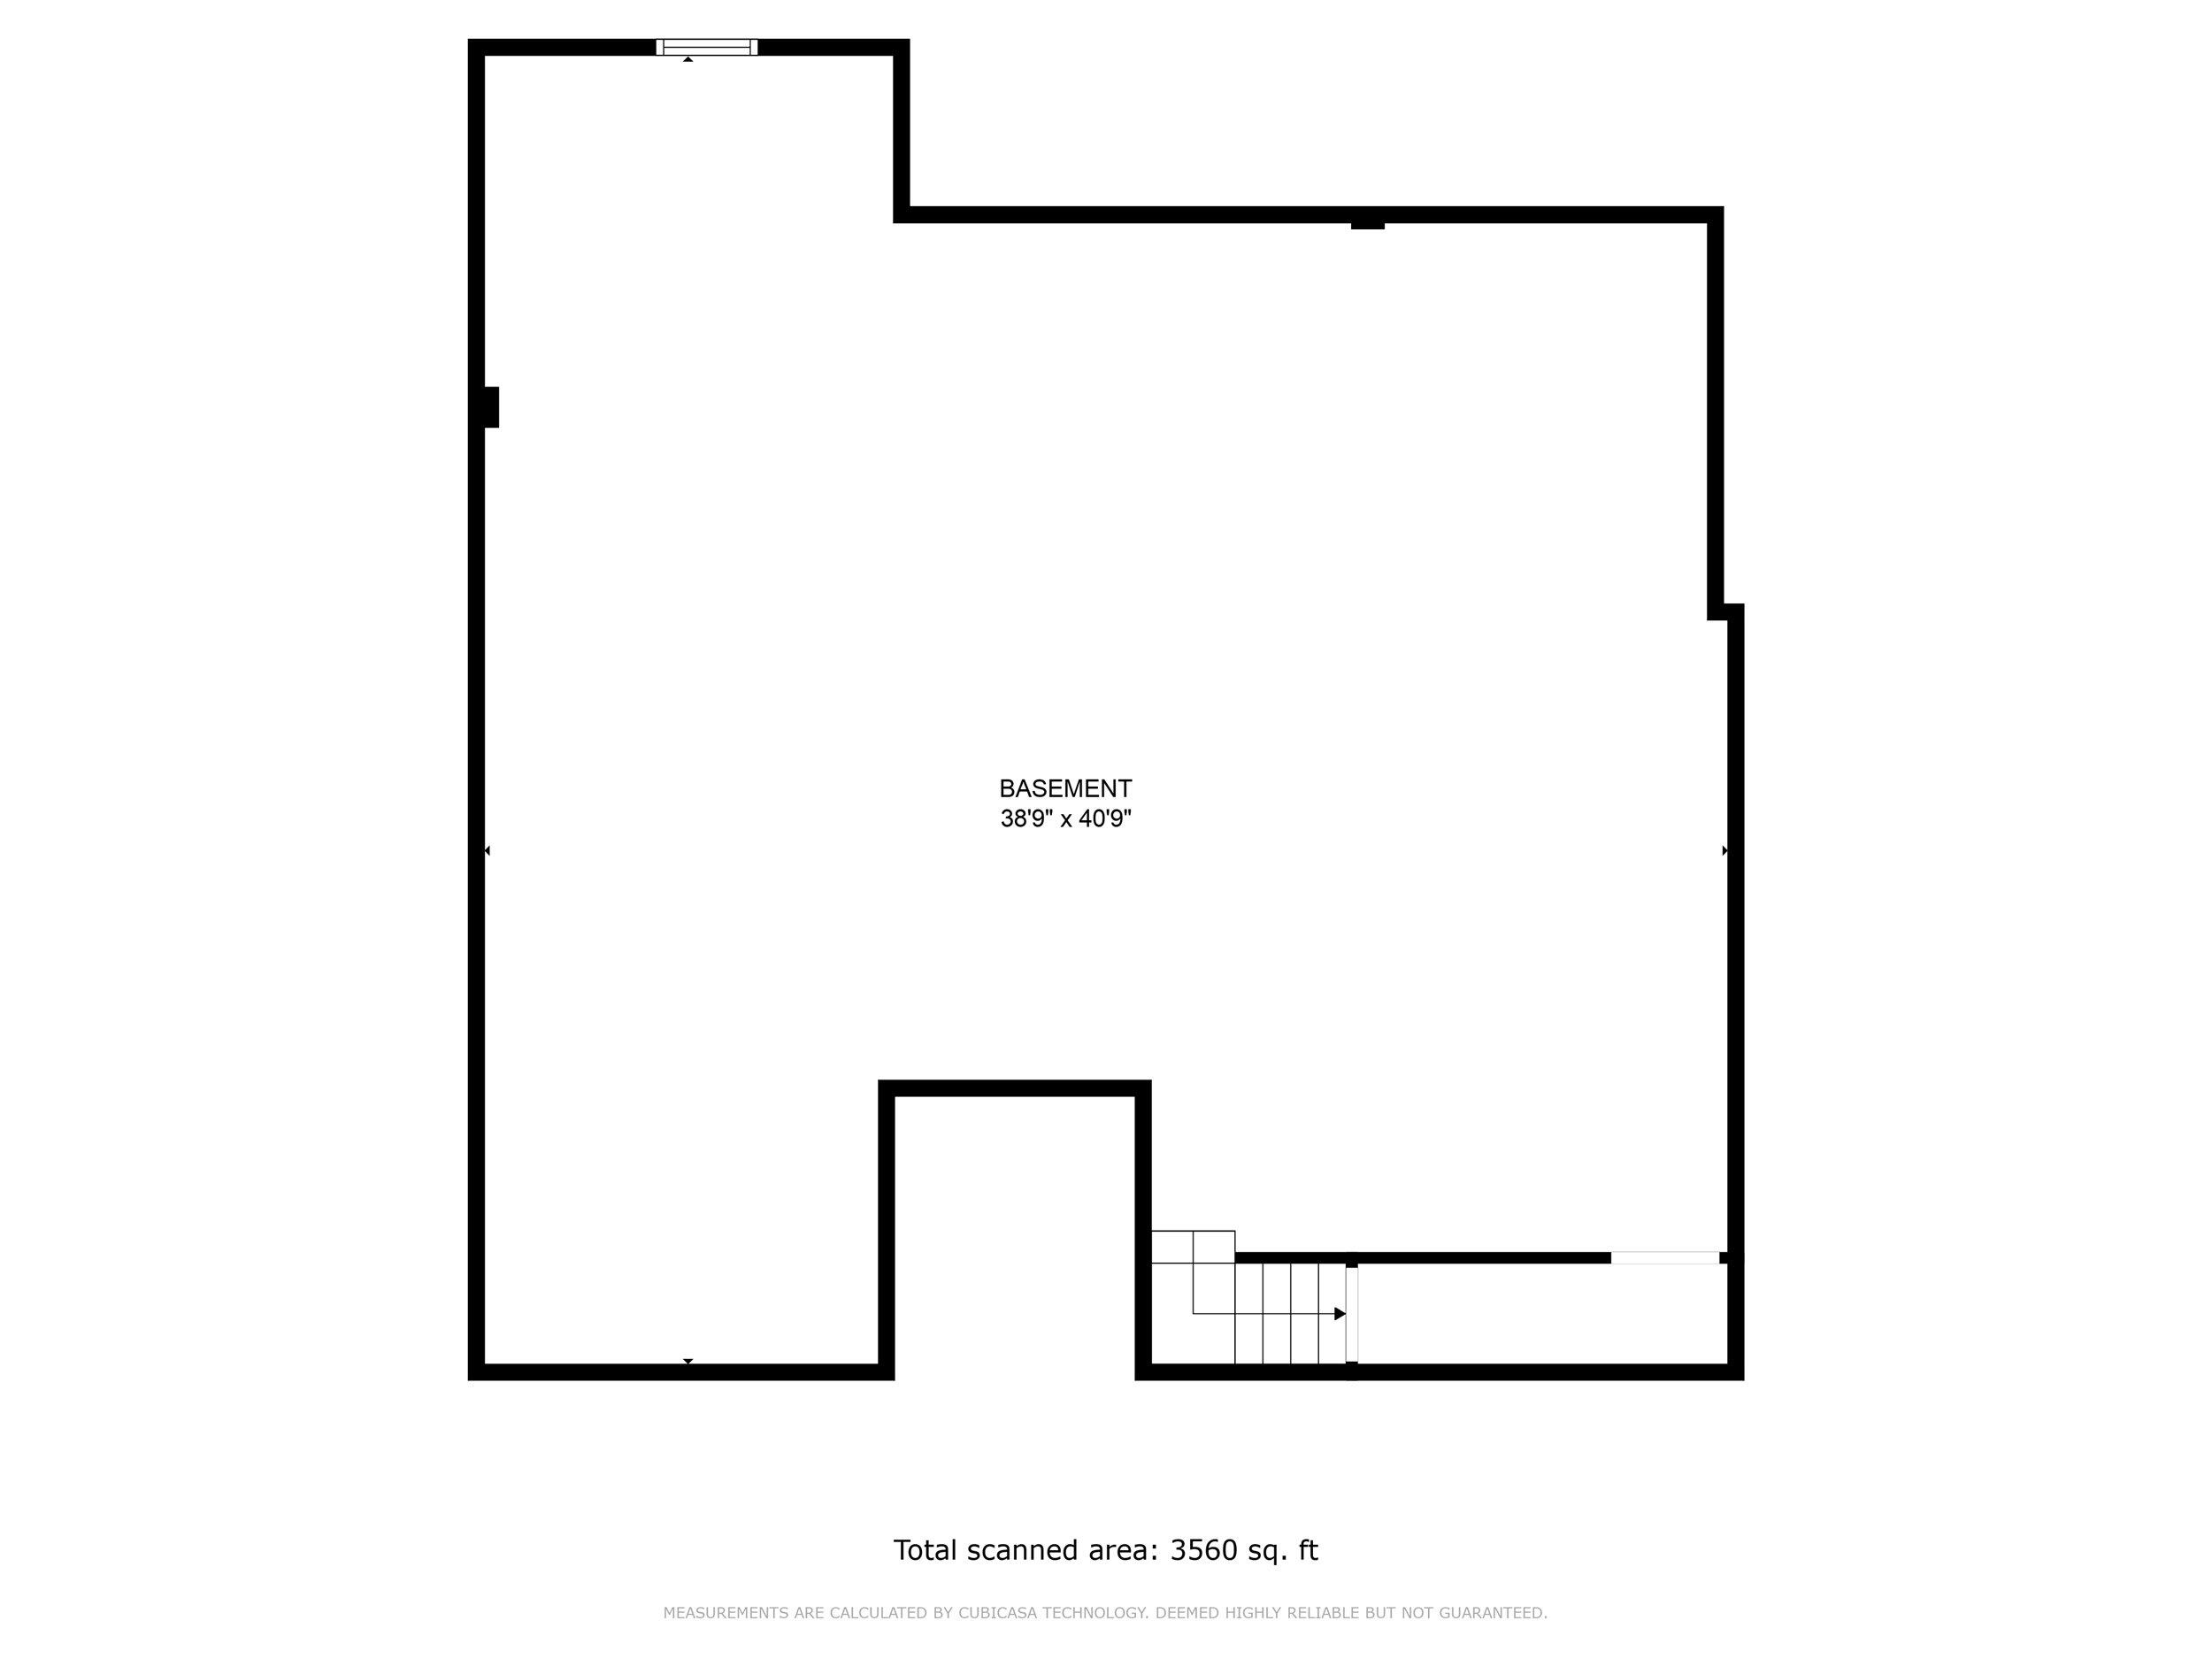
Basement floor plan with staircase and dimensions of 38 feet 9 inches by 40 feet 9 inches.
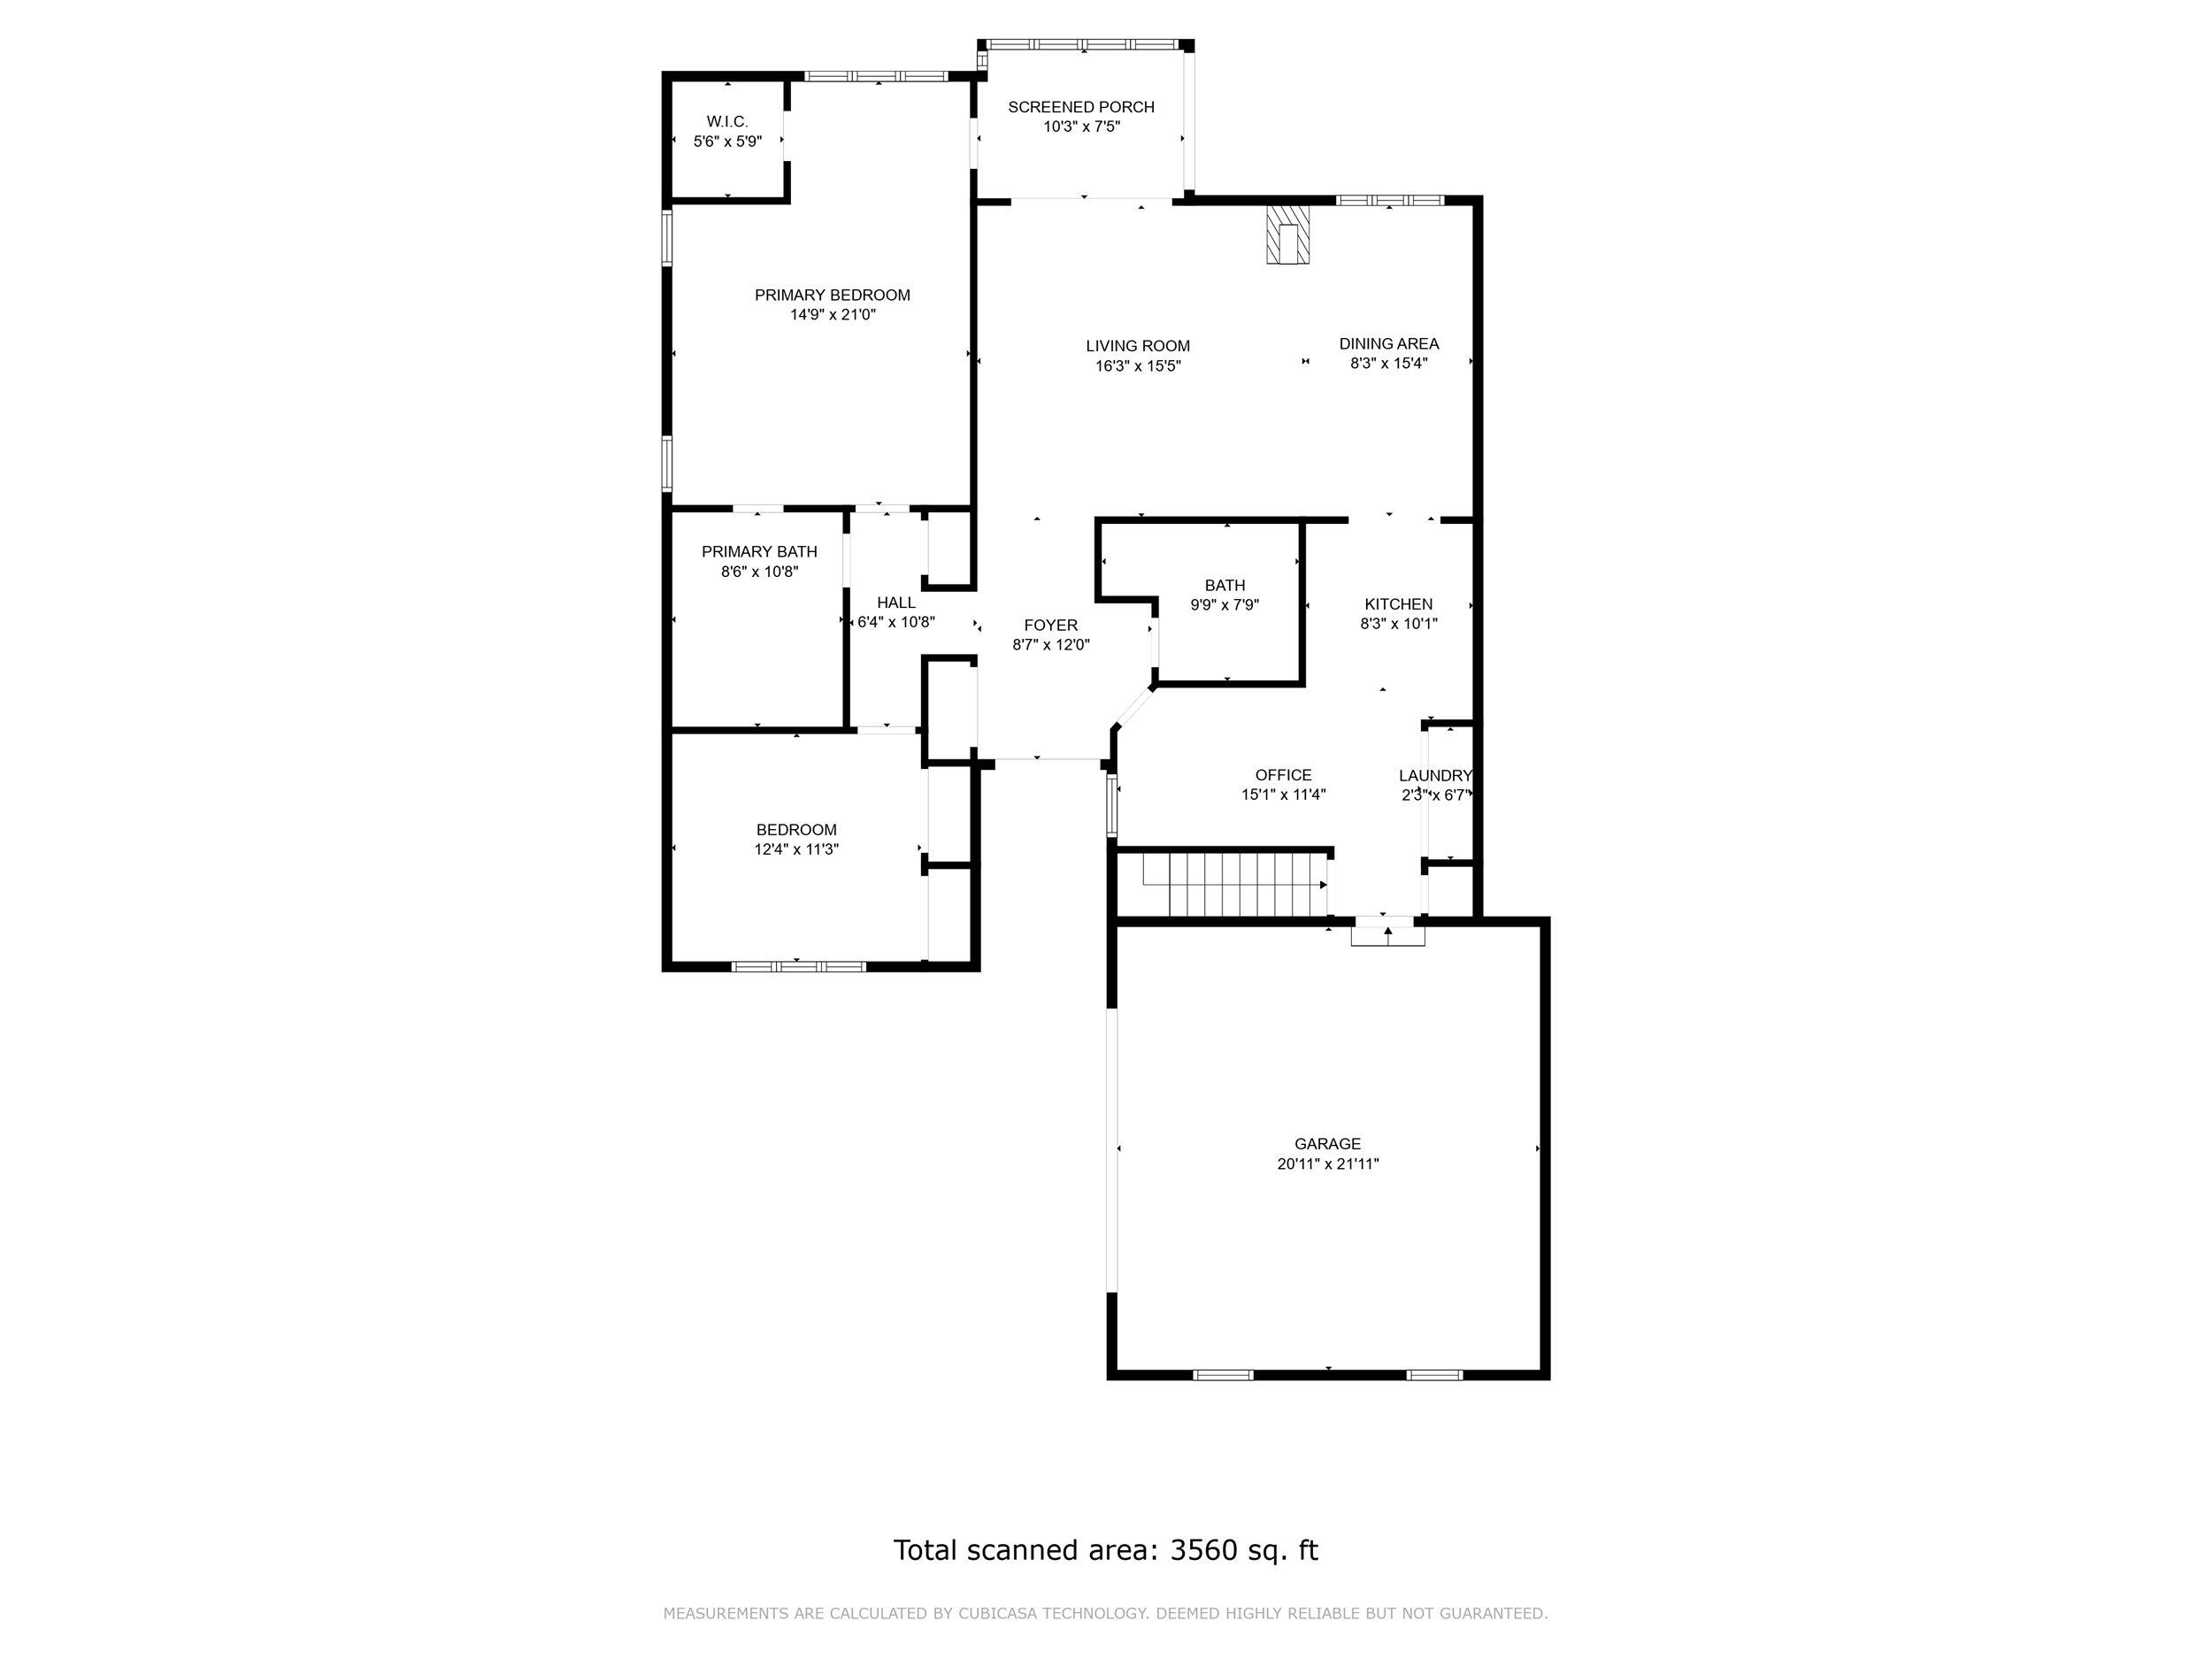
Floor plan showing two bedrooms, office, screened porch, and attached garage.
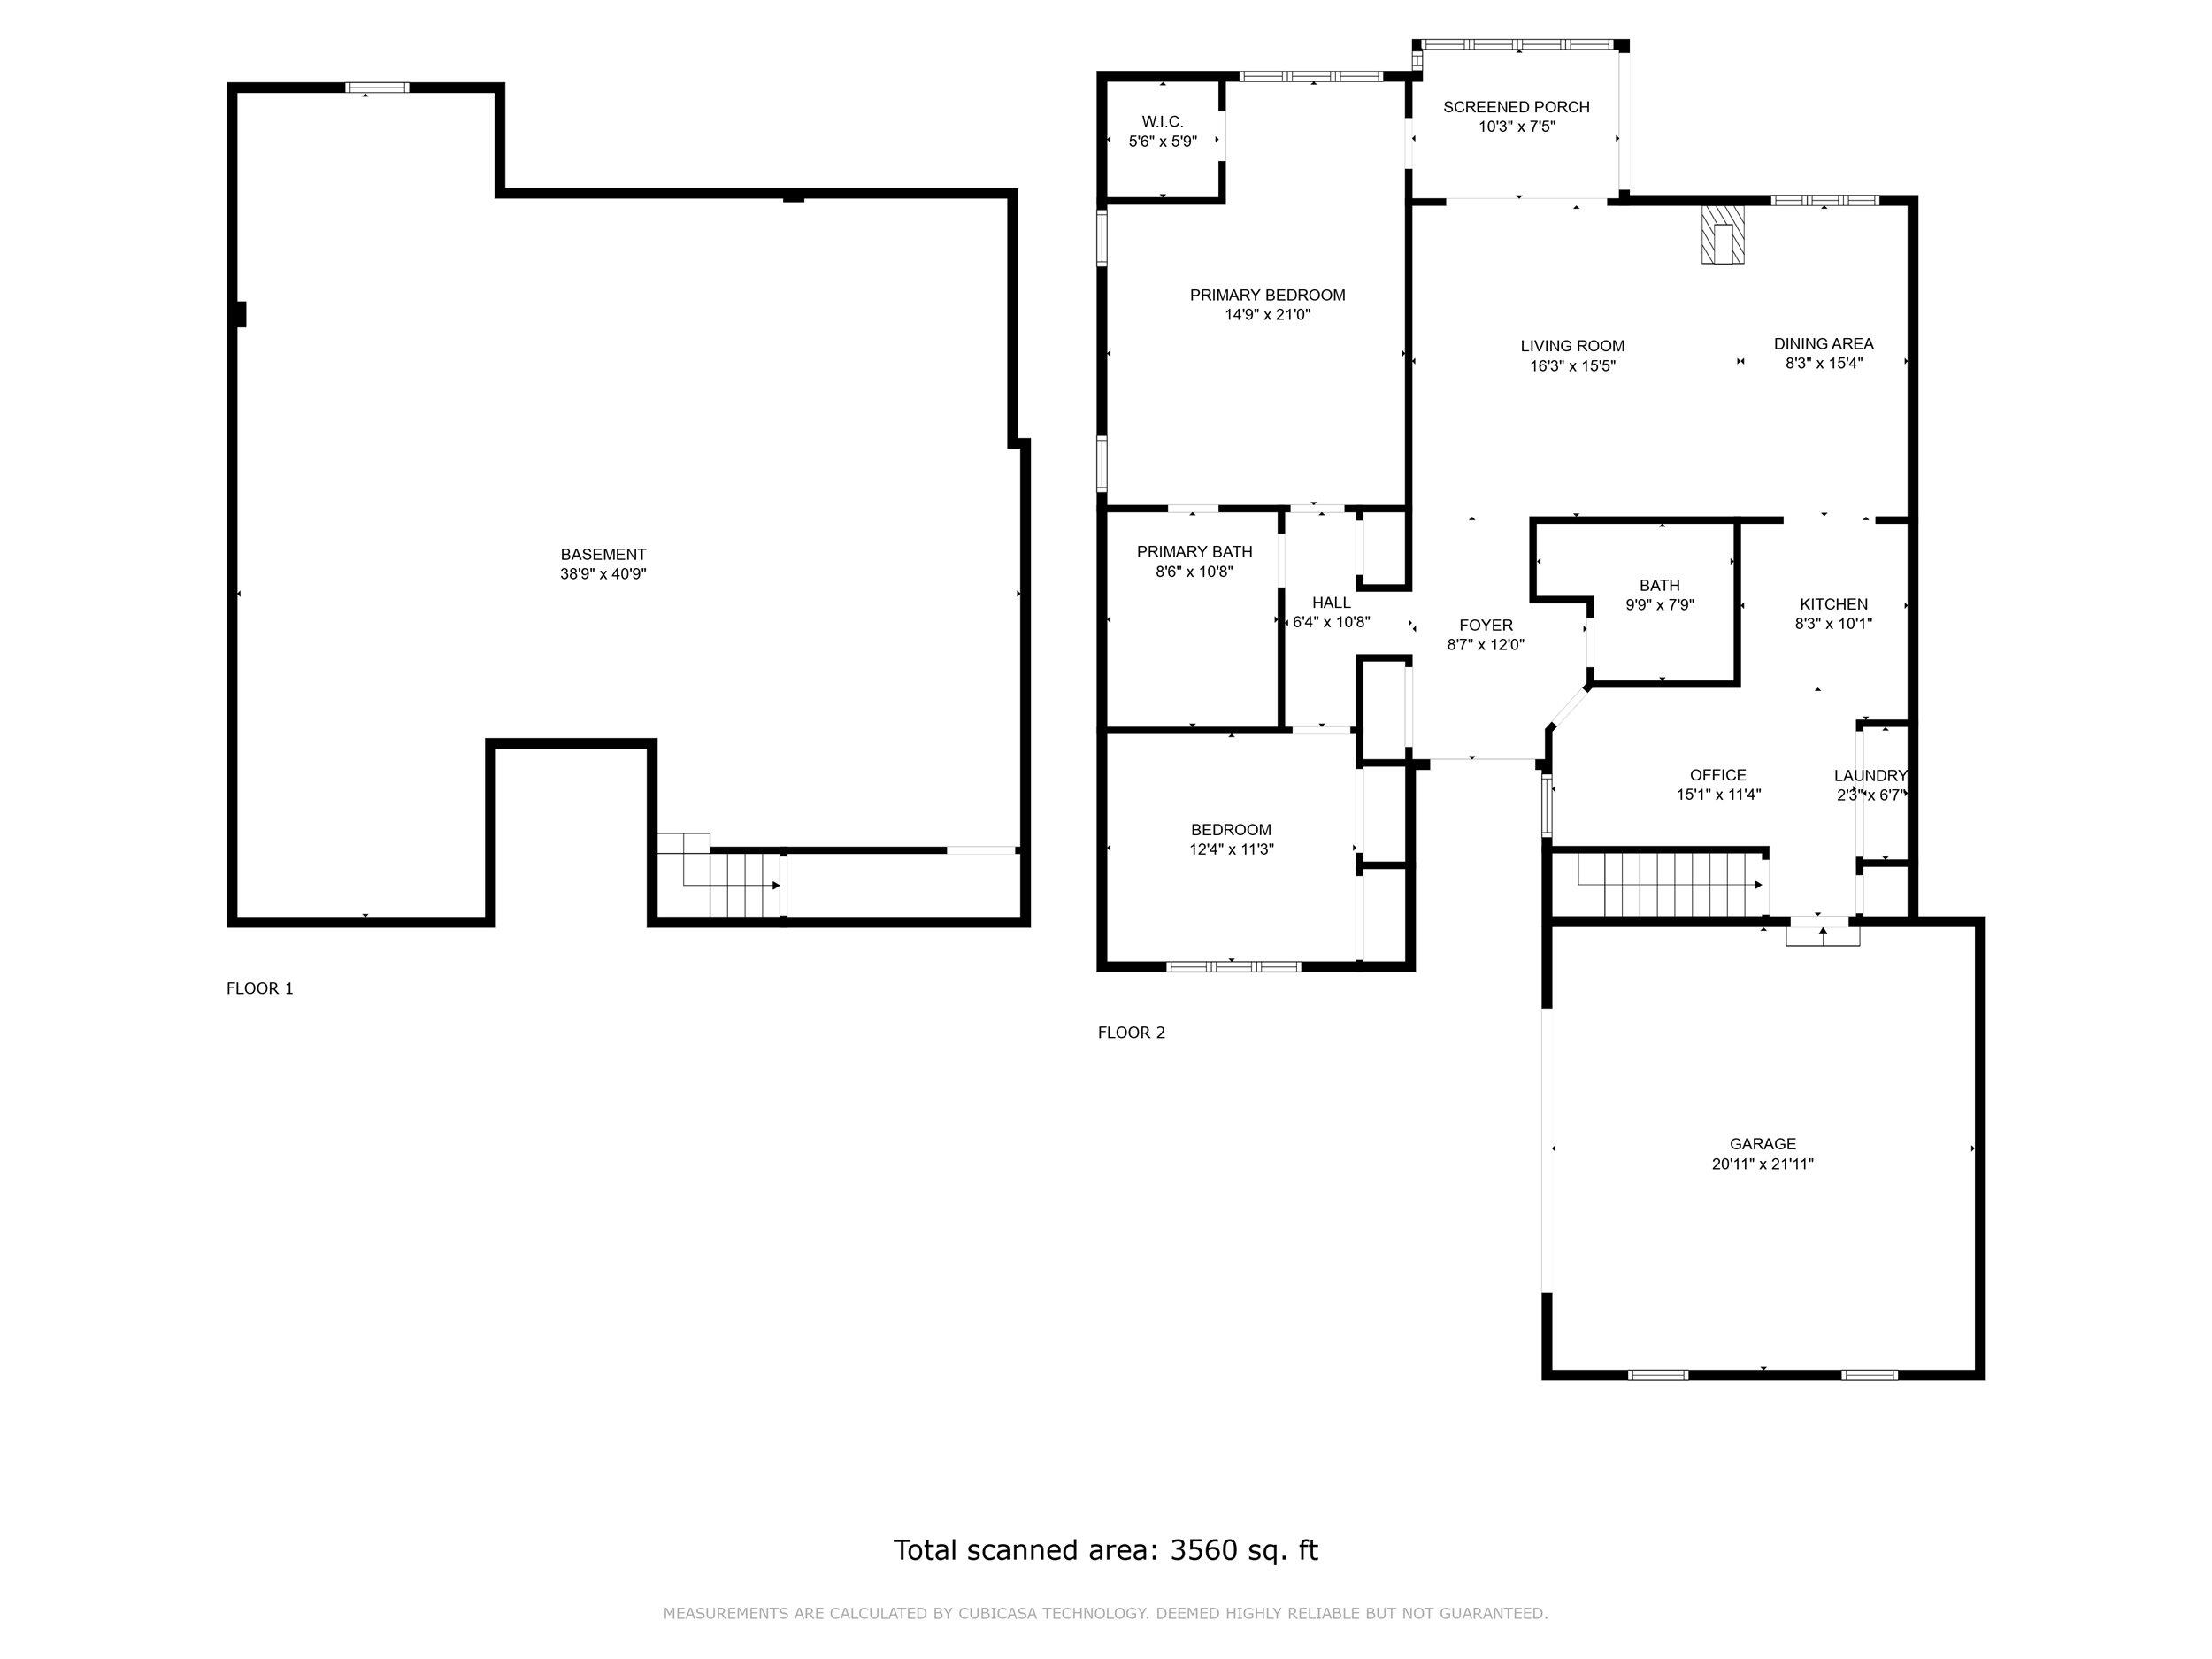
Two-level home floor plan with a large basement, screened porch, office, and attached garage.
Single-story home with a stone facade, attached garage, and broad front lawn.
SEE ALL PHOTOS
Single-story home with a stone facade, attached garage, and broad front lawn.
Home’s rear exterior with two furnished patio decks and a wide lawn.
Enclosed sunroom with a round table and cushioned chairs overlooking a grassy yard.
Entryway with arched-glass wood doors, matching closet doors, and a patterned rug.
Furnished living room with vaulted ceiling, double wooden entry doors, and a loft ledge displaying miniature bicycles.
Living room with vaulted ceiling, skylight, beige seating, and a modern glass-front fireplace.
Furnished dining area with a wooden table, fireplace, and sliding doors overlooking greenery.
Kitchen with warm wood cabinets, granite counters, mosaic backsplash, and stainless steel appliances opening to dining area.
Dining area with a glass-front fireplace and sliding doors overlooking a lawn.
Kitchen with warm wood cabinets, granite counters, stainless appliances, and a dark mosaic backsplash.
Home office with a large desk, two computer workstations, and a single bed.
Home office with a dark built-in desk, adjoining laundry area, and wood flooring.
Furnished bedroom with plaid bedding, a metal bed frame, ceiling fan, and wide window with blinds.
Bedroom with plaid bedding, orange pillows, a display bookcase and wooden doors.
Bathroom with corner bathtub, glass shower, and double-sink wood vanity.
Bathroom with a built-in tub beside a glass-enclosed shower and aqua walls.
Bedroom with a large dark wood bed, pale blue bedding, and an adjoining bathroom doorway.
Furnished bedroom with a large bed, window-side desk, television, and Cabela's safe.
Furnished home office with a wood desk, wide window, and gray armchair.
Bathroom with a gray vanity, dark countertop, large framed mirror, and white toilet.
Laundry room with stacked Miele washer and dryer, white cabinetry, and warm wood trim.
Basement recreation room with a pool table, exercise equipment, and a red Budweiser mini fridge.
Finished basement recreation room with exercise equipment, a worktable, storage cubbies, and a large television.
Basement with exposed ceiling joists, organized storage, gray cabinets, and a model train layout.
Home’s rear exterior with a furnished wooden deck, large windows, and a broad lawn.
Shared condo lawn bordered by mature trees, viewed beside a deck with outdoor chairs.
Danell Heights entrance sign among stone pillars, mature trees, and landscaped grounds.
Rivers Edge Park sign for the Menomonee Falls Park System beside leafless trees.
Basement floor plan with staircase and dimensions of 38 feet 9 inches by 40 feet 9 inches.
Floor plan showing two bedrooms, office, screened porch, and attached garage.
Two-level home floor plan with a large basement, screened porch, office, and attached garage.
Single-story home with a stone facade, attached garage, and broad front lawn.
Sold

N80W13496 River Park Dr Unit: 30C

N80W13496 River Park Dr Unit: 30C, Menomonee Falls, WI 53051

$380,000
Nicely updated RANCH condo in popular Danell Heights. 2015 Quartz counters, Maple Cabinets, S/S appliances, Maple HWFs, fireglass Gas FP, updated baths, Kohler Bubble Massage deep soaking tub, smart electronic skylights, 3 Season Porch w/composite deck. Updates since 2020 include - water softener, 3 season porch, (enclosures/windows) window treatments, gar door and opener w/battery backup, sump pump w/battery backup, additional electrical gar and LL, newer paint, carpet, brushed nickel hardware, ceiling fan in LR, attic ladder in GAR, outdoor low voltage lighting. Anderson Windows between '05-'19, roof '08, driveway '13, HVAC '10. PET FRIENDLY ASSOCIATION!

2
beds

2
baths

1,617 Sq.Ft. LIVING AREA

Paula A Becker

Paula A Becker

Features & Amenities

Interior

  • total bedrooms2
  • Total bathrooms2
  • full bathrooms2
  • APPLIANCES Water Softener Owned, Range, Oven, Refrigerator, Disposal, Dishwasher, Microwave, Washer, Dryer

Area & Lot

  • Status Sold
  • Date Sold May 17, 2024
  • Living Area1,617 Sq.Ft.
  • Total Area1,617 Sq.Ft.
  • MLS® ID1869438
  • TypeCondo
  • YEAR BUILT1988
  • NeighborhoodMenomonee Falls
  • Middle SchoolNorth
  • High SchoolMenomonee Falls
  • School DistrictMenomonee Falls

Exterior

  • STORIES1
  • Garage Space2.0
  • water SourcePublic
  • parkingAttached
  • sewerPublic Sewer
  • Disability FeaturesAccessible Bedroom, Accessible Full Bath

Financial

  • Sales Price$380,000
  • Real Estate Tax $3,897/yr
  • HOA $232
  • Zoning Residential

Menomonee Falls

Explore

Let’s Find Your Dream Home

Paula is dedicated to helping you find your dream home and assisting with any selling needs you may have. Contact Paula today to discuss all your real estate needs!

Follow Me on Instagram