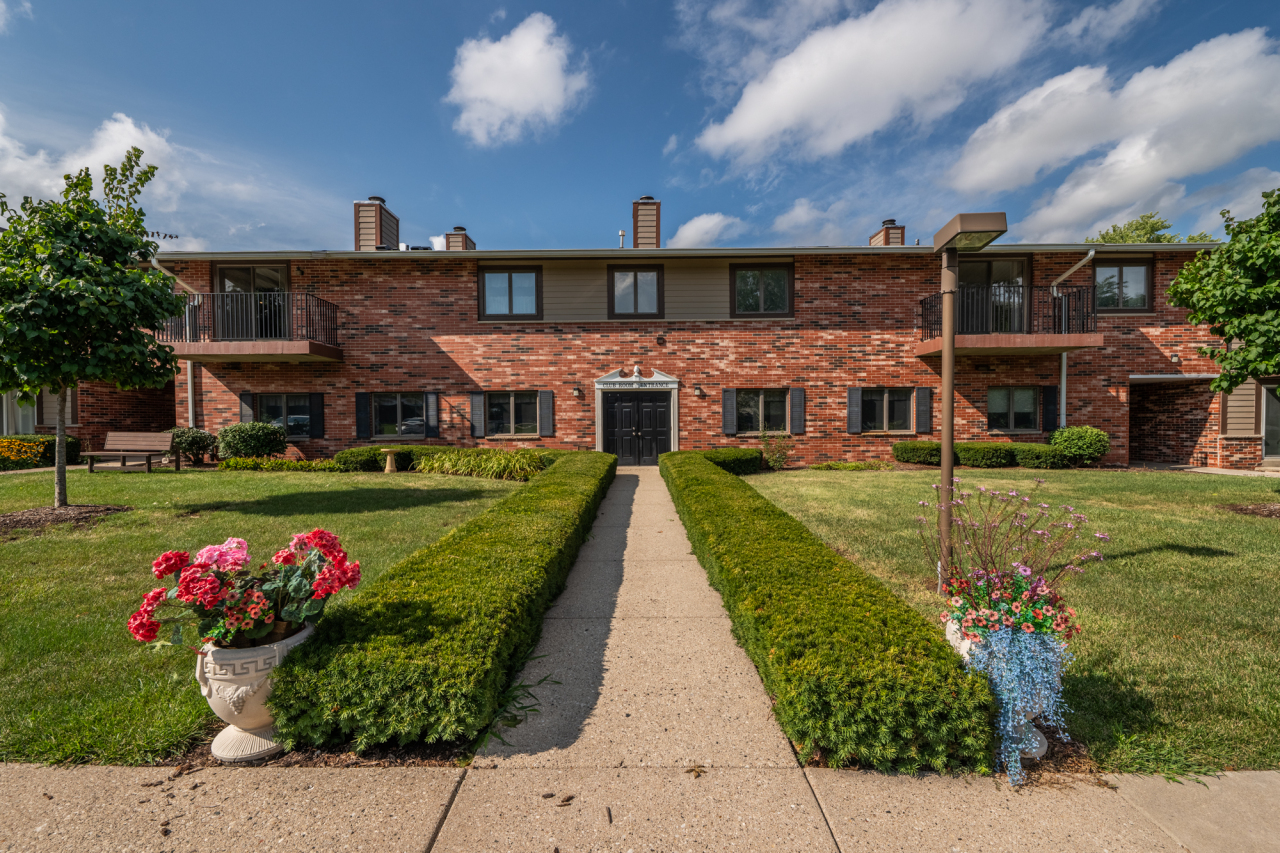
Red brick residential building with balconies, a hedge-lined walkway, and flower planters.
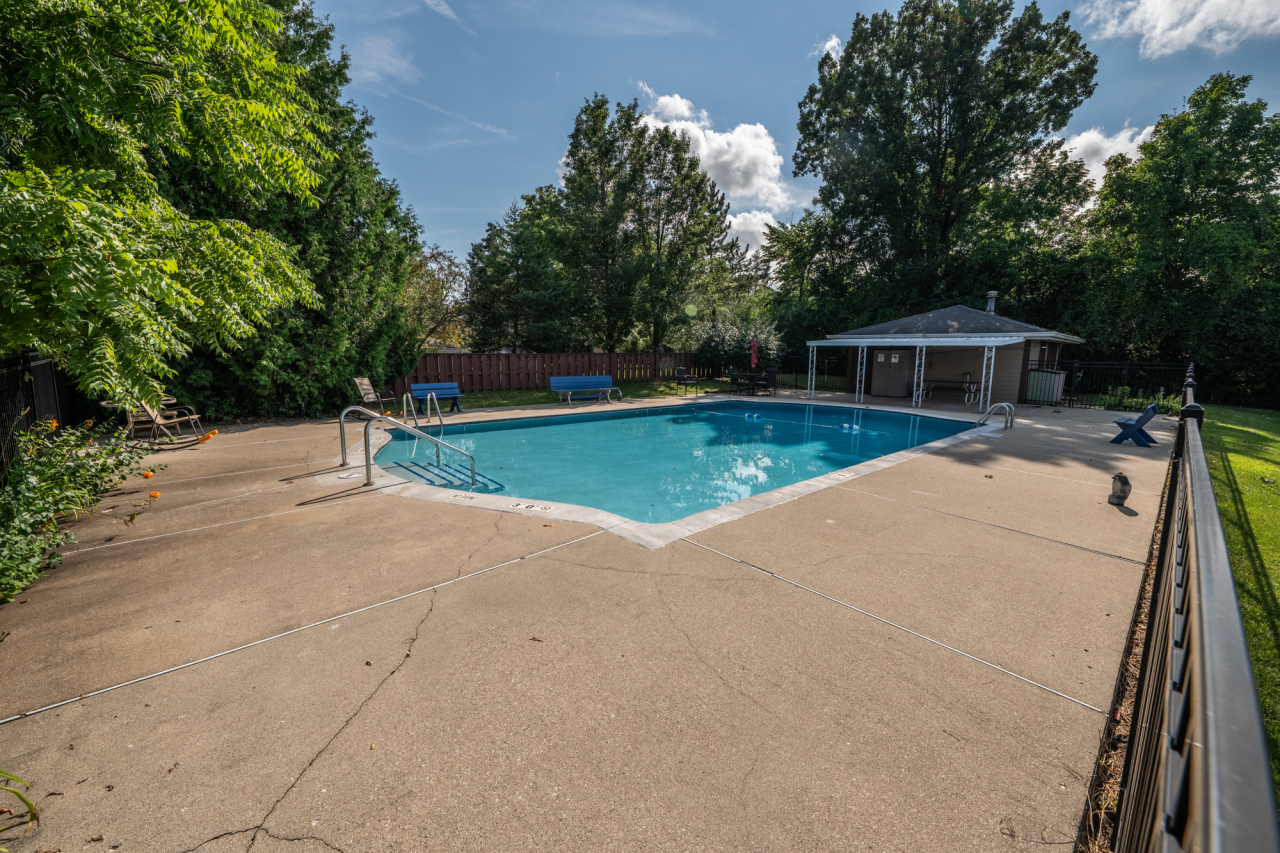
Outdoor pool with a broad concrete deck, surrounding trees, and a covered poolside pavilion.
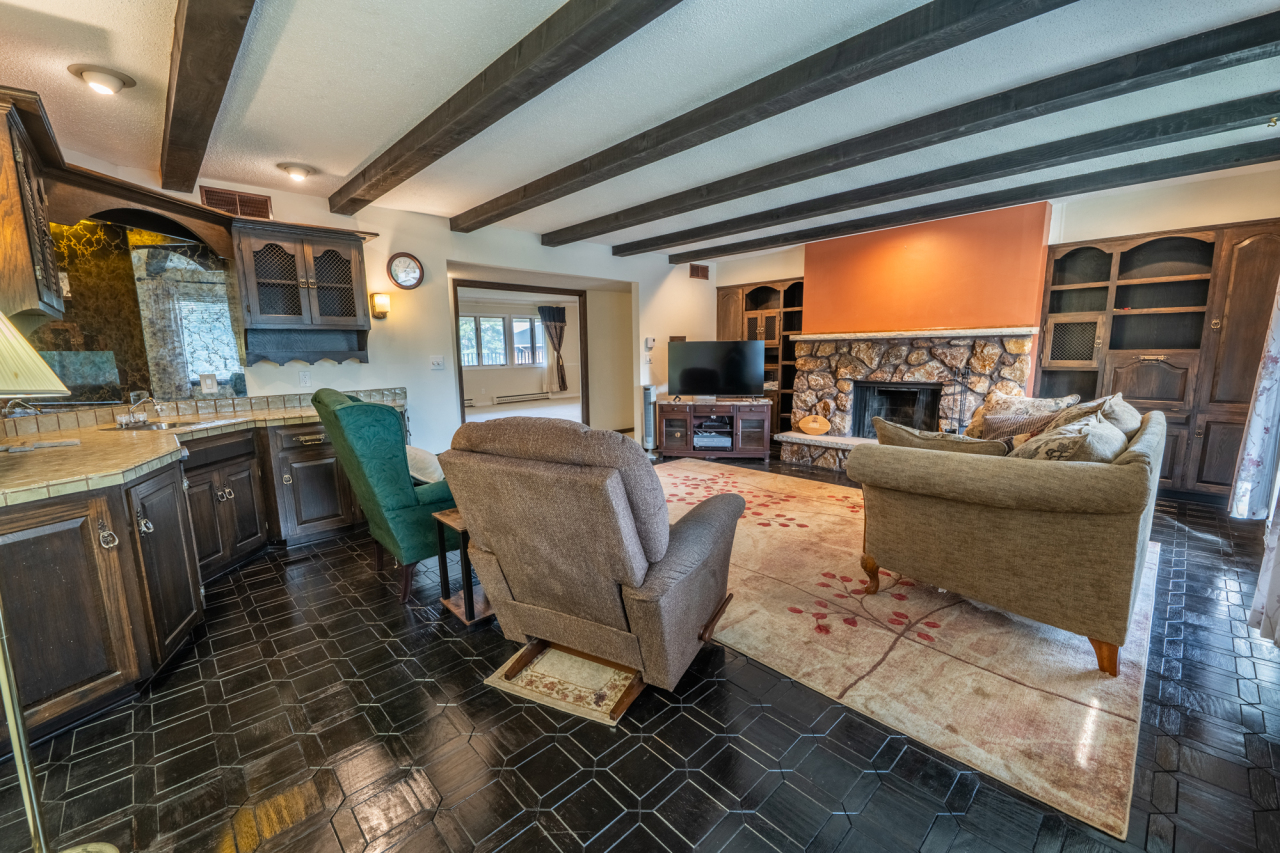
Living room with exposed dark beams, stone fireplace, built-in cabinetry, and patterned rug.
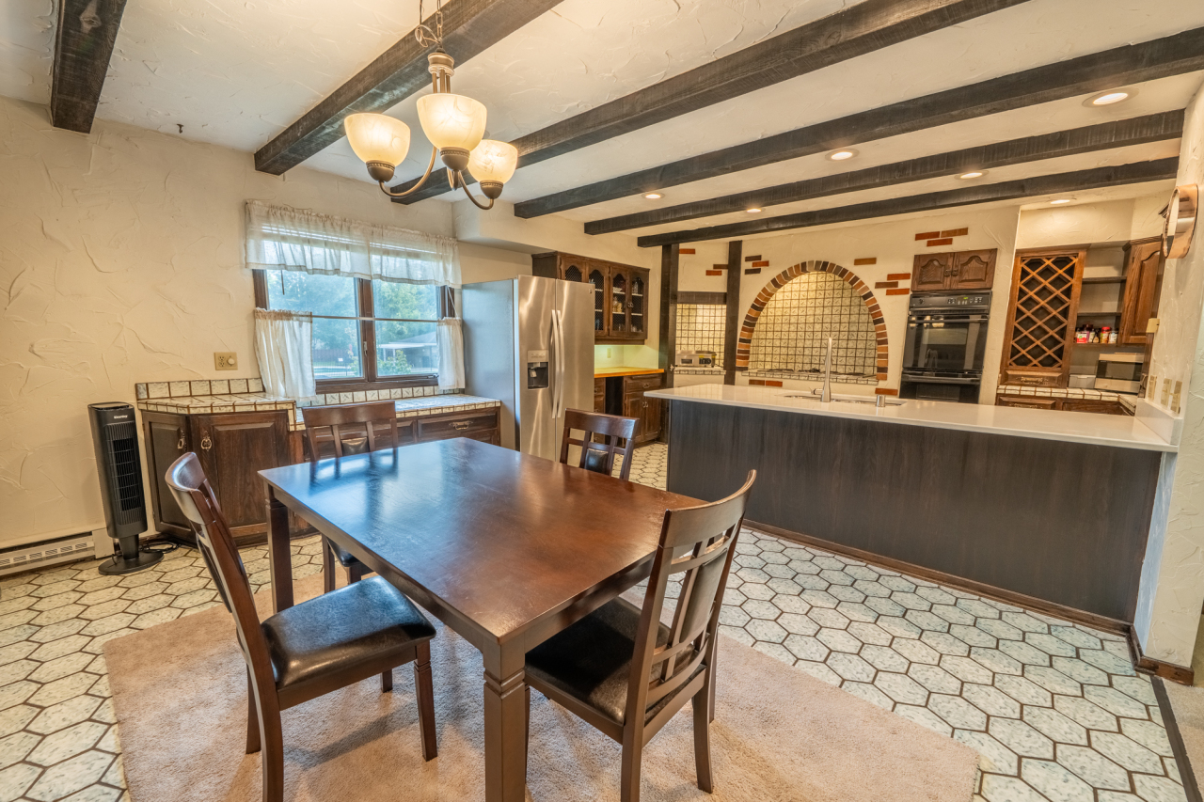
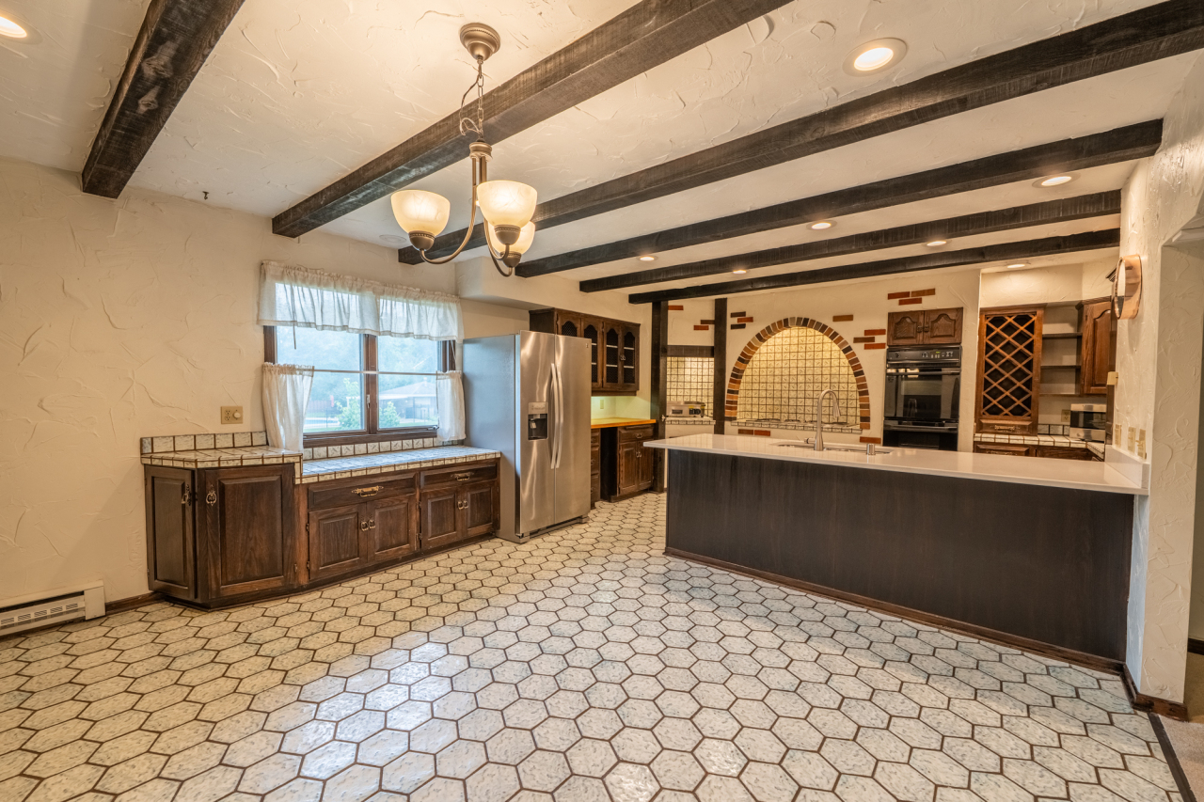
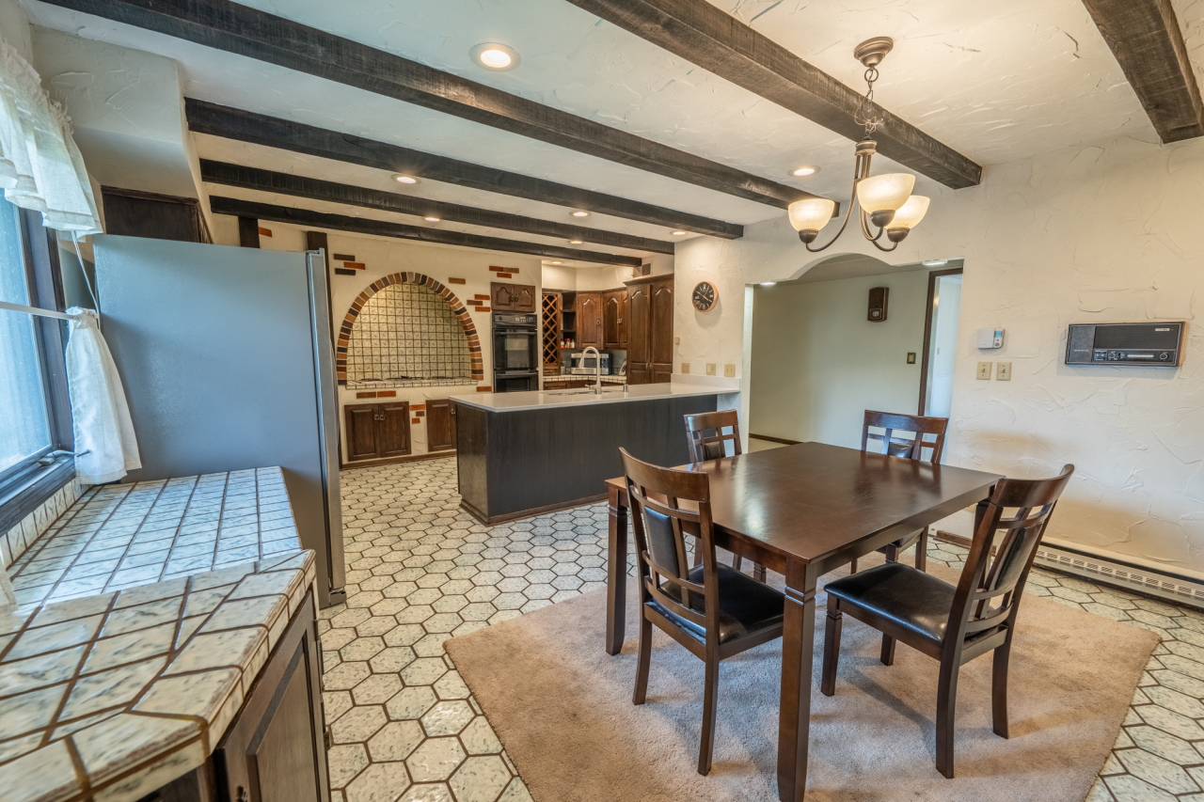
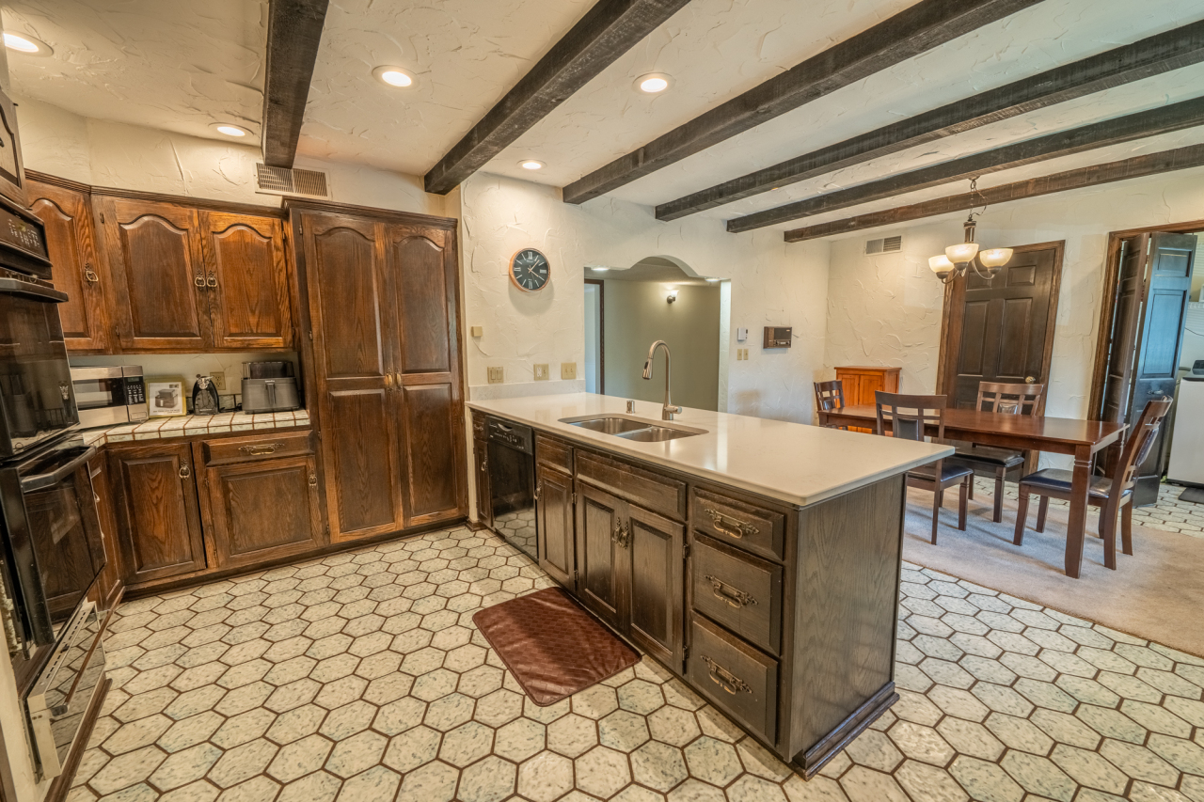
Kitchen and dining area with a large island, arched tiled cooking alcove, and exposed ceiling beams.
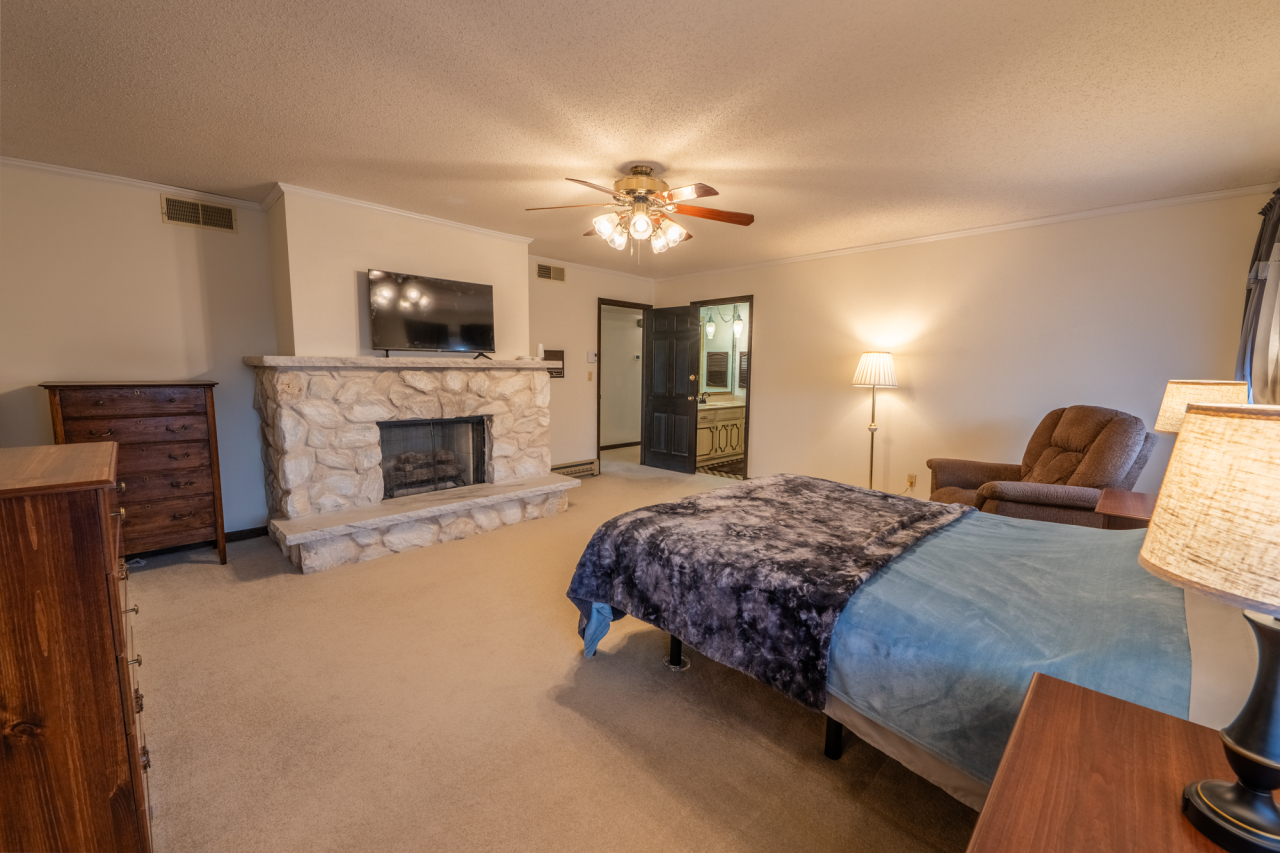
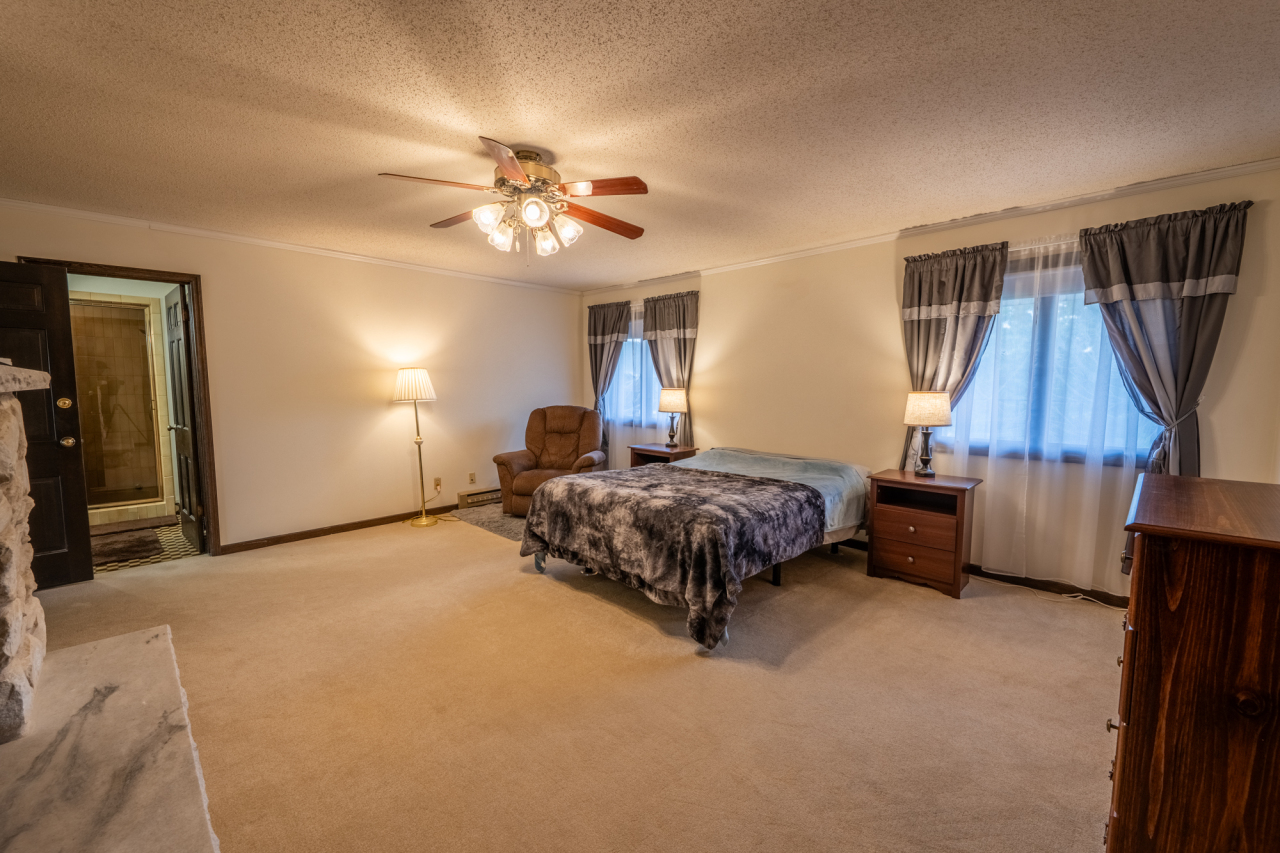
Furnished bedroom with a stone fireplace, wall-mounted television, and large bed.
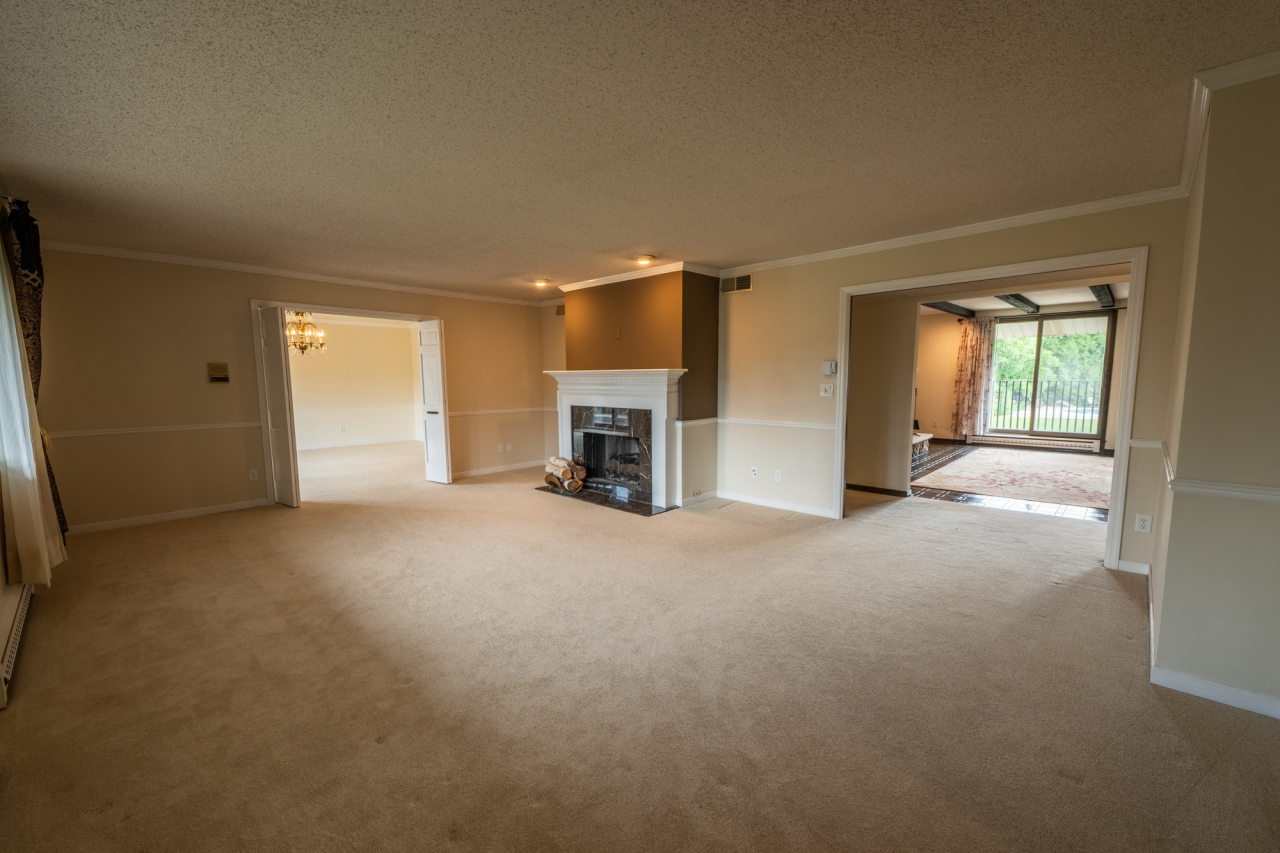
Empty living room with beige carpeting, a white-mantel fireplace, and open doorways to adjoining rooms.
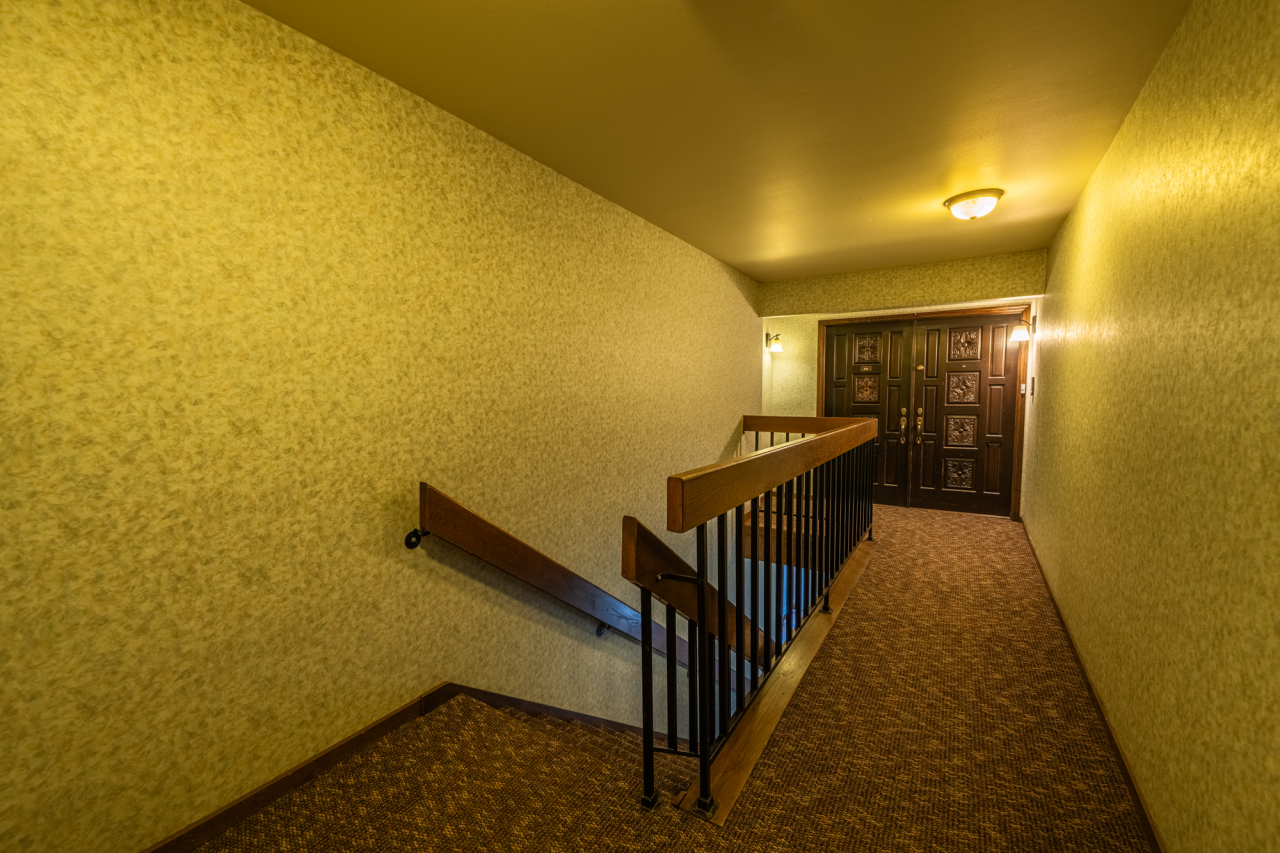
Carpeted hallway leading to ornate double doors, with a wooden stair railing.
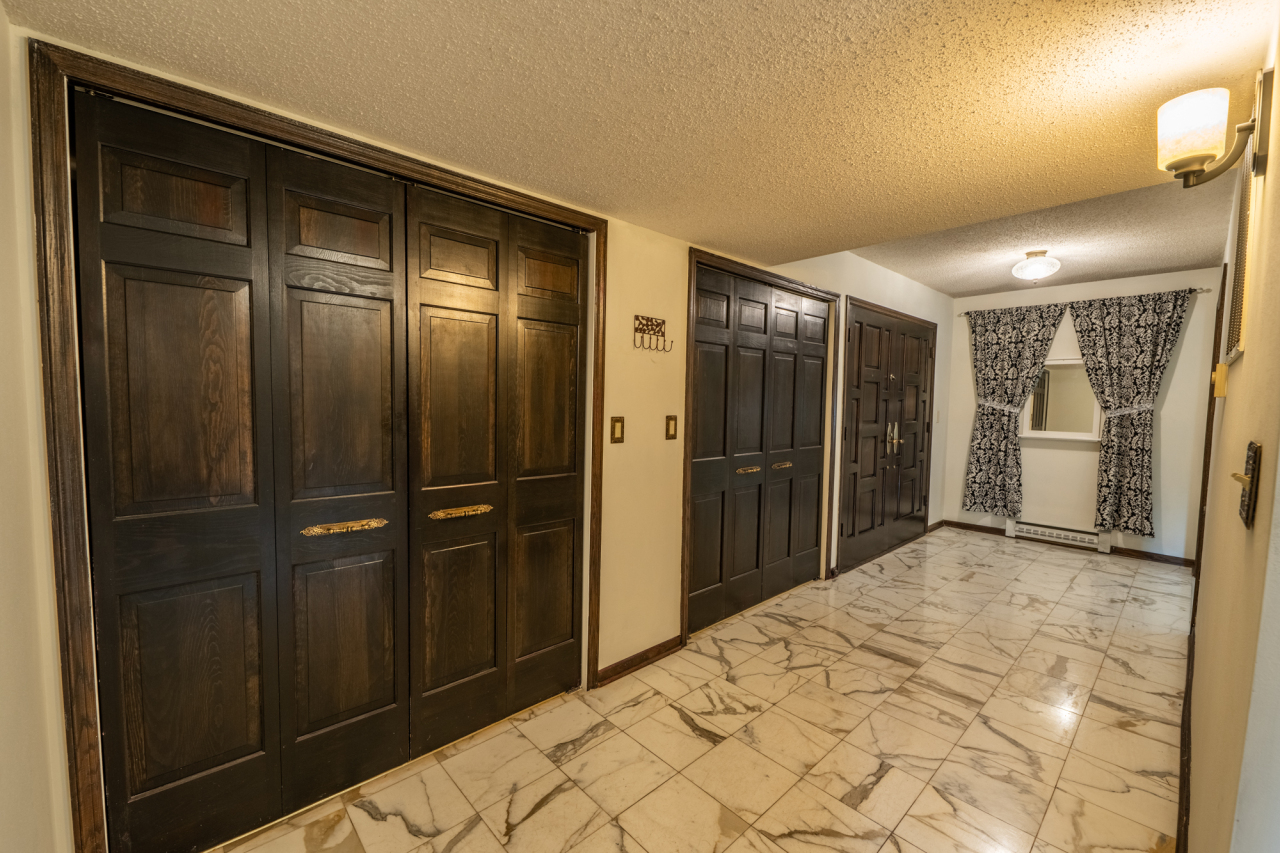
Hallway with dark wood paneled doors, marble-patterned tile, and patterned curtains.
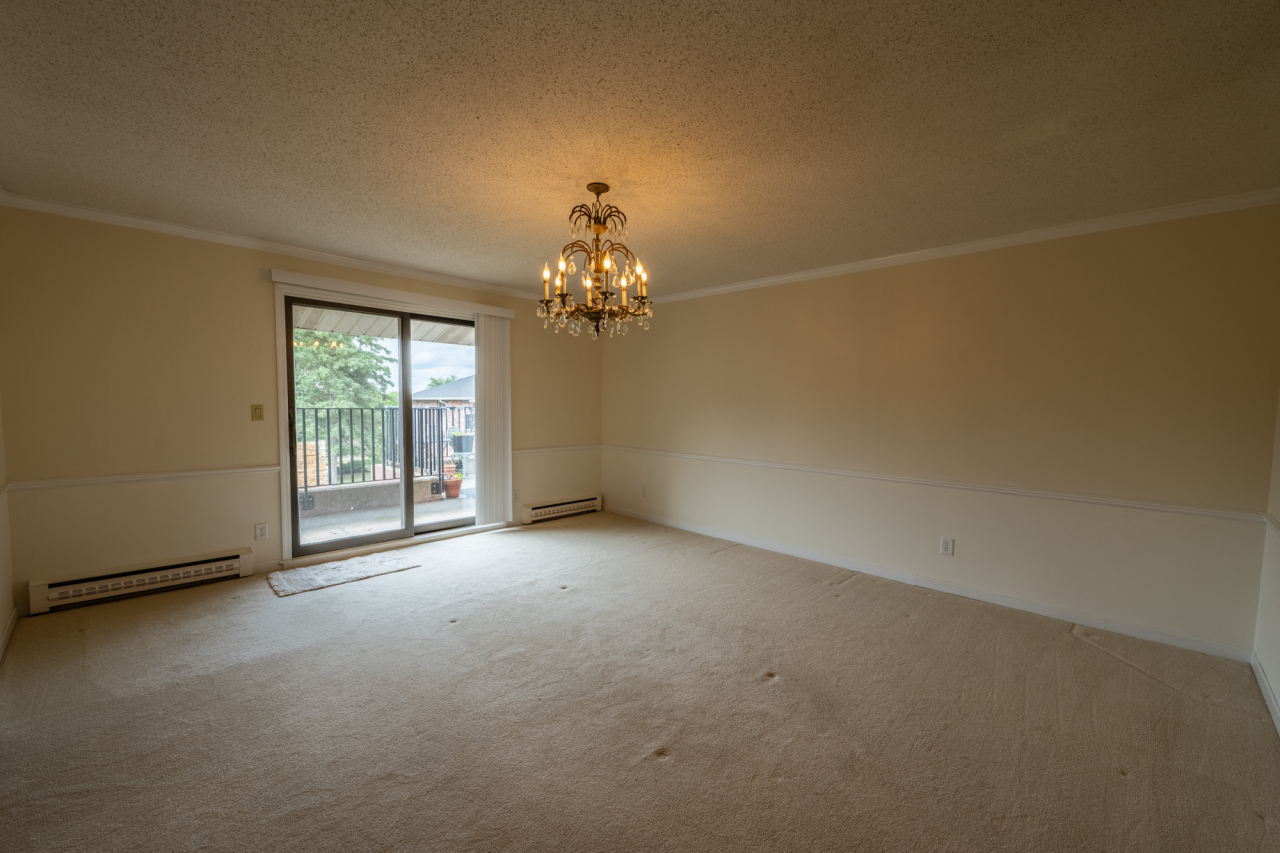
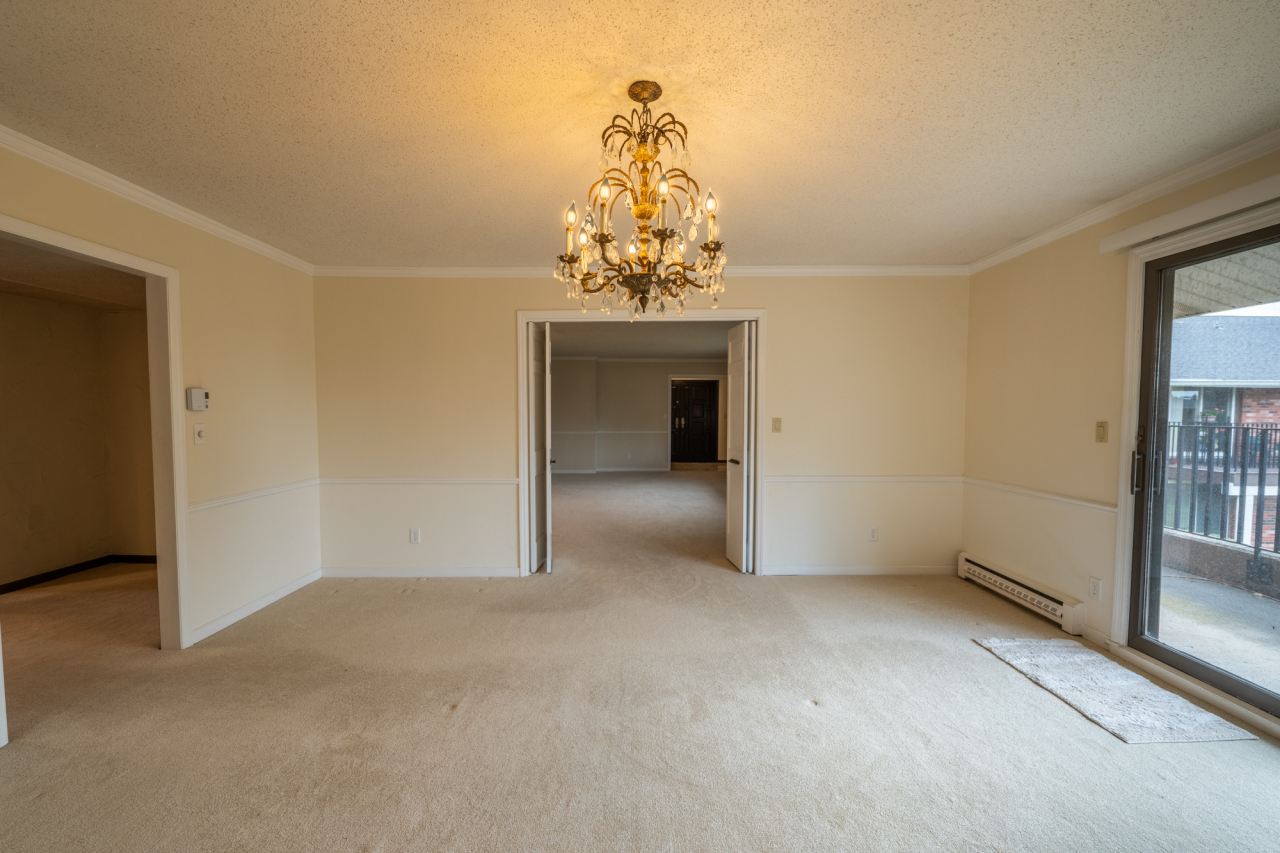
Empty dining room with a chandelier and sliding glass door to a balcony.
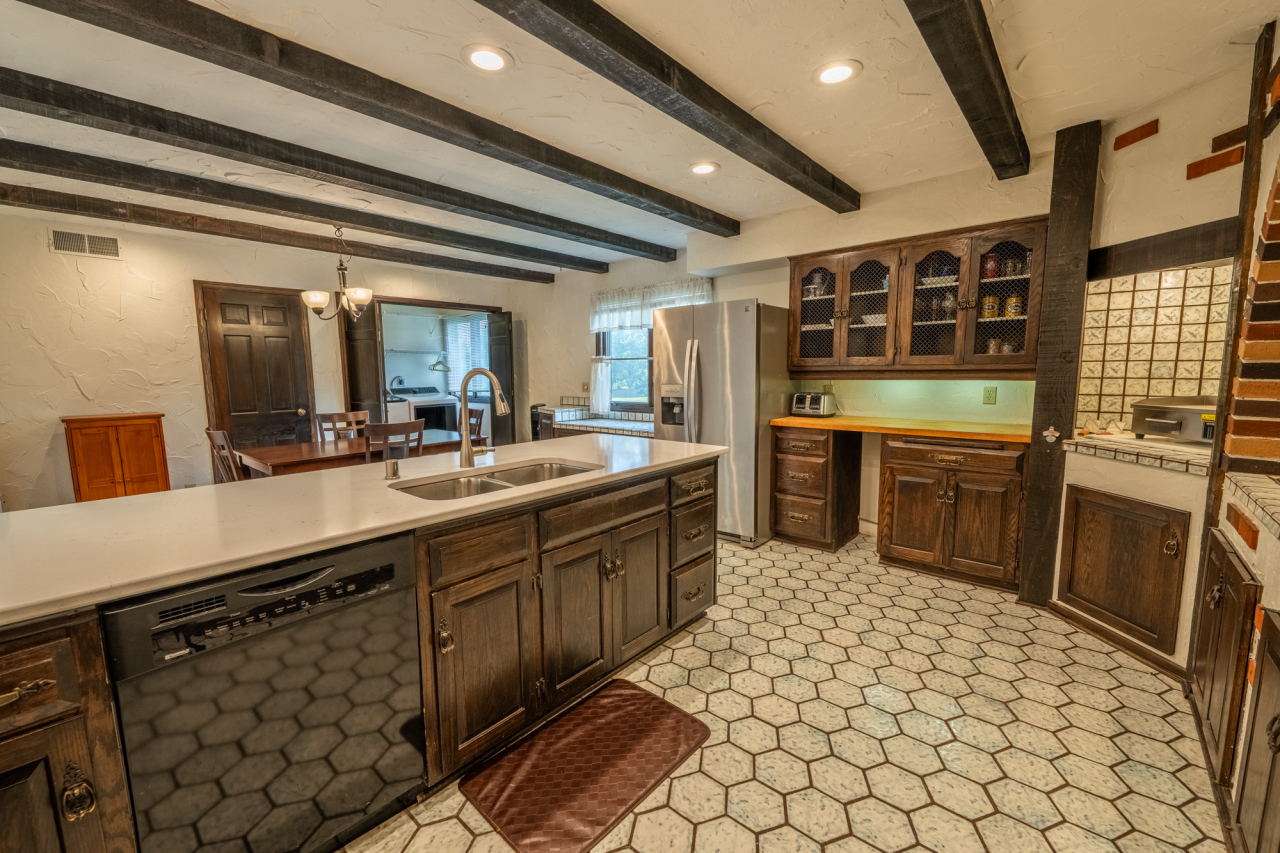
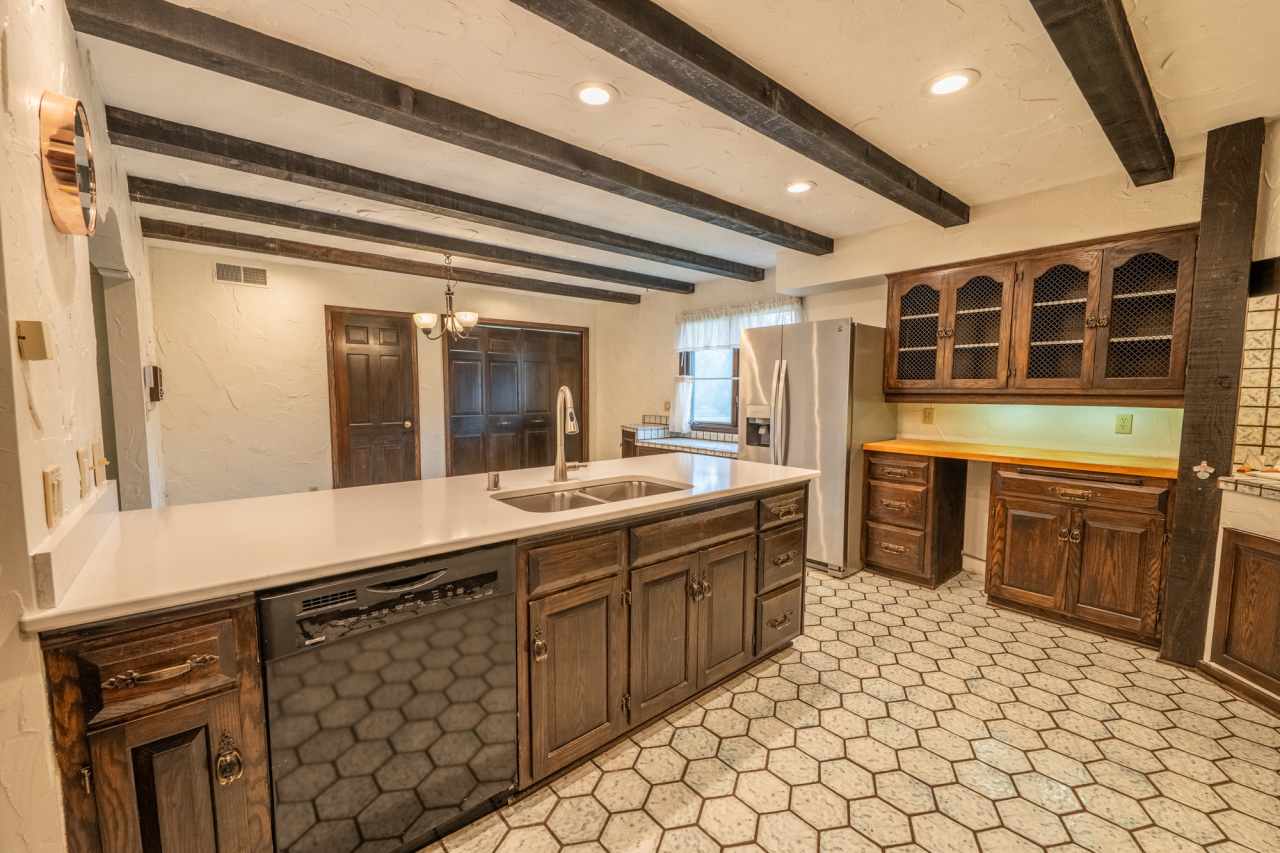
Kitchen with a large island, dark exposed ceiling beams, patterned tile floors, and stainless steel appliances.
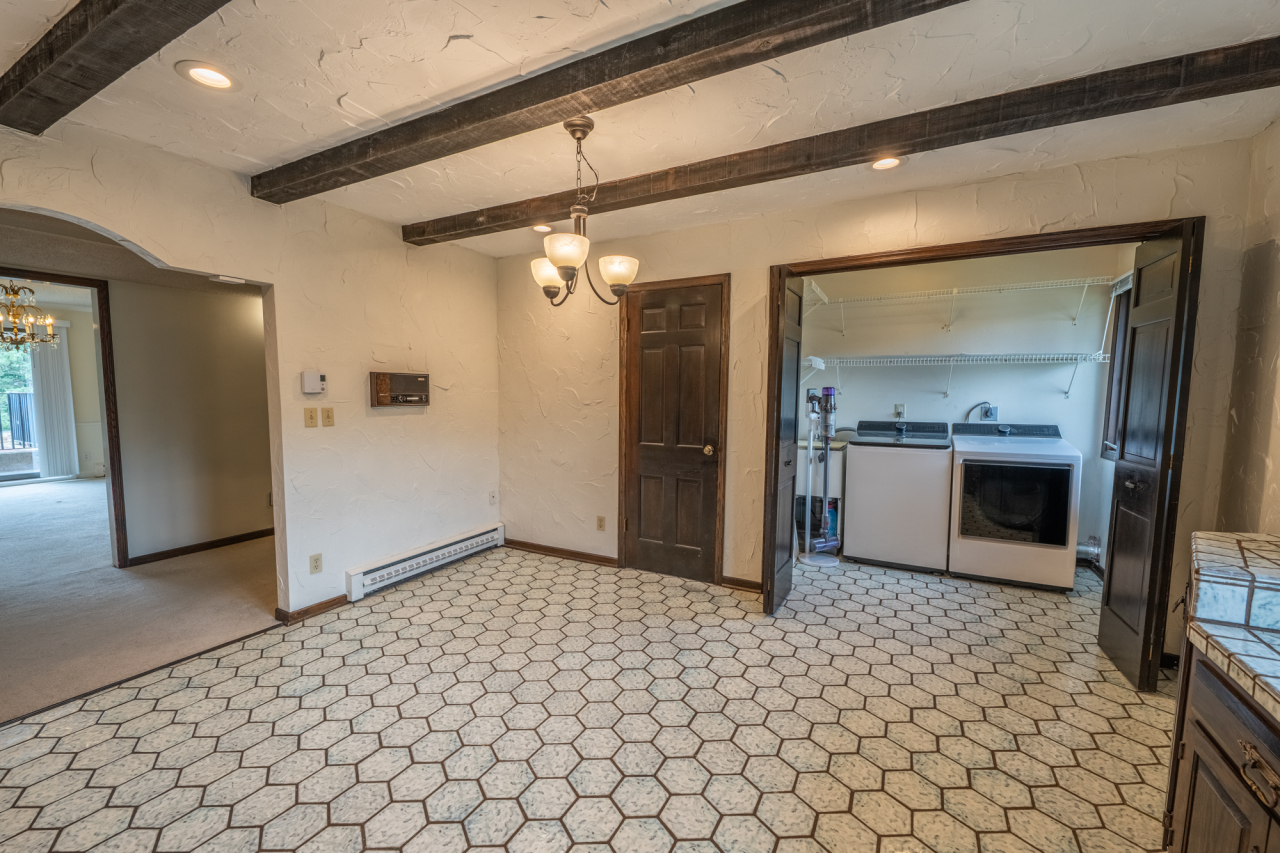
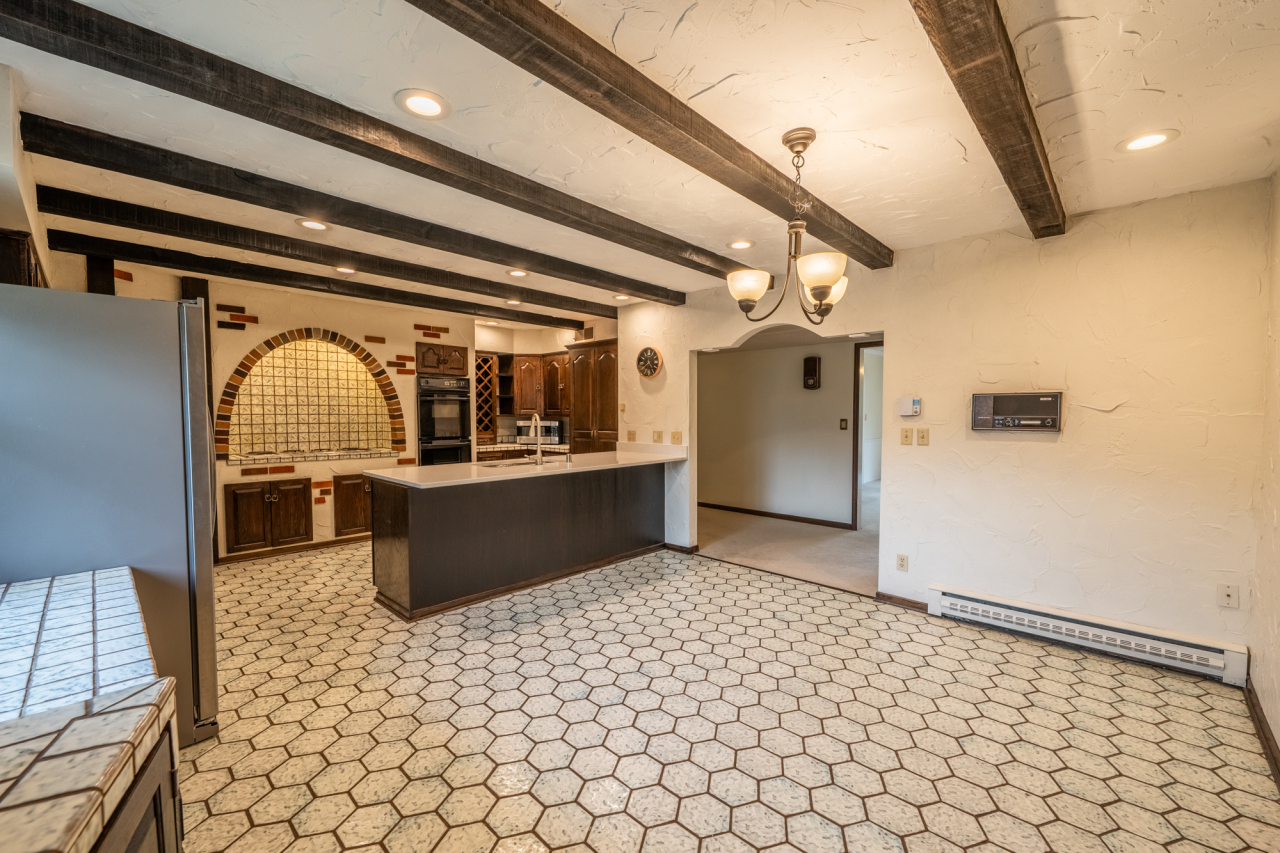
Kitchen with hexagonal tile flooring, dark ceiling beams, and an open laundry alcove.
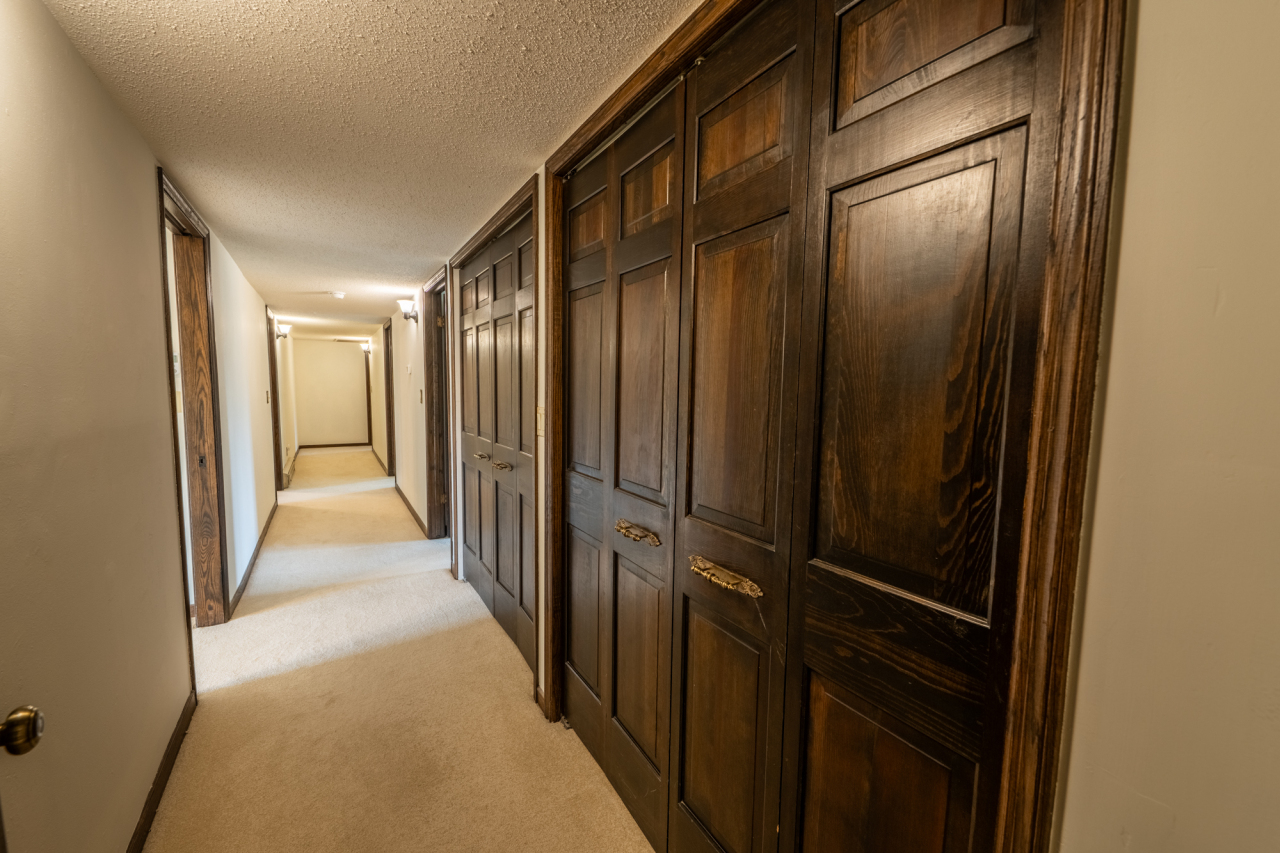
Carpeted hallway lined with dark wood paneled doors and closets.
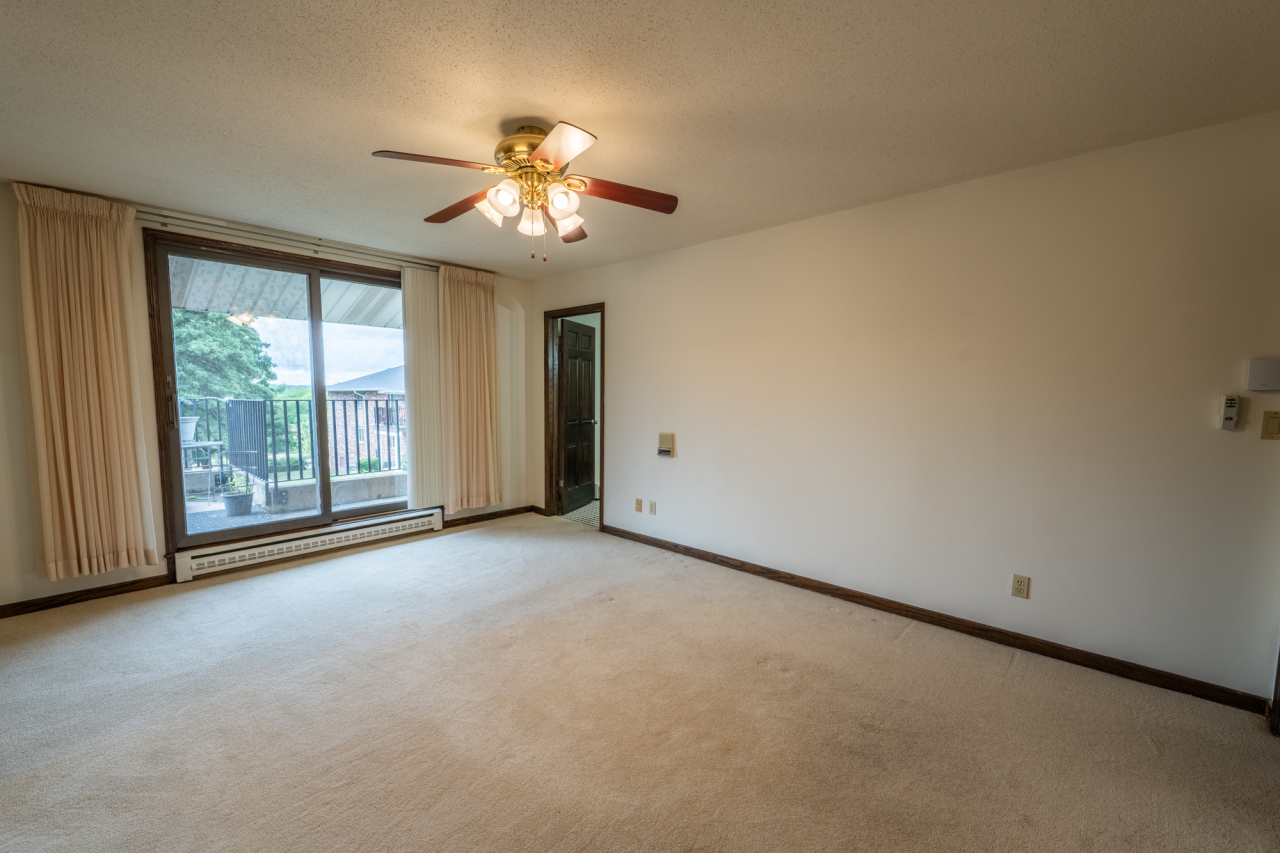
Empty living room with a ceiling fan and sliding doors opening onto a balcony.
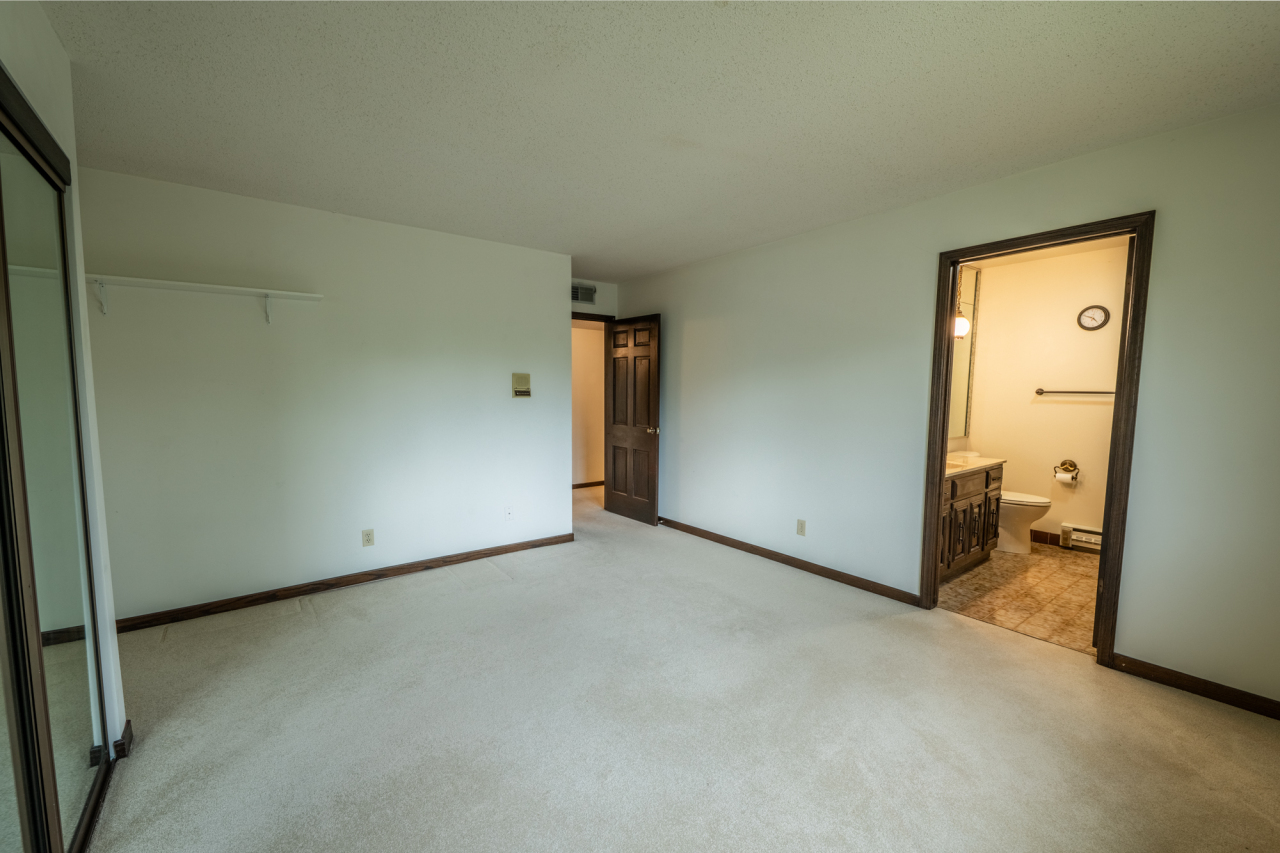
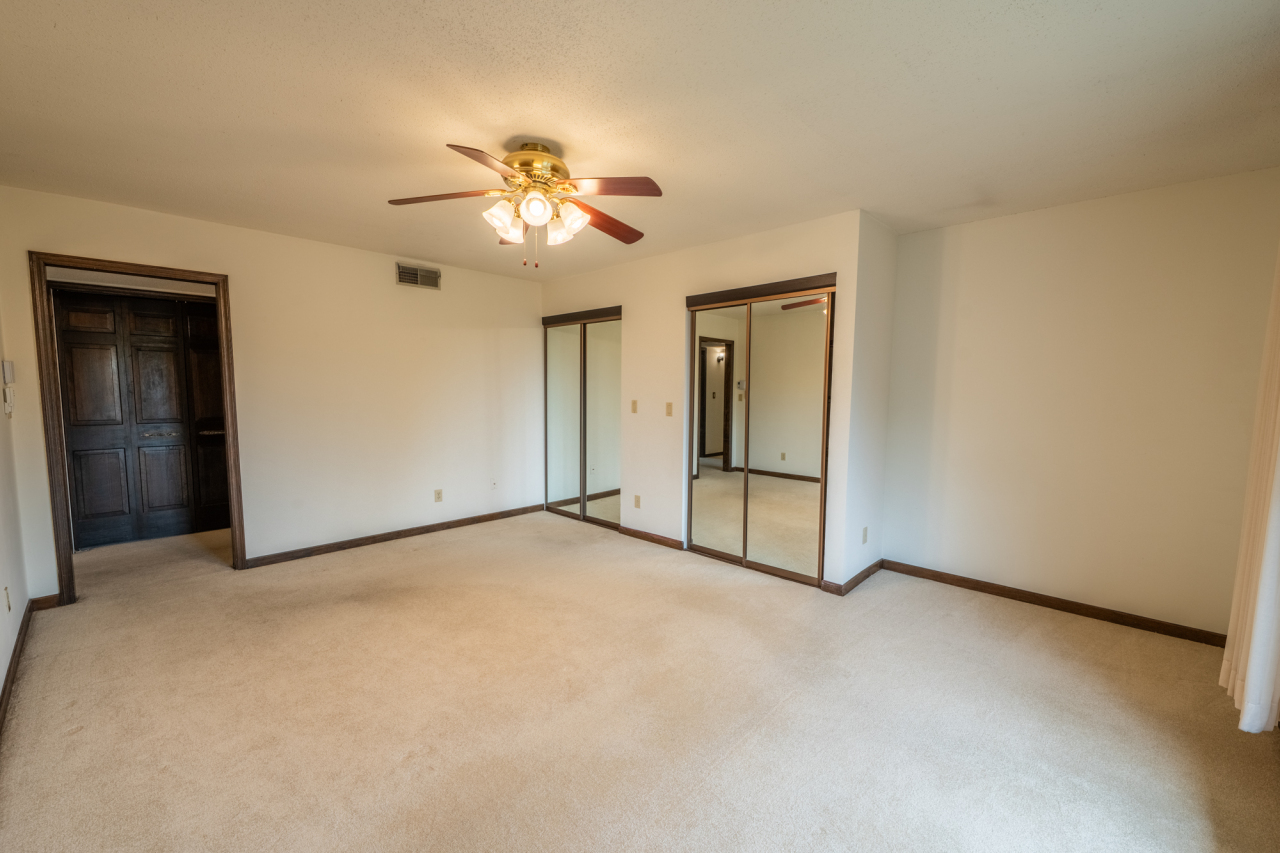
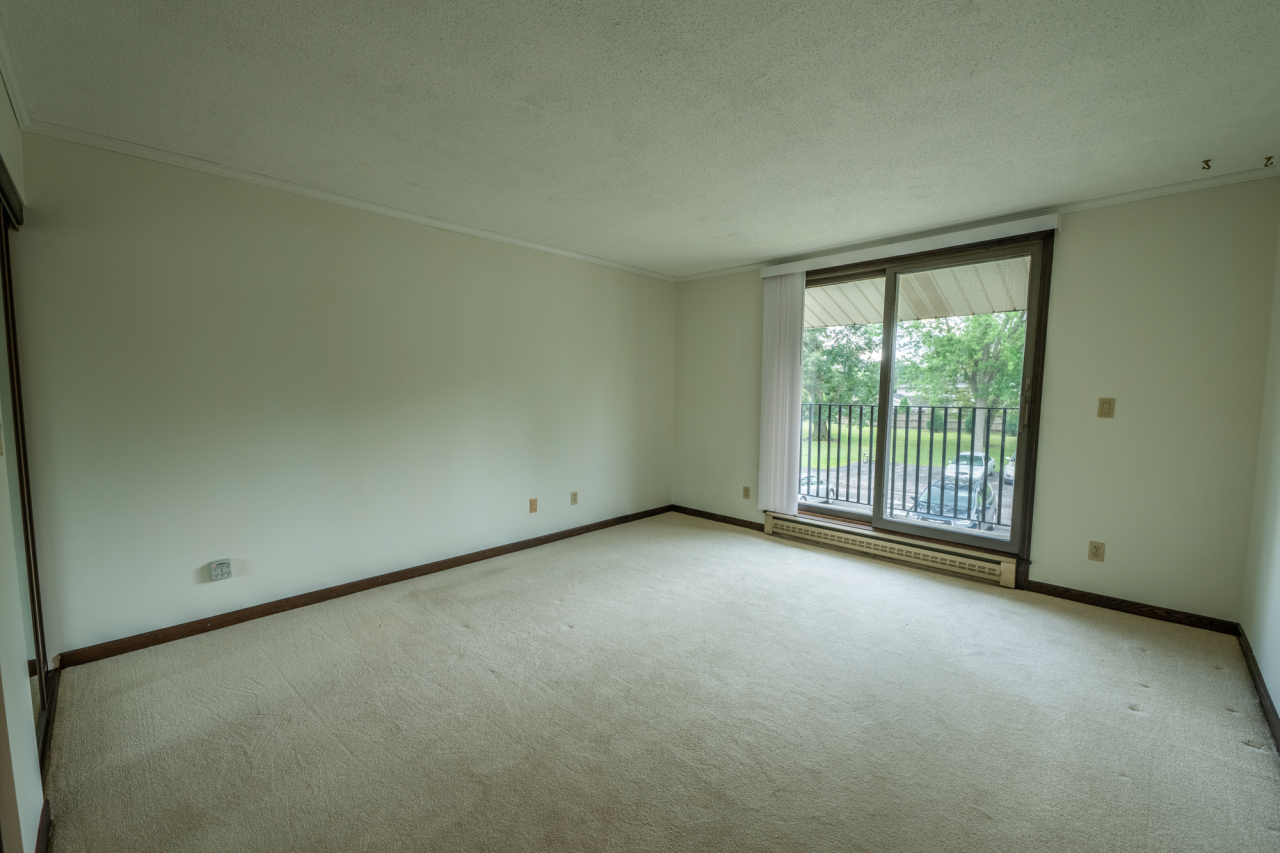
Vacant carpeted bedroom with mirrored closet doors and an adjoining bathroom.
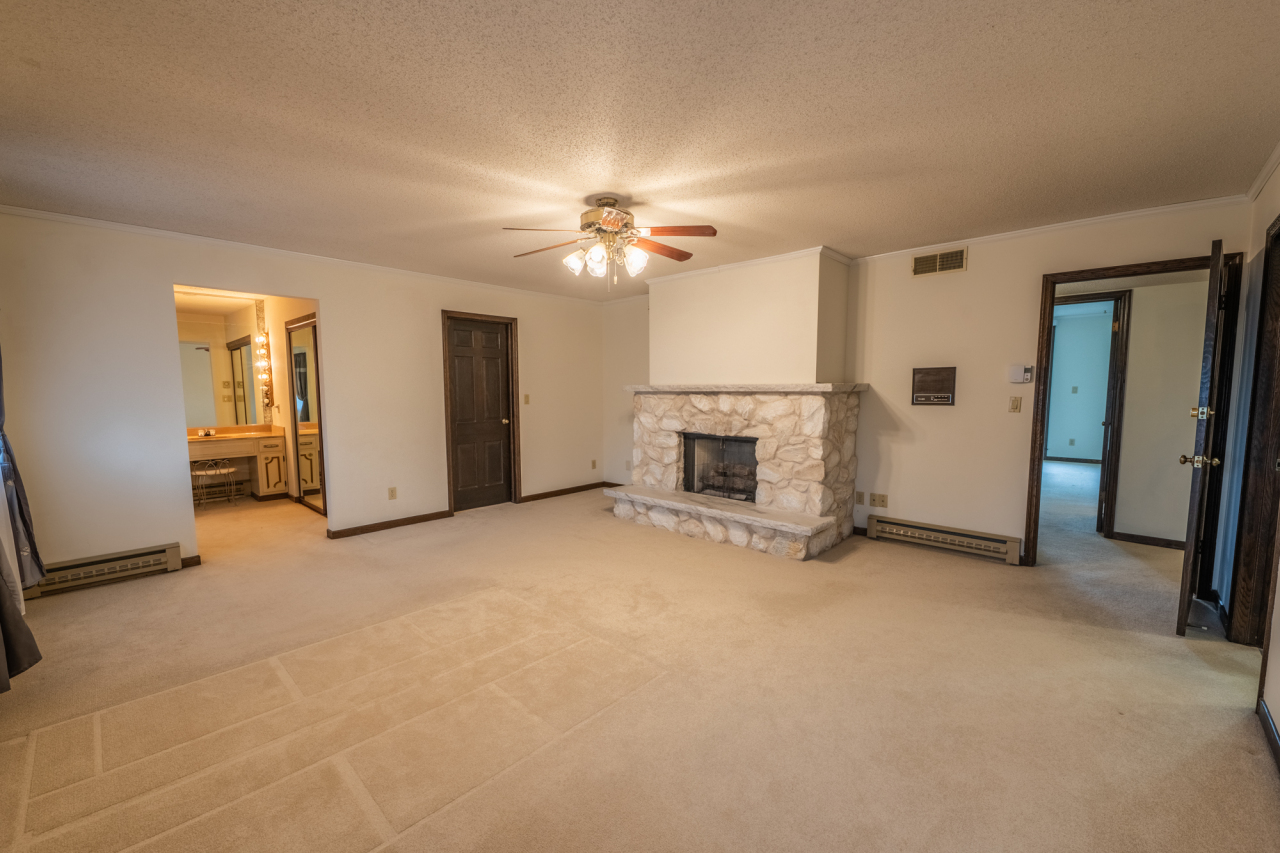
Carpeted living room with a stone fireplace and ceiling fan.
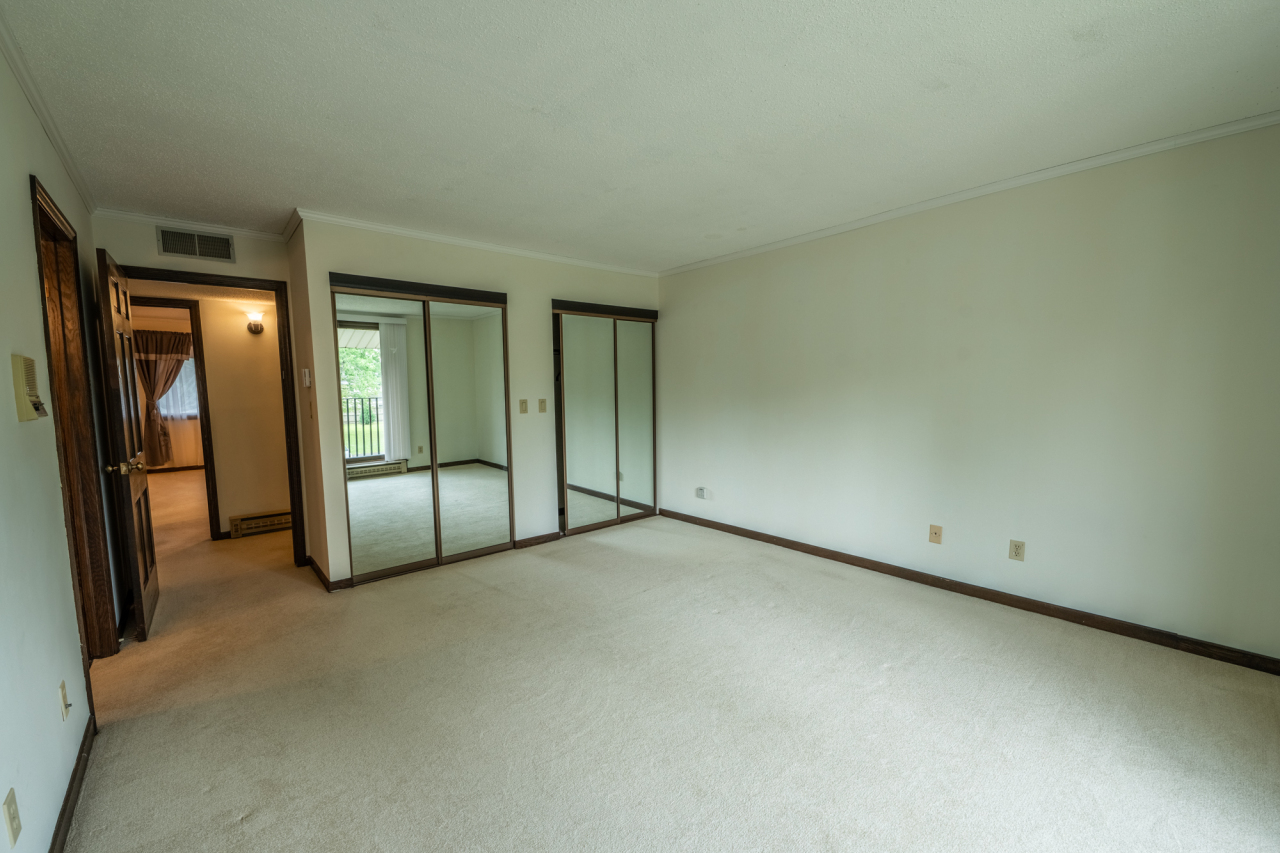
Empty bedroom with mirrored sliding closet doors, light carpeting, and dark wood trim.
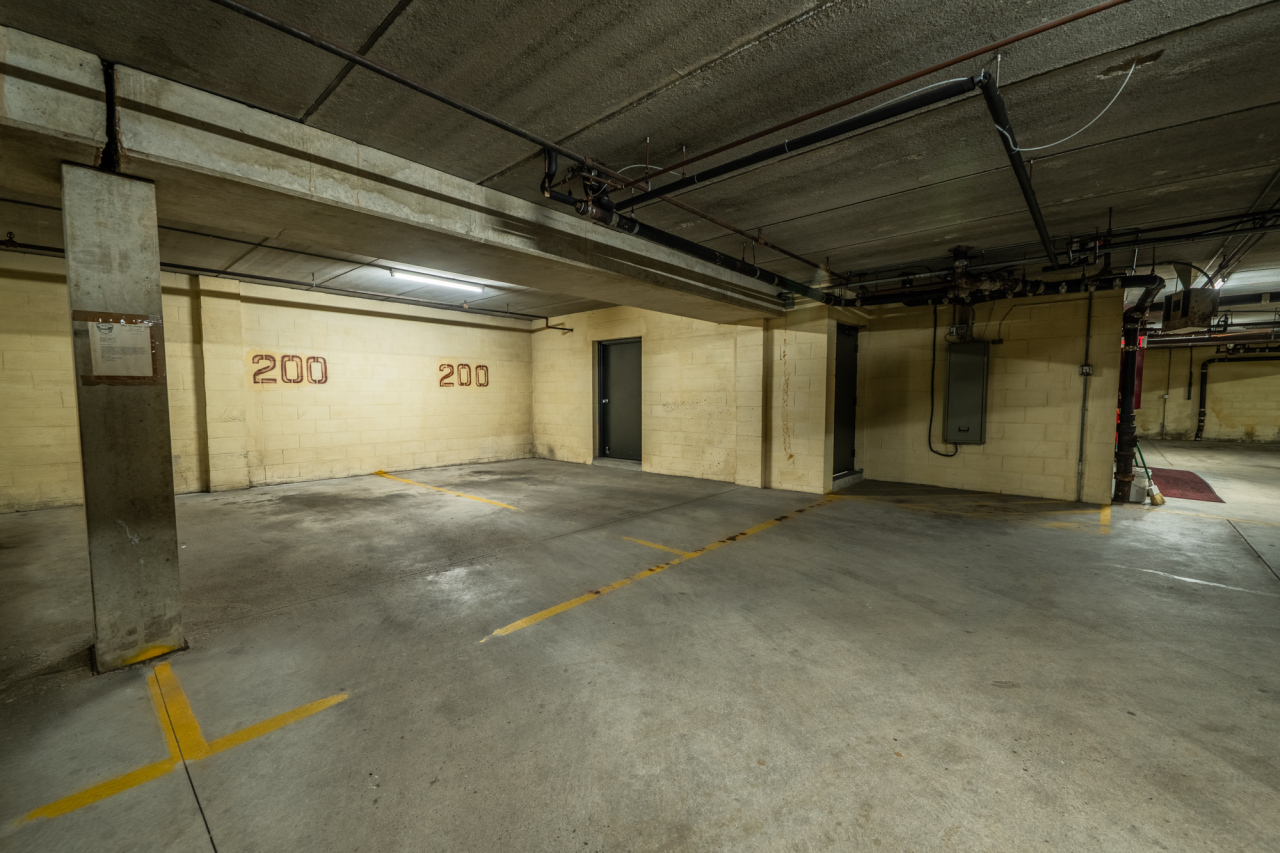
Empty indoor parking space marked 200, with yellow lines and exposed concrete beams.
Two-story brick apartment building beside a landscaped courtyard with a stone fountain.
Kitchen with dark wood cabinets, a large island, exposed ceiling beams, and hexagonal tile flooring.
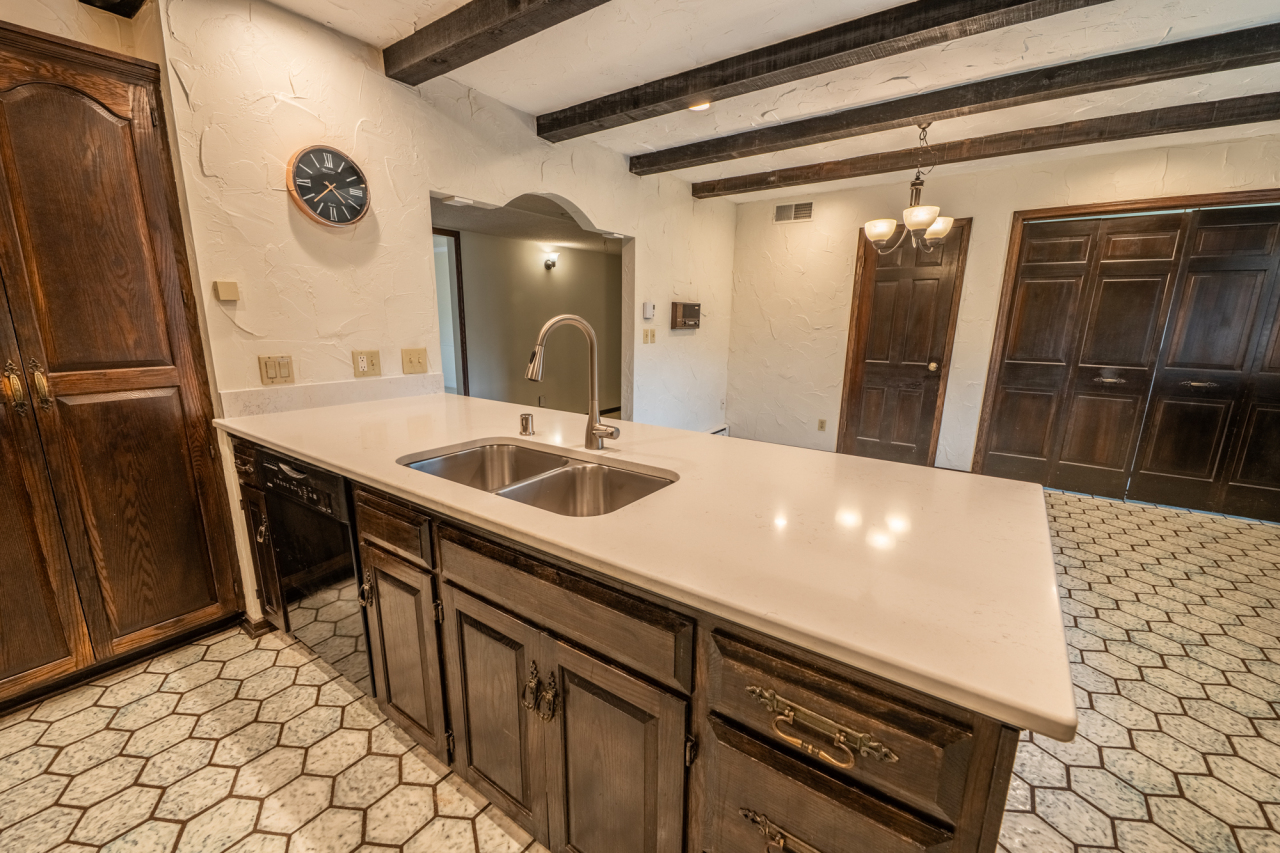
Kitchen with a large white island, double sink, dark wood cabinets, and exposed ceiling beams.
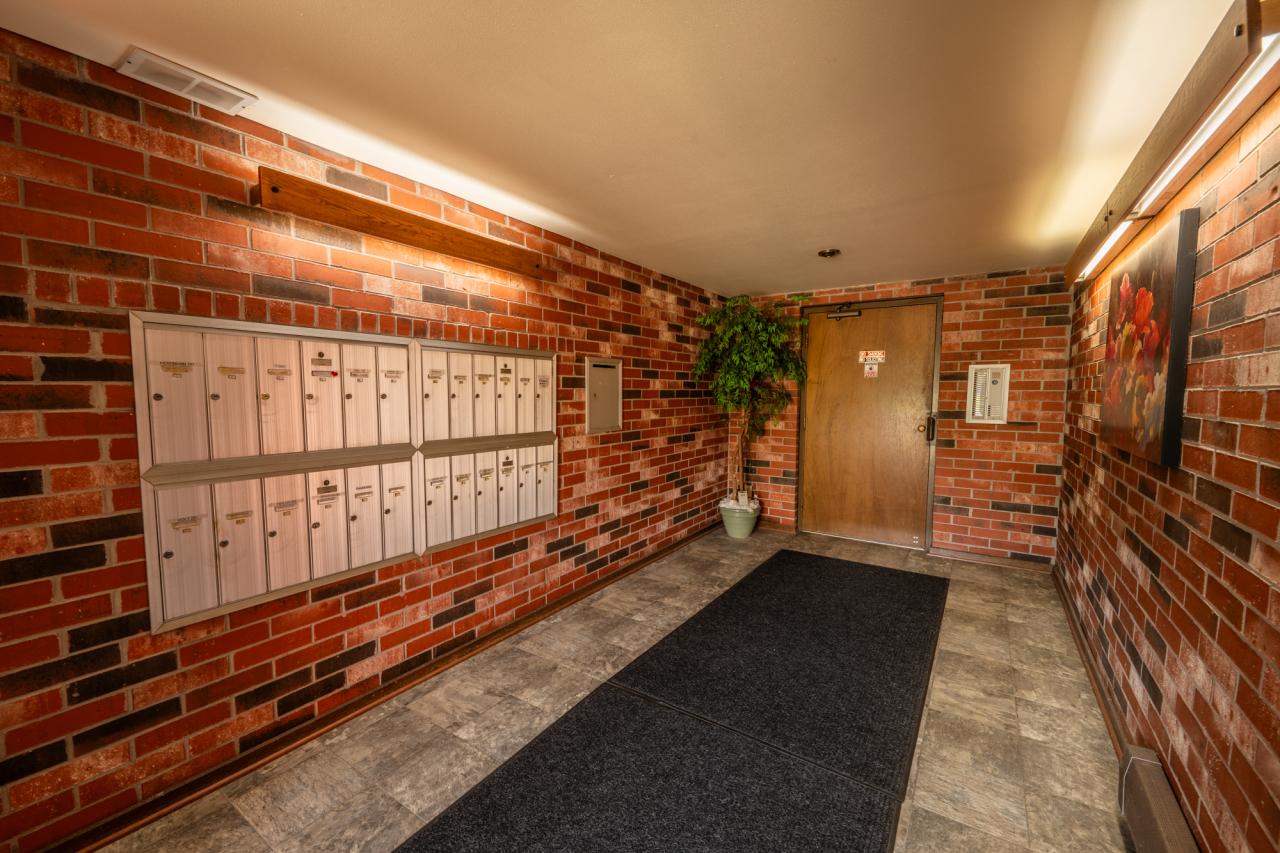
Building entry hall with rows of mailboxes, red brick walls, and a wooden door.
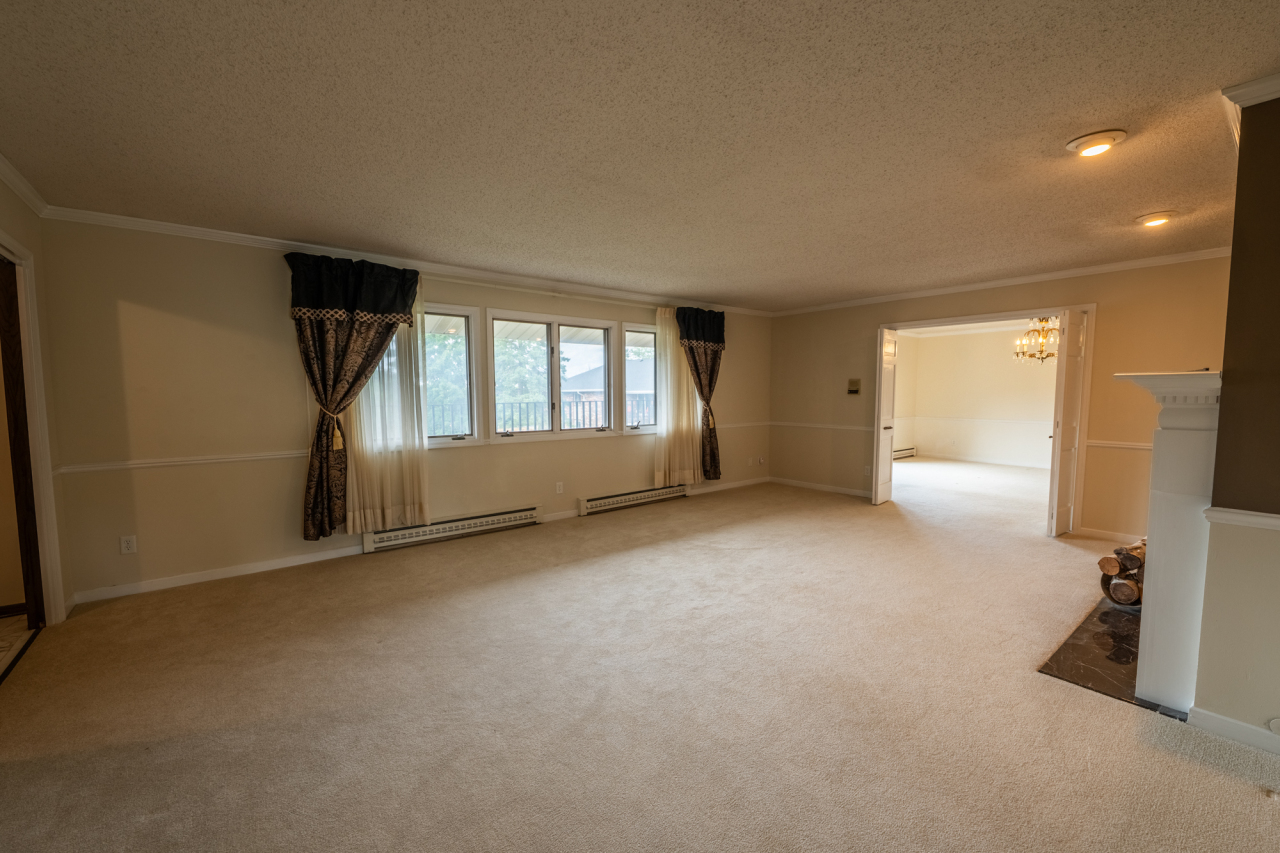
Living room with beige carpet, curtained windows, and a wide doorway to an adjoining room.
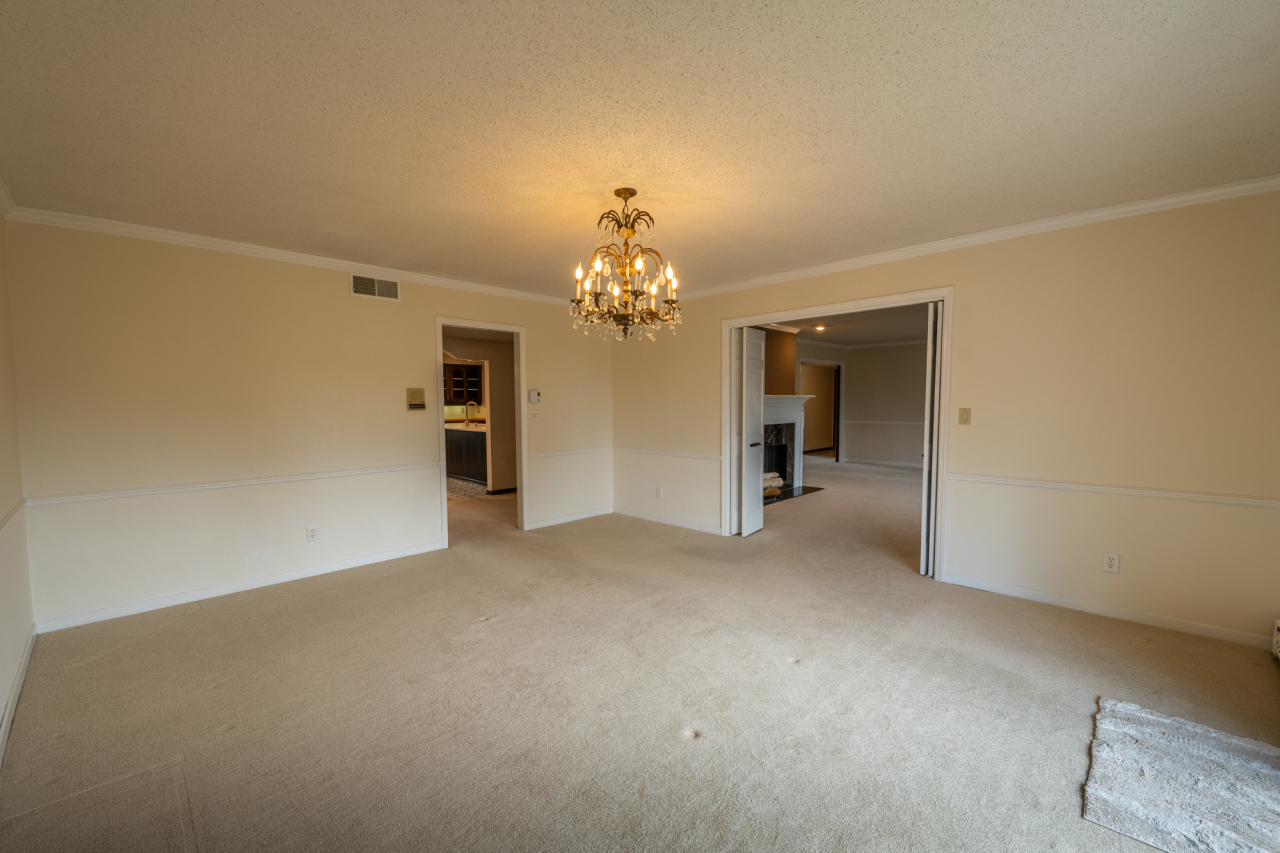
Empty dining room with a chandelier and doorways to the kitchen and a room with a fireplace.
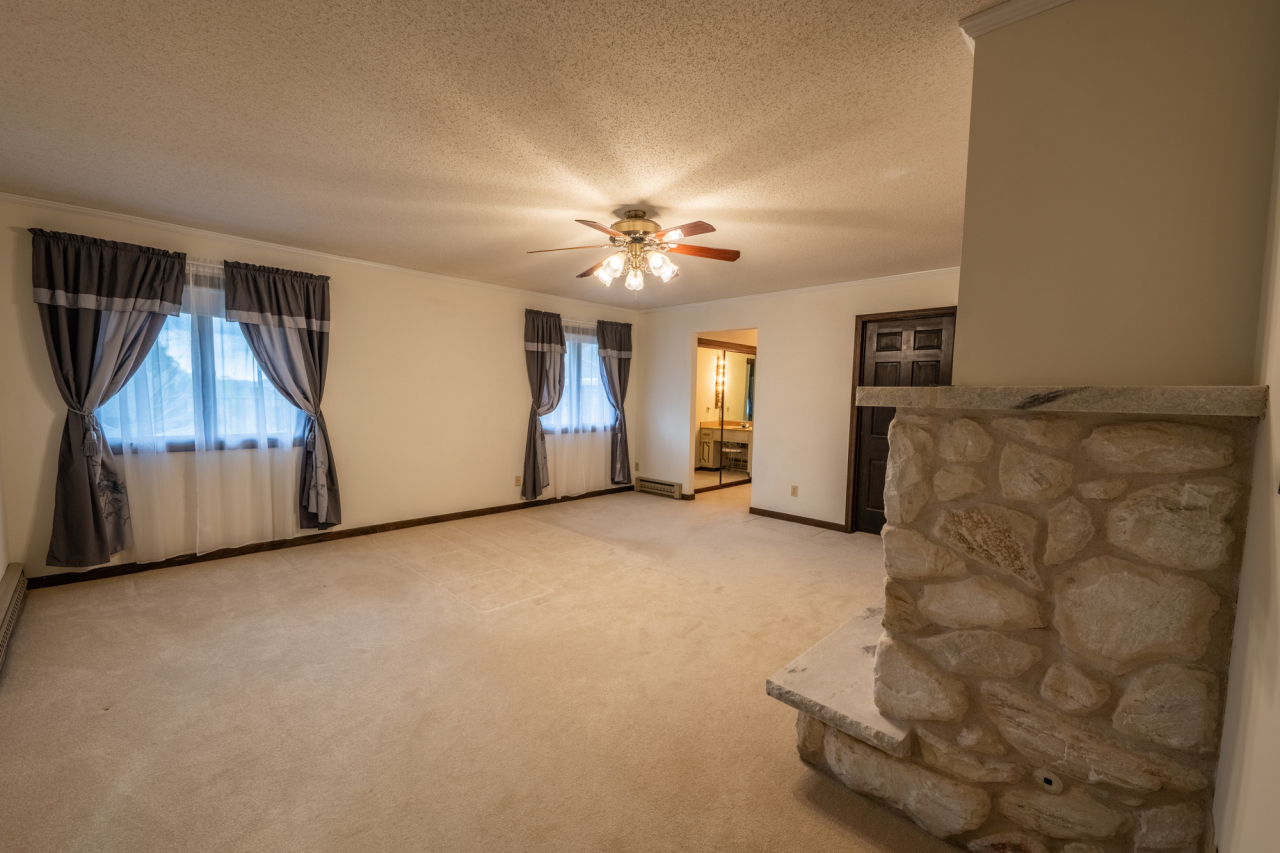
Empty living room with curtained windows, a ceiling fan, and a large stone fireplace.
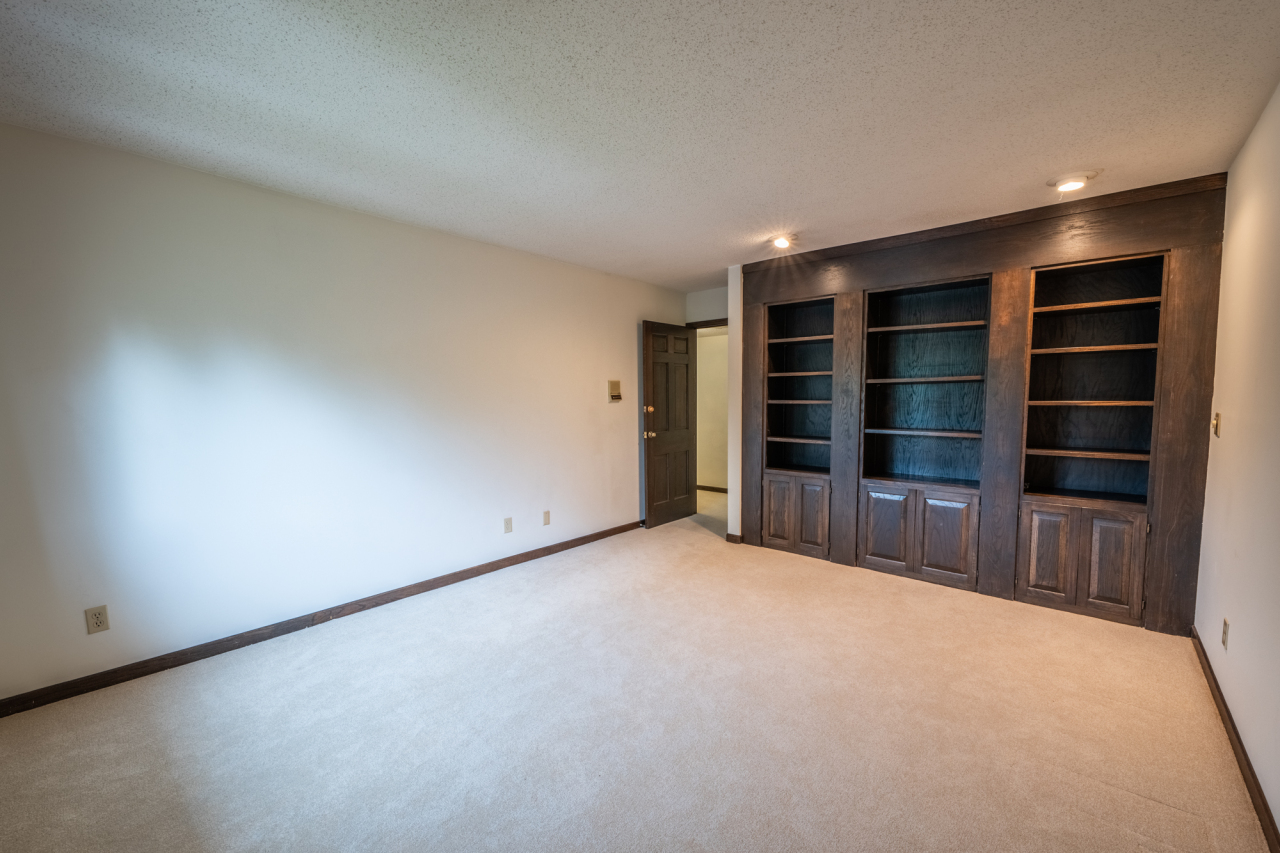
Carpeted room with dark wood built-in shelves and cabinets.
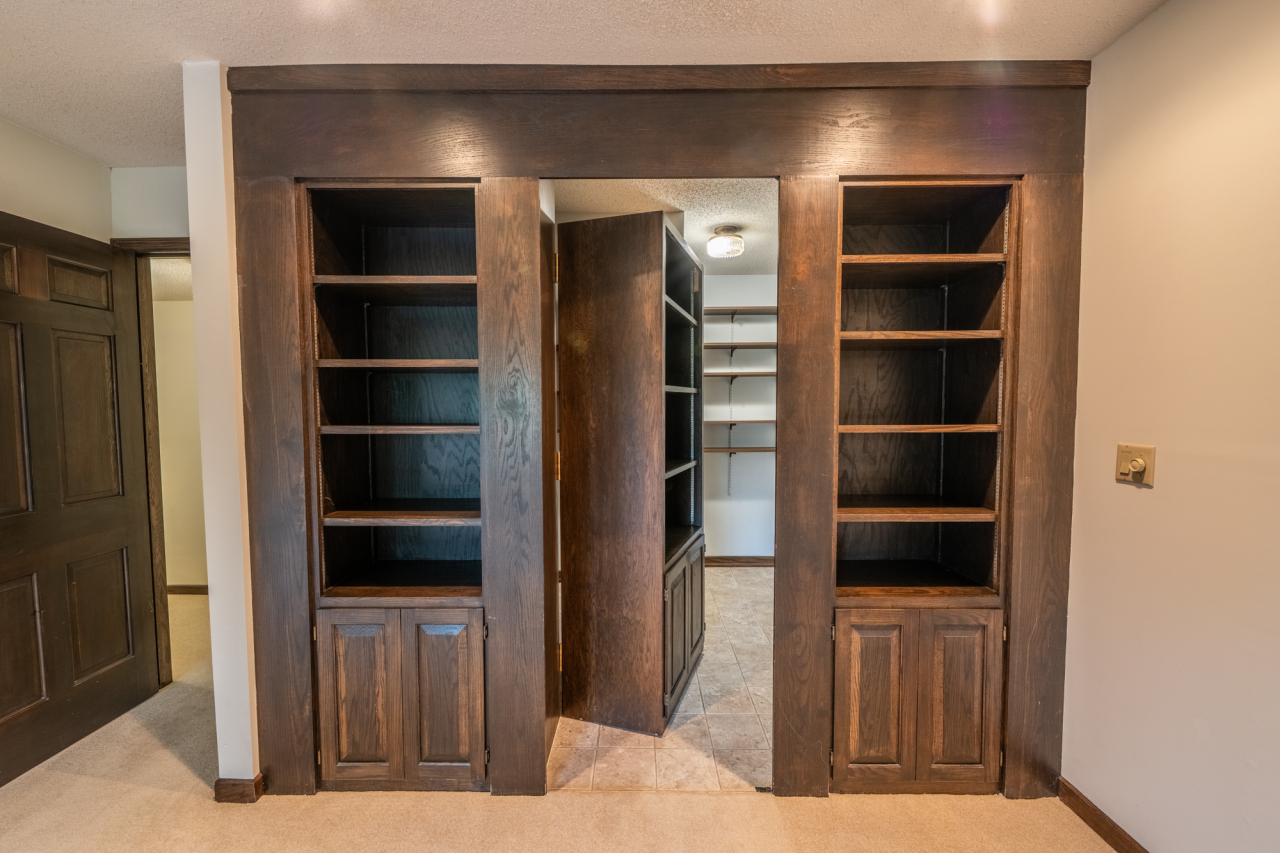
Dark wood built-in shelves and cabinets frame a doorway to a tiled room.
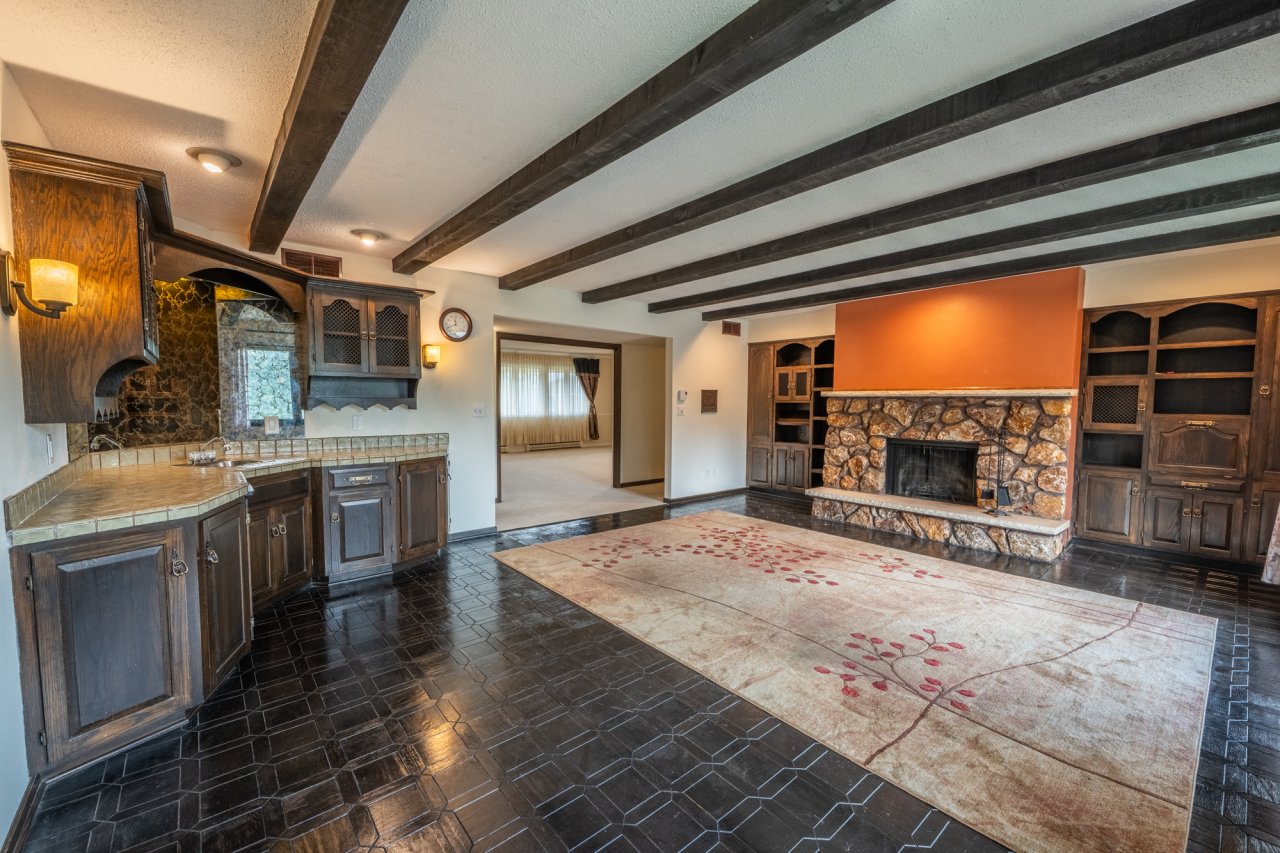
Living room with a stone fireplace, exposed beams, built-in cabinetry, and a tiled bar counter.
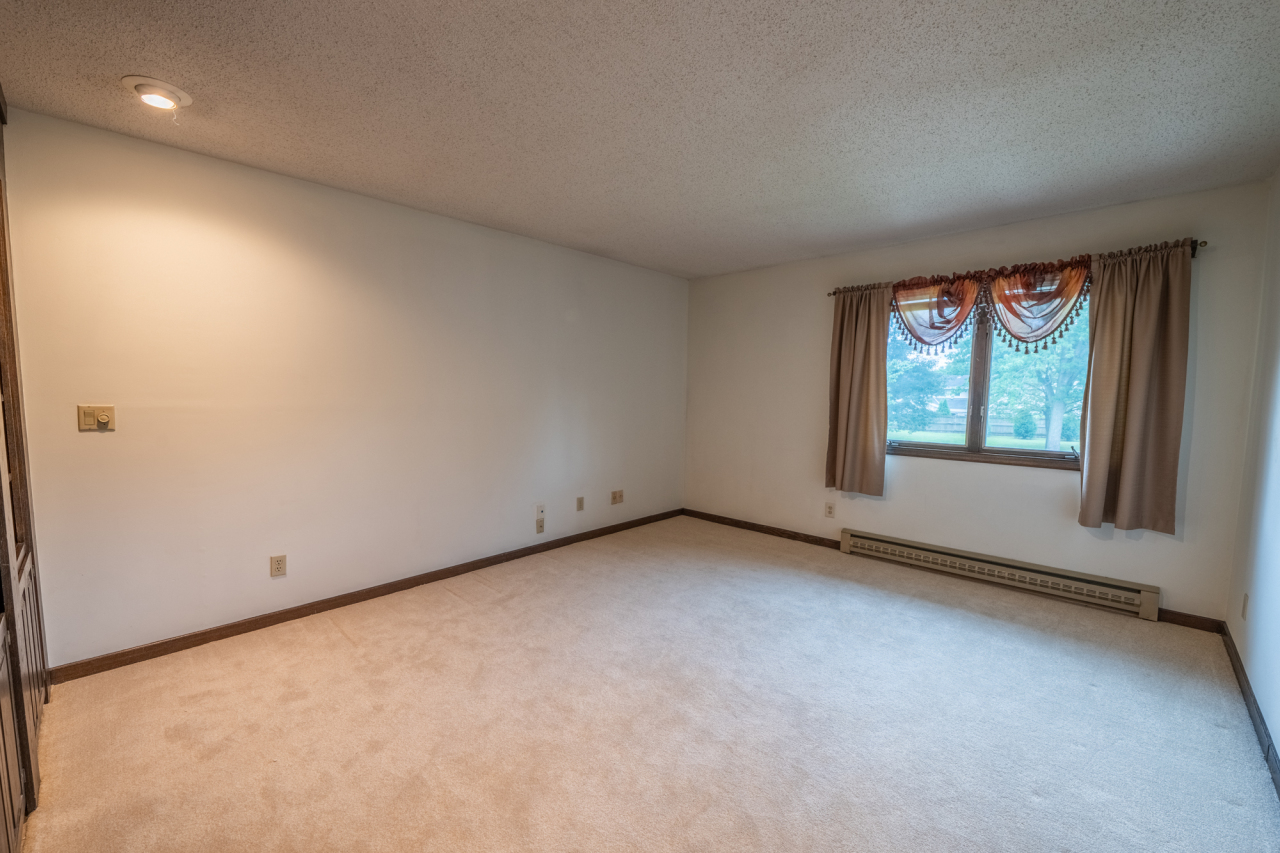
Empty carpeted room with a curtained window and baseboard heater.
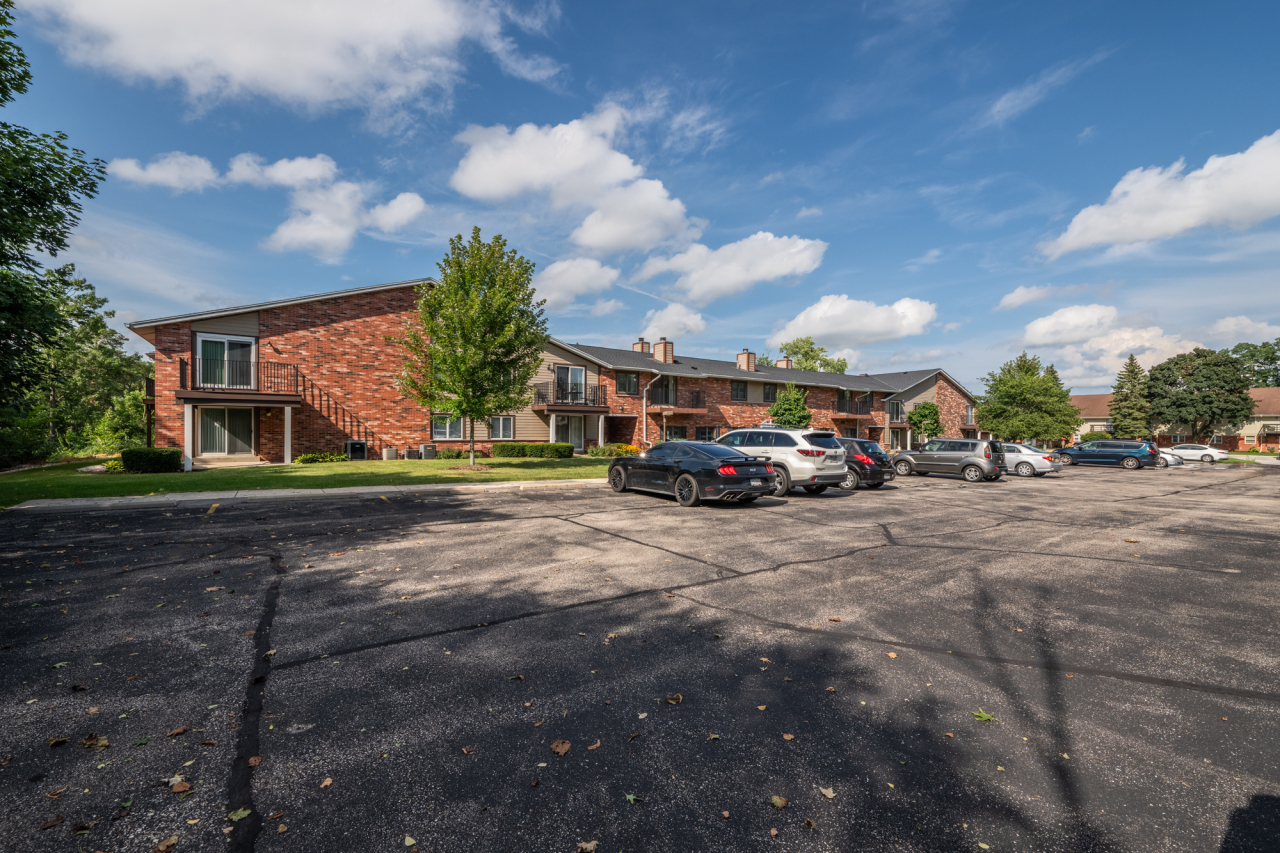
Multi-unit brick residential building with balconies and a large parking lot.
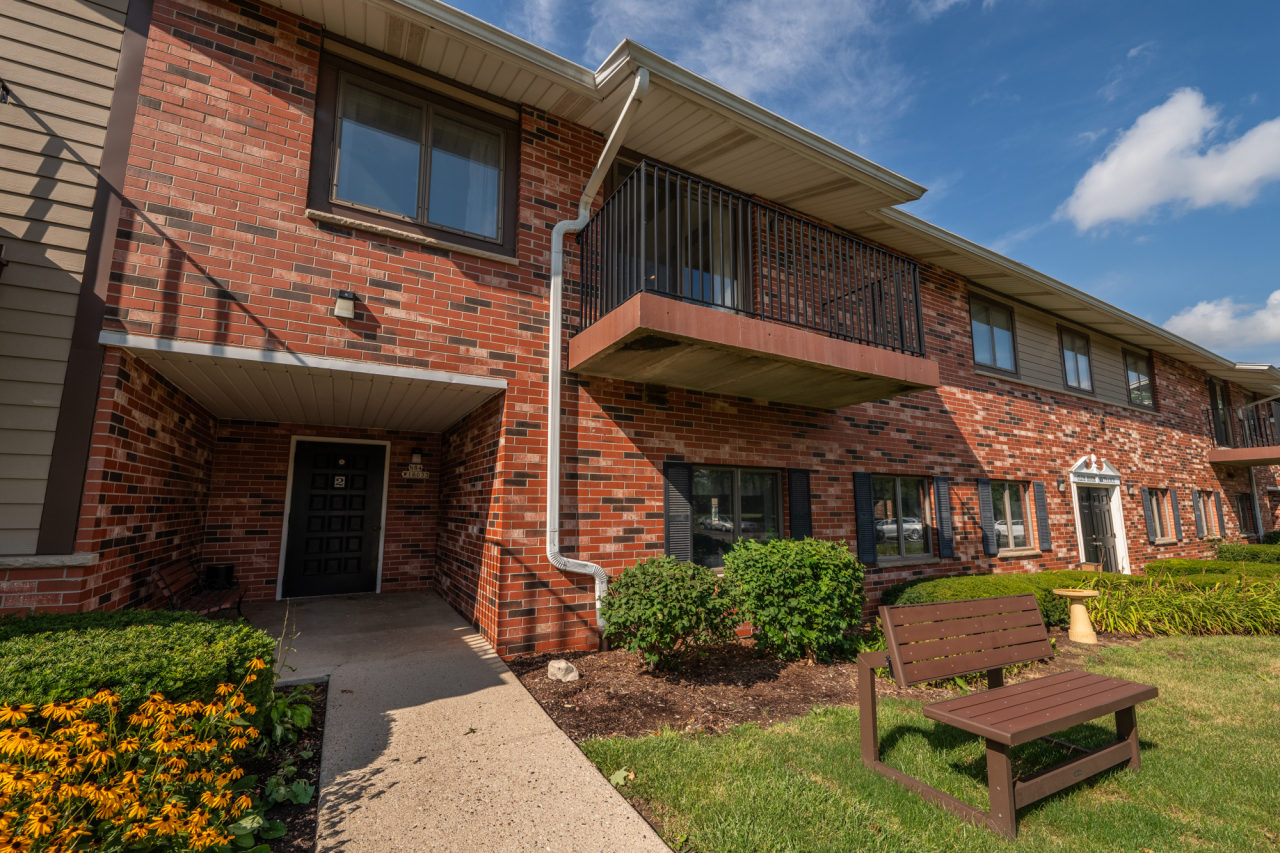
Brick condominium exterior with a covered entry, balconies, flower beds, and a wooden bench.
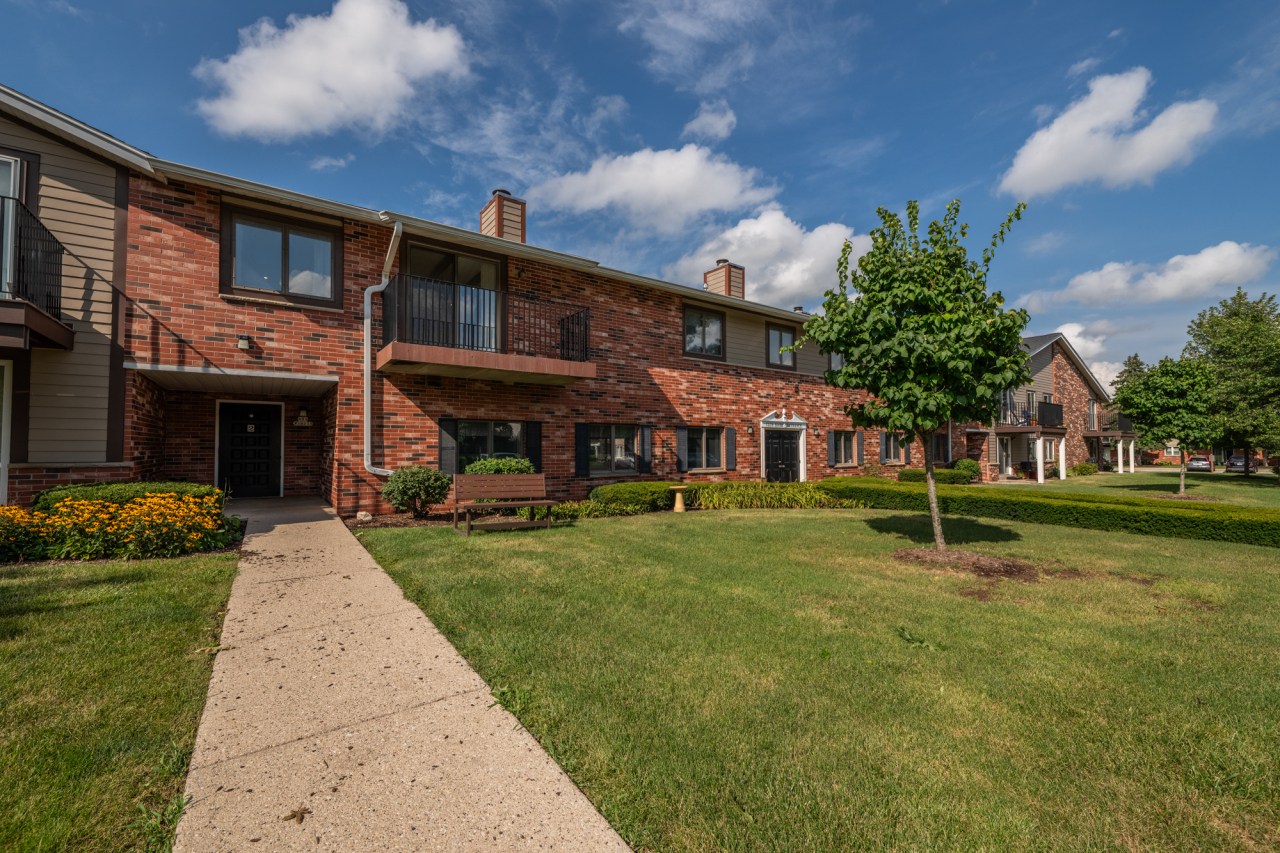
Brick condominium building with balconies, a concrete walkway, flower beds, and a broad lawn.
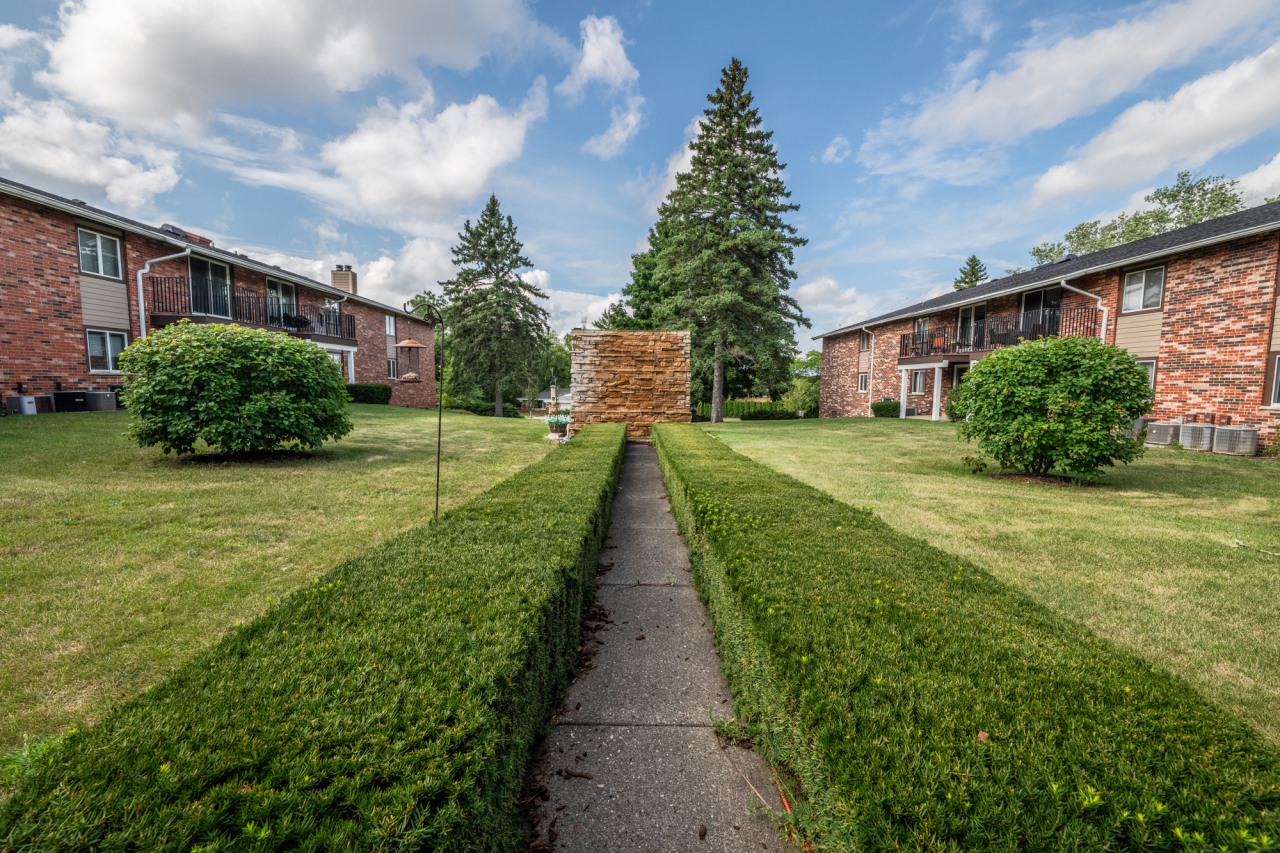
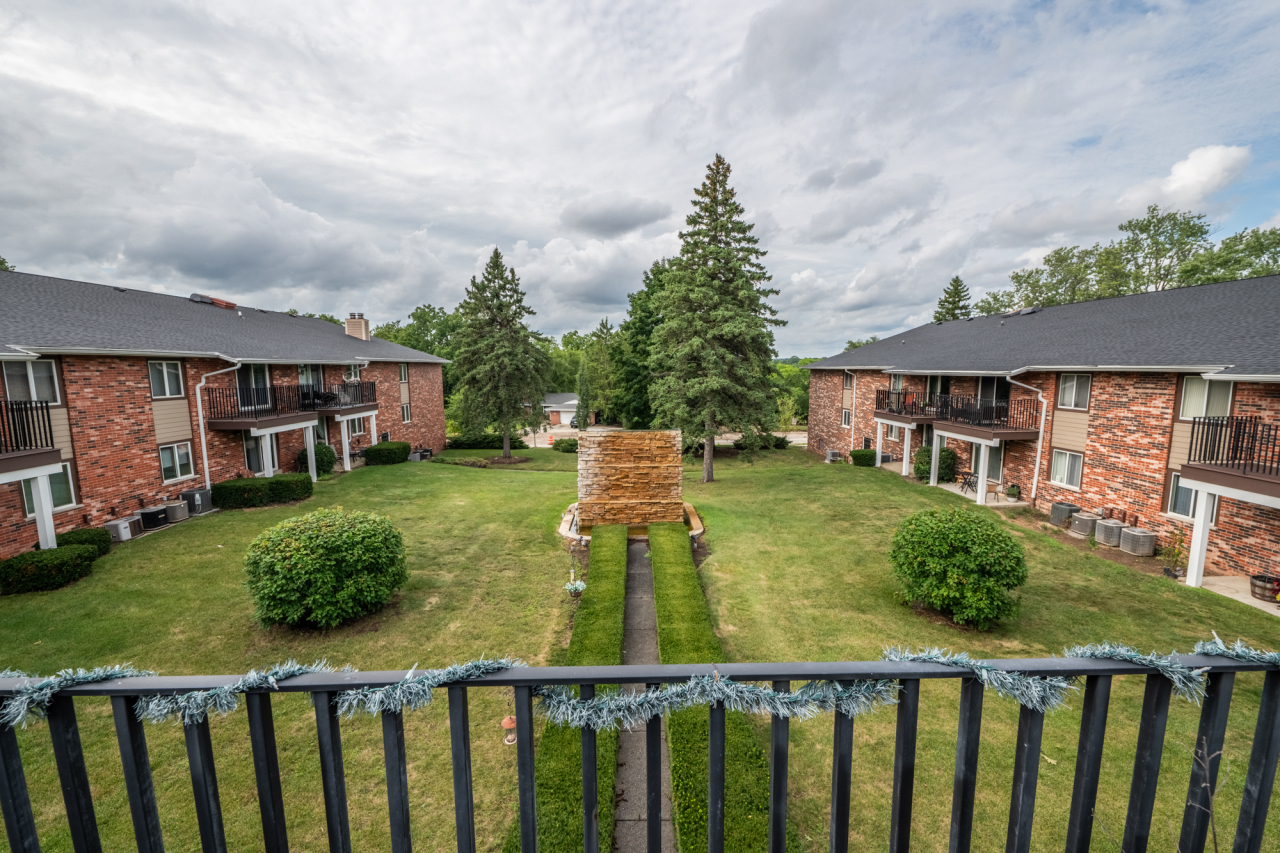
Brick apartment buildings frame a landscaped courtyard with a hedge-lined walkway and mature evergreens.
Bedroom with a dark patterned bedspread, recliner, and open doorway to a tiled bathroom.
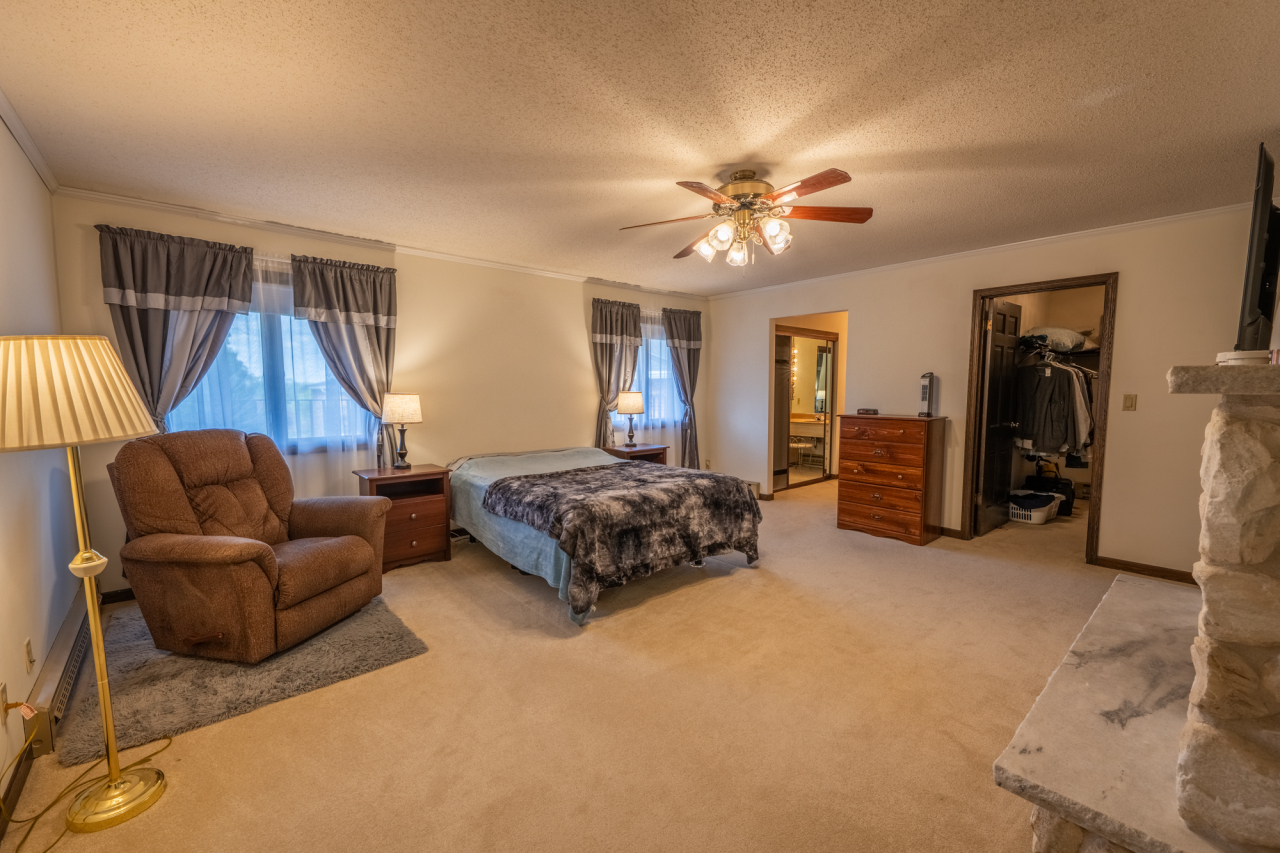
Furnished bedroom with a brown recliner, curtained windows, ceiling fan, and stone fireplace.
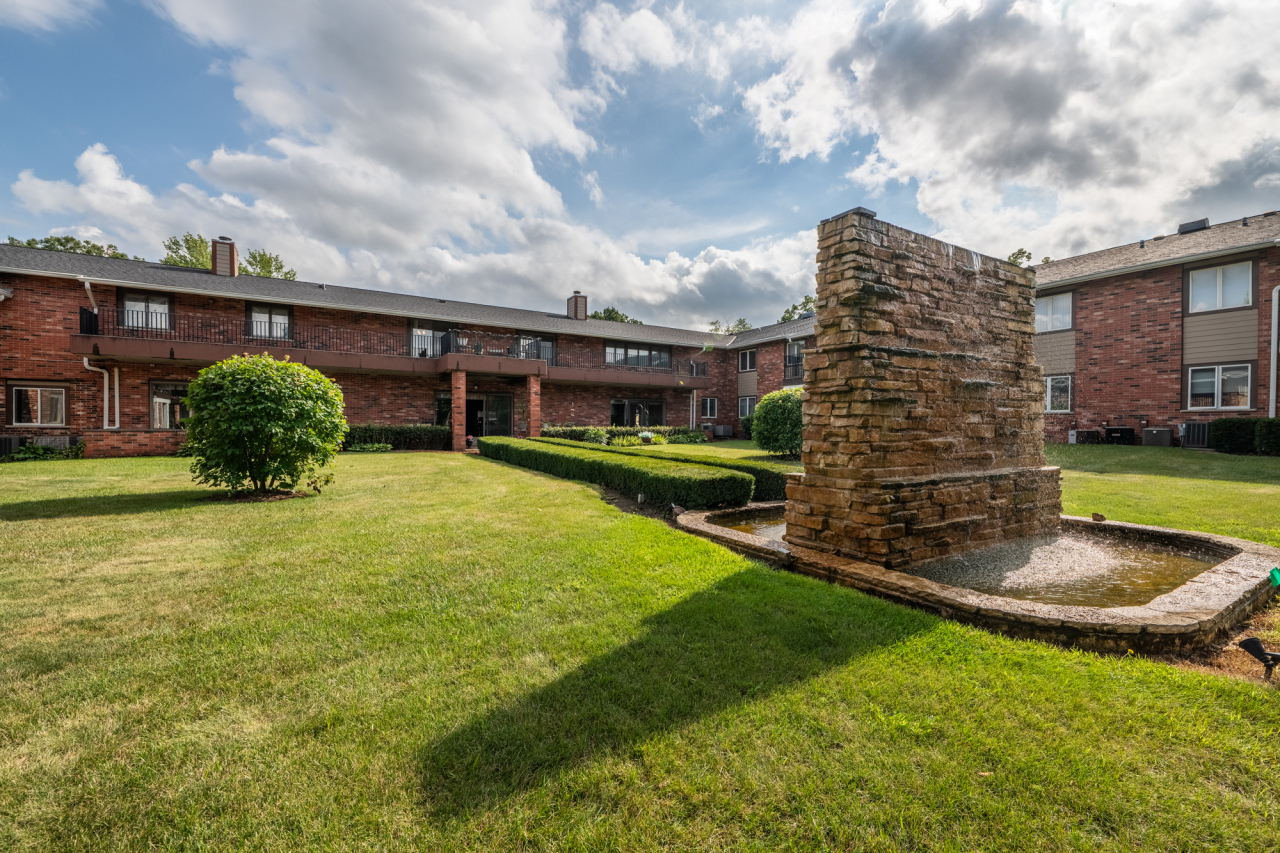
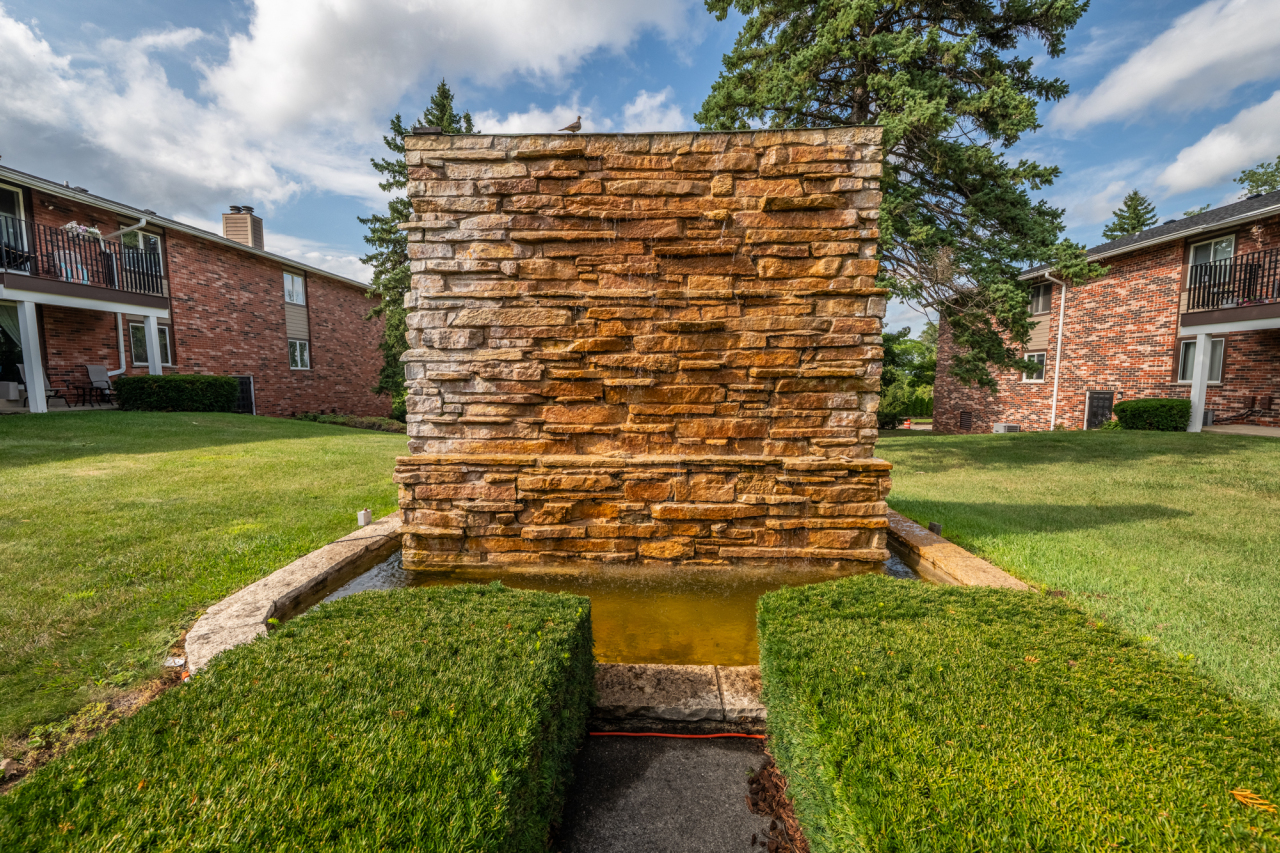
Stone waterfall fountain in a grassy courtyard between brick apartment buildings.
Living room with exposed ceiling beams, a floral rug, and a built-in dark wood bar.
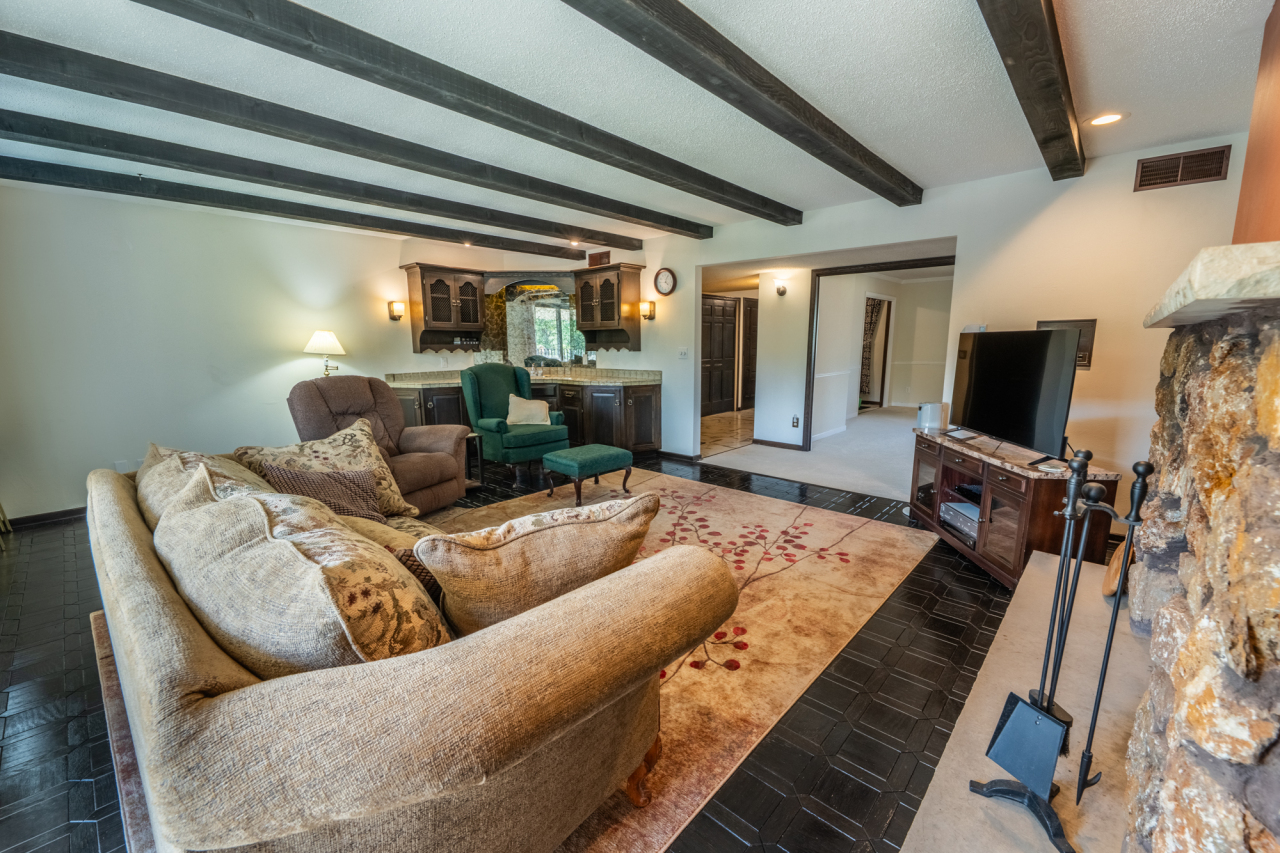
Living room with exposed ceiling beams, a stone fireplace, and a large sectional sofa.
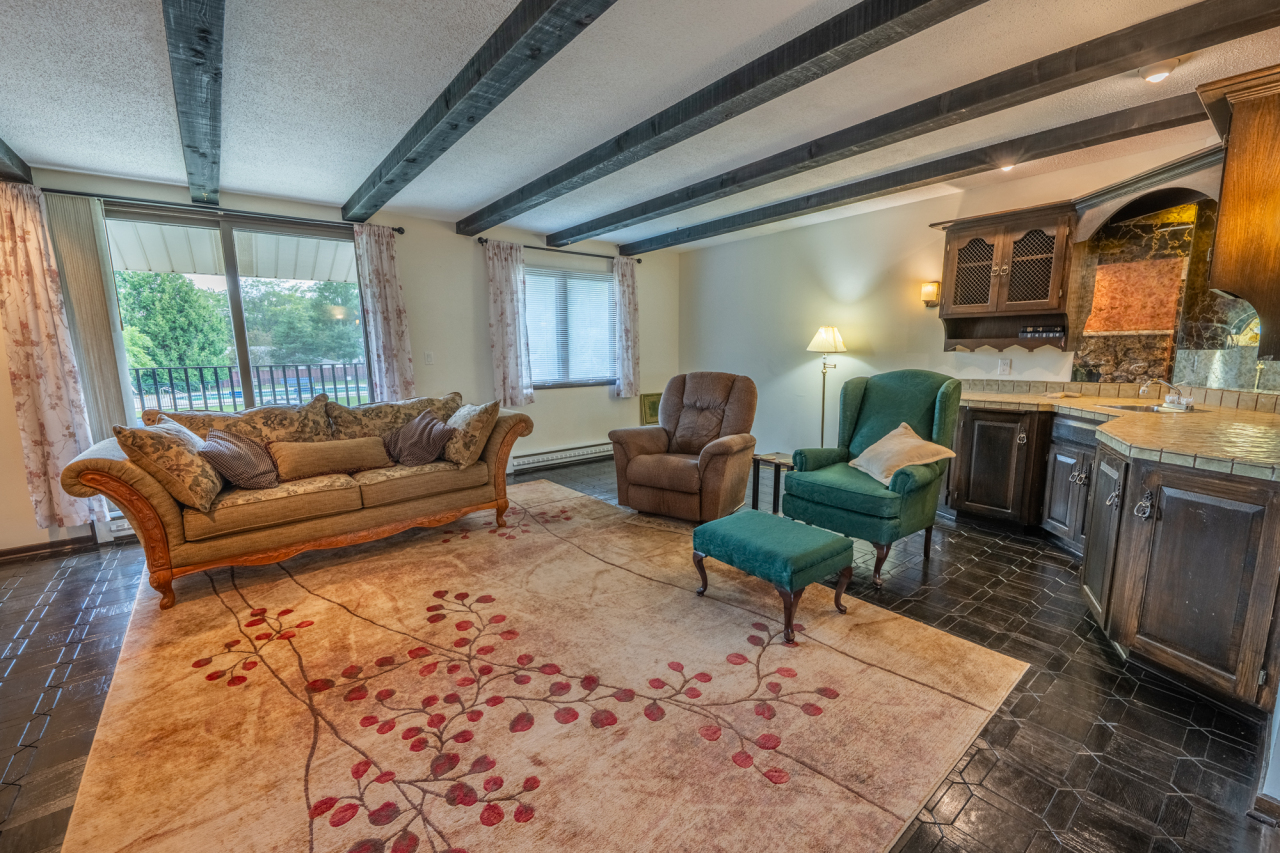
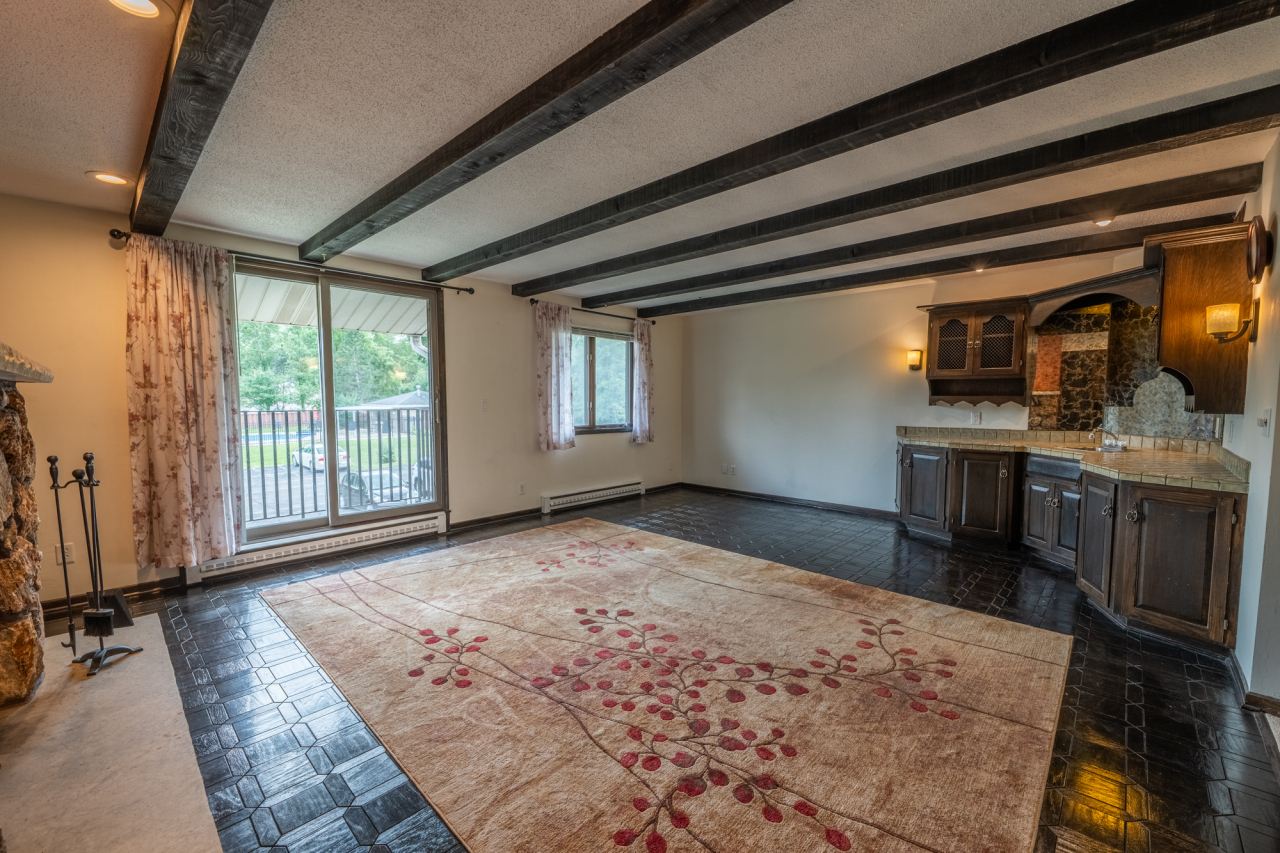
Living room with exposed ceiling beams, a patterned rug, built-in wet bar, and sliding glass doors.
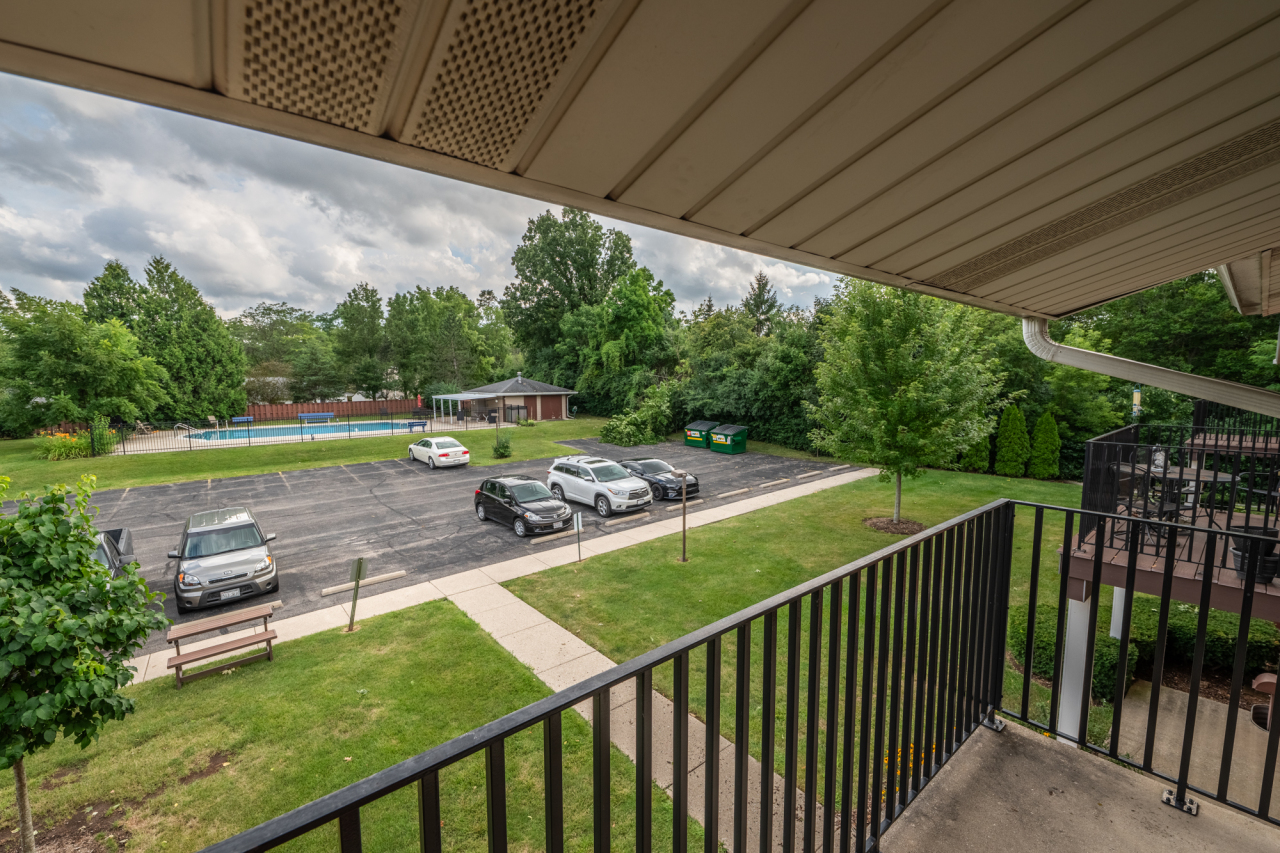
Balcony overlooks a parking area, landscaped grounds, and an outdoor swimming pool.
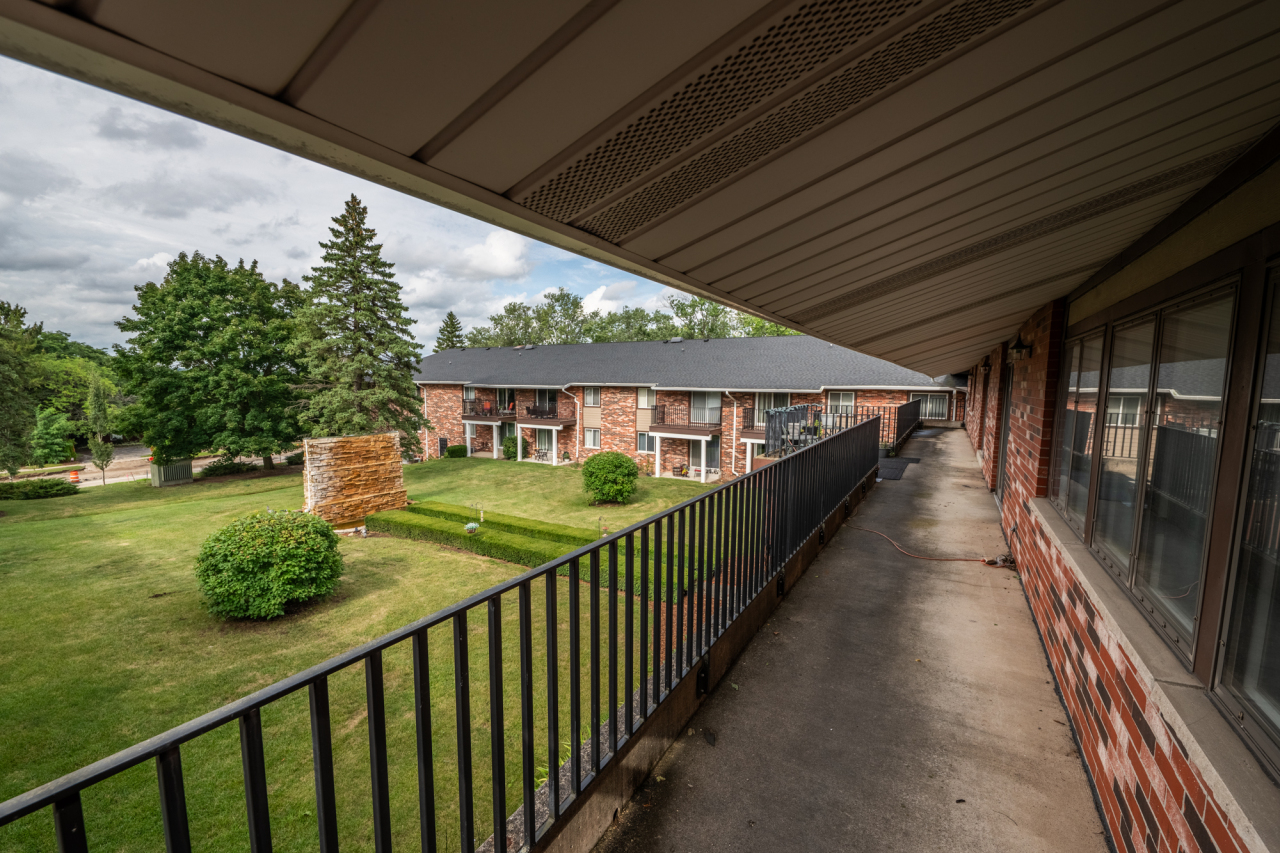
Apartment walkway overlooking a landscaped courtyard, with brick units and black metal railings.
Apartment courtyard between brick buildings, with a central stone feature, lawn, and mature evergreens.
Empty carpeted room with an ornate chandelier and sliding glass door to a balcony.
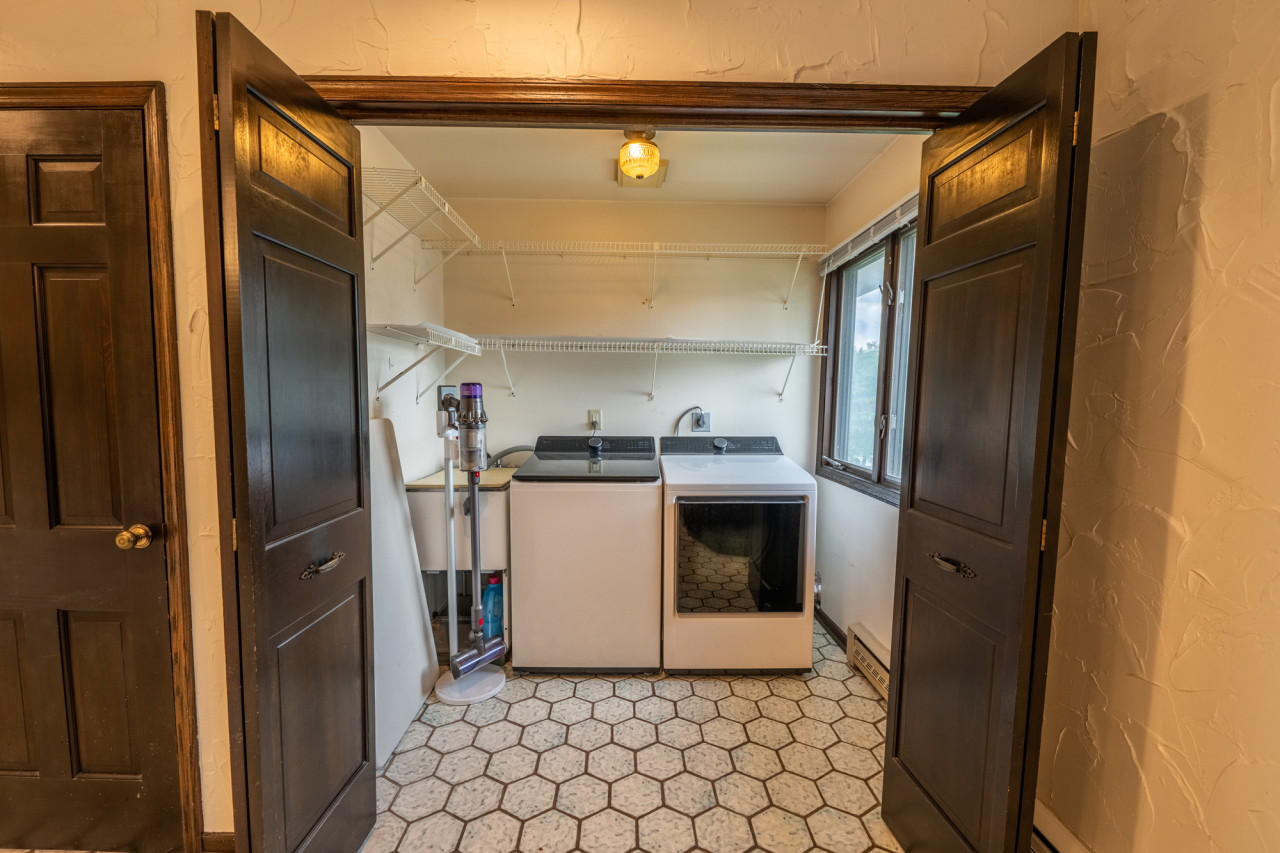
Laundry room with washer and dryer, wire shelving, a large window, and hexagonal tile floor.
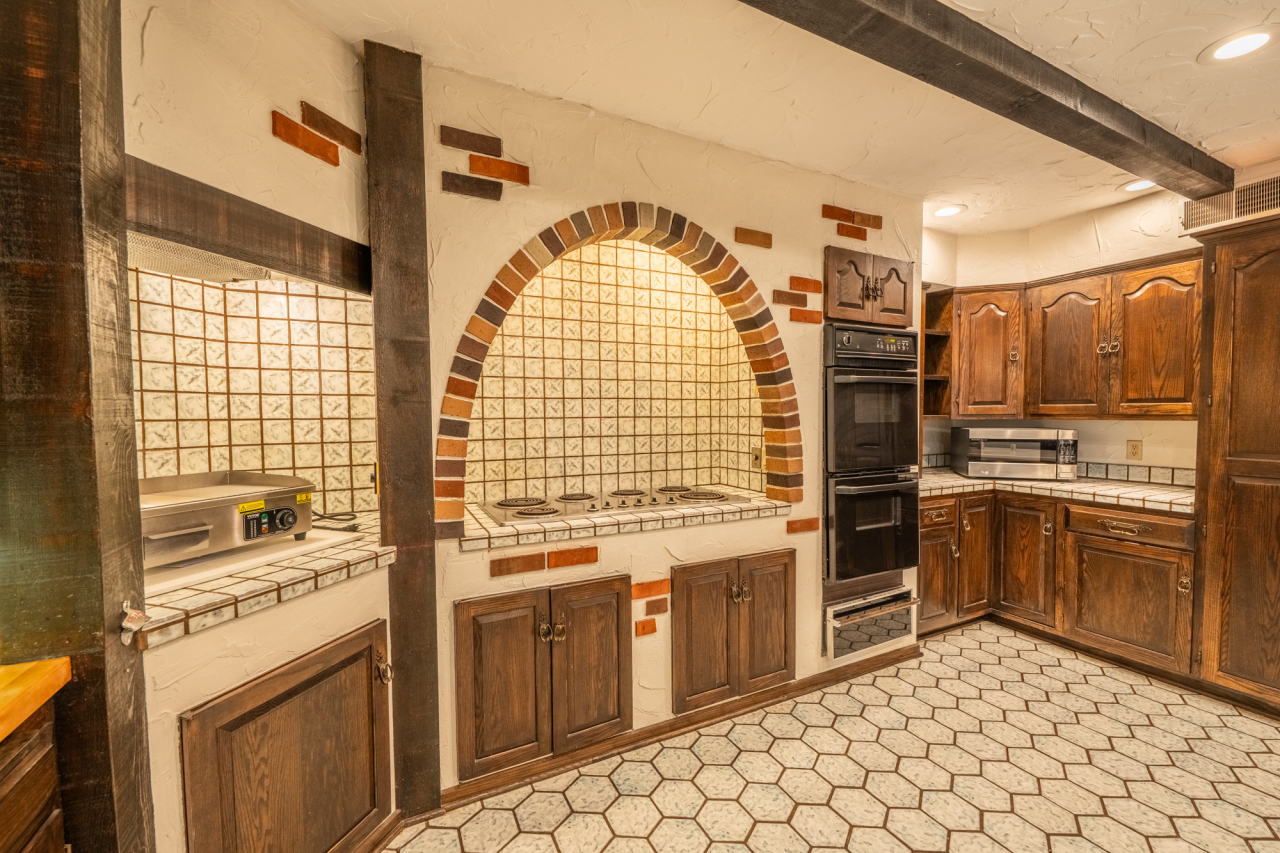
Kitchen with arched tiled cooktop alcove, hexagonal floor tiles, and dark wood cabinets.
Kitchen with a large white-topped island, dark wood cabinets, exposed beams, and hexagonal tile flooring.
Open kitchen and dining area with exposed beams, a central island, and a dark wood dining set.
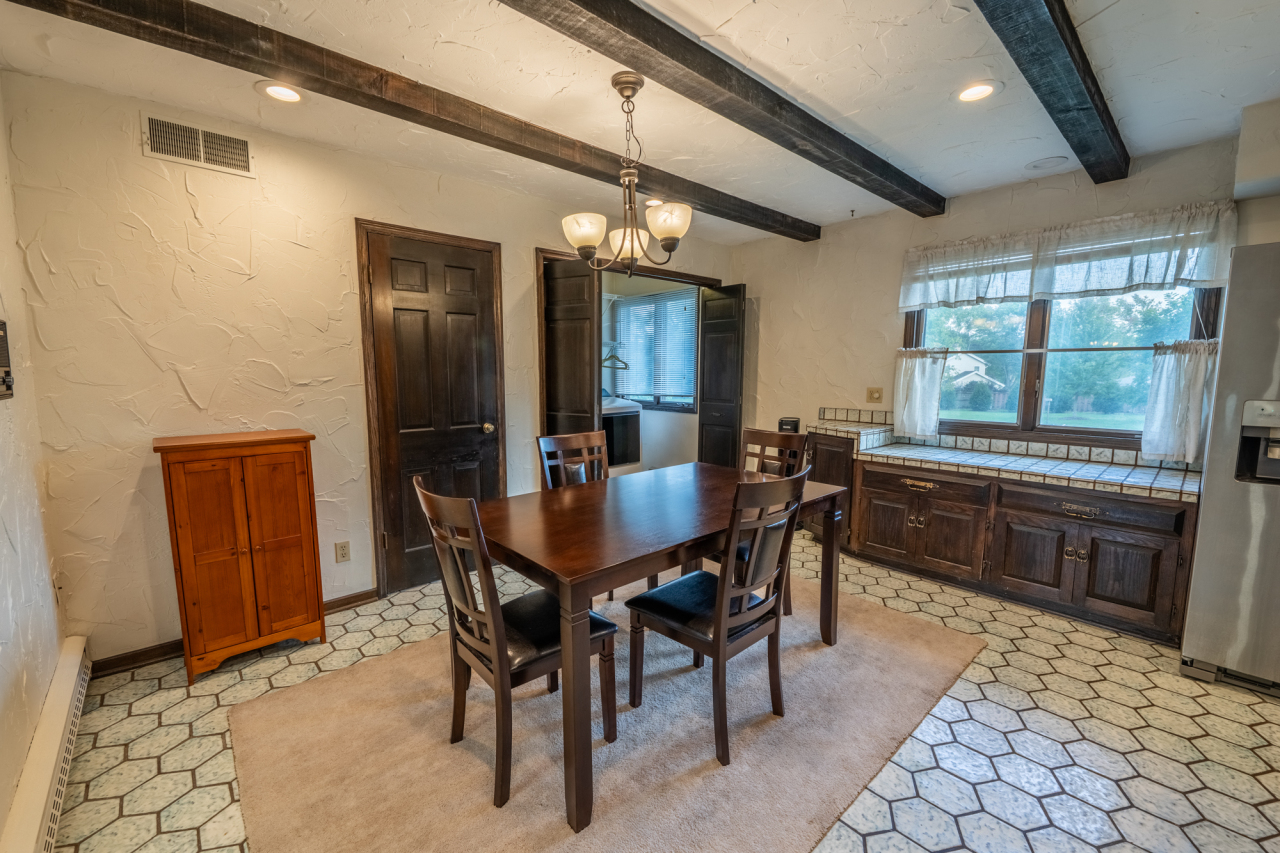
Dining room with a dark wood table, exposed ceiling beams, and built-in cabinets beneath a large window.
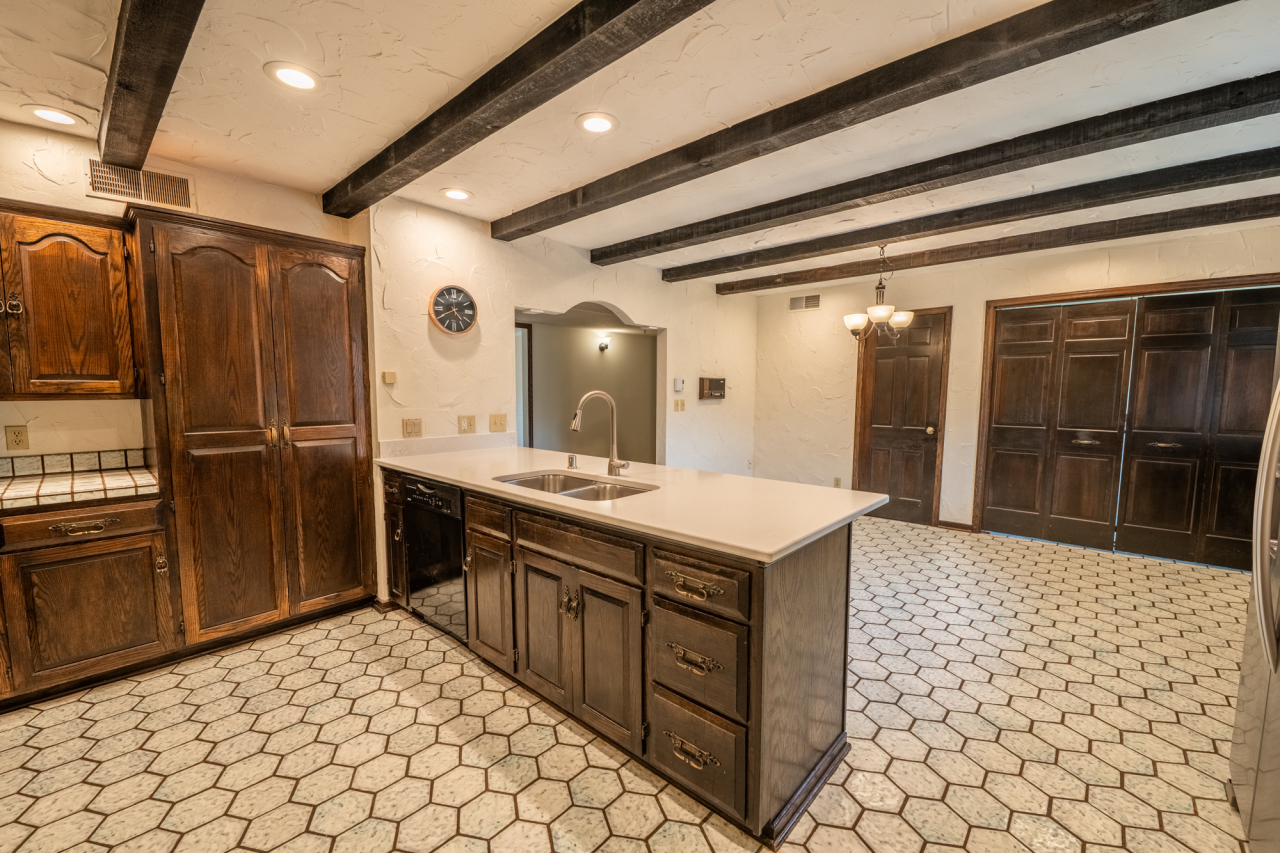
Kitchen with a dark wood island, exposed ceiling beams, and patterned hexagonal tile flooring.
Kitchen with a large white island, dark wood cabinets, exposed ceiling beams, and hexagonal tile flooring.
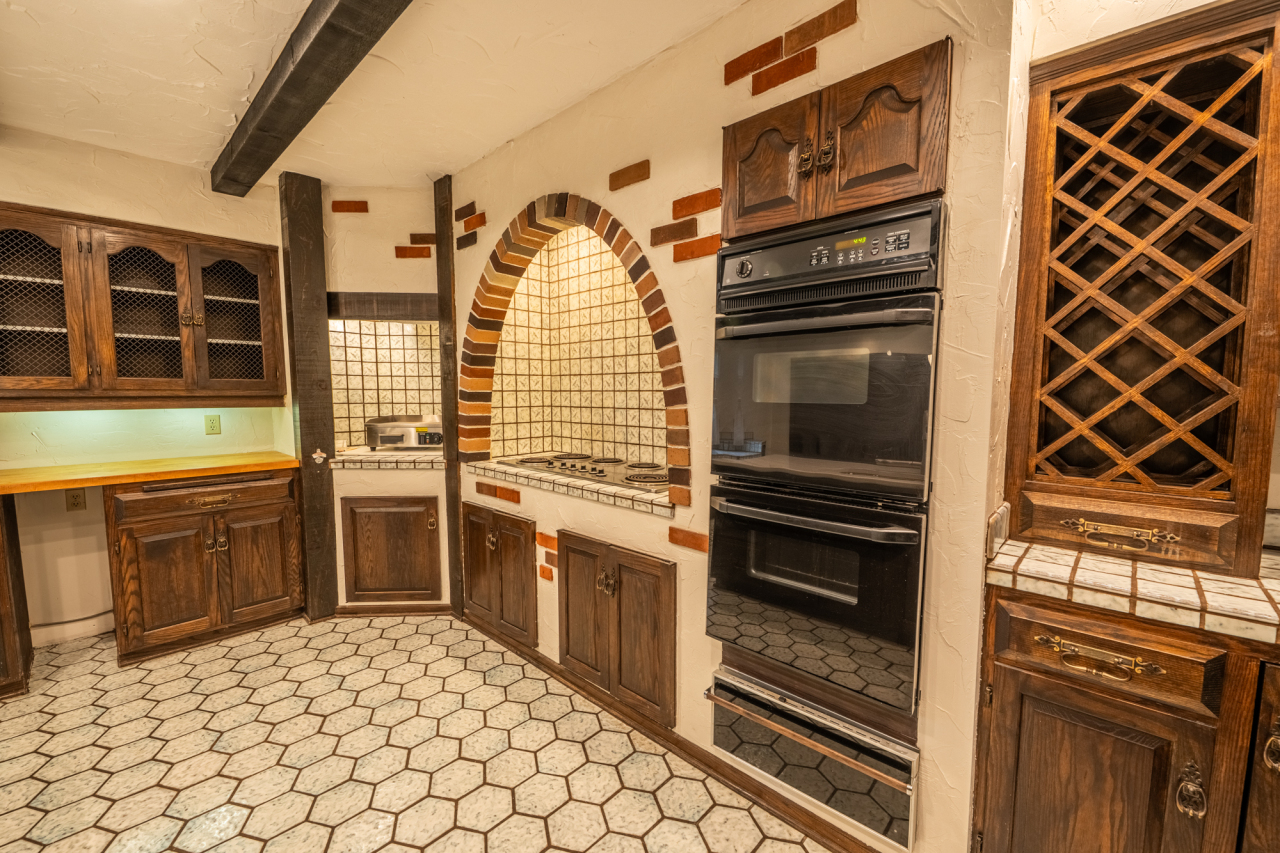
Kitchen with a brick-trimmed cooktop alcove, built-in double oven, and lattice-front wine storage.
Kitchen with dark wood cabinets, a white island, hexagonal tile floors, and exposed ceiling beams.
Bathroom with a veined stone vanity, large framed mirror, and dark wood cabinetry.
Empty carpeted bedroom with mirrored sliding closet doors and a lit ceiling fan.
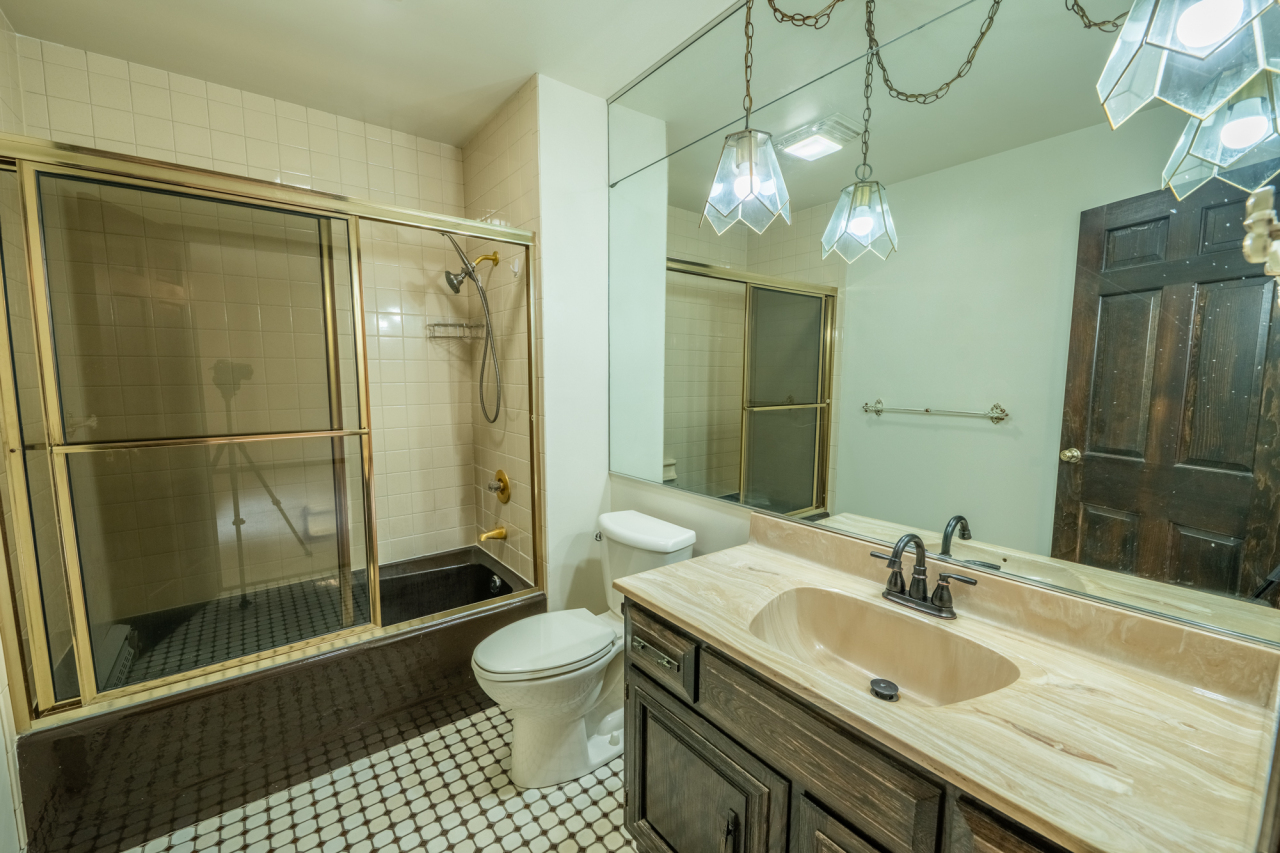
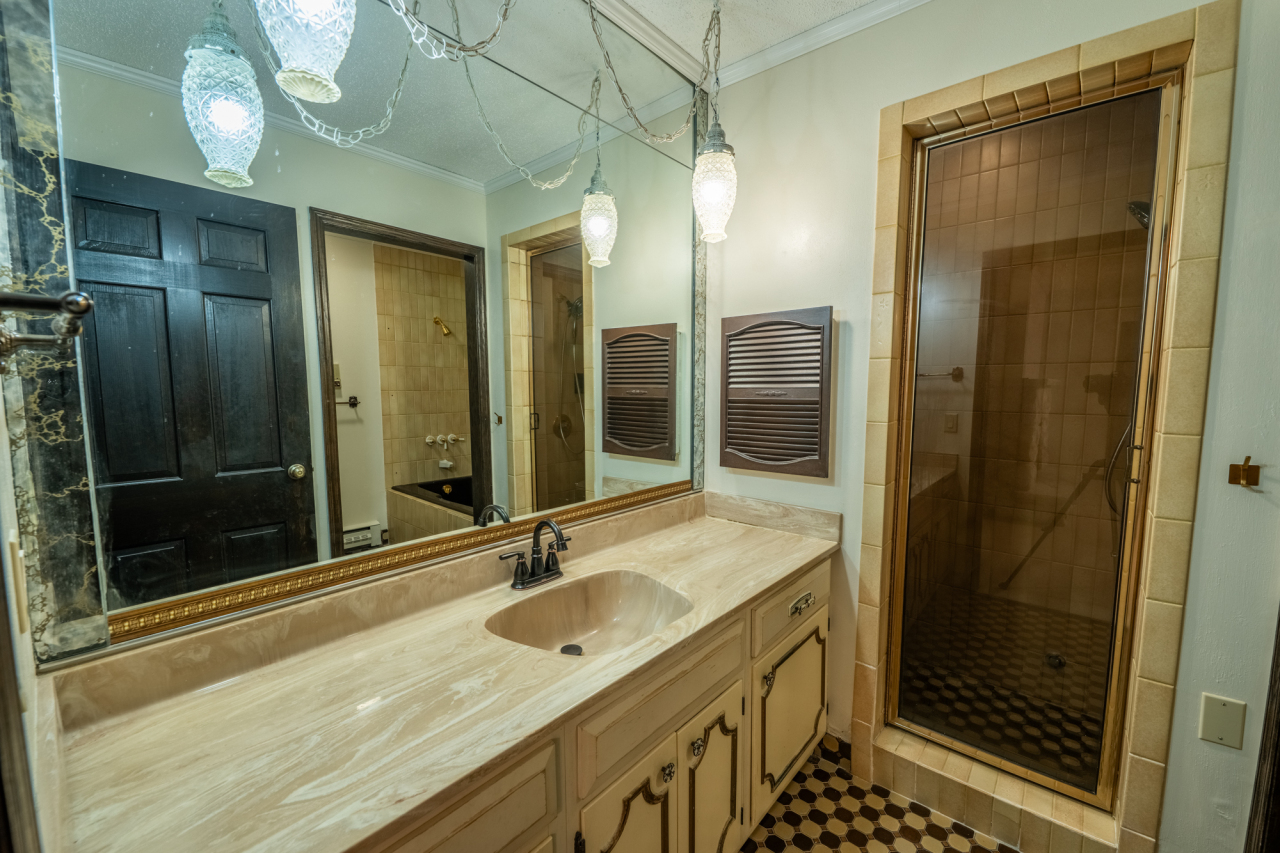
Bathroom with glass-enclosed shower, large mirror, and dark wood vanity with pale stone countertop.
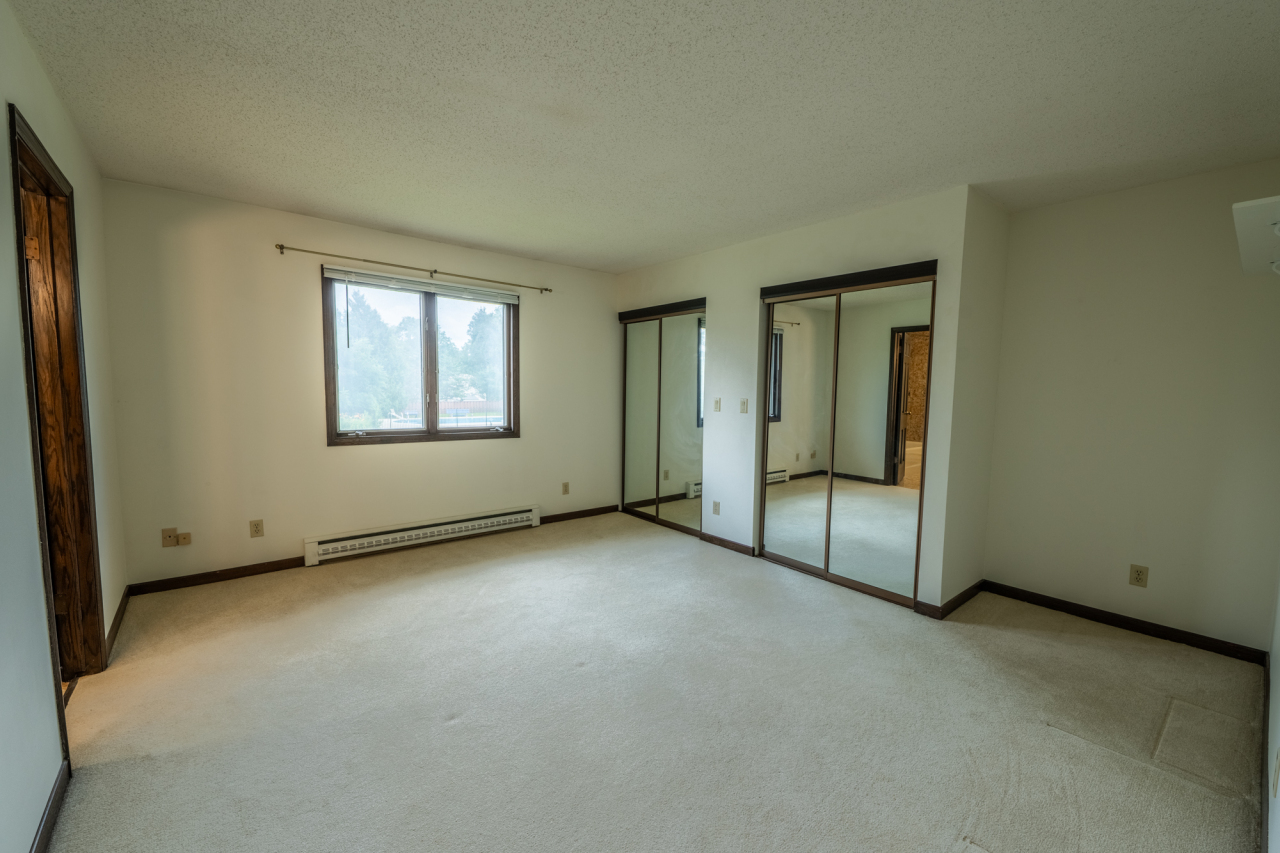
Empty bedroom with mirrored closet doors, light carpet, and a large window.
Bathroom with a long dark wood vanity, large mirror, and tiled bathtub surround.
Empty carpeted living room with a sliding glass door to a balcony.
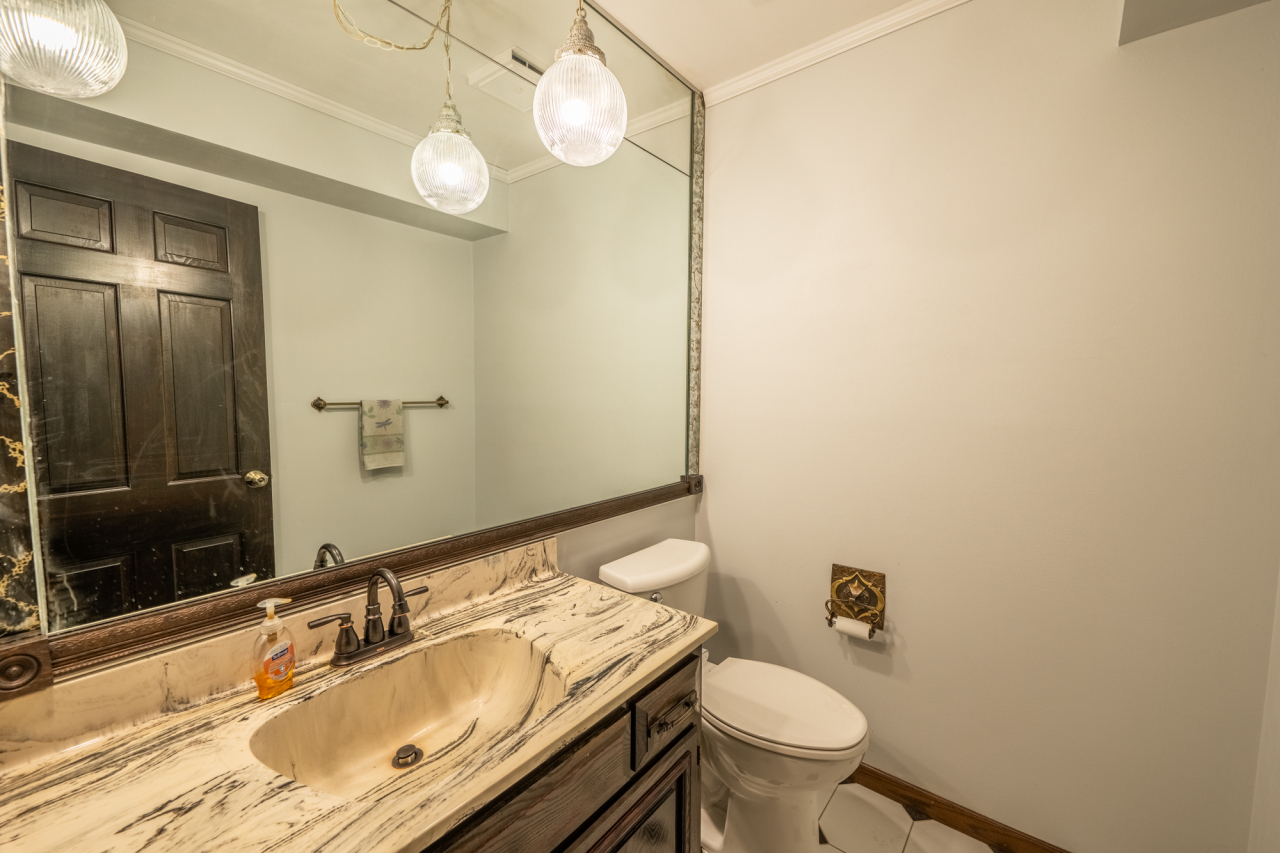
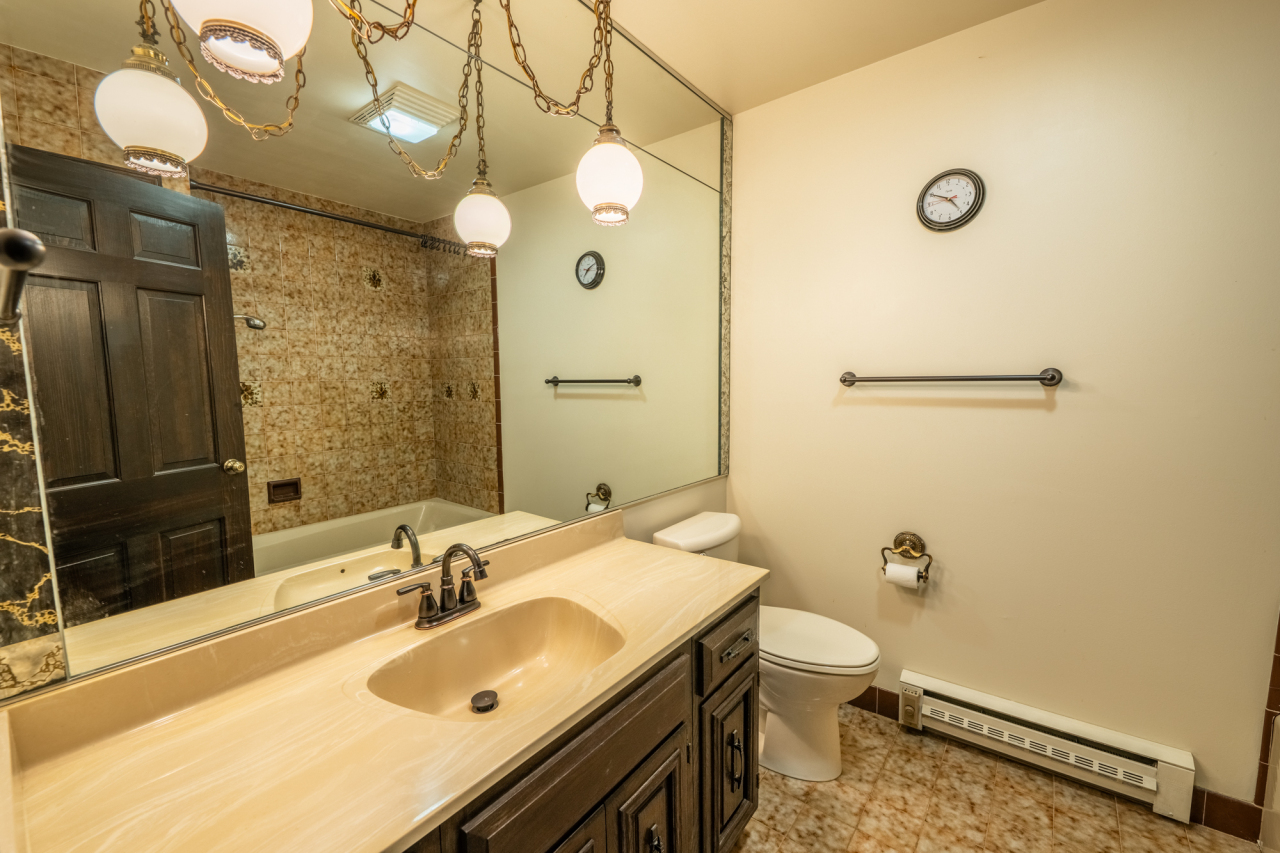
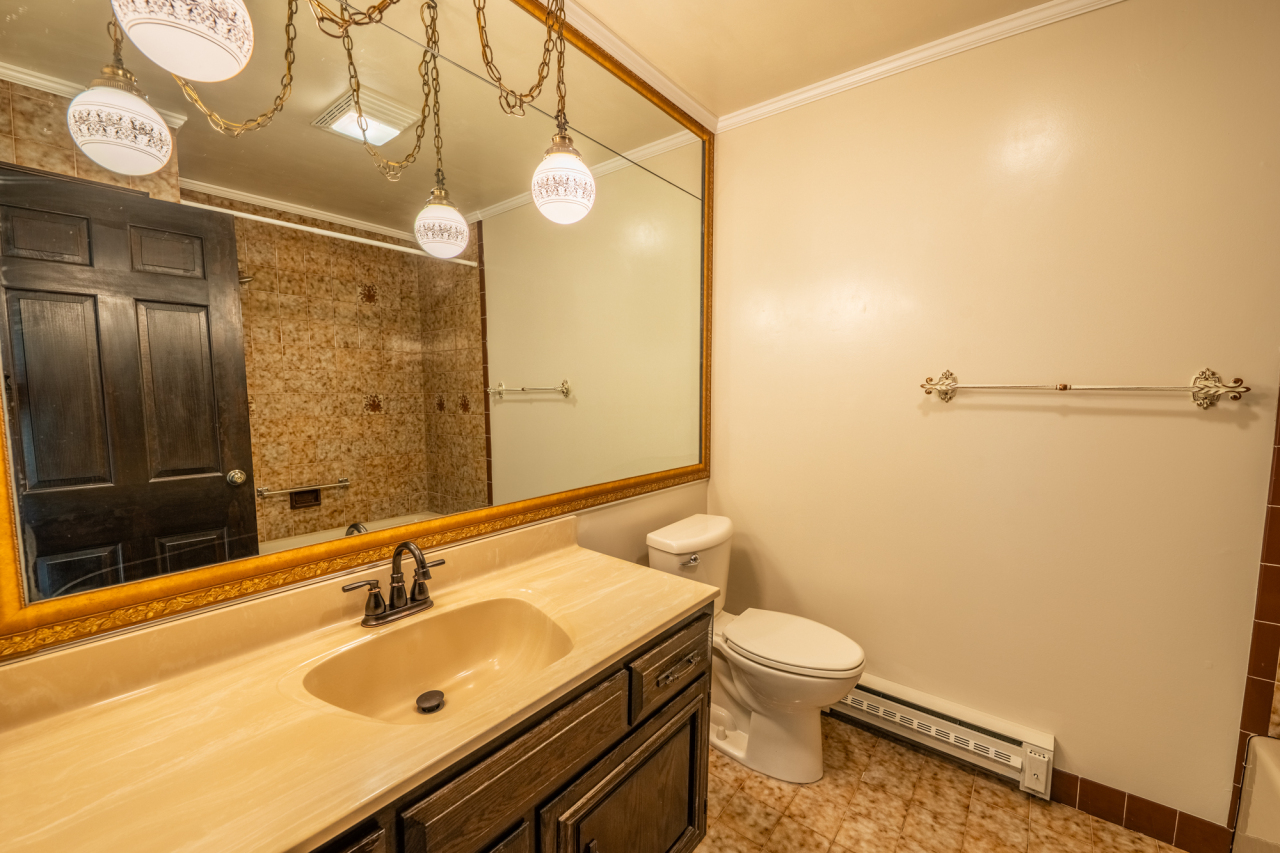
Bathroom with a dark wood vanity, gold-framed mirror, toilet, and patterned brown tile.
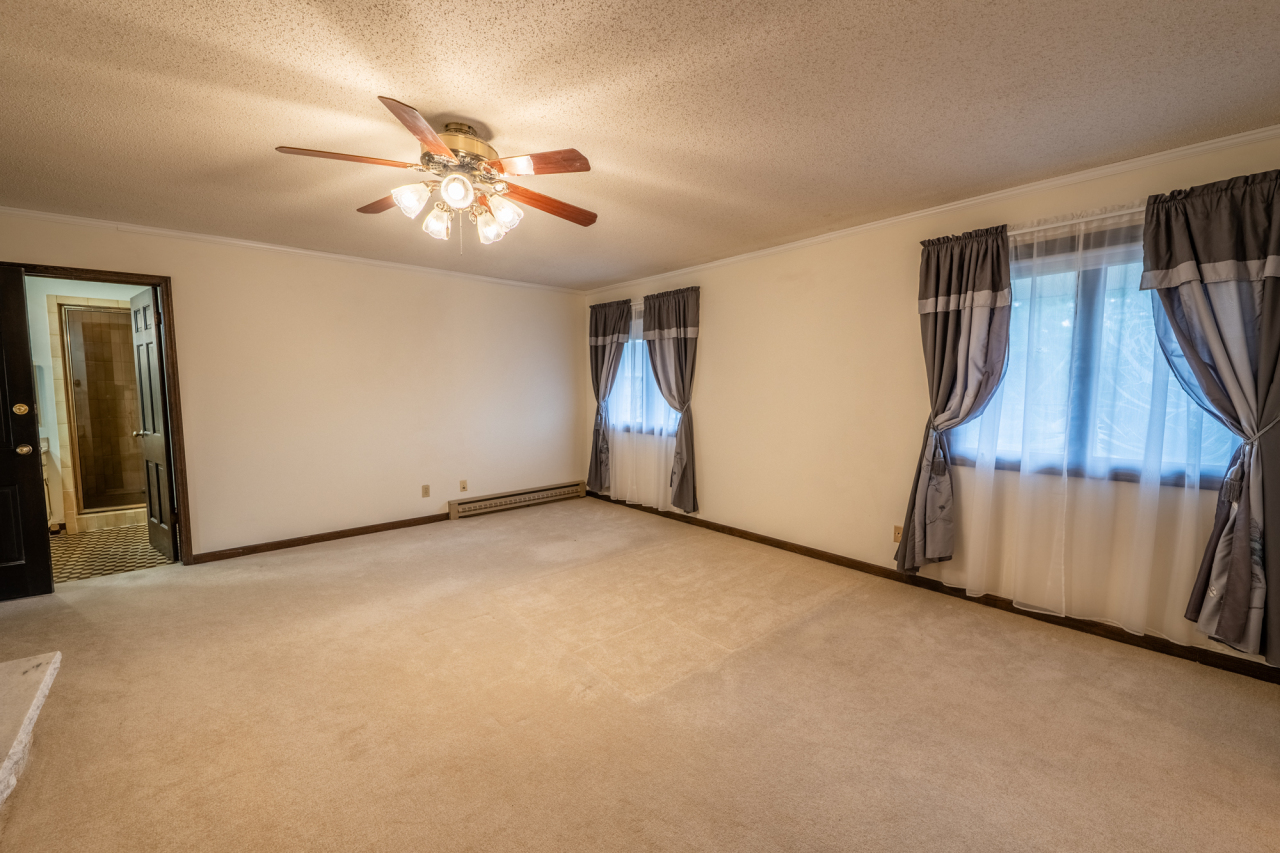
Empty carpeted bedroom with a ceiling fan, curtained windows, and an open doorway to a tiled bathroom.
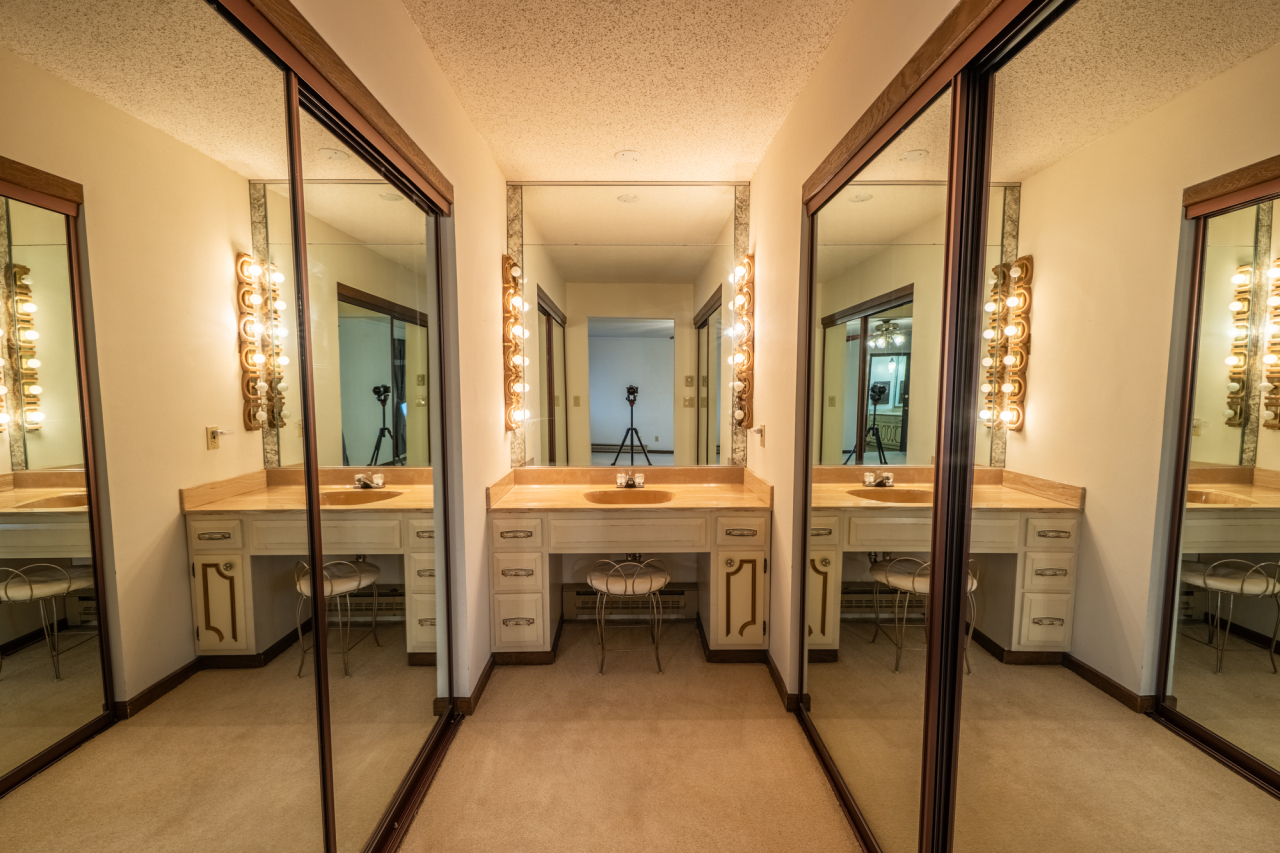
Dressing area with a built-in vanity, sink, stool, and mirrors framed by vanity lights.
Bathroom with a marble vanity, ornate mirror, pendant lights, and glass-enclosed tiled shower.
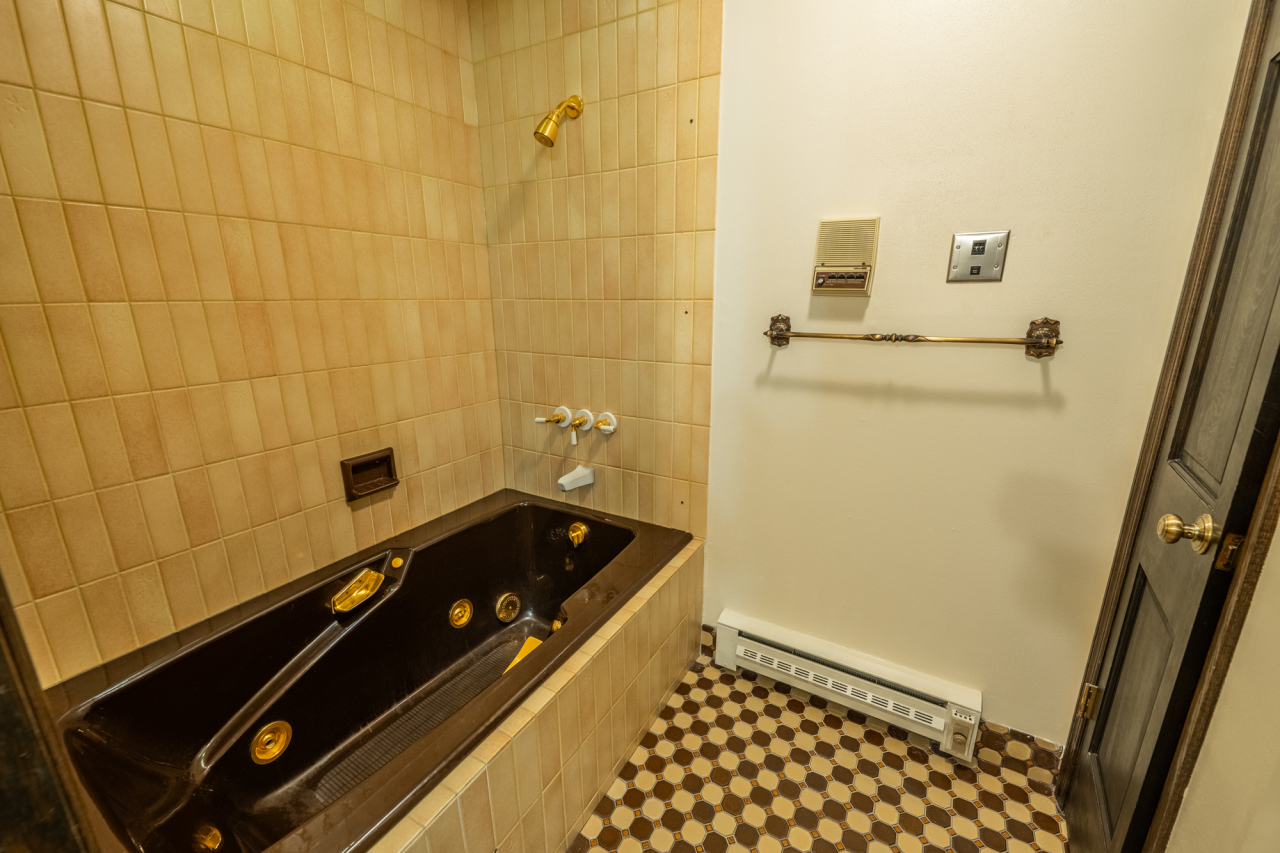
Bathroom with a dark jetted tub, brass fixtures, and patterned tile floor.
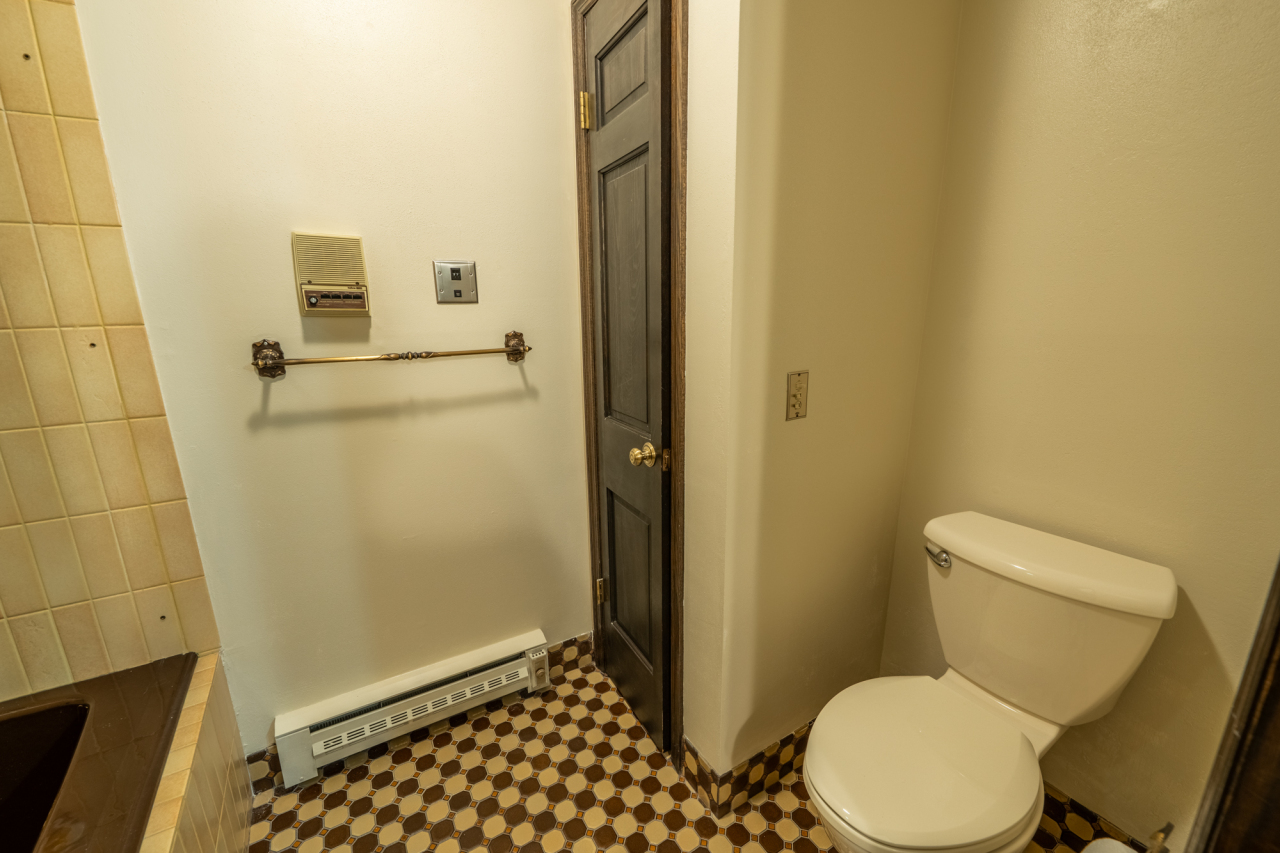
Bathroom with a white toilet, patterned hexagonal tile floor, and dark wood door.
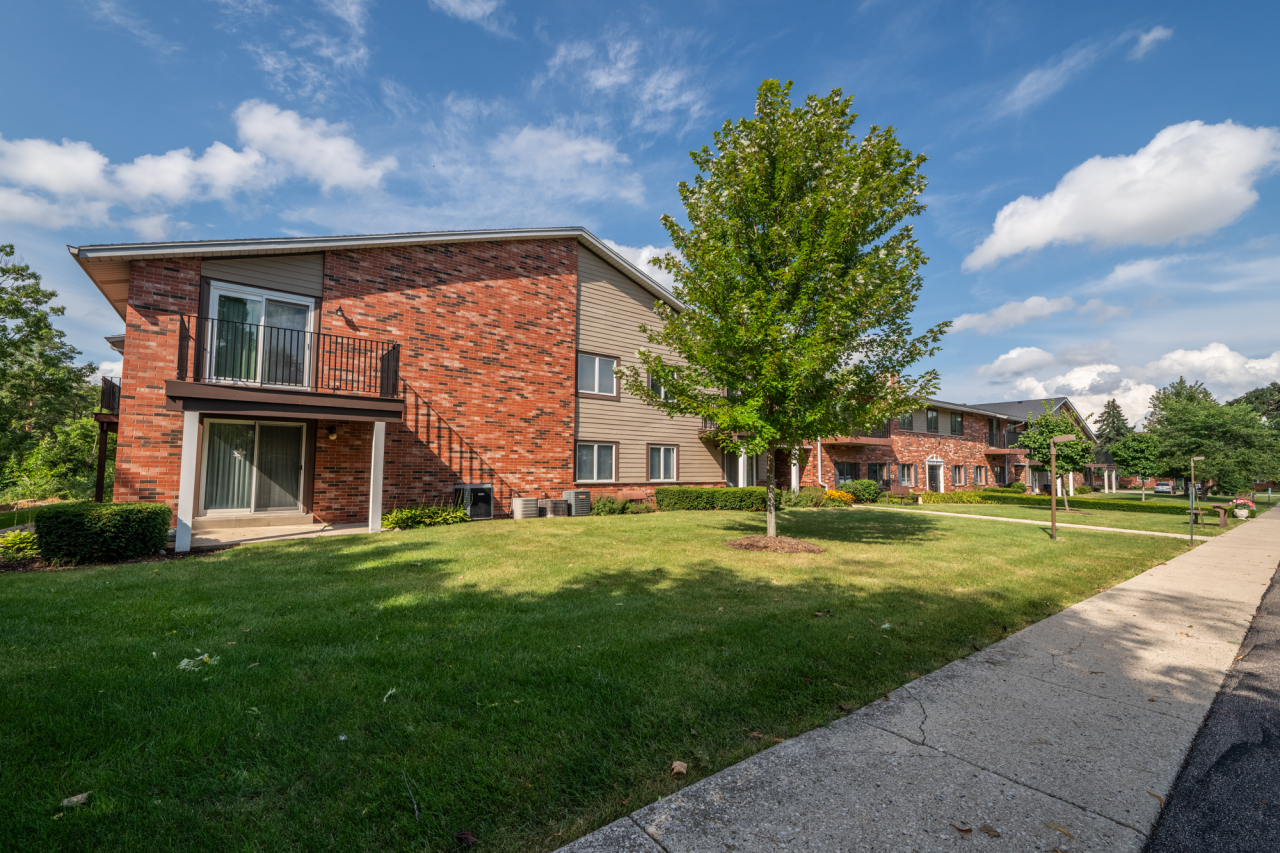
Multi-unit brick and tan-sided residential building with balconies, a green lawn, and sidewalk.
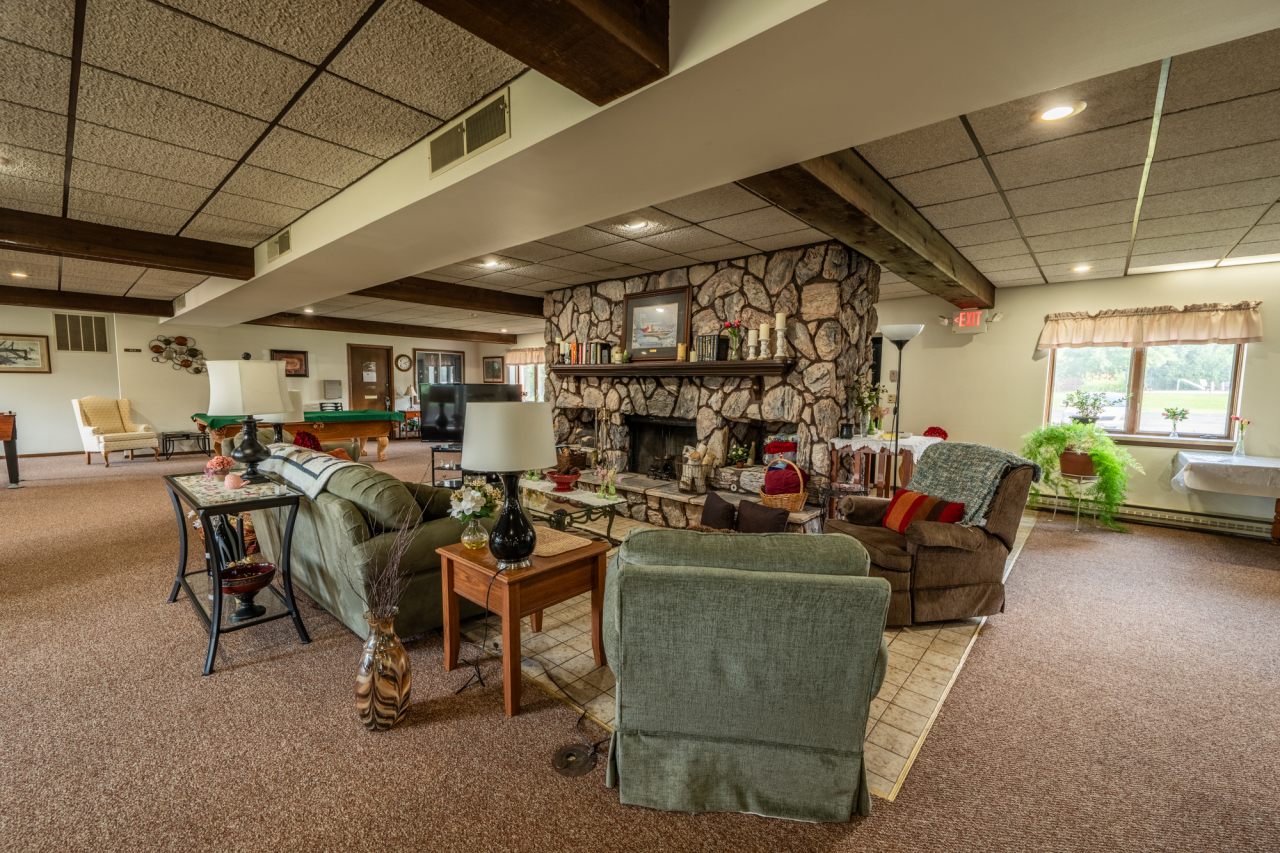
Furnished lounge with a stone fireplace, pool table, and seating around a tiled hearth.
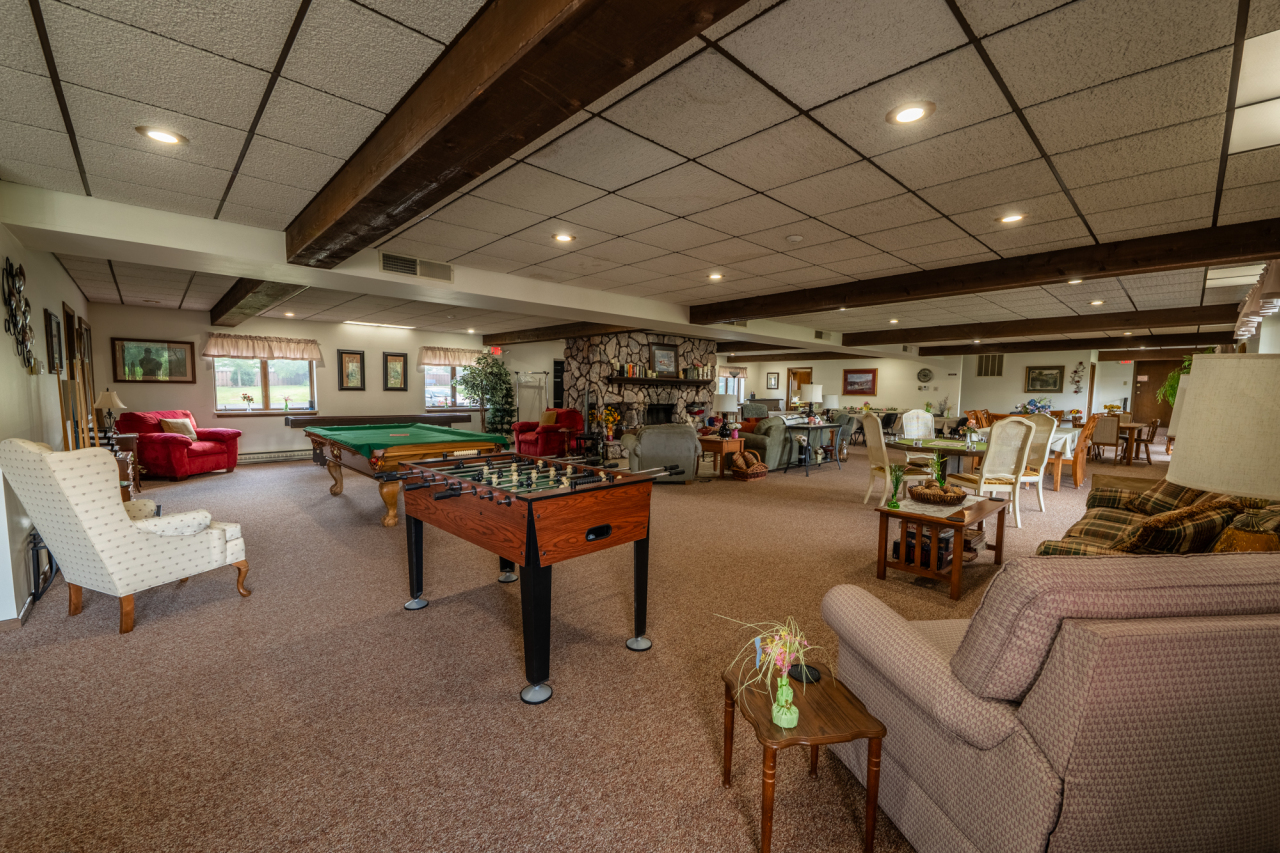
Spacious recreation room with pool and foosball tables, a stone fireplace, and lounge seating.
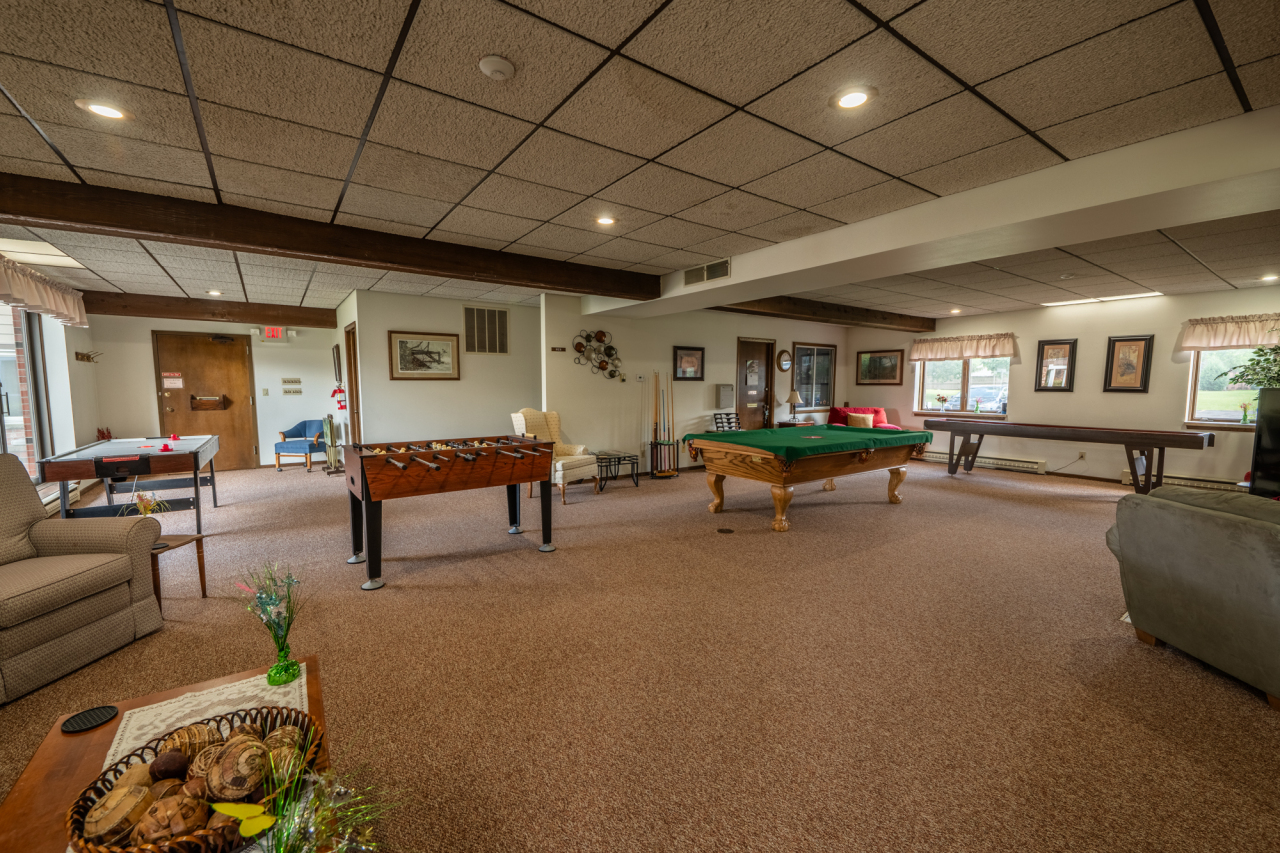
Community game room with pool, foosball, and ping-pong tables and windows overlooking greenery.
SEE ALL PHOTOS
Red brick residential building with balconies, a hedge-lined walkway, and flower planters.
Outdoor pool with a broad concrete deck, surrounding trees, and a covered poolside pavilion.
Living room with exposed dark beams, stone fireplace, built-in cabinetry, and patterned rug.
Kitchen and dining area with a large island, arched tiled cooking alcove, and exposed ceiling beams.
Furnished bedroom with a stone fireplace, wall-mounted television, and large bed.
Empty living room with beige carpeting, a white-mantel fireplace, and open doorways to adjoining rooms.
Carpeted hallway leading to ornate double doors, with a wooden stair railing.
Hallway with dark wood paneled doors, marble-patterned tile, and patterned curtains.
Empty dining room with a chandelier and sliding glass door to a balcony.
Kitchen with a large island, dark exposed ceiling beams, patterned tile floors, and stainless steel appliances.
Kitchen with hexagonal tile flooring, dark ceiling beams, and an open laundry alcove.
Carpeted hallway lined with dark wood paneled doors and closets.
Empty living room with a ceiling fan and sliding doors opening onto a balcony.
Vacant carpeted bedroom with mirrored closet doors and an adjoining bathroom.
Carpeted living room with a stone fireplace and ceiling fan.
Empty bedroom with mirrored sliding closet doors, light carpeting, and dark wood trim.
Empty indoor parking space marked 200, with yellow lines and exposed concrete beams.
Two-story brick apartment building beside a landscaped courtyard with a stone fountain.
Kitchen with dark wood cabinets, a large island, exposed ceiling beams, and hexagonal tile flooring.
Kitchen with a large white island, double sink, dark wood cabinets, and exposed ceiling beams.
Building entry hall with rows of mailboxes, red brick walls, and a wooden door.
Living room with beige carpet, curtained windows, and a wide doorway to an adjoining room.
Empty dining room with a chandelier and doorways to the kitchen and a room with a fireplace.
Empty living room with curtained windows, a ceiling fan, and a large stone fireplace.
Carpeted room with dark wood built-in shelves and cabinets.
Dark wood built-in shelves and cabinets frame a doorway to a tiled room.
Living room with a stone fireplace, exposed beams, built-in cabinetry, and a tiled bar counter.
Empty carpeted room with a curtained window and baseboard heater.
Multi-unit brick residential building with balconies and a large parking lot.
Brick condominium exterior with a covered entry, balconies, flower beds, and a wooden bench.
Brick condominium building with balconies, a concrete walkway, flower beds, and a broad lawn.
Brick apartment buildings frame a landscaped courtyard with a hedge-lined walkway and mature evergreens.
Bedroom with a dark patterned bedspread, recliner, and open doorway to a tiled bathroom.
Furnished bedroom with a brown recliner, curtained windows, ceiling fan, and stone fireplace.
Stone waterfall fountain in a grassy courtyard between brick apartment buildings.
Living room with exposed ceiling beams, a floral rug, and a built-in dark wood bar.
Living room with exposed ceiling beams, a stone fireplace, and a large sectional sofa.
Living room with exposed ceiling beams, a patterned rug, built-in wet bar, and sliding glass doors.
Balcony overlooks a parking area, landscaped grounds, and an outdoor swimming pool.
Apartment walkway overlooking a landscaped courtyard, with brick units and black metal railings.
Apartment courtyard between brick buildings, with a central stone feature, lawn, and mature evergreens.
Empty carpeted room with an ornate chandelier and sliding glass door to a balcony.
Laundry room with washer and dryer, wire shelving, a large window, and hexagonal tile floor.
Kitchen with arched tiled cooktop alcove, hexagonal floor tiles, and dark wood cabinets.
Kitchen with a large white-topped island, dark wood cabinets, exposed beams, and hexagonal tile flooring.
Open kitchen and dining area with exposed beams, a central island, and a dark wood dining set.
Dining room with a dark wood table, exposed ceiling beams, and built-in cabinets beneath a large window.
Kitchen with a dark wood island, exposed ceiling beams, and patterned hexagonal tile flooring.
Kitchen with a large white island, dark wood cabinets, exposed ceiling beams, and hexagonal tile flooring.
Kitchen with a brick-trimmed cooktop alcove, built-in double oven, and lattice-front wine storage.
Kitchen with dark wood cabinets, a white island, hexagonal tile floors, and exposed ceiling beams.
Bathroom with a veined stone vanity, large framed mirror, and dark wood cabinetry.
Empty carpeted bedroom with mirrored sliding closet doors and a lit ceiling fan.
Bathroom with glass-enclosed shower, large mirror, and dark wood vanity with pale stone countertop.
Empty bedroom with mirrored closet doors, light carpet, and a large window.
Bathroom with a long dark wood vanity, large mirror, and tiled bathtub surround.
Empty carpeted living room with a sliding glass door to a balcony.
Bathroom with a dark wood vanity, gold-framed mirror, toilet, and patterned brown tile.
Empty carpeted bedroom with a ceiling fan, curtained windows, and an open doorway to a tiled bathroom.
Dressing area with a built-in vanity, sink, stool, and mirrors framed by vanity lights.
Bathroom with a marble vanity, ornate mirror, pendant lights, and glass-enclosed tiled shower.
Bathroom with a dark jetted tub, brass fixtures, and patterned tile floor.
Bathroom with a white toilet, patterned hexagonal tile floor, and dark wood door.
Multi-unit brick and tan-sided residential building with balconies, a green lawn, and sidewalk.
Furnished lounge with a stone fireplace, pool table, and seating around a tiled hearth.
Spacious recreation room with pool and foosball tables, a stone fireplace, and lounge seating.
Community game room with pool, foosball, and ping-pong tables and windows overlooking greenery.
Sold

N84W16033 Menomonee Ave Unit: 200

N84W16033 Menomonee Ave Unit: 200, Menomonee Falls, WI 53051

$372,500
In the heart of Menomonee Falls, this rare penthouse-style condo offers an exceptional lifestyle with space & comfort. The 3,871 sq ft home features 4 BRs, 4.5 BAs & 2 underground parking spots near the elevator. Large foyer leads to spacious living room w/fireplace, open to the formal dining room. Patio doors open to balcony w/view of waterfall. Large eat-in KIT w/breakfast bar & nearby in-unit laundry w/newer washer & dryer. Each BR has its own BA. Primary suite w/fireplace, WIC, & vanity area w/double closets. This is the only unit in the building with its own in-unit laundry. Both sides of the home have balconies, one overlooking the pool & the other facing the waterfall. Residents enjoy access to the clubhouse, complete with a kitchen, pool table, TV, fireplace. Secure, locked lobby.

4
beds

4
baths

3,871 Sq.Ft. LIVING AREA

Paula A Becker

Paula A Becker

Features & Amenities

Interior

  • total bedrooms4
  • Total bathrooms4
  • full bathrooms4
  • half bathroom1
  • APPLIANCES Range, Oven, Refrigerator, Disposal, Dishwasher, Microwave, Washer, Dryer

Area & Lot

  • Status Sold
  • Date Sold November 20, 2025
  • Living Area3,871 Sq.Ft.
  • Total Area3,871 Sq.Ft.
  • MLS® ID1930812
  • TypeCondo
  • YEAR BUILT1979
  • NeighborhoodMenomonee Falls
  • Middle SchoolNorth
  • High SchoolMenomonee Falls
  • School DistrictMenomonee Falls

Exterior

  • STORIES1
  • Garage Space2.0
  • water SourcePublic
  • utilitiesCable Available
  • parkingAttached
  • sewerPublic Sewer
  • Disability FeaturesAccessible Entrance, Accessible Bedroom, Accessible Elevator Installed, Accessible Full Bath
  • HOA AmenitiesLaundry, Elevator(s), Clubhouse, Pool

Financial

  • Sales Price$372,500
  • Real Estate Tax $3,064/yr
  • HOA $235
  • Zoning RES

Menomonee Falls

Explore

Let’s Find Your Dream Home

Paula is dedicated to helping you find your dream home and assisting with any selling needs you may have. Contact Paula today to discuss all your real estate needs!

Follow Me on Instagram