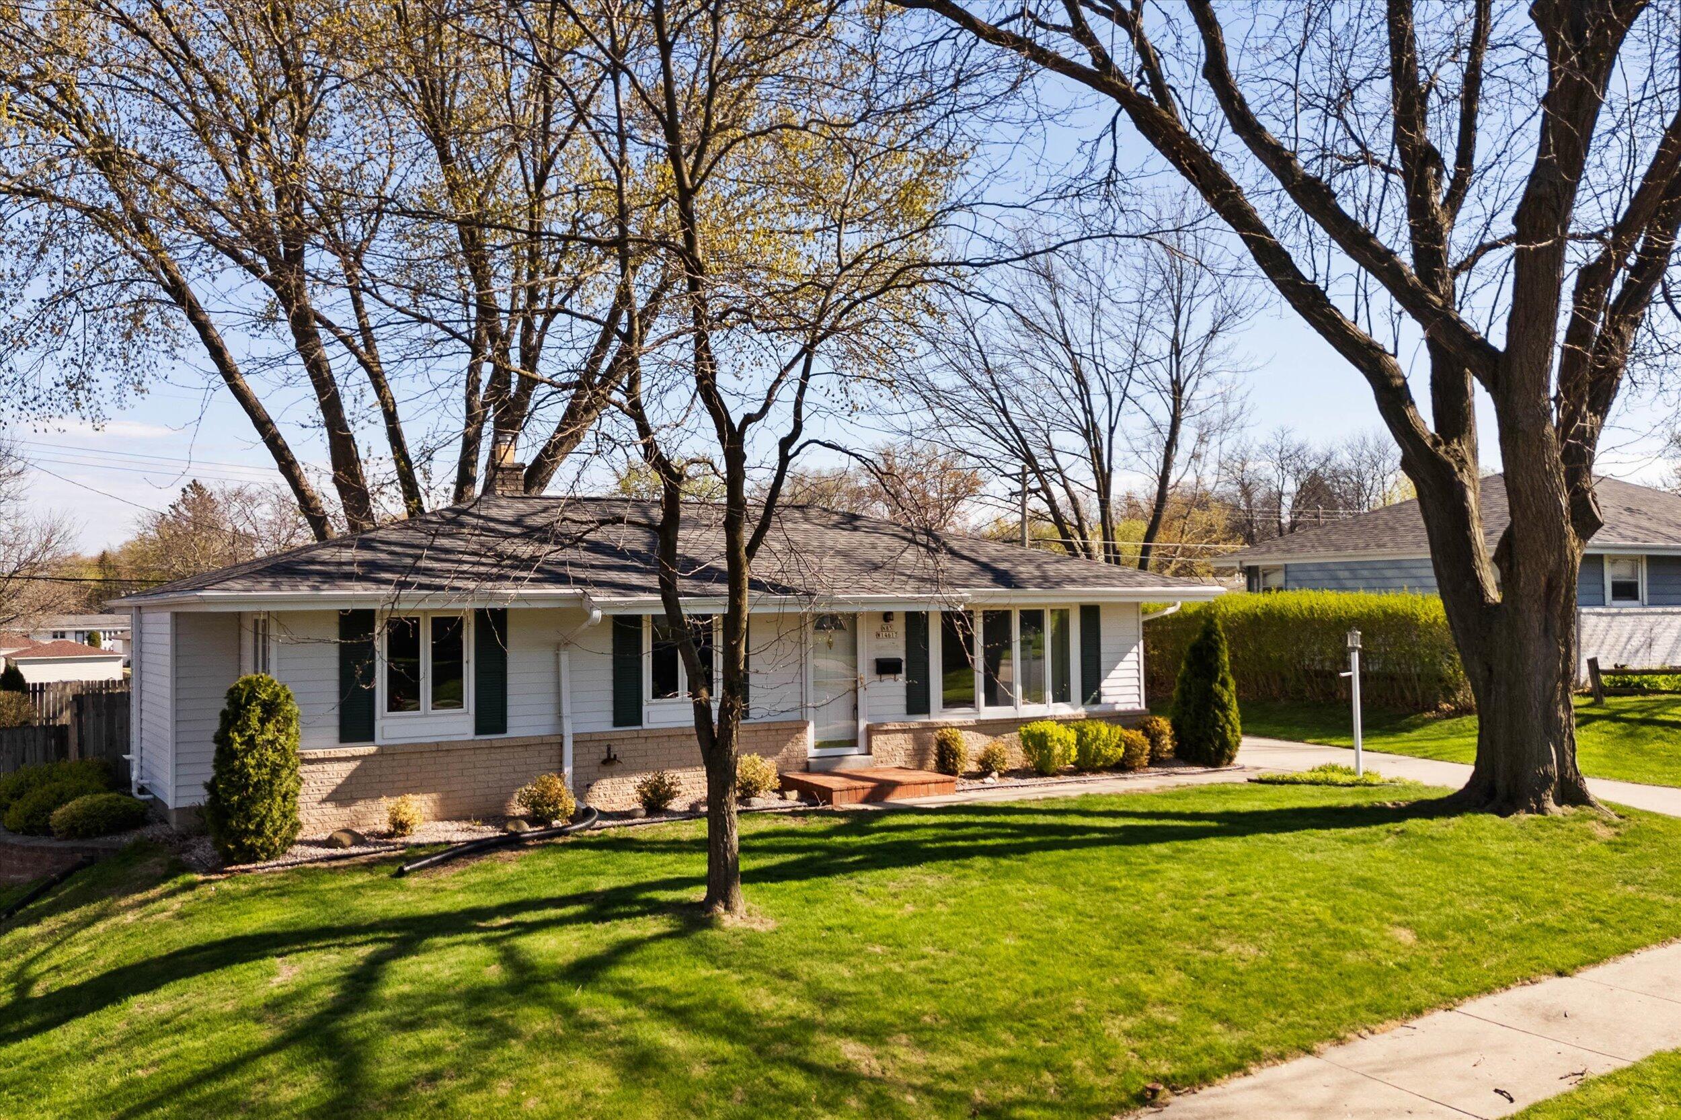
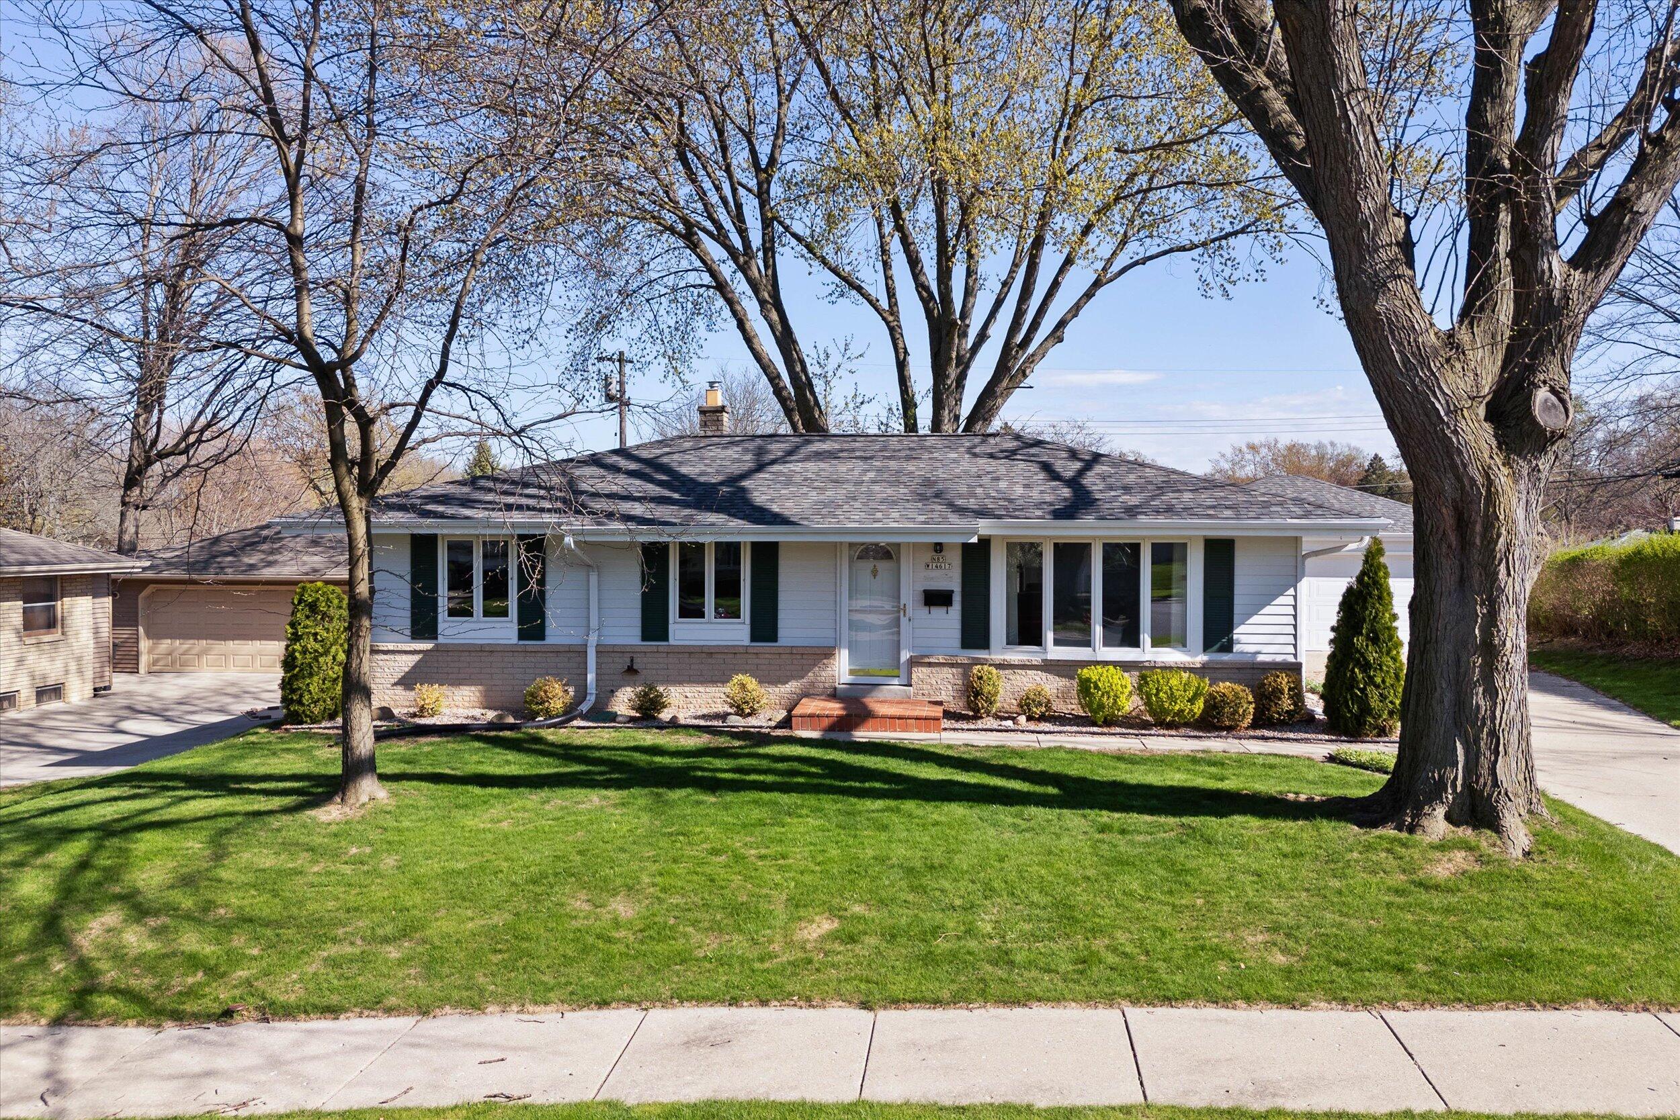
Ranch-style house with brick lower facade, dark shutters, and mature trees across the front lawn.
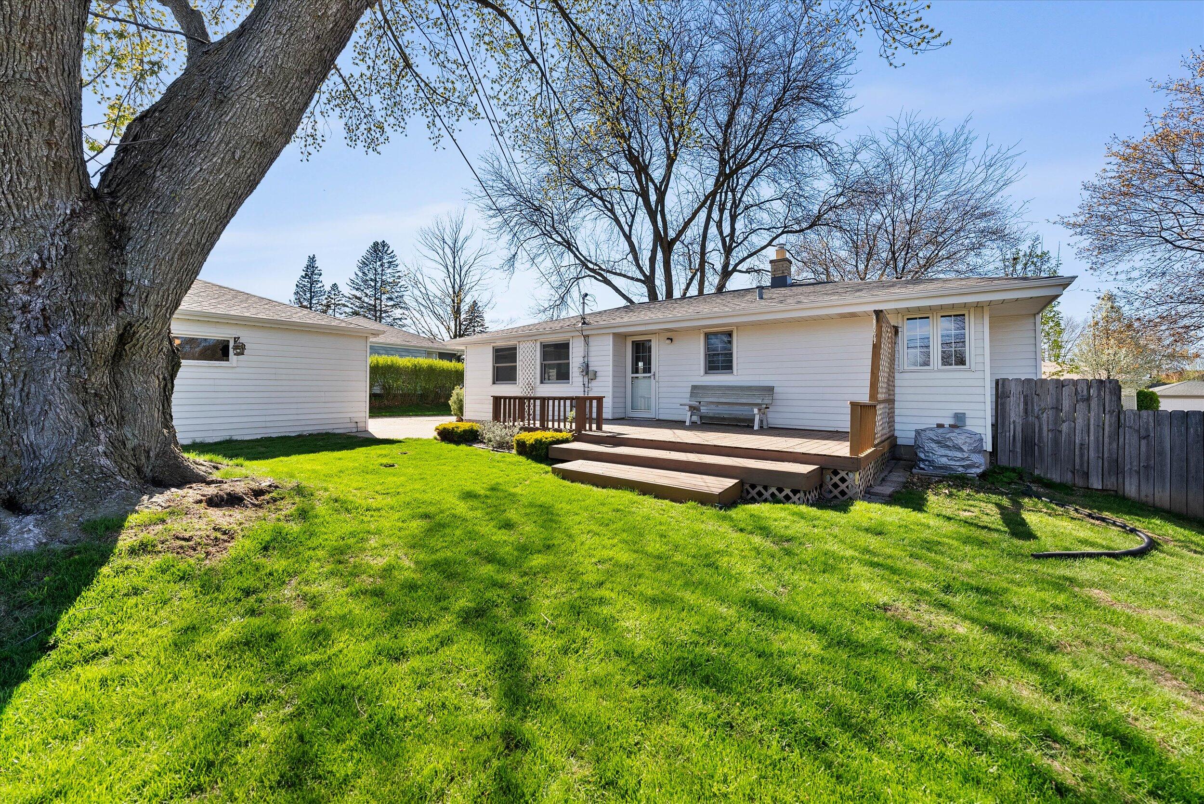
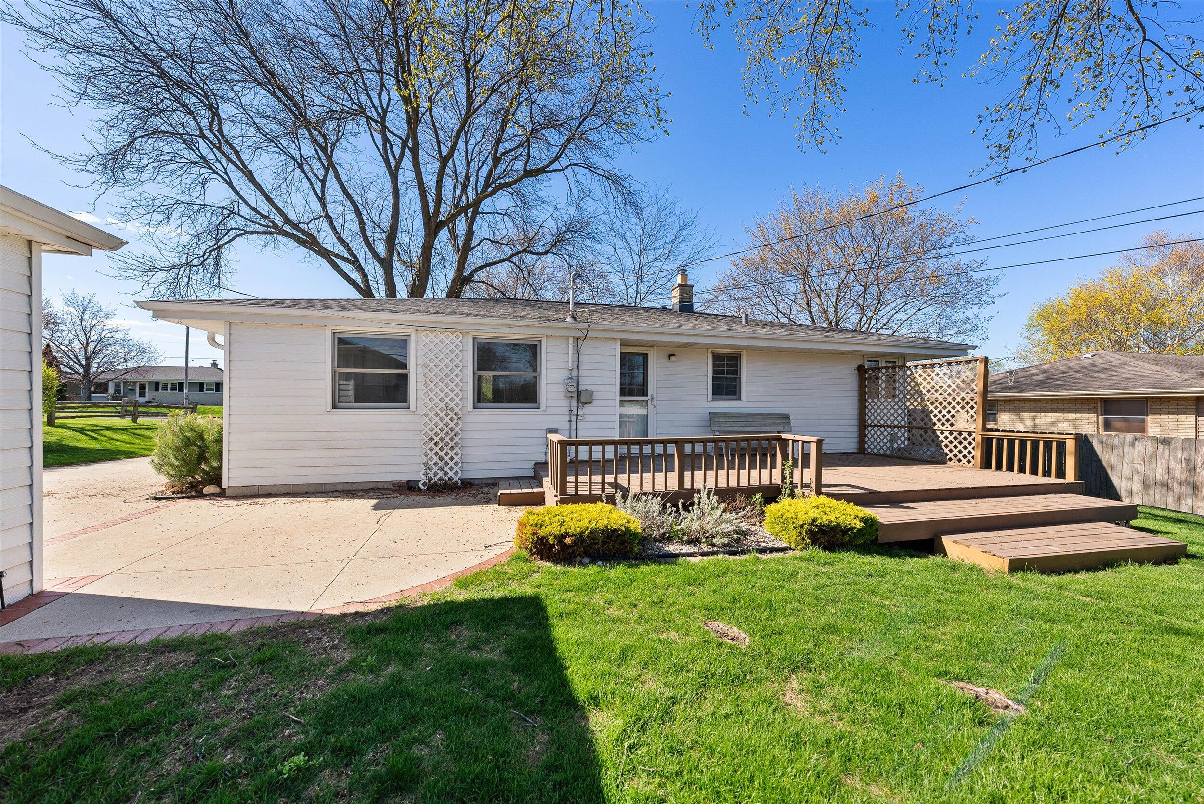
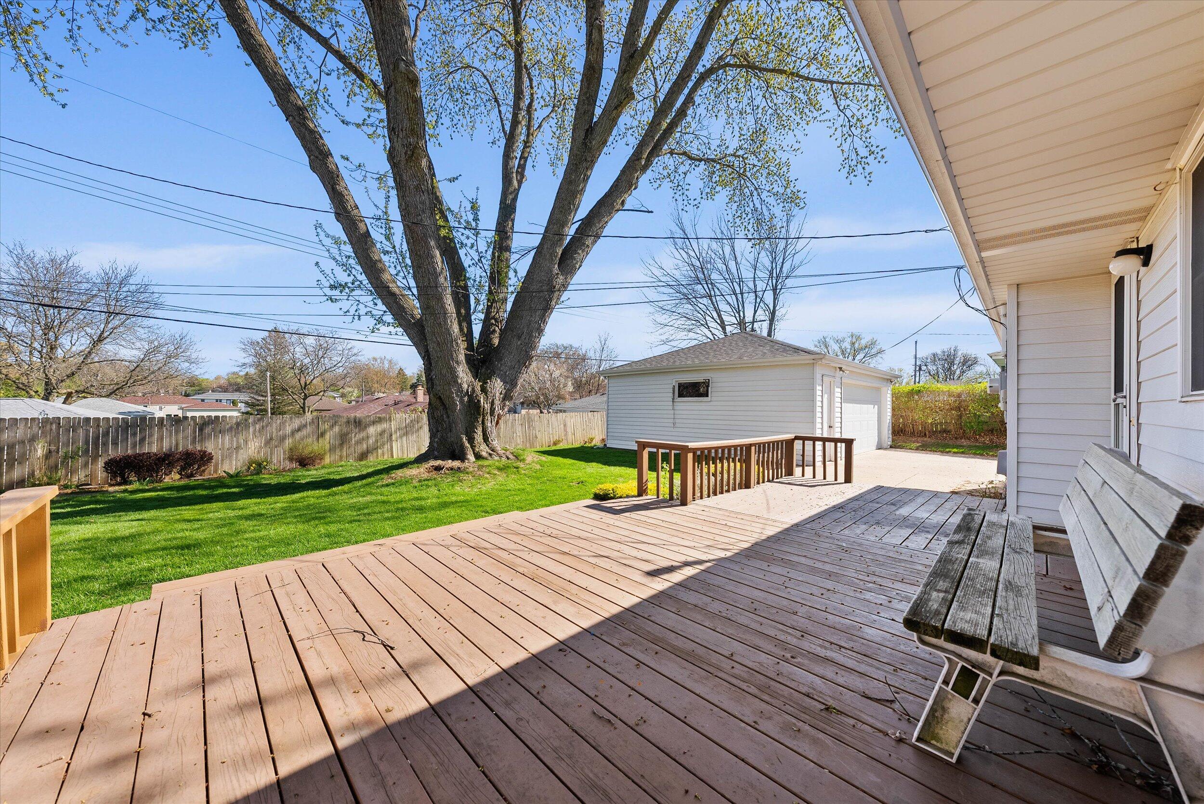
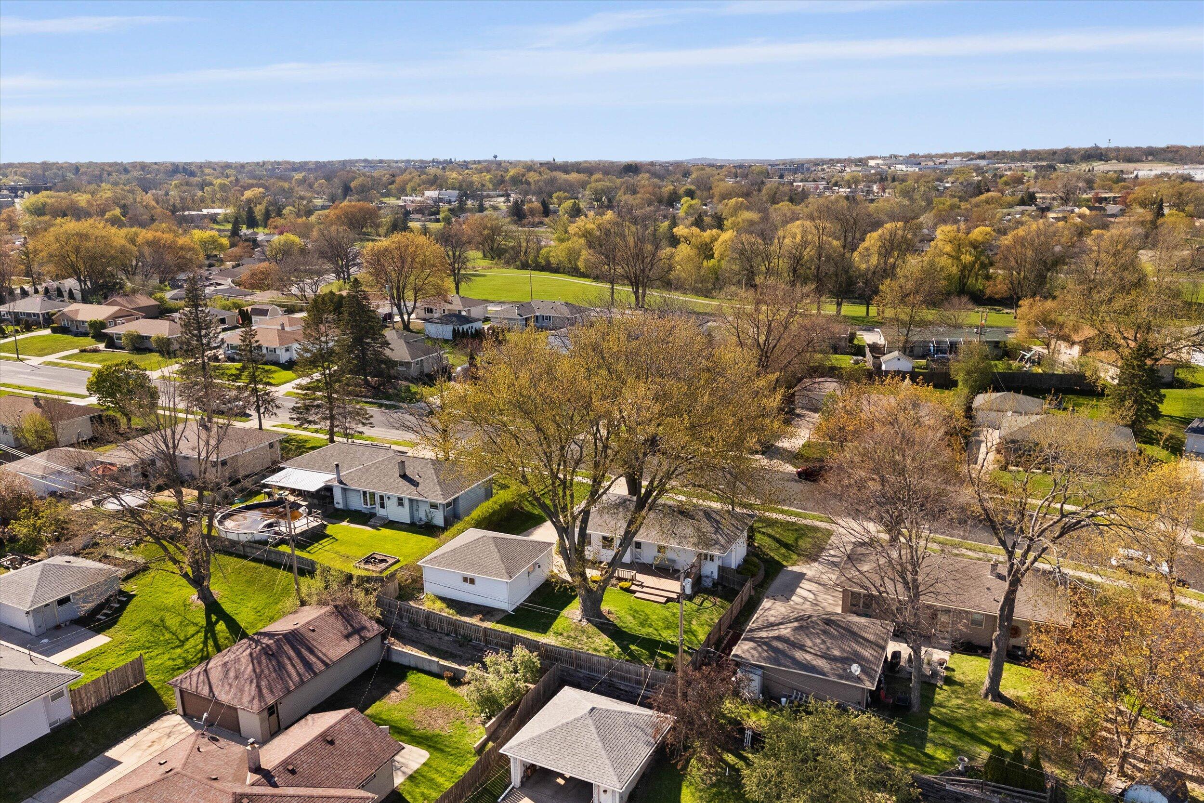
Rear of a white single-story home with a raised deck, broad lawn, and large mature tree.
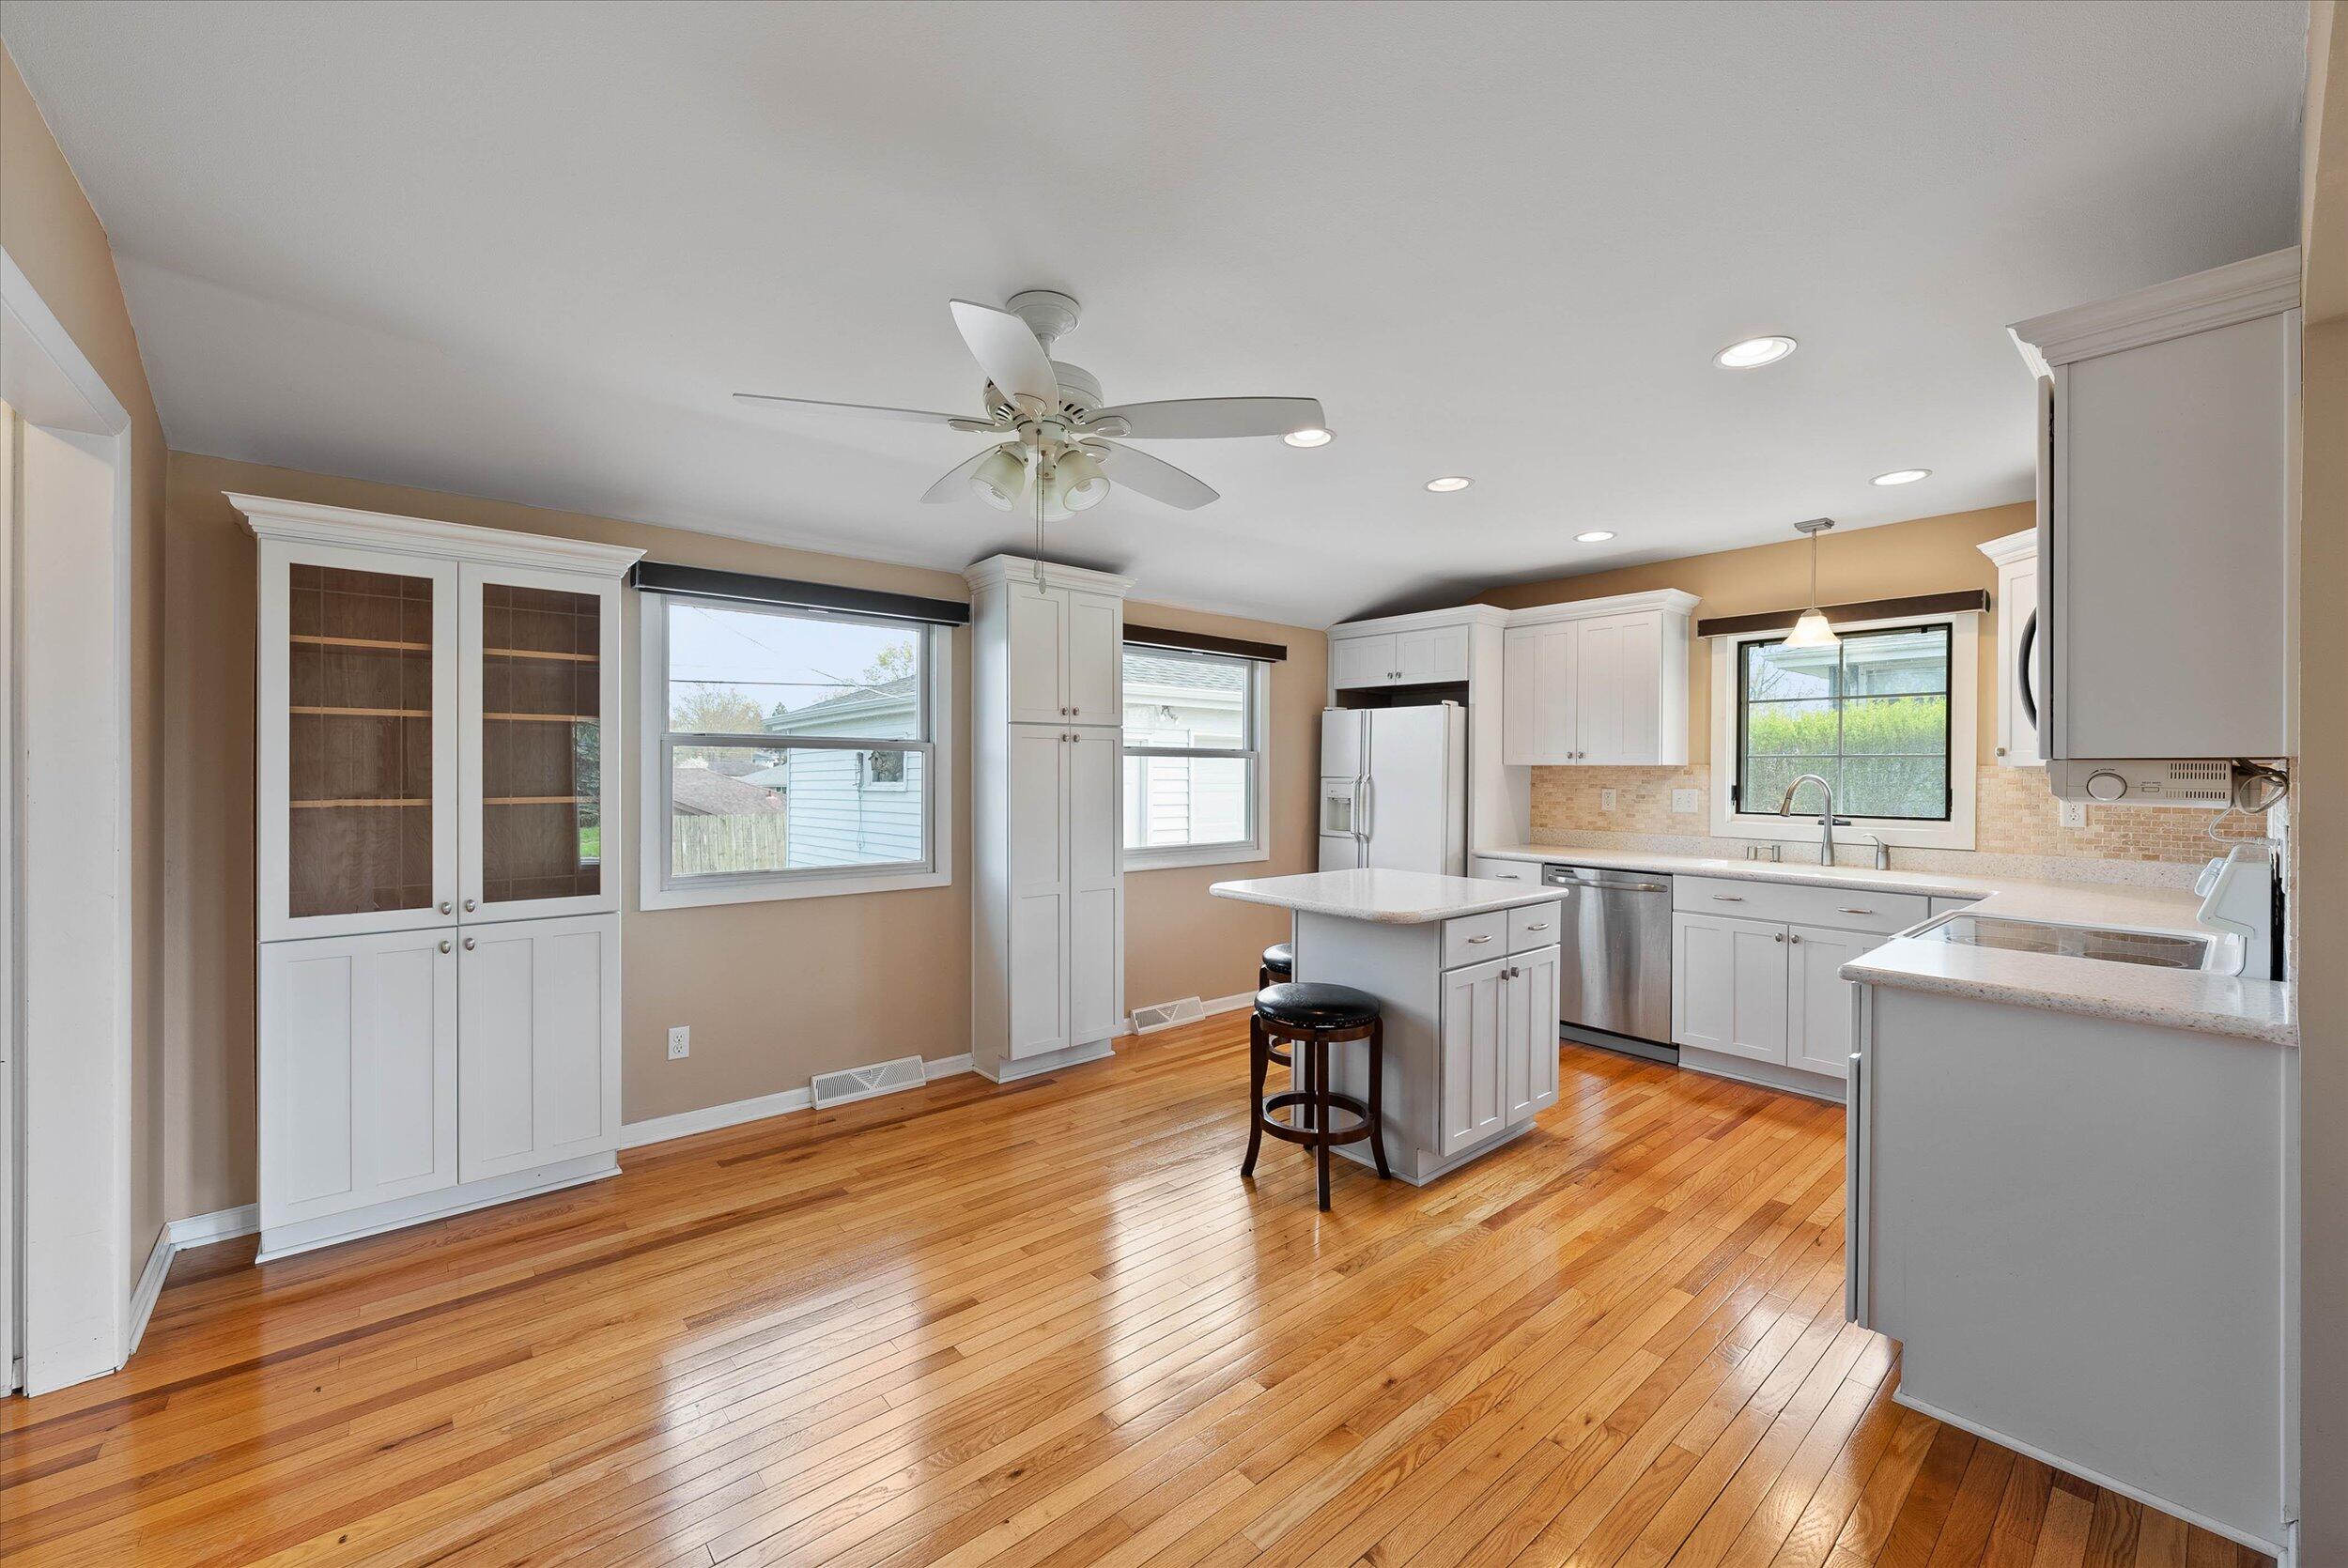
Kitchen with white cabinetry, a central island, and glossy hardwood floors.
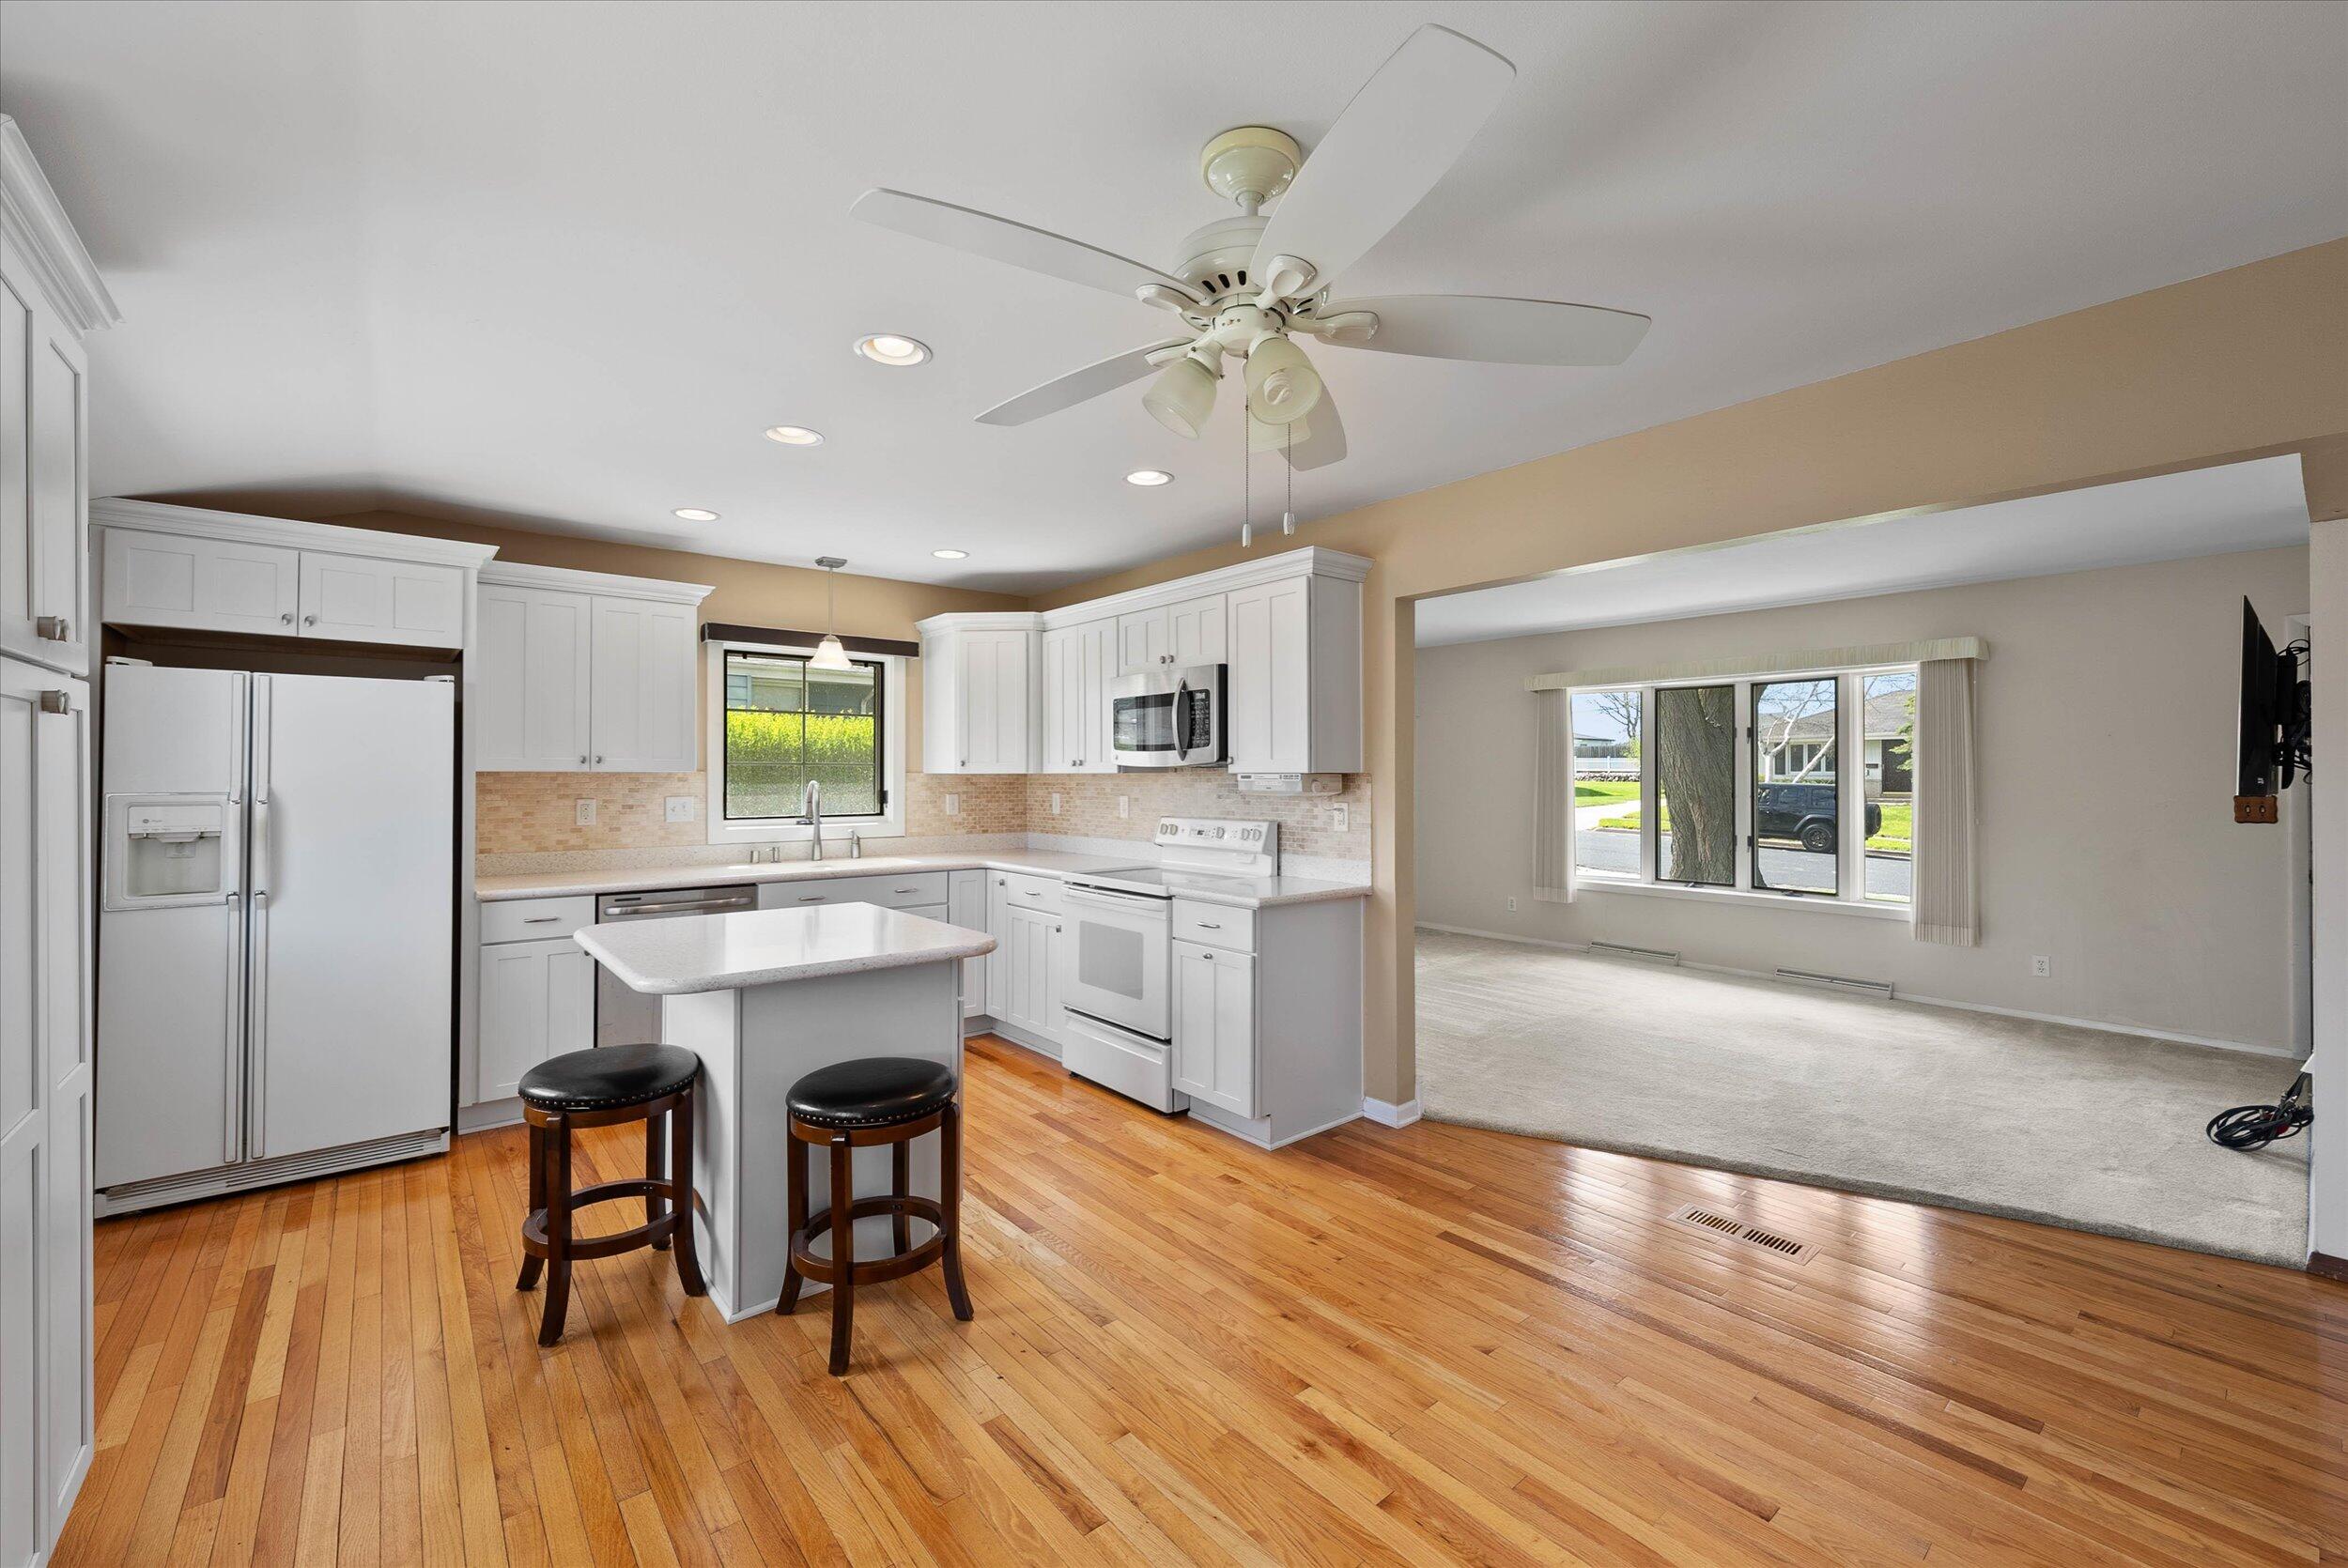
Kitchen with white cabinets and hardwood floors opening into a carpeted living room.
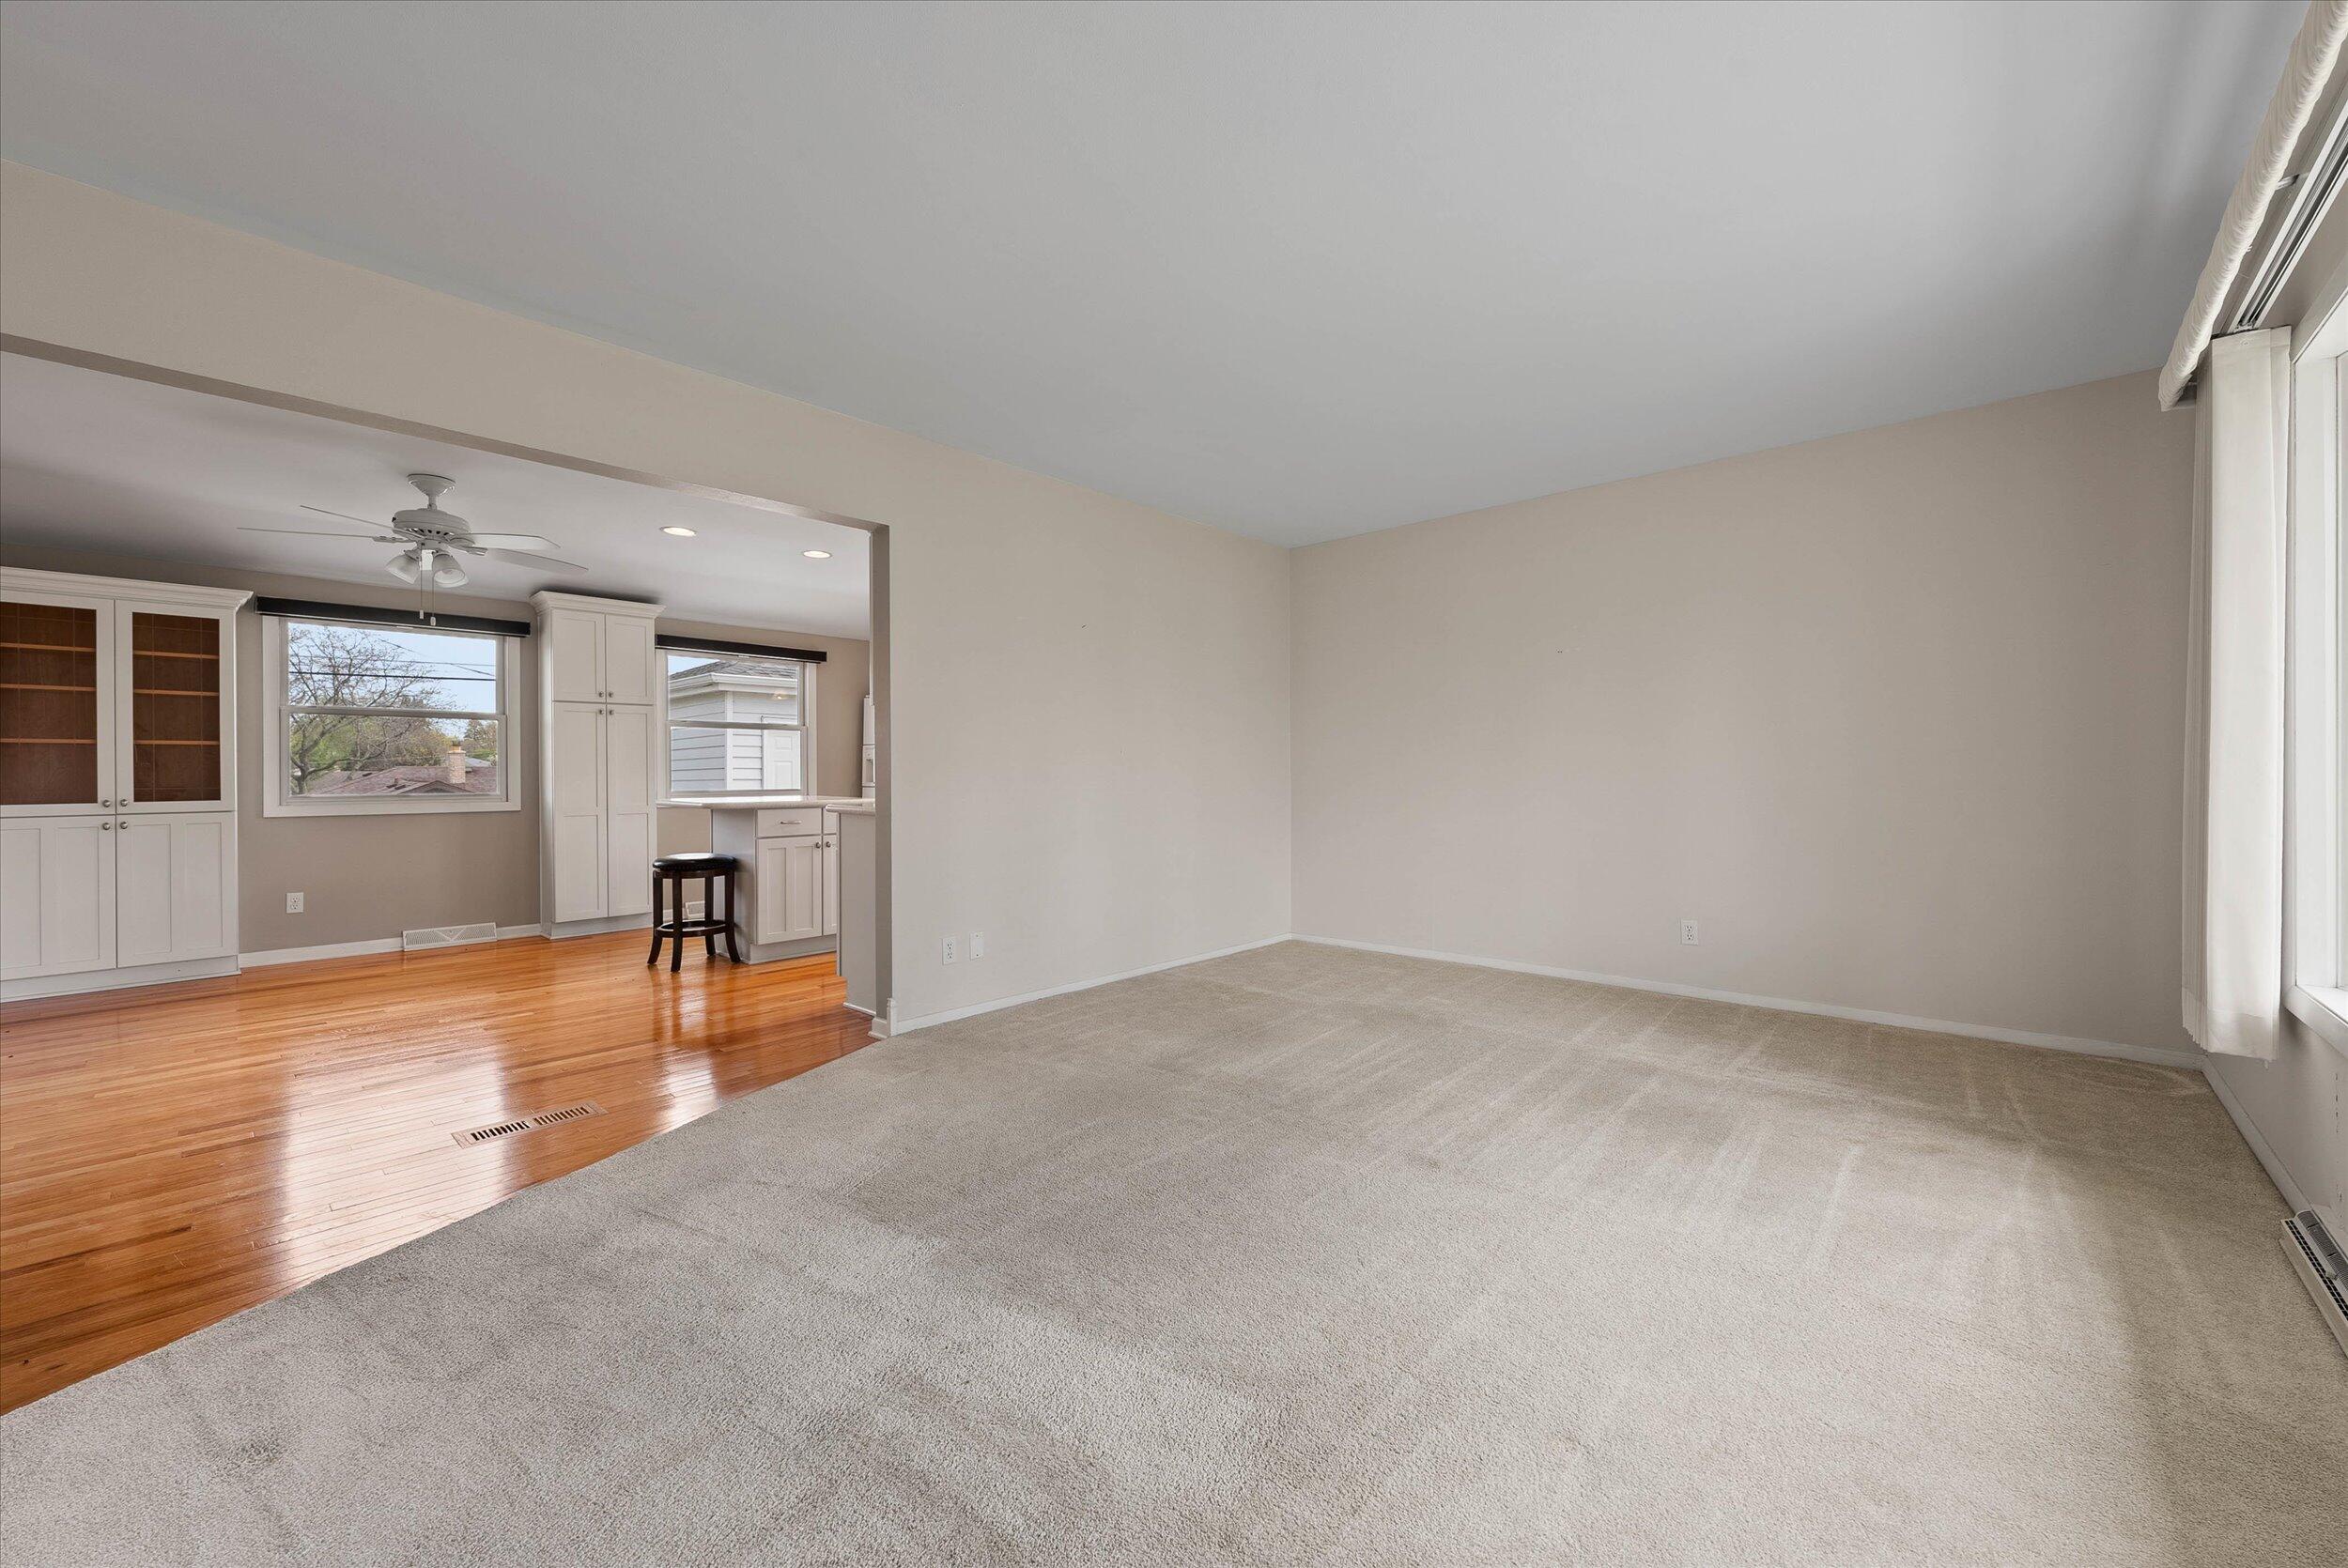
Vacant living room with beige carpet, tall windows, and an adjoining hardwood-floored area with built-in cabinets.
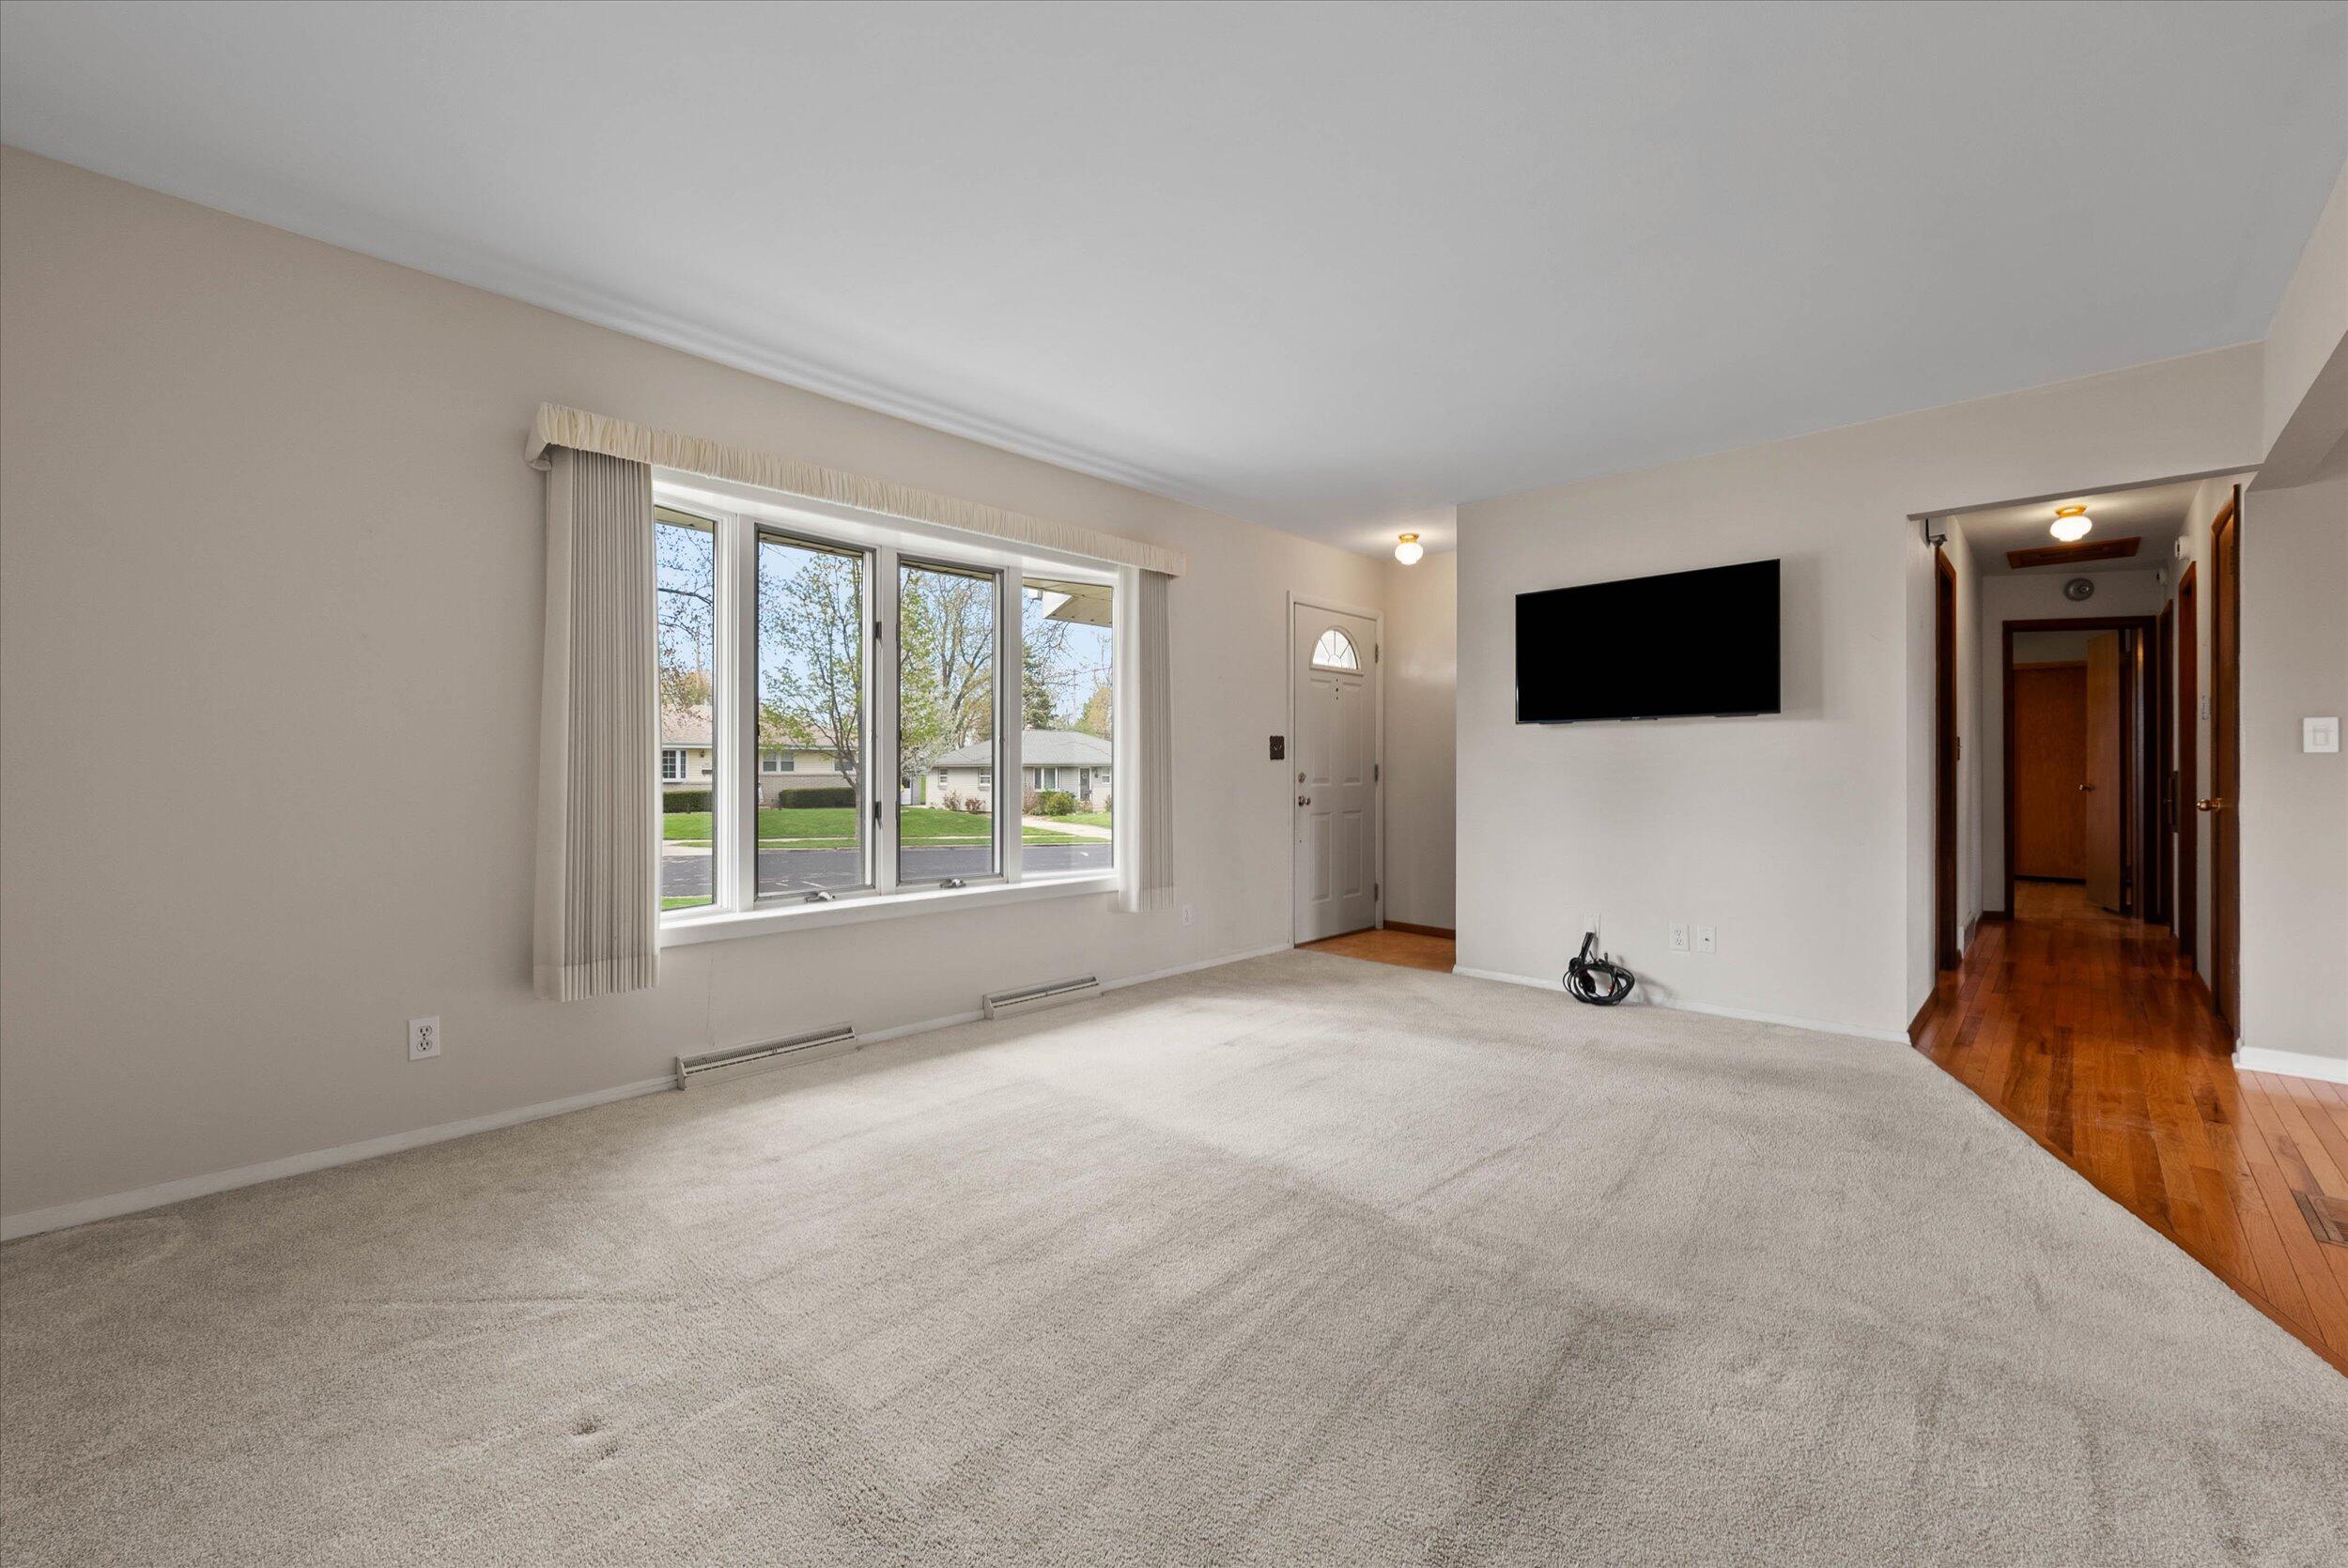
Empty living room with beige carpet, a large window, and a wall-mounted television.
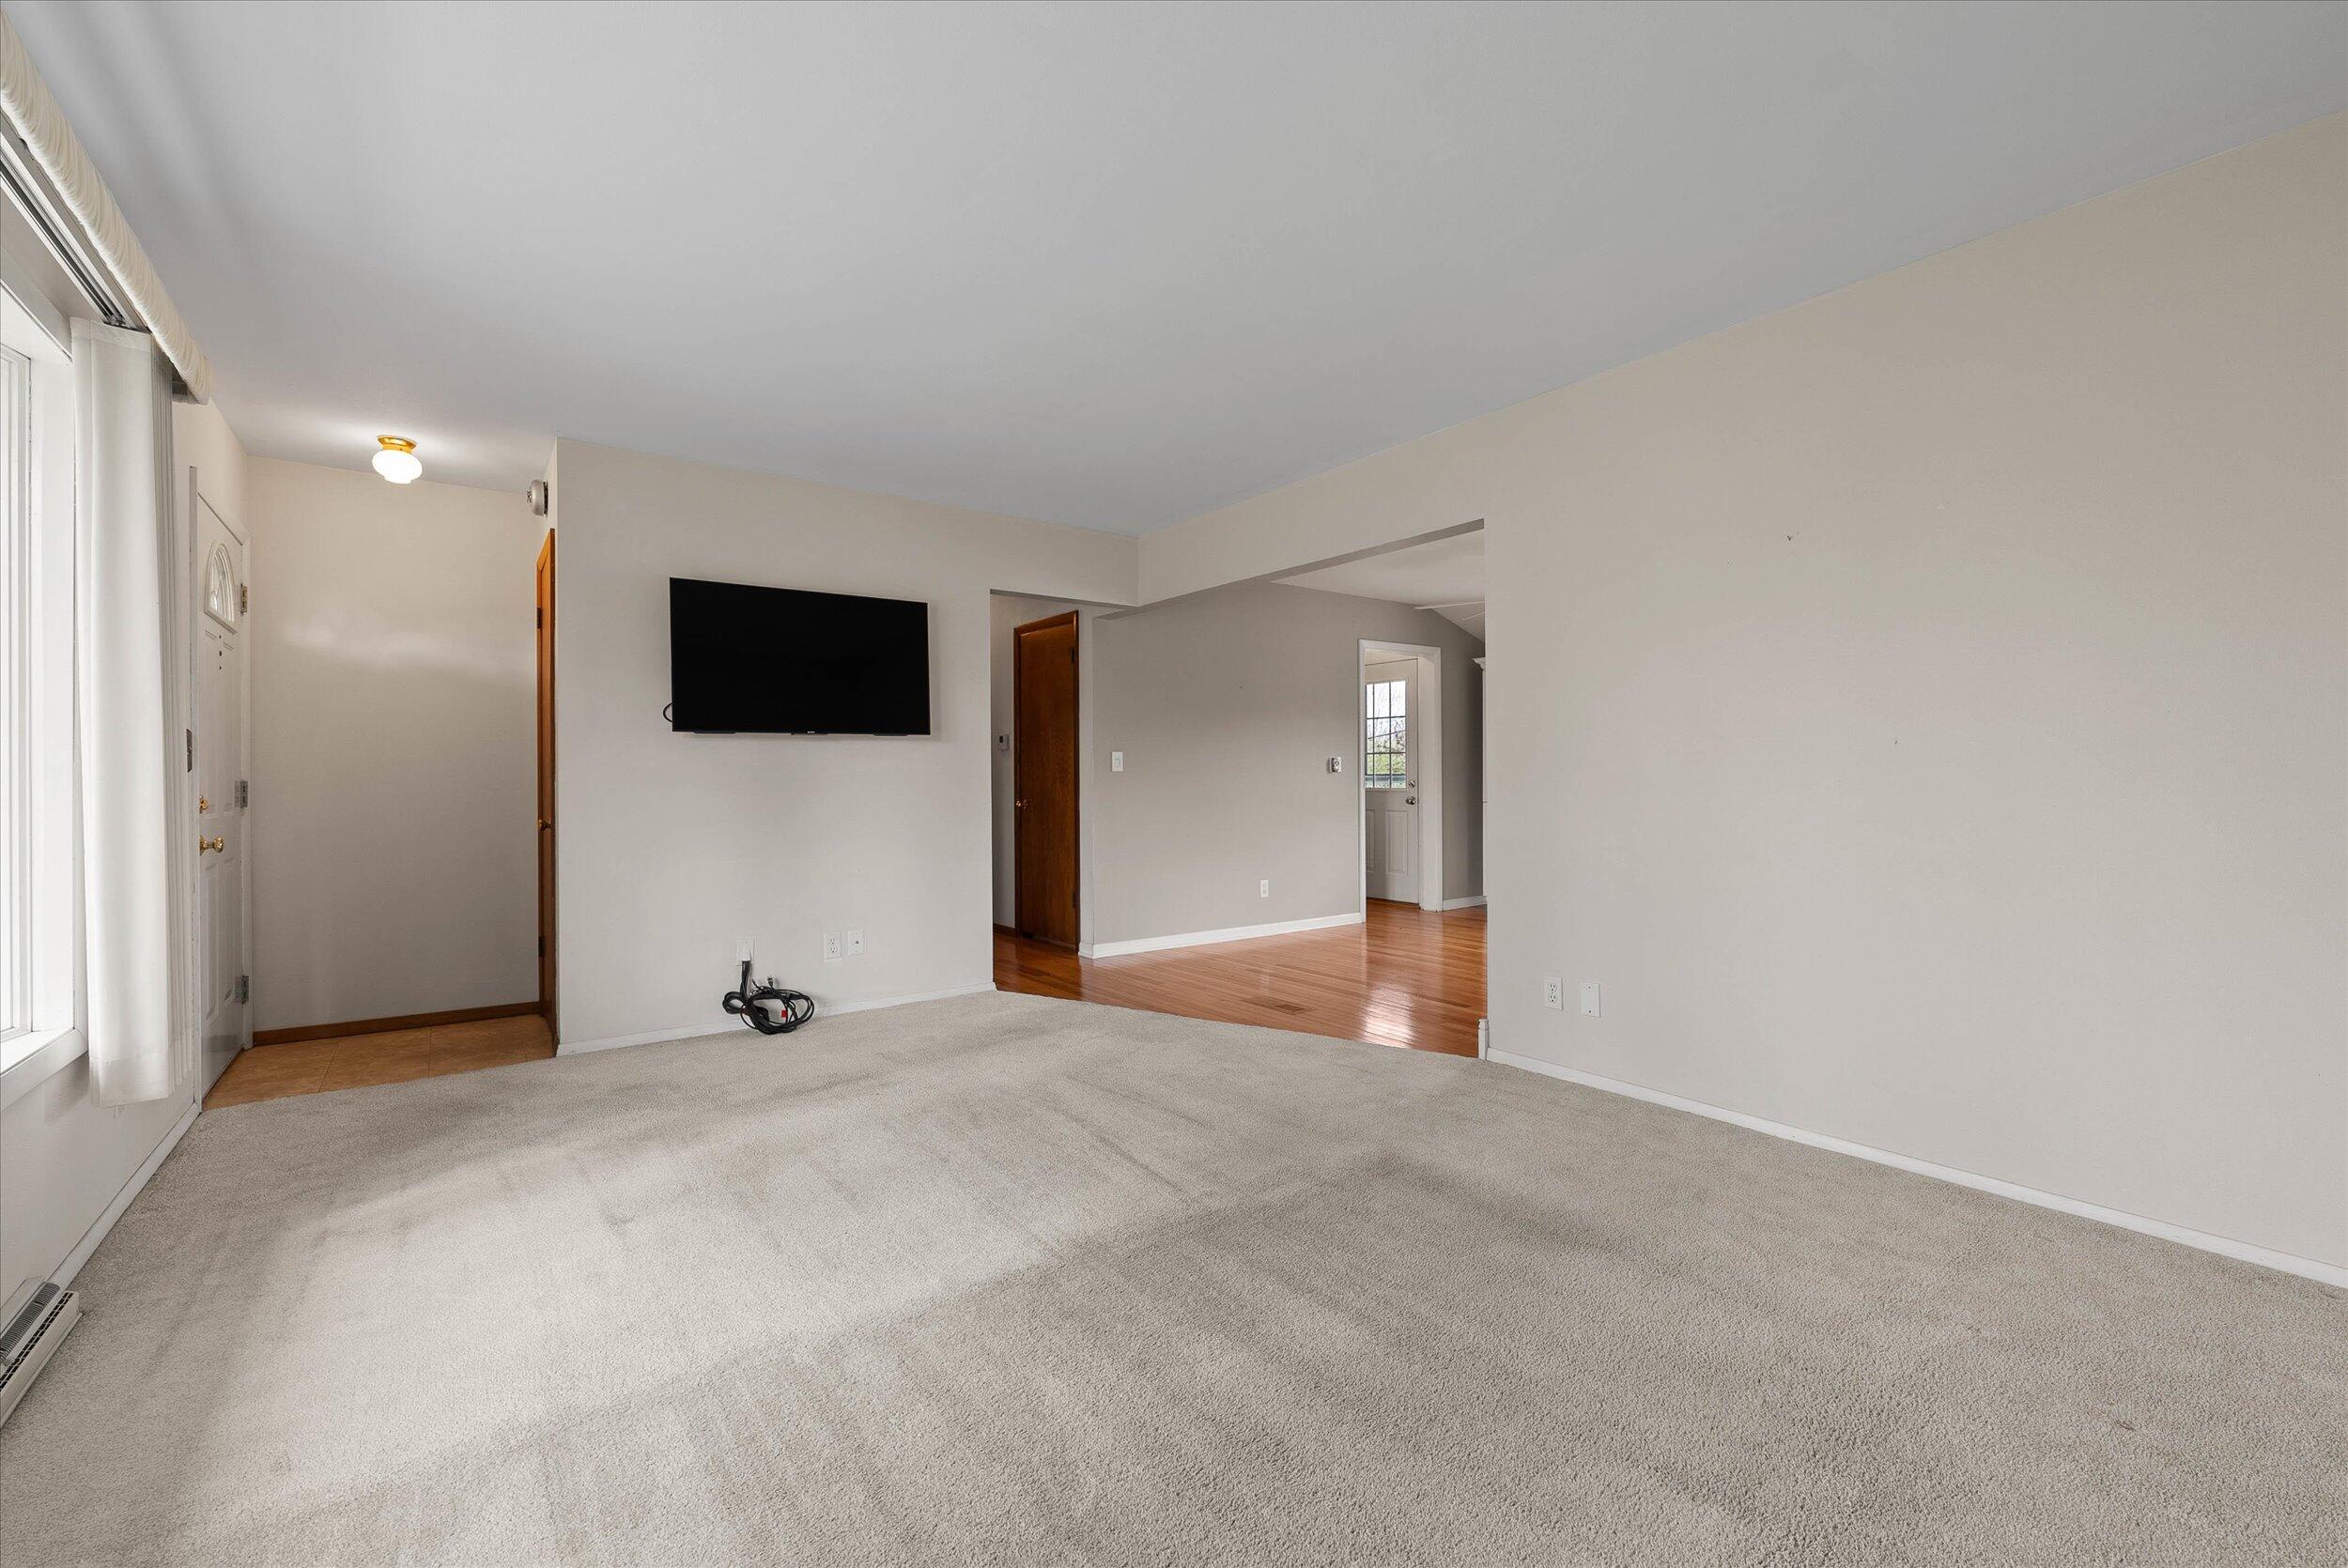
Empty living room with beige carpet, wall-mounted television, and an adjoining hardwood-floored area.
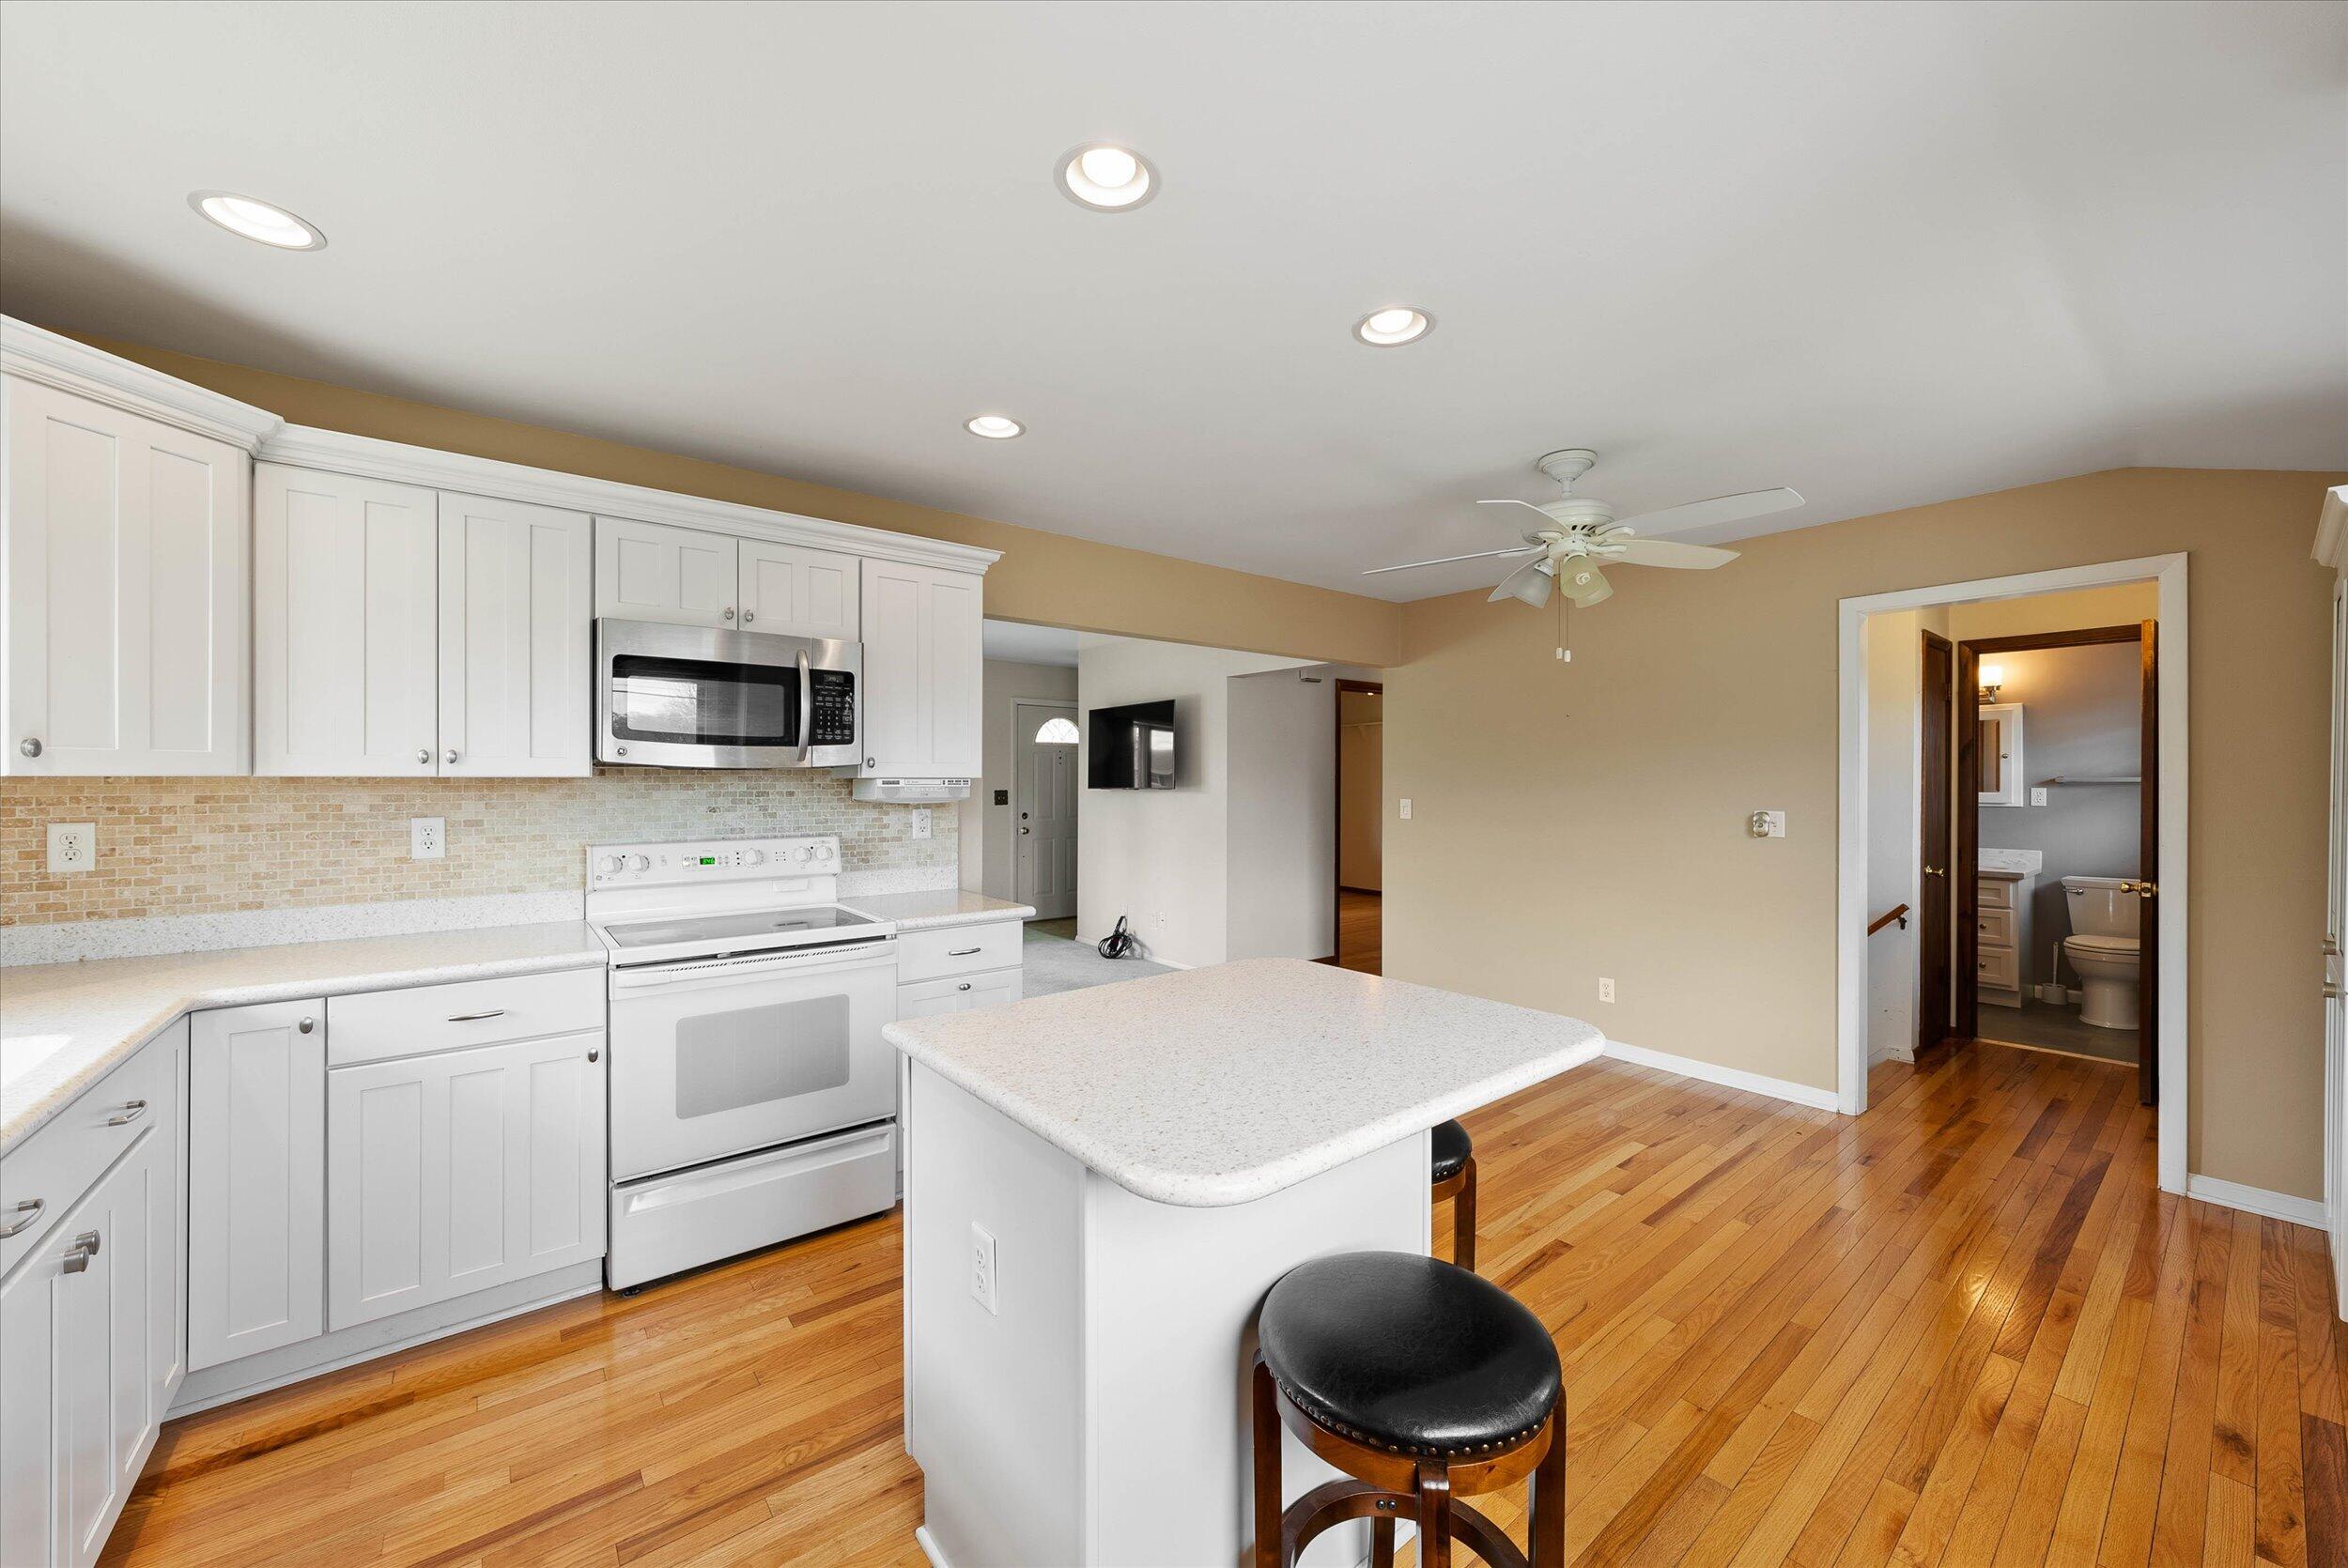
Kitchen with white cabinets, a large island, tiled backsplash, and warm hardwood floors.
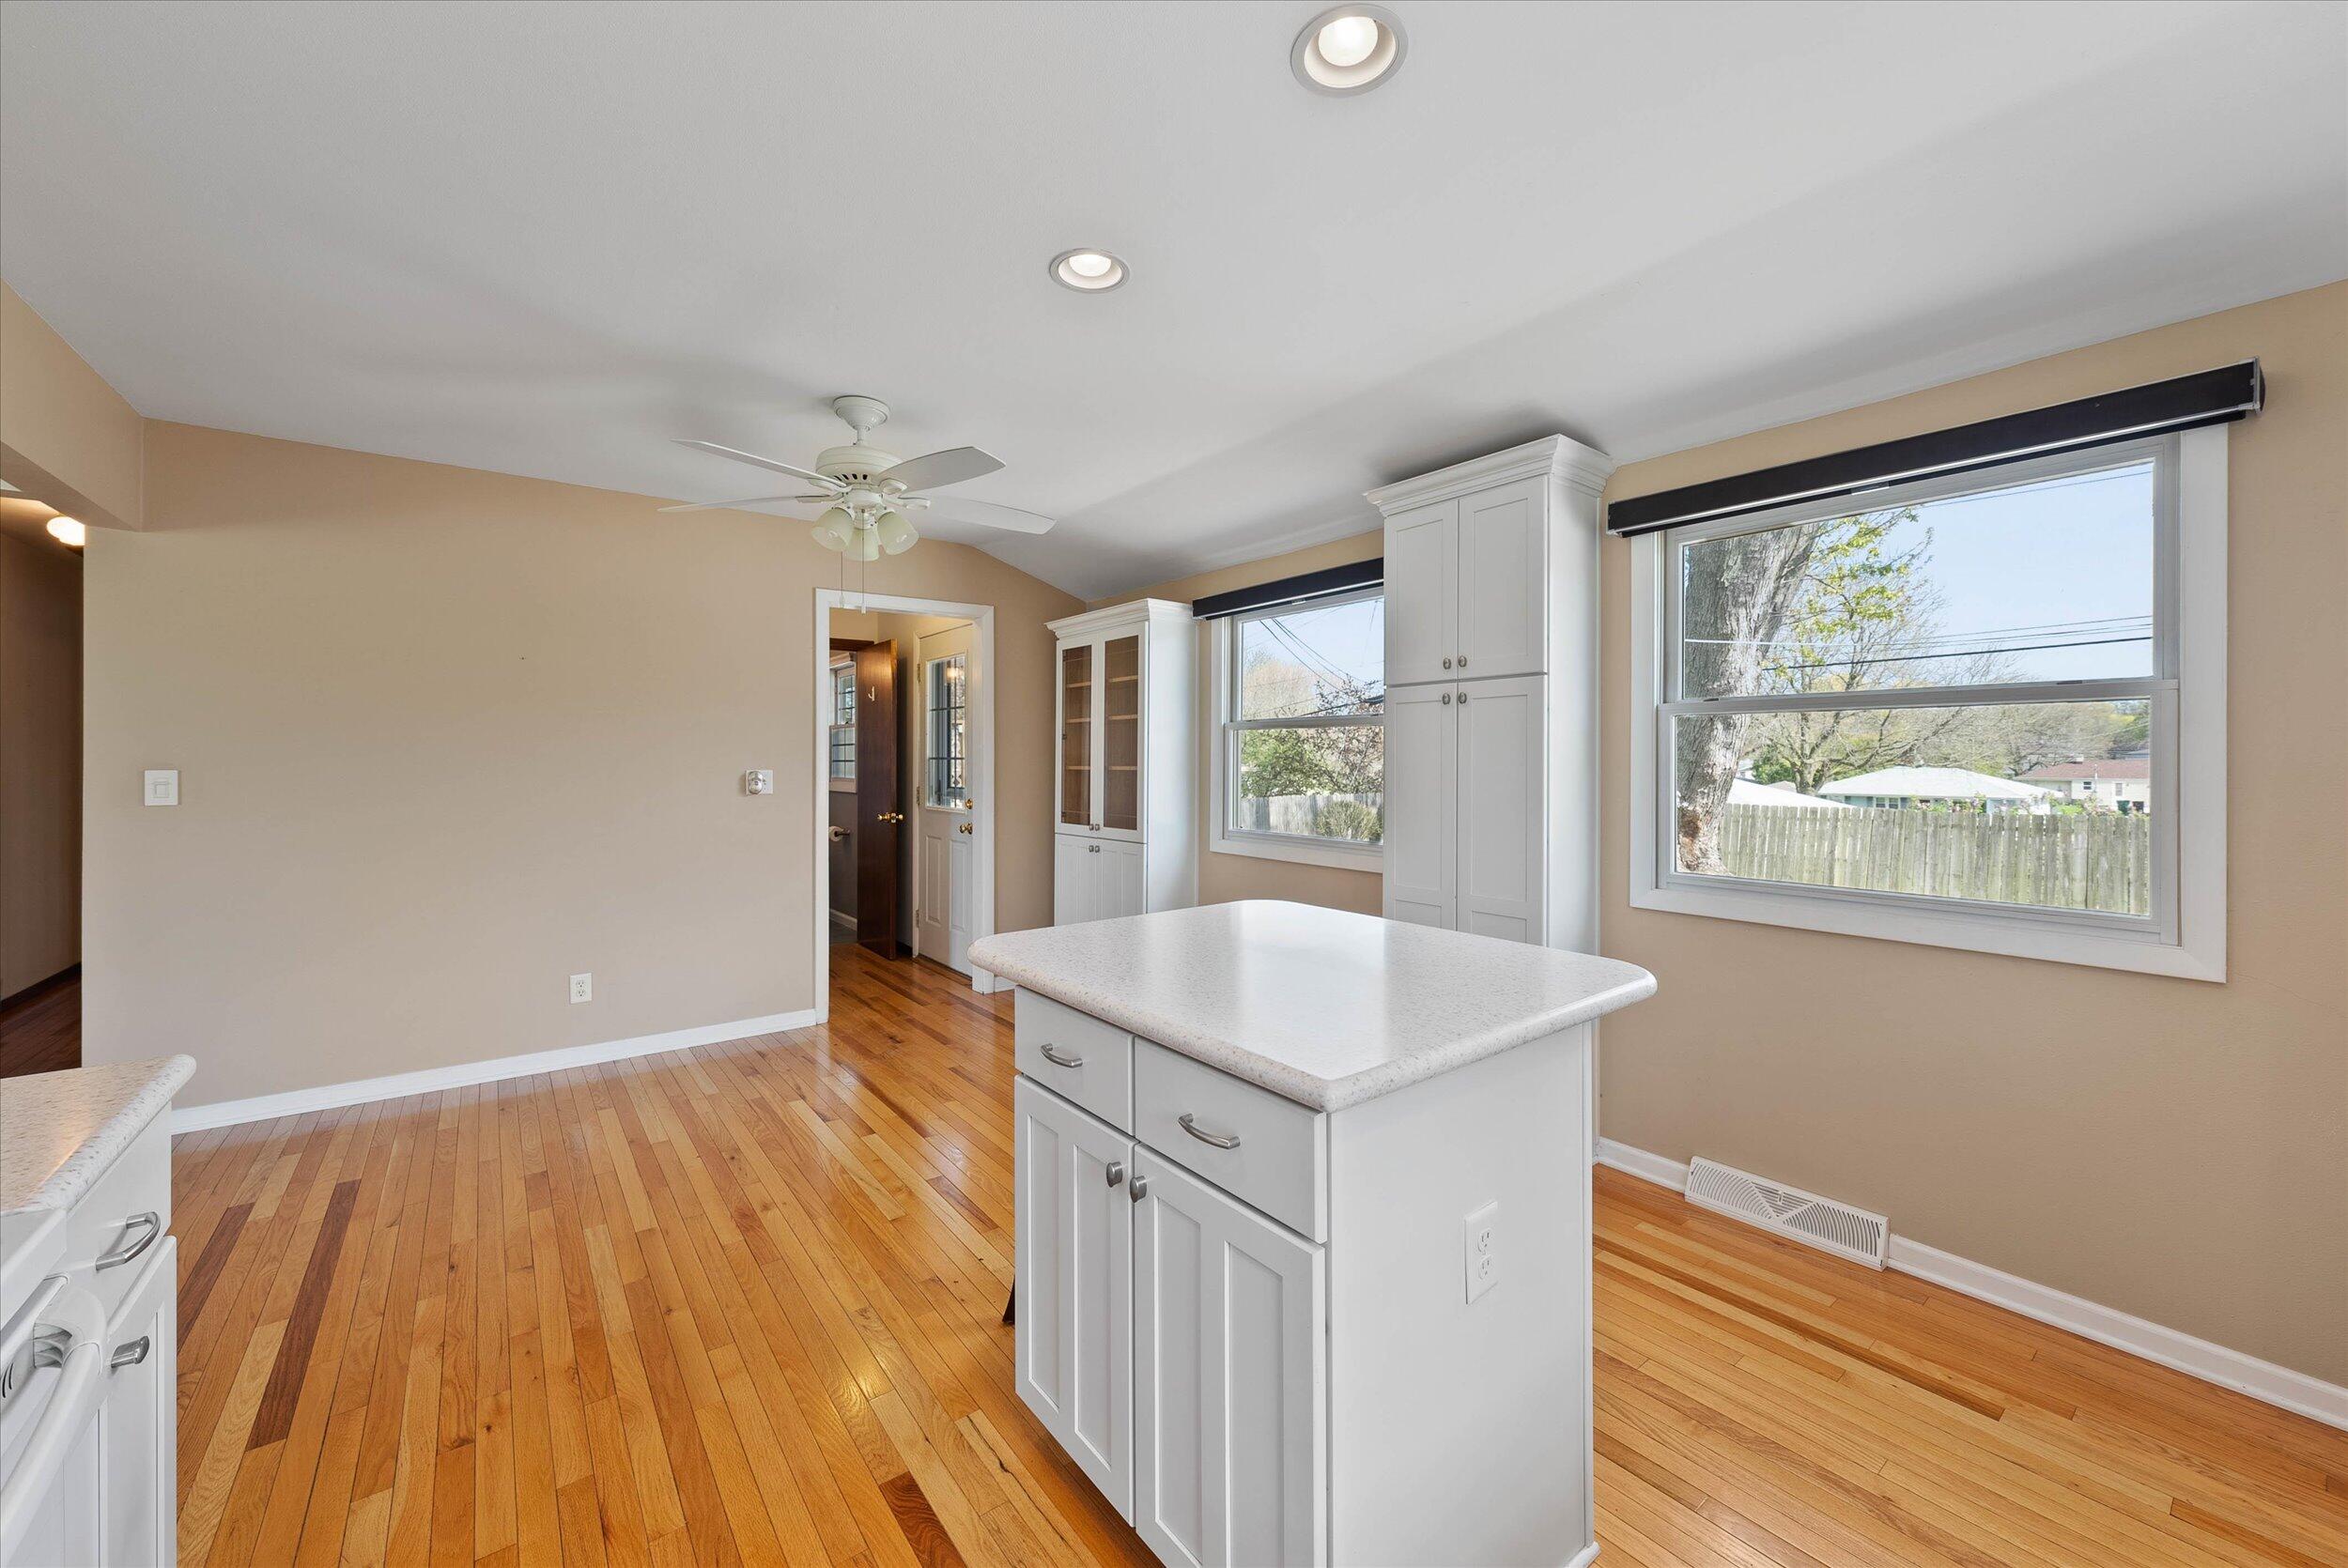
Kitchen with a white island, hardwood floors, built-in cabinets, and large windows.
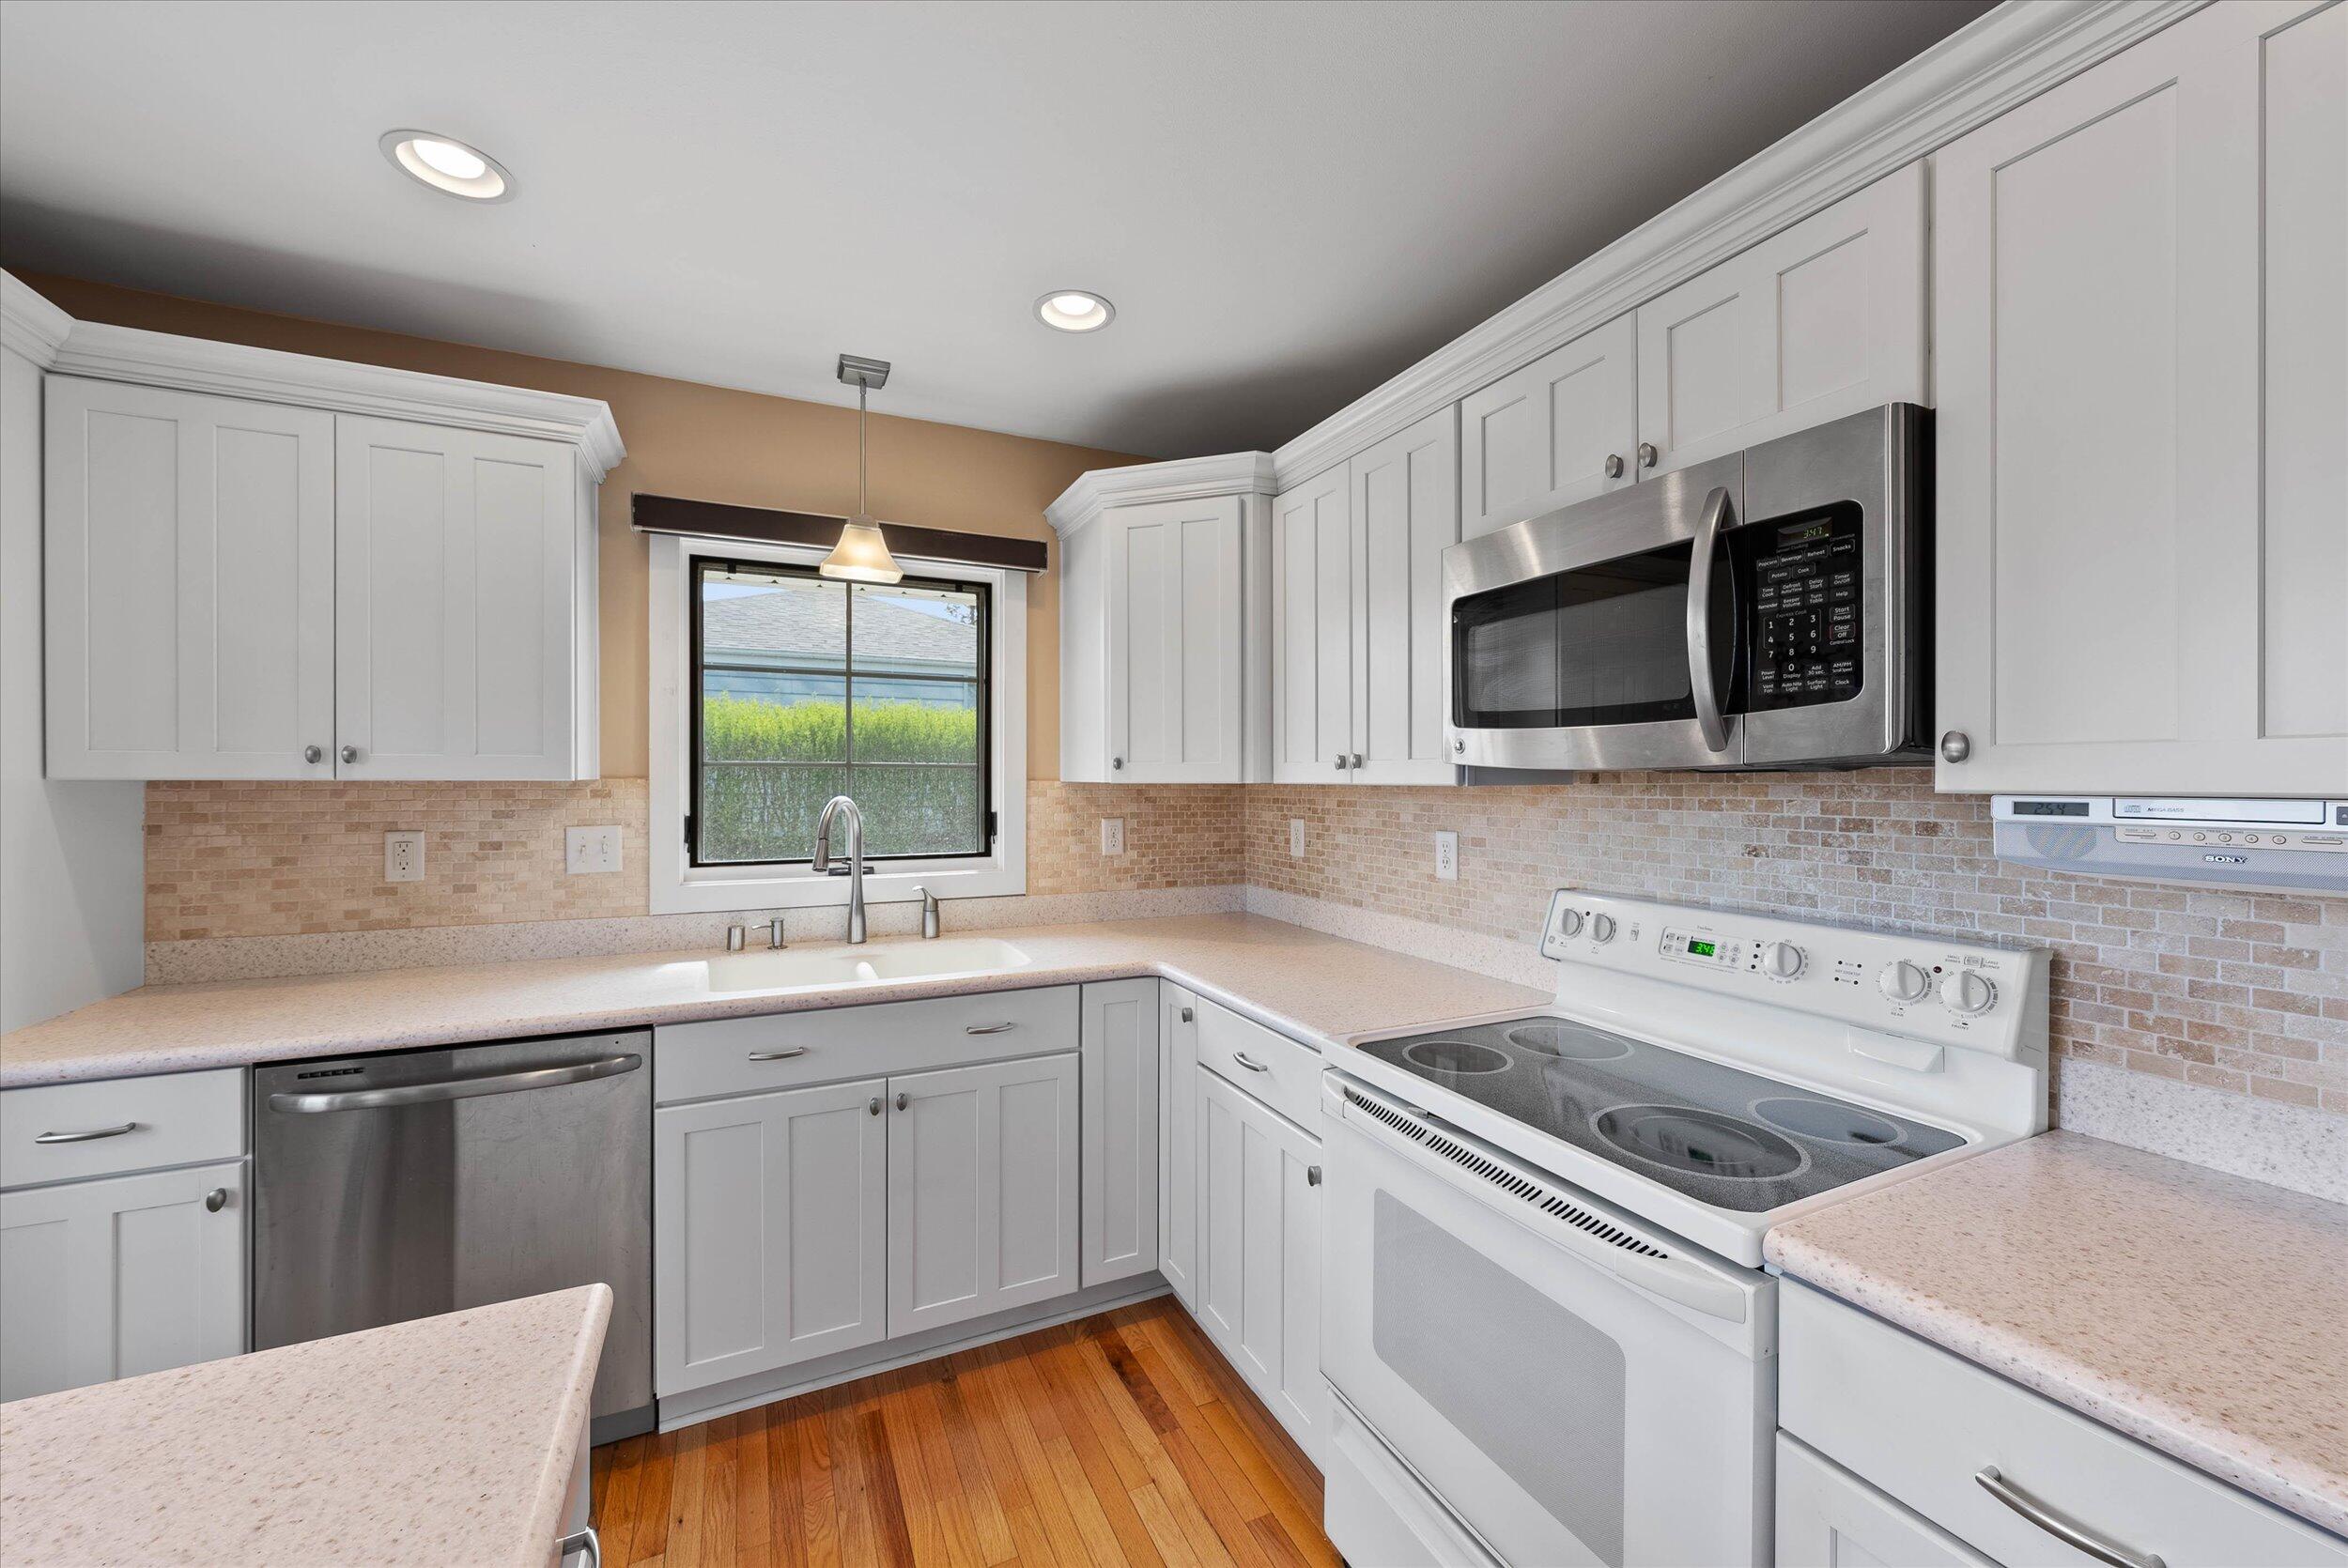
Kitchen with white cabinets, stainless appliances, and a window above the sink overlooking greenery.
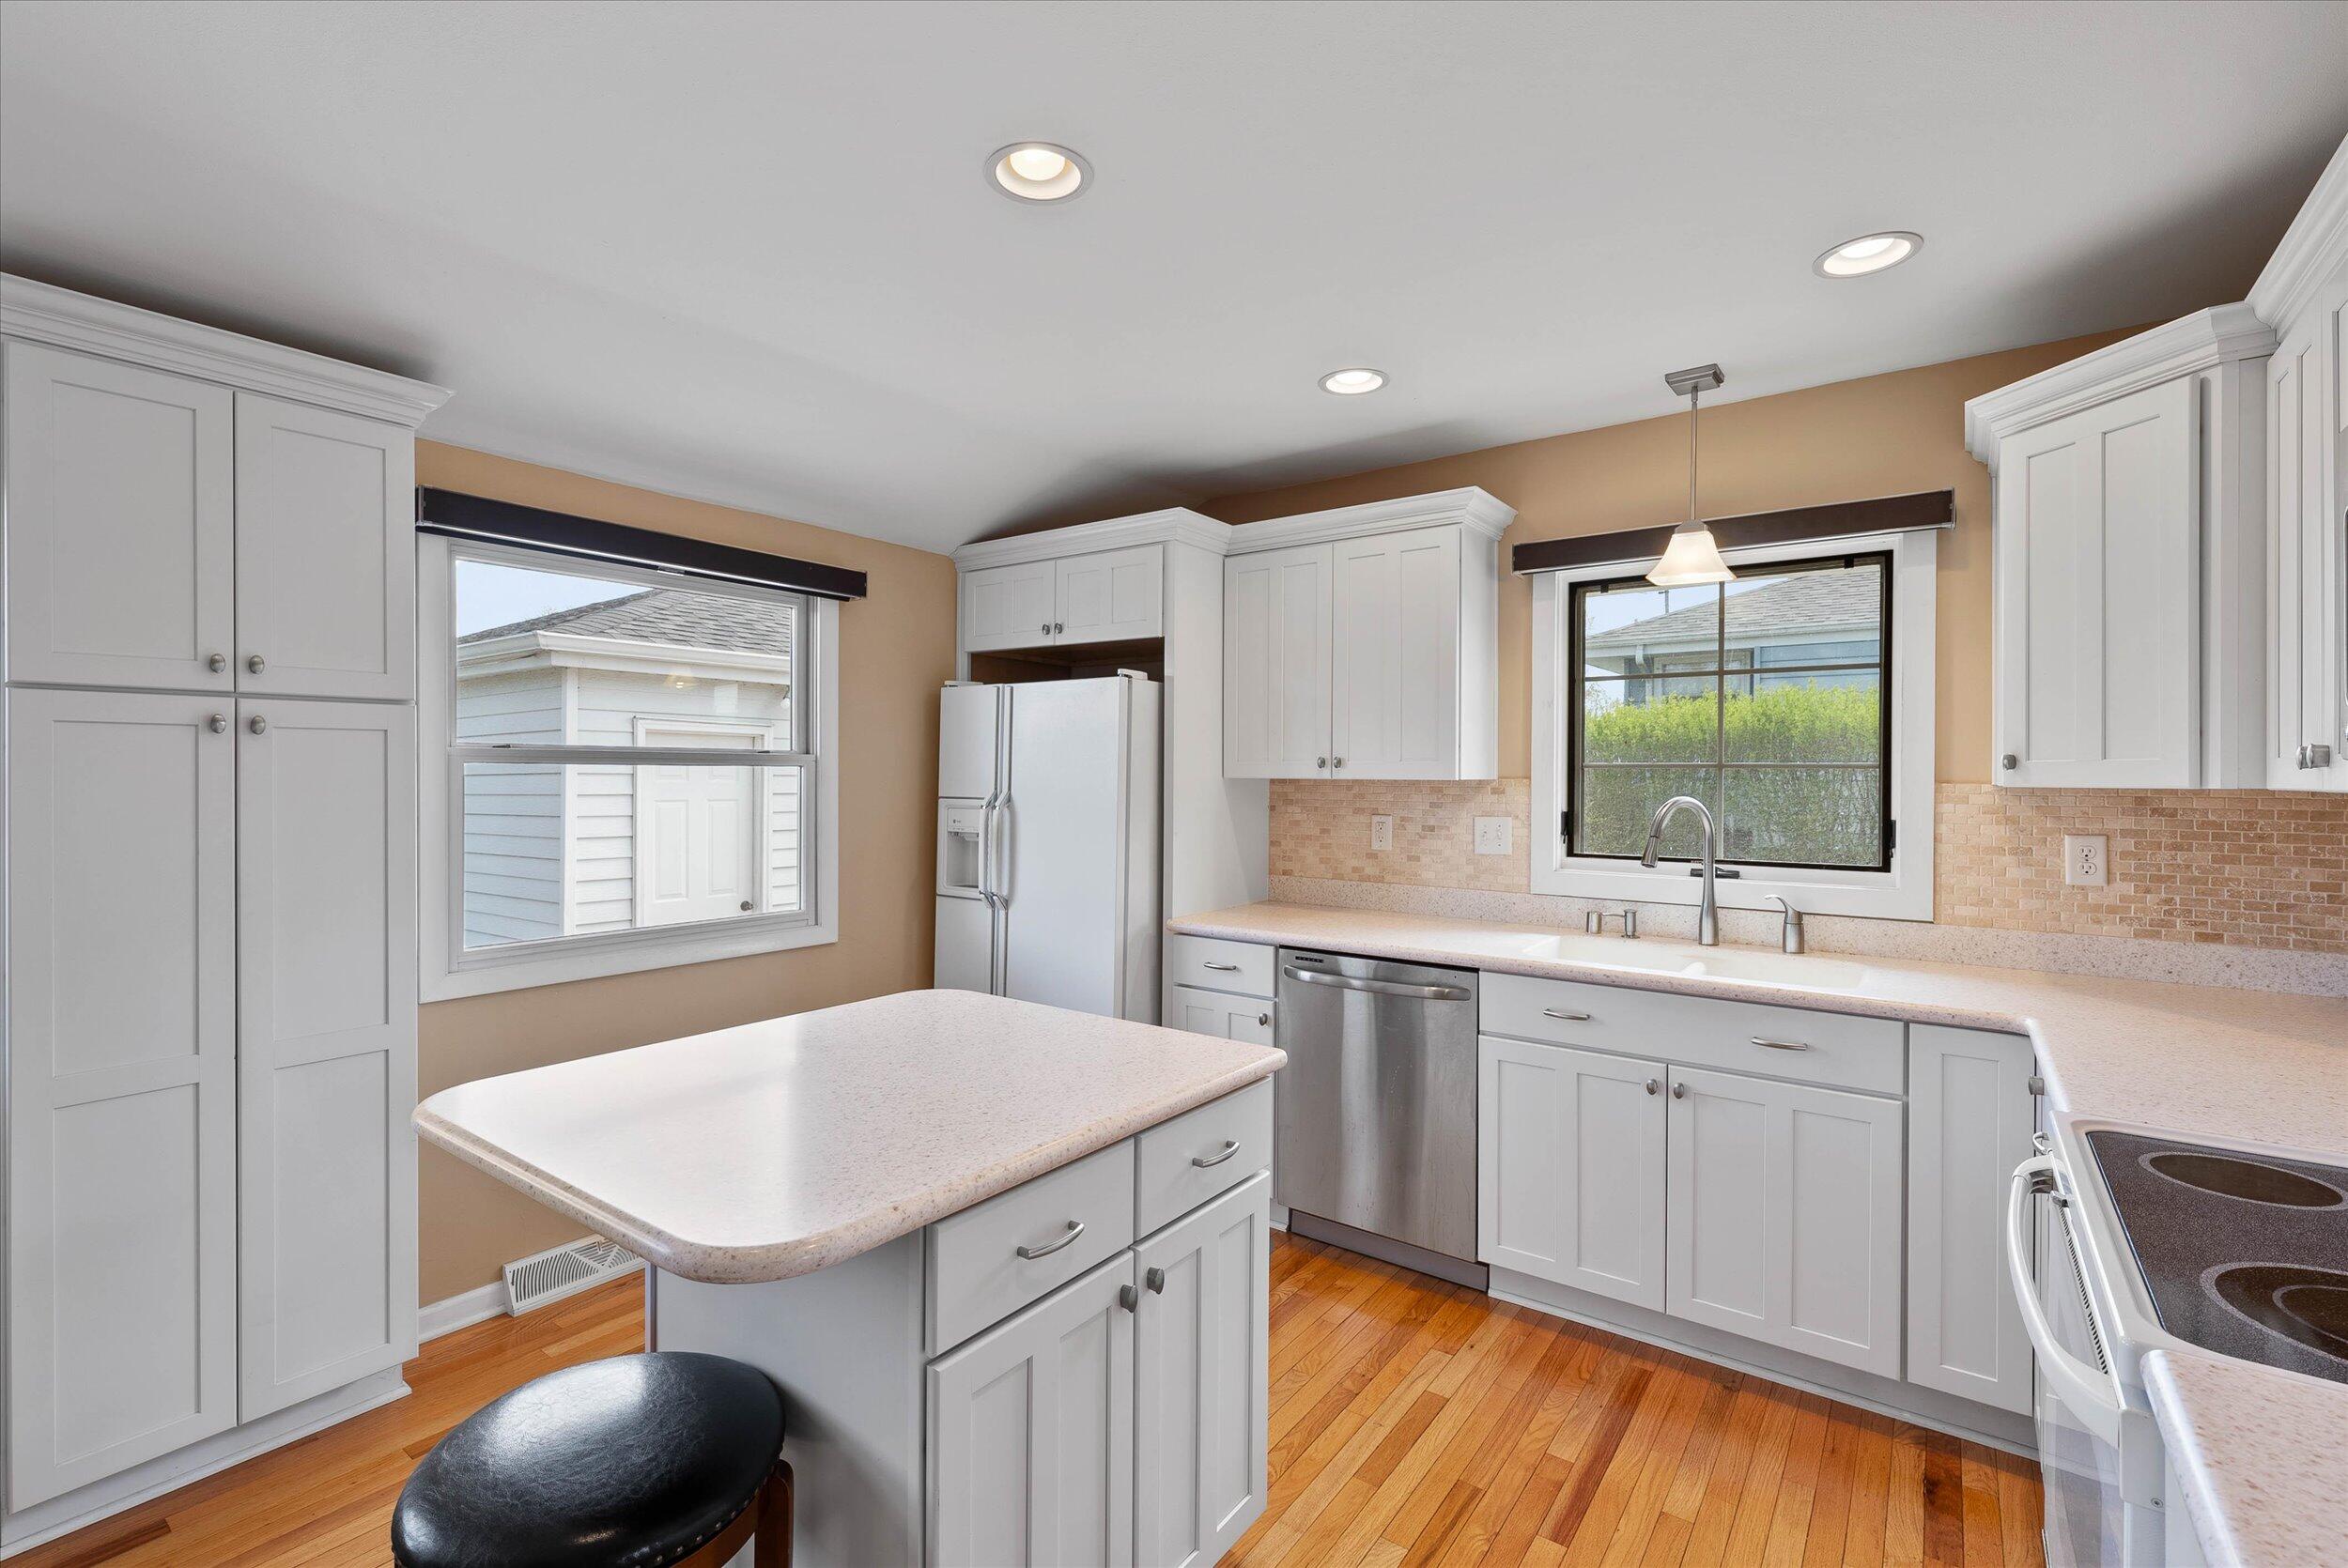
Kitchen with a white island, paneled cabinets, stainless steel appliances, and hardwood floors.
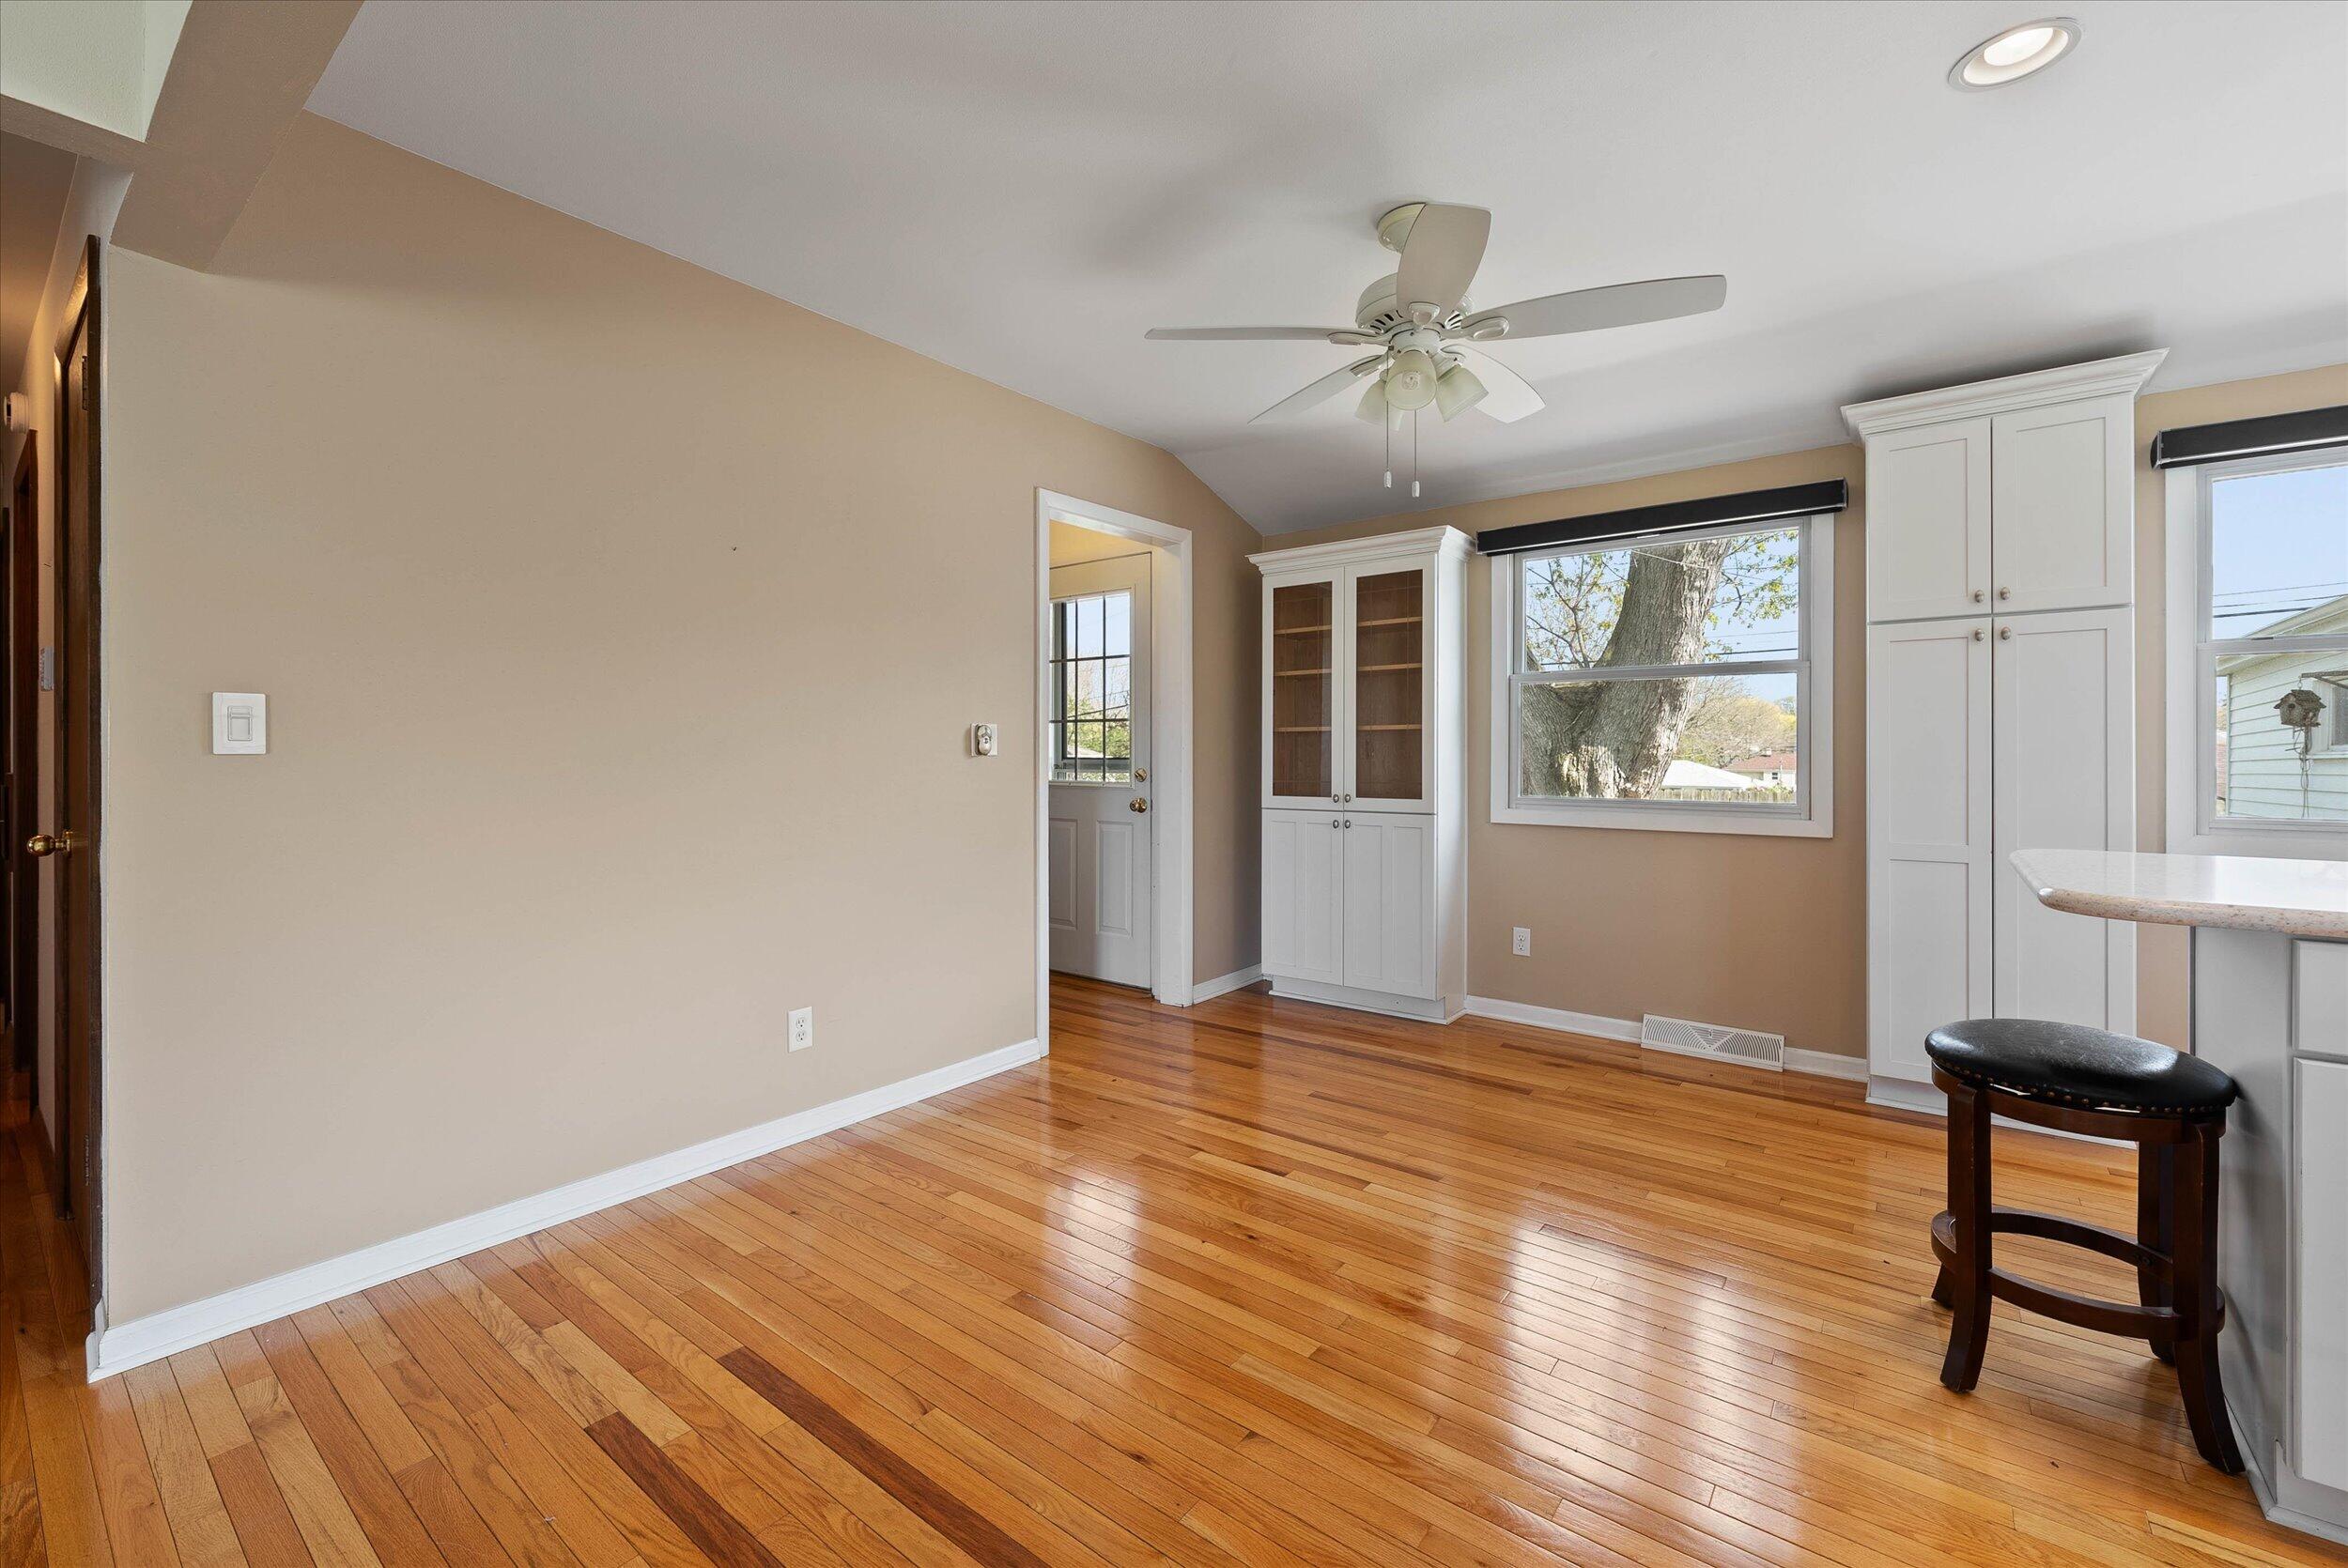
Kitchen with hardwood floors, white built-in cabinets, and a large window overlooking a tree.
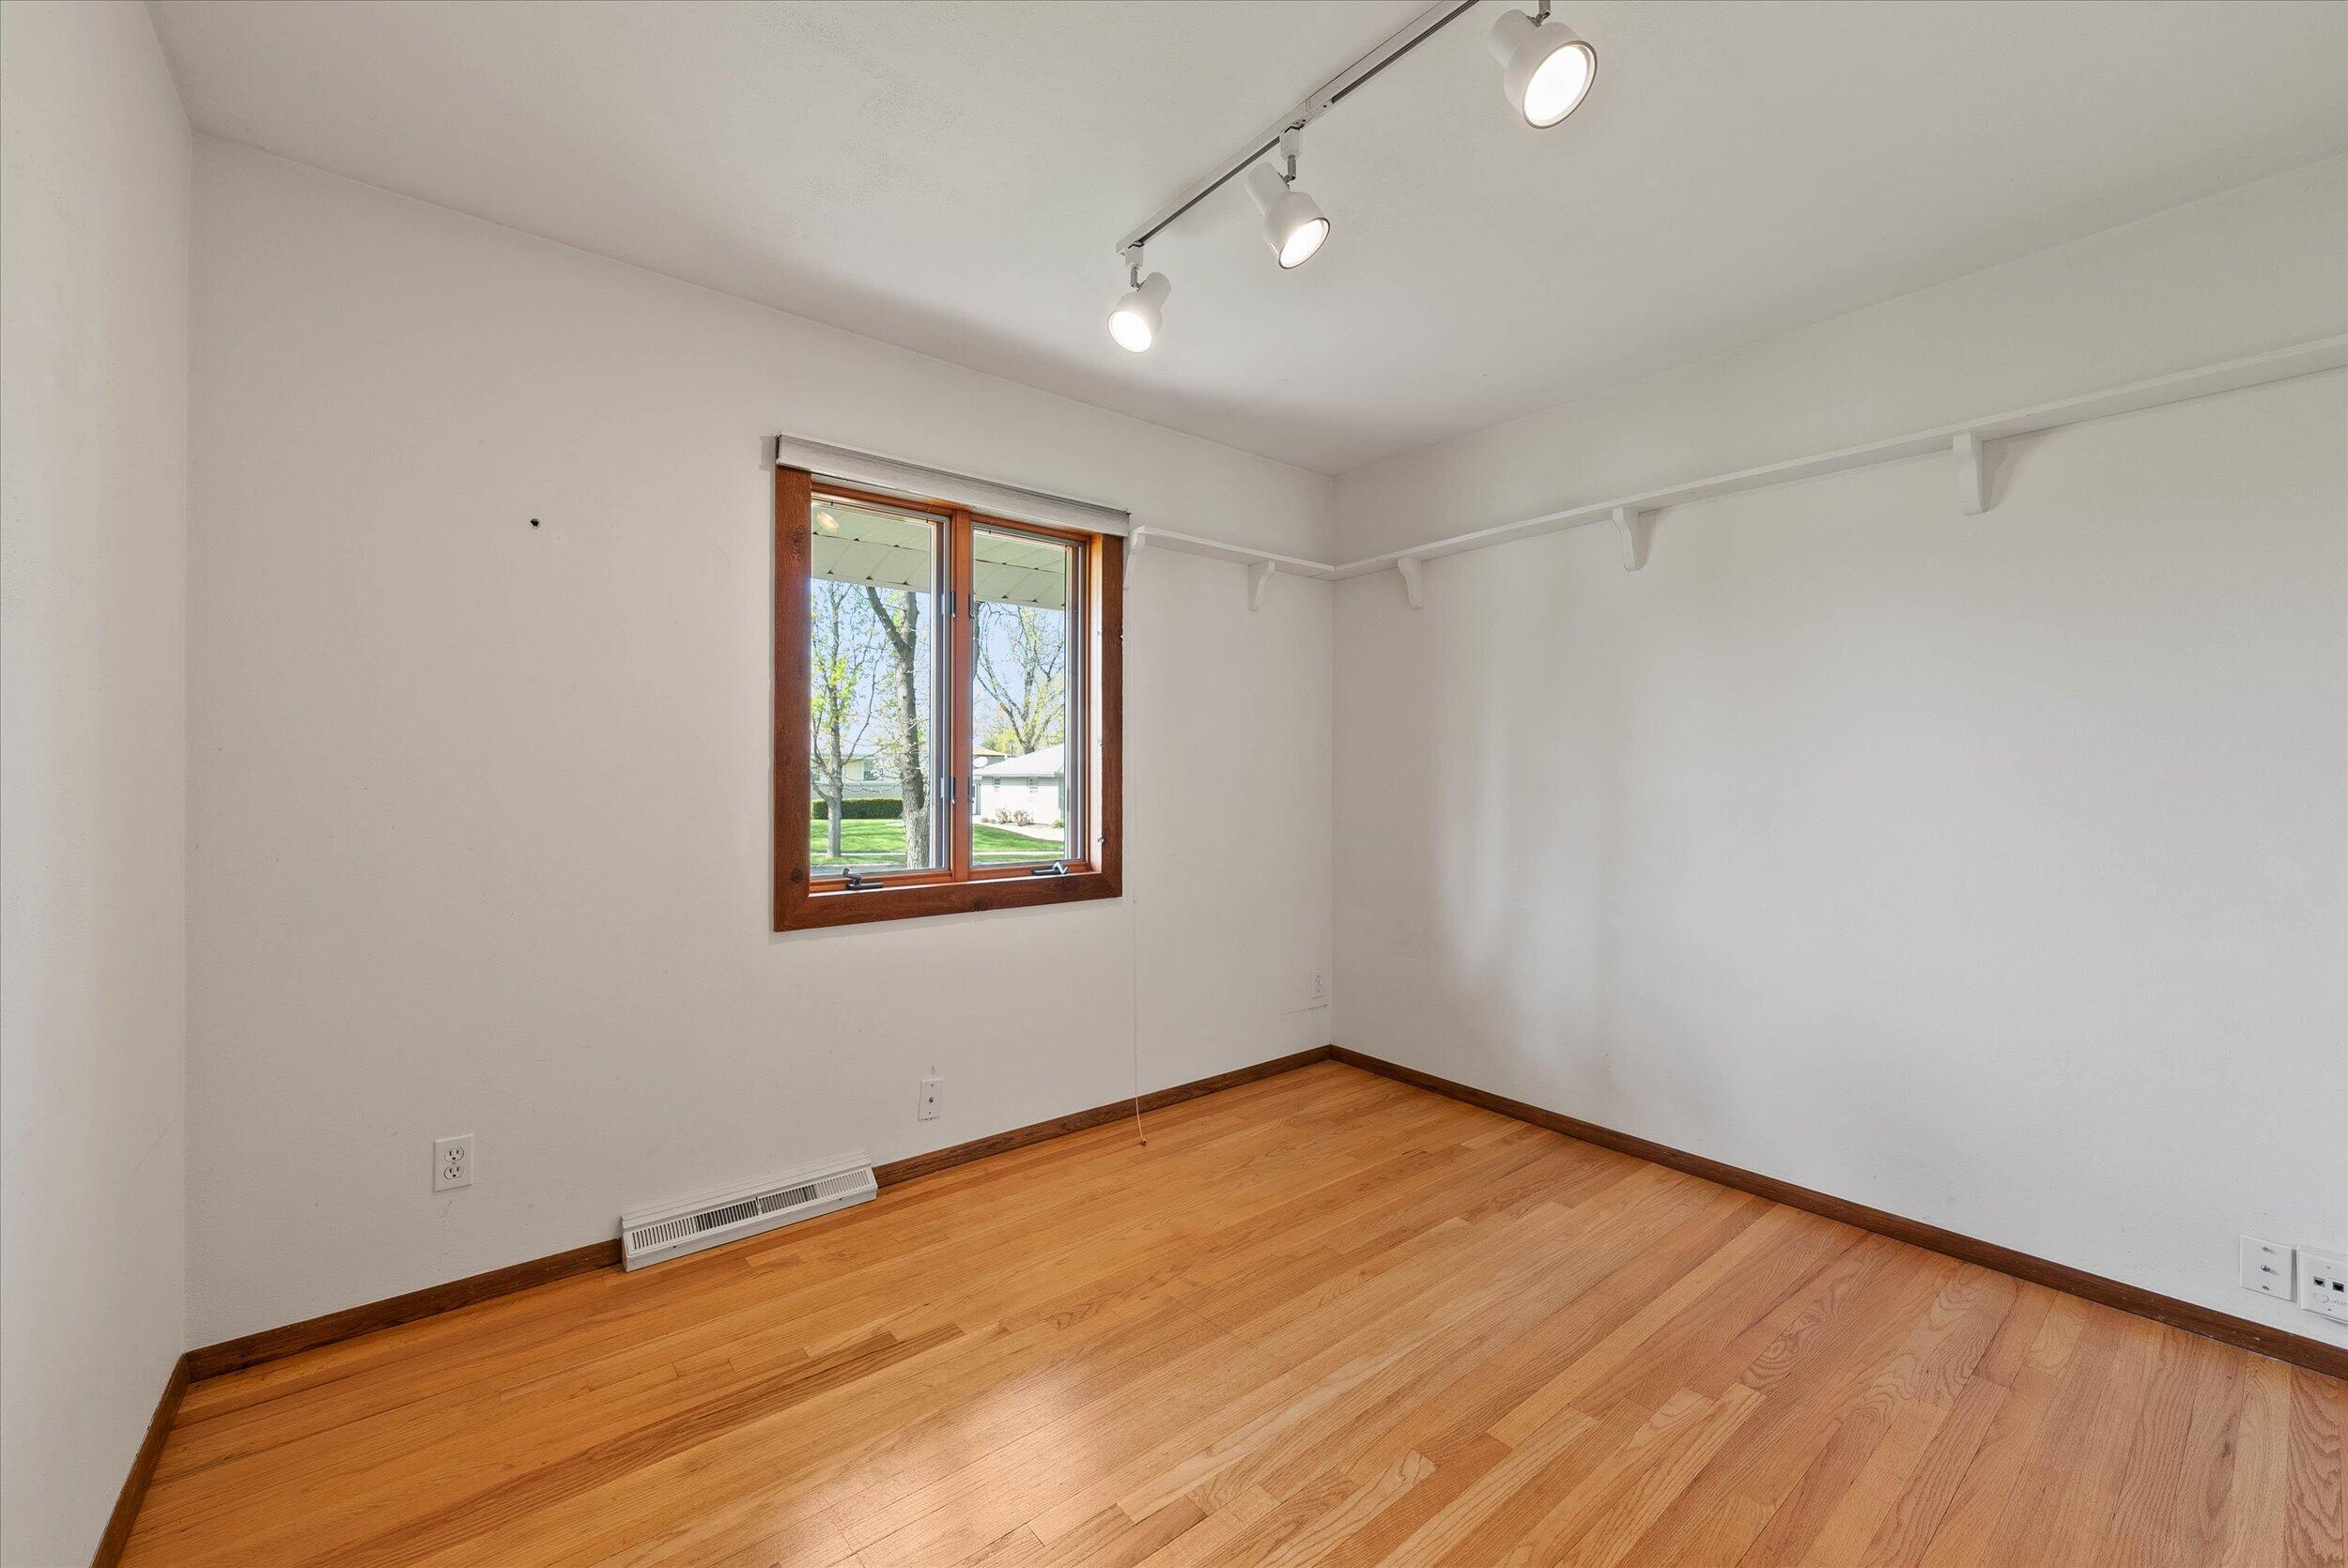
Empty room with hardwood floors, wall-mounted shelves, and a wood-trimmed window.
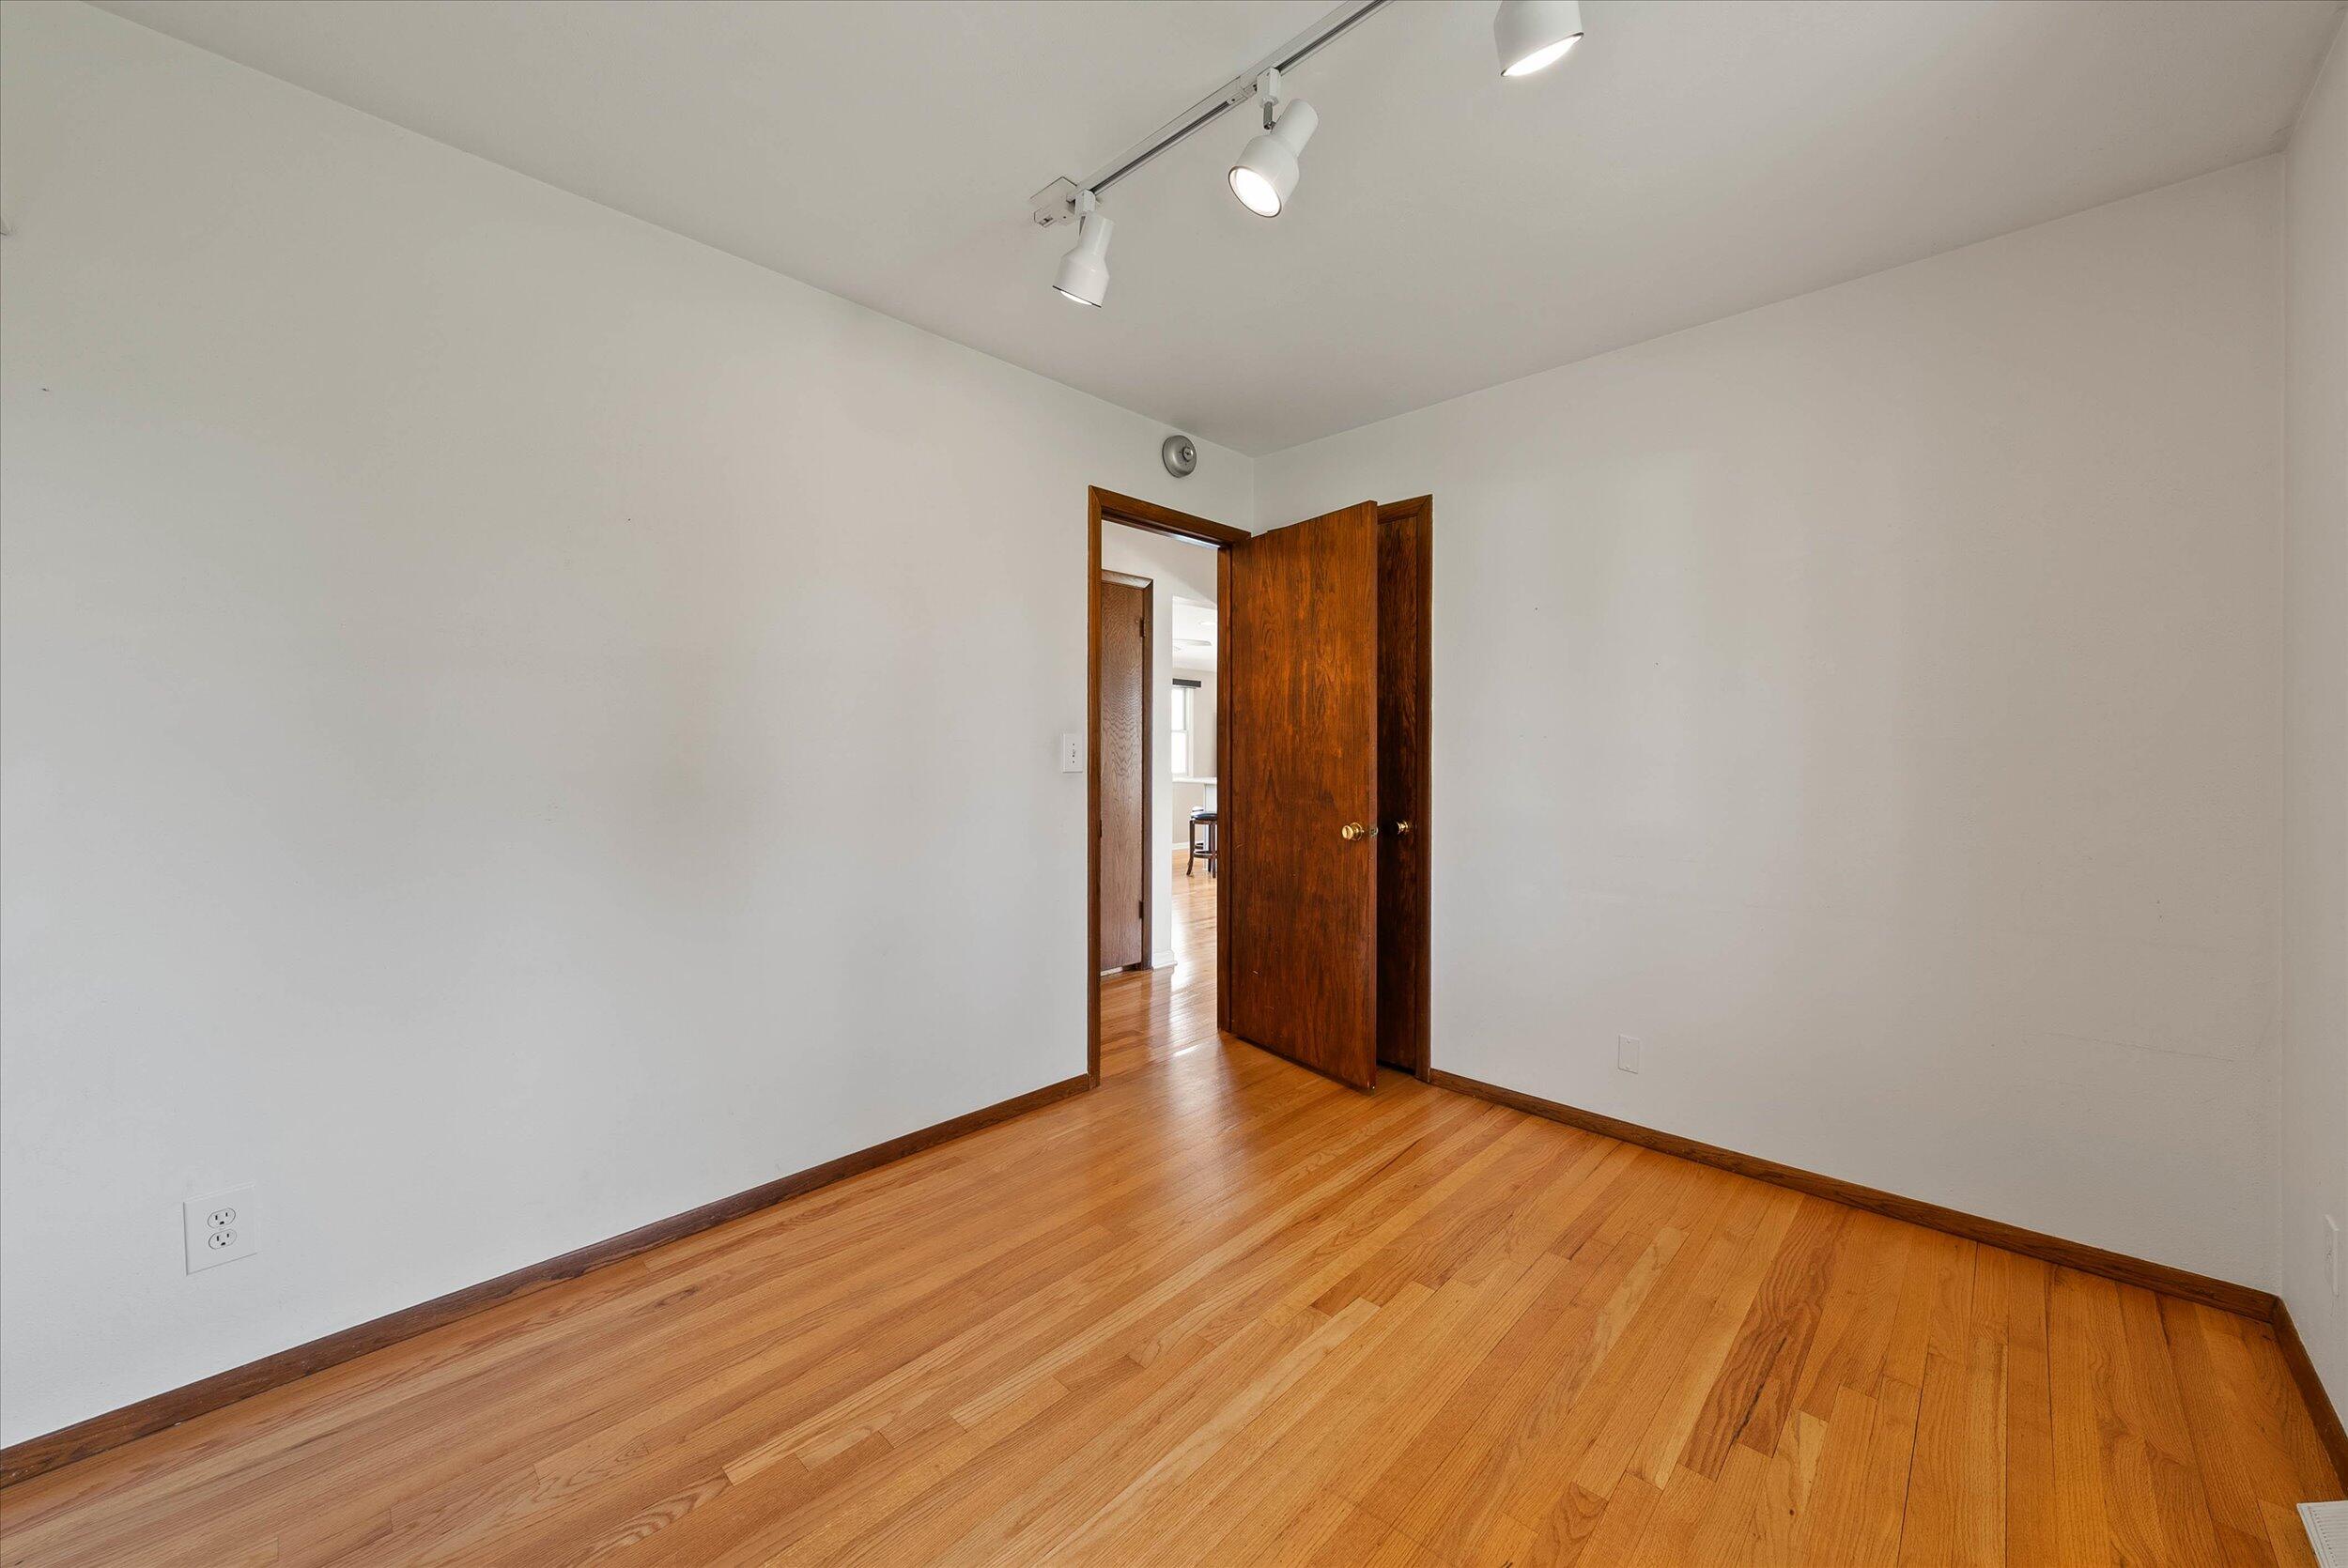
Empty room with polished hardwood floors, dark wood trim, and an open wooden door.
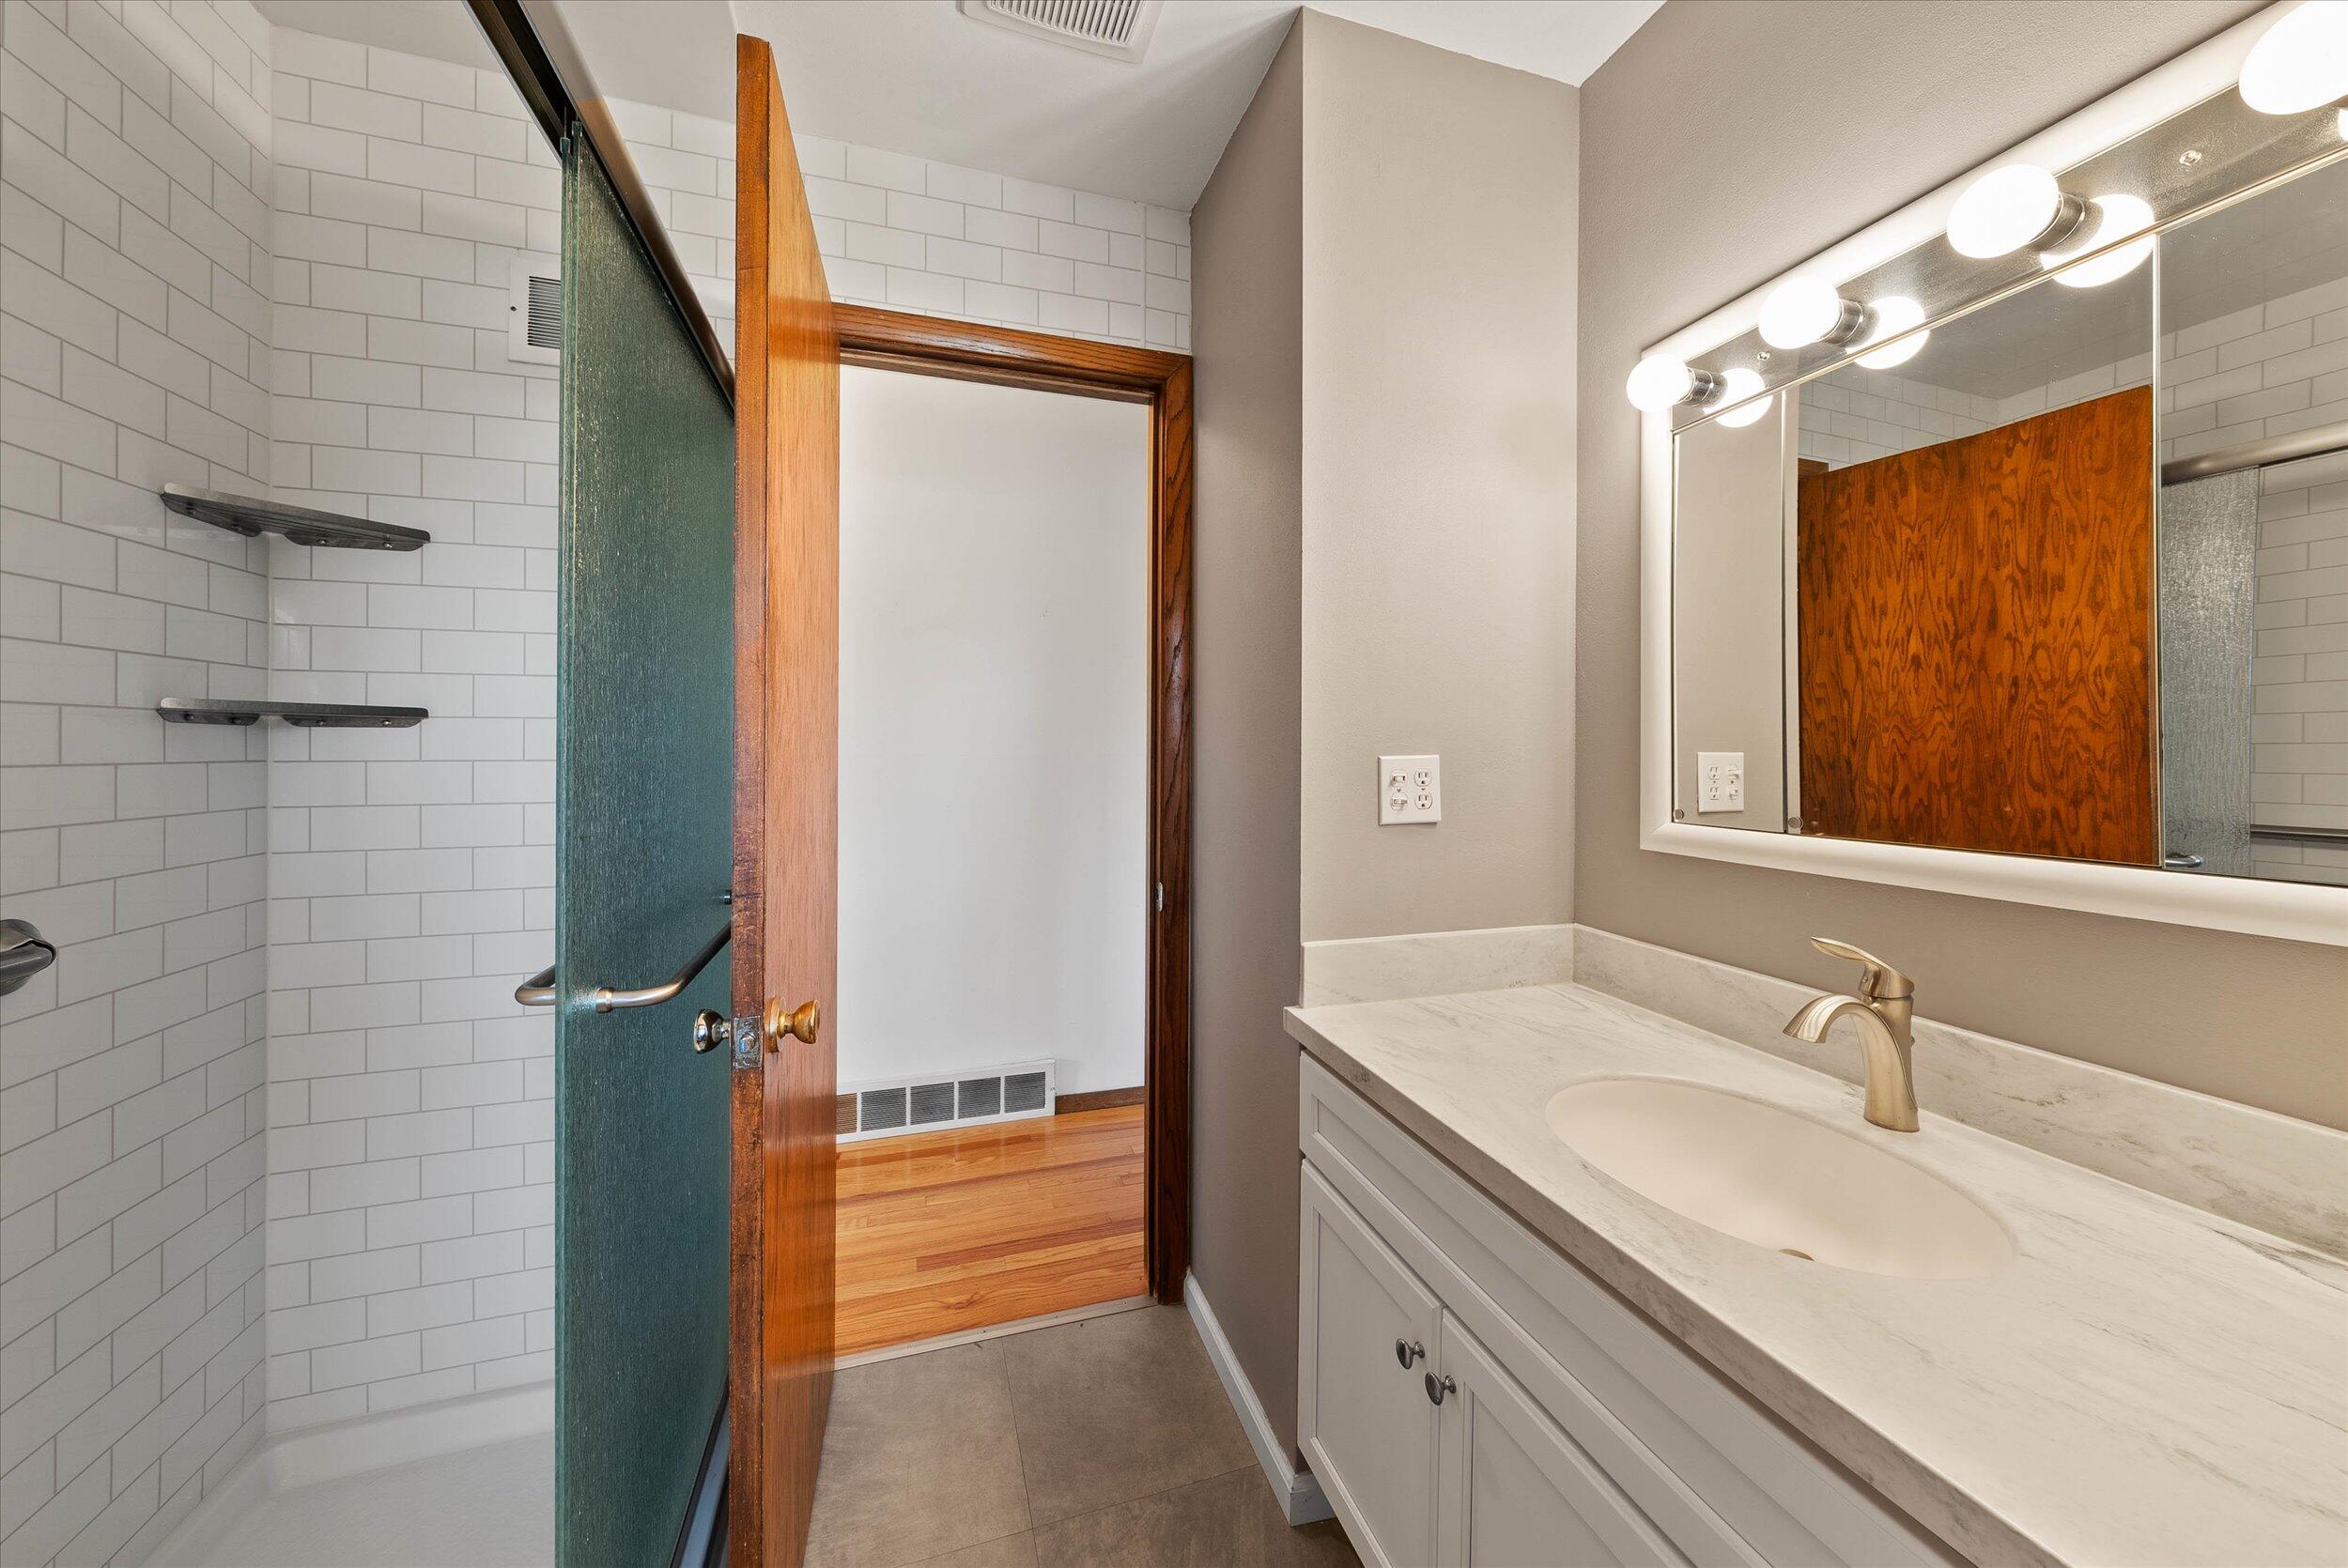
Bathroom with a subway-tile shower, glass door, and white vanity with an illuminated mirror.
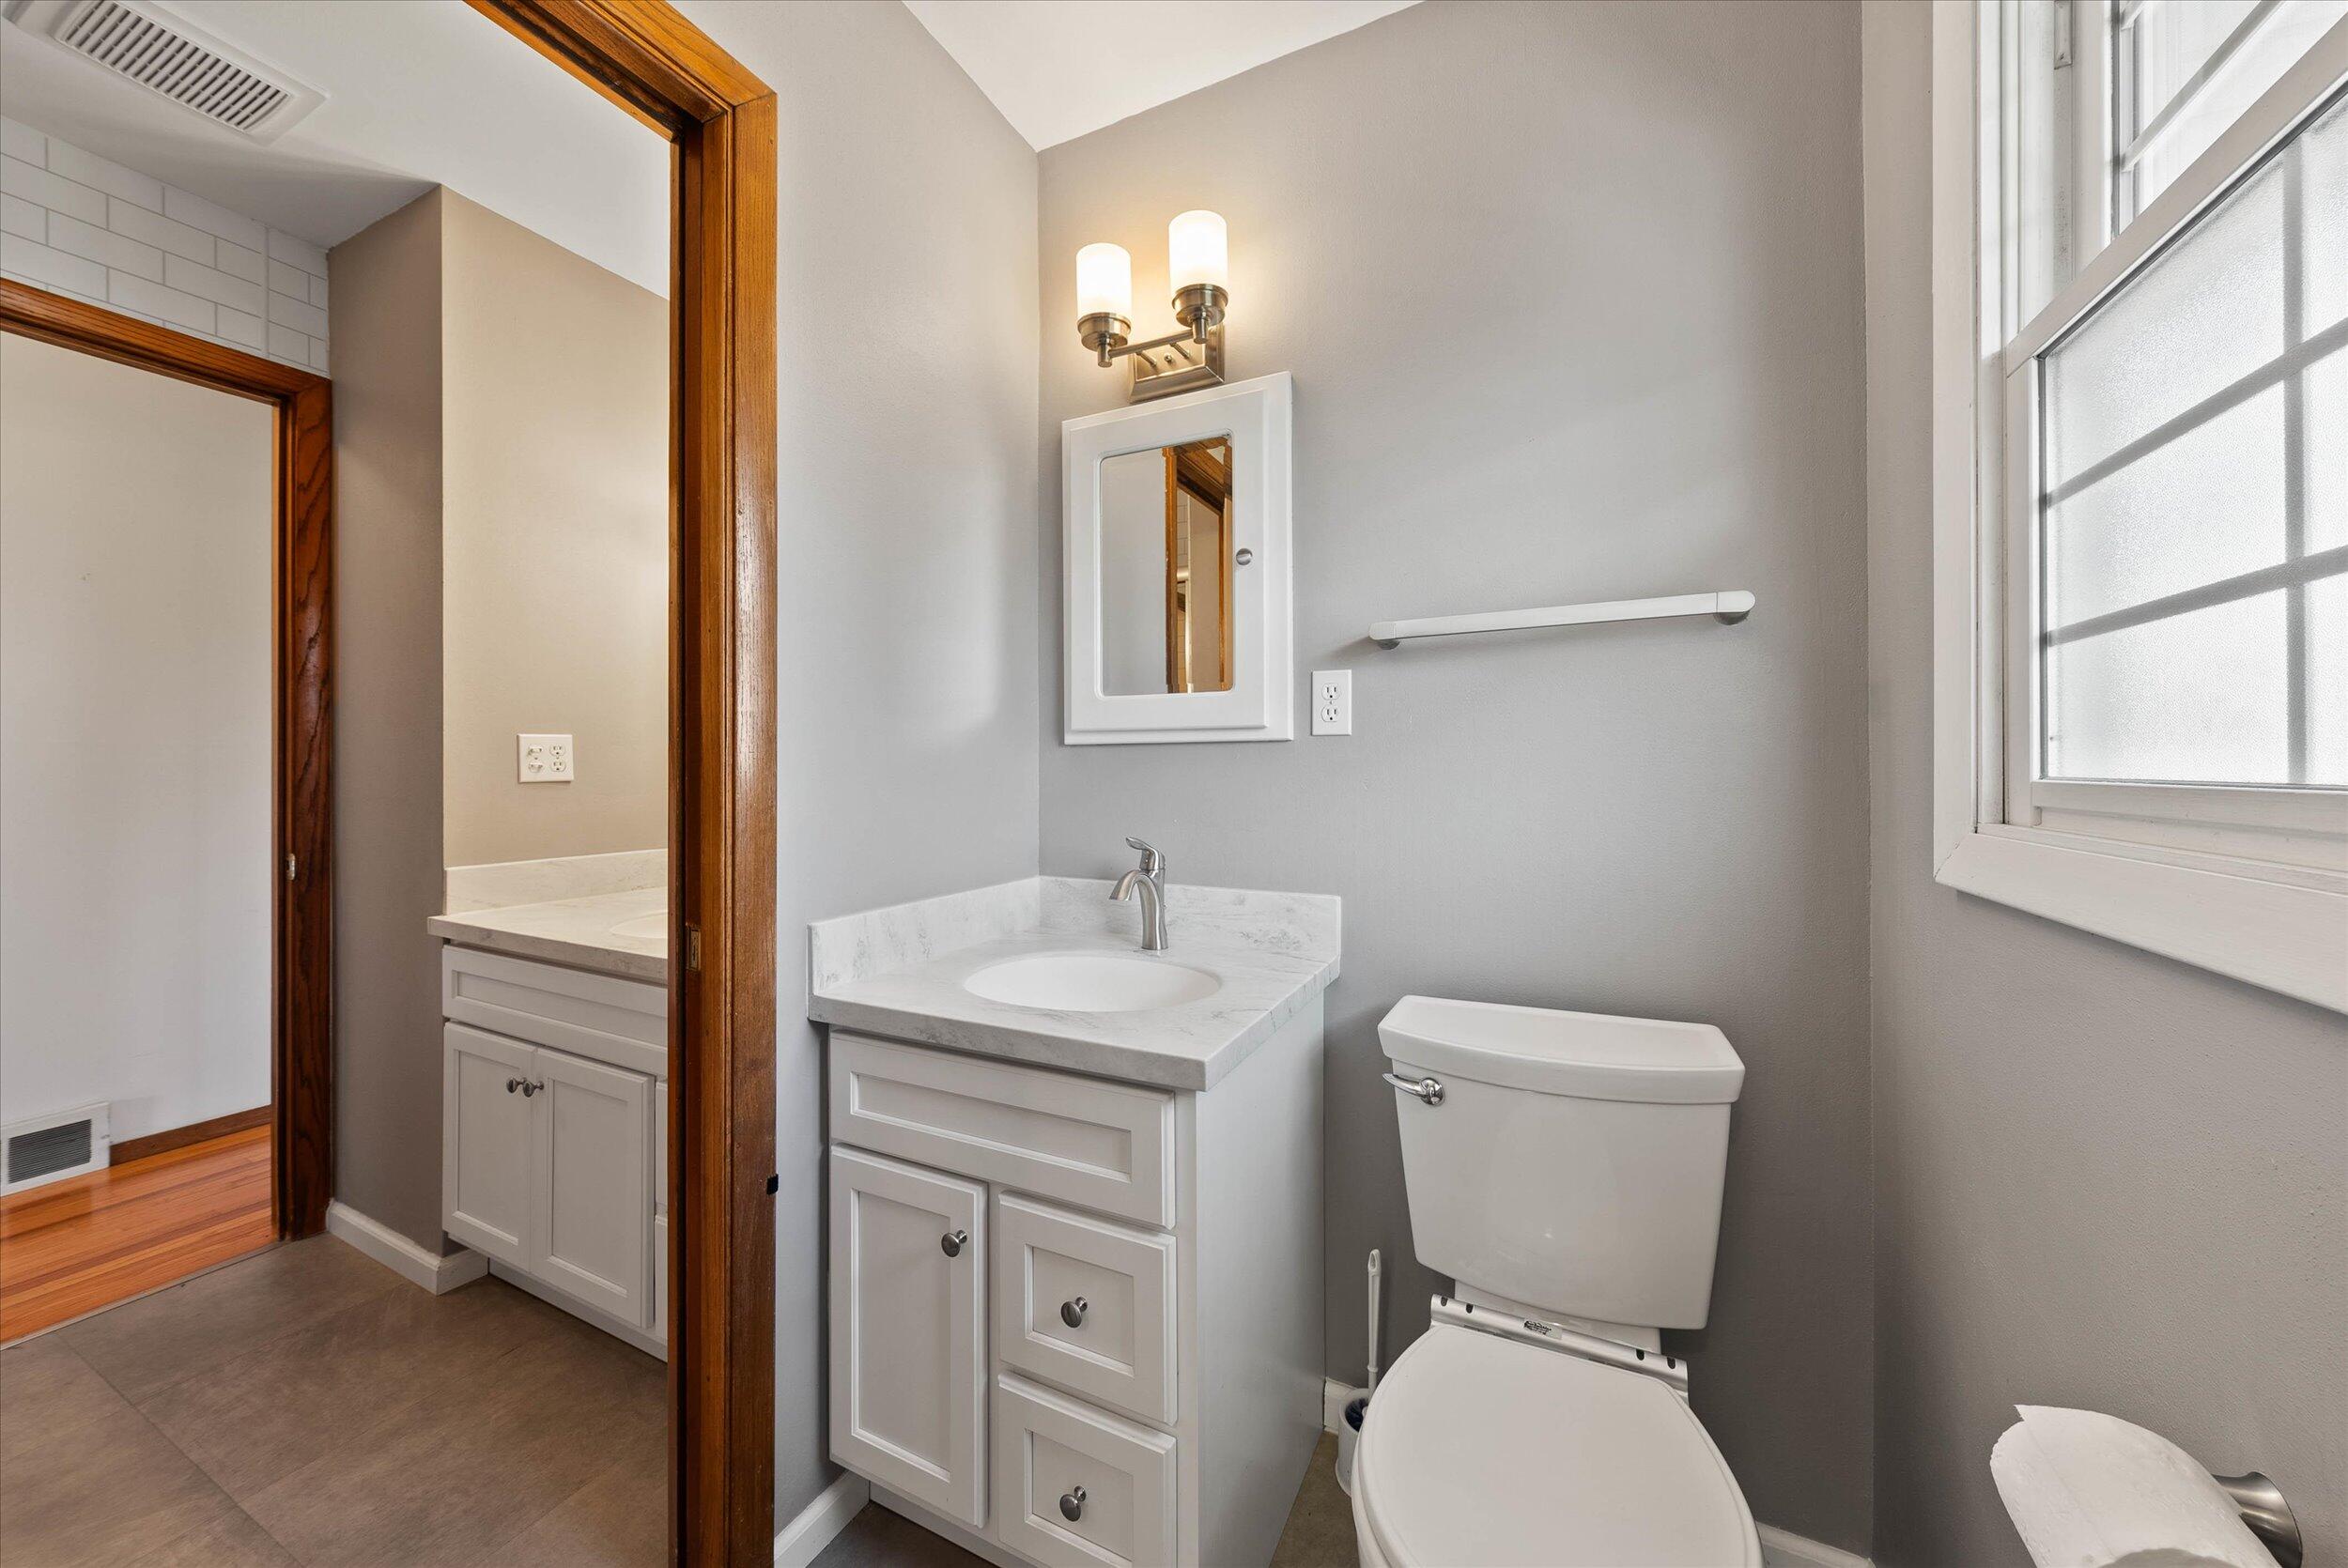
Bathroom with a white vanity, toilet, large window, and wood-trimmed doorway to a second vanity area.
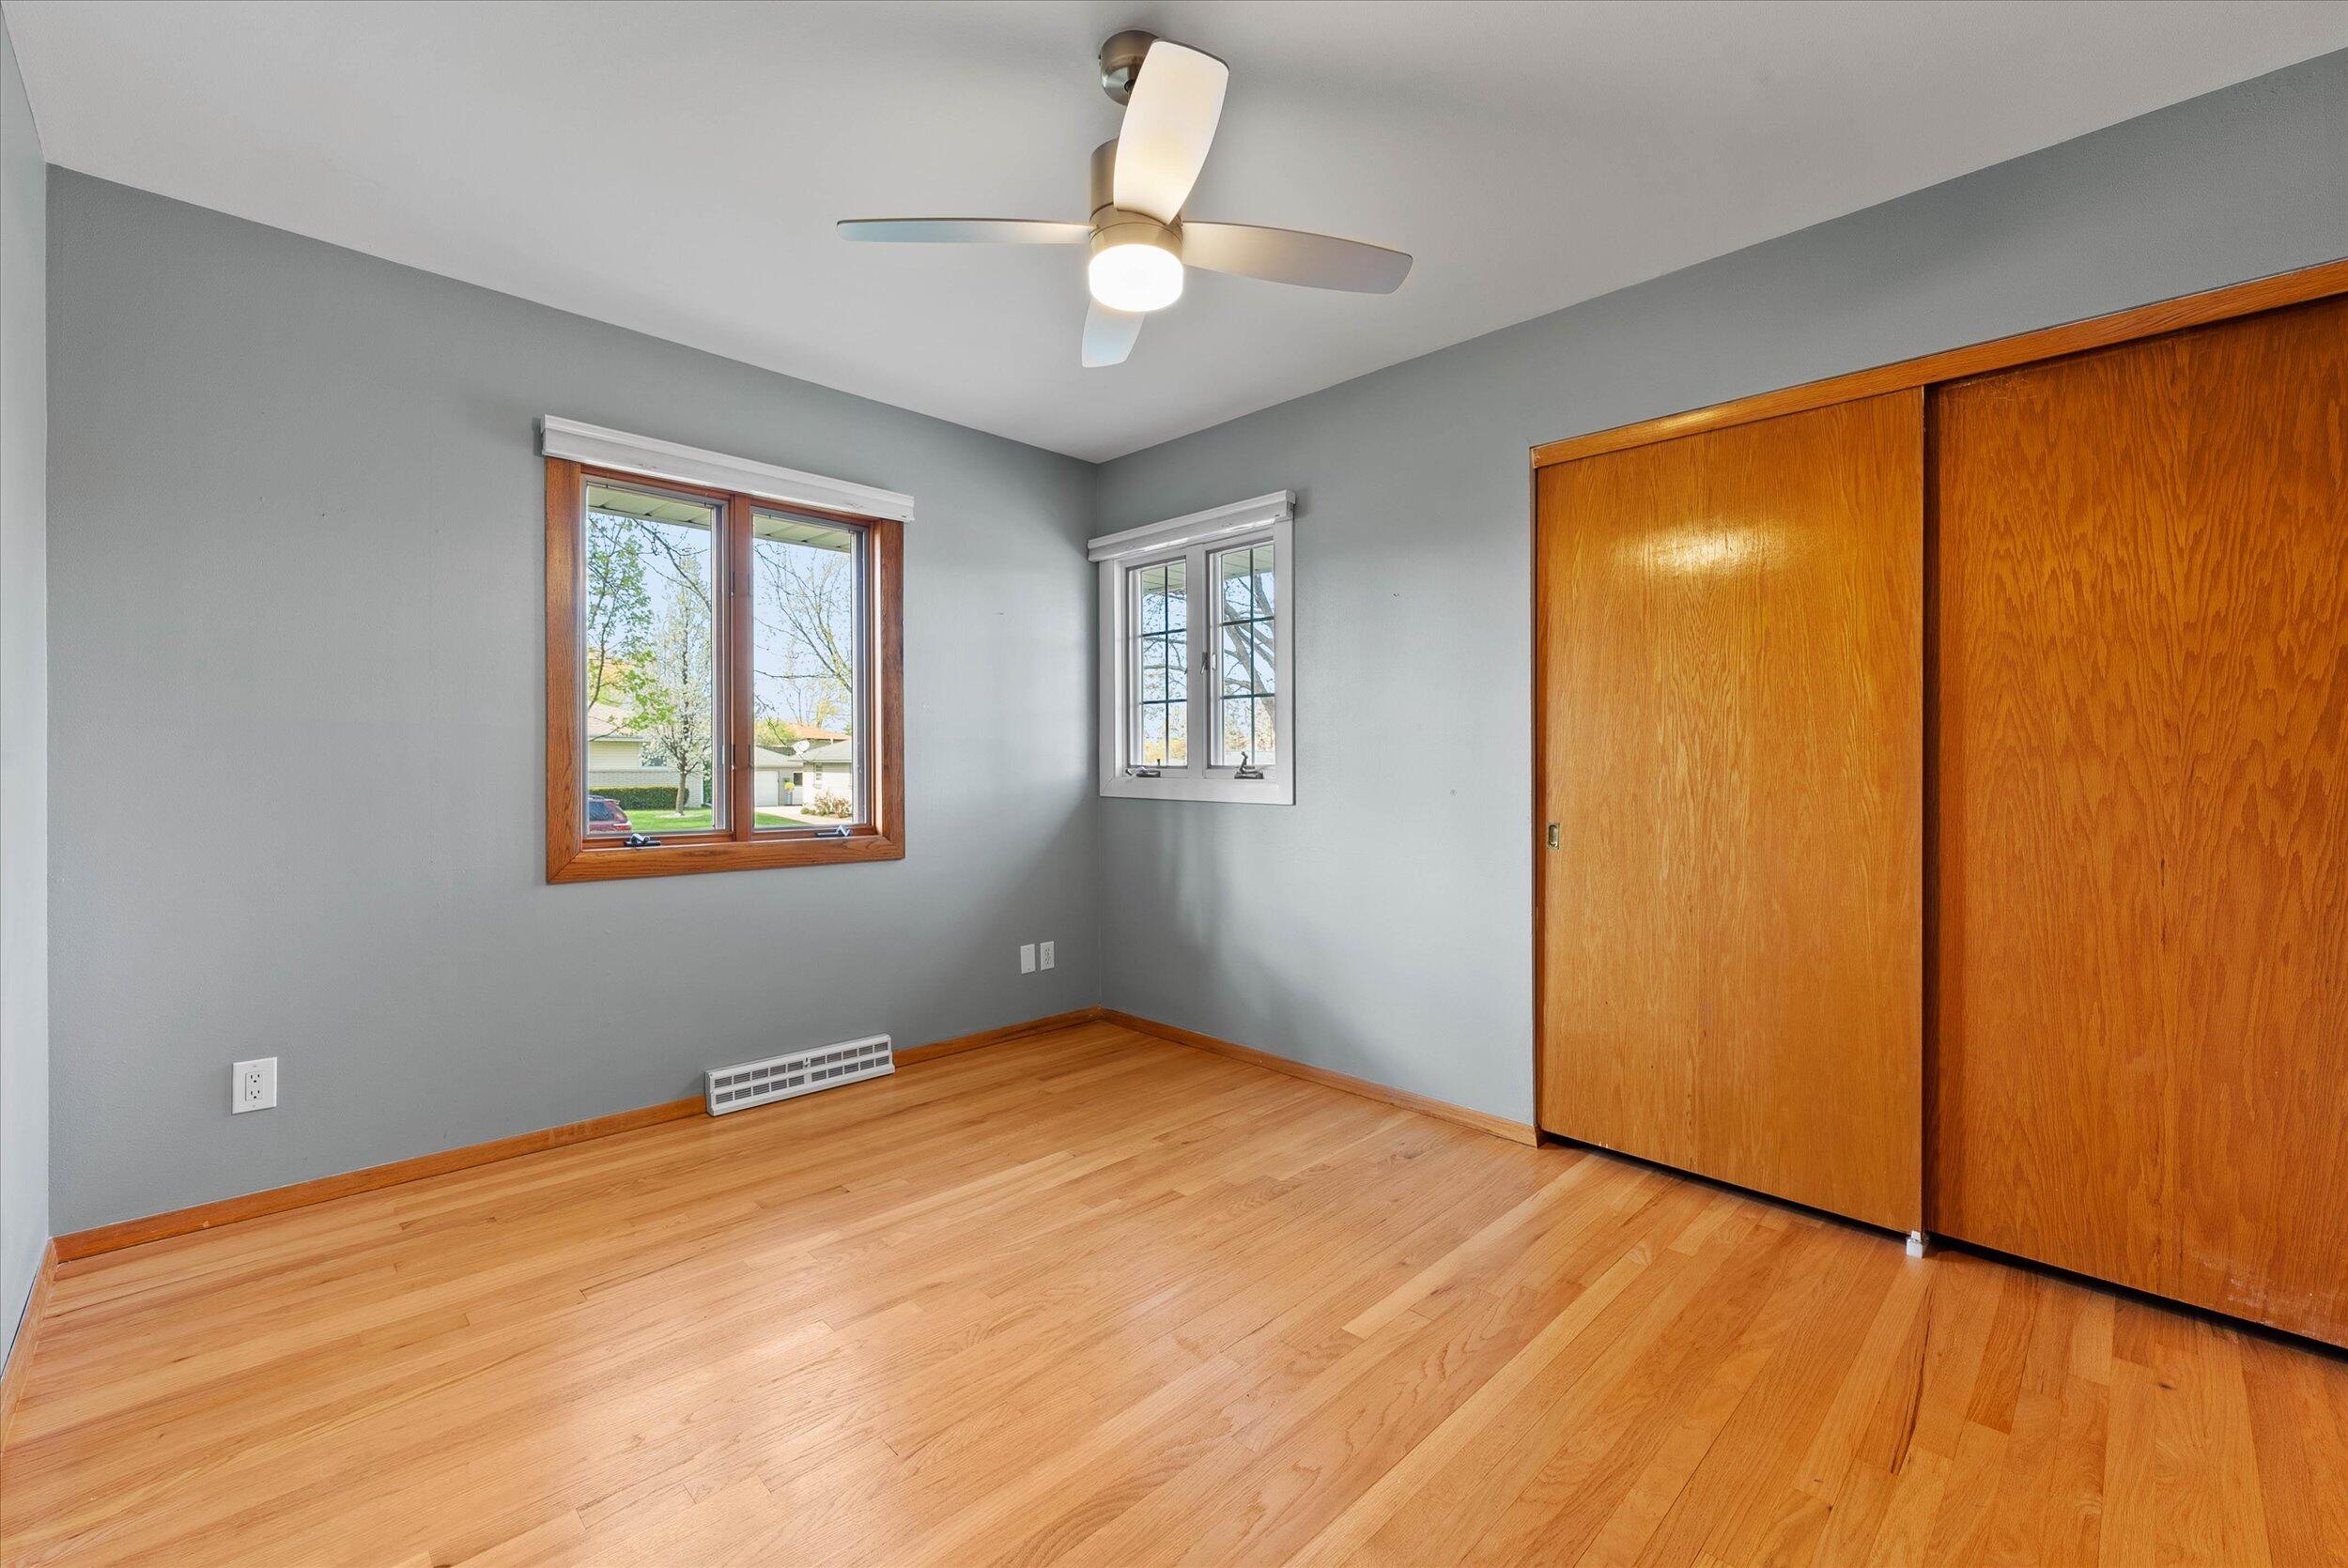
Empty bedroom with hardwood floors, two windows, and a large wooden sliding closet door.
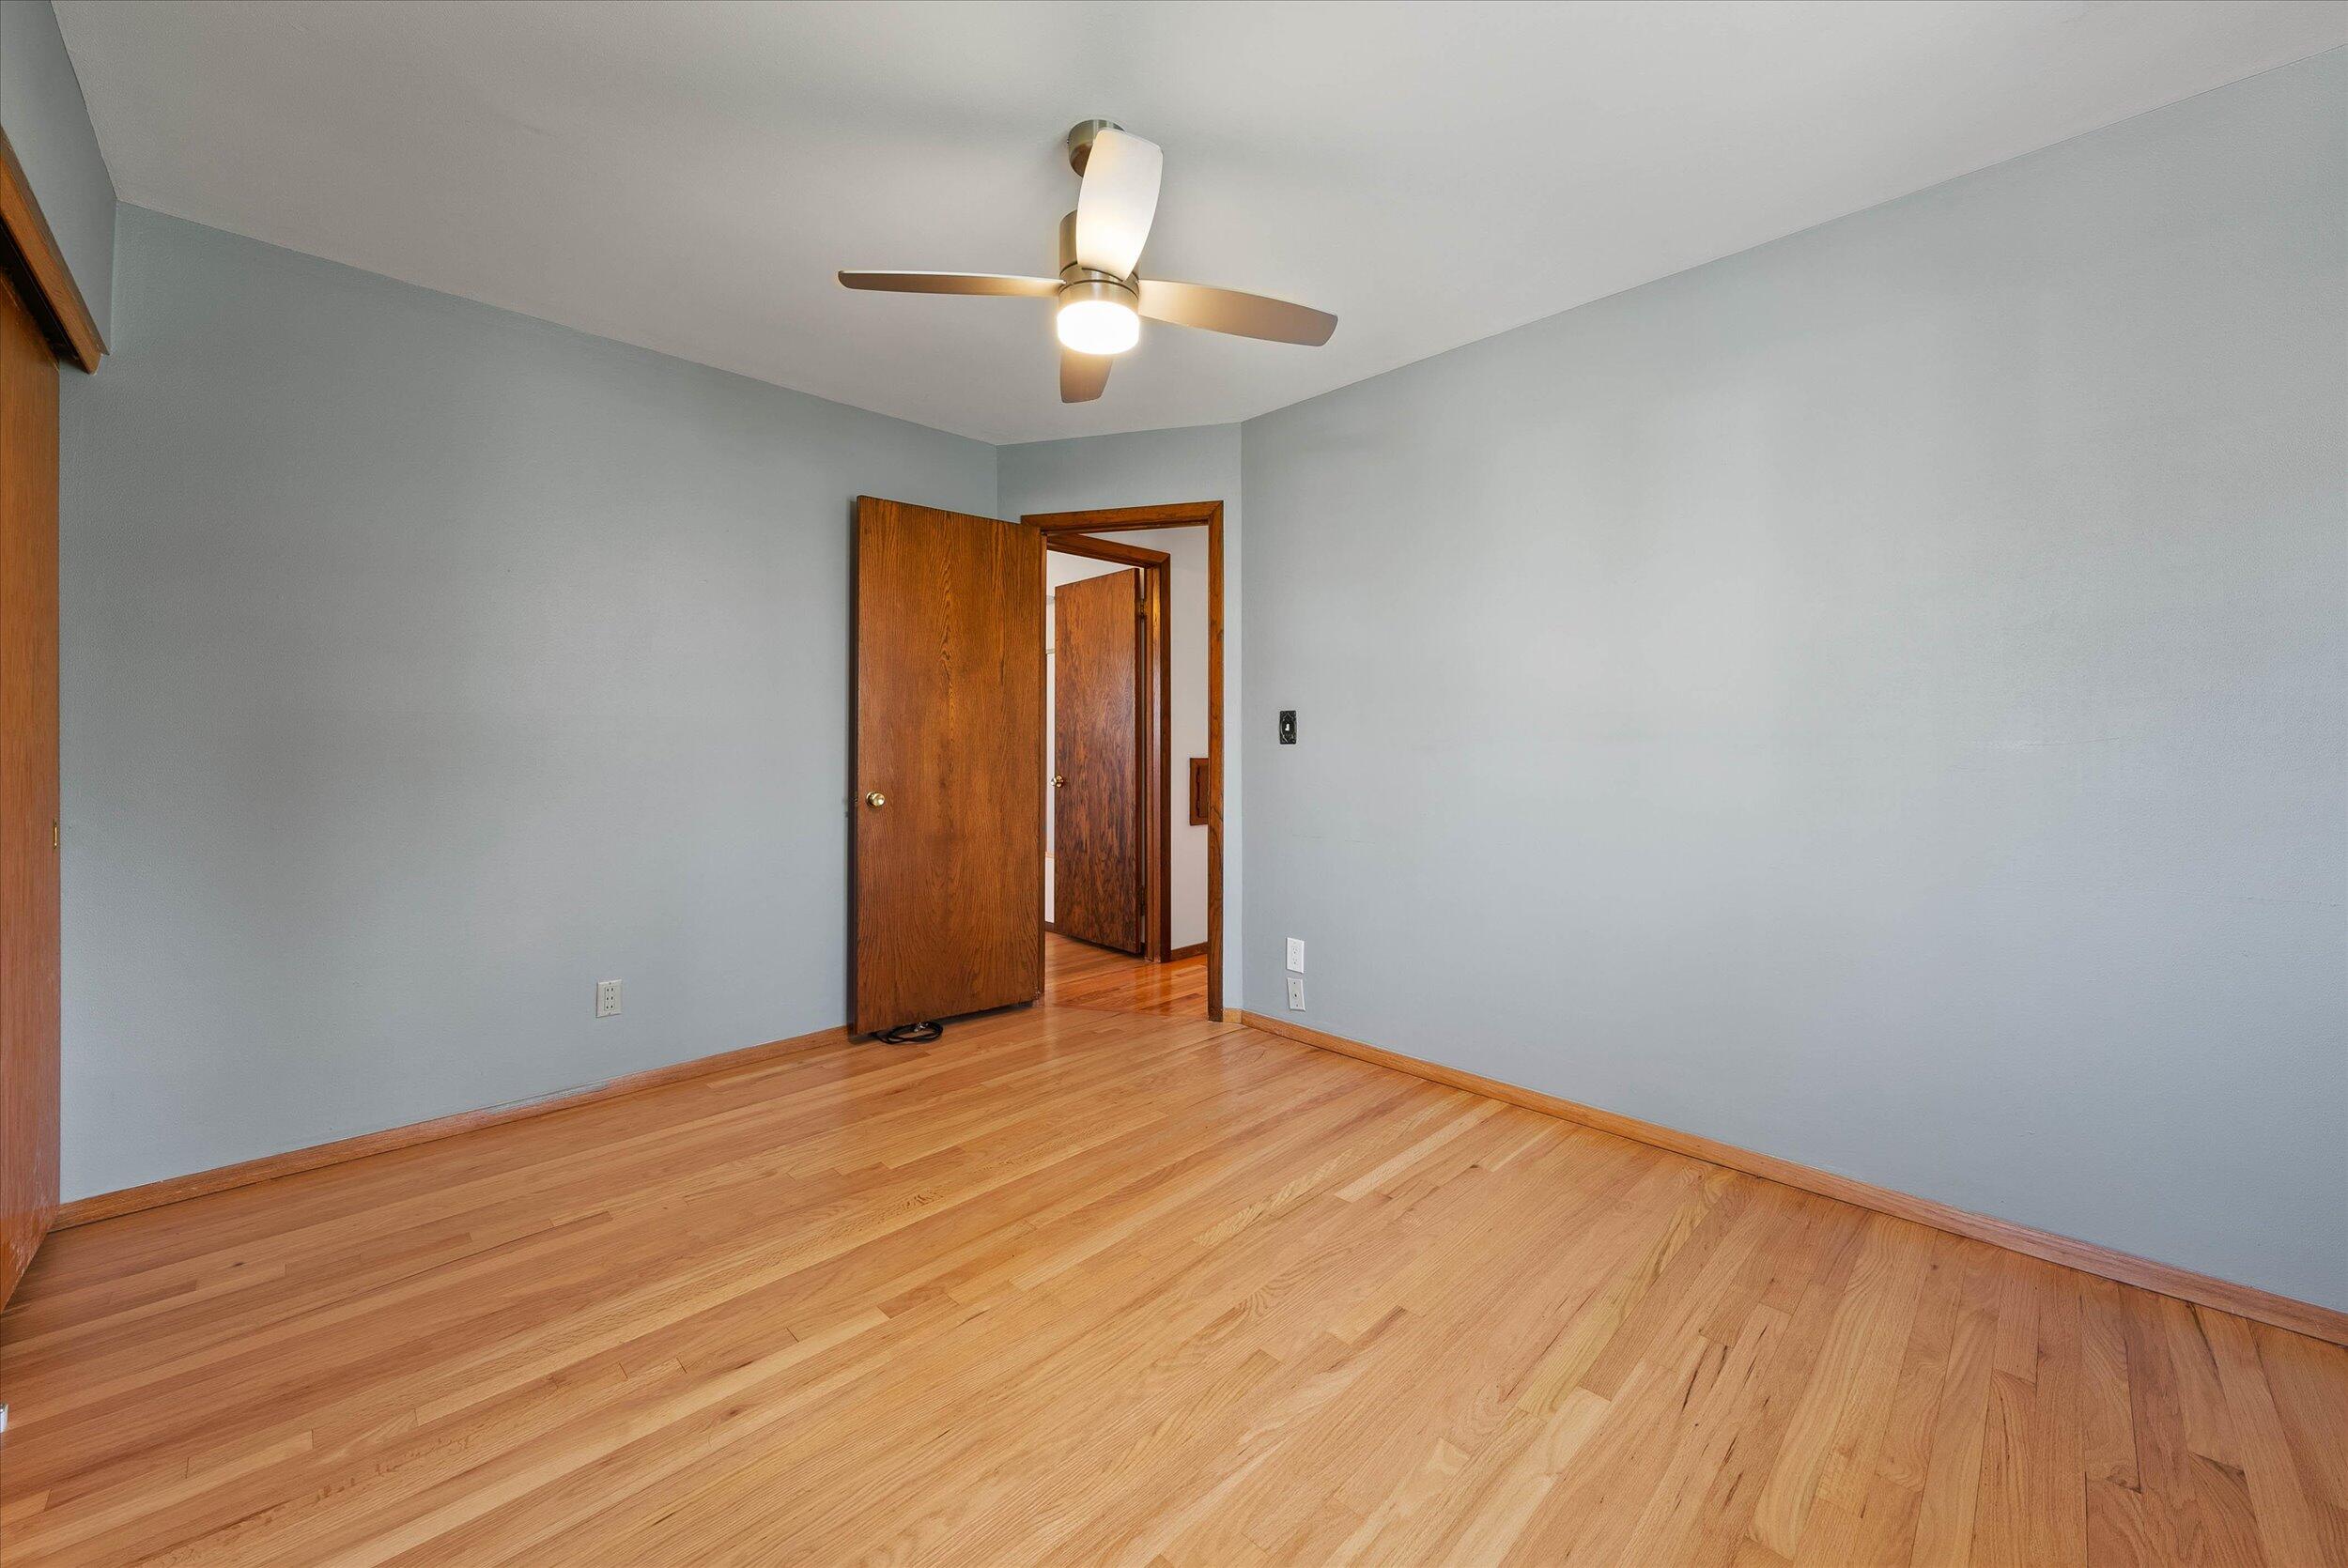
Empty bedroom with hardwood floors, blue-gray walls, and a ceiling fan.
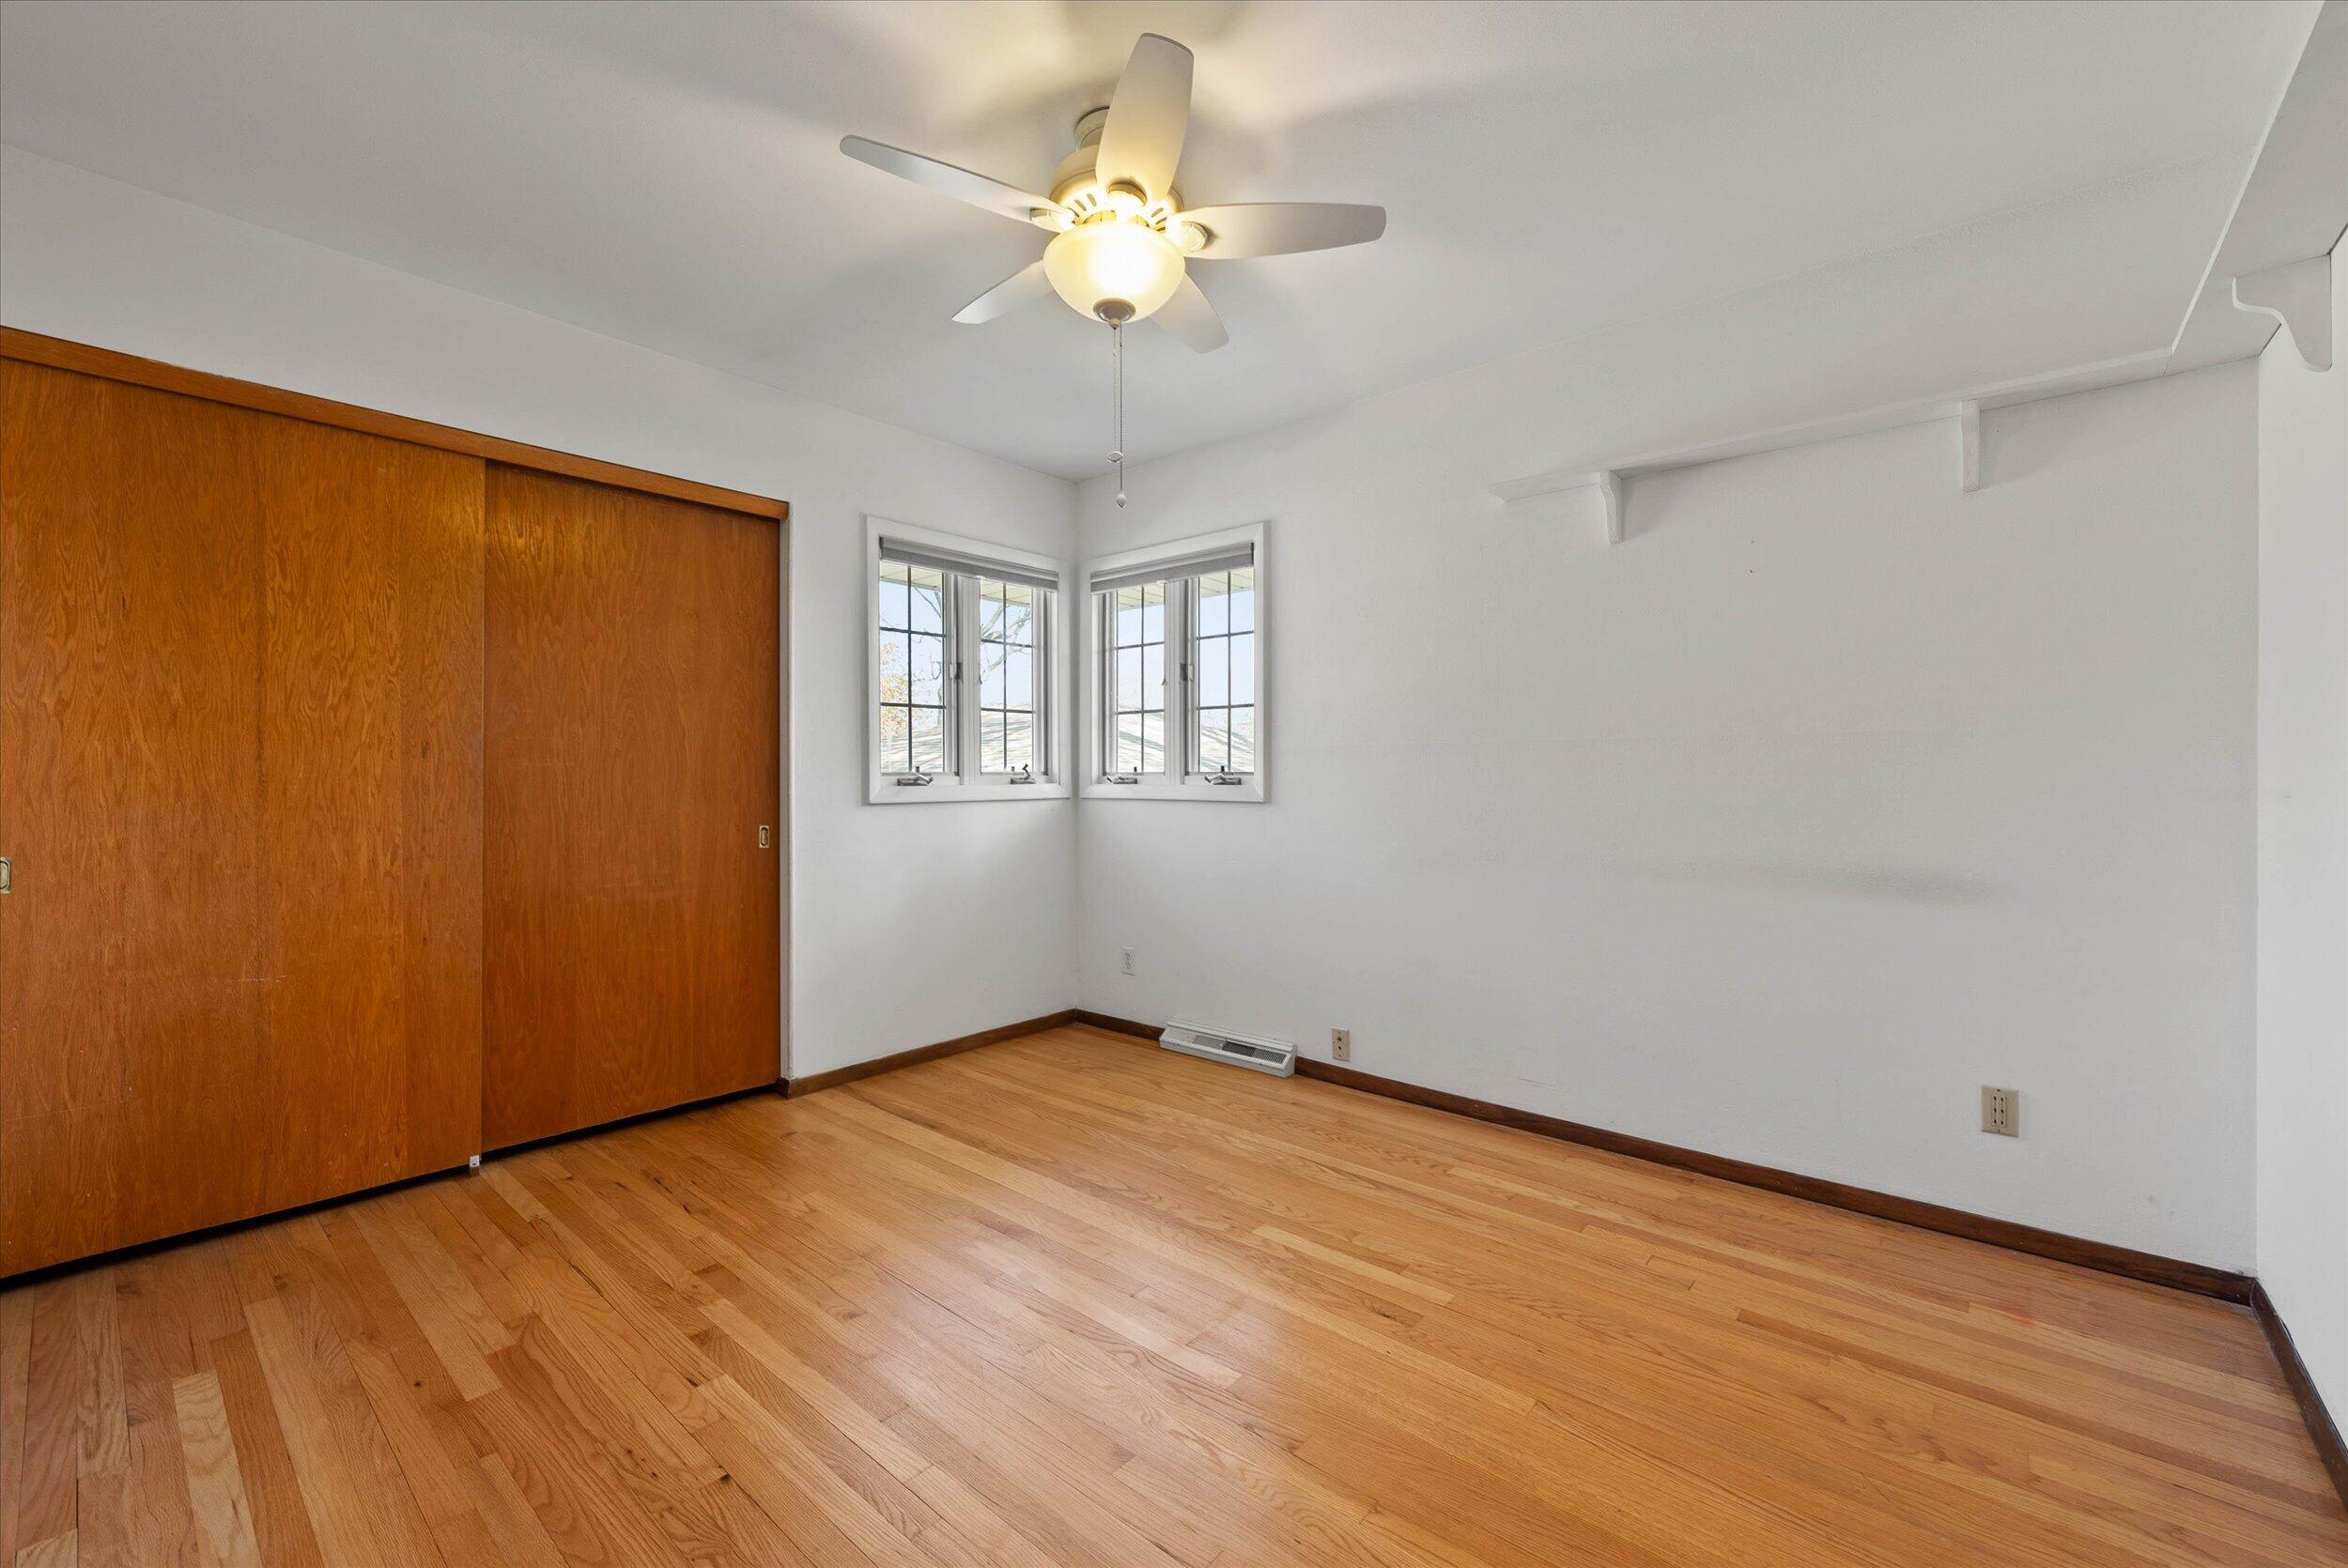
Empty bedroom with hardwood floors, wooden sliding closet doors, corner windows, and a ceiling fan.
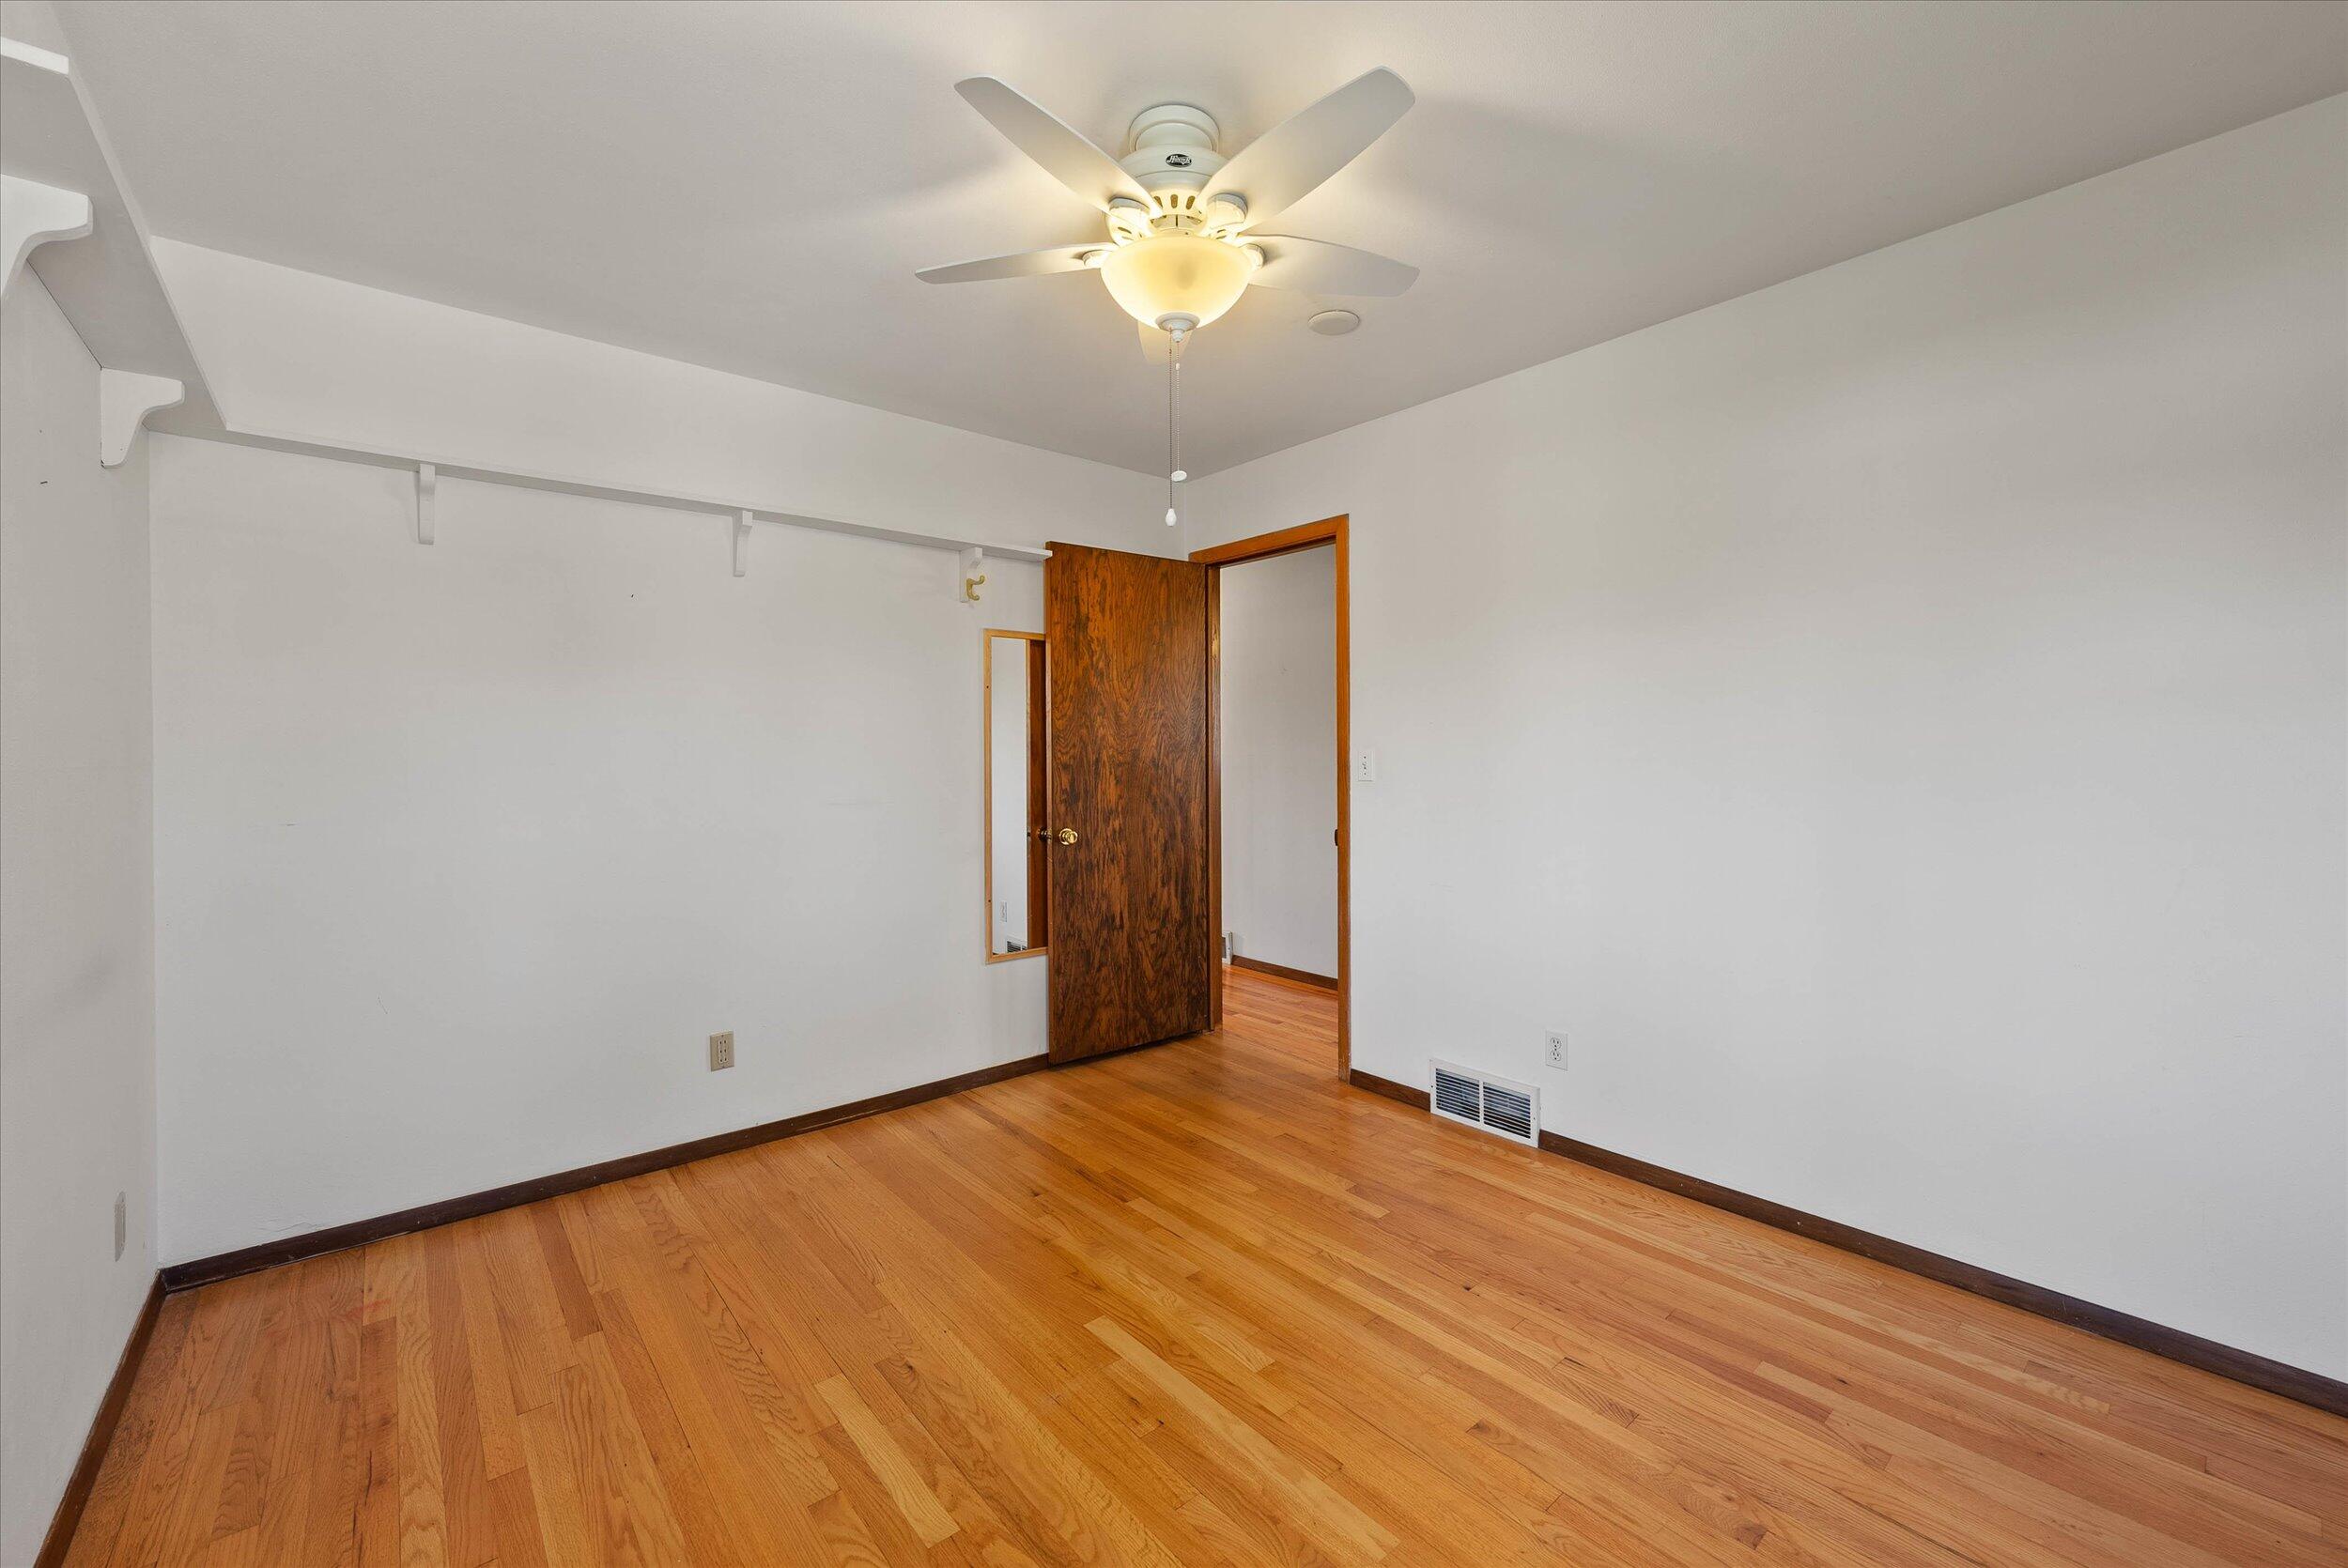
Empty bedroom with hardwood floors, a ceiling fan, and a dark wood door.
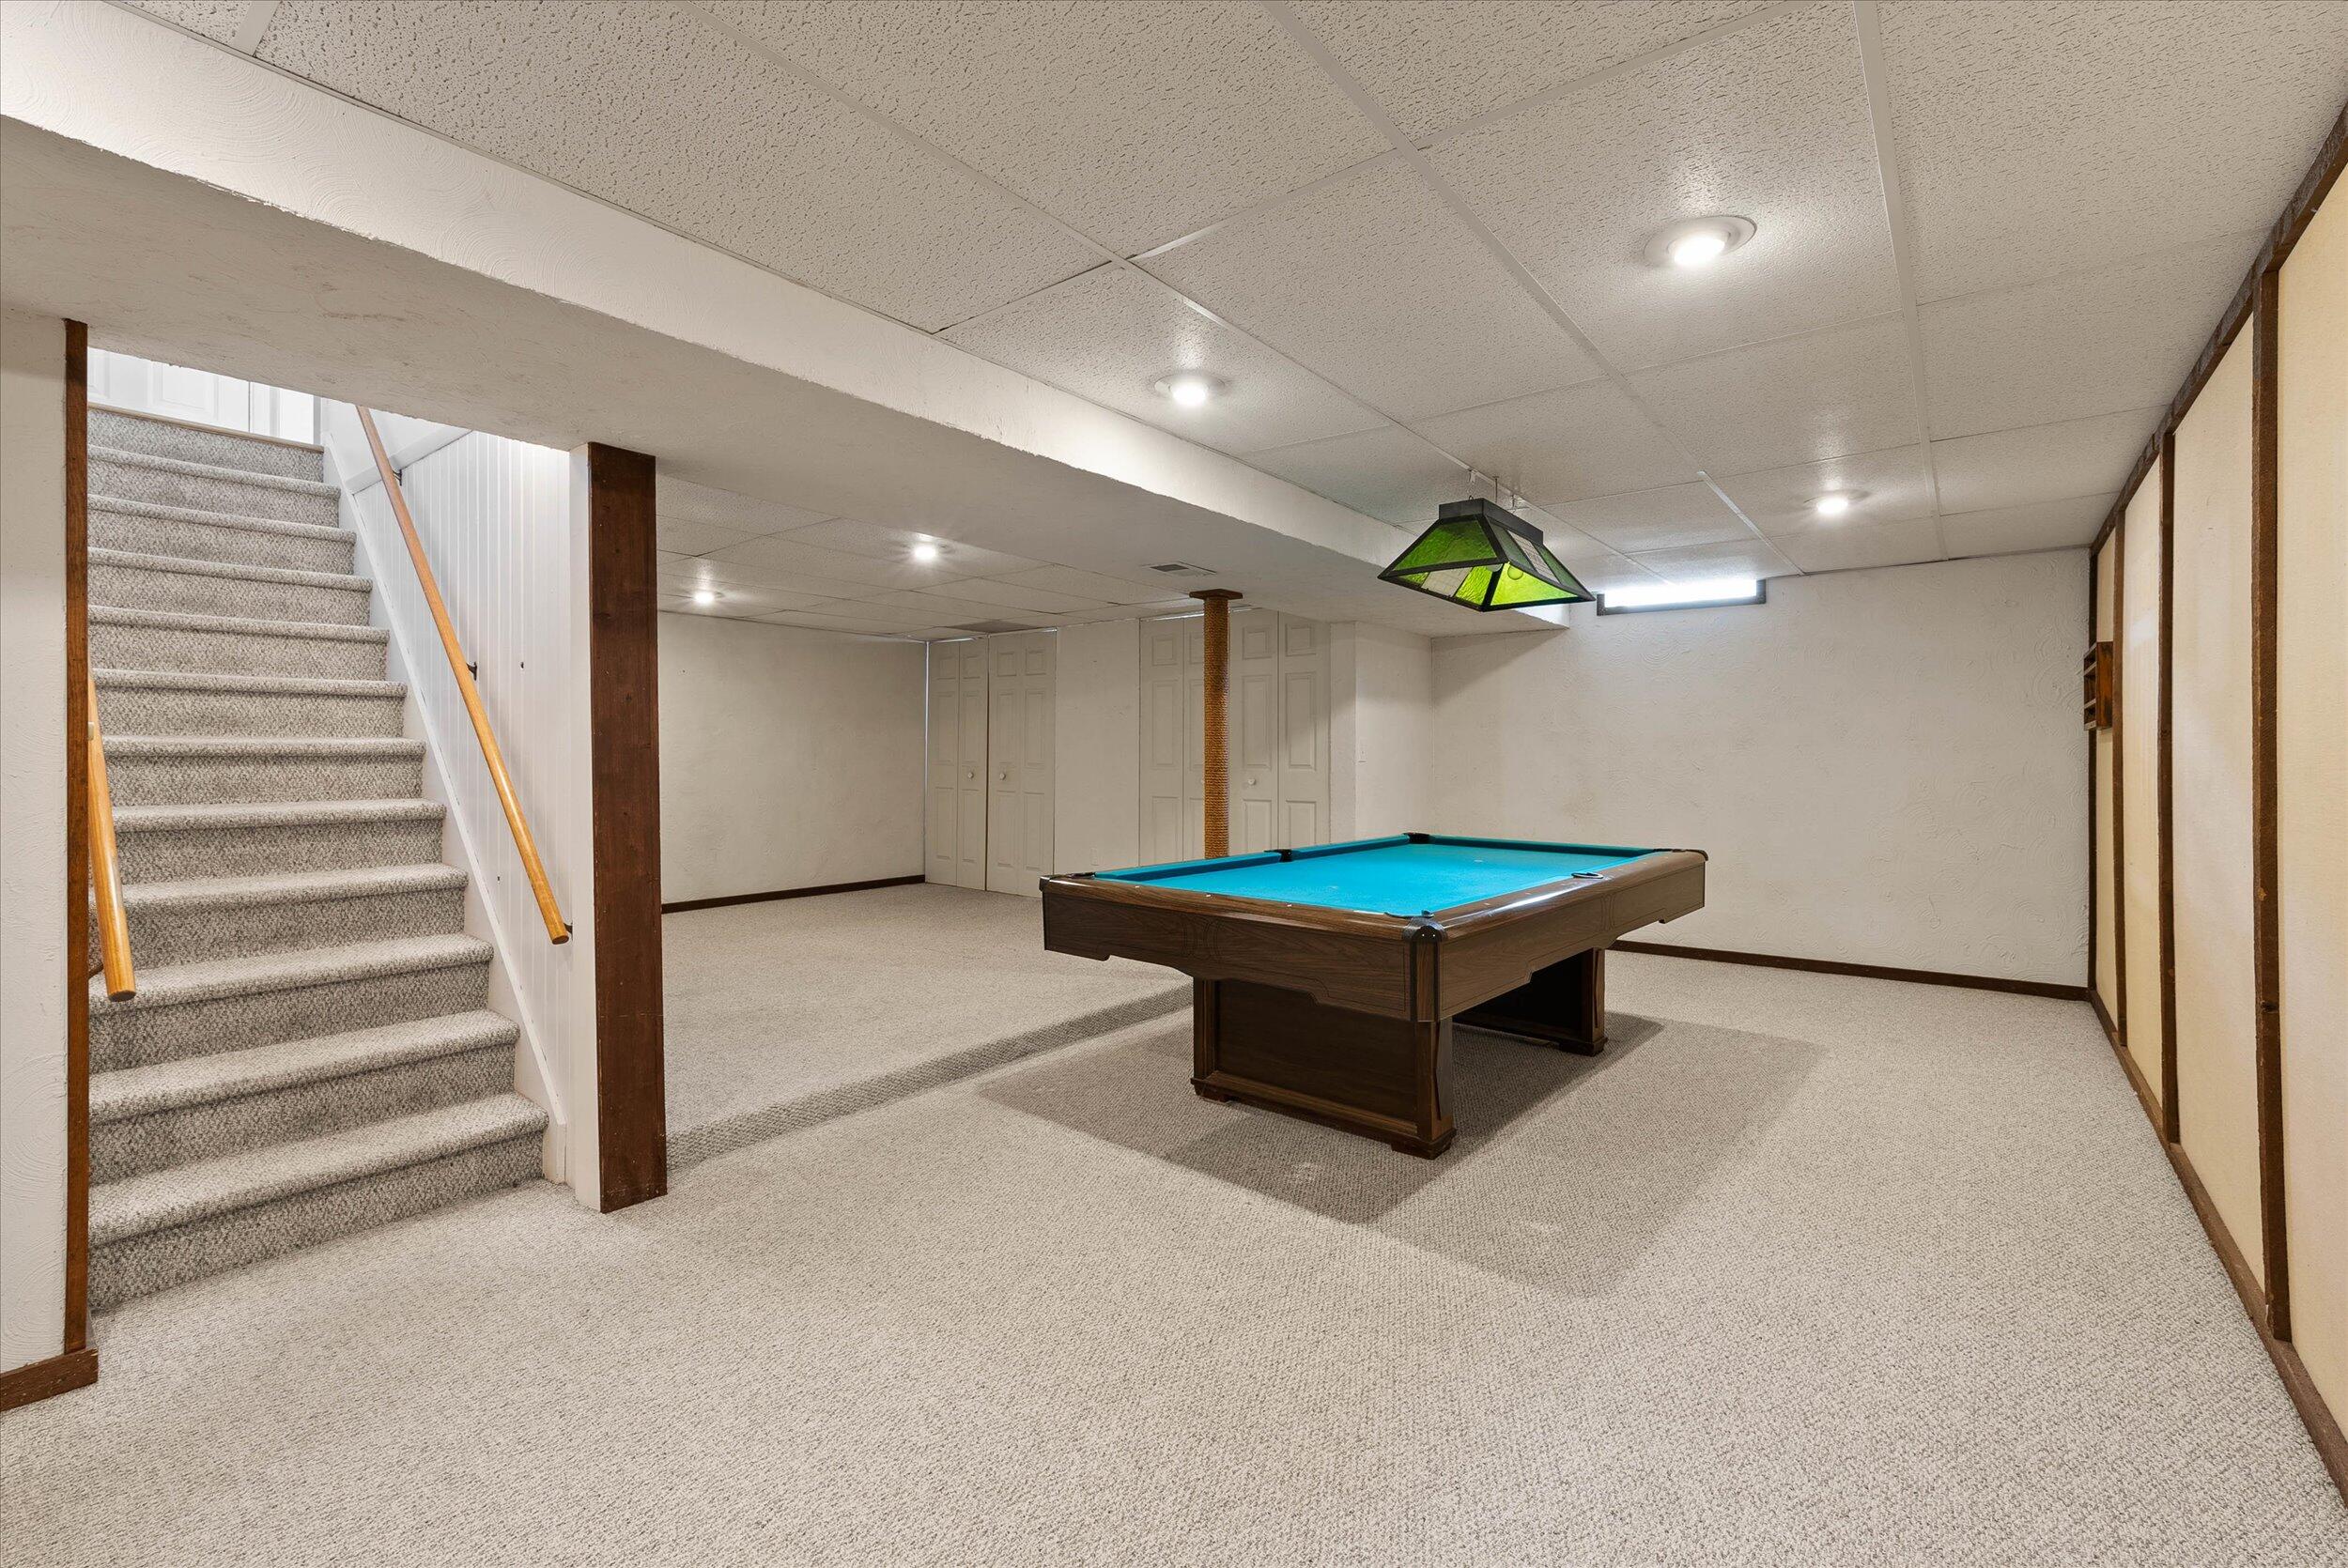
Basement recreation room with a blue pool table and carpeted stairs.
Basement recreation room with a pool table, green billiard light, and carpeted floor.
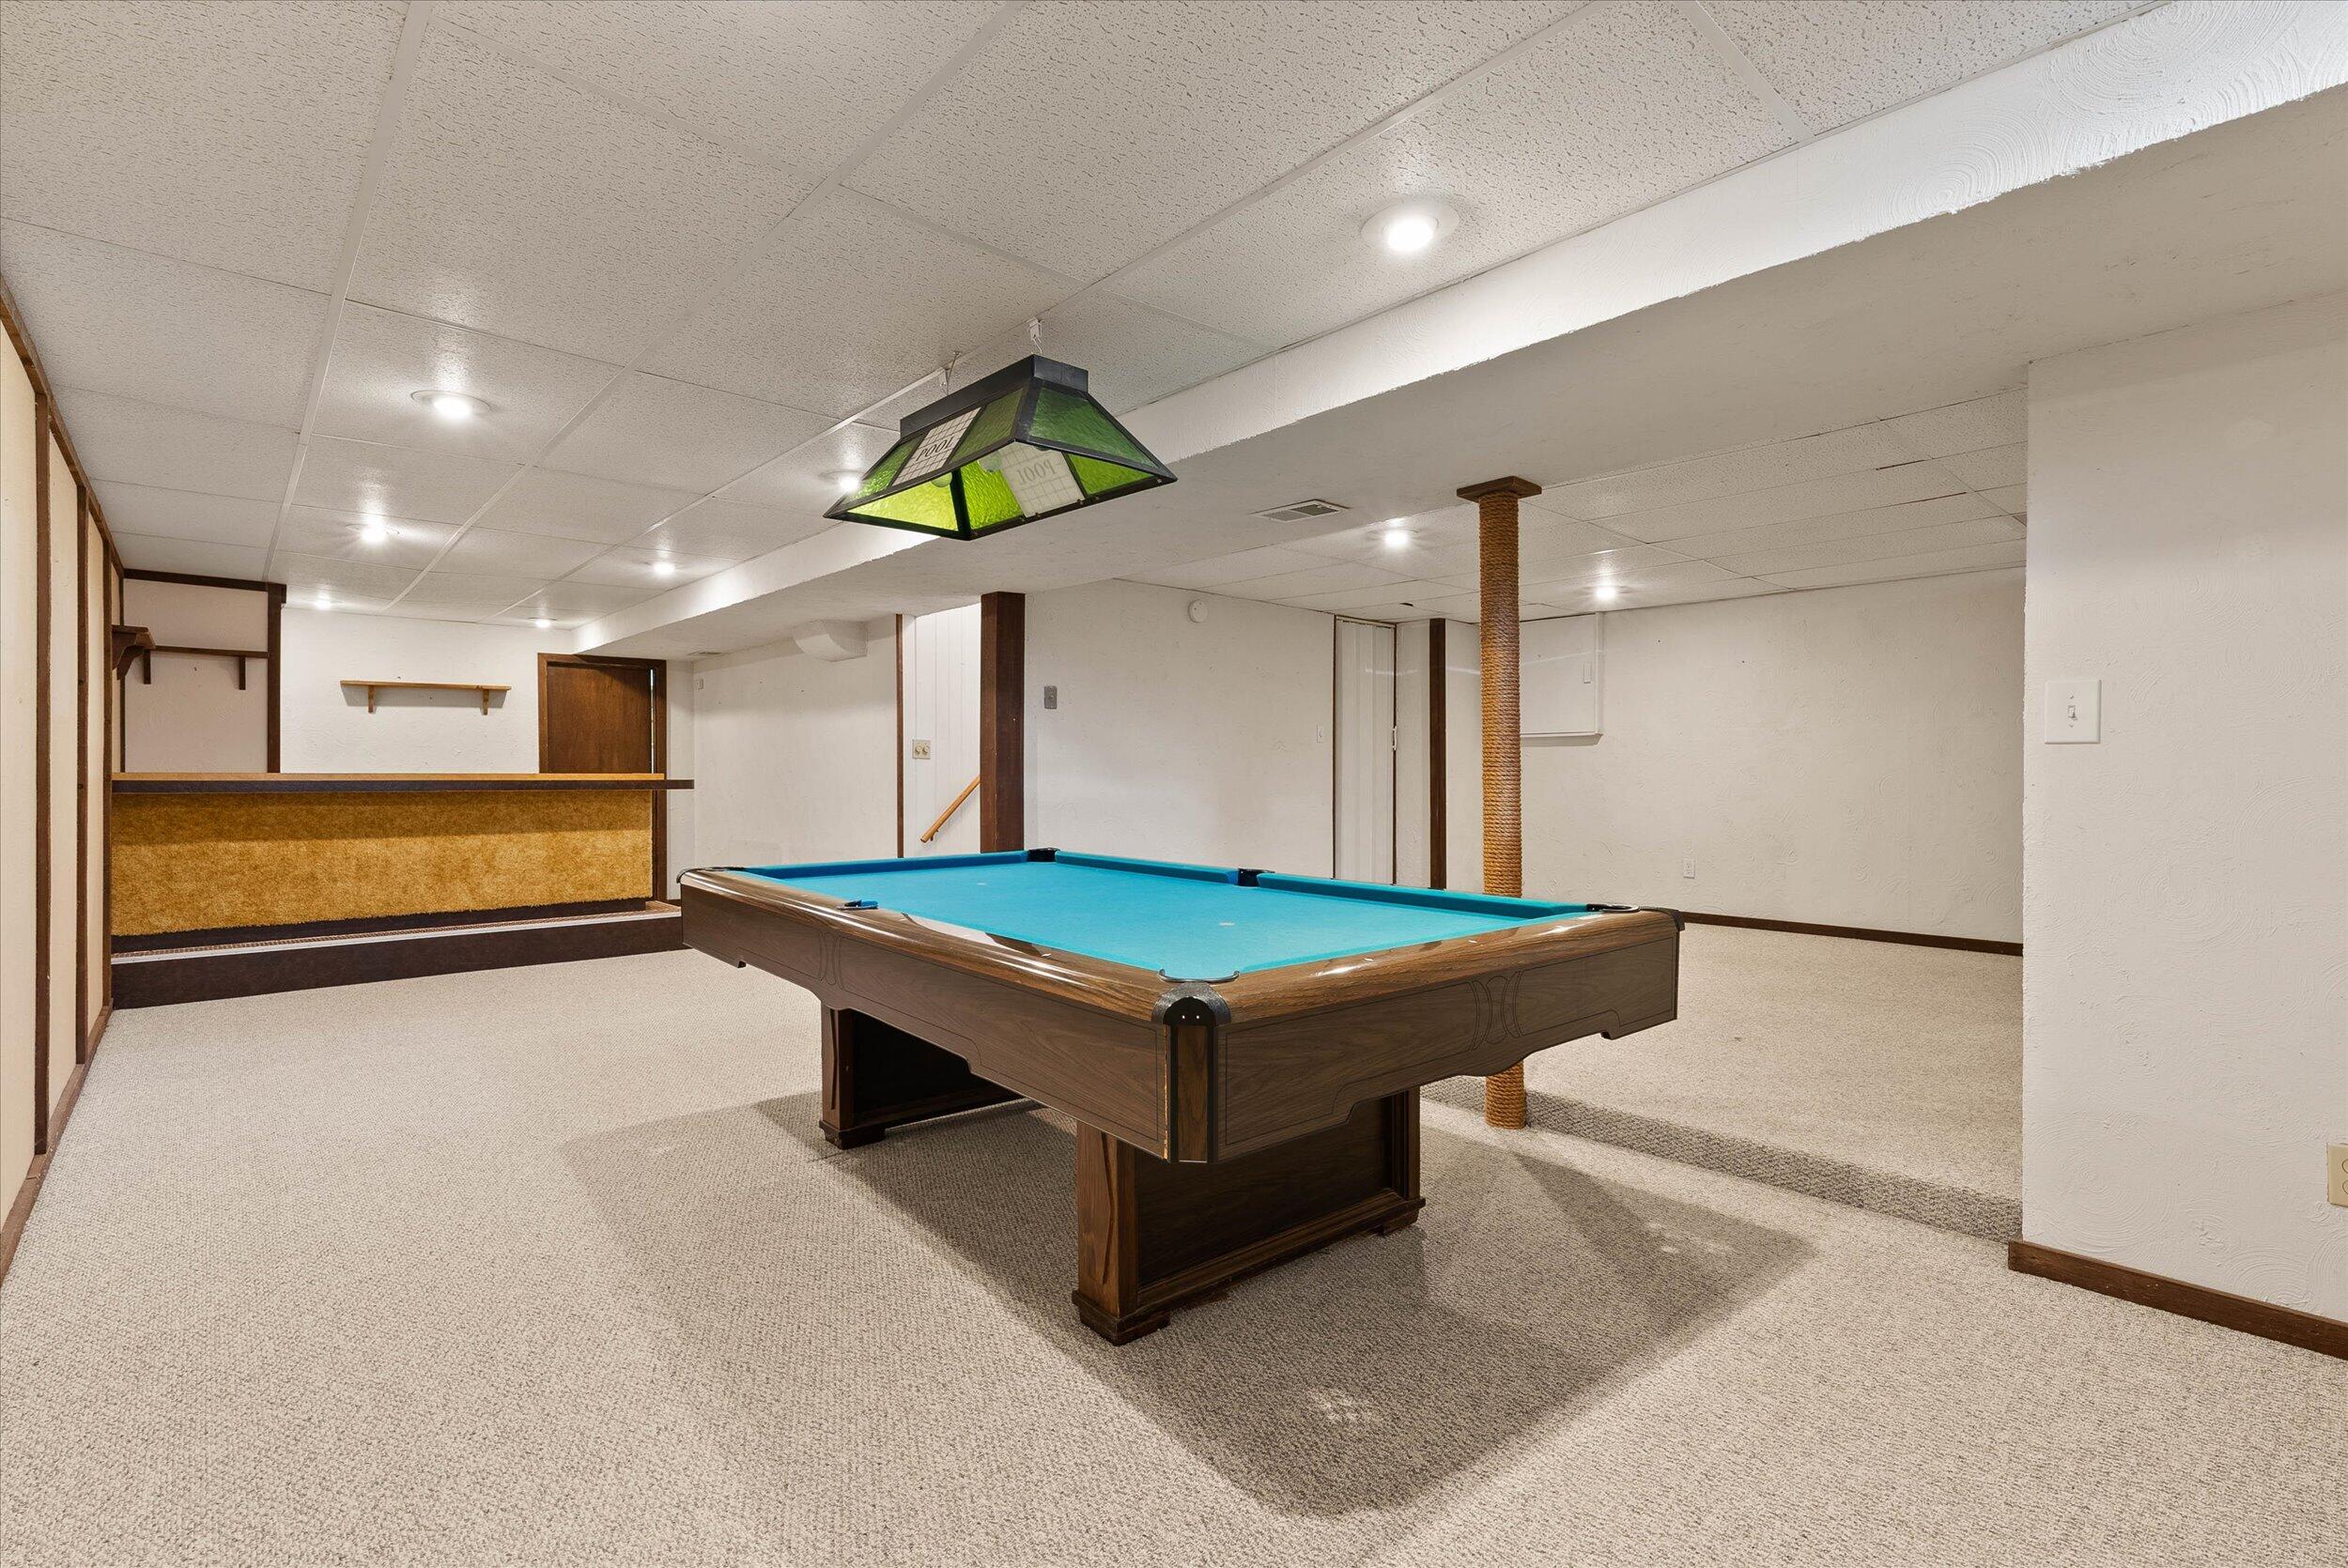
Basement recreation room with a blue-felt pool table and raised bar.
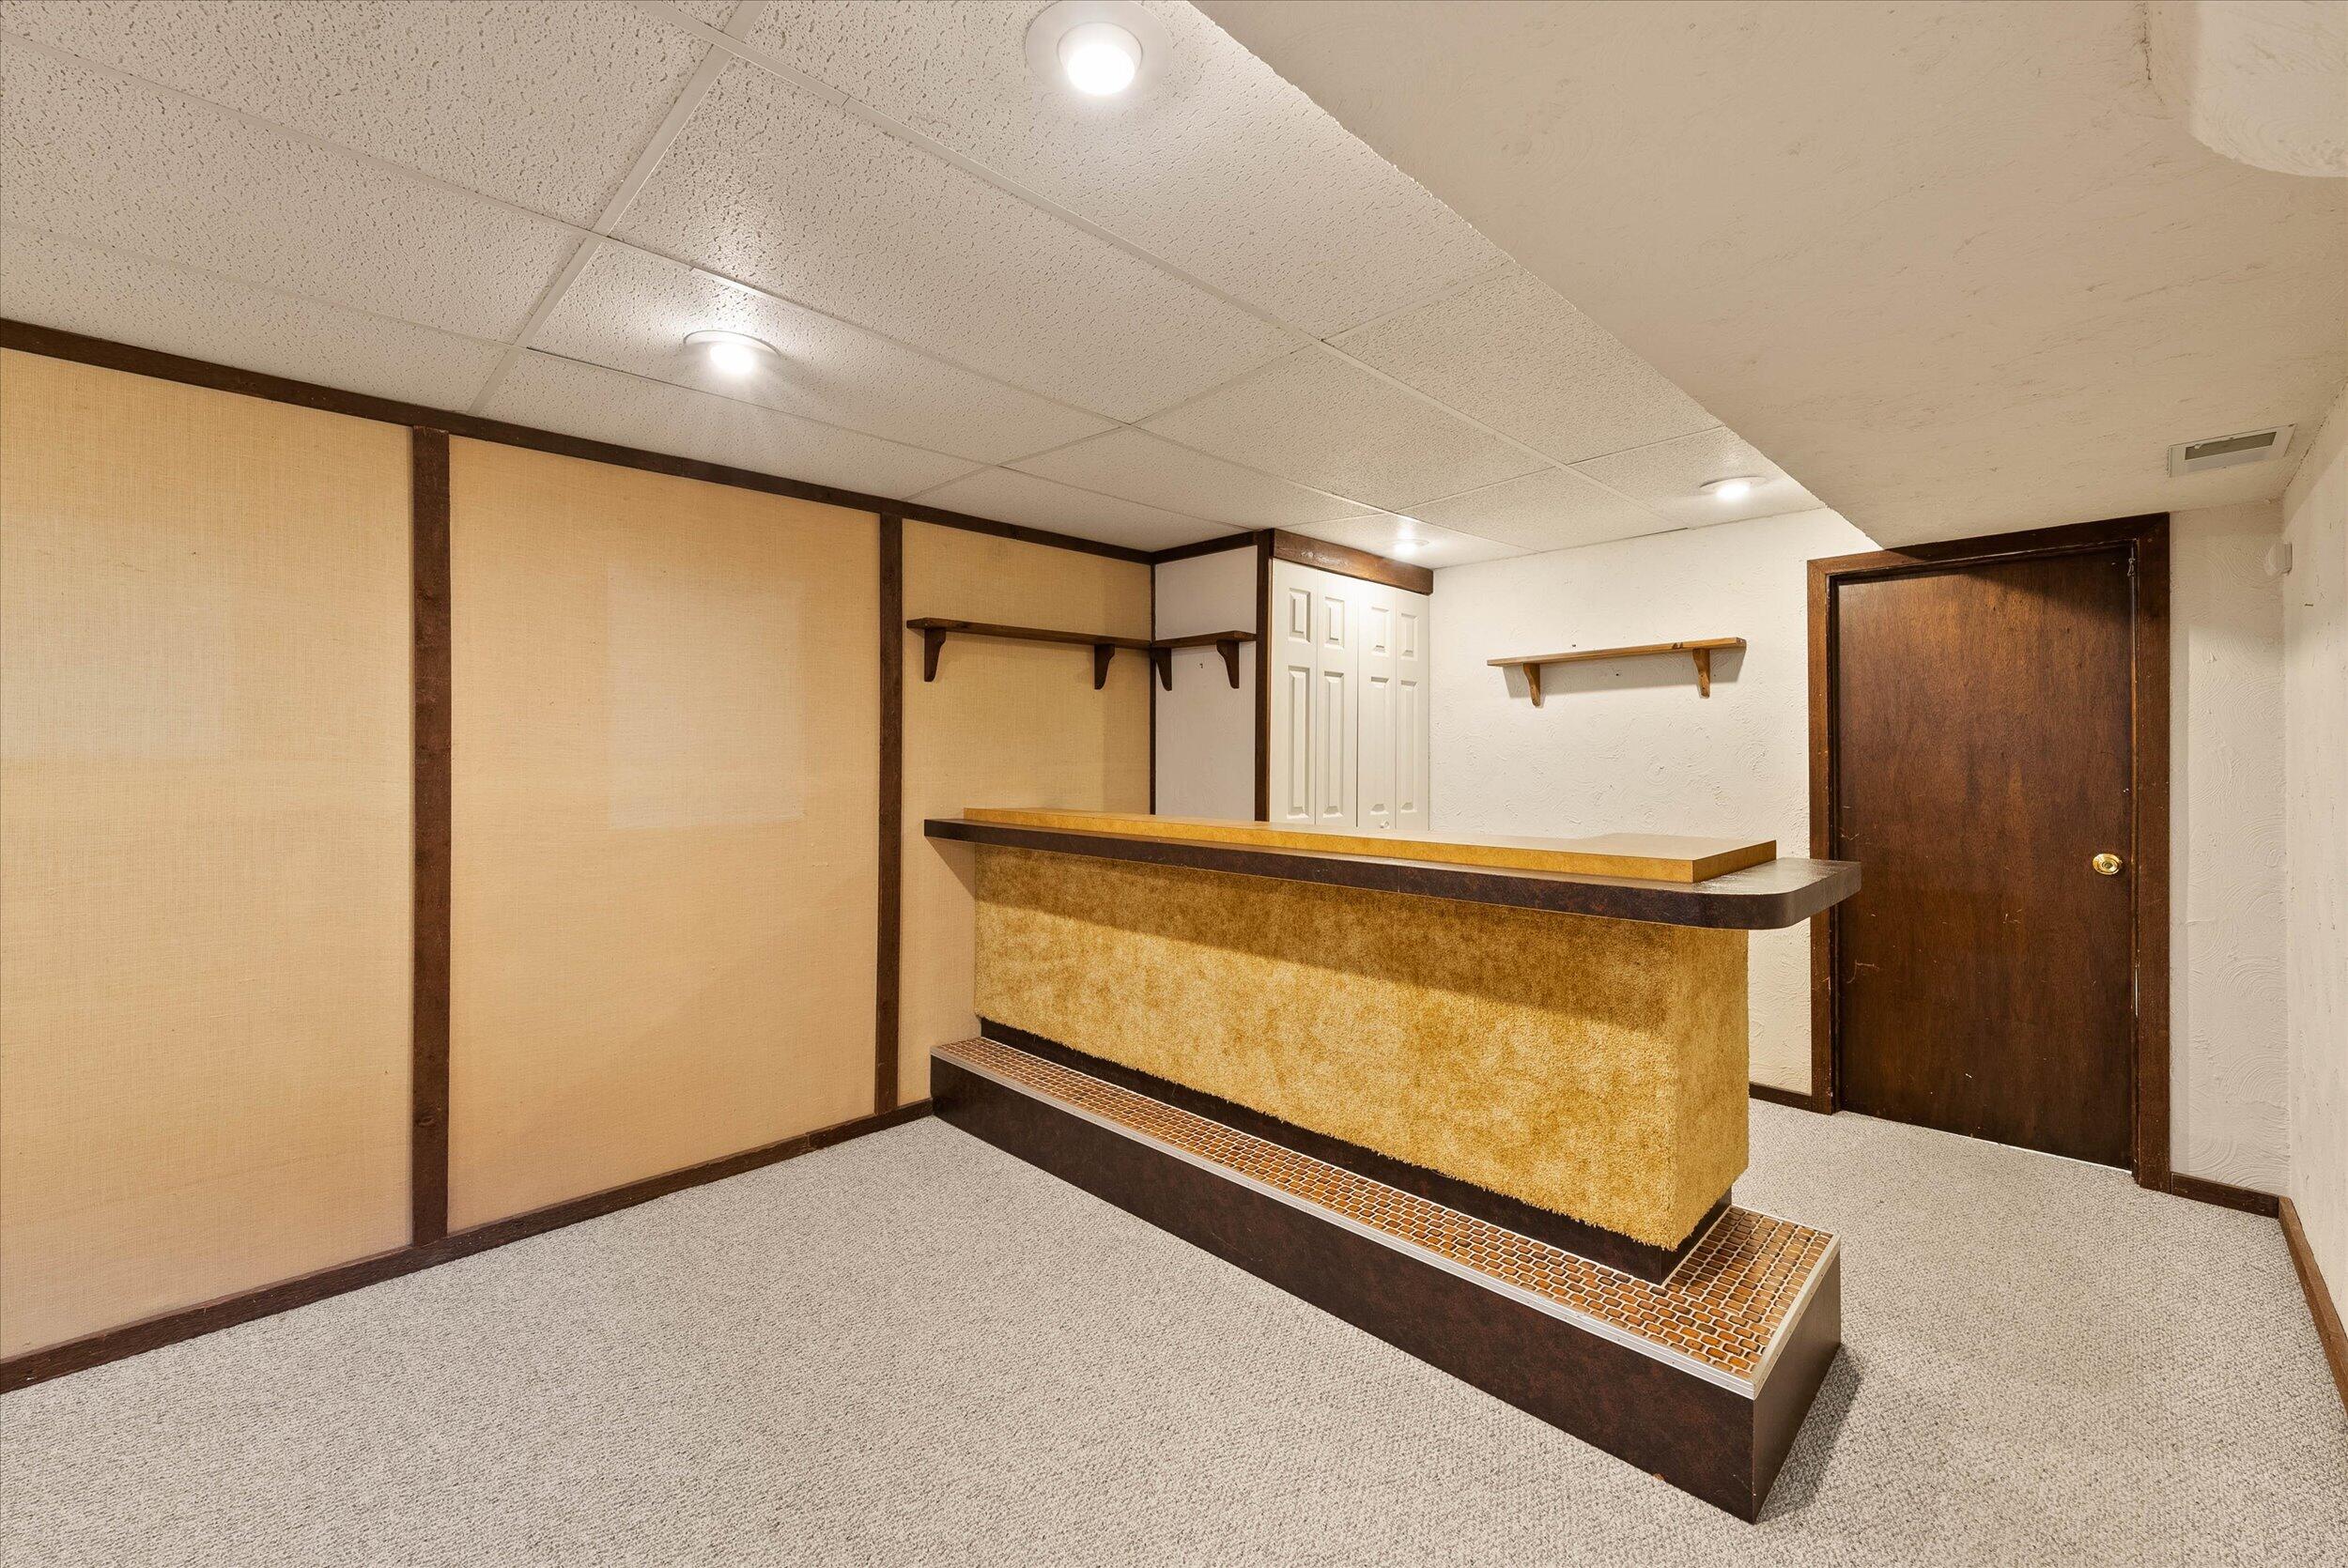
Finished room with a built-in bar counter, wall shelves, and carpet.
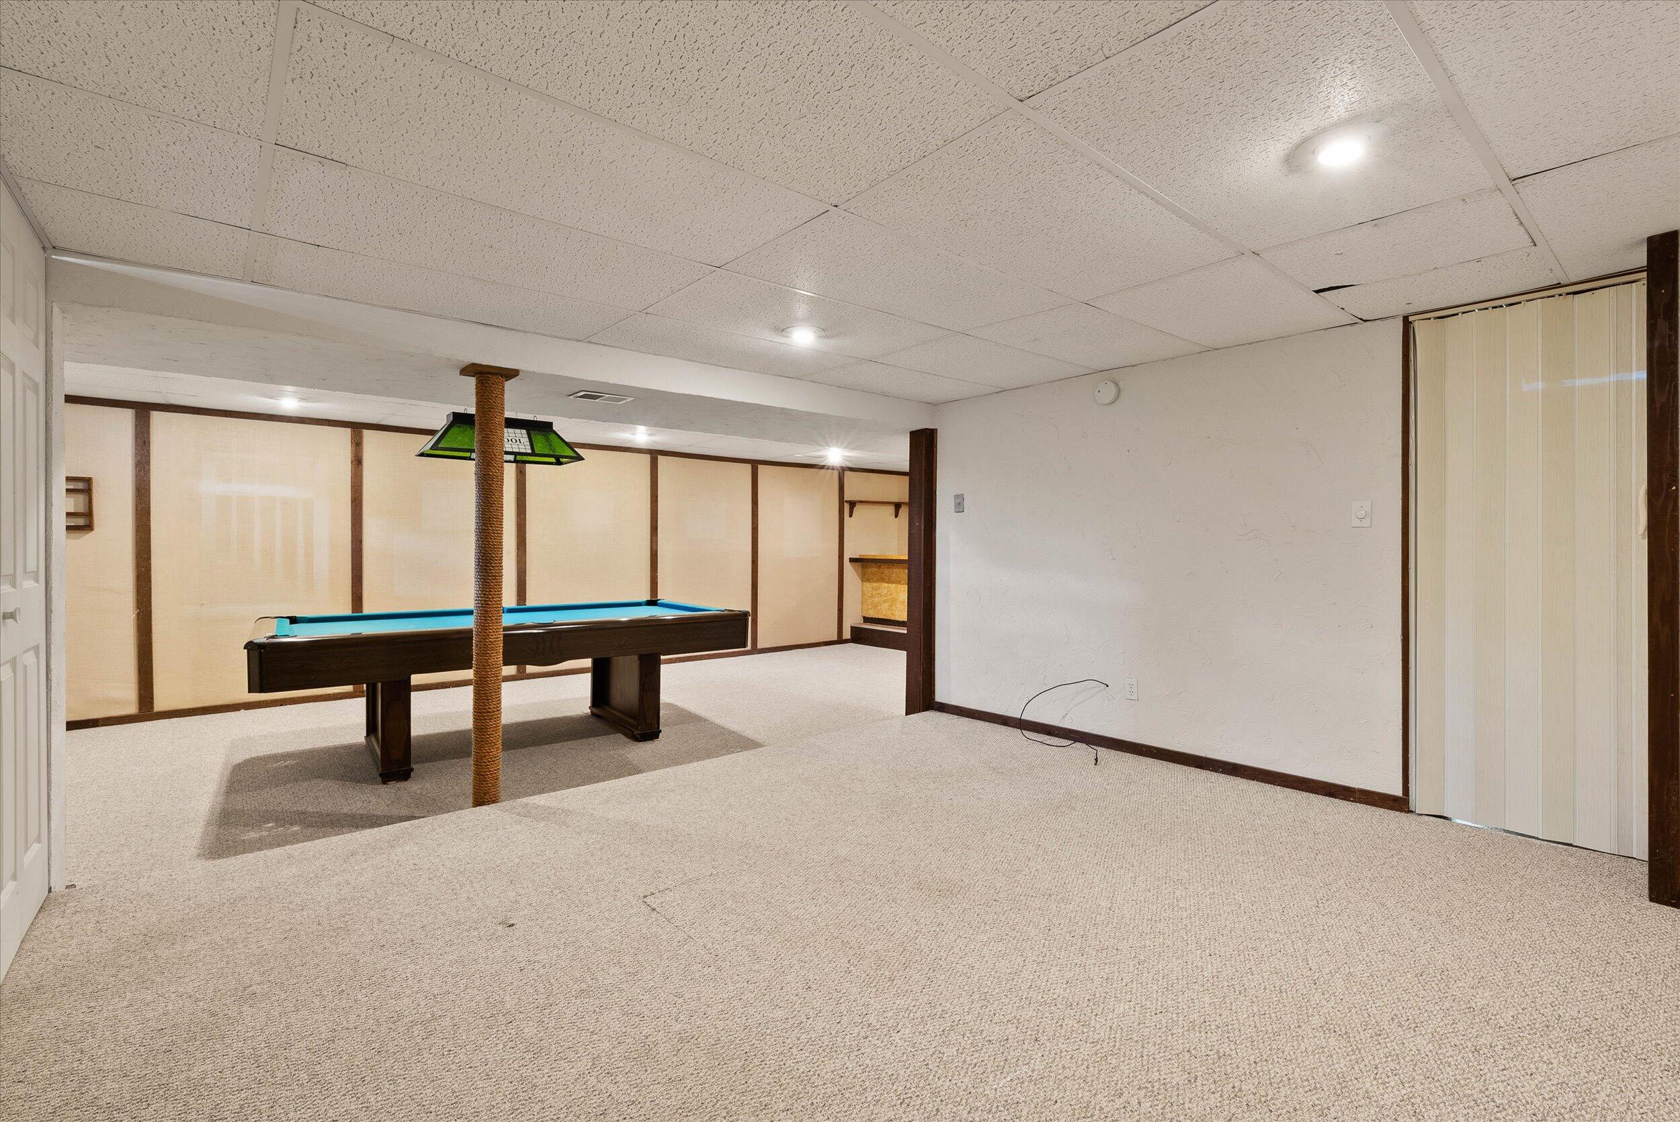
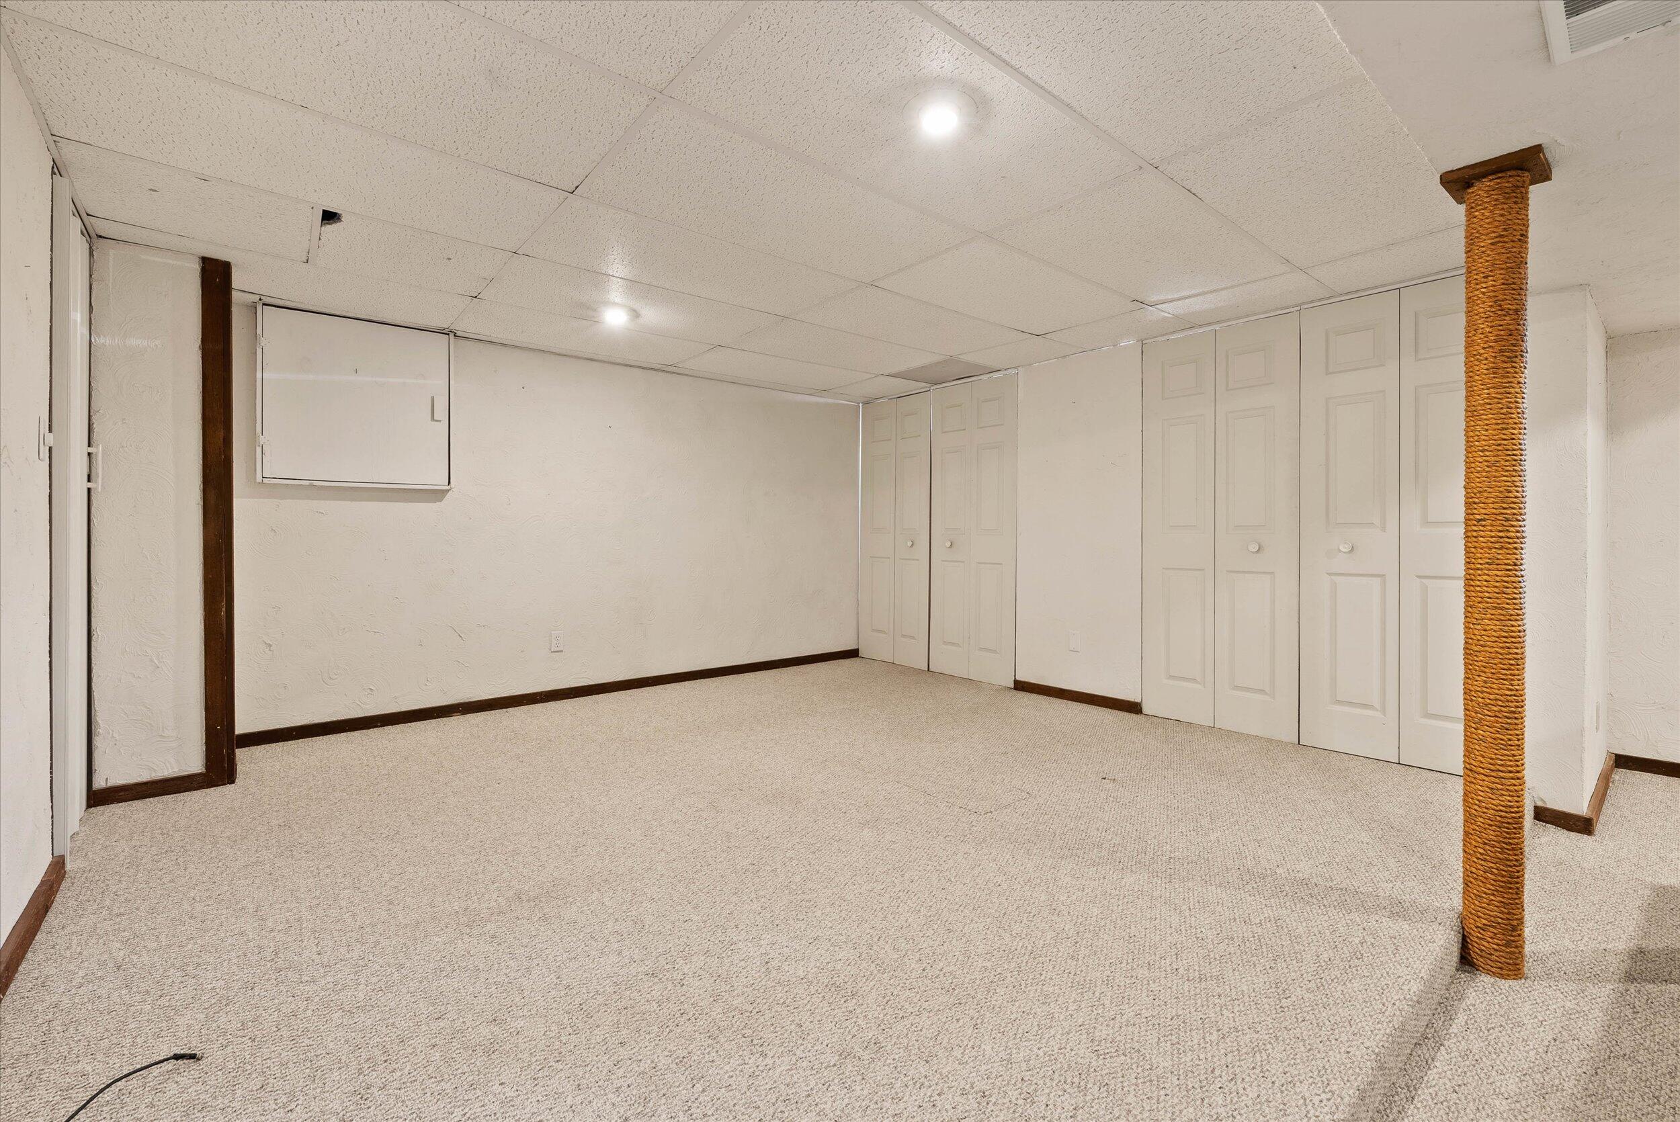
Carpeted room with paneled closet doors, a drop ceiling, and a rope-wrapped support post.
Single-story ranch house with white siding, brick facade, green shutters, and mature trees framing the lawn.
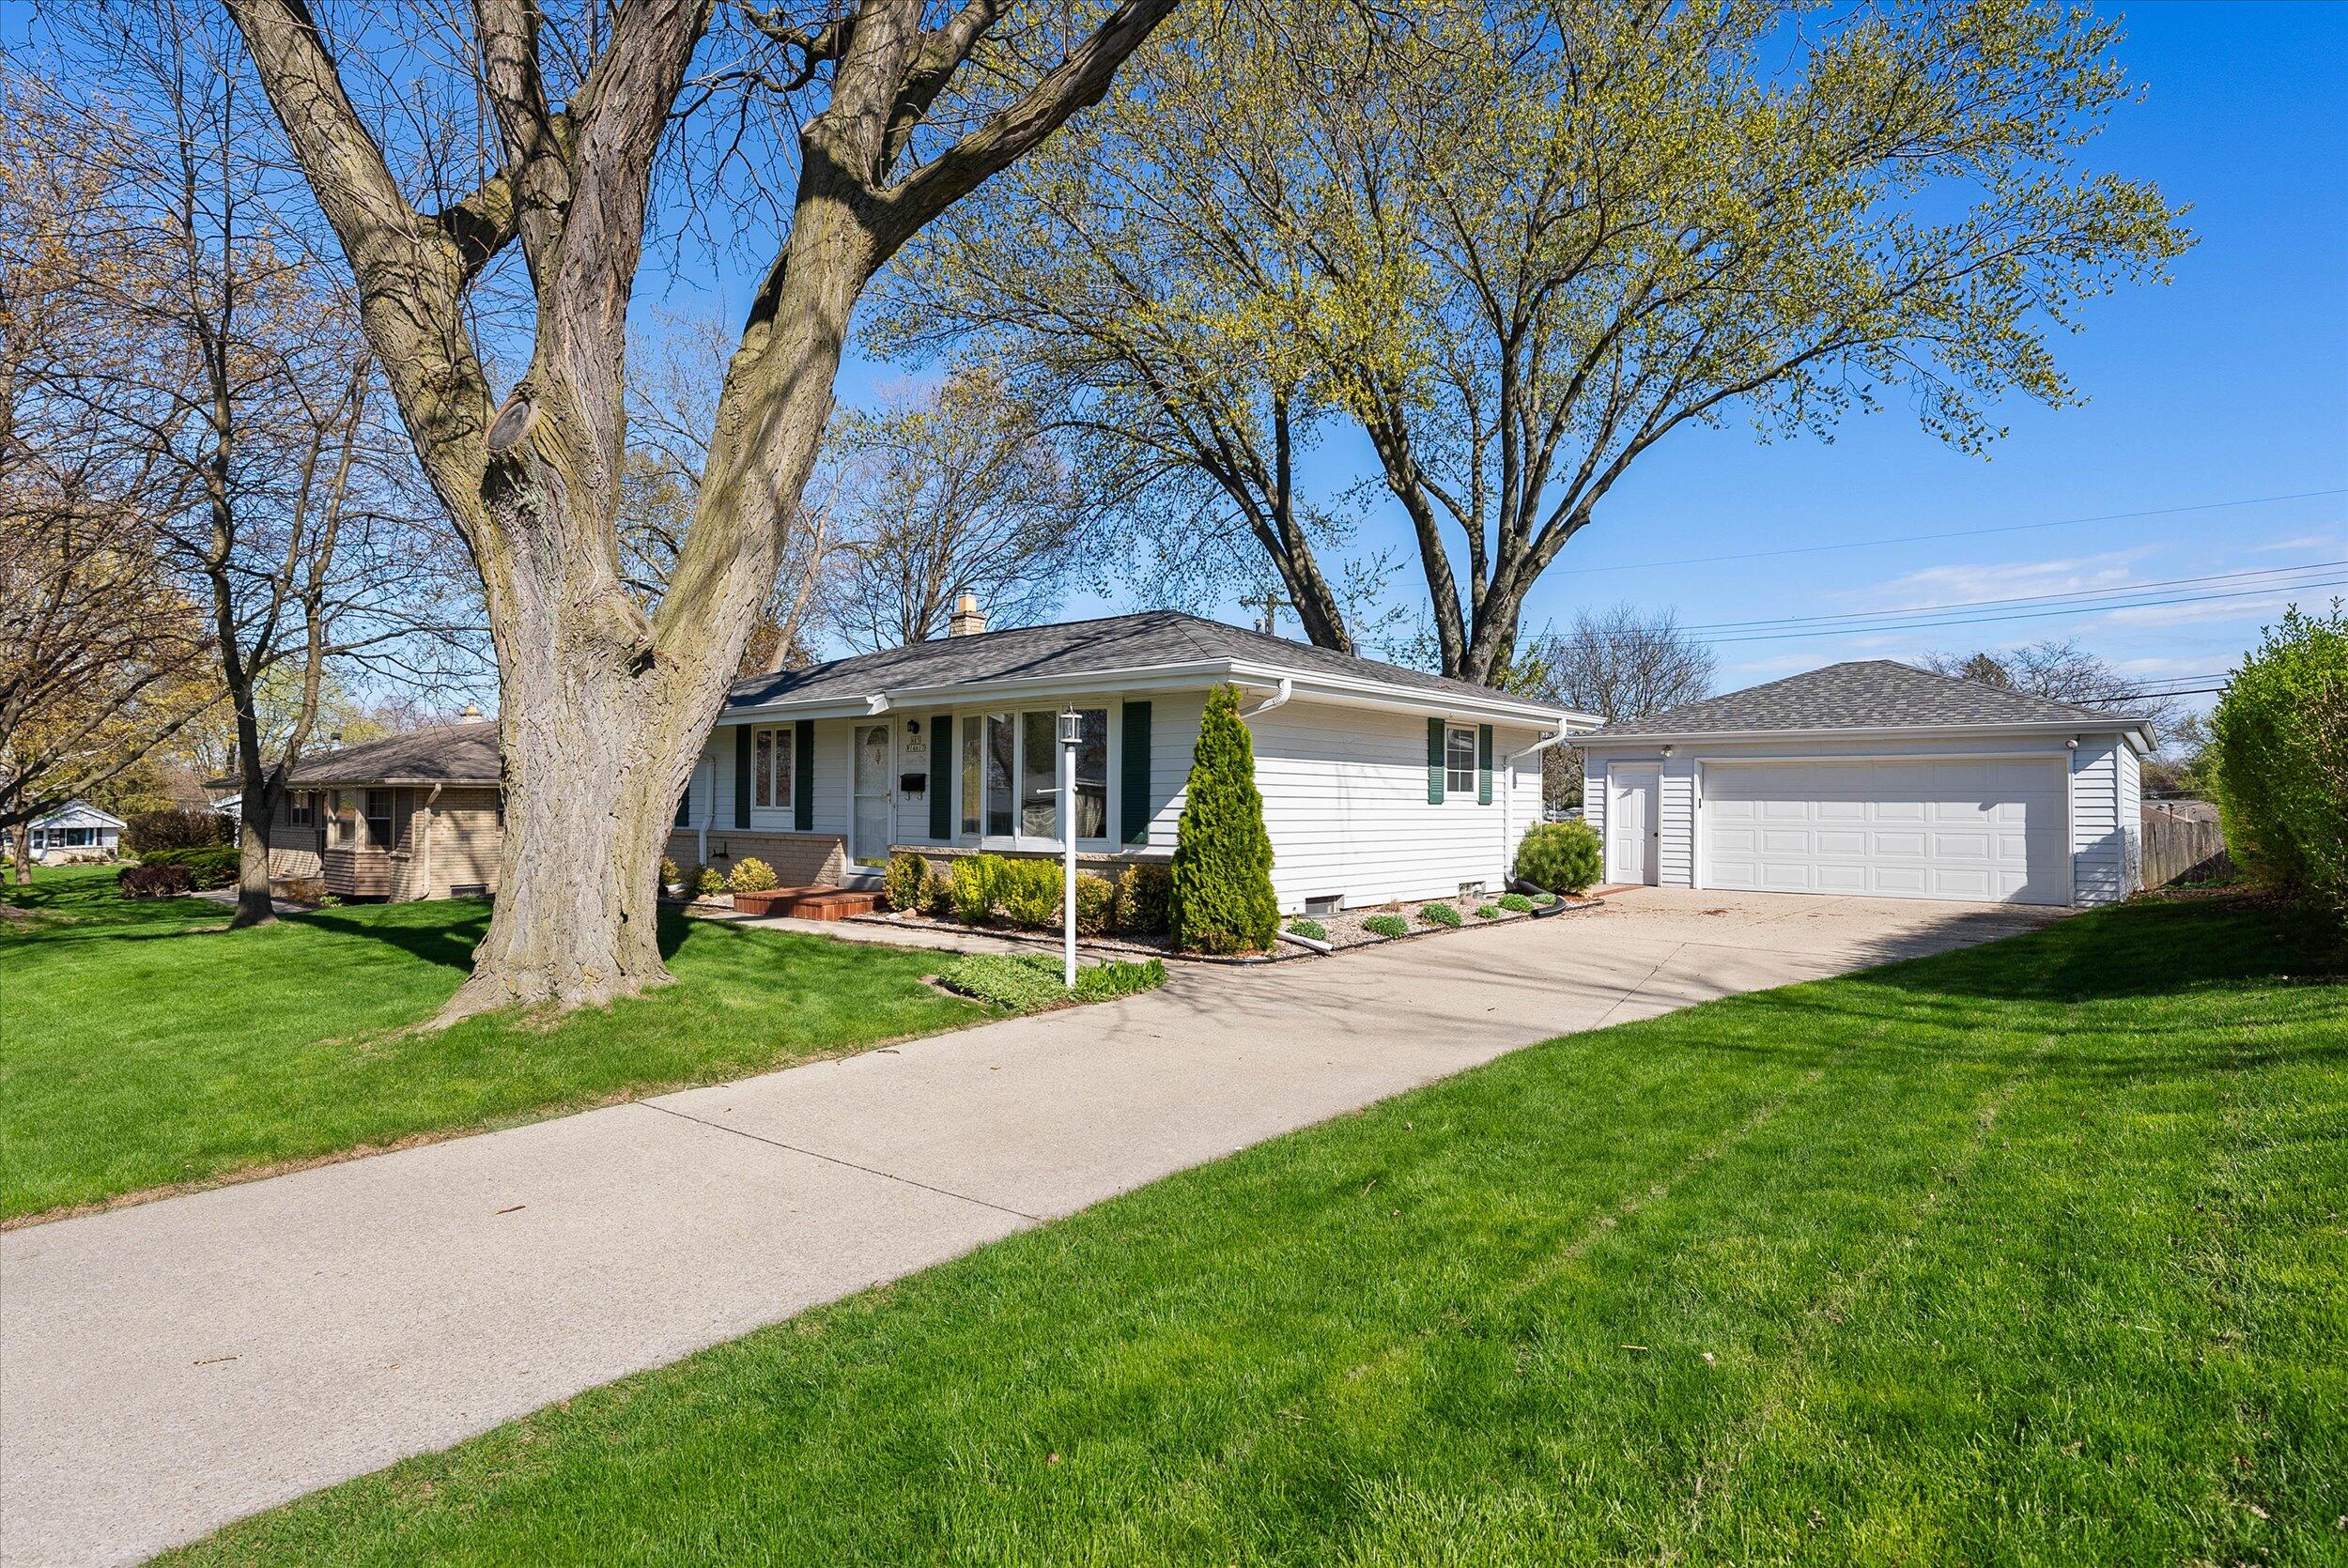
White ranch home with green shutters, separate two-car garage, wide driveway, and large front-yard trees.
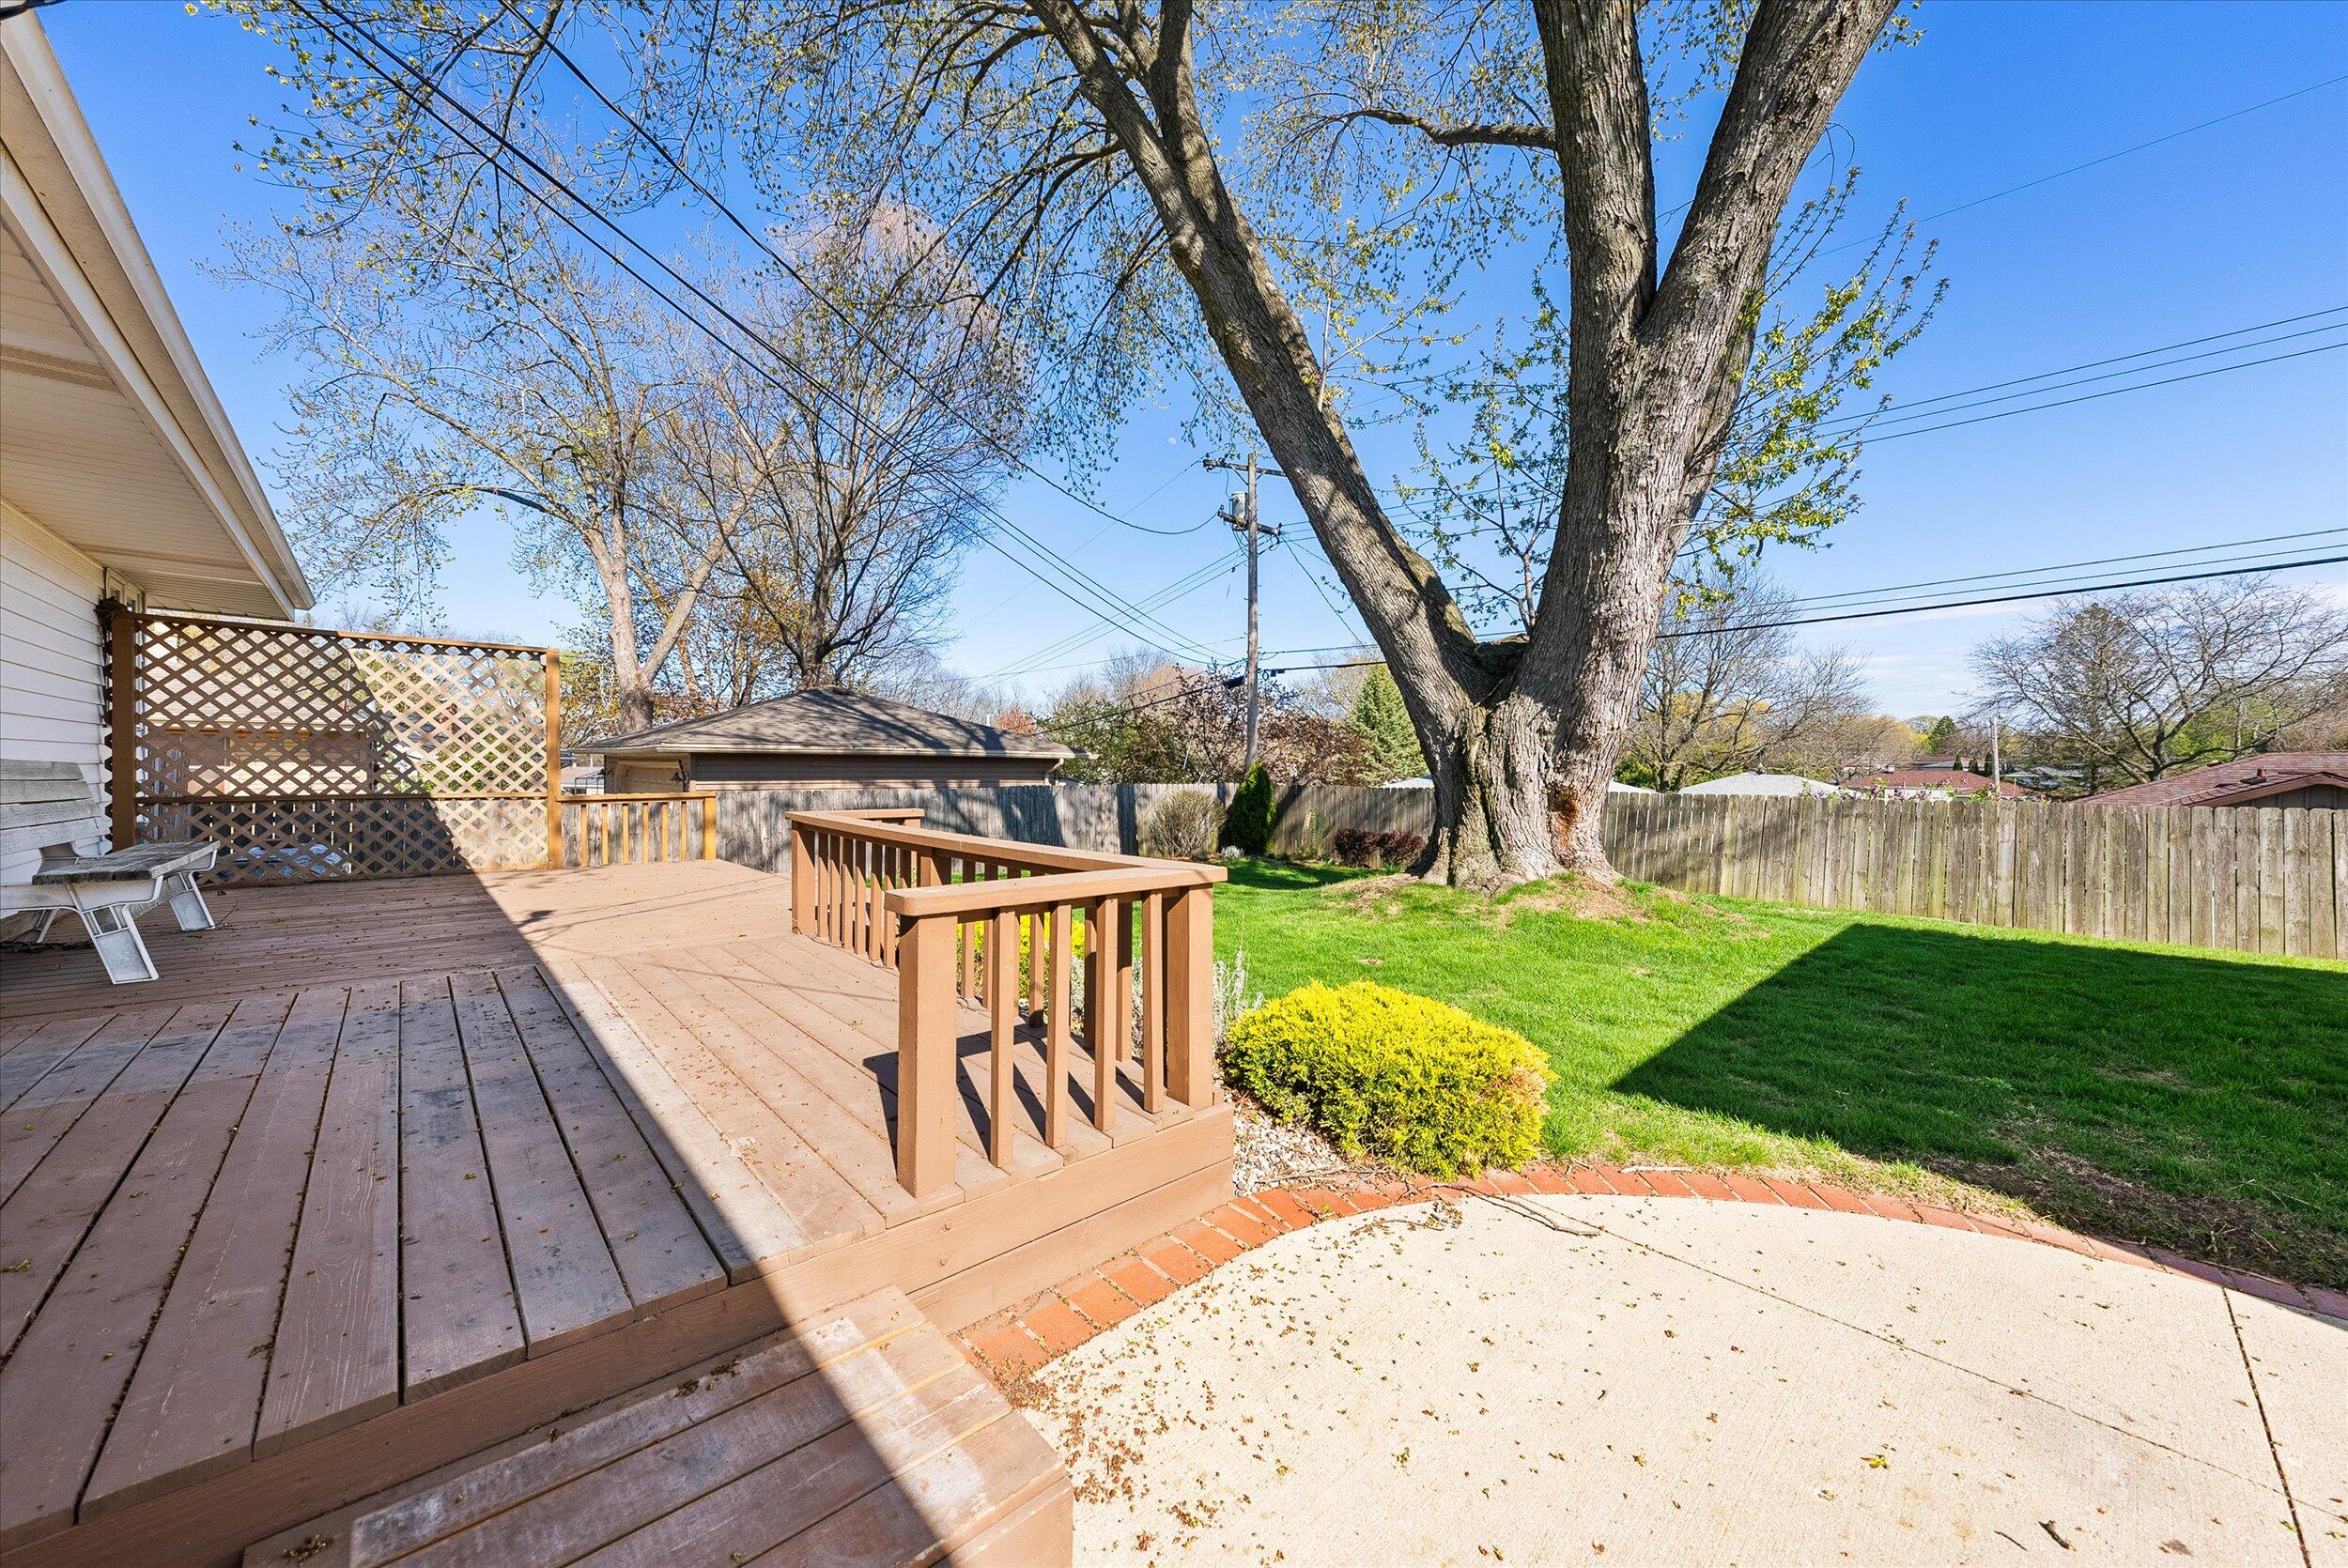
Rear of a white single-story home with a wide wooden deck, lattice panels, and steps to the lawn.
Backyard deck overlooking a fenced lawn, mature tree, and detached garage.
Backyard deck beside a concrete patio, with a large tree in the fenced lawn.
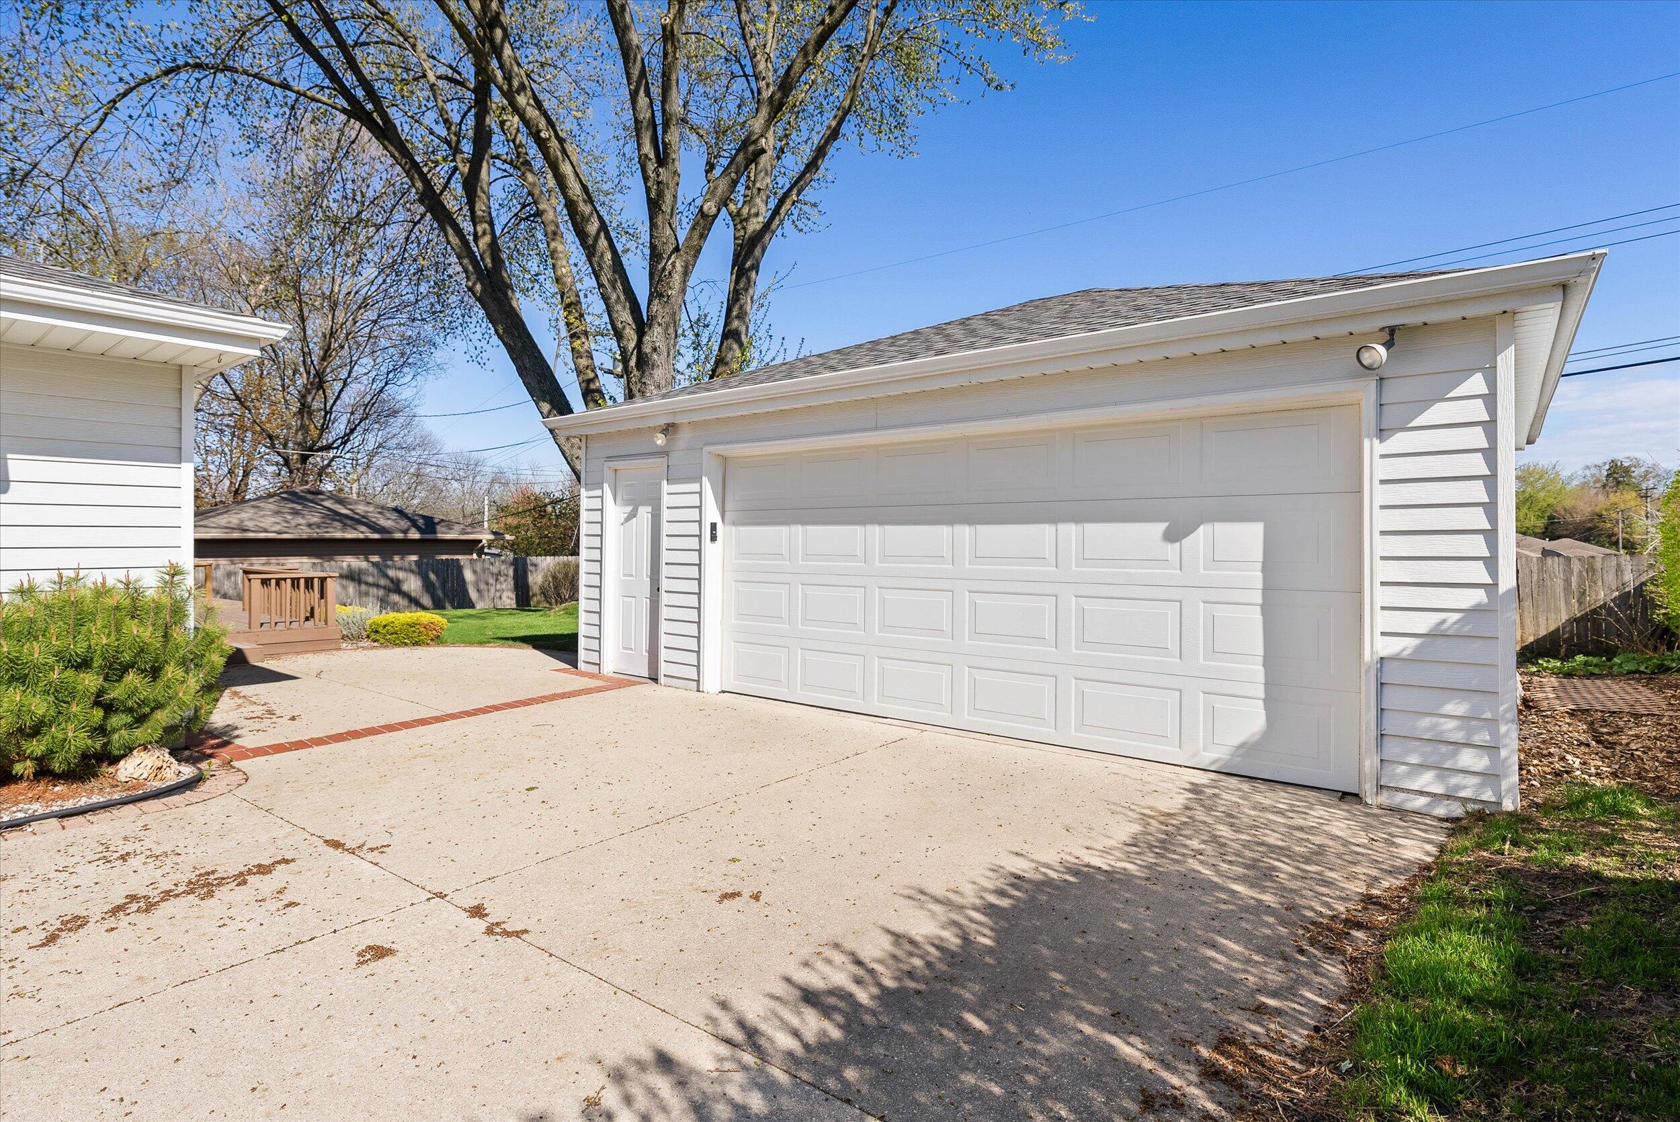
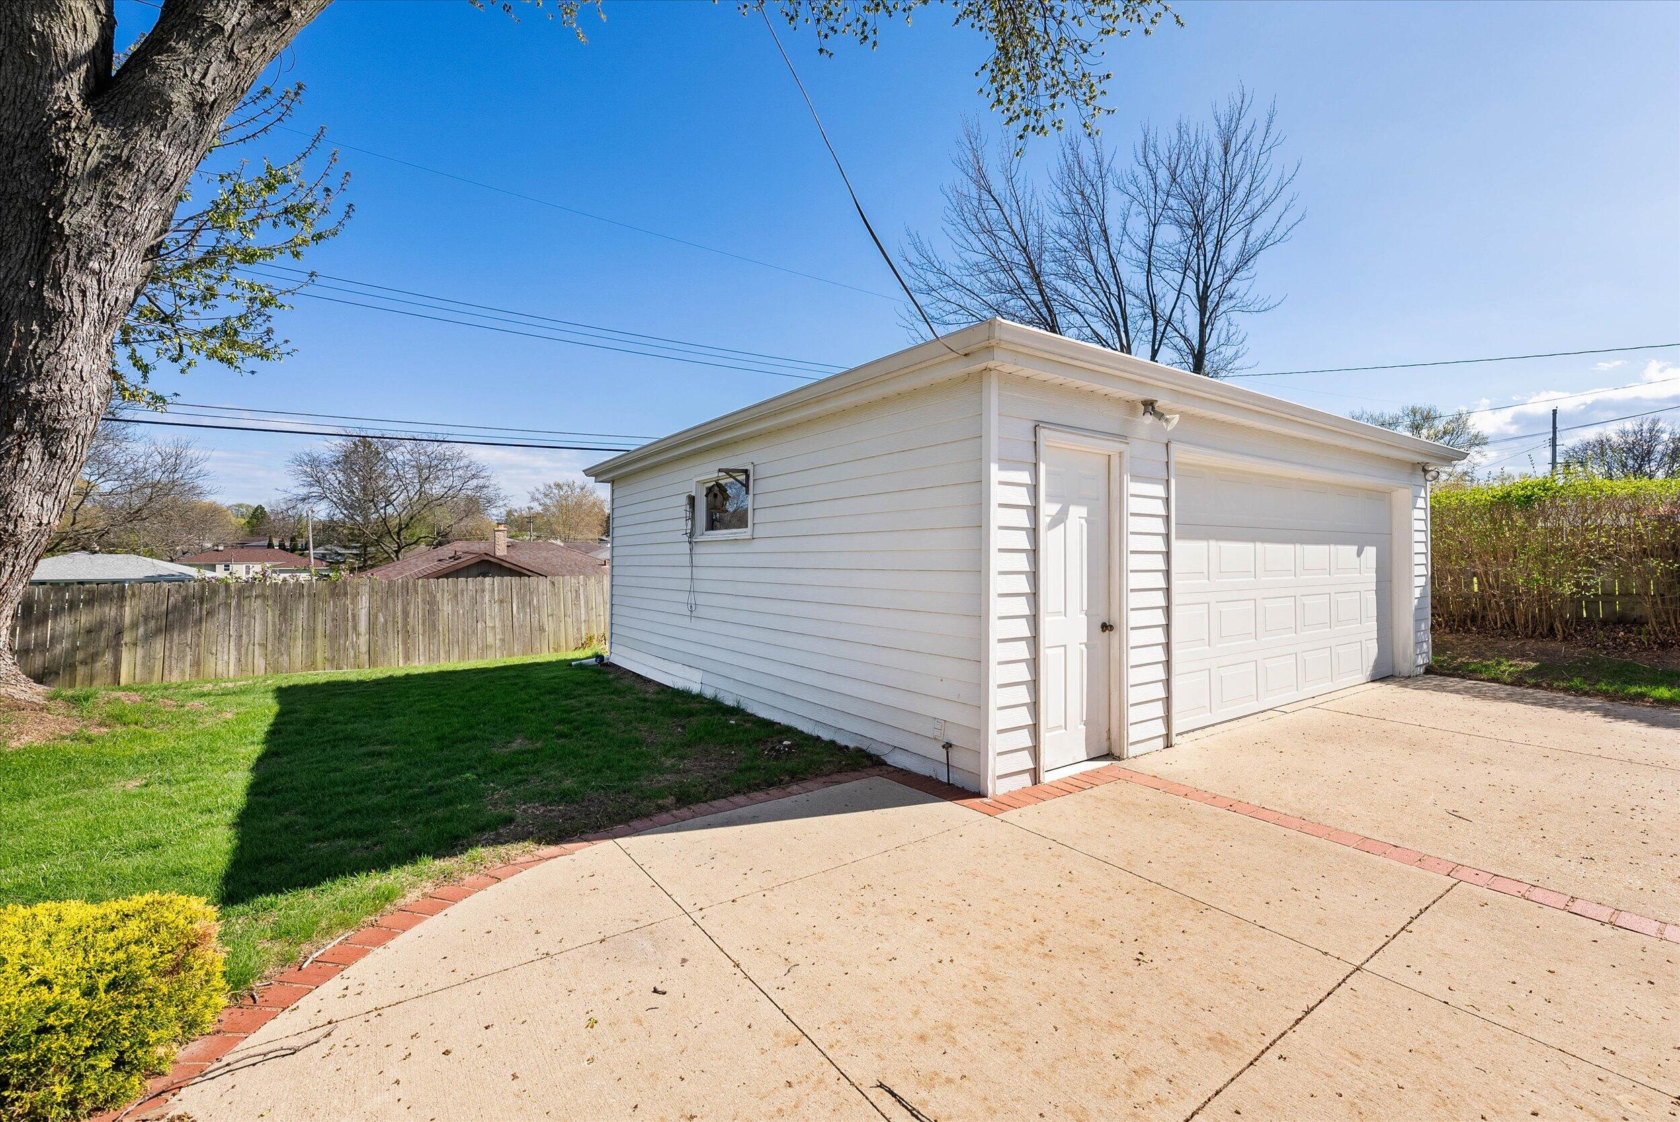
White two-car garage with a wide concrete driveway and brick edging.
Detached white two-car garage with a side door and broad concrete driveway.
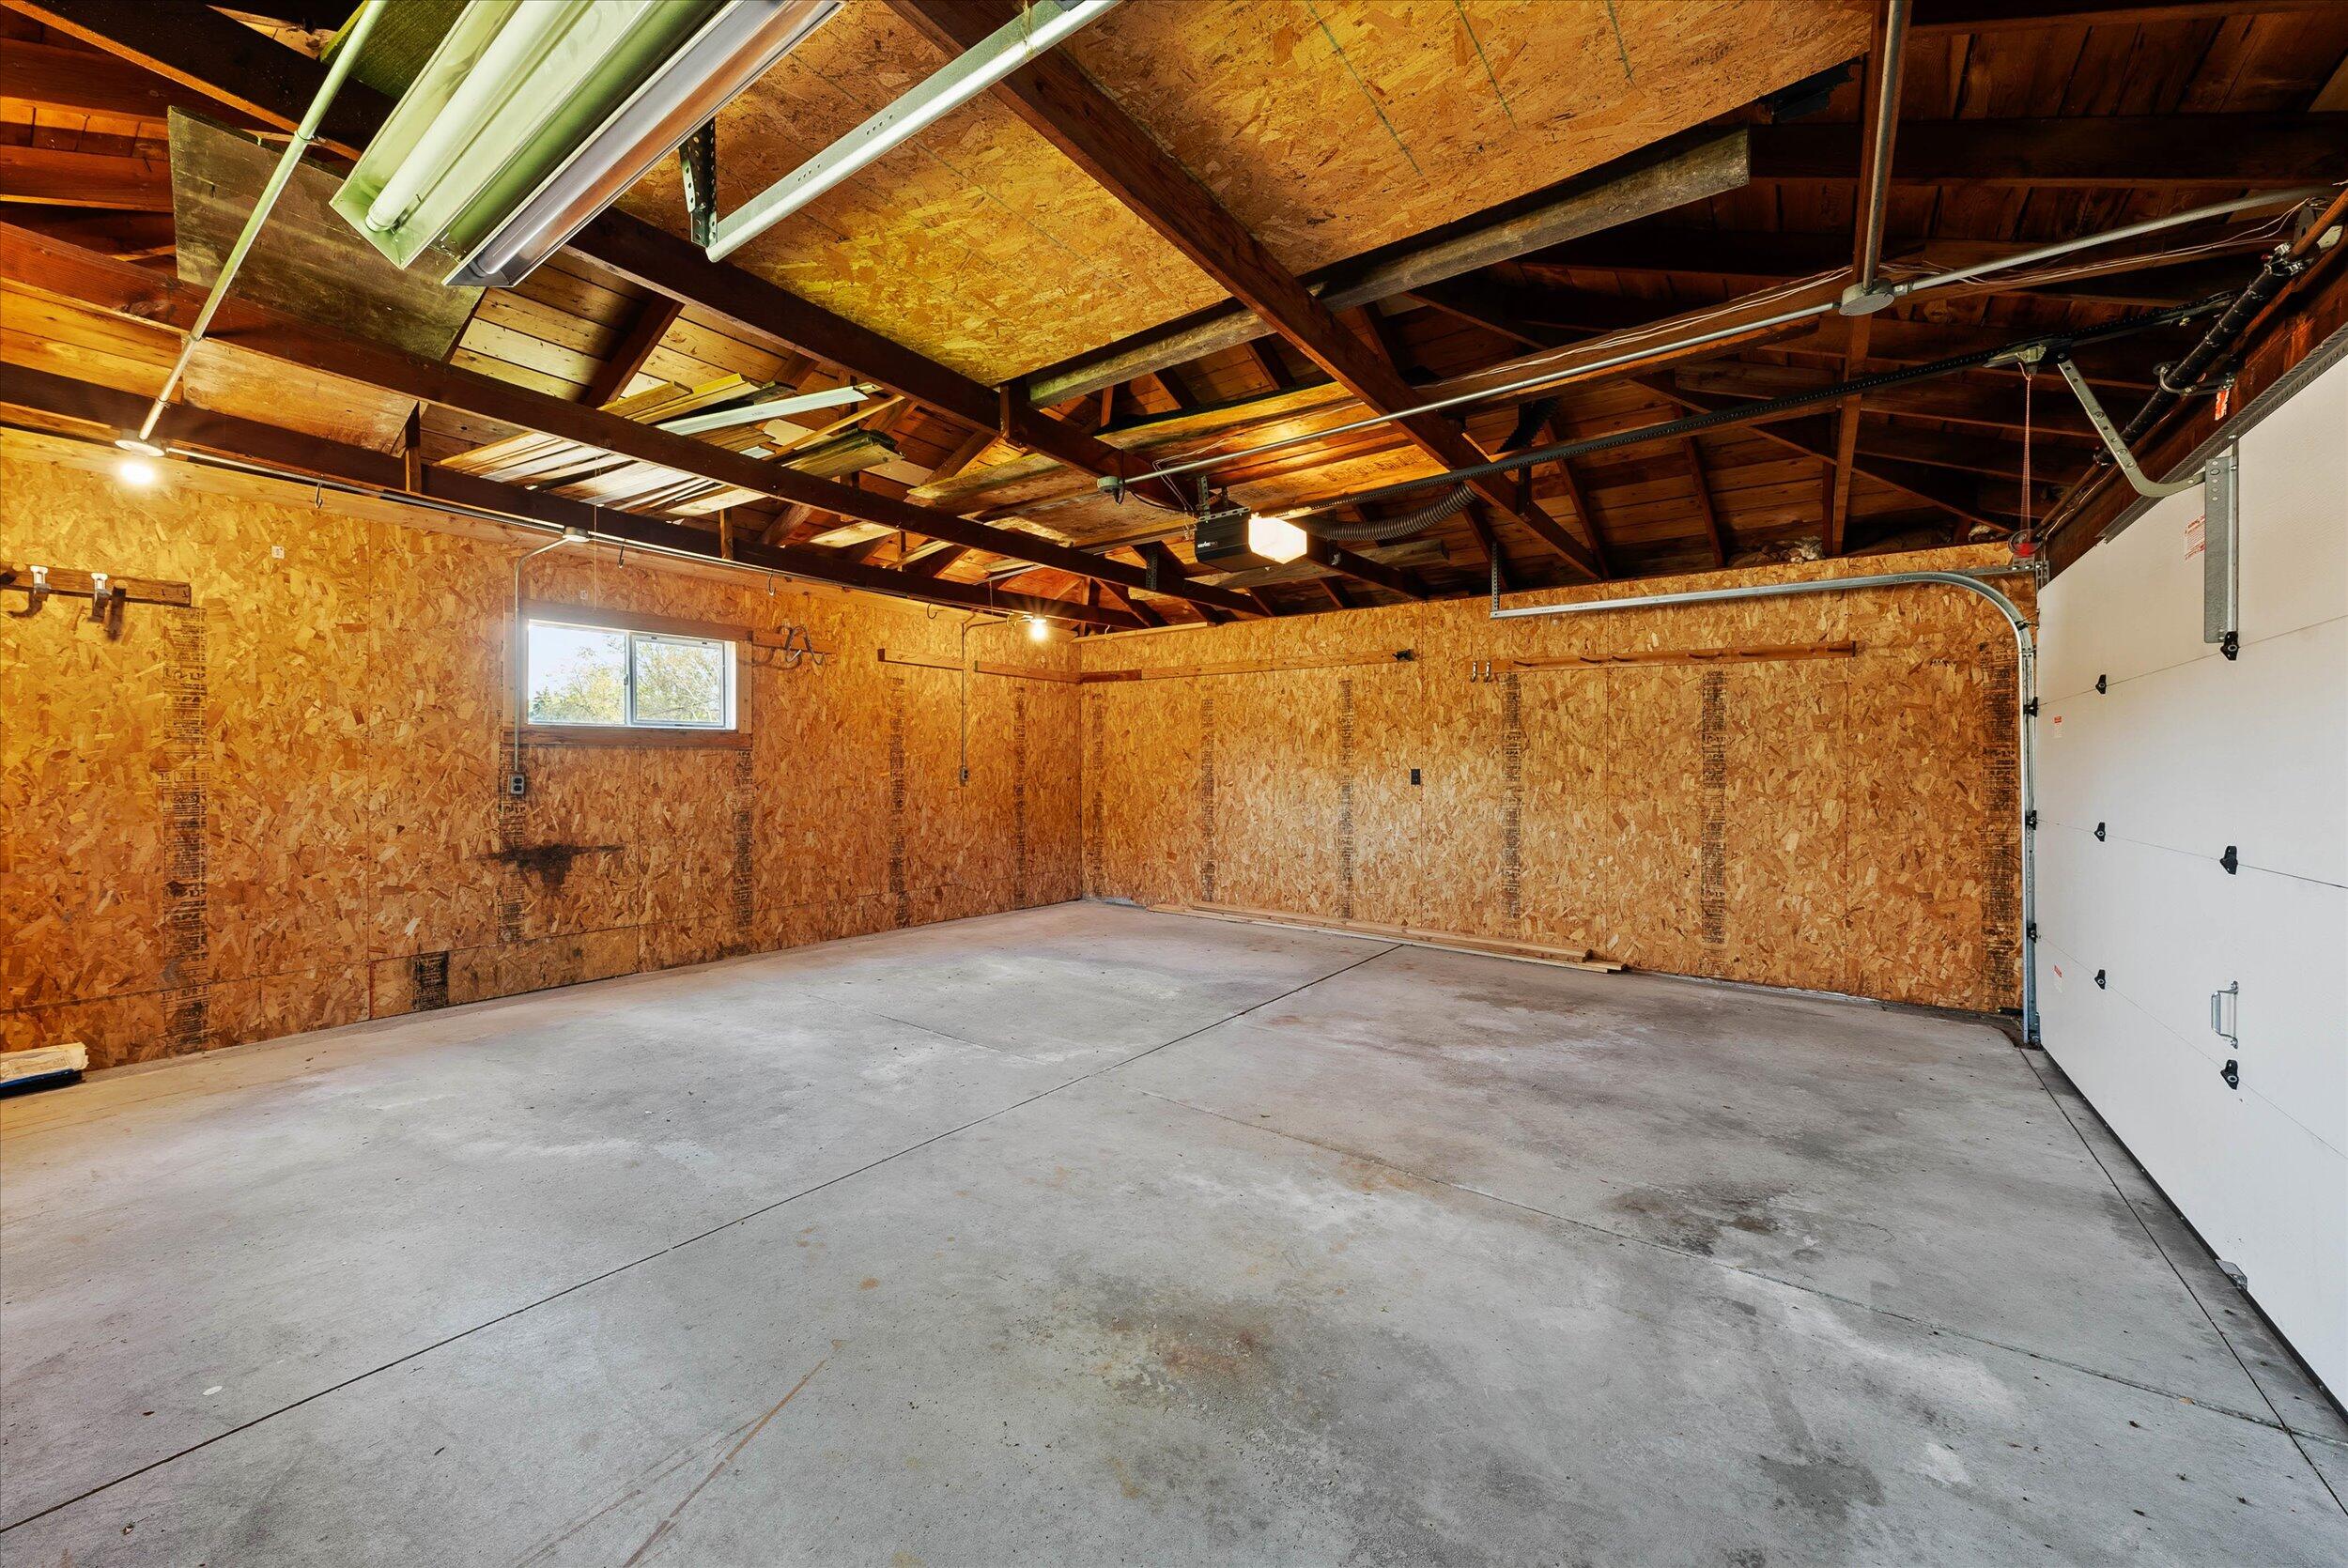
Vacant garage with a concrete floor, exposed roof framing, unfinished walls, and a white overhead door.
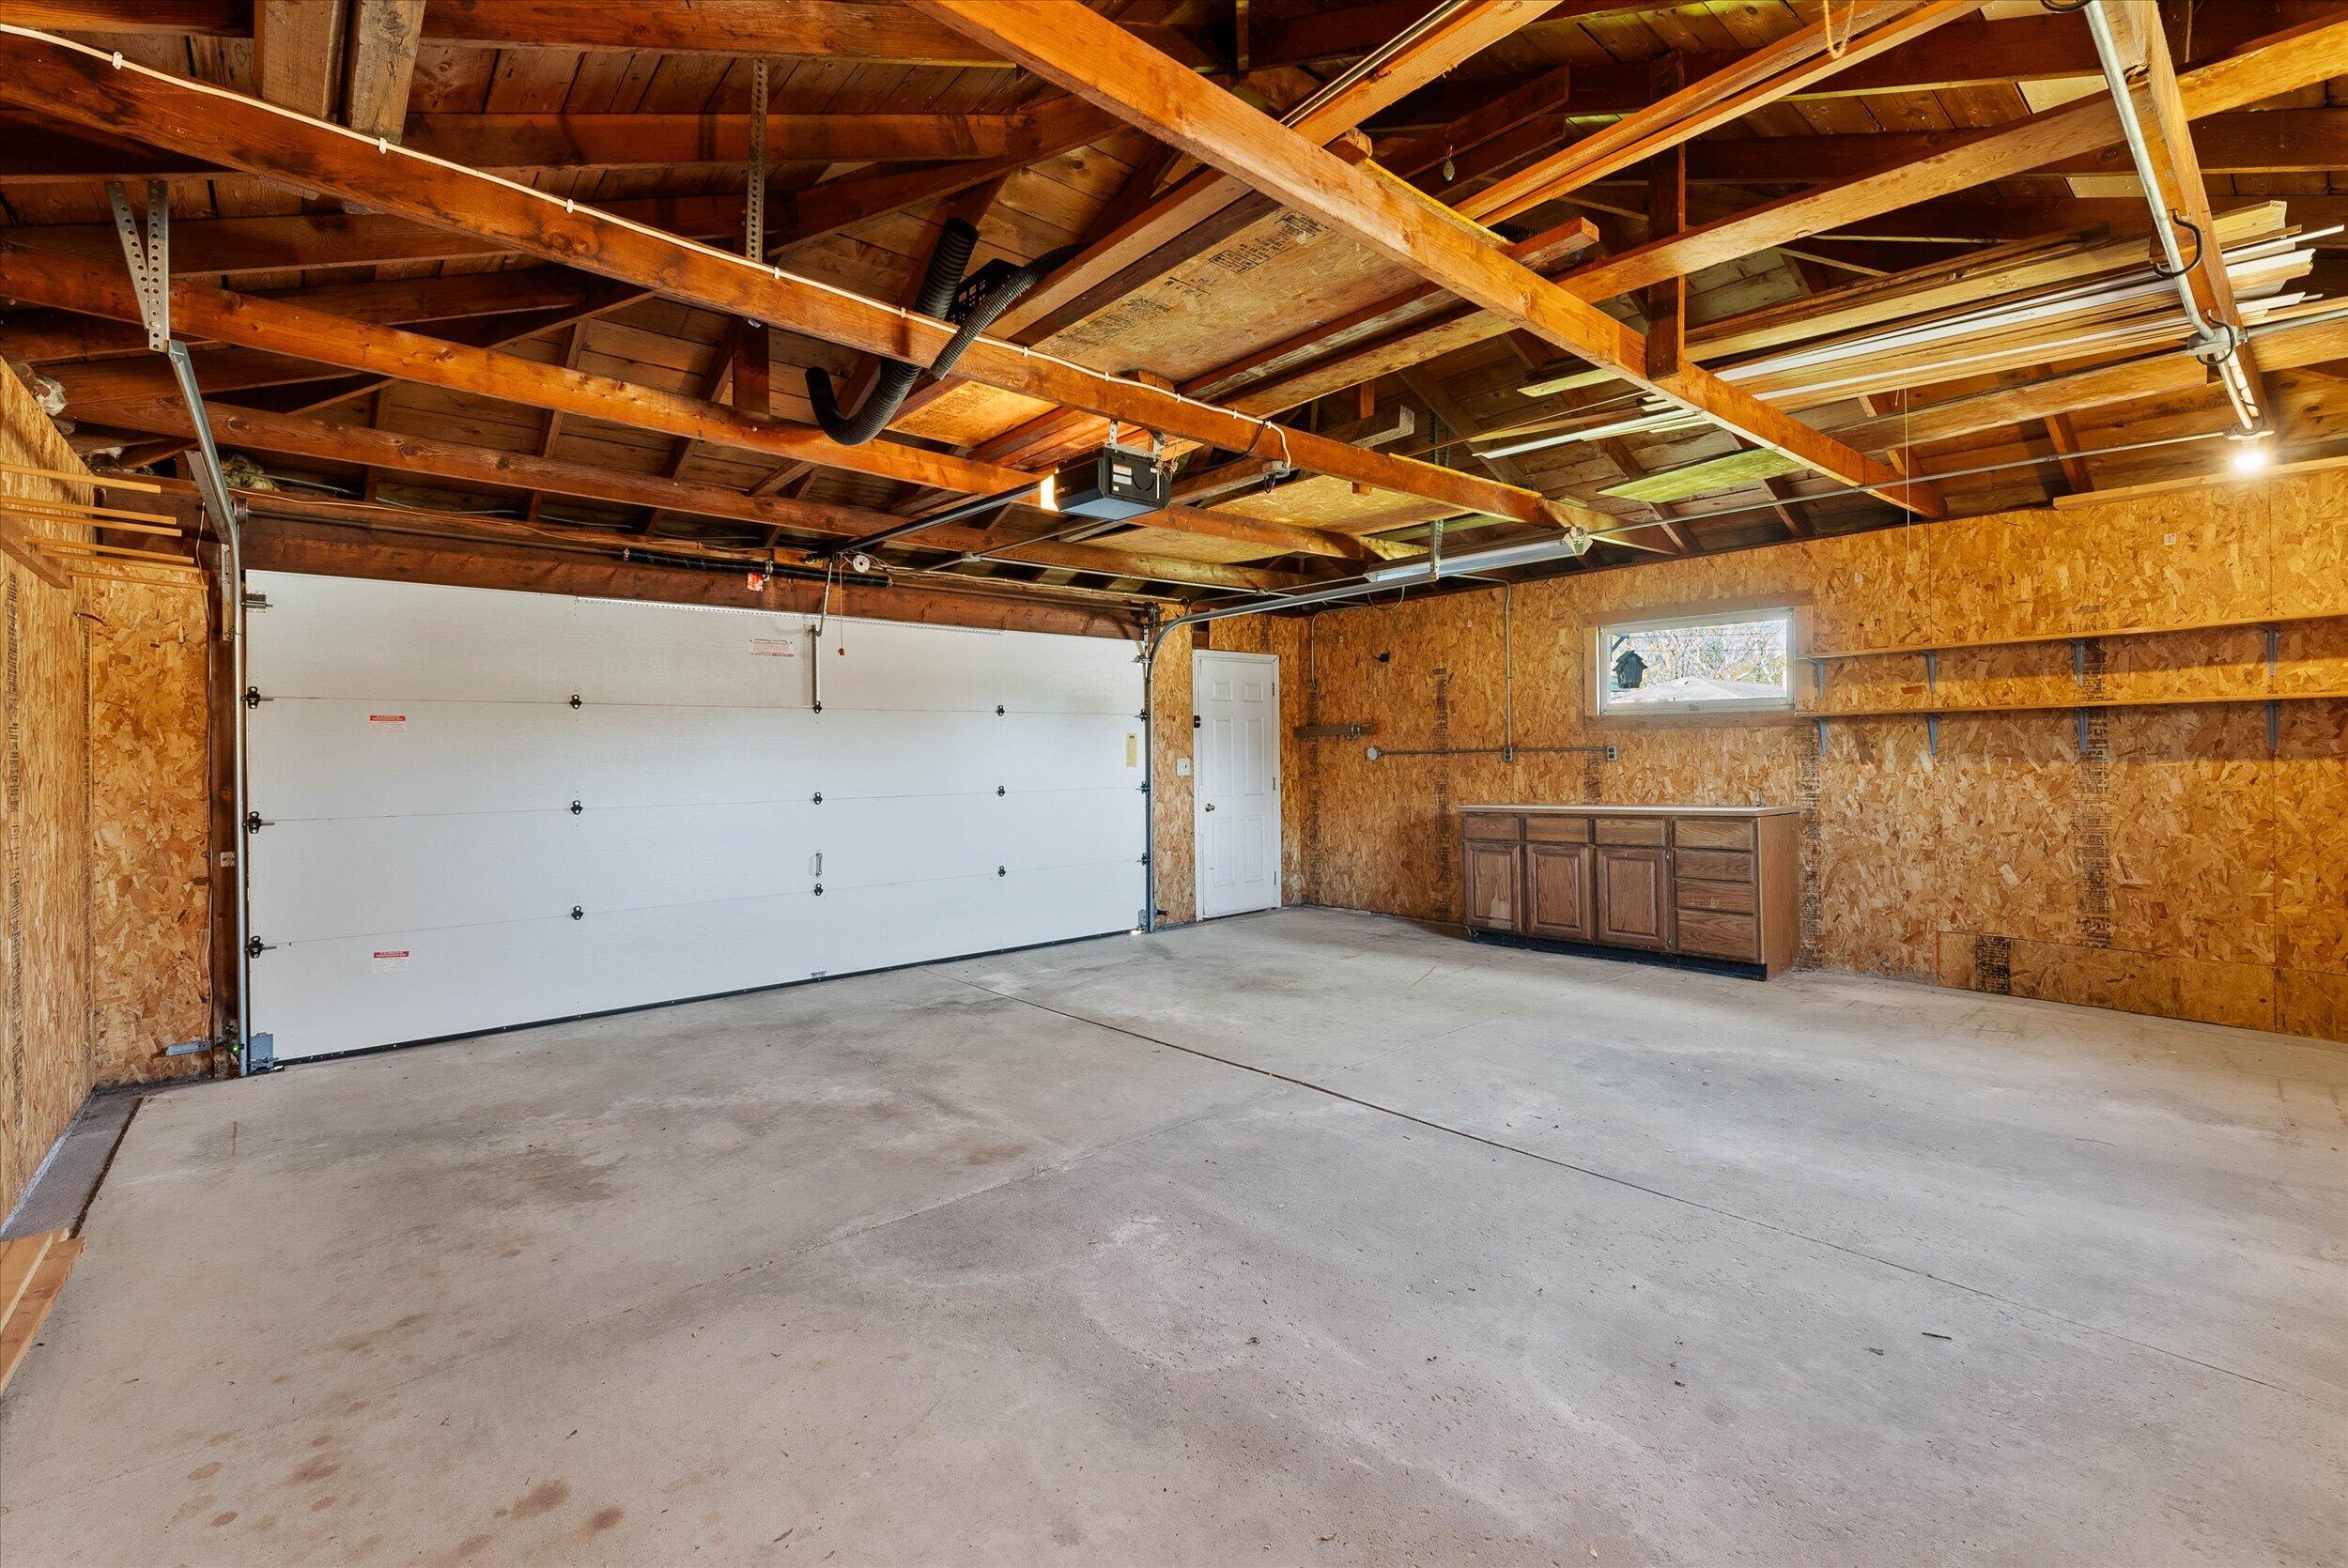
Empty garage with exposed wooden ceiling beams, a wide overhead door, and a cabinet along the wall.
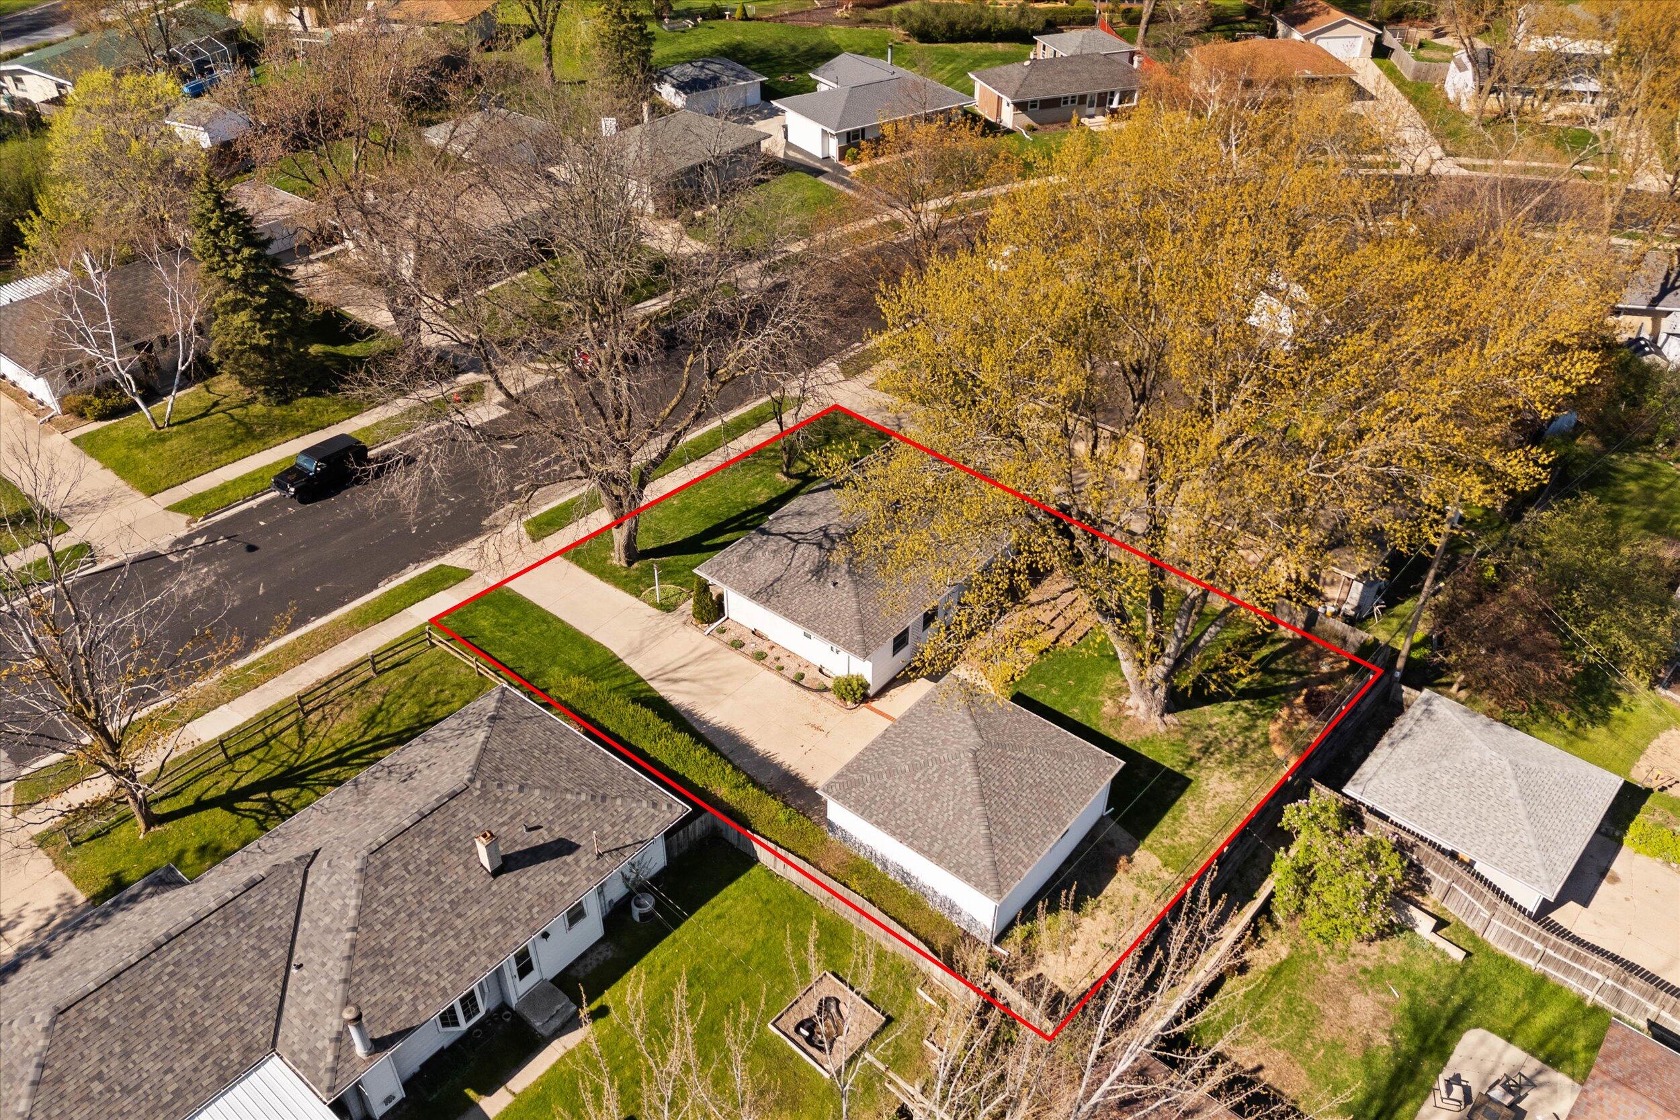
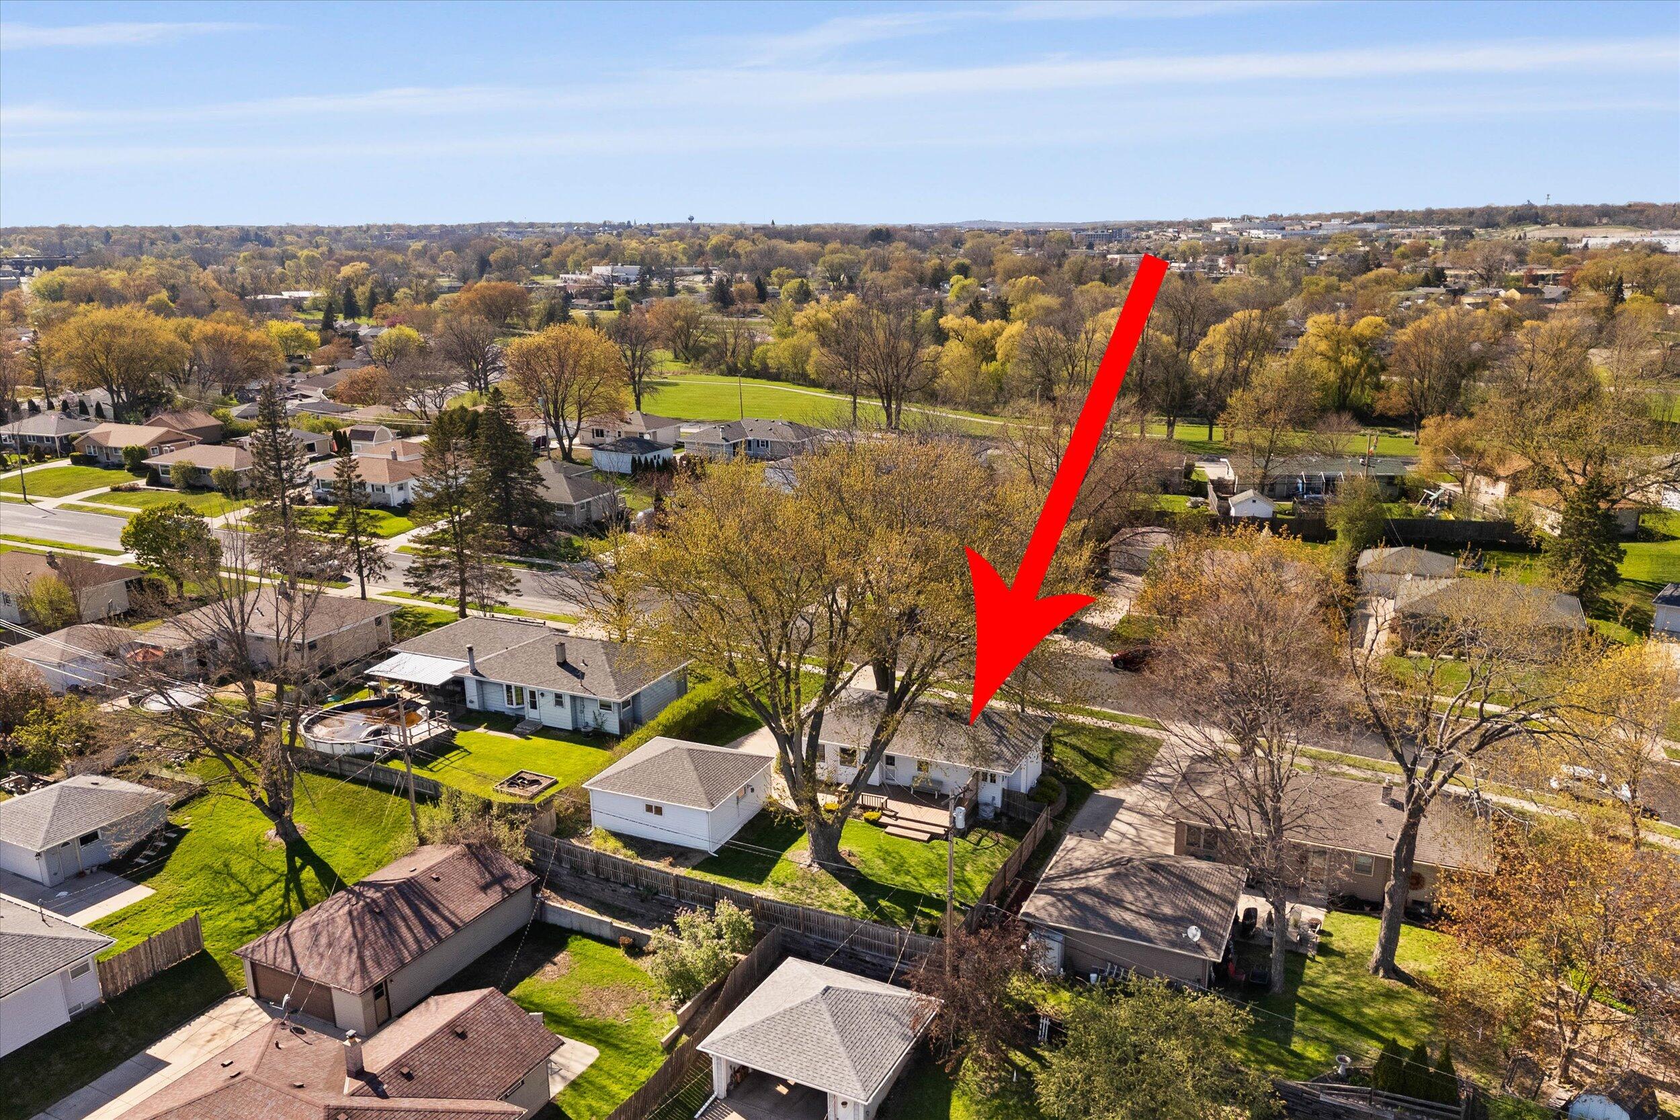
Aerial view of a detached house and garage, with the property boundary outlined in red.
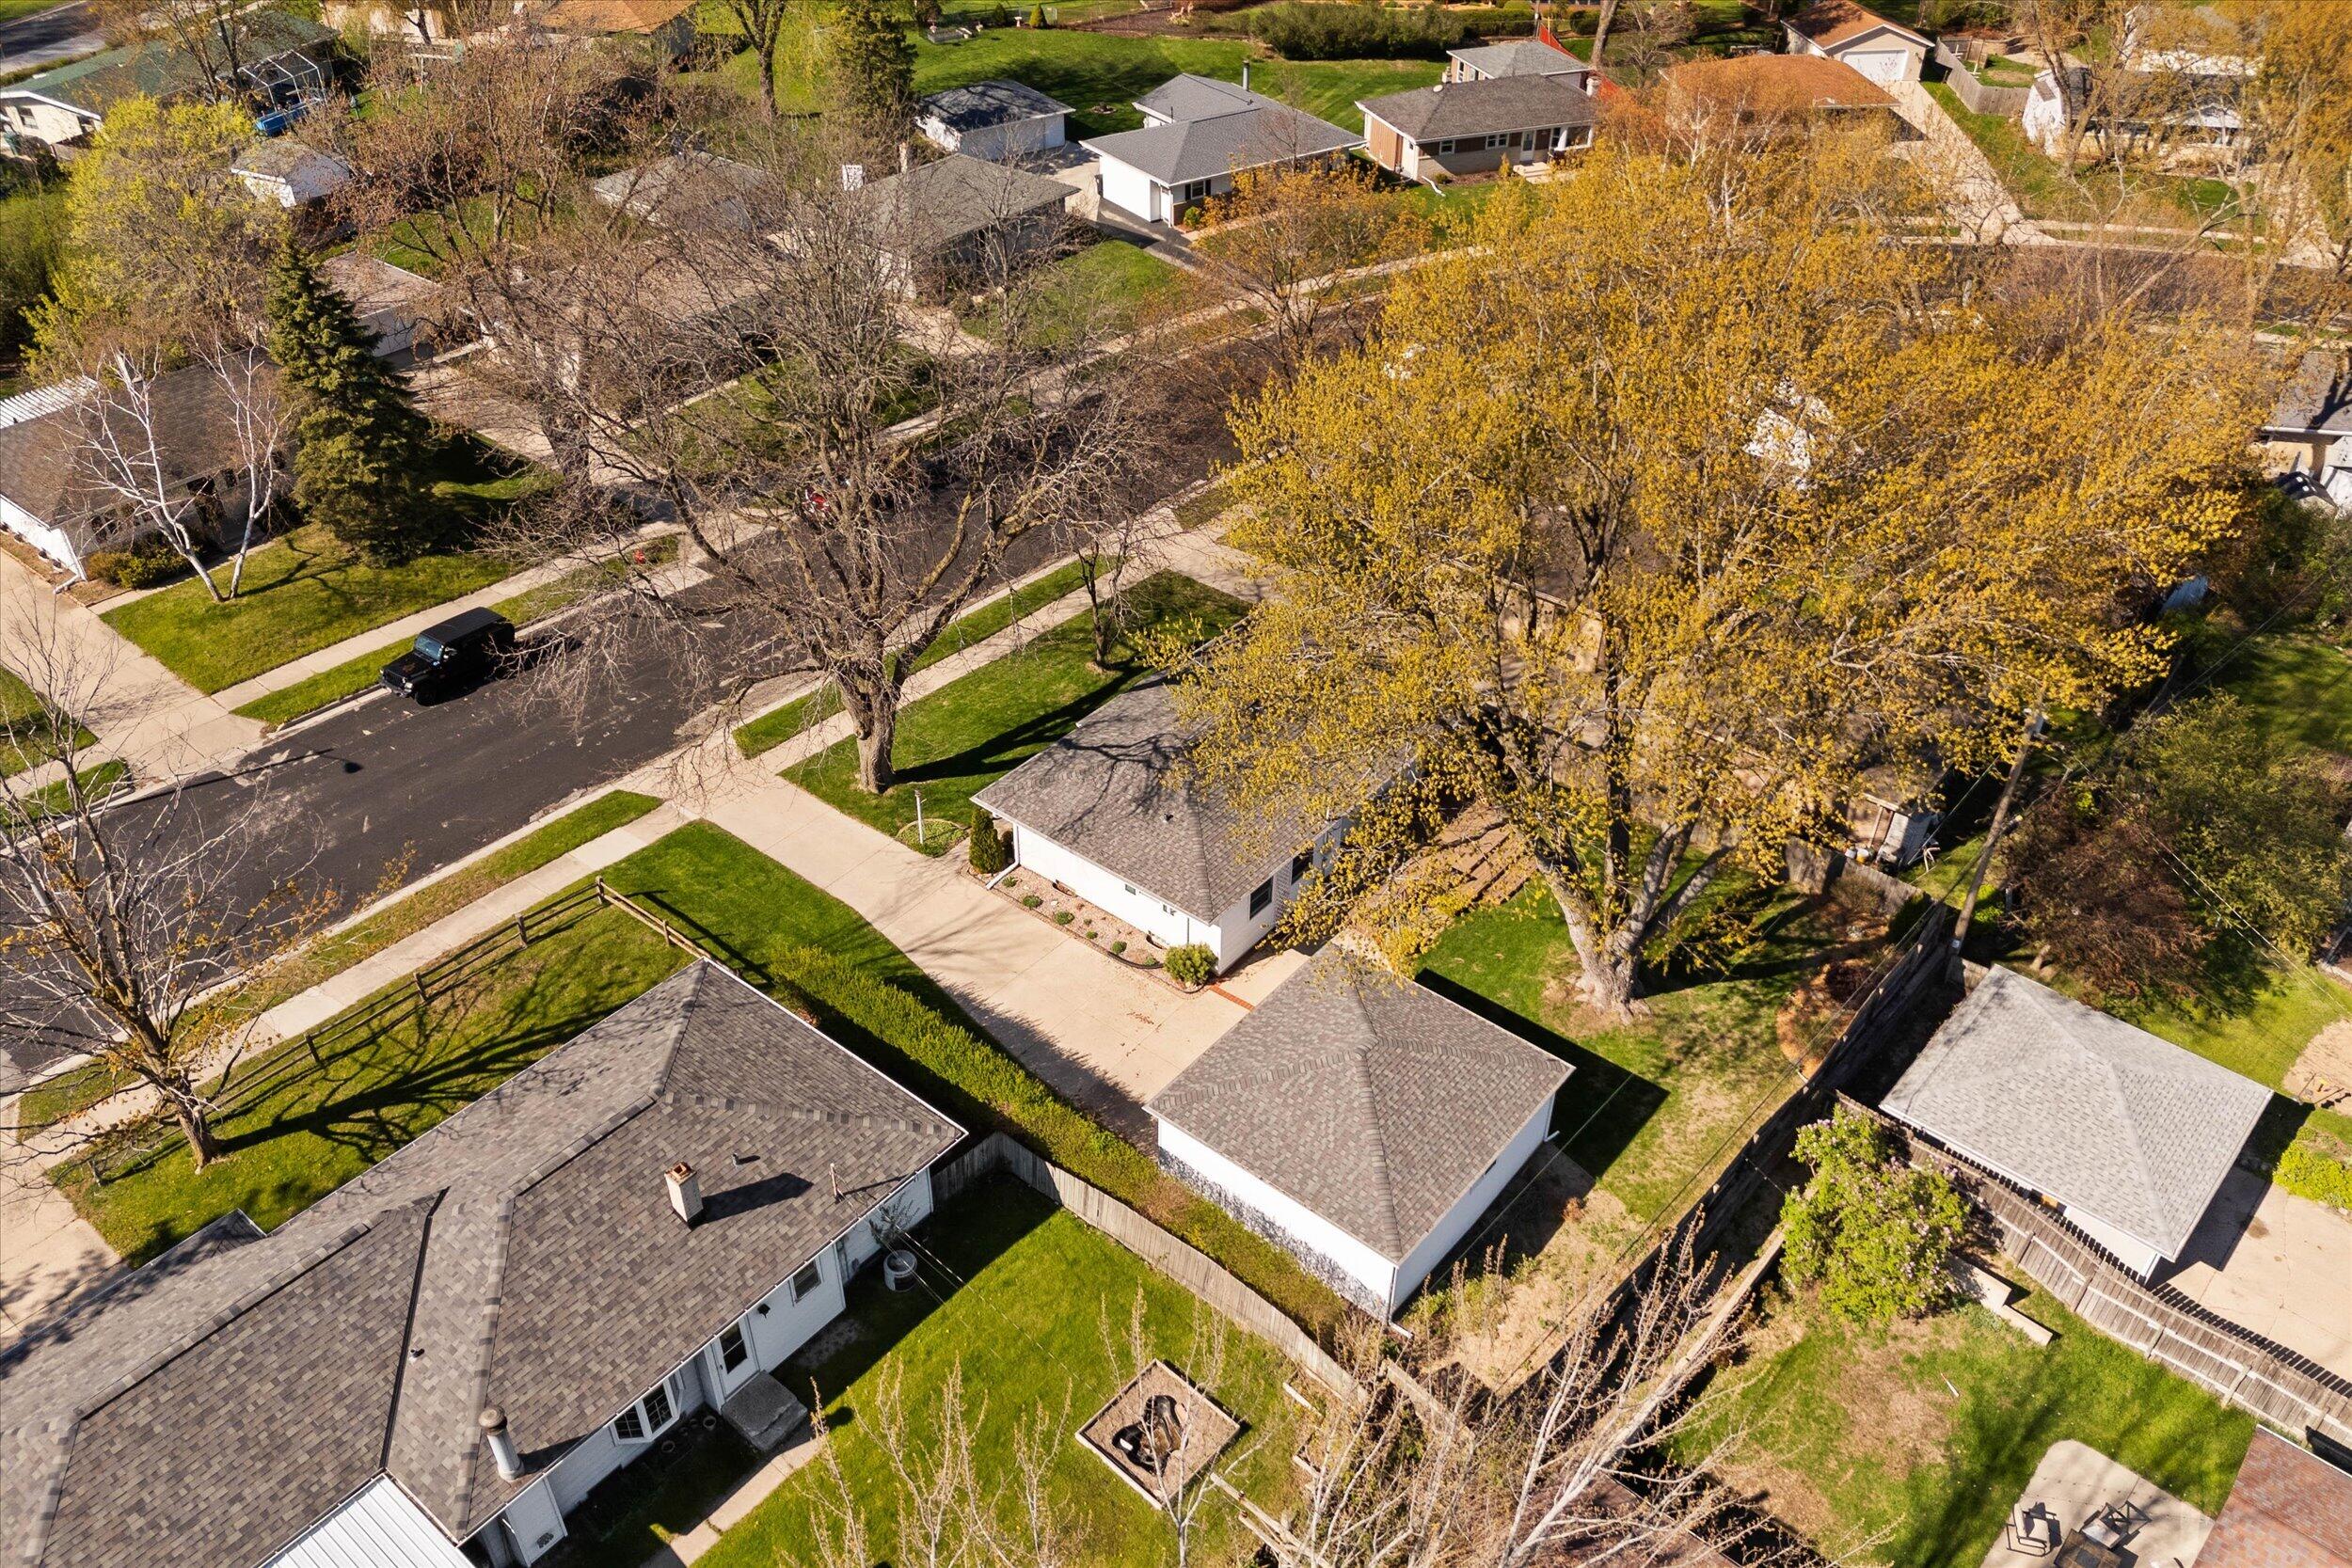
Aerial view of a residential neighborhood with detached homes, lawns, and yellow autumn trees.
Aerial view of the highlighted single-story home amid autumn trees and neighboring houses.
Aerial neighborhood view with detached homes, green yards, and autumn-colored trees.
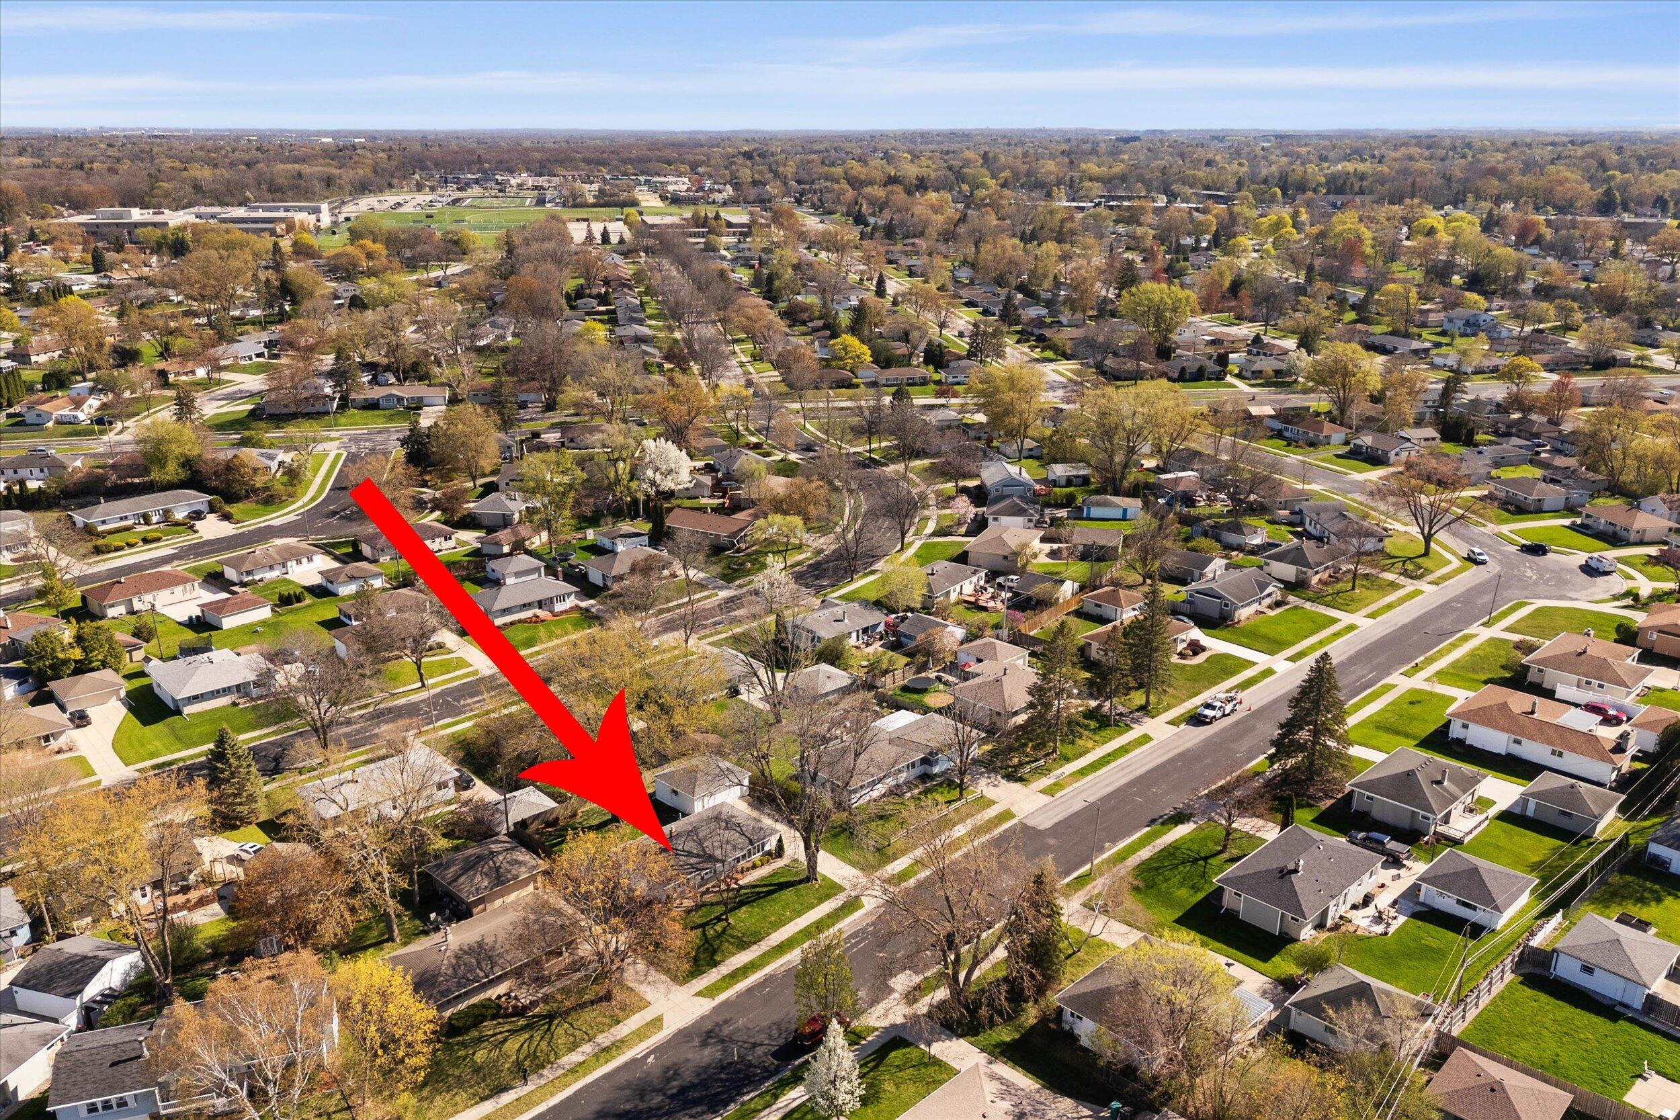
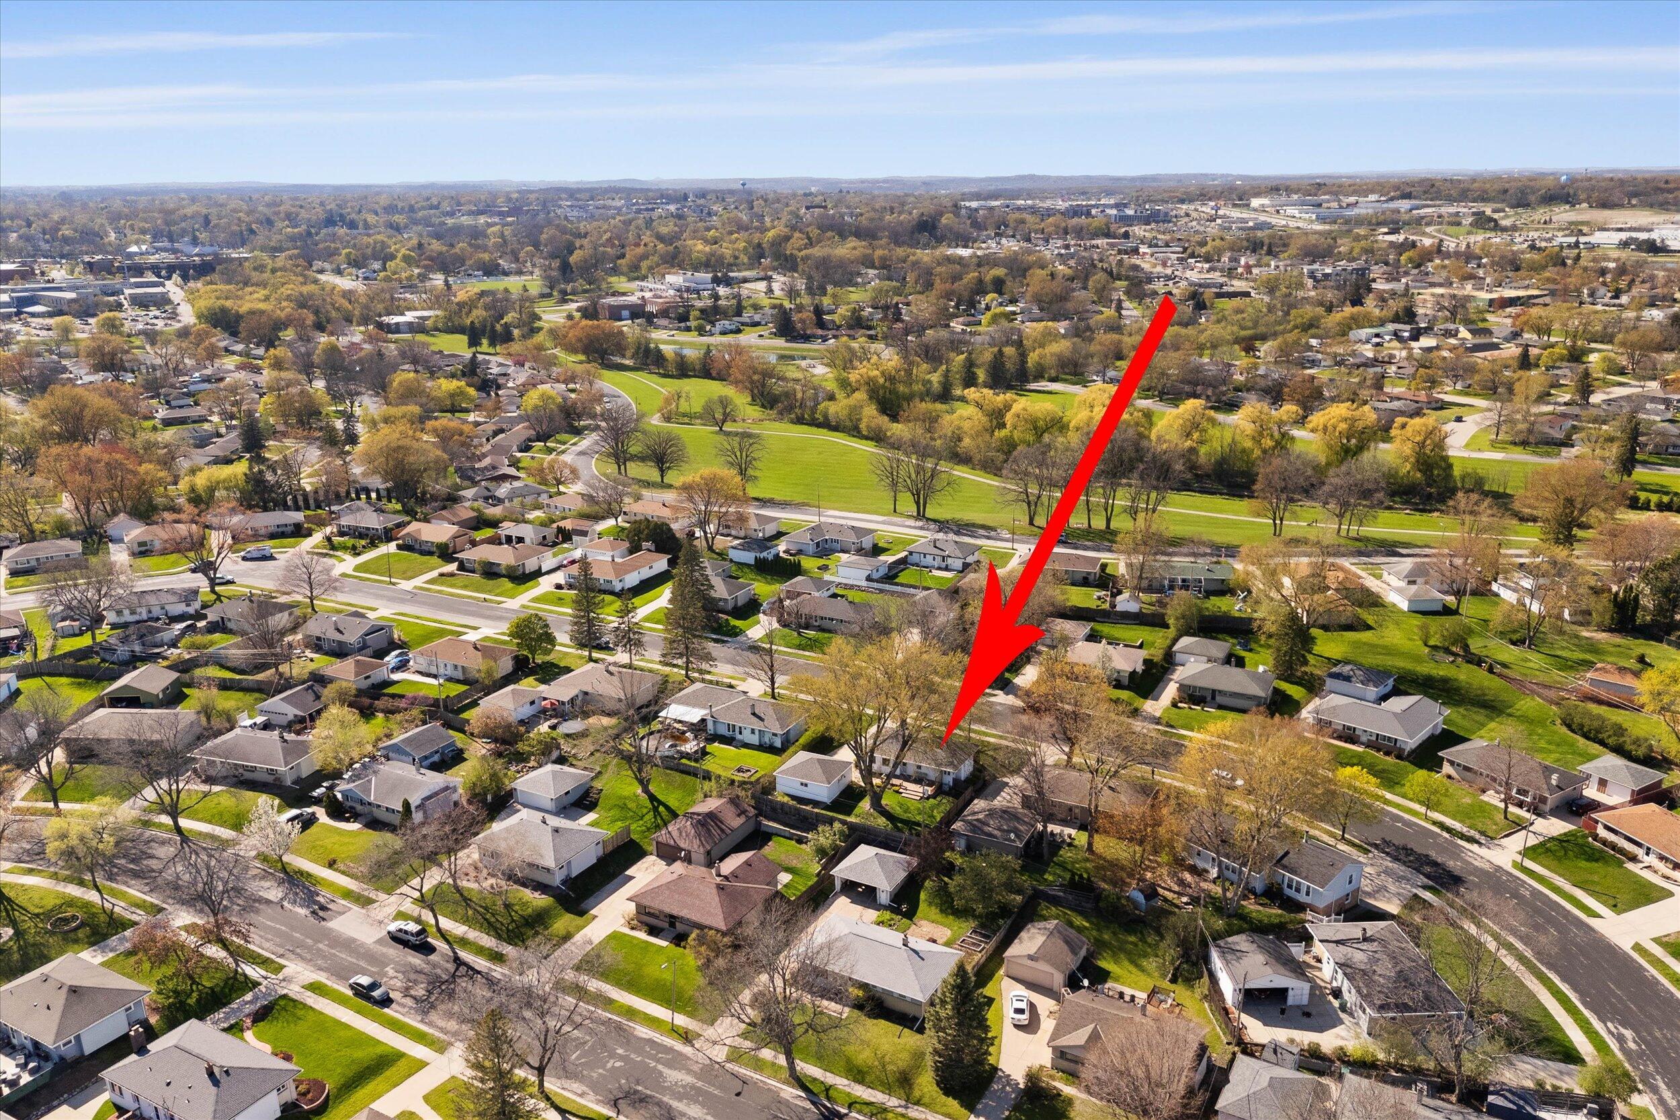
Aerial view of the home marked by a red arrow among tree-lined streets.
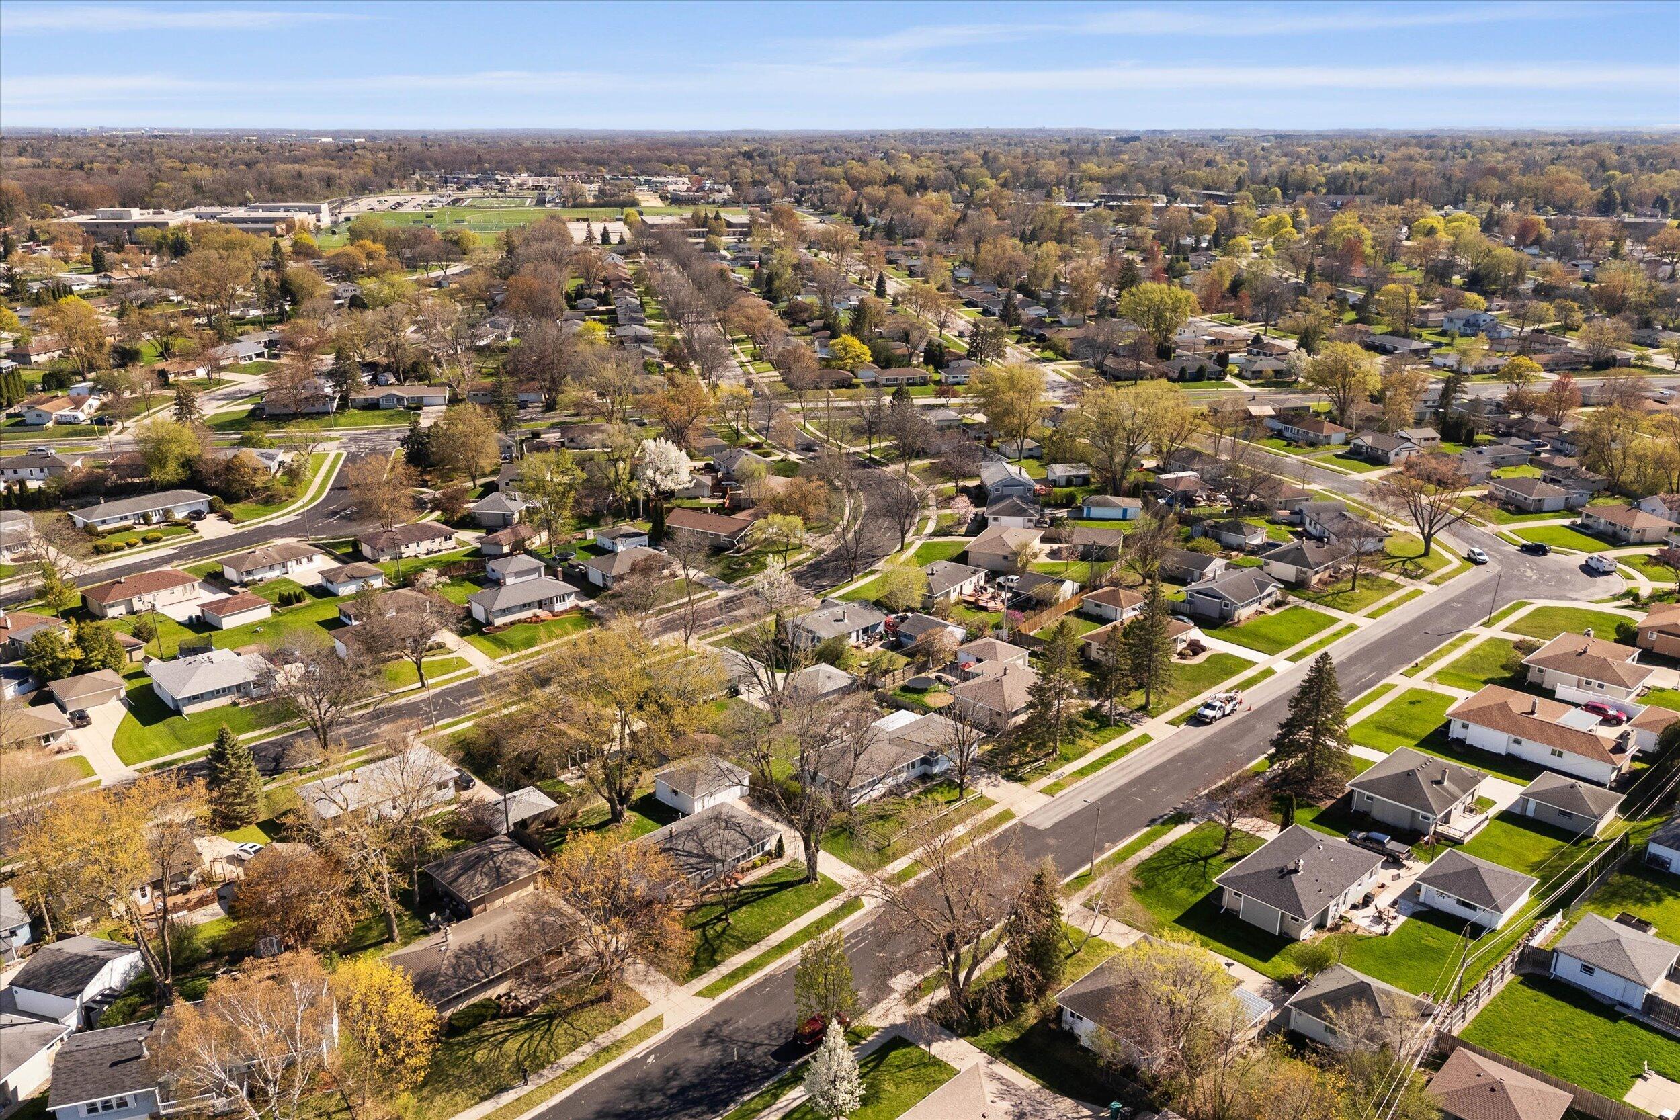
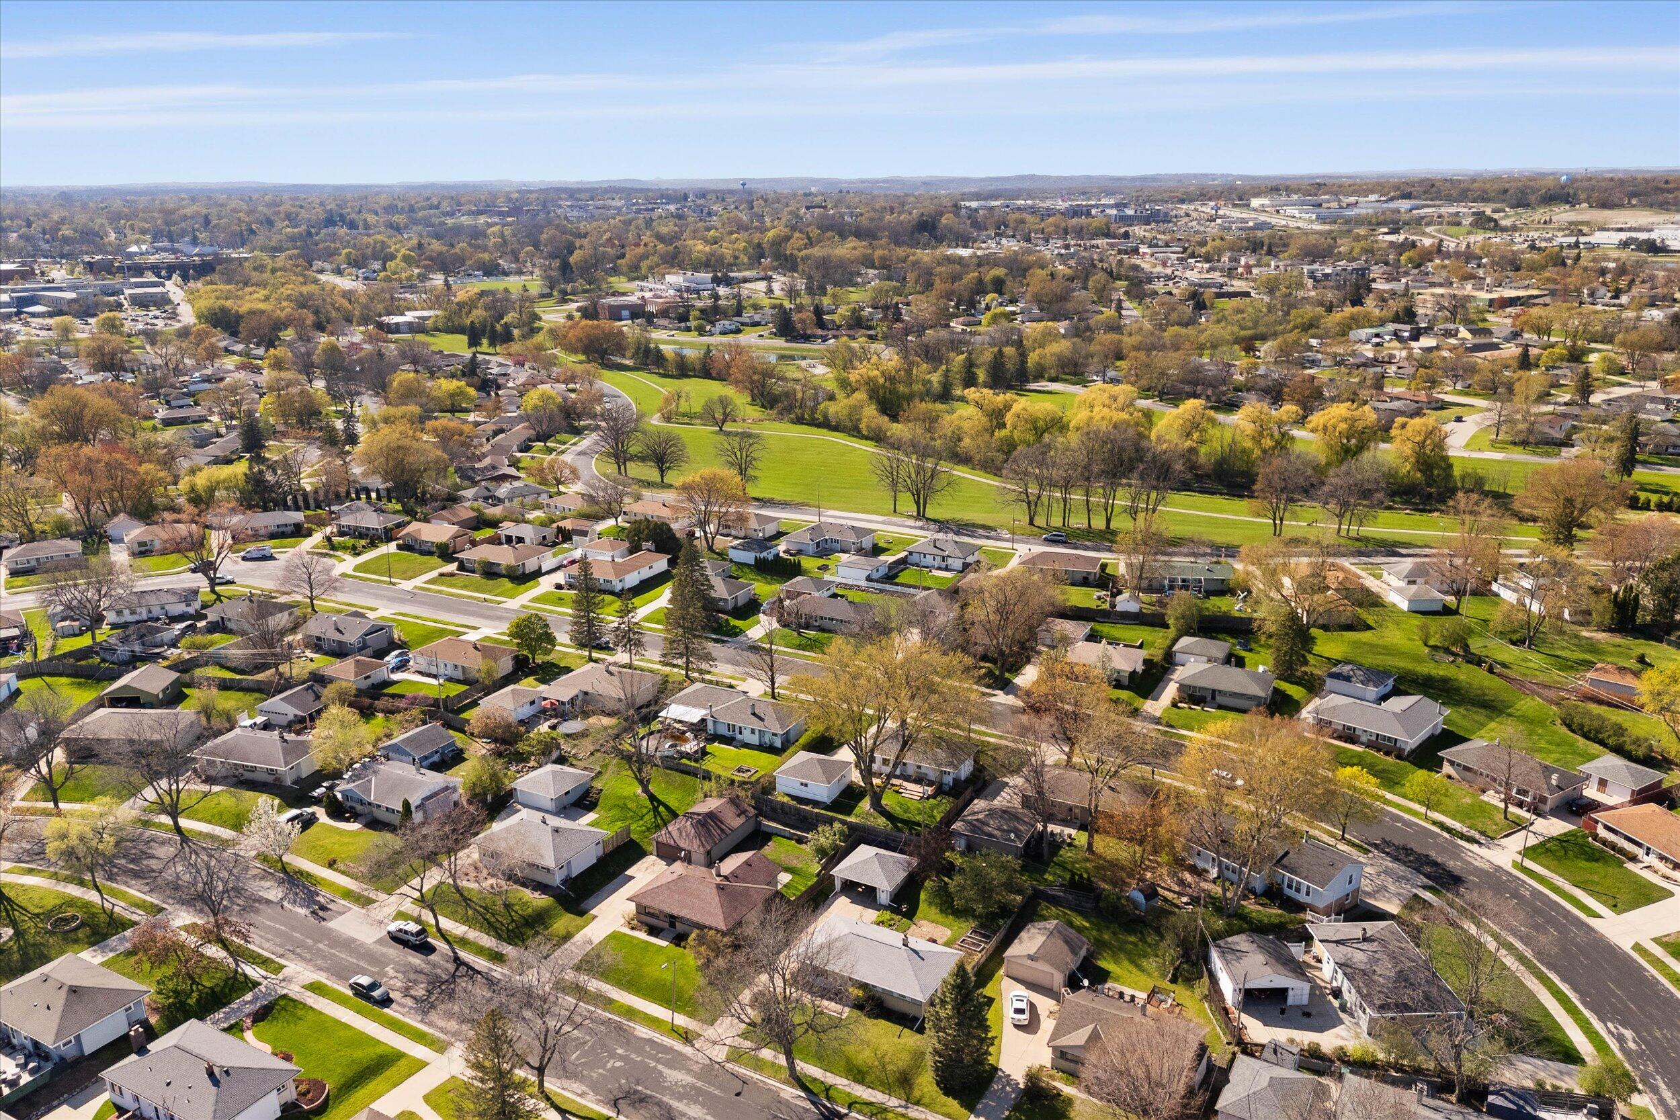
Aerial view of a tree-lined residential neighborhood with homes and a sports field in the distance.
Aerial view of a single-story home marked by a red arrow, near tree-lined streets and a green park.
Aerial view of a leafy suburban neighborhood and homes surrounding a broad green park.
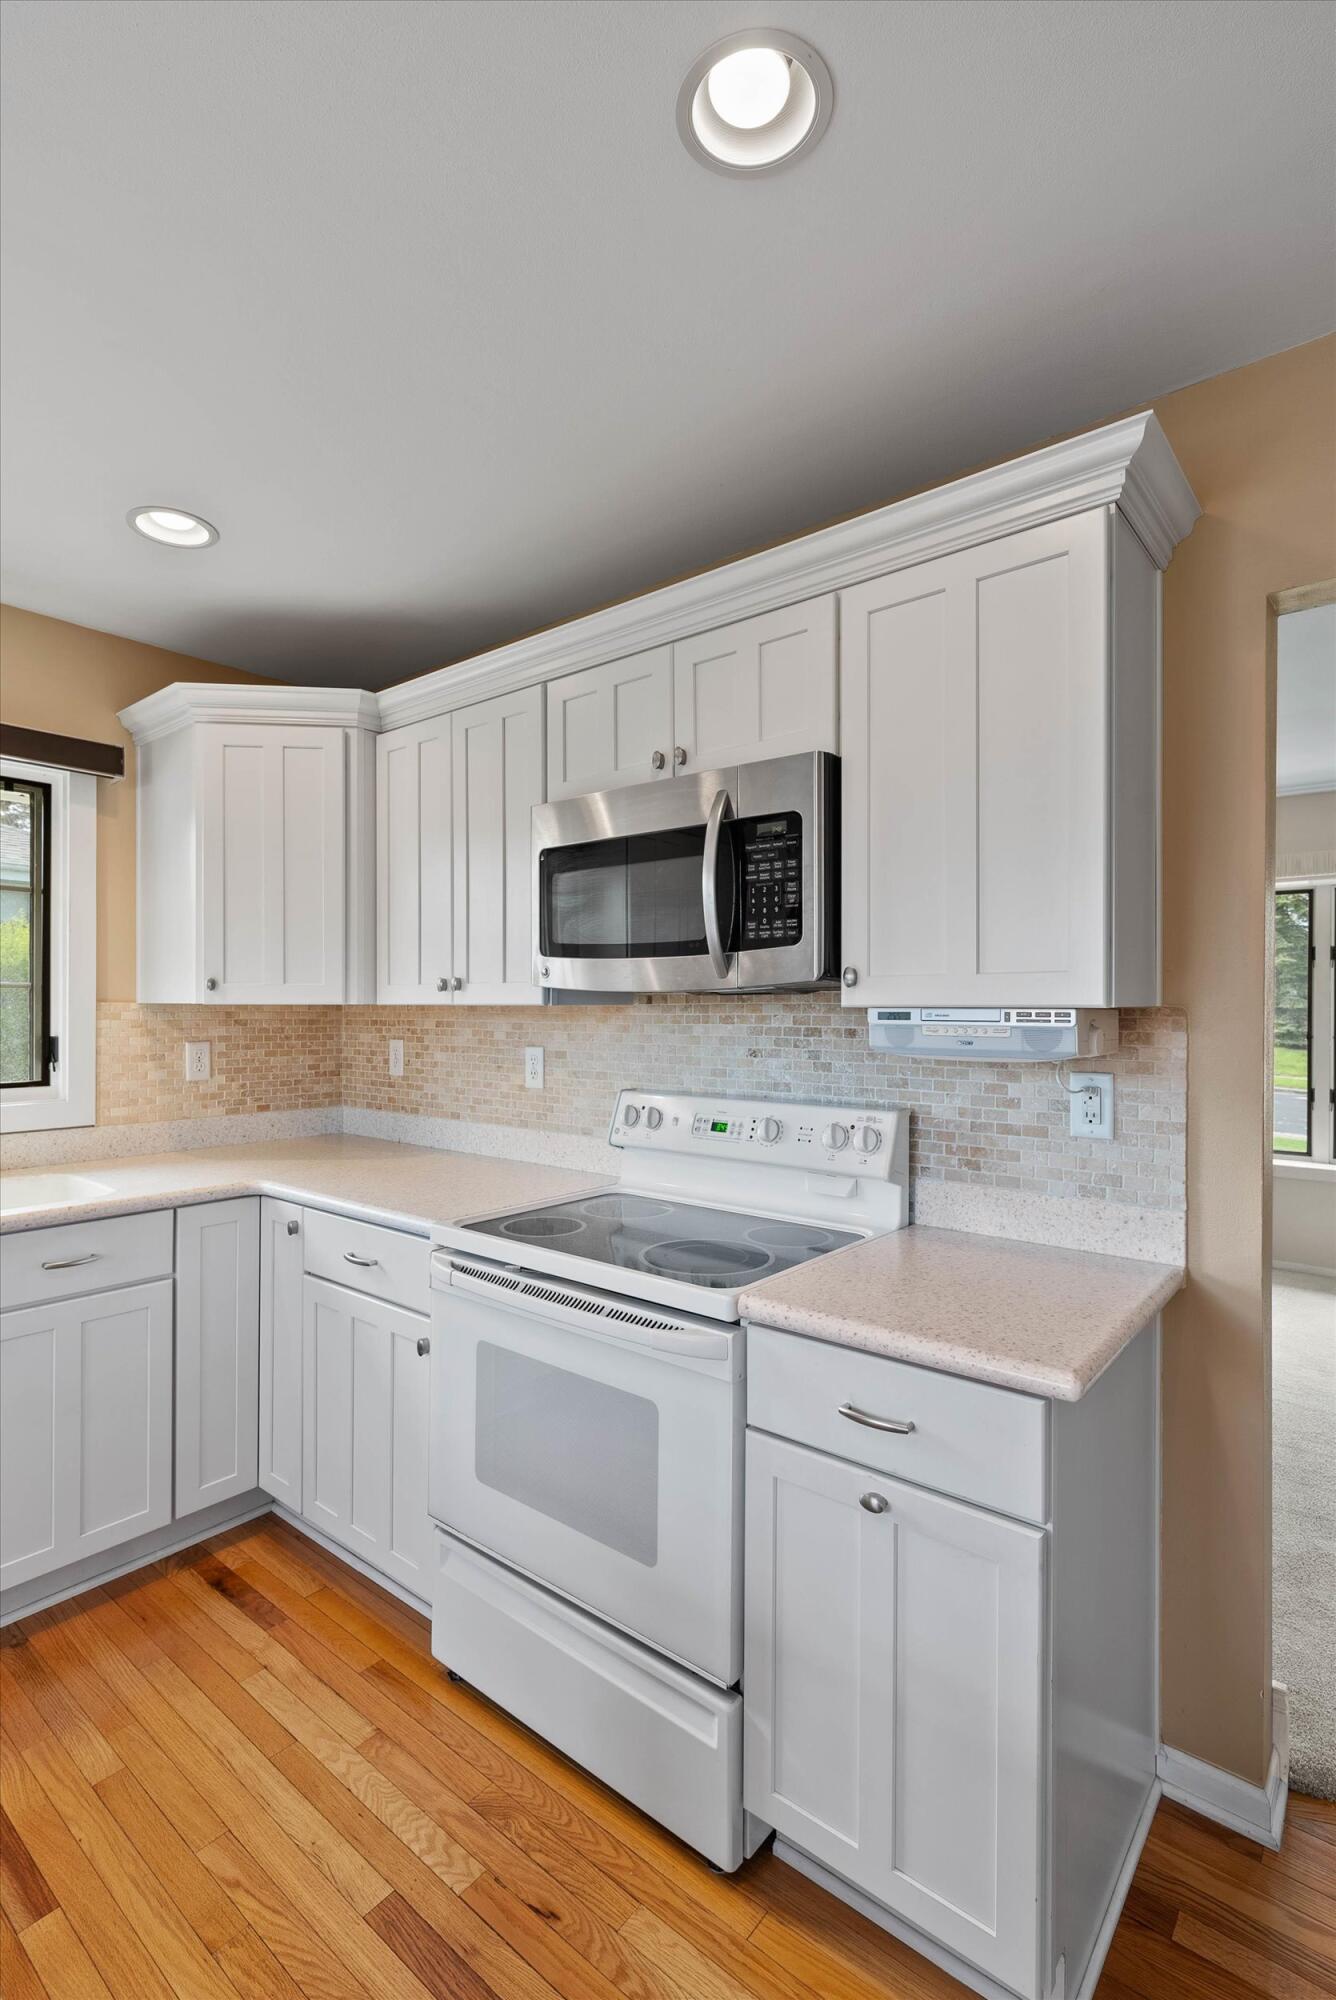
Kitchen with white cabinets, mosaic tile backsplash, electric range, stainless microwave, and hardwood floors.
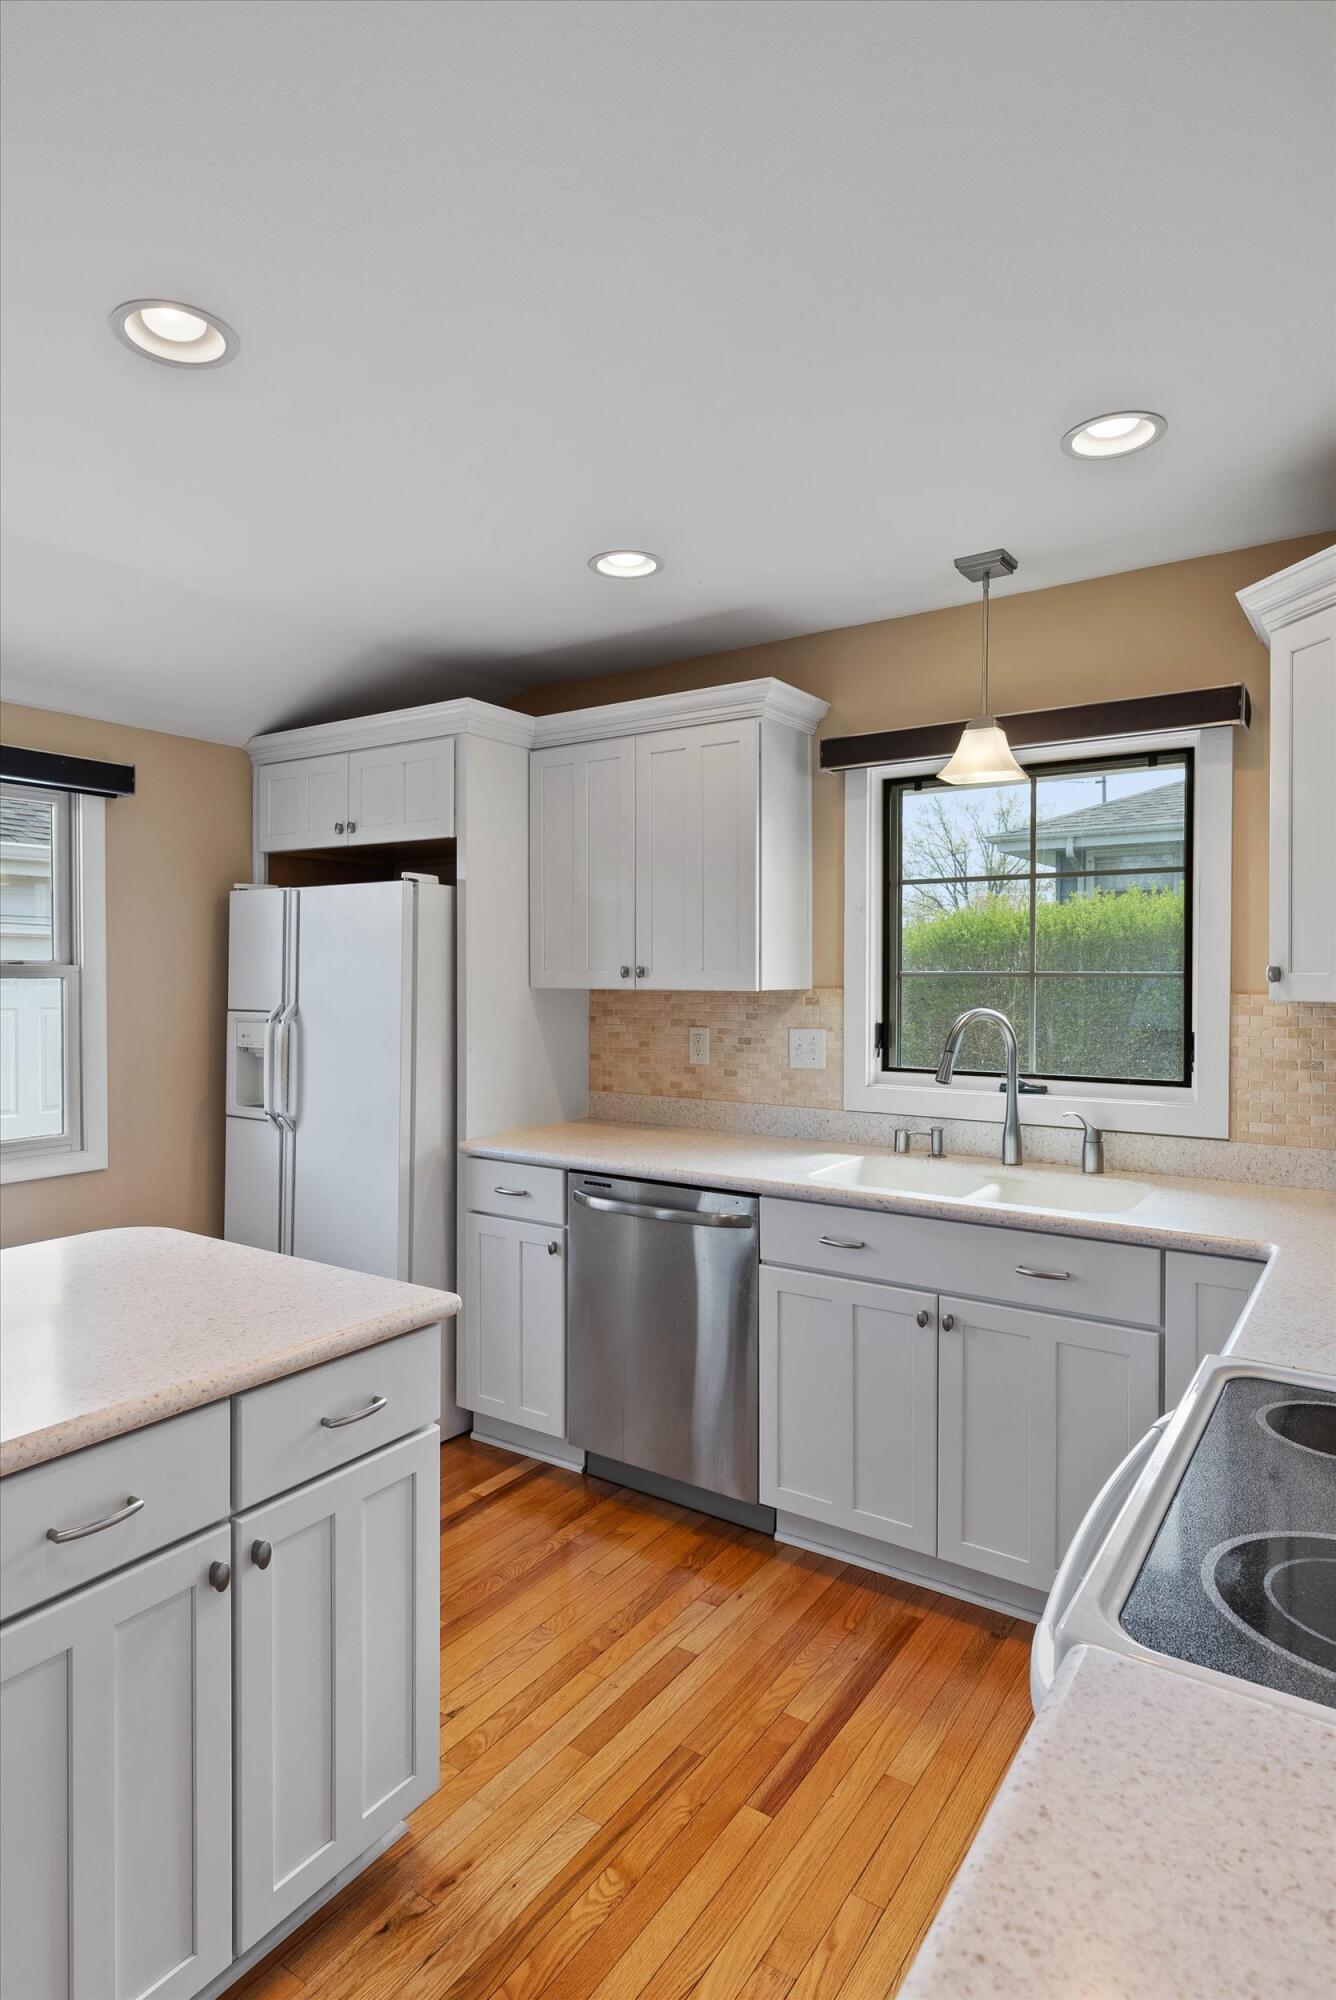
Kitchen with white cabinetry, stainless appliances, and a double sink beneath a window overlooking greenery.
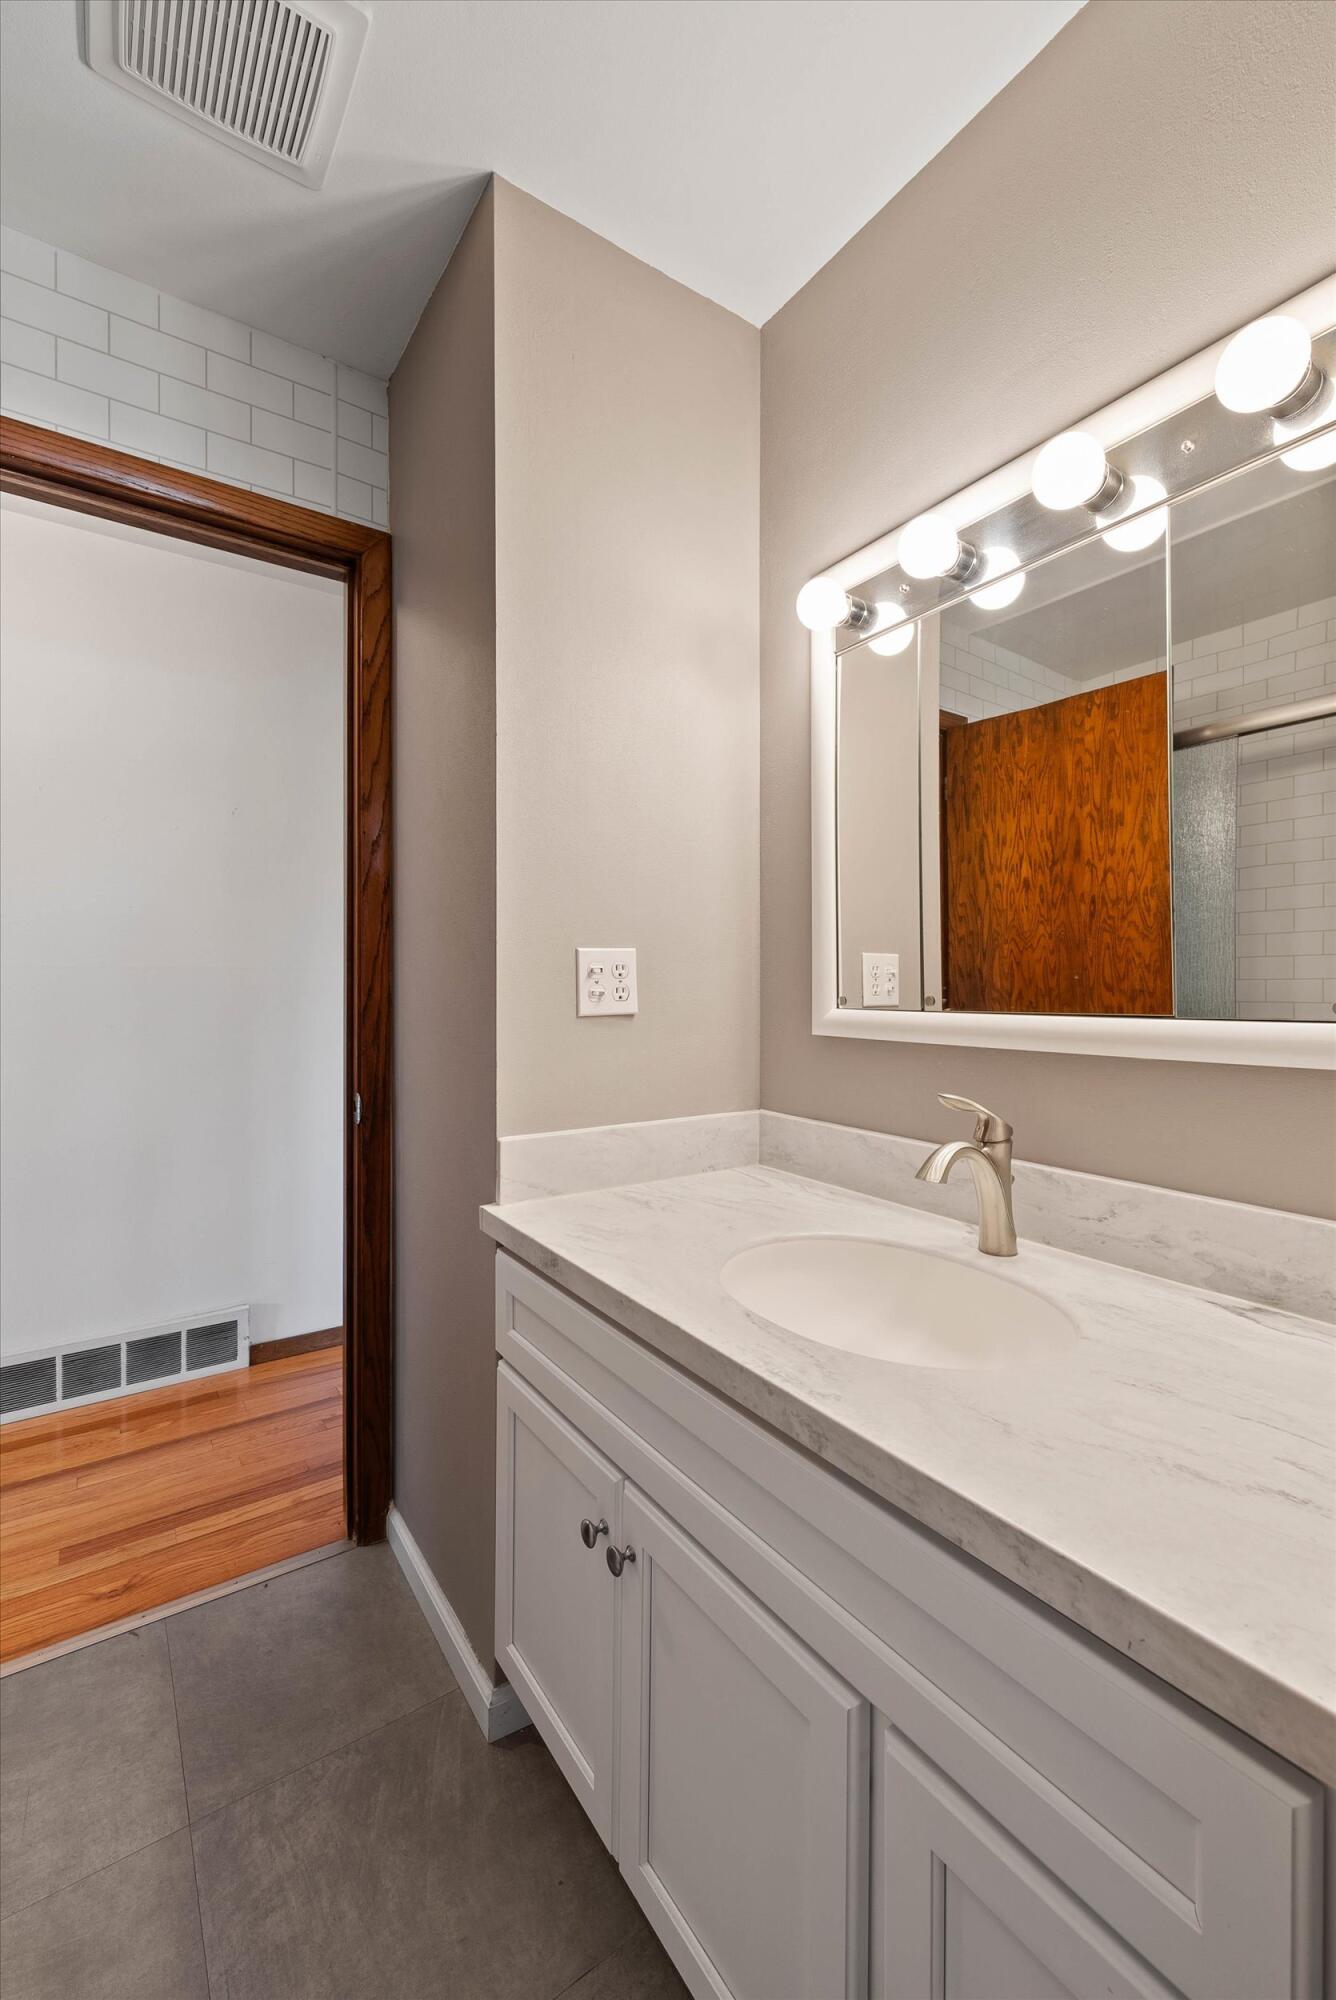
Bathroom vanity with a marble-look counter, gray cabinets, and a lighted mirror.
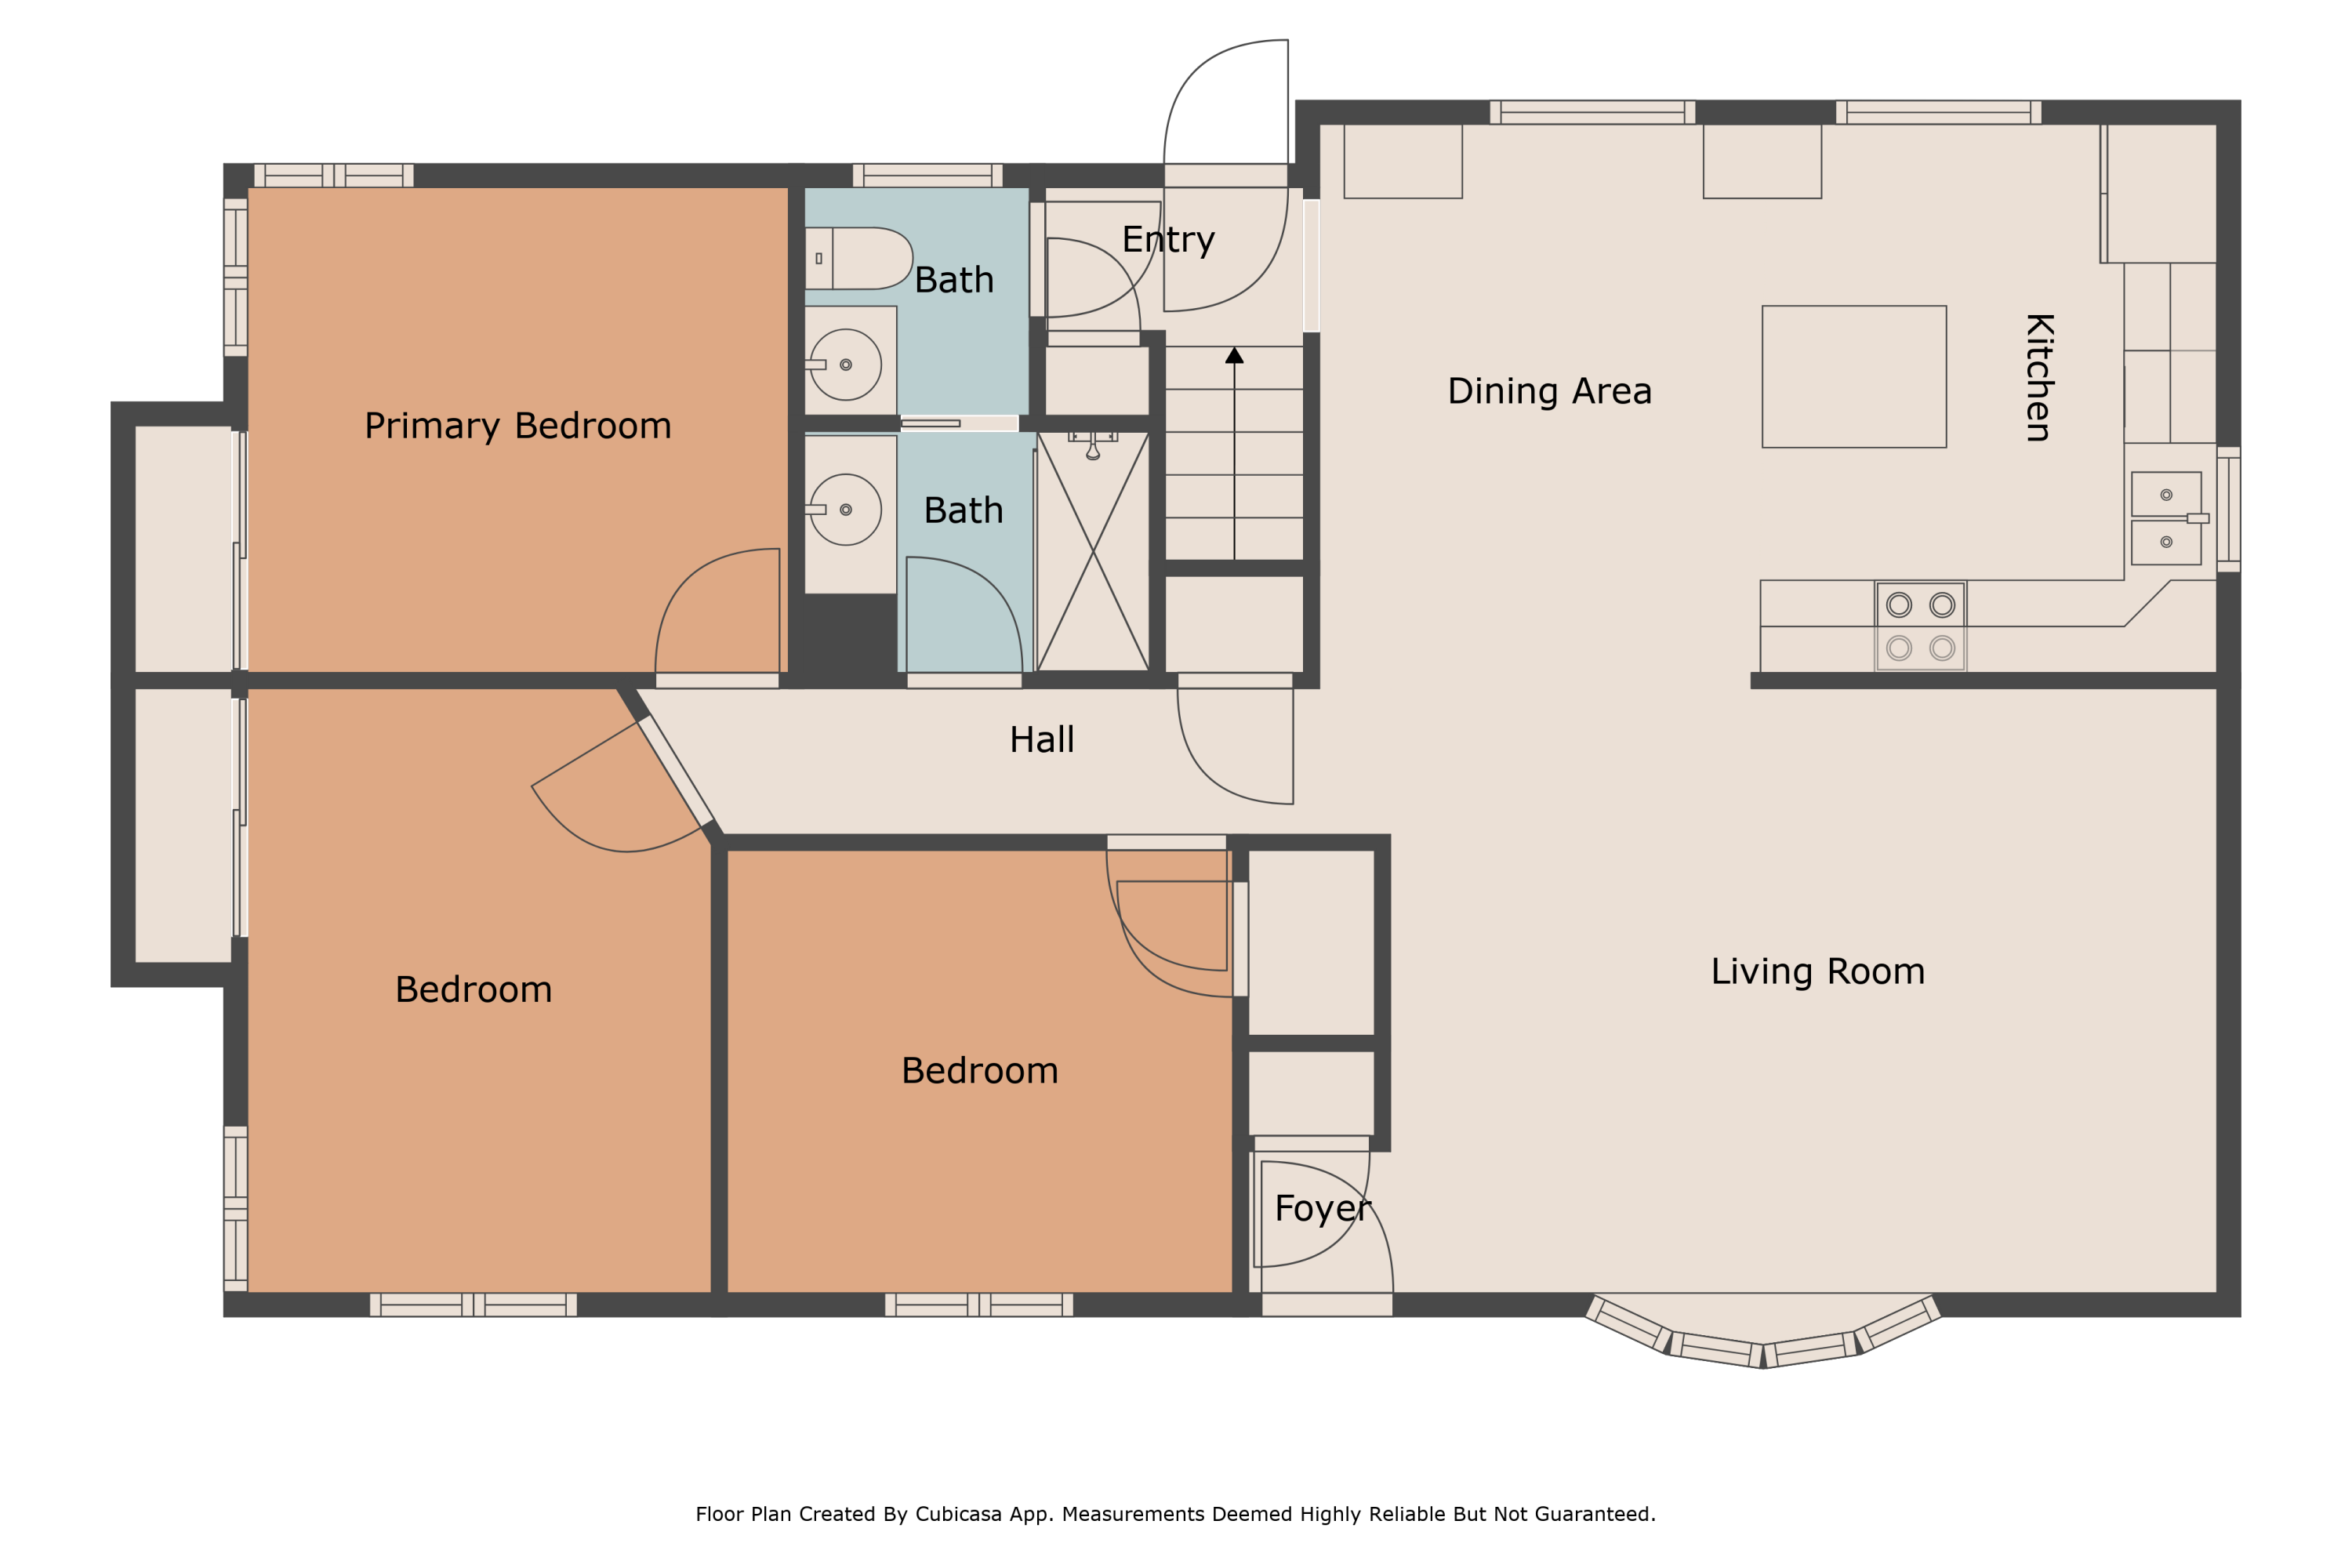
Floor plan showing three bedrooms, two baths, and an open kitchen, dining, and living area.
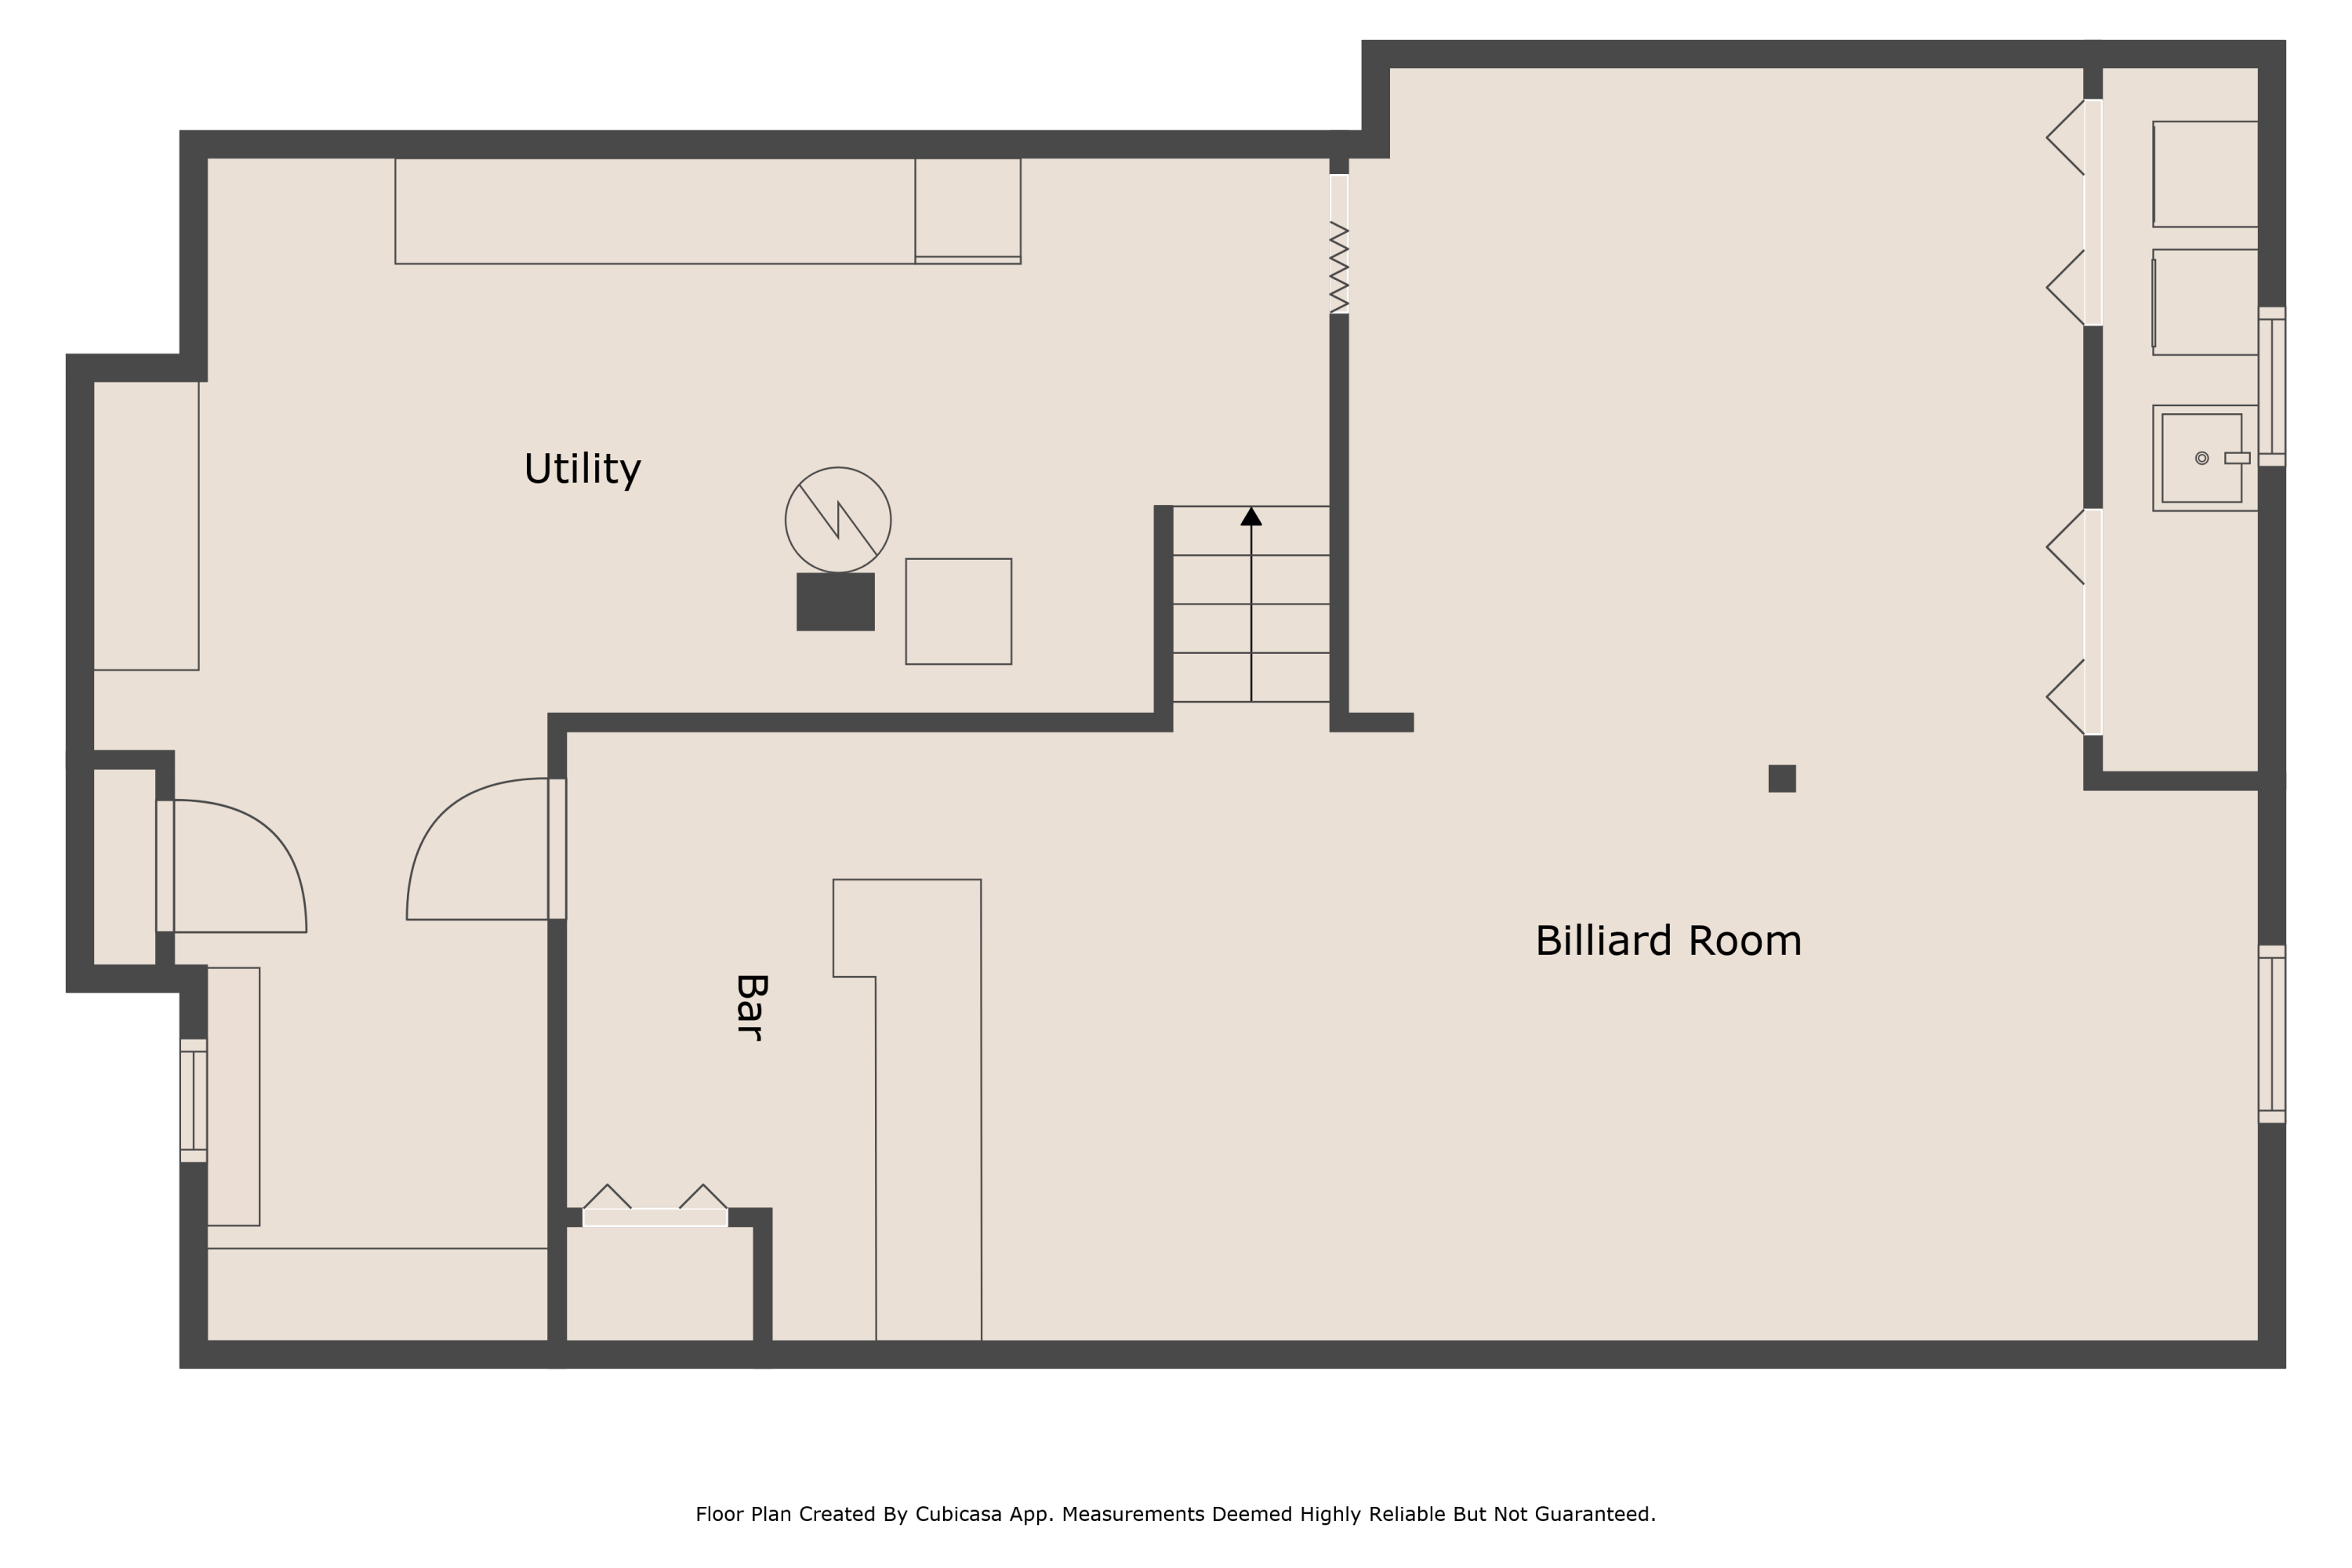
Basement floor plan with utility room, bar, billiard room, bathroom, and stairs.
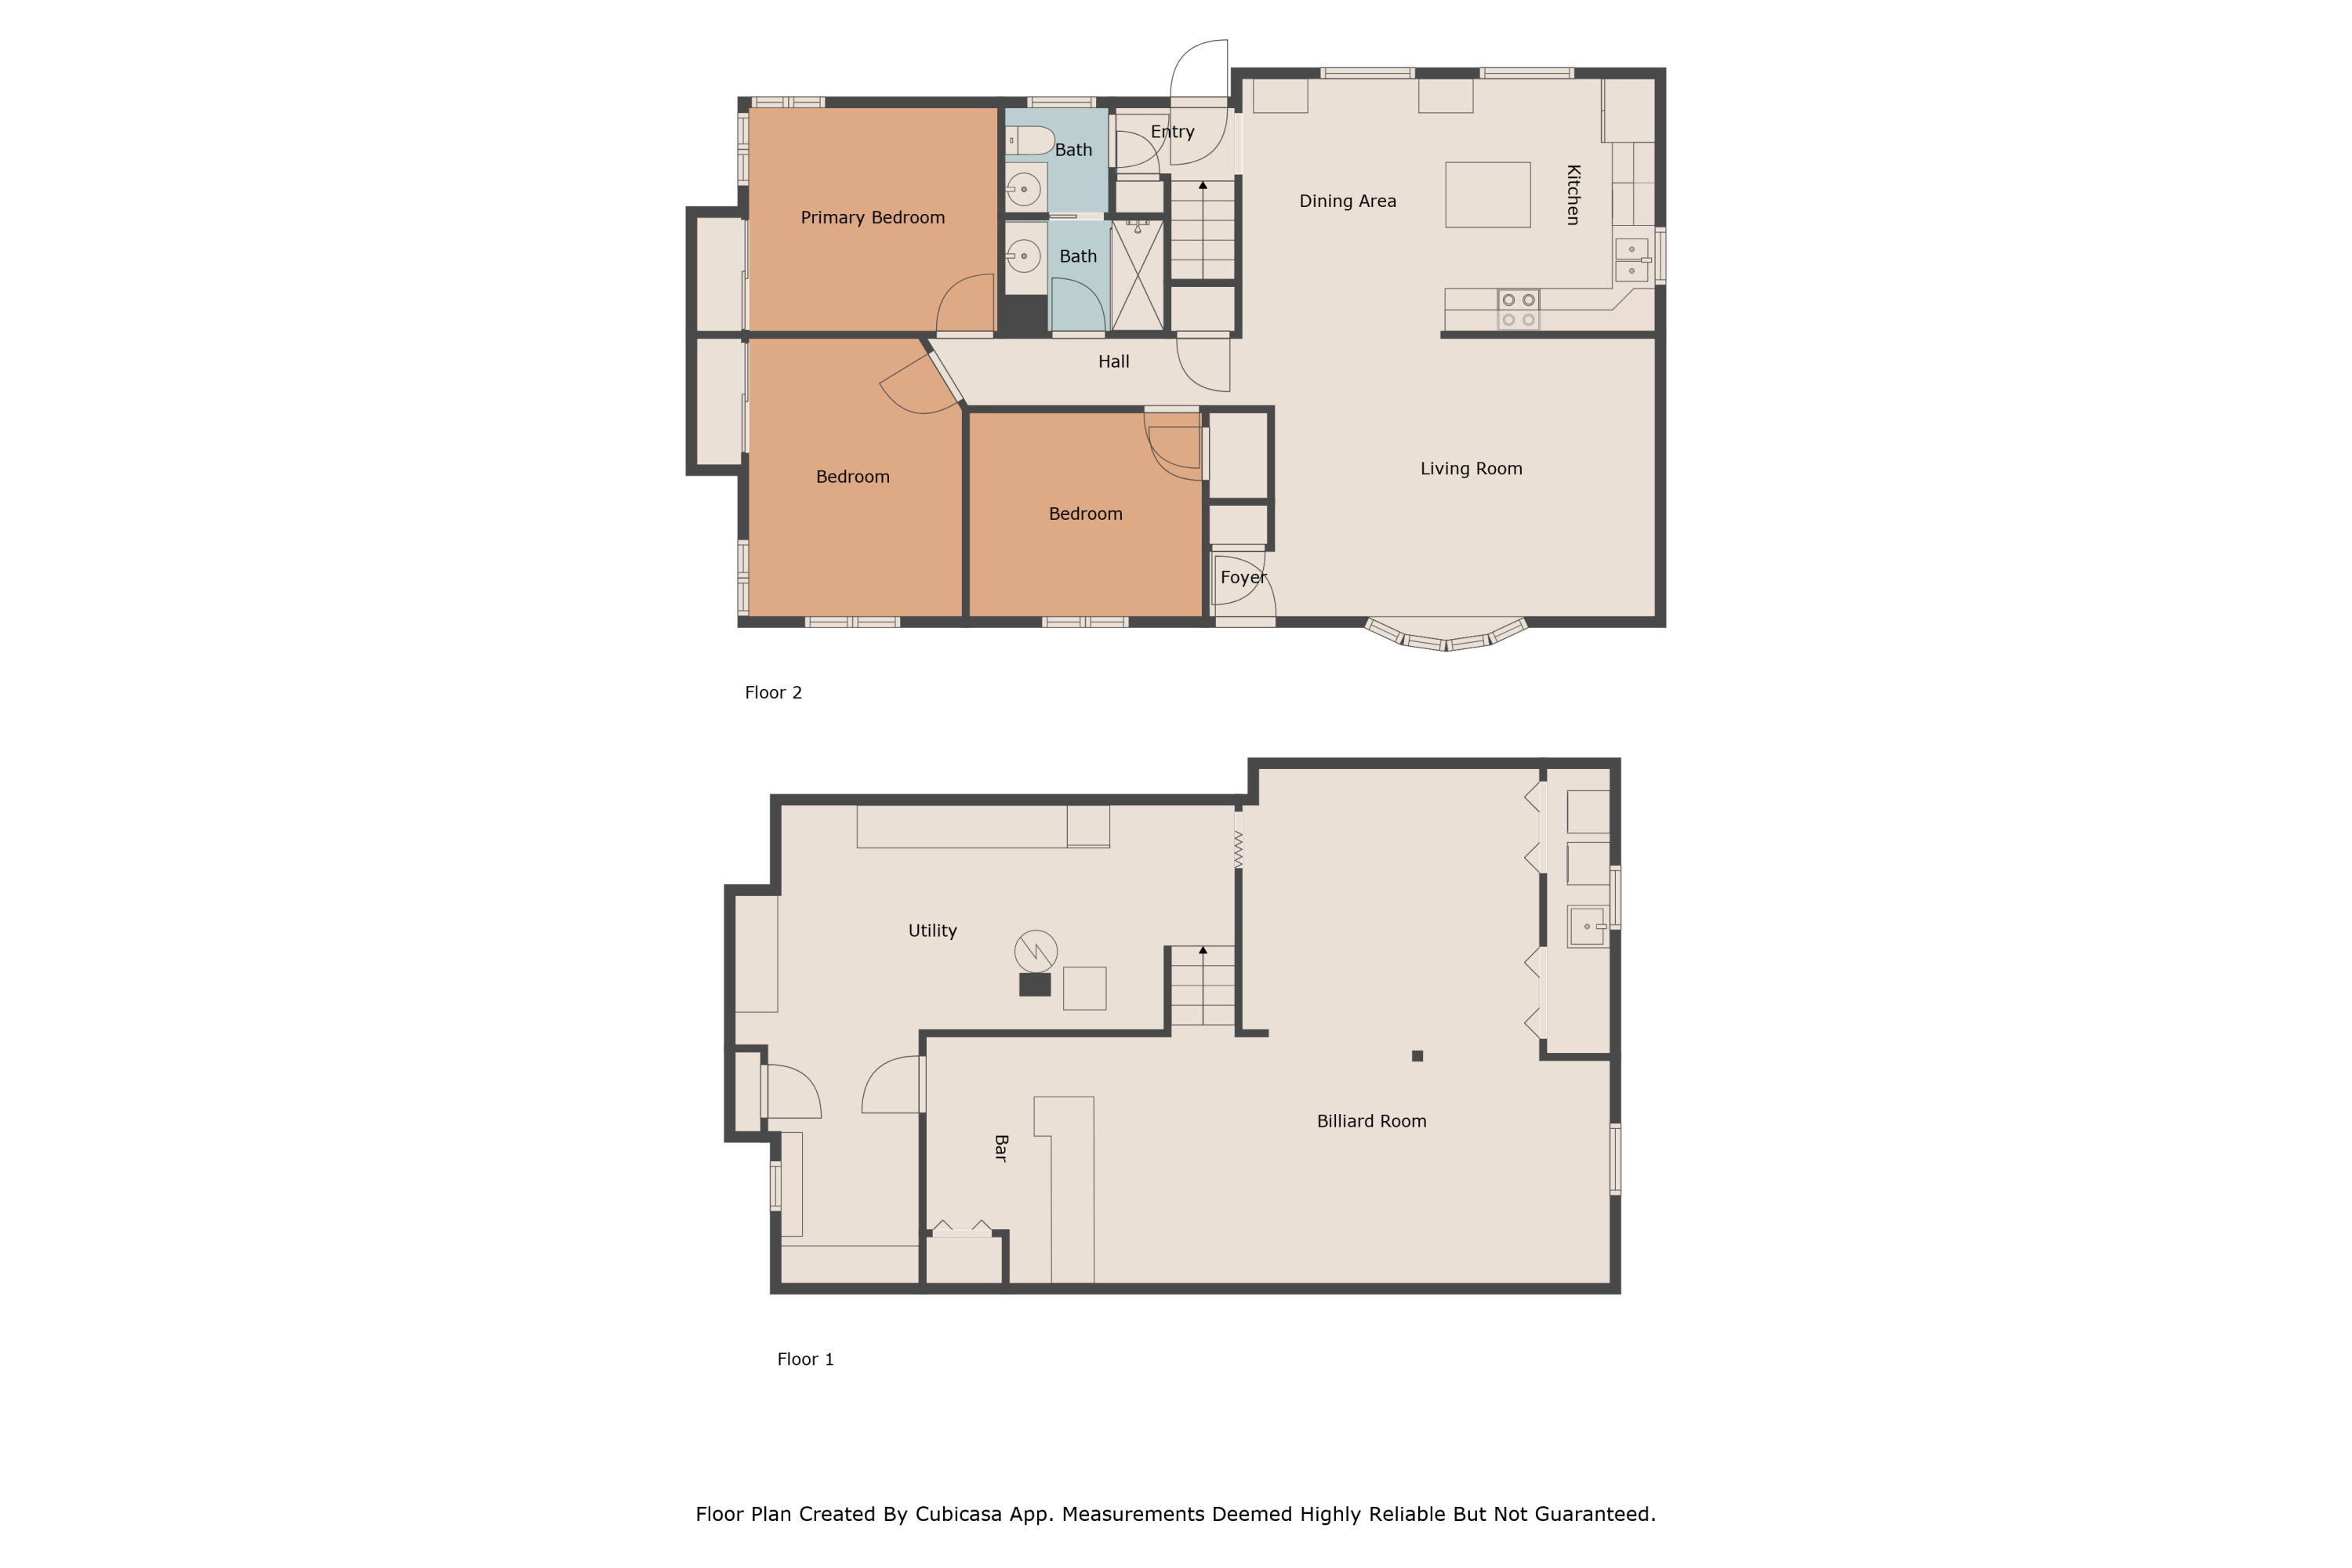
Two-level floor plan with three bedrooms upstairs and a billiard room and bar downstairs.
SEE ALL PHOTOS
Ranch-style house with brick lower facade, dark shutters, and mature trees across the front lawn.
Rear of a white single-story home with a raised deck, broad lawn, and large mature tree.
Kitchen with white cabinetry, a central island, and glossy hardwood floors.
Kitchen with white cabinets and hardwood floors opening into a carpeted living room.
Vacant living room with beige carpet, tall windows, and an adjoining hardwood-floored area with built-in cabinets.
Empty living room with beige carpet, a large window, and a wall-mounted television.
Empty living room with beige carpet, wall-mounted television, and an adjoining hardwood-floored area.
Kitchen with white cabinets, a large island, tiled backsplash, and warm hardwood floors.
Kitchen with a white island, hardwood floors, built-in cabinets, and large windows.
Kitchen with white cabinets, stainless appliances, and a window above the sink overlooking greenery.
Kitchen with a white island, paneled cabinets, stainless steel appliances, and hardwood floors.
Kitchen with hardwood floors, white built-in cabinets, and a large window overlooking a tree.
Empty room with hardwood floors, wall-mounted shelves, and a wood-trimmed window.
Empty room with polished hardwood floors, dark wood trim, and an open wooden door.
Bathroom with a subway-tile shower, glass door, and white vanity with an illuminated mirror.
Bathroom with a white vanity, toilet, large window, and wood-trimmed doorway to a second vanity area.
Empty bedroom with hardwood floors, two windows, and a large wooden sliding closet door.
Empty bedroom with hardwood floors, blue-gray walls, and a ceiling fan.
Empty bedroom with hardwood floors, wooden sliding closet doors, corner windows, and a ceiling fan.
Empty bedroom with hardwood floors, a ceiling fan, and a dark wood door.
Basement recreation room with a blue pool table and carpeted stairs.
Basement recreation room with a pool table, green billiard light, and carpeted floor.
Basement recreation room with a blue-felt pool table and raised bar.
Finished room with a built-in bar counter, wall shelves, and carpet.
Carpeted room with paneled closet doors, a drop ceiling, and a rope-wrapped support post.
Single-story ranch house with white siding, brick facade, green shutters, and mature trees framing the lawn.
White ranch home with green shutters, separate two-car garage, wide driveway, and large front-yard trees.
Rear of a white single-story home with a wide wooden deck, lattice panels, and steps to the lawn.
Backyard deck overlooking a fenced lawn, mature tree, and detached garage.
Backyard deck beside a concrete patio, with a large tree in the fenced lawn.
White two-car garage with a wide concrete driveway and brick edging.
Detached white two-car garage with a side door and broad concrete driveway.
Vacant garage with a concrete floor, exposed roof framing, unfinished walls, and a white overhead door.
Empty garage with exposed wooden ceiling beams, a wide overhead door, and a cabinet along the wall.
Aerial view of a detached house and garage, with the property boundary outlined in red.
Aerial view of a residential neighborhood with detached homes, lawns, and yellow autumn trees.
Aerial view of the highlighted single-story home amid autumn trees and neighboring houses.
Aerial neighborhood view with detached homes, green yards, and autumn-colored trees.
Aerial view of the home marked by a red arrow among tree-lined streets.
Aerial view of a tree-lined residential neighborhood with homes and a sports field in the distance.
Aerial view of a single-story home marked by a red arrow, near tree-lined streets and a green park.
Aerial view of a leafy suburban neighborhood and homes surrounding a broad green park.
Kitchen with white cabinets, mosaic tile backsplash, electric range, stainless microwave, and hardwood floors.
Kitchen with white cabinetry, stainless appliances, and a double sink beneath a window overlooking greenery.
Bathroom vanity with a marble-look counter, gray cabinets, and a lighted mirror.
Floor plan showing three bedrooms, two baths, and an open kitchen, dining, and living area.
Basement floor plan with utility room, bar, billiard room, bathroom, and stairs.
Two-level floor plan with three bedrooms upstairs and a billiard room and bar downstairs.
Sold

N85W14617 Manchester Dr

N85W14617 Manchester Dr, Menomonee Falls, WI 53051

$350,000
Super cute, well-loved Menomonee Falls Ranch offered by IT'S ORIGINAL OWNER in great location; walking distance to Rotary Park and the Menononee River. Updated Kitchen and Bathrooms, New Roof, well-kept Hardwood Floors, finished basement w/bar and lots of storage, large deck overlooking private, mostly fenced yard, great semi-finished large garage with newer slabs and yard with beautiful shade trees. OPEN ORIGINALLY SCHEDULED FOR SATURDAY CANCELED.

3
beds

1
bath

1,581 Sq.Ft. LIVING AREA

8,276.4 Sq.Ft. lot

Paula A Becker

Paula A Becker

Features & Amenities

Interior

  • total bedrooms3
  • Total bathroom1
  • full bathroom1
  • APPLIANCES Oven, Range, Refrigerator, Disposal, Dishwasher, Microwave, Washer, Dryer
  • other interior Features Kitchen Island

Area & Lot

  • Status Sold
  • Date Sold May 23, 2025
  • Living Area1,581 Sq.Ft.
  • Total Area1,581 Sq.Ft.
  • Lot Area8,276.4 Sq.Ft.
  • MLS® ID1916735
  • TypeResidential
  • YEAR BUILT1961
  • NeighborhoodMenomonee Falls
  • Architecture StylesRanch
  • Middle SchoolNorth
  • High SchoolMenomonee Falls
  • School DistrictMenomonee Falls

Exterior

  • STORIES1
  • Garage Space2.5
  • water SourcePublic
  • parkingPaved, Attached
  • HEAT TYPENatural Gas, Forced Air
  • AIR CONDITIONINGCentral Air
  • sewerPublic Sewer
  • Disability FeaturesAccessible Bedroom, Accessible Full Bath

Financial

  • Sales Price$350,000
  • Real Estate Tax $2,856/yr
  • Zoning RES
View Virtual Tour

Menomonee Falls

Explore

Let’s Find Your Dream Home

Paula is dedicated to helping you find your dream home and assisting with any selling needs you may have. Contact Paula today to discuss all your real estate needs!

Follow Me on Instagram