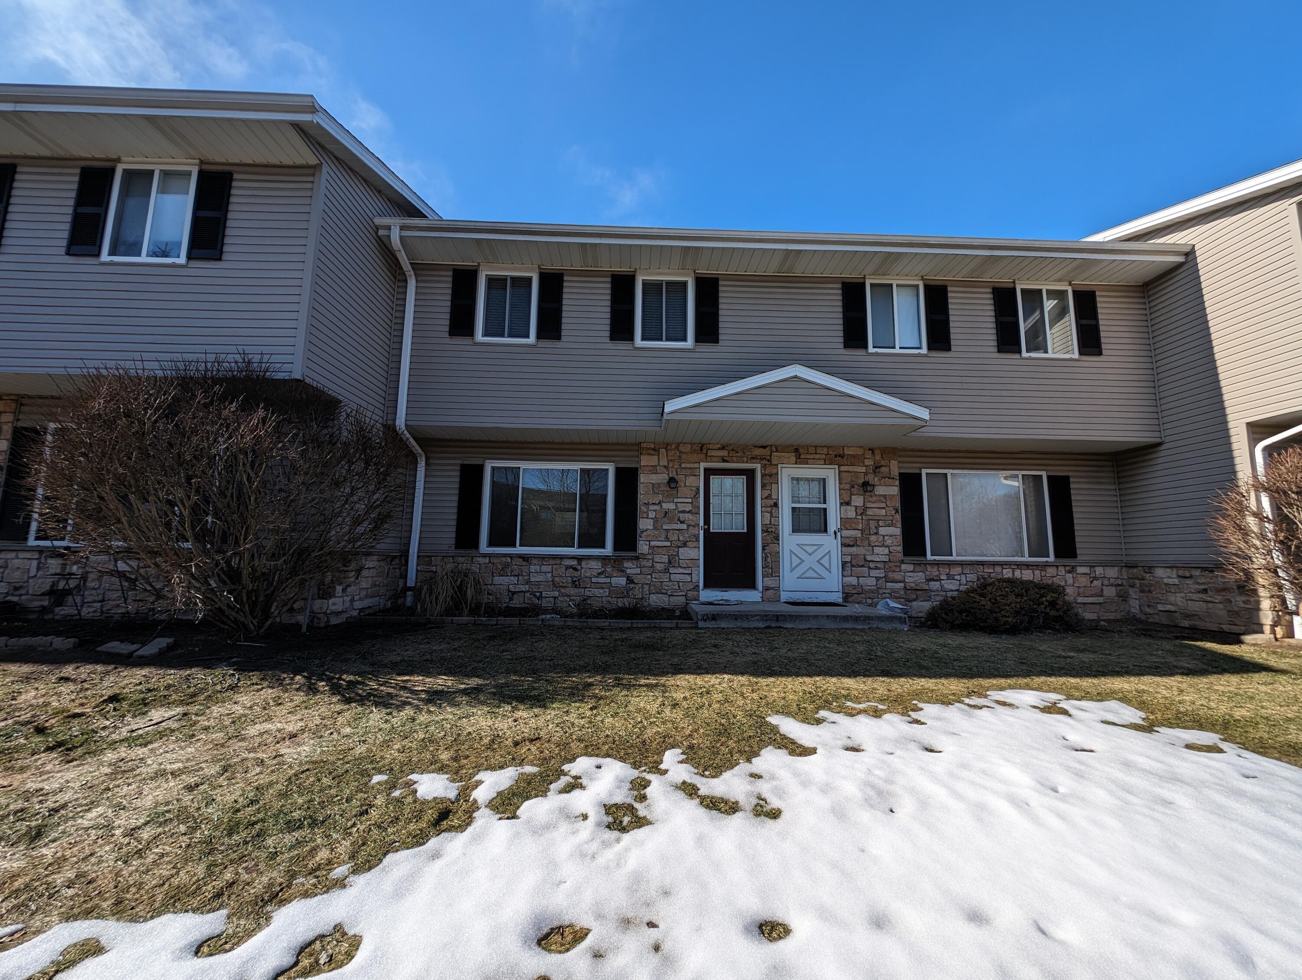
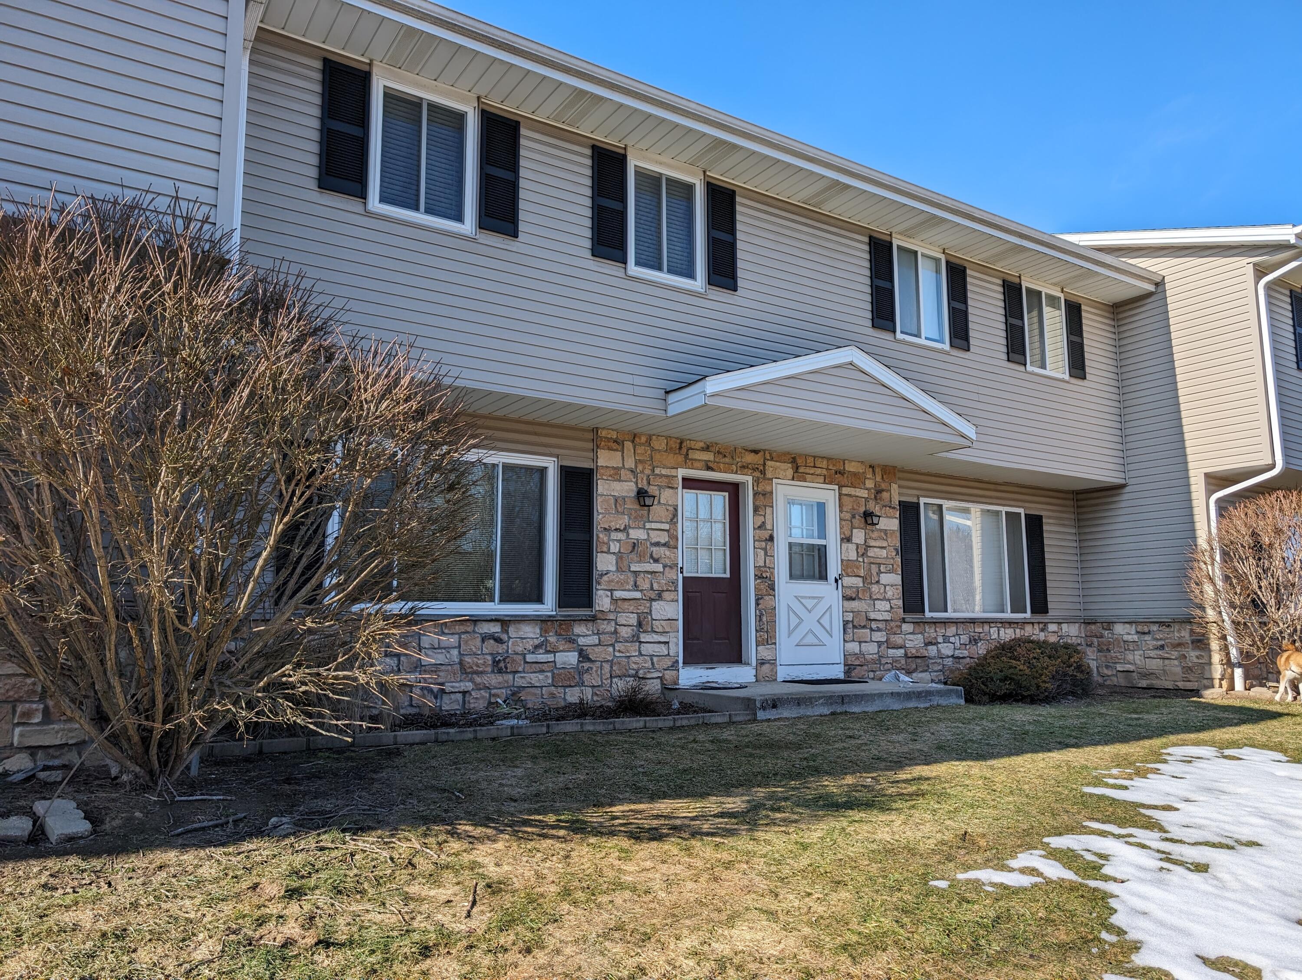
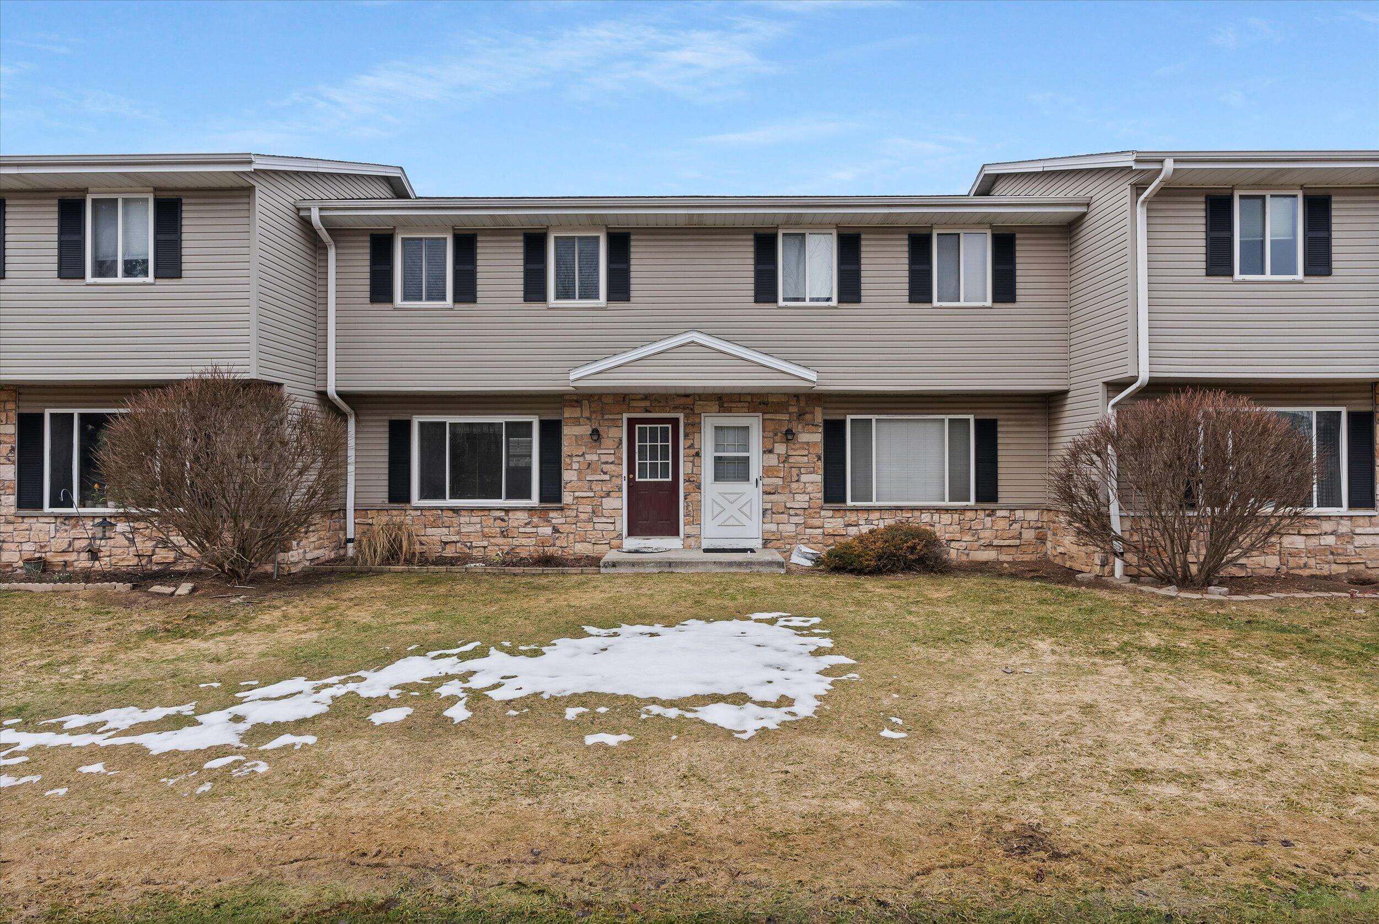
Townhome exterior with gray siding, stone entry facade, and patches of snow on the lawn.
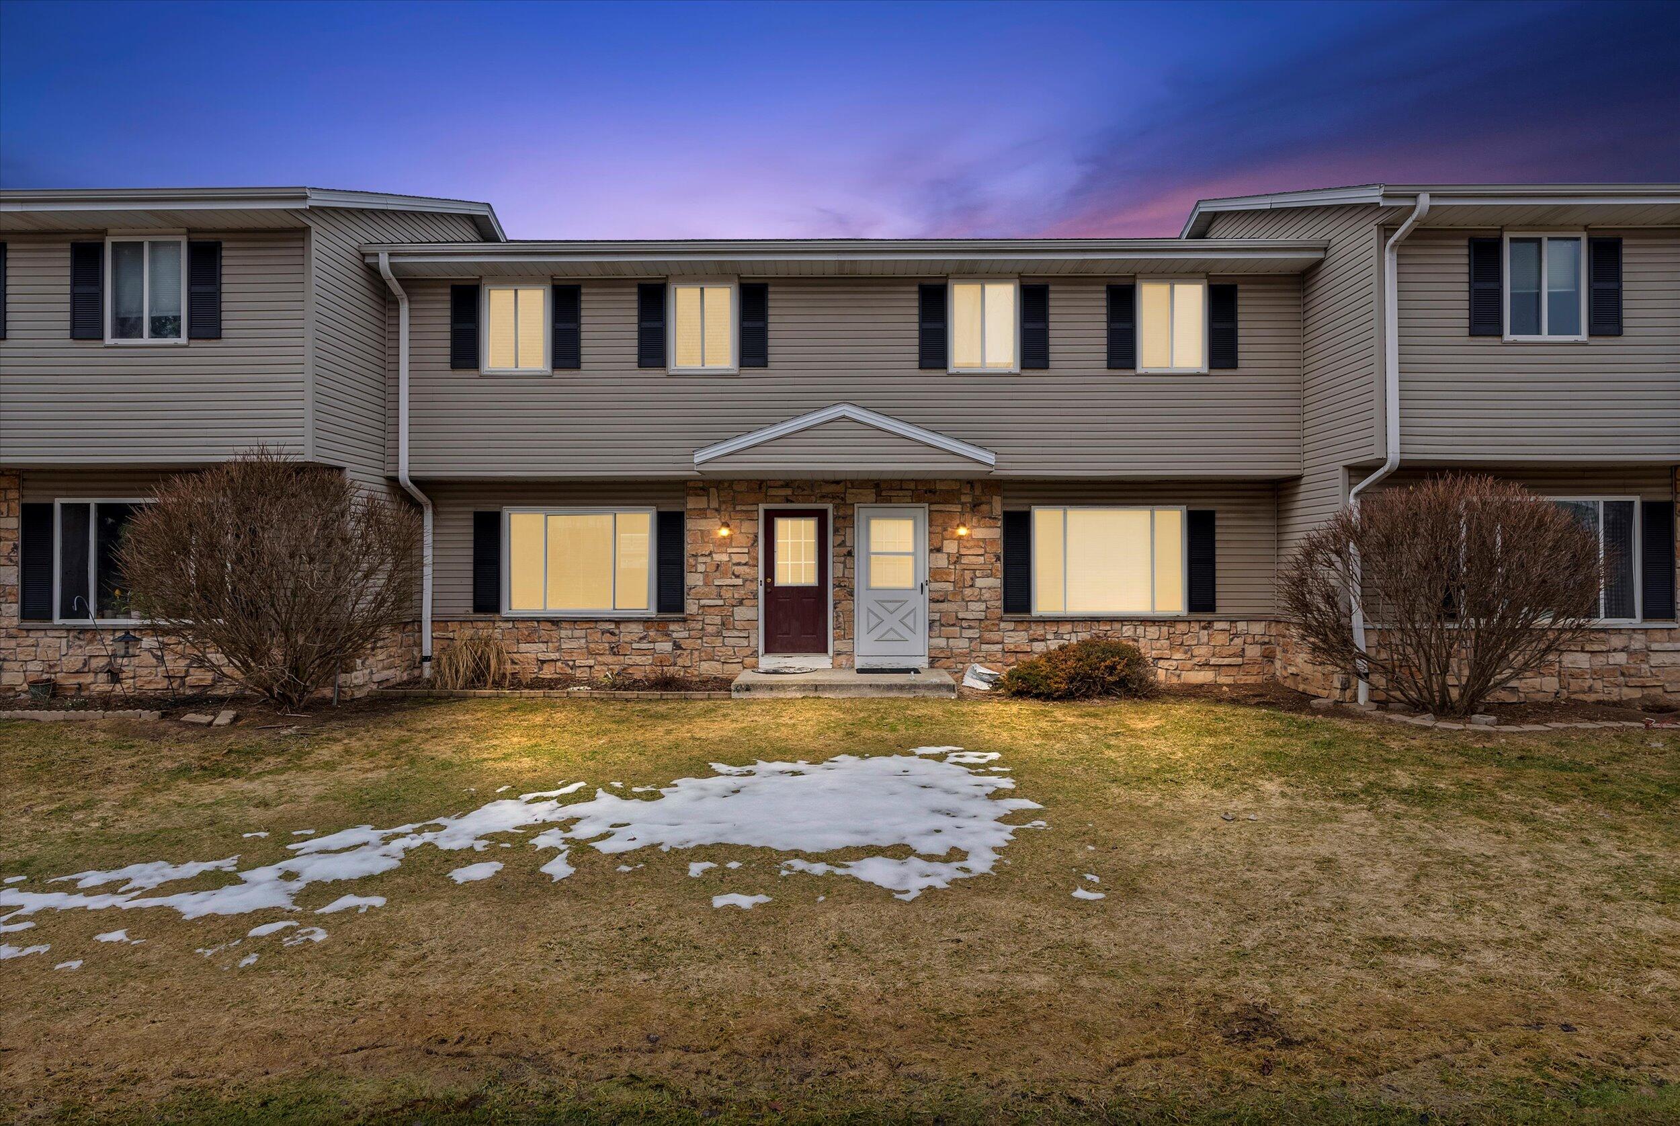
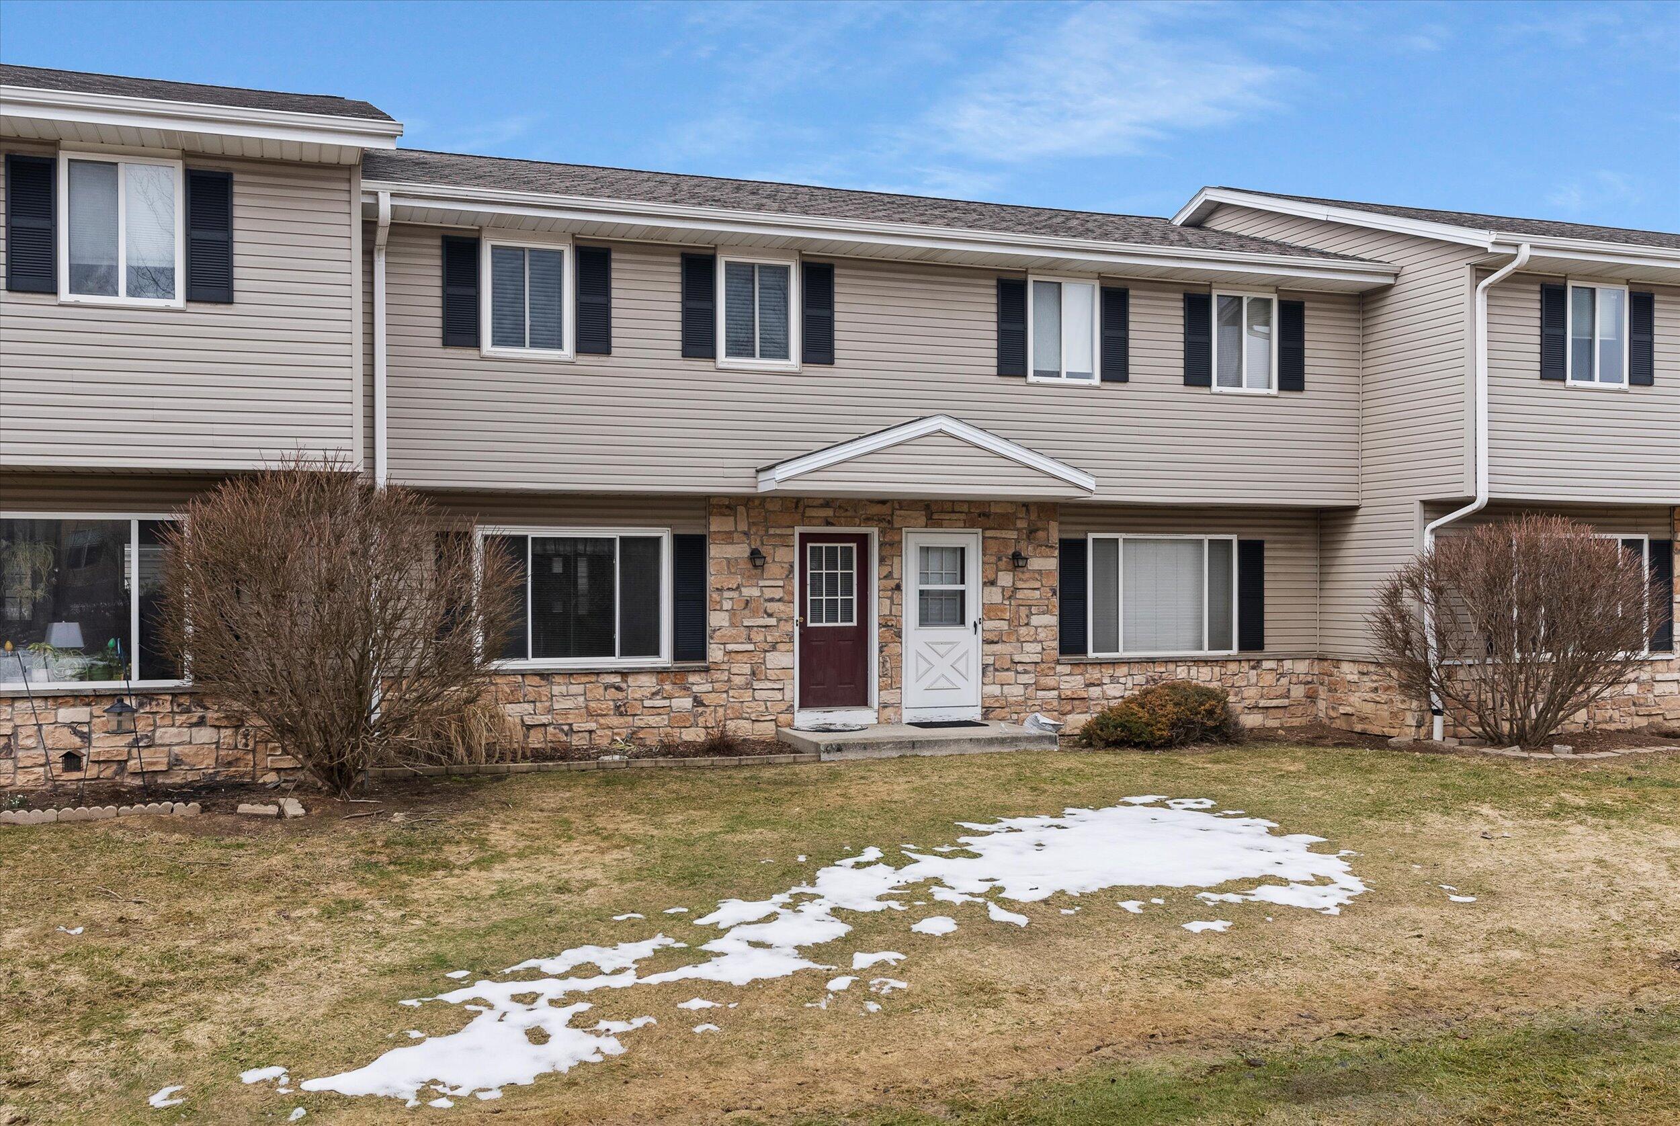
Two-story townhouse with a stone entry and illuminated windows above a patchy snow-covered lawn.
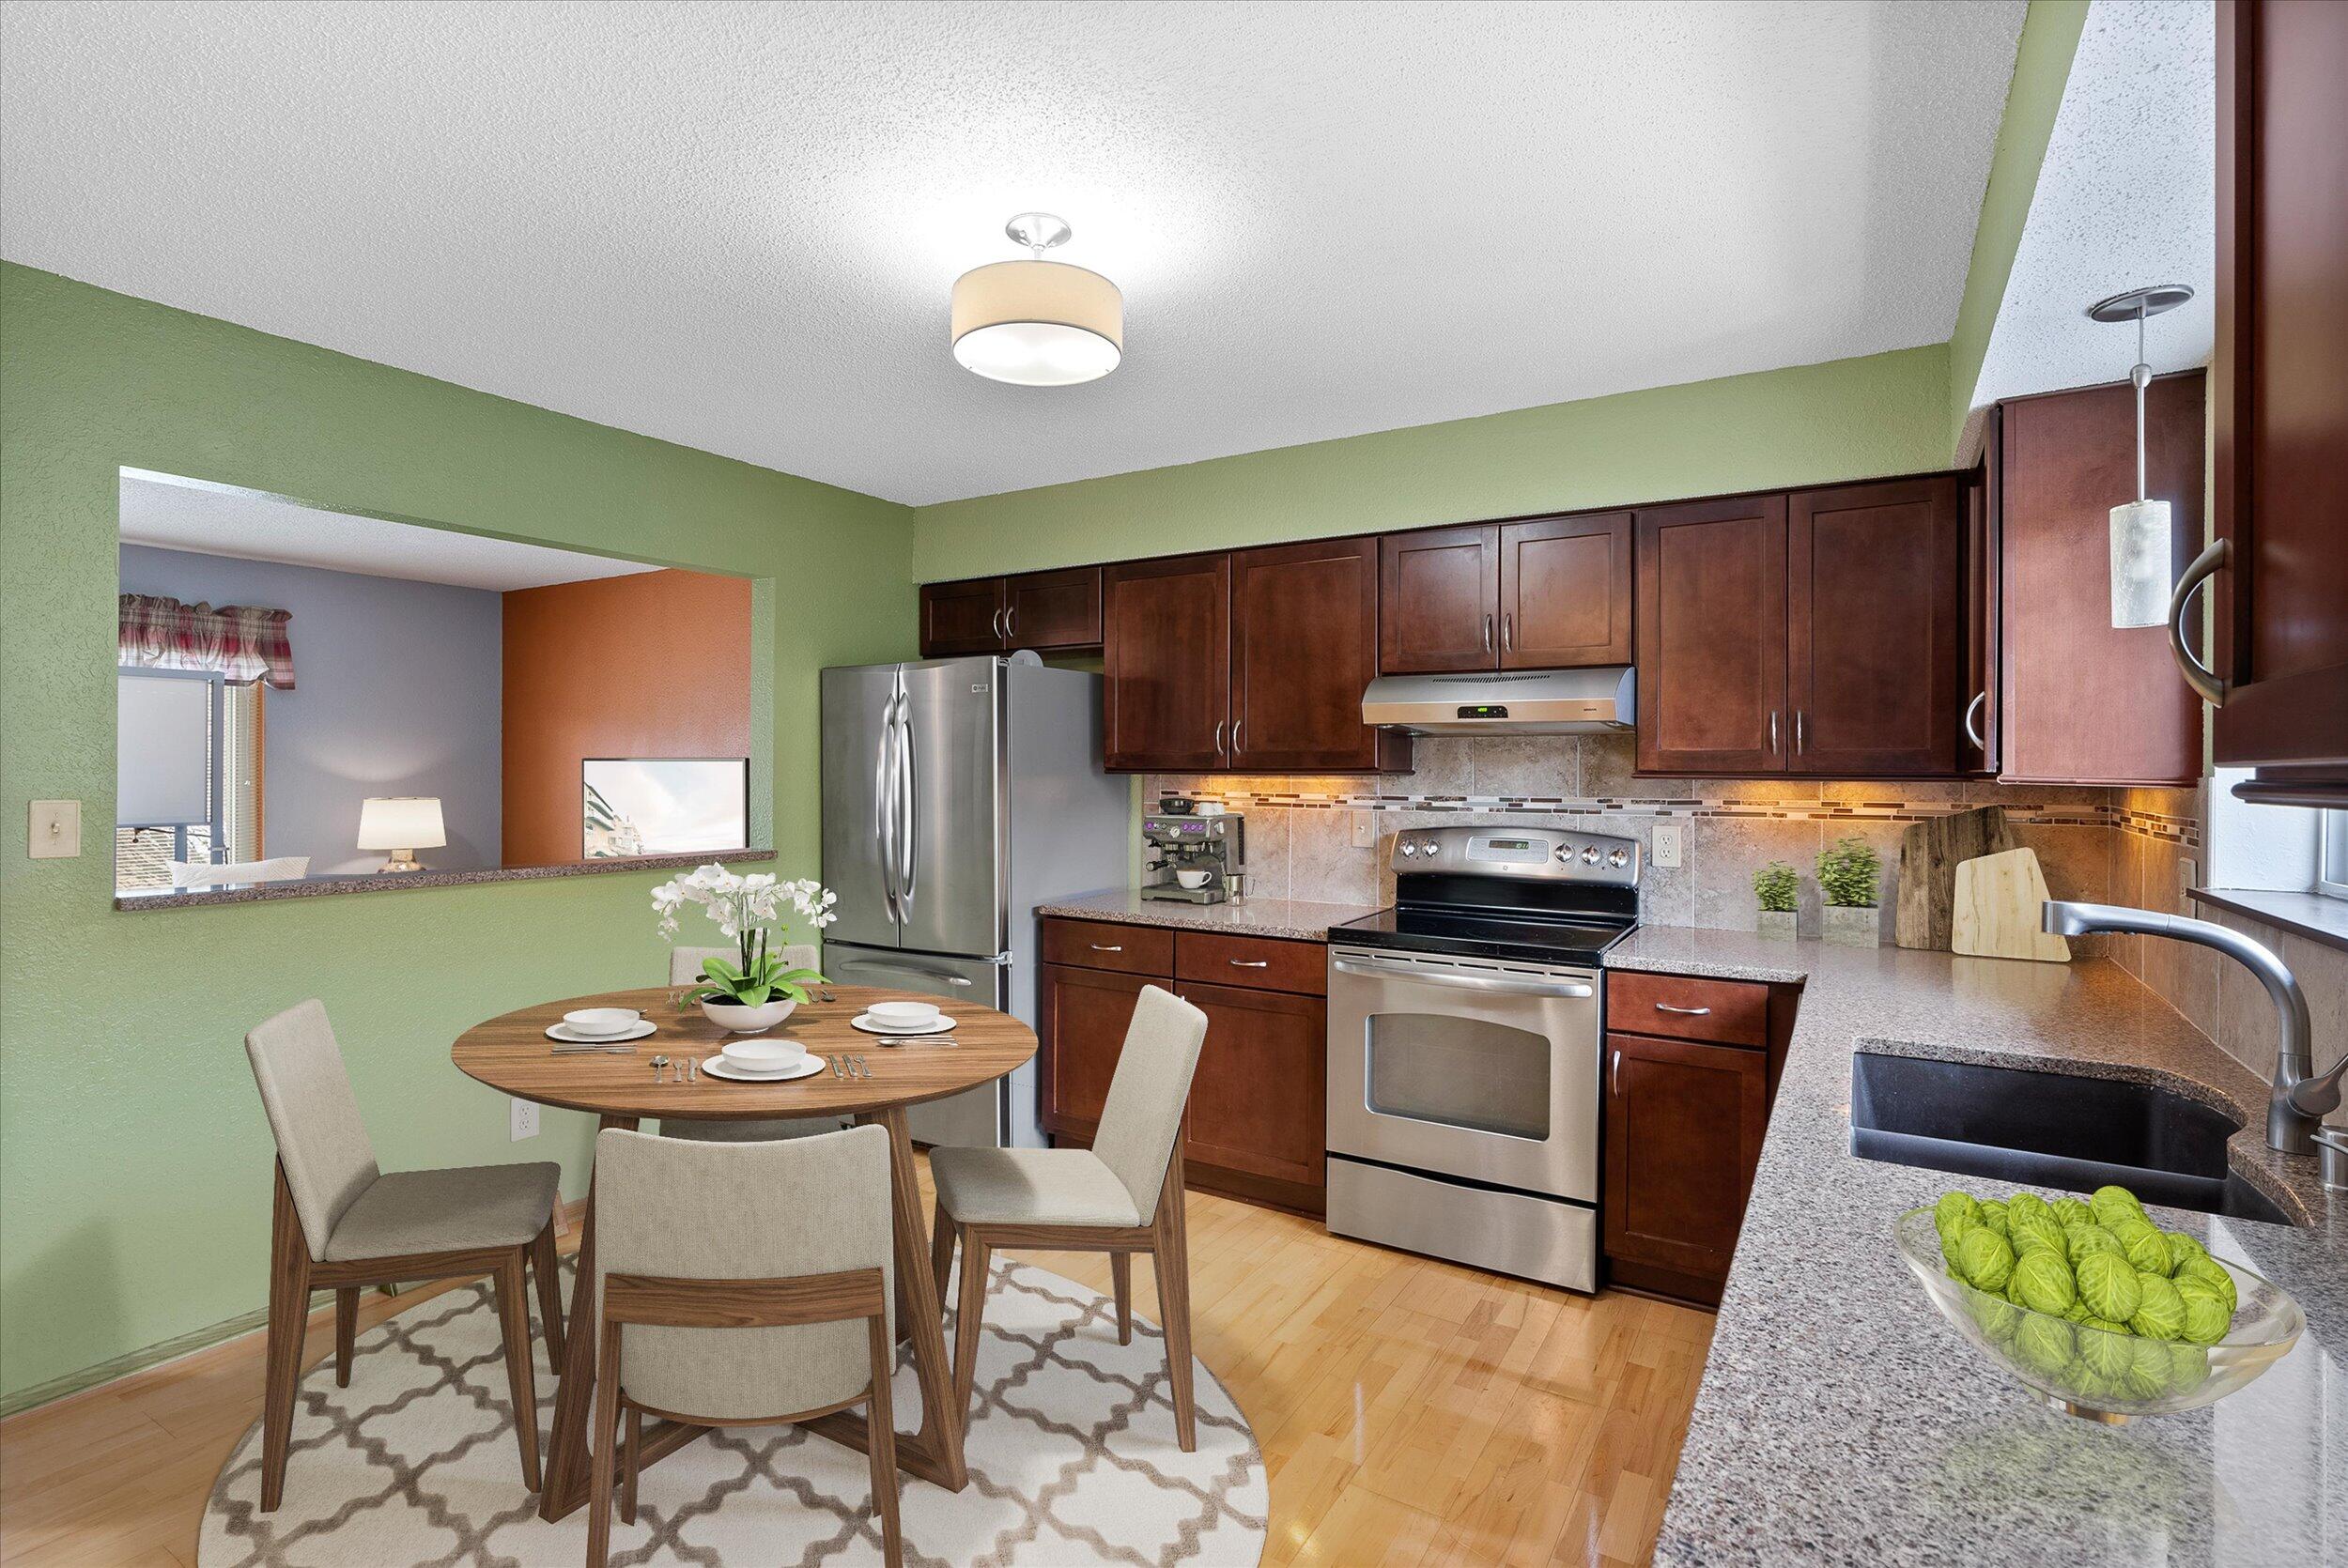
Condominium kitchen with dark wood cabinets, stainless appliances, granite counters, and a round dining table.
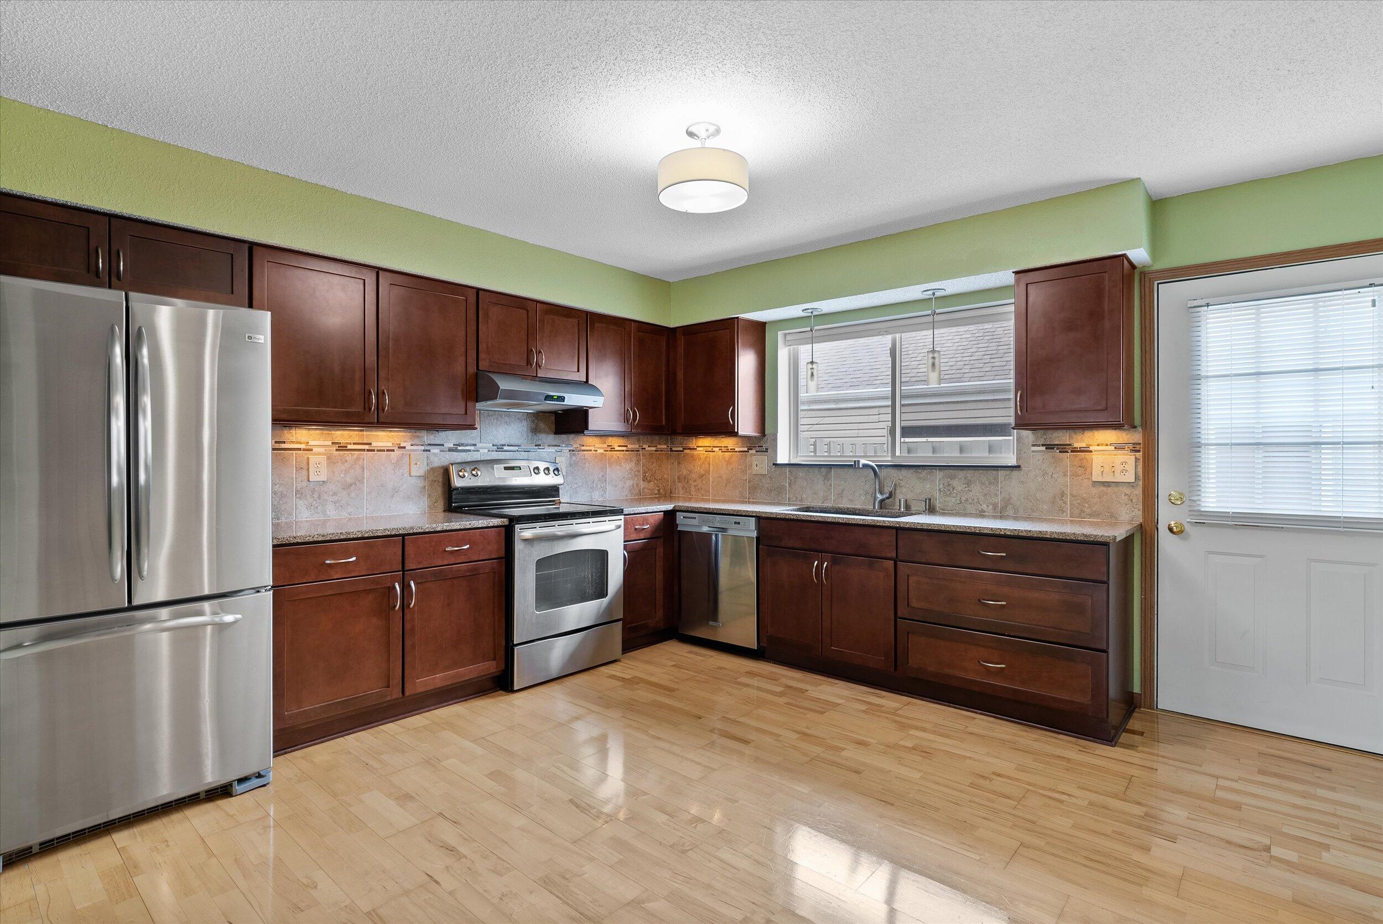
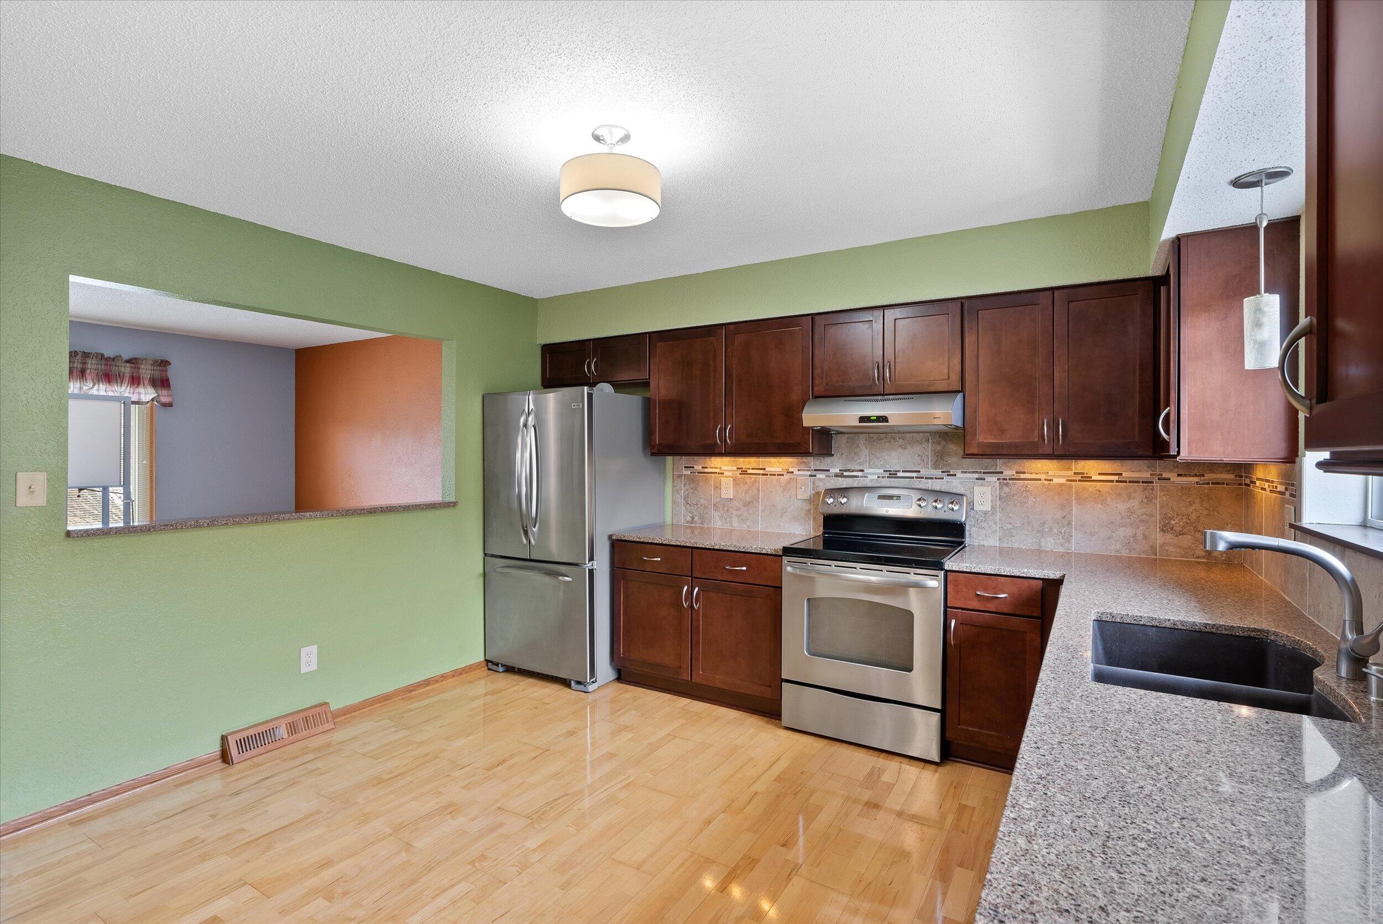
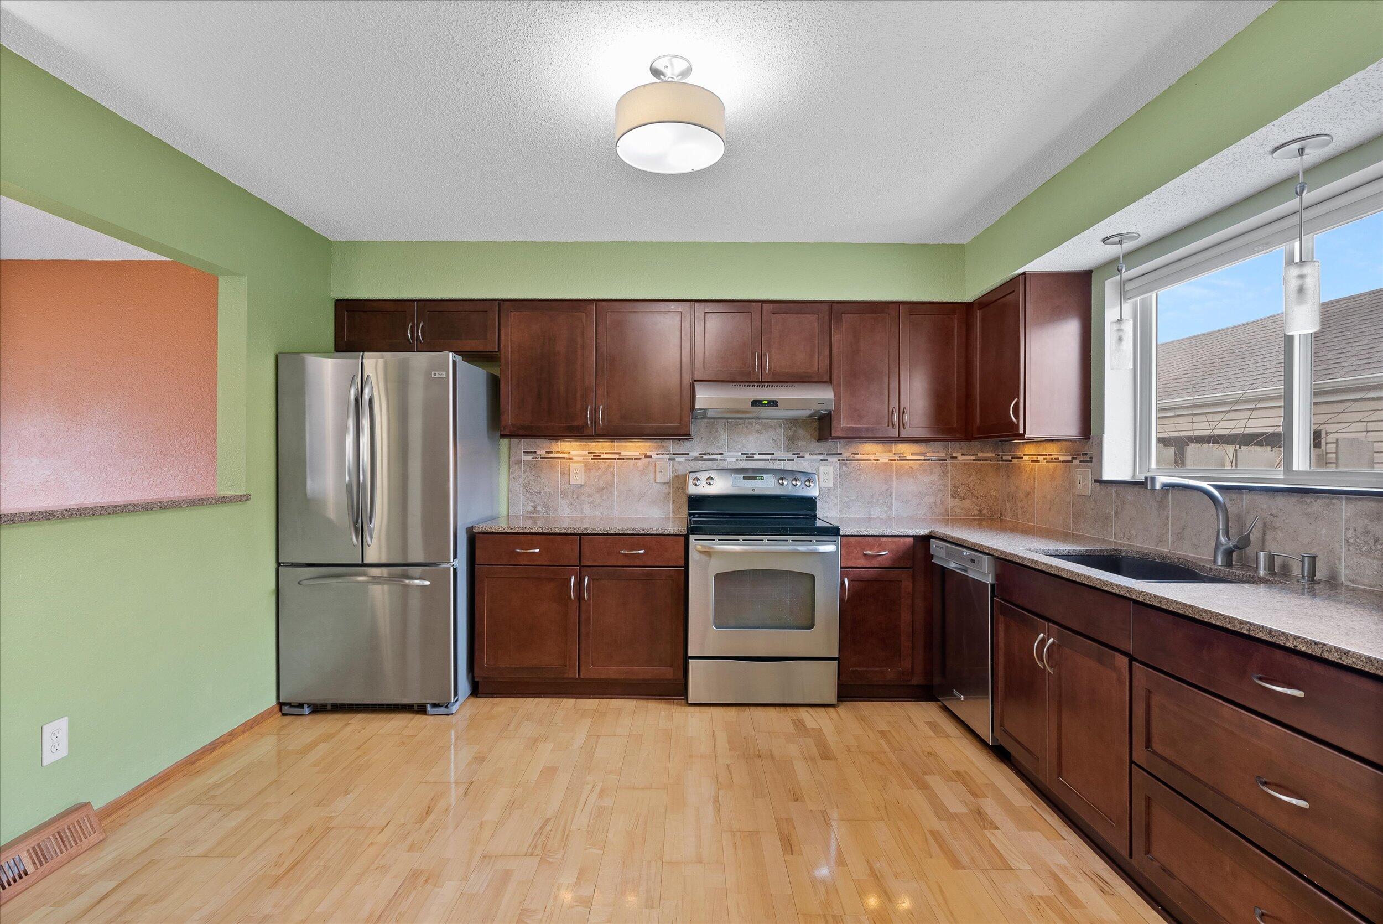
Kitchen with cherry cabinets, stainless steel appliances, tile backsplash, and light wood flooring.
Kitchen with dark wood cabinetry, stainless steel appliances, granite counters, and light hardwood floors.
Kitchen with dark cherry cabinets, stainless steel appliances, tiled backsplash, and a sink beneath a large window.
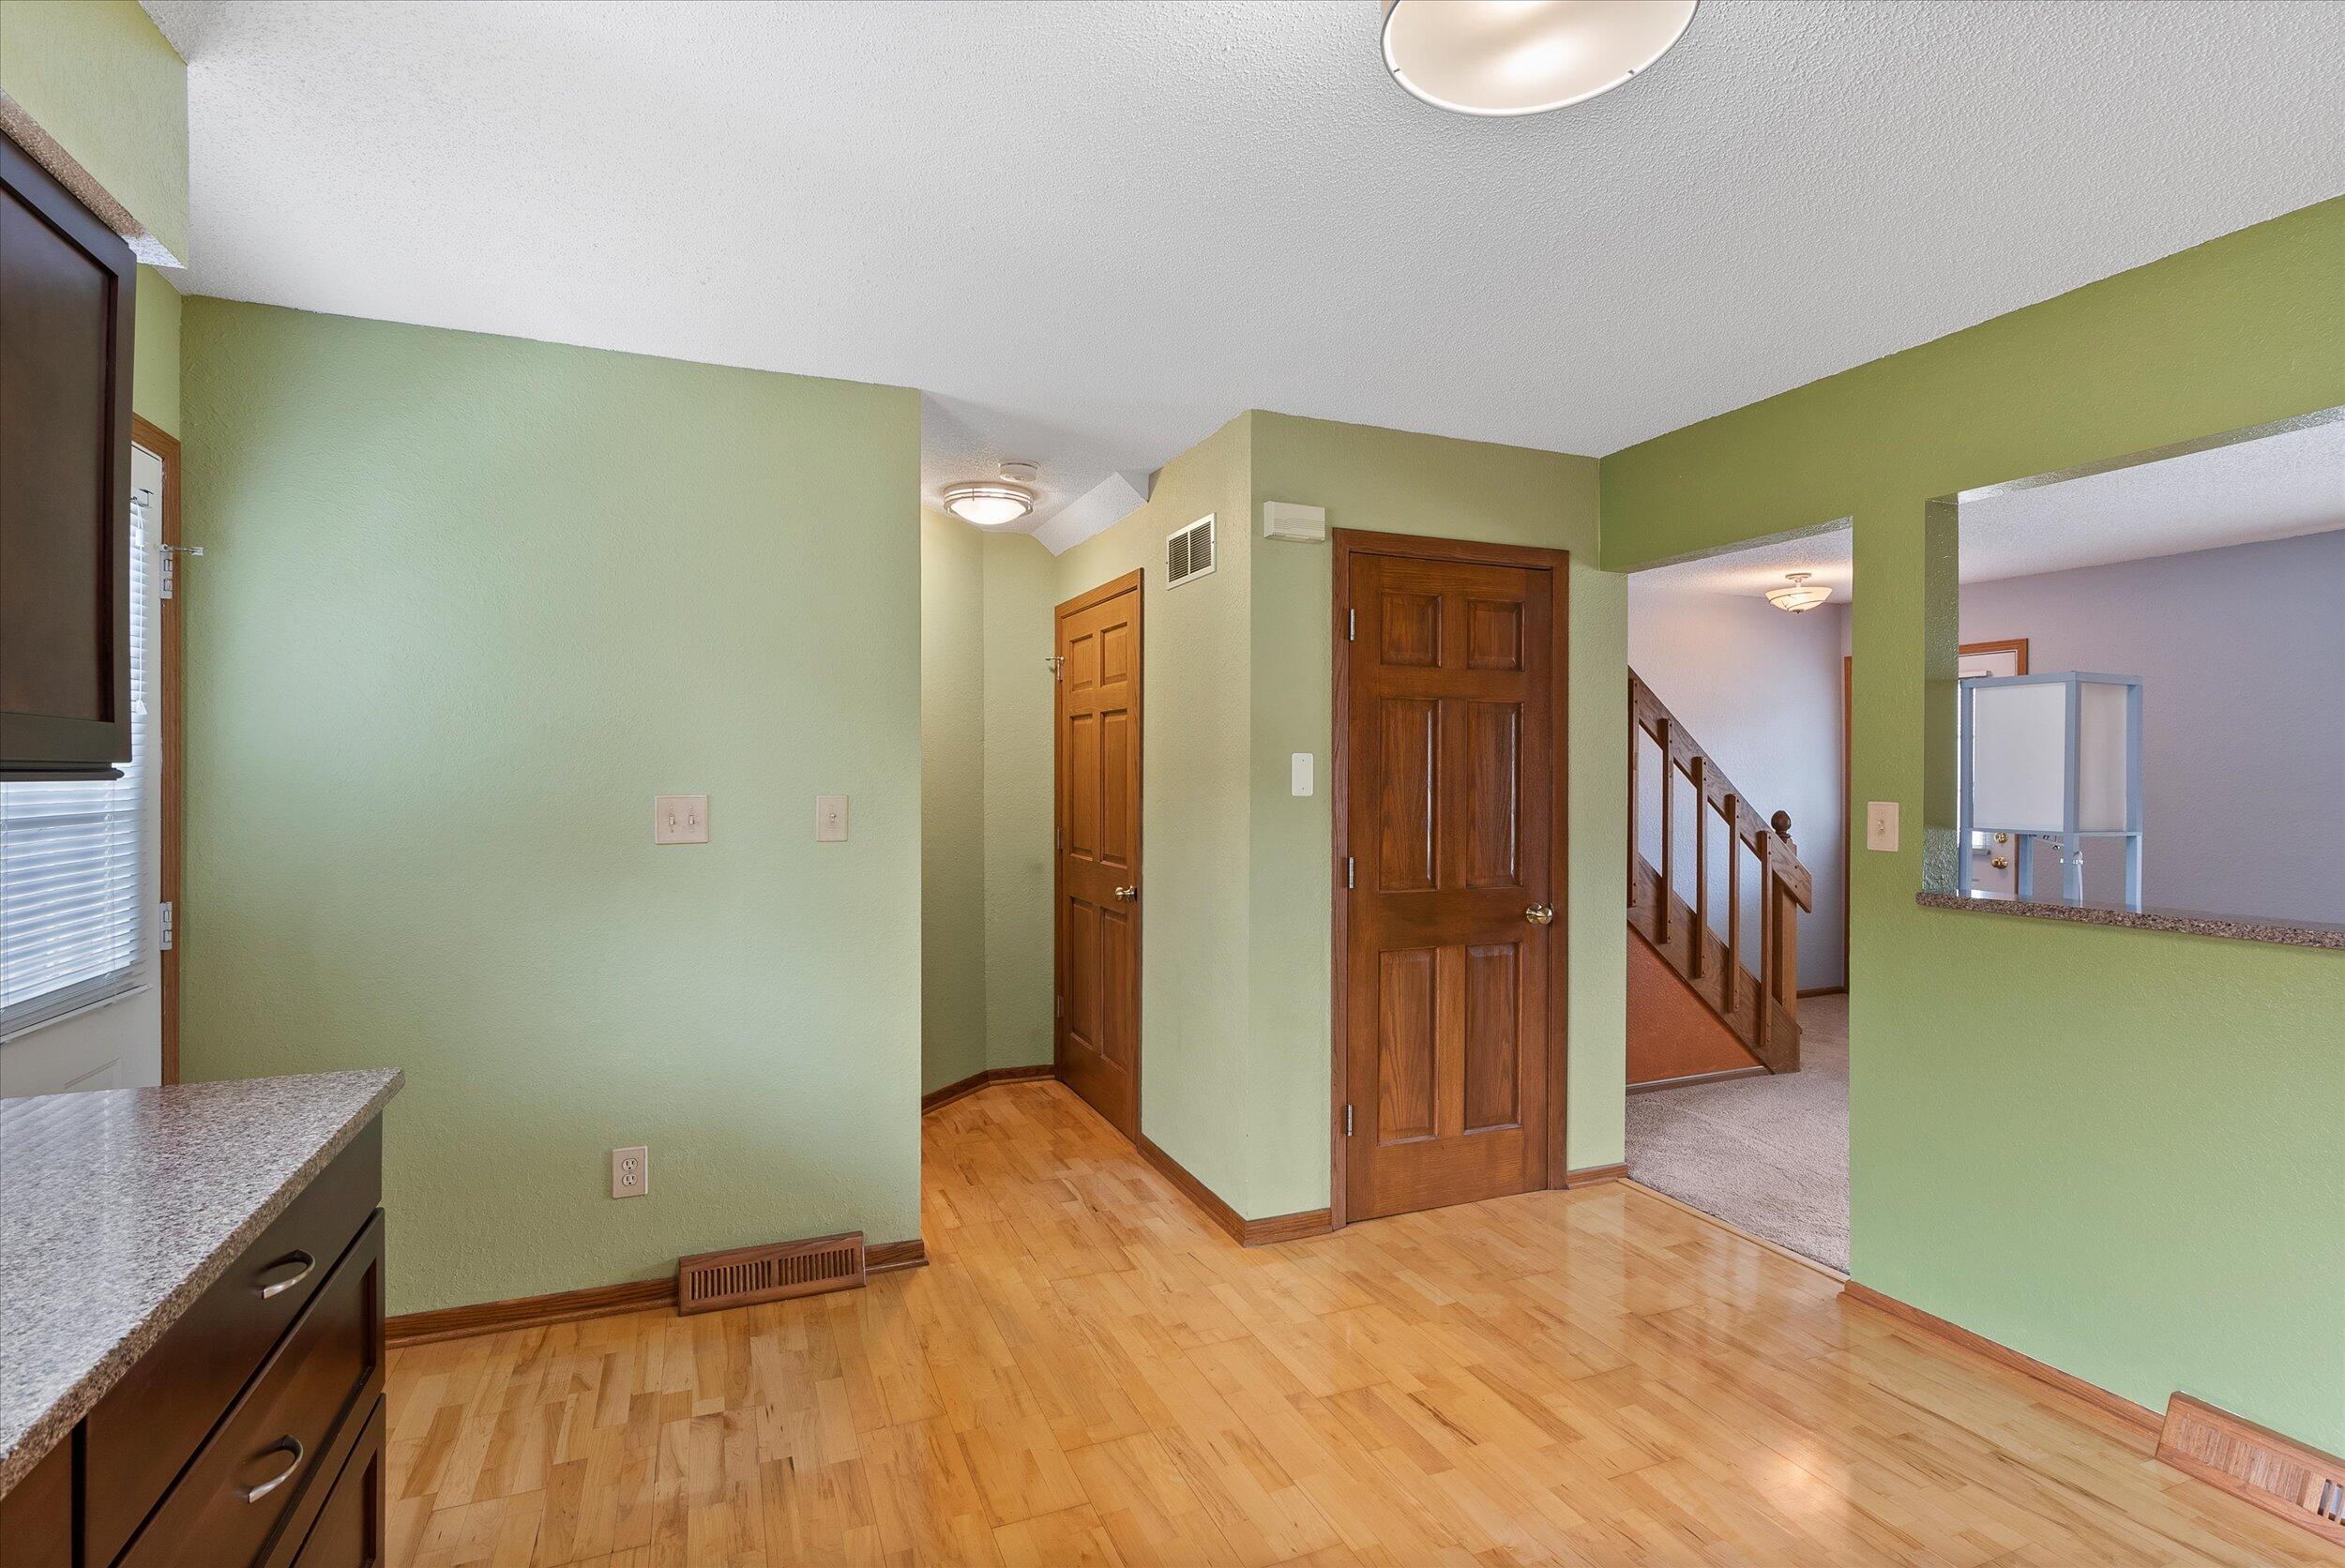
Kitchen with granite counter, green walls, hardwood floors, and a view toward the hallway and stairs.
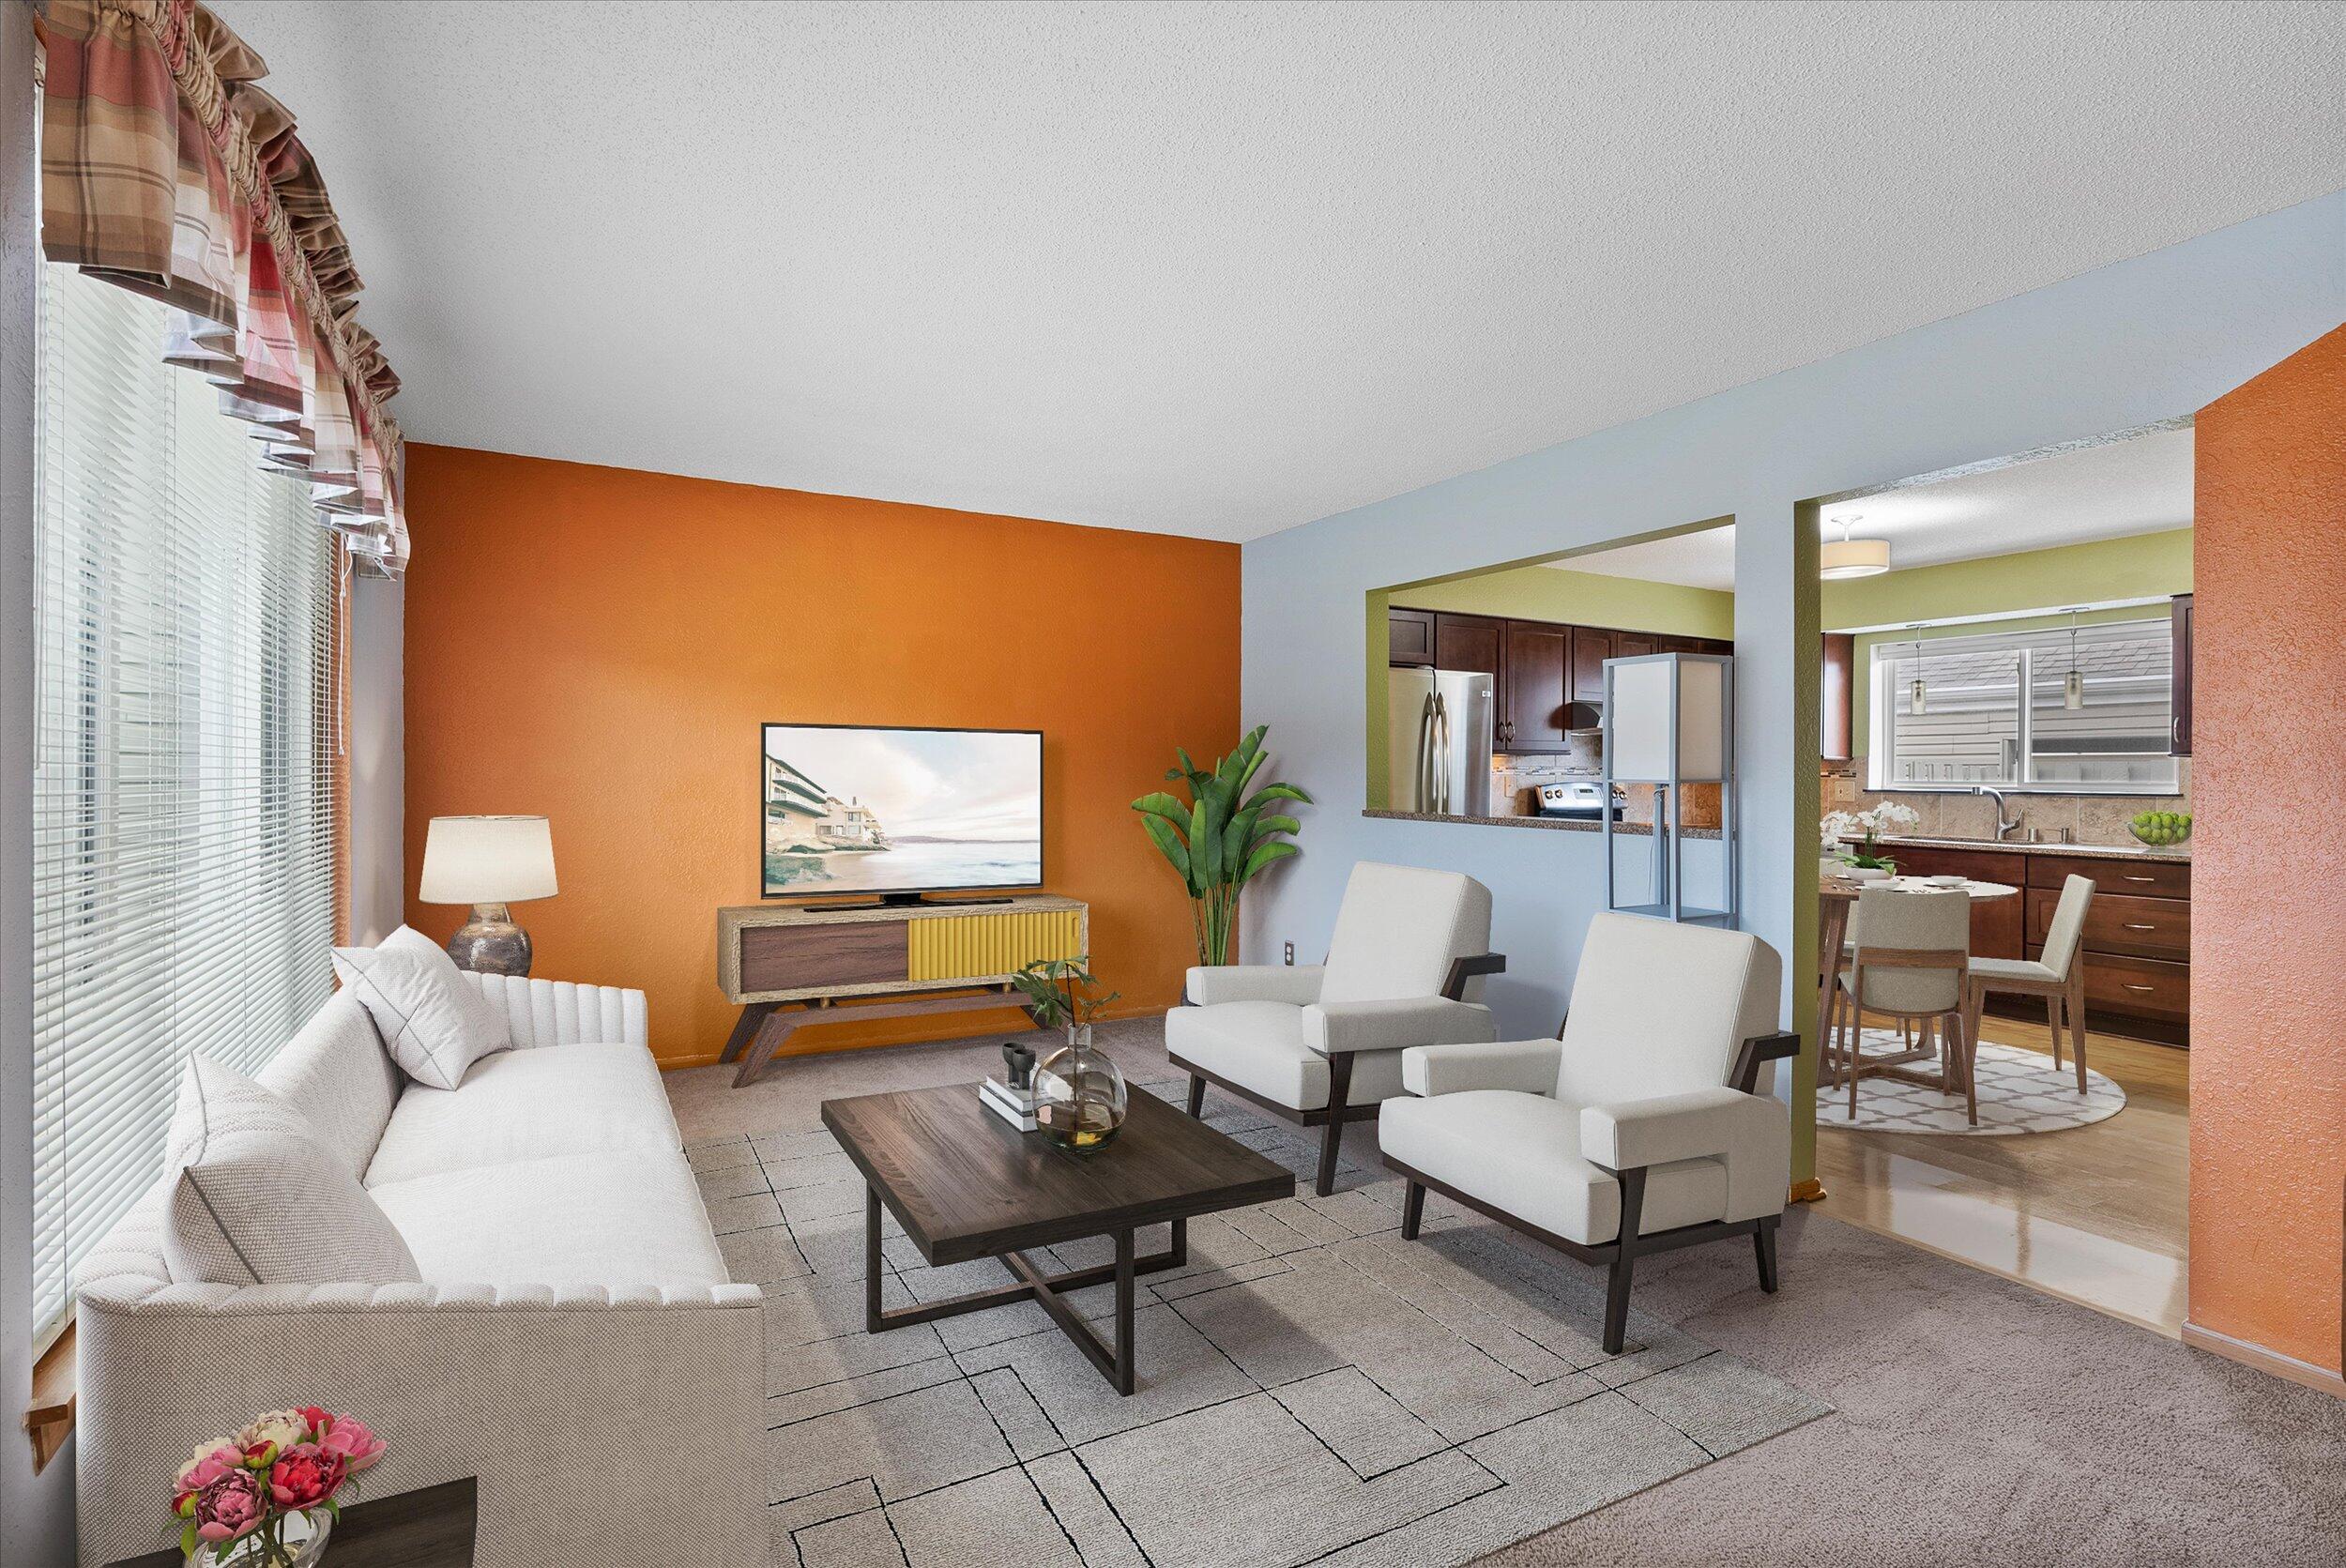
Living room with white seating, an orange accent wall, and views into the kitchen and dining area.
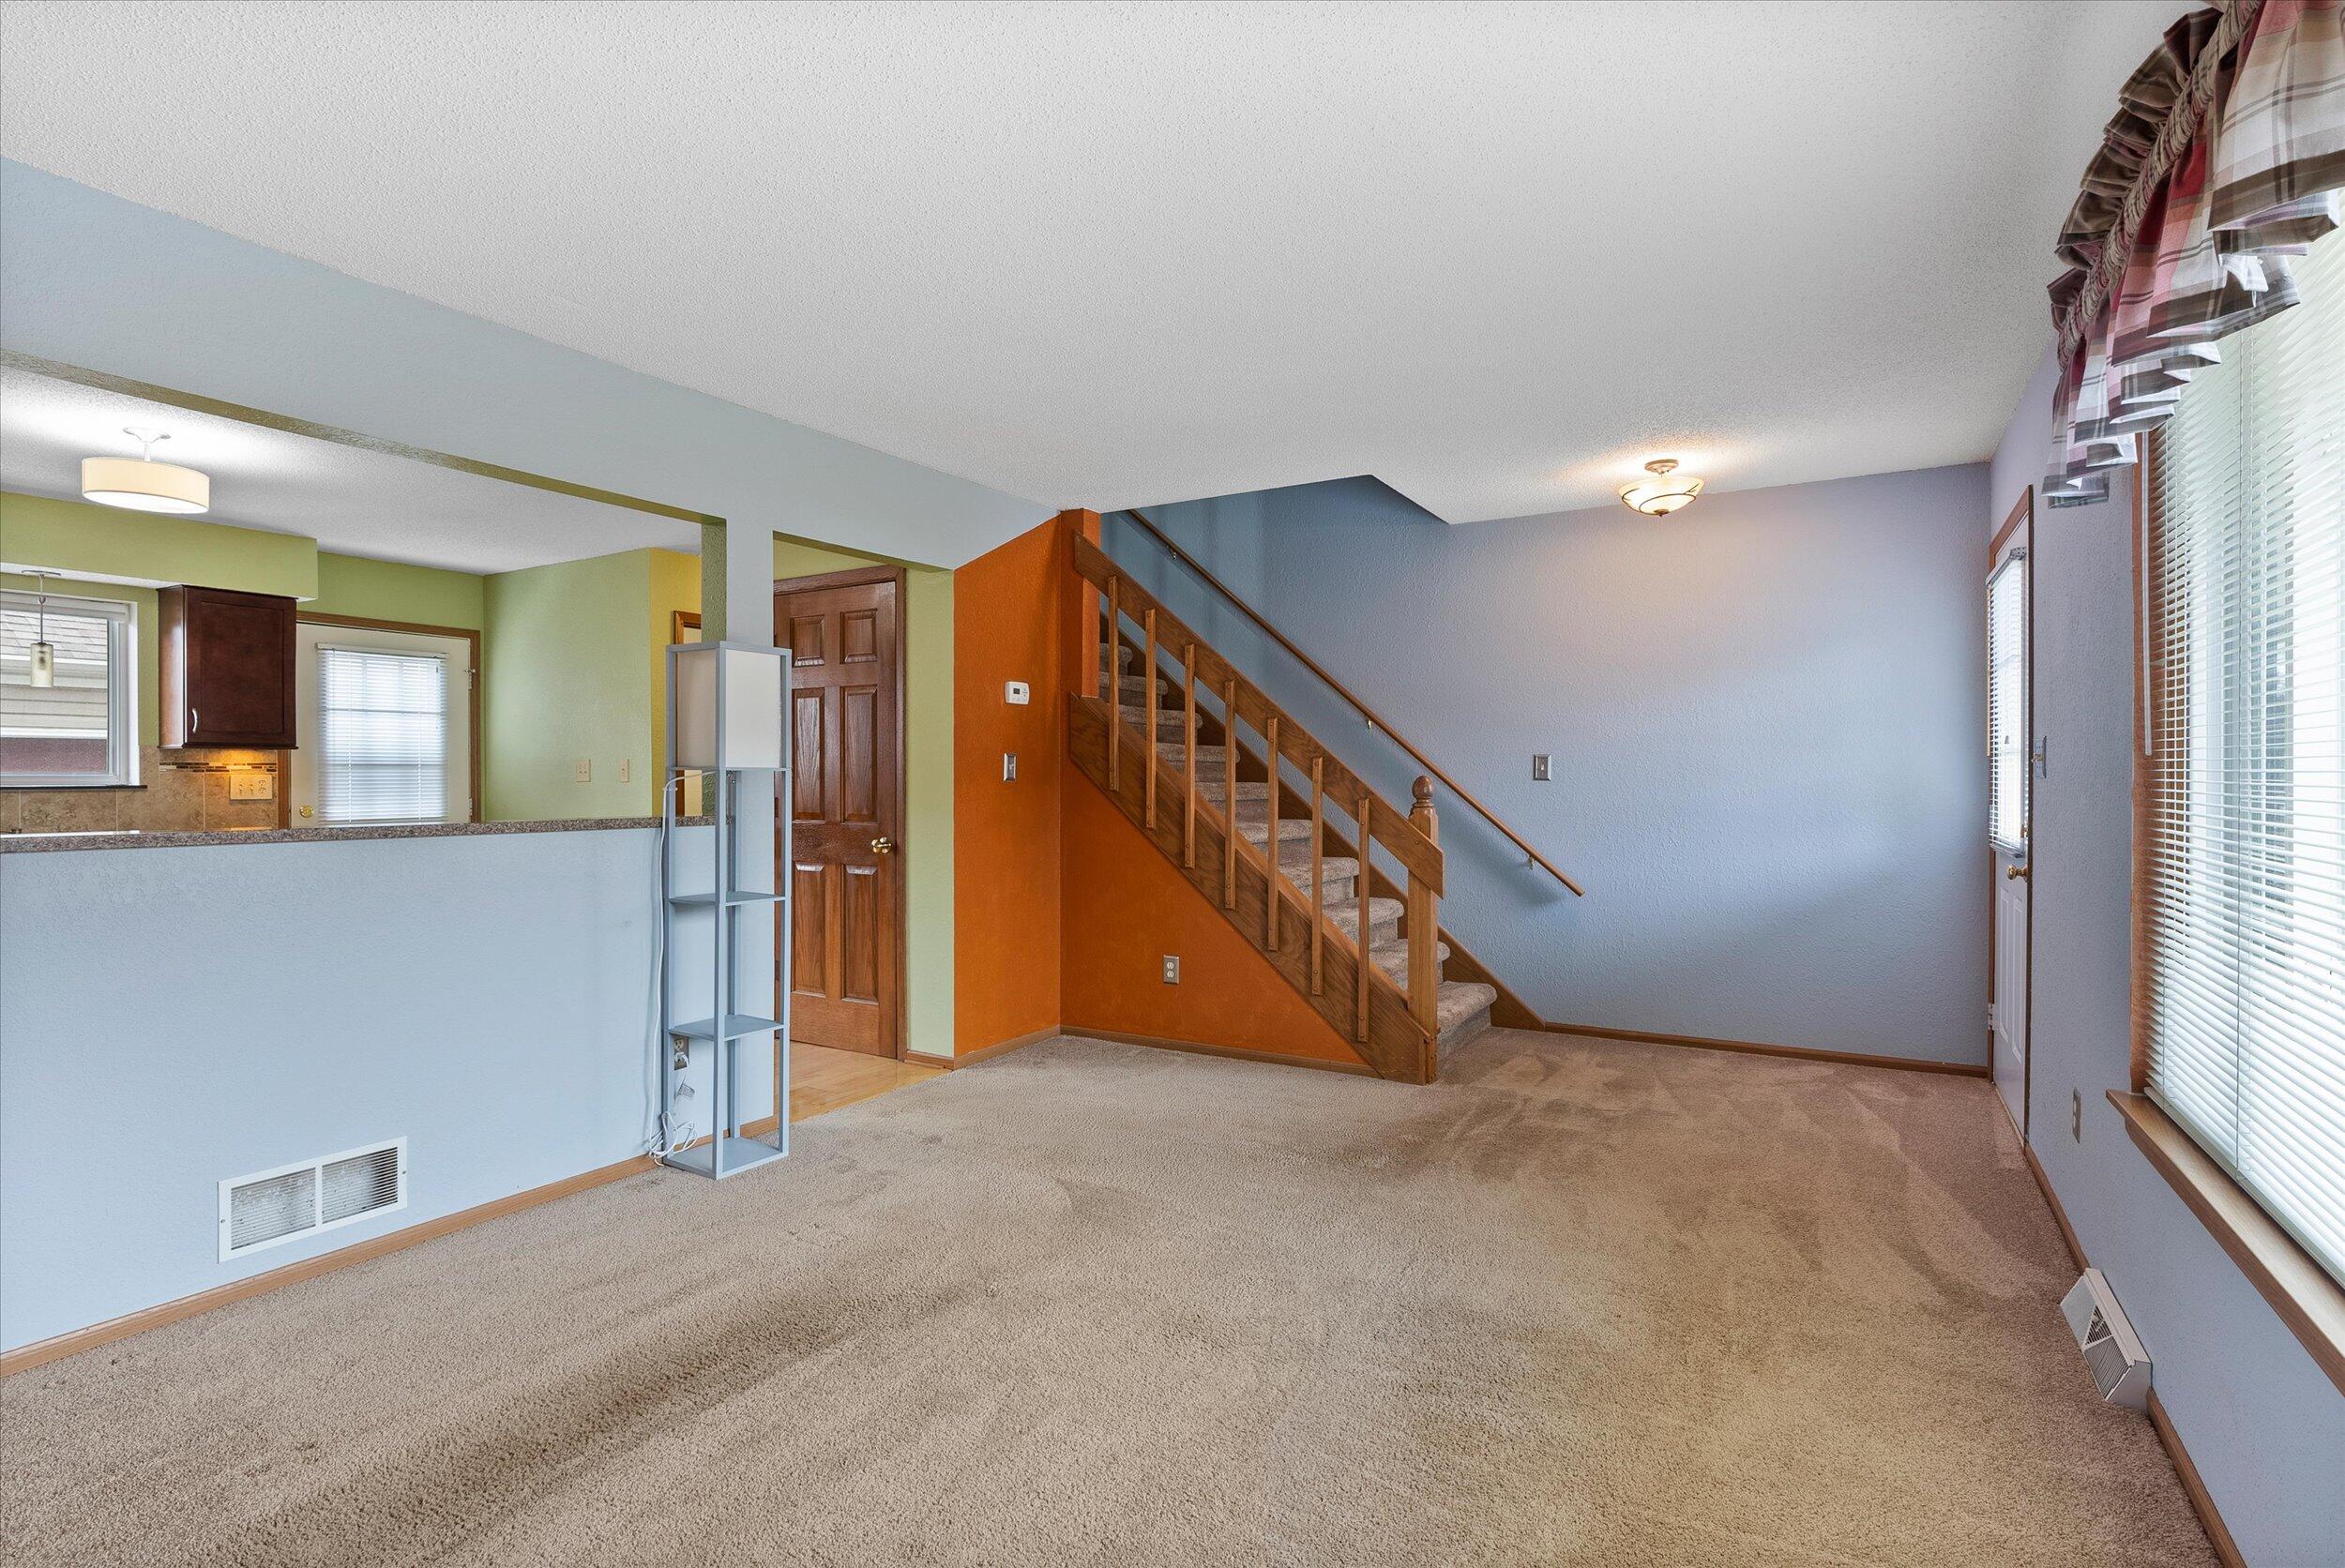
Living room with beige carpet, a wooden staircase, and an open pass-through to the kitchen.
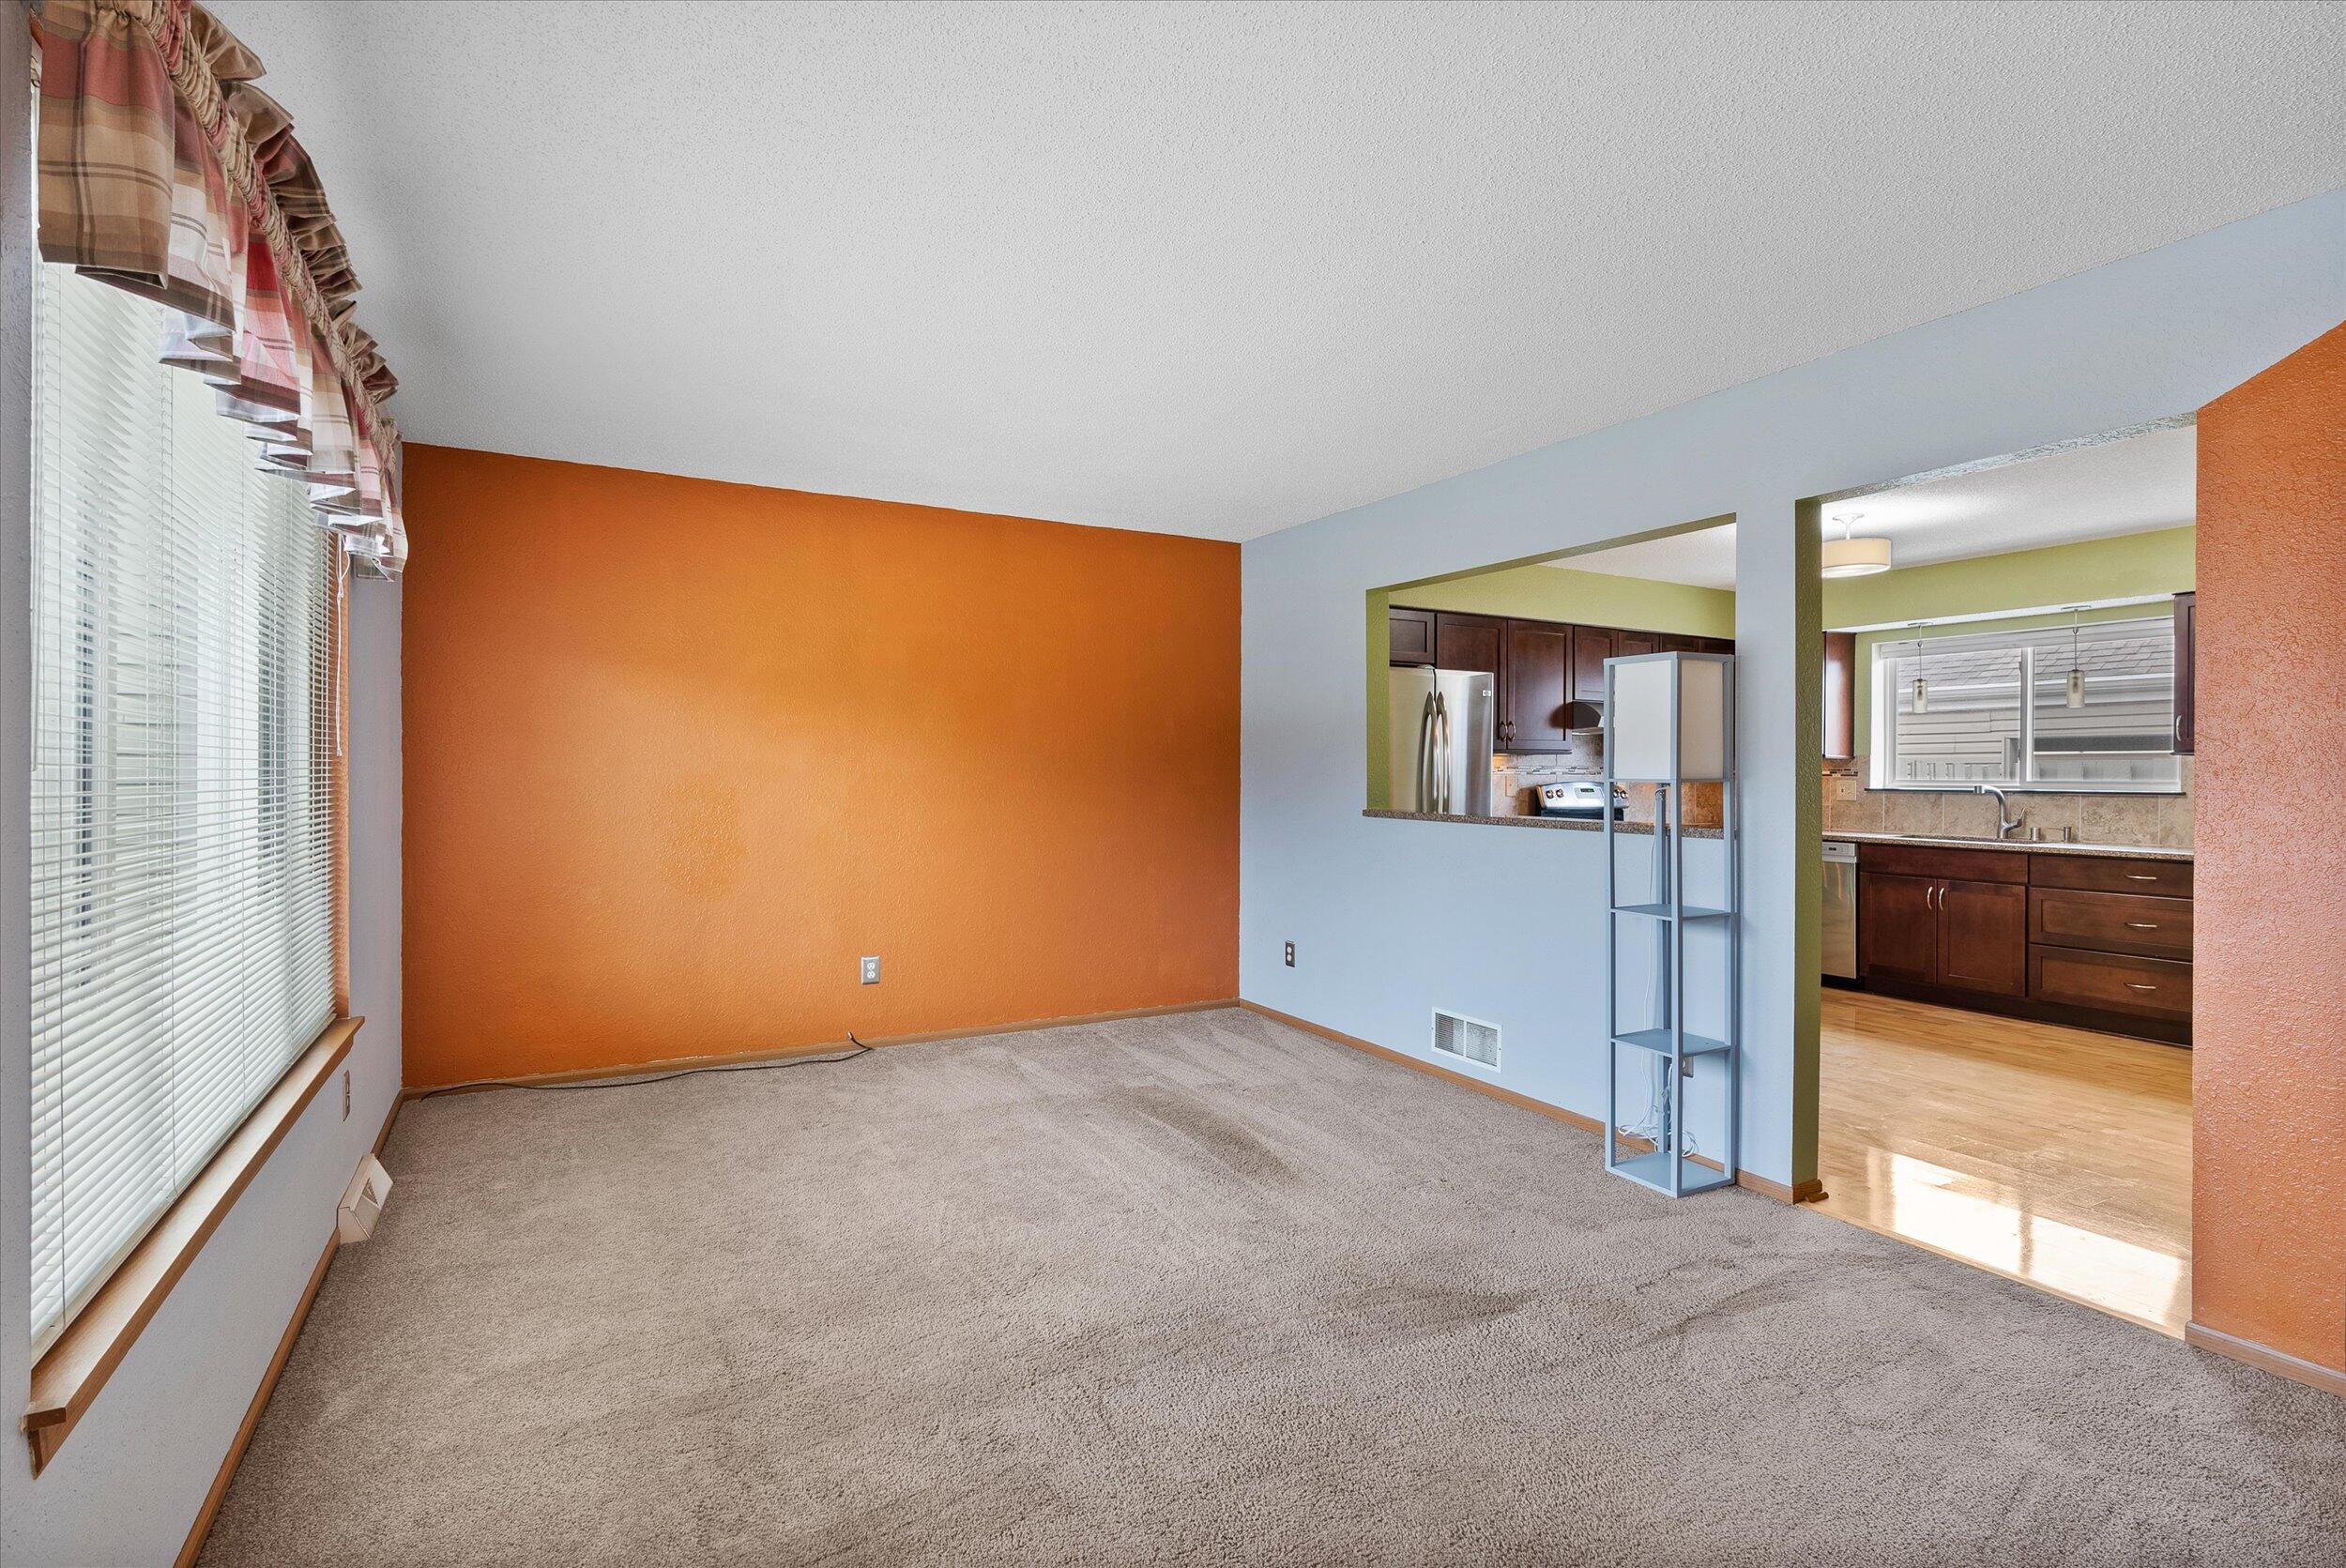
Empty living room with beige carpet, orange accent wall, and openings to the kitchen and dining area.
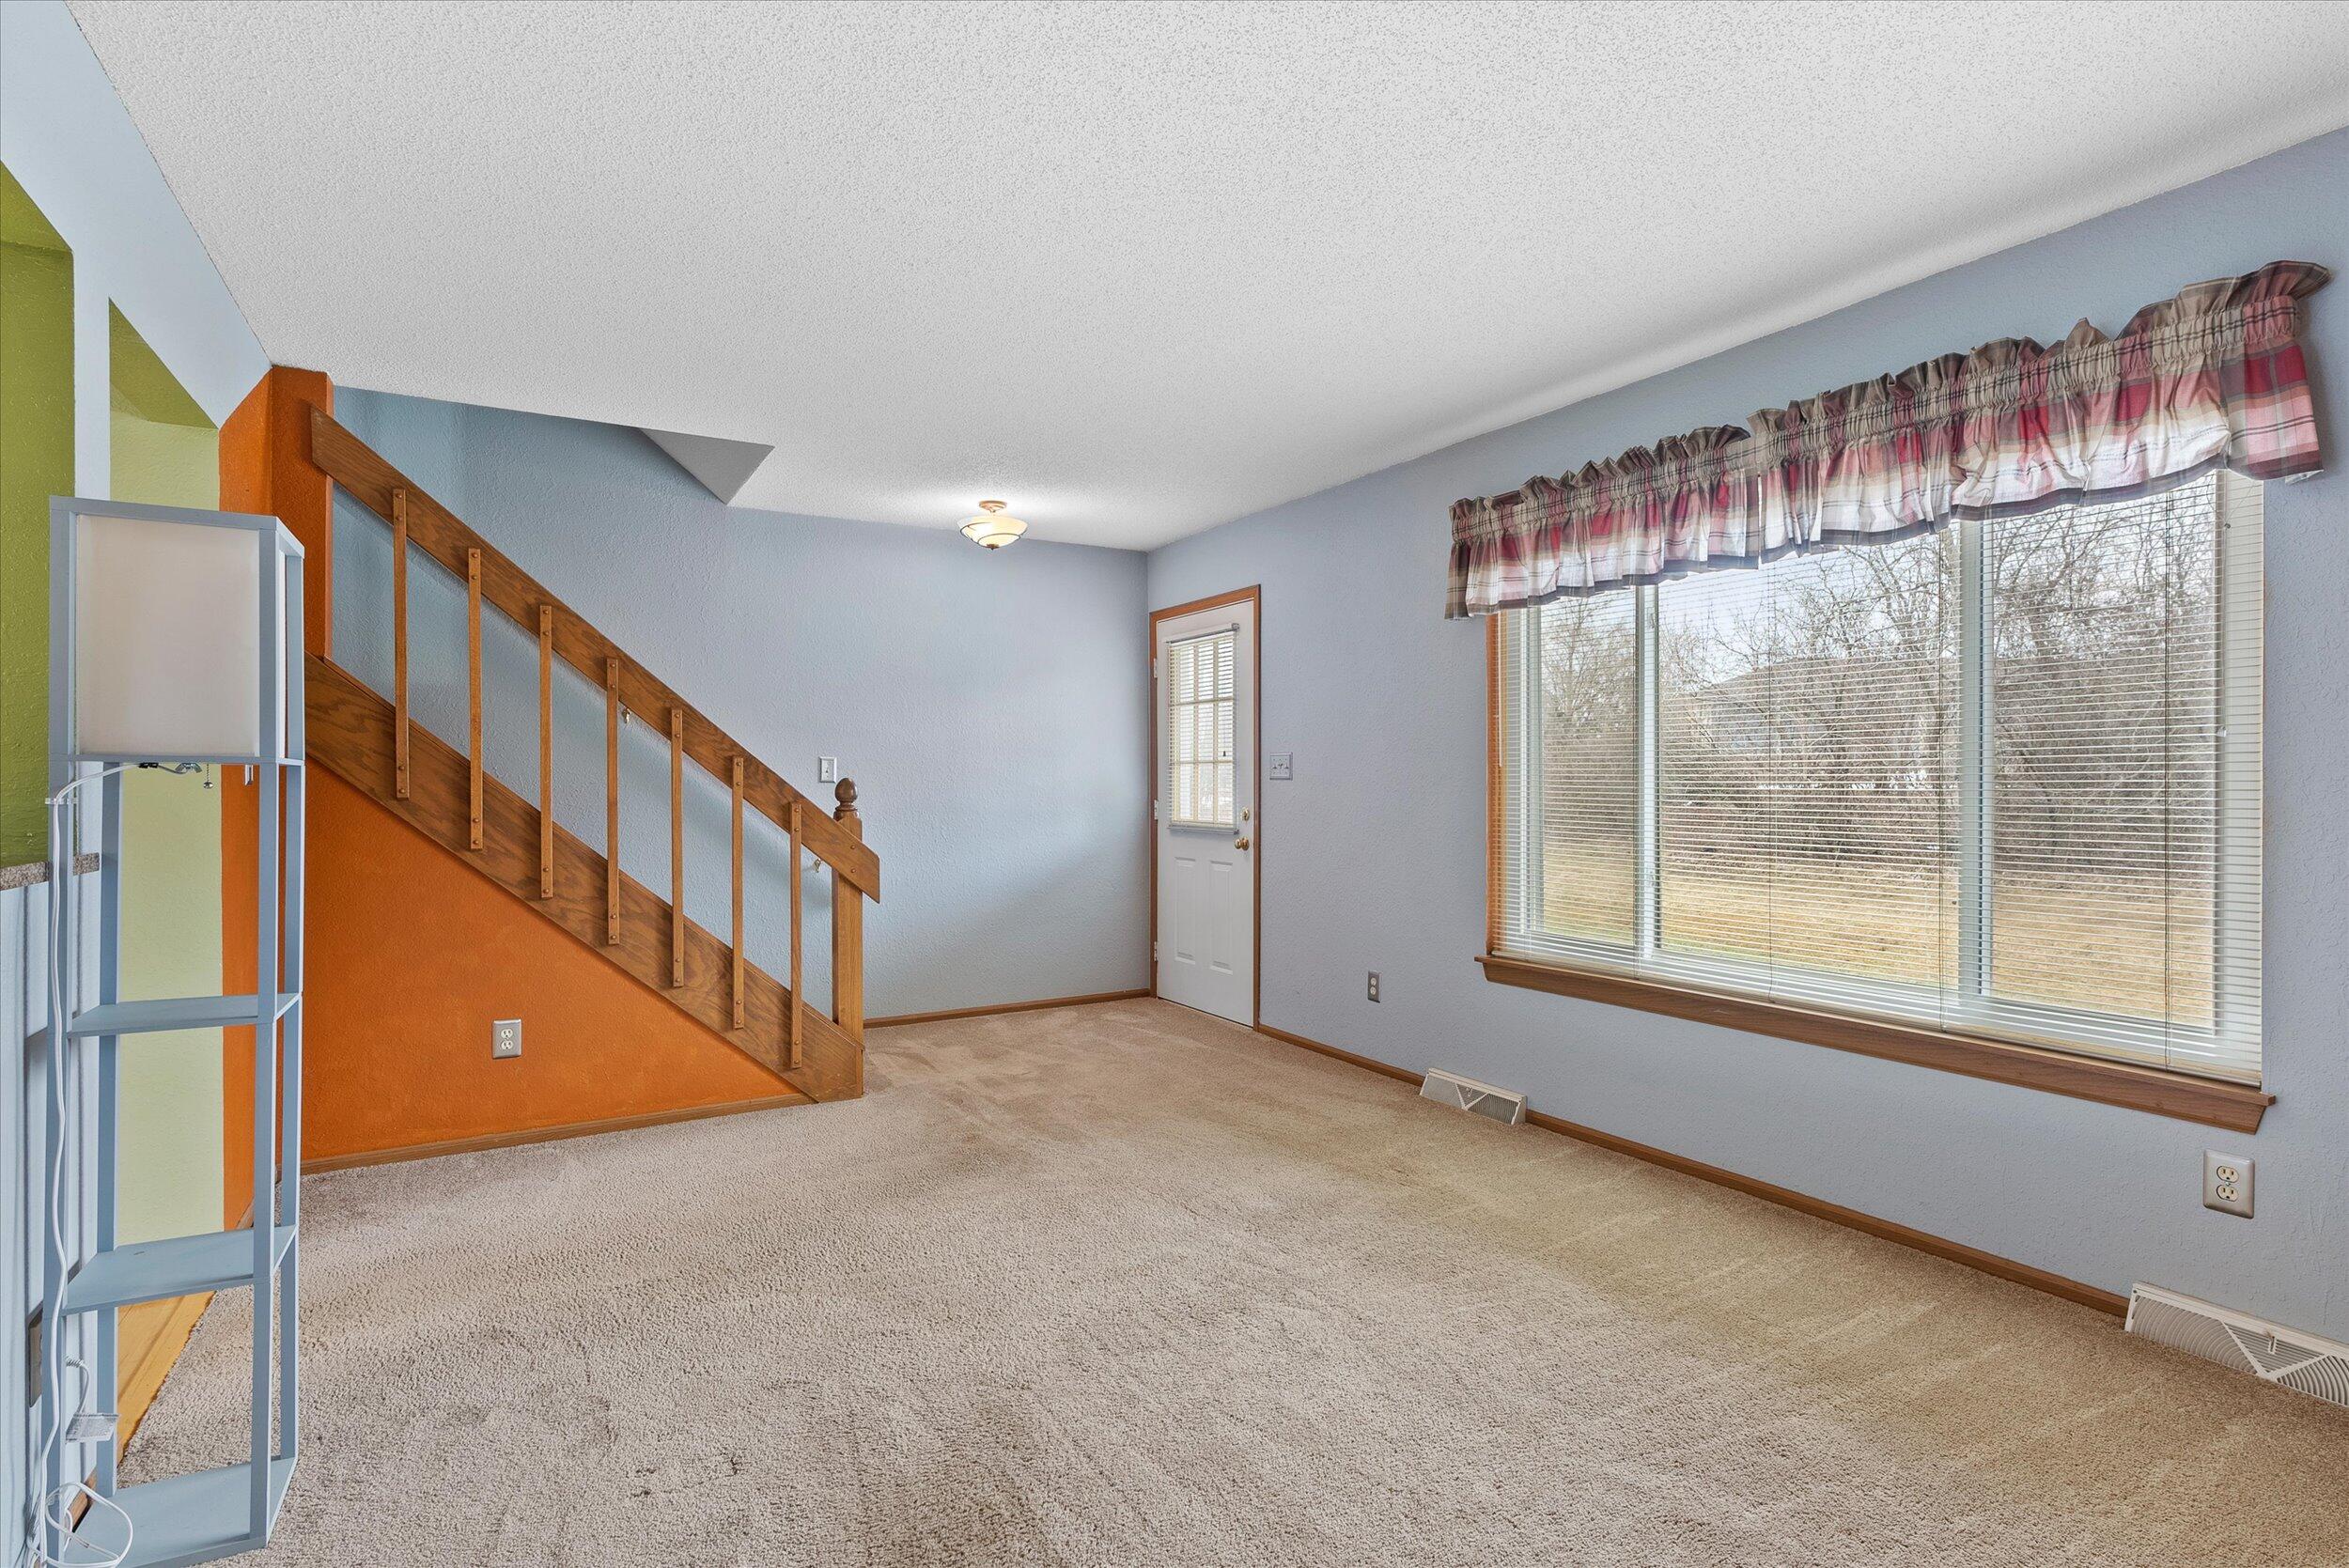
Empty carpeted living room with a wooden staircase and large curtained window.
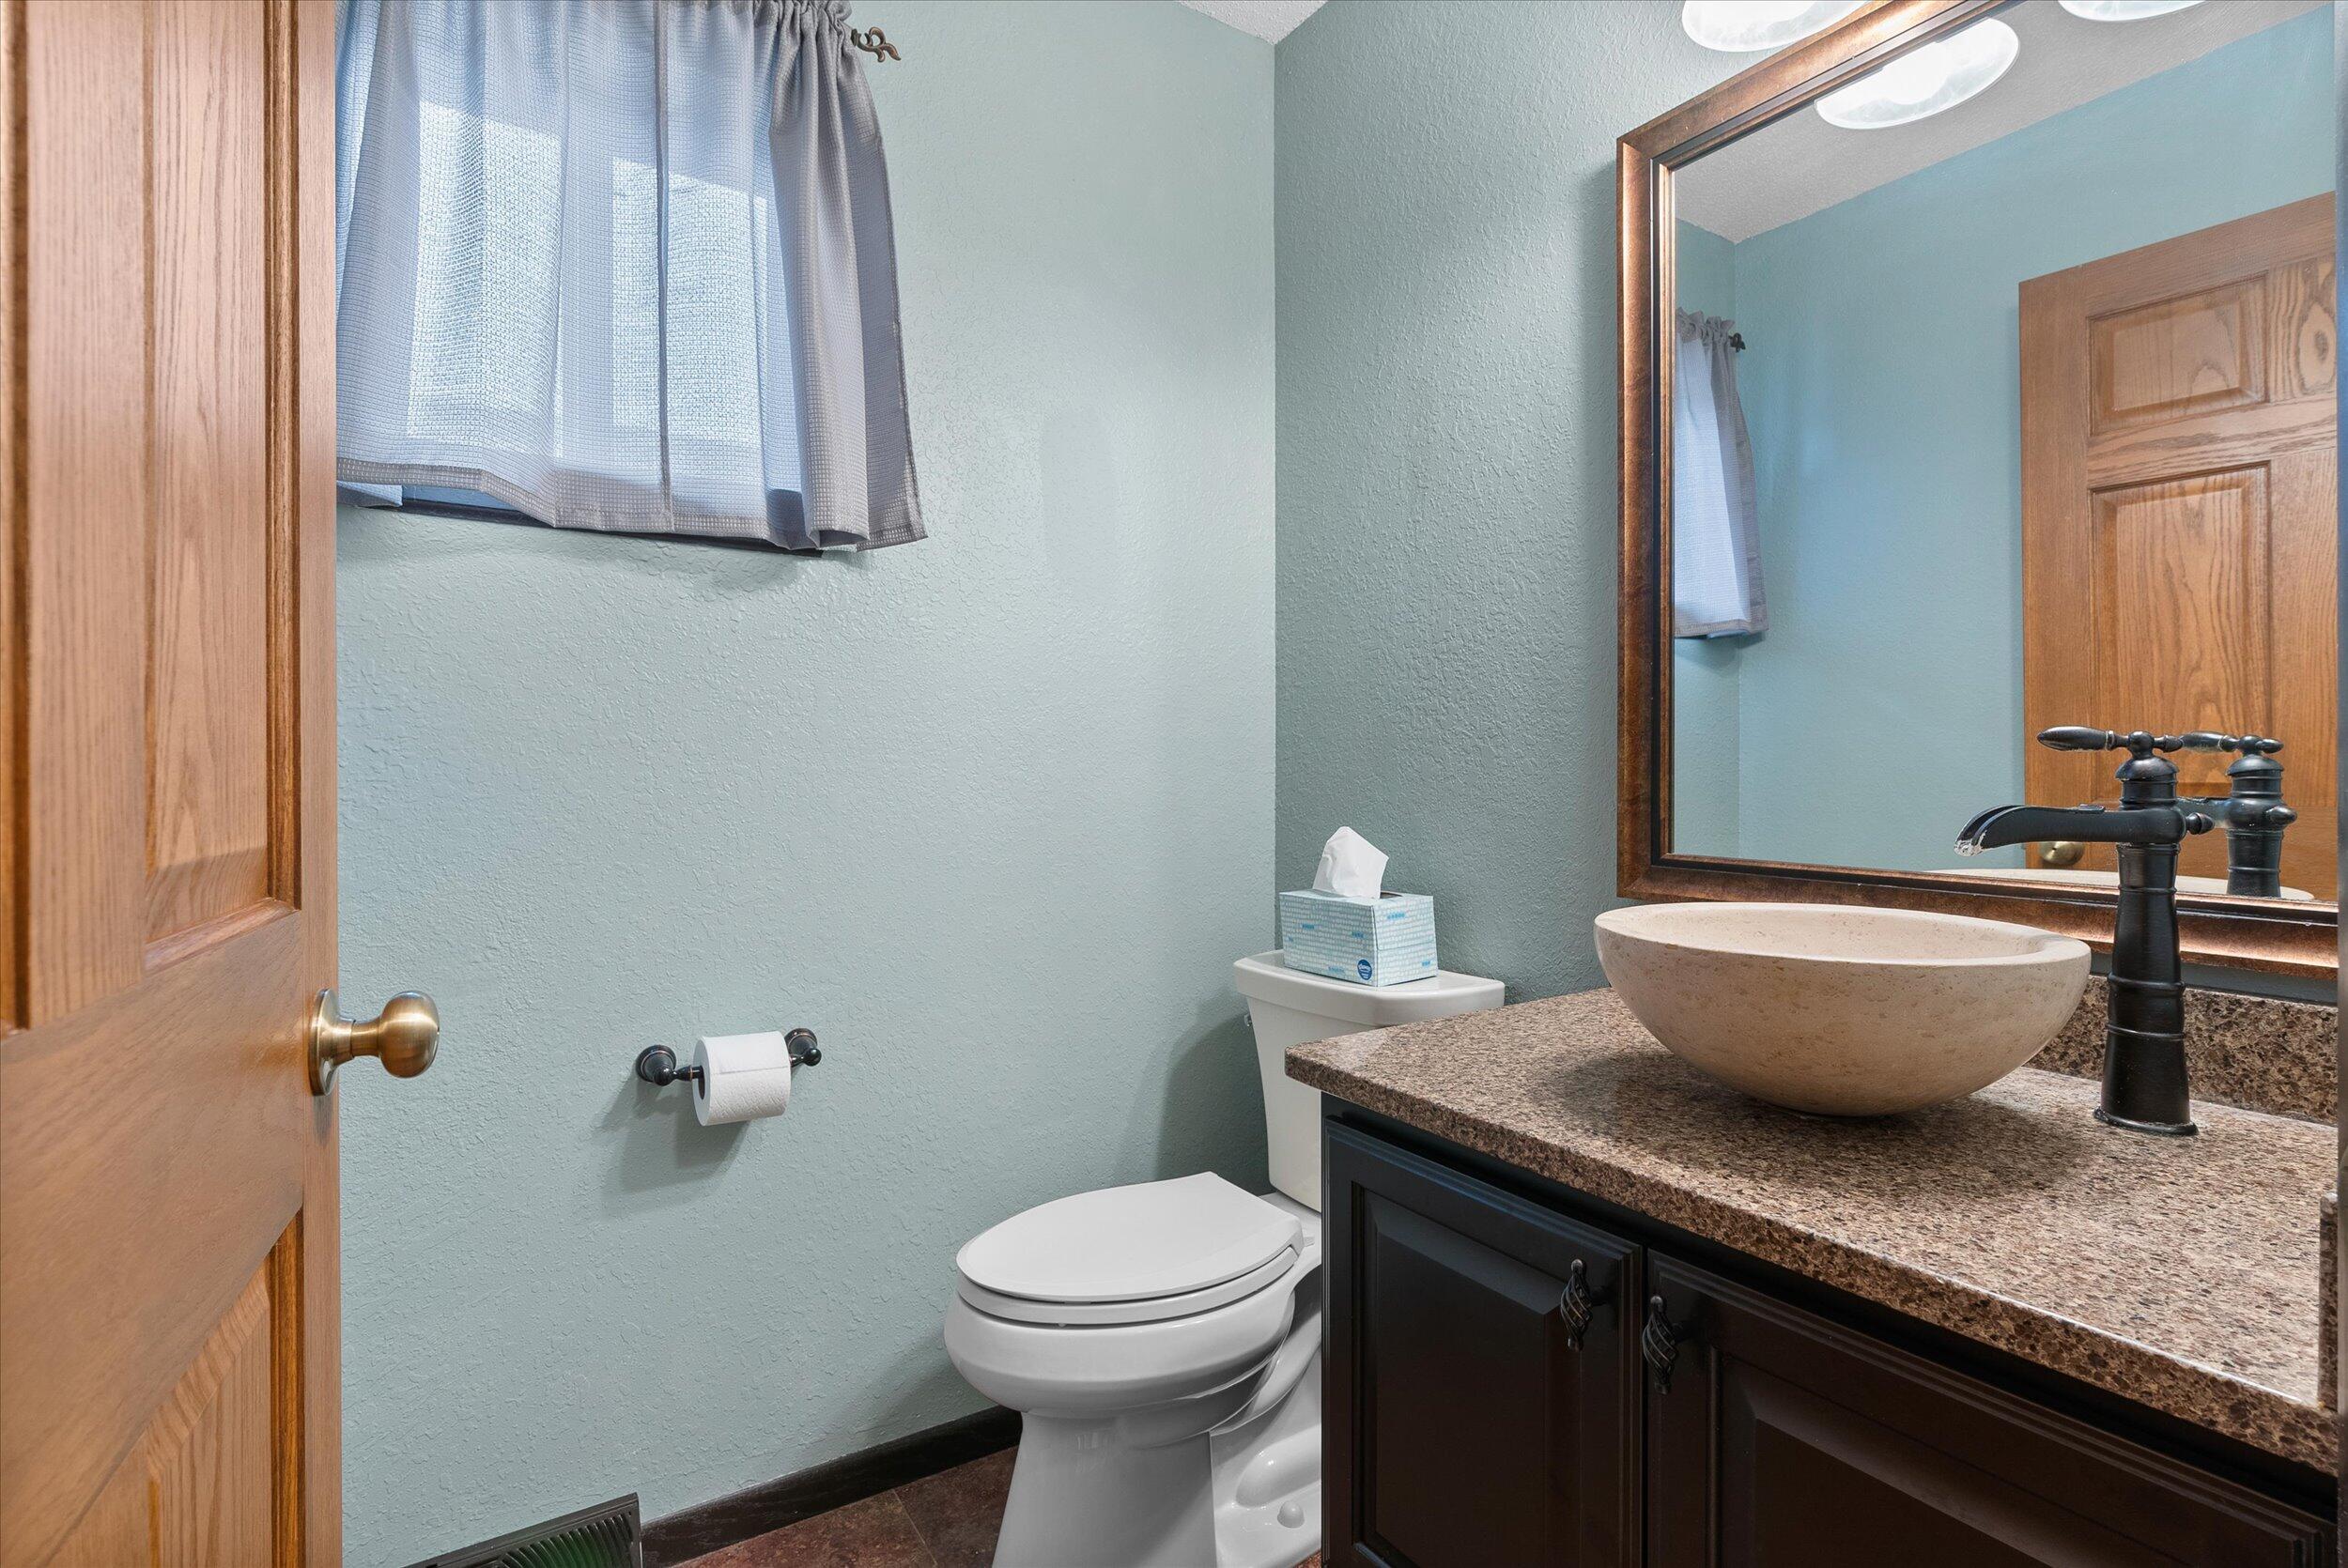
Bathroom with a beige vessel sink on a speckled stone counter beside a white toilet.
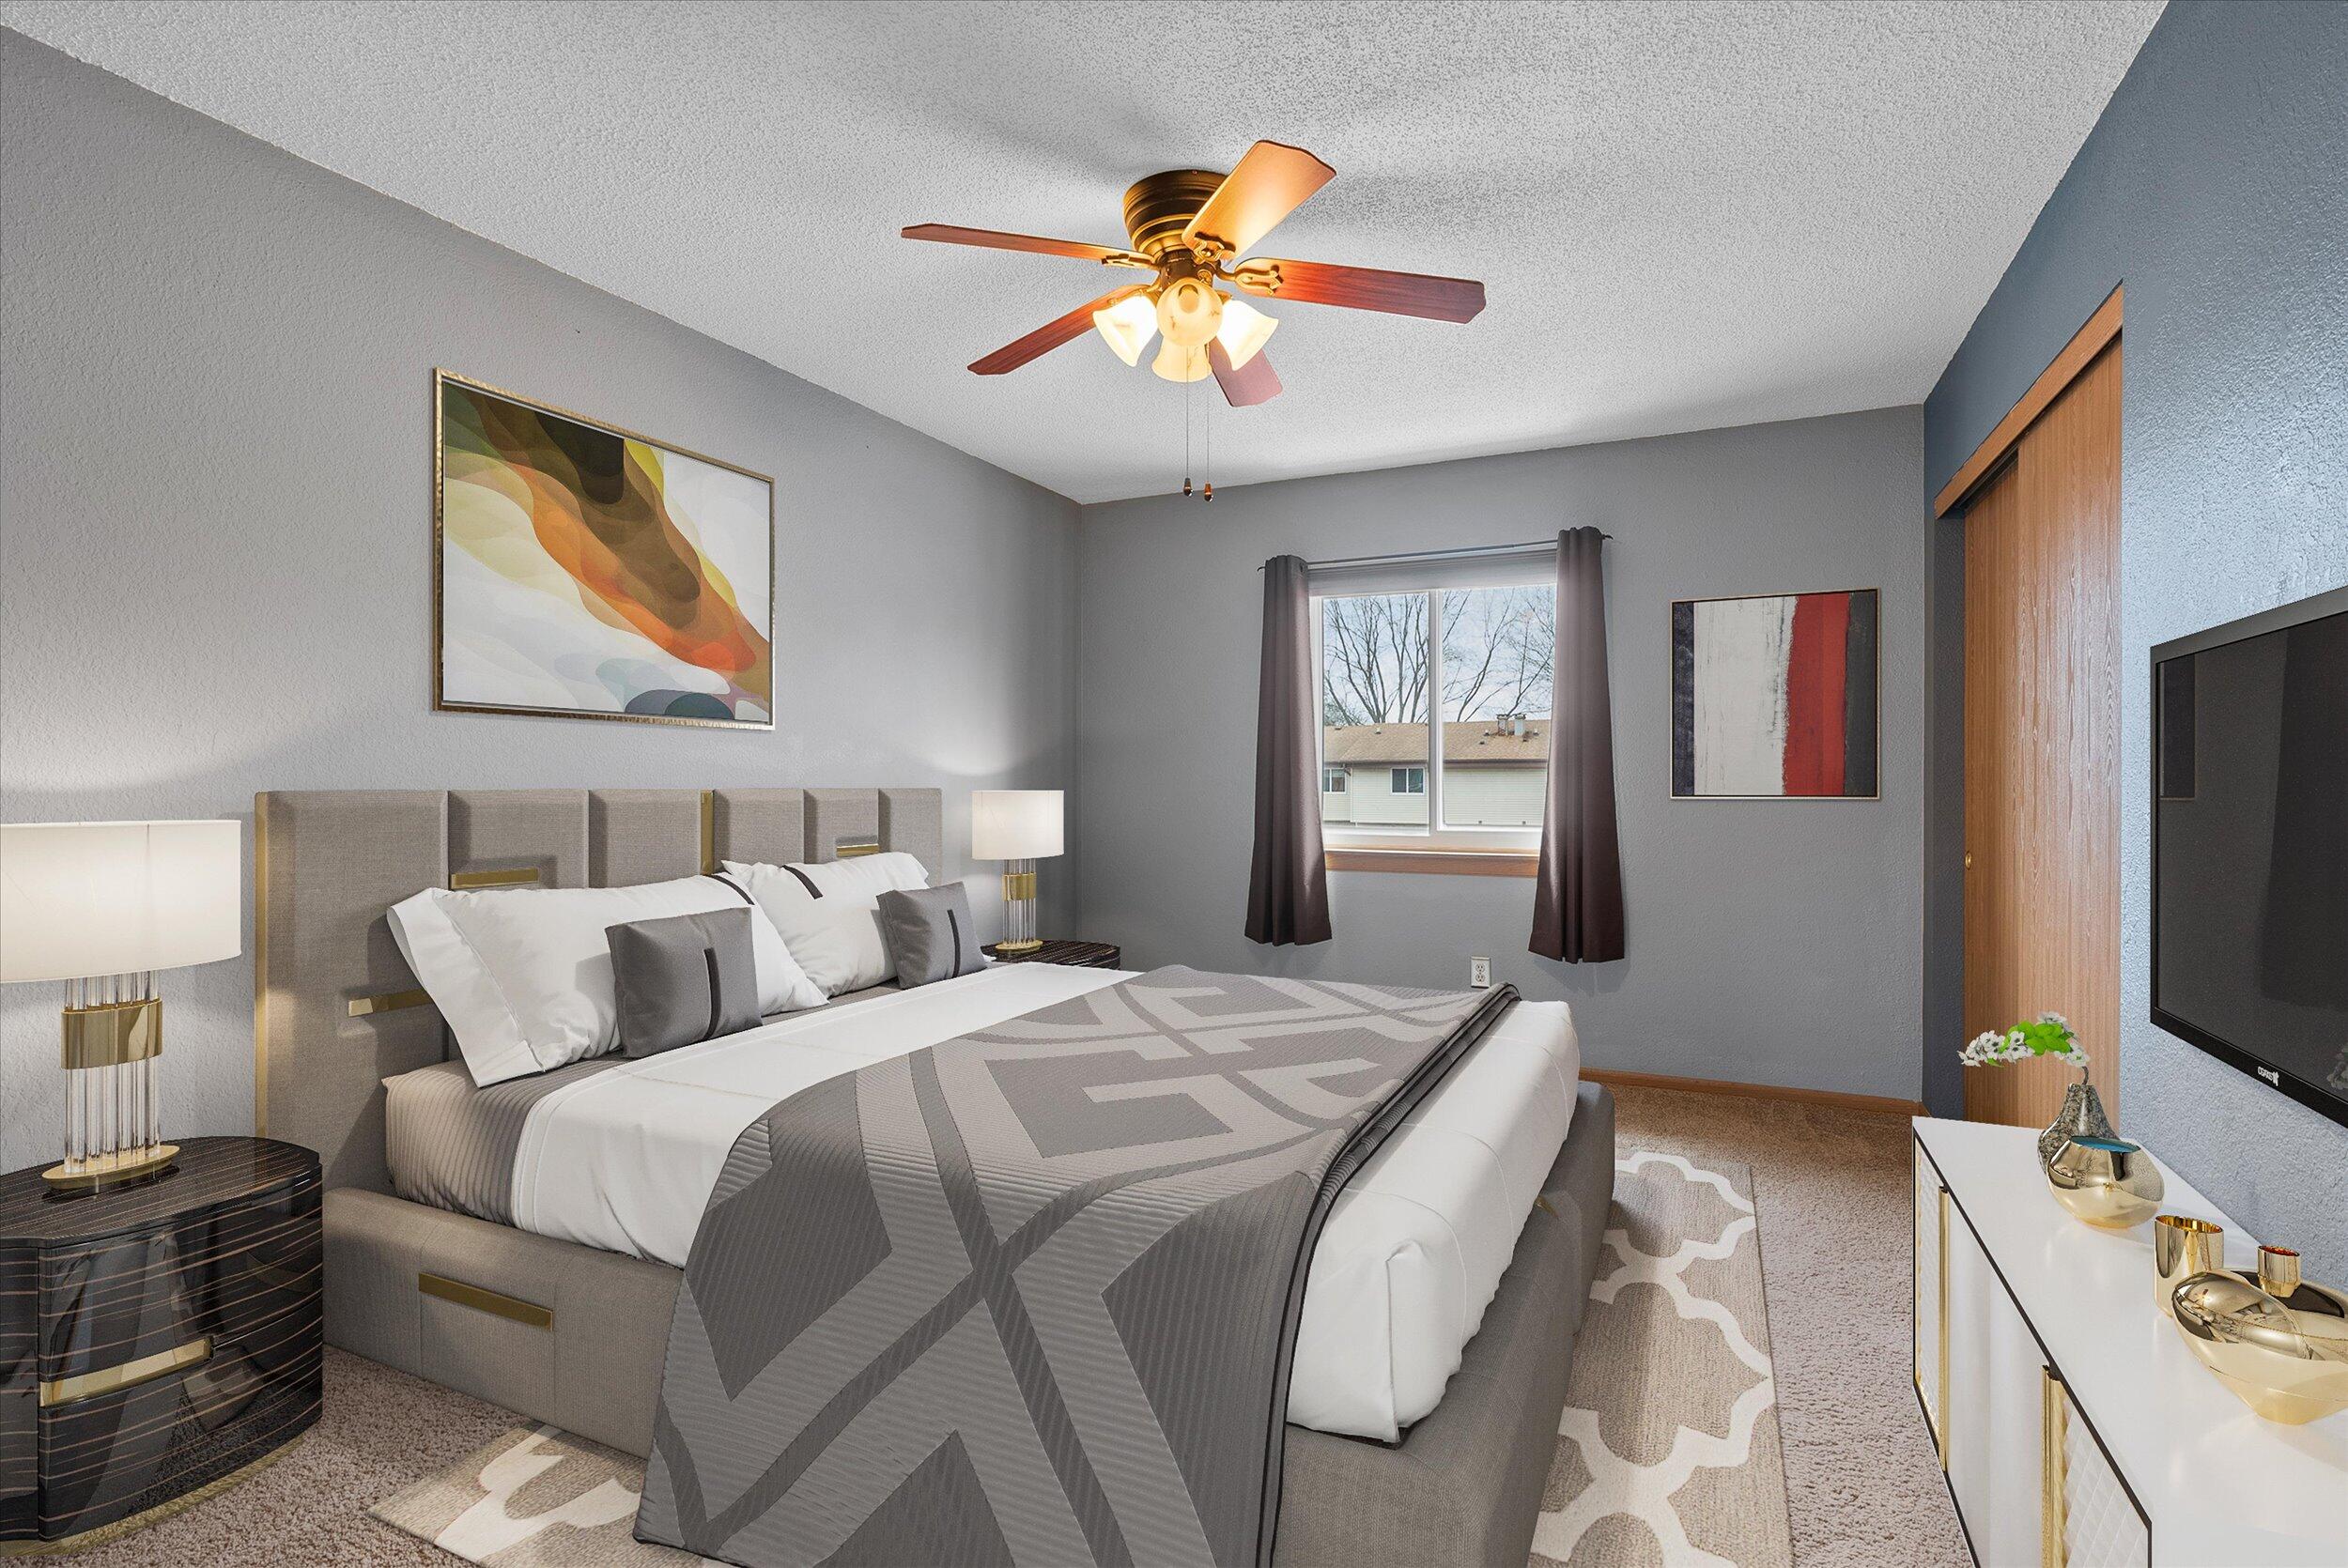
Staged bedroom with a gray-and-white geometric bedspread, matching bedside tables, and a window overlooking bare trees.
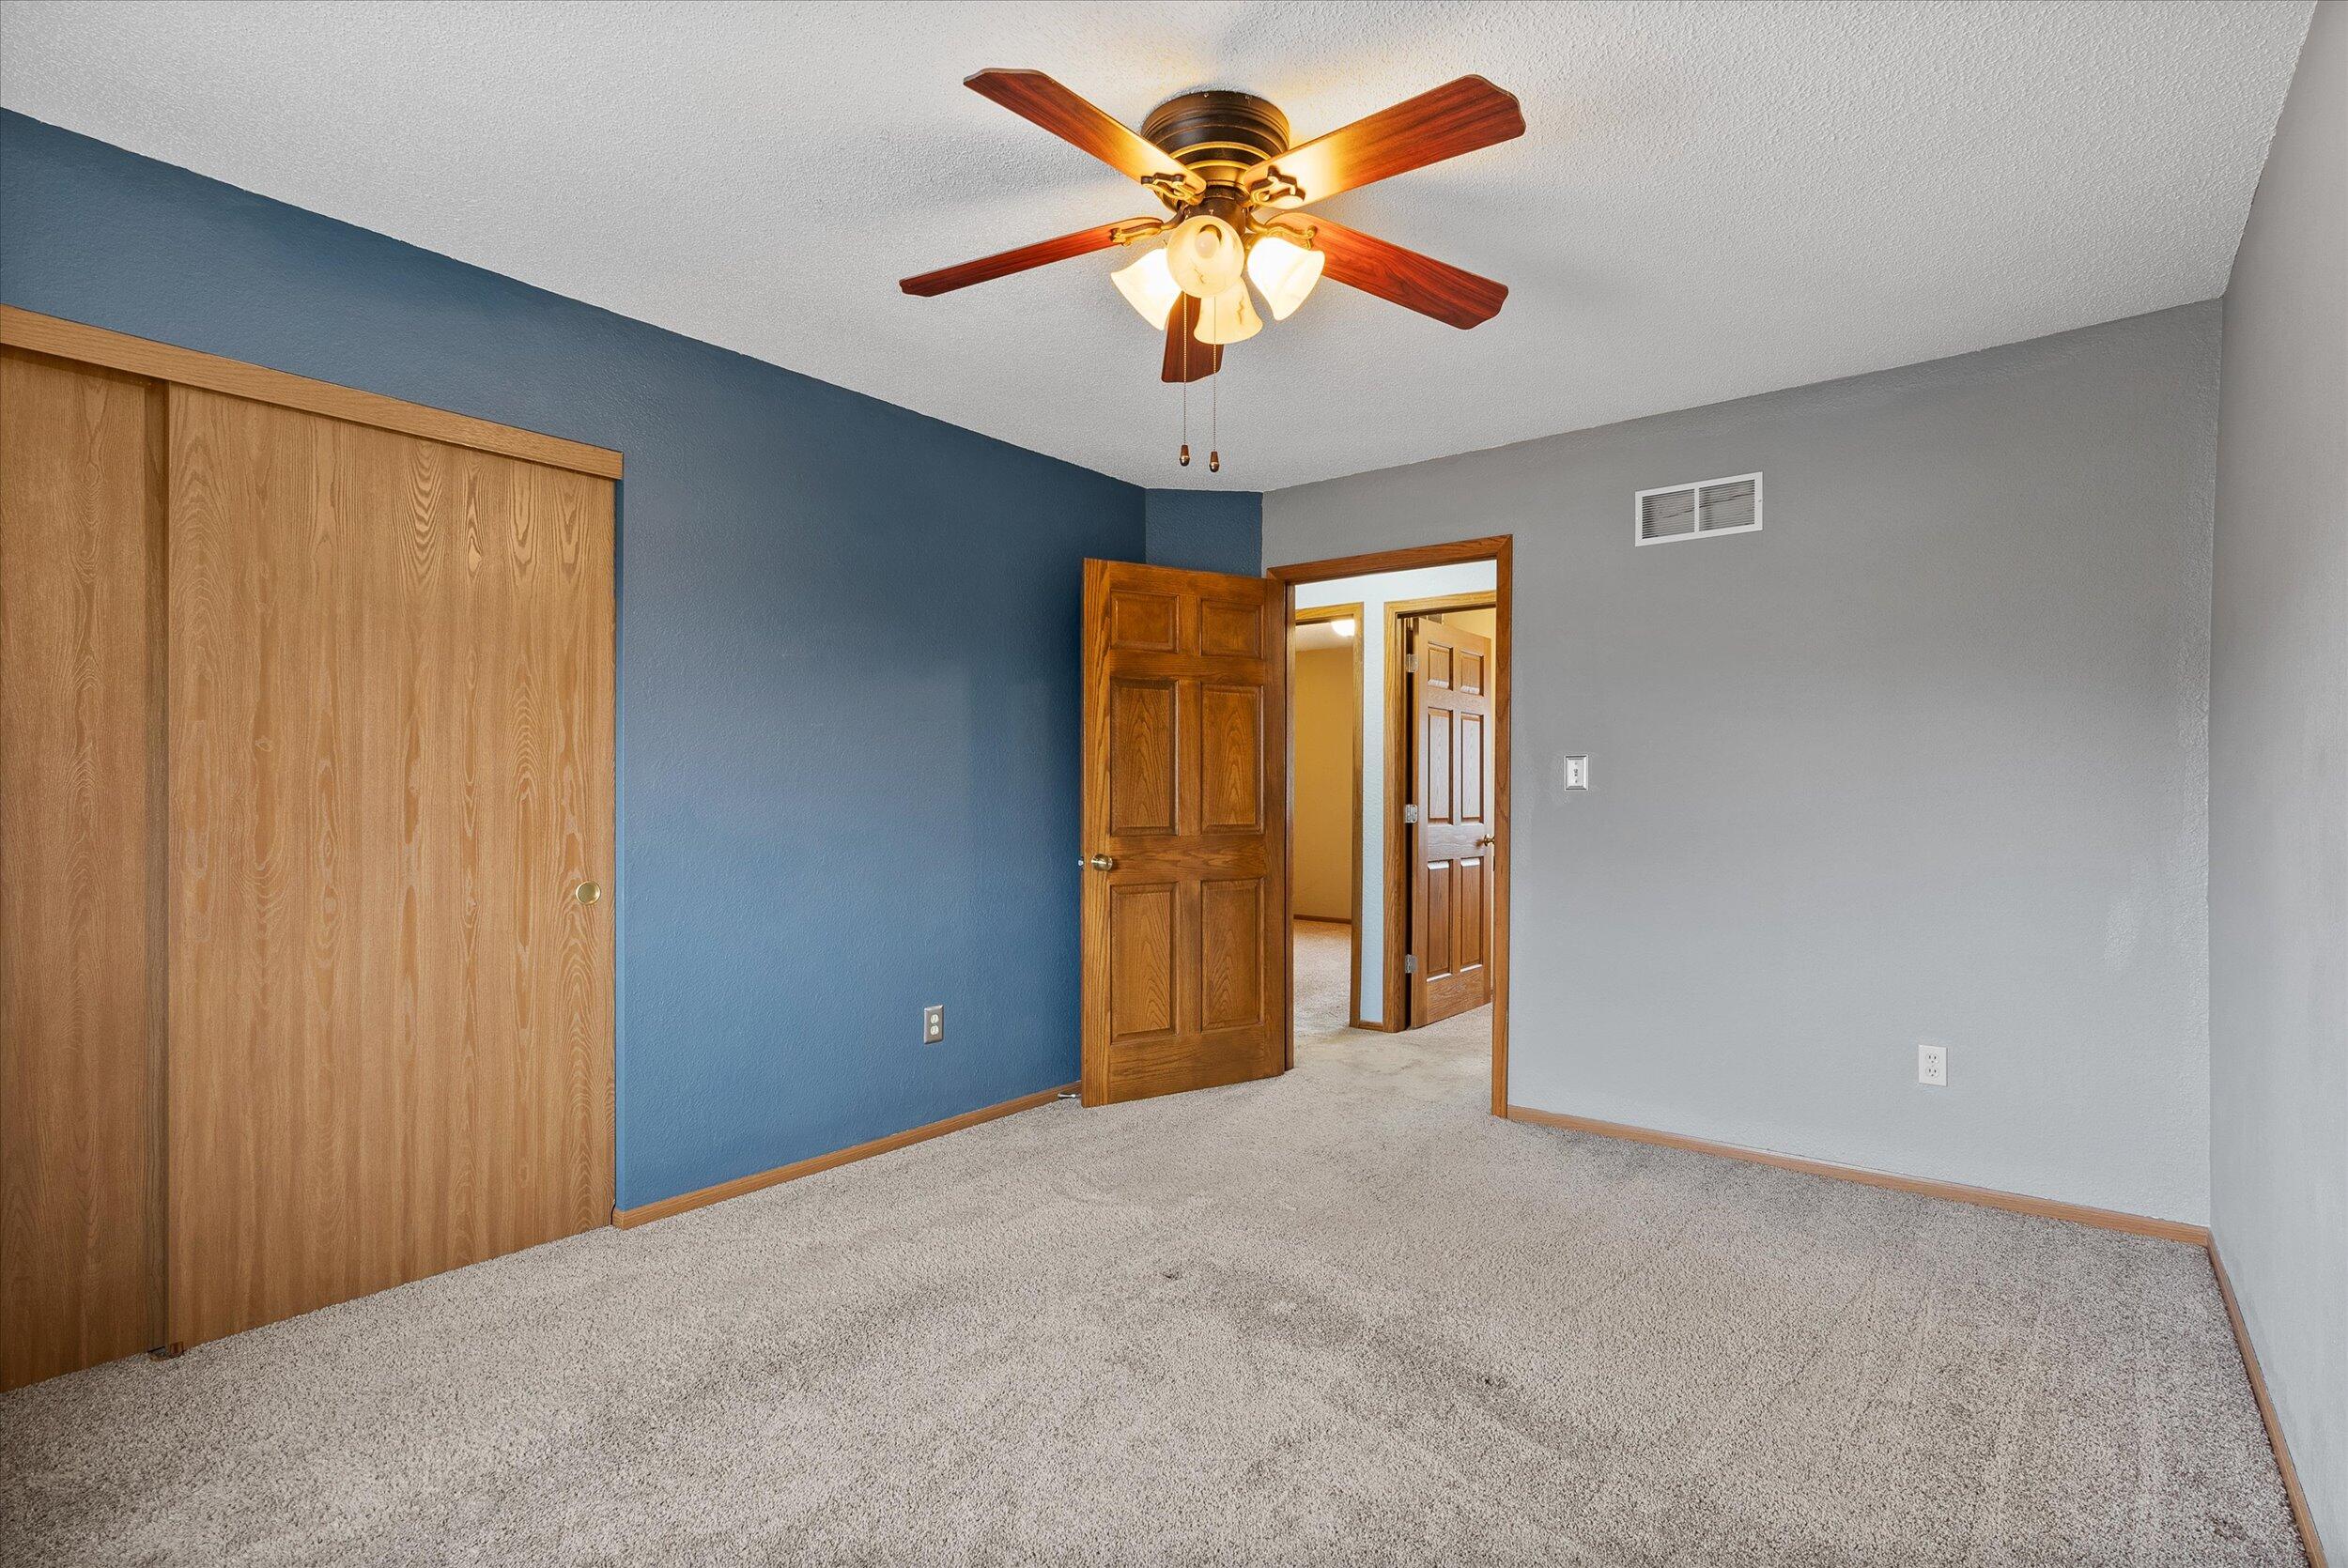
Empty bedroom with beige carpet, wood closet doors, blue accent wall, and lit ceiling fan.
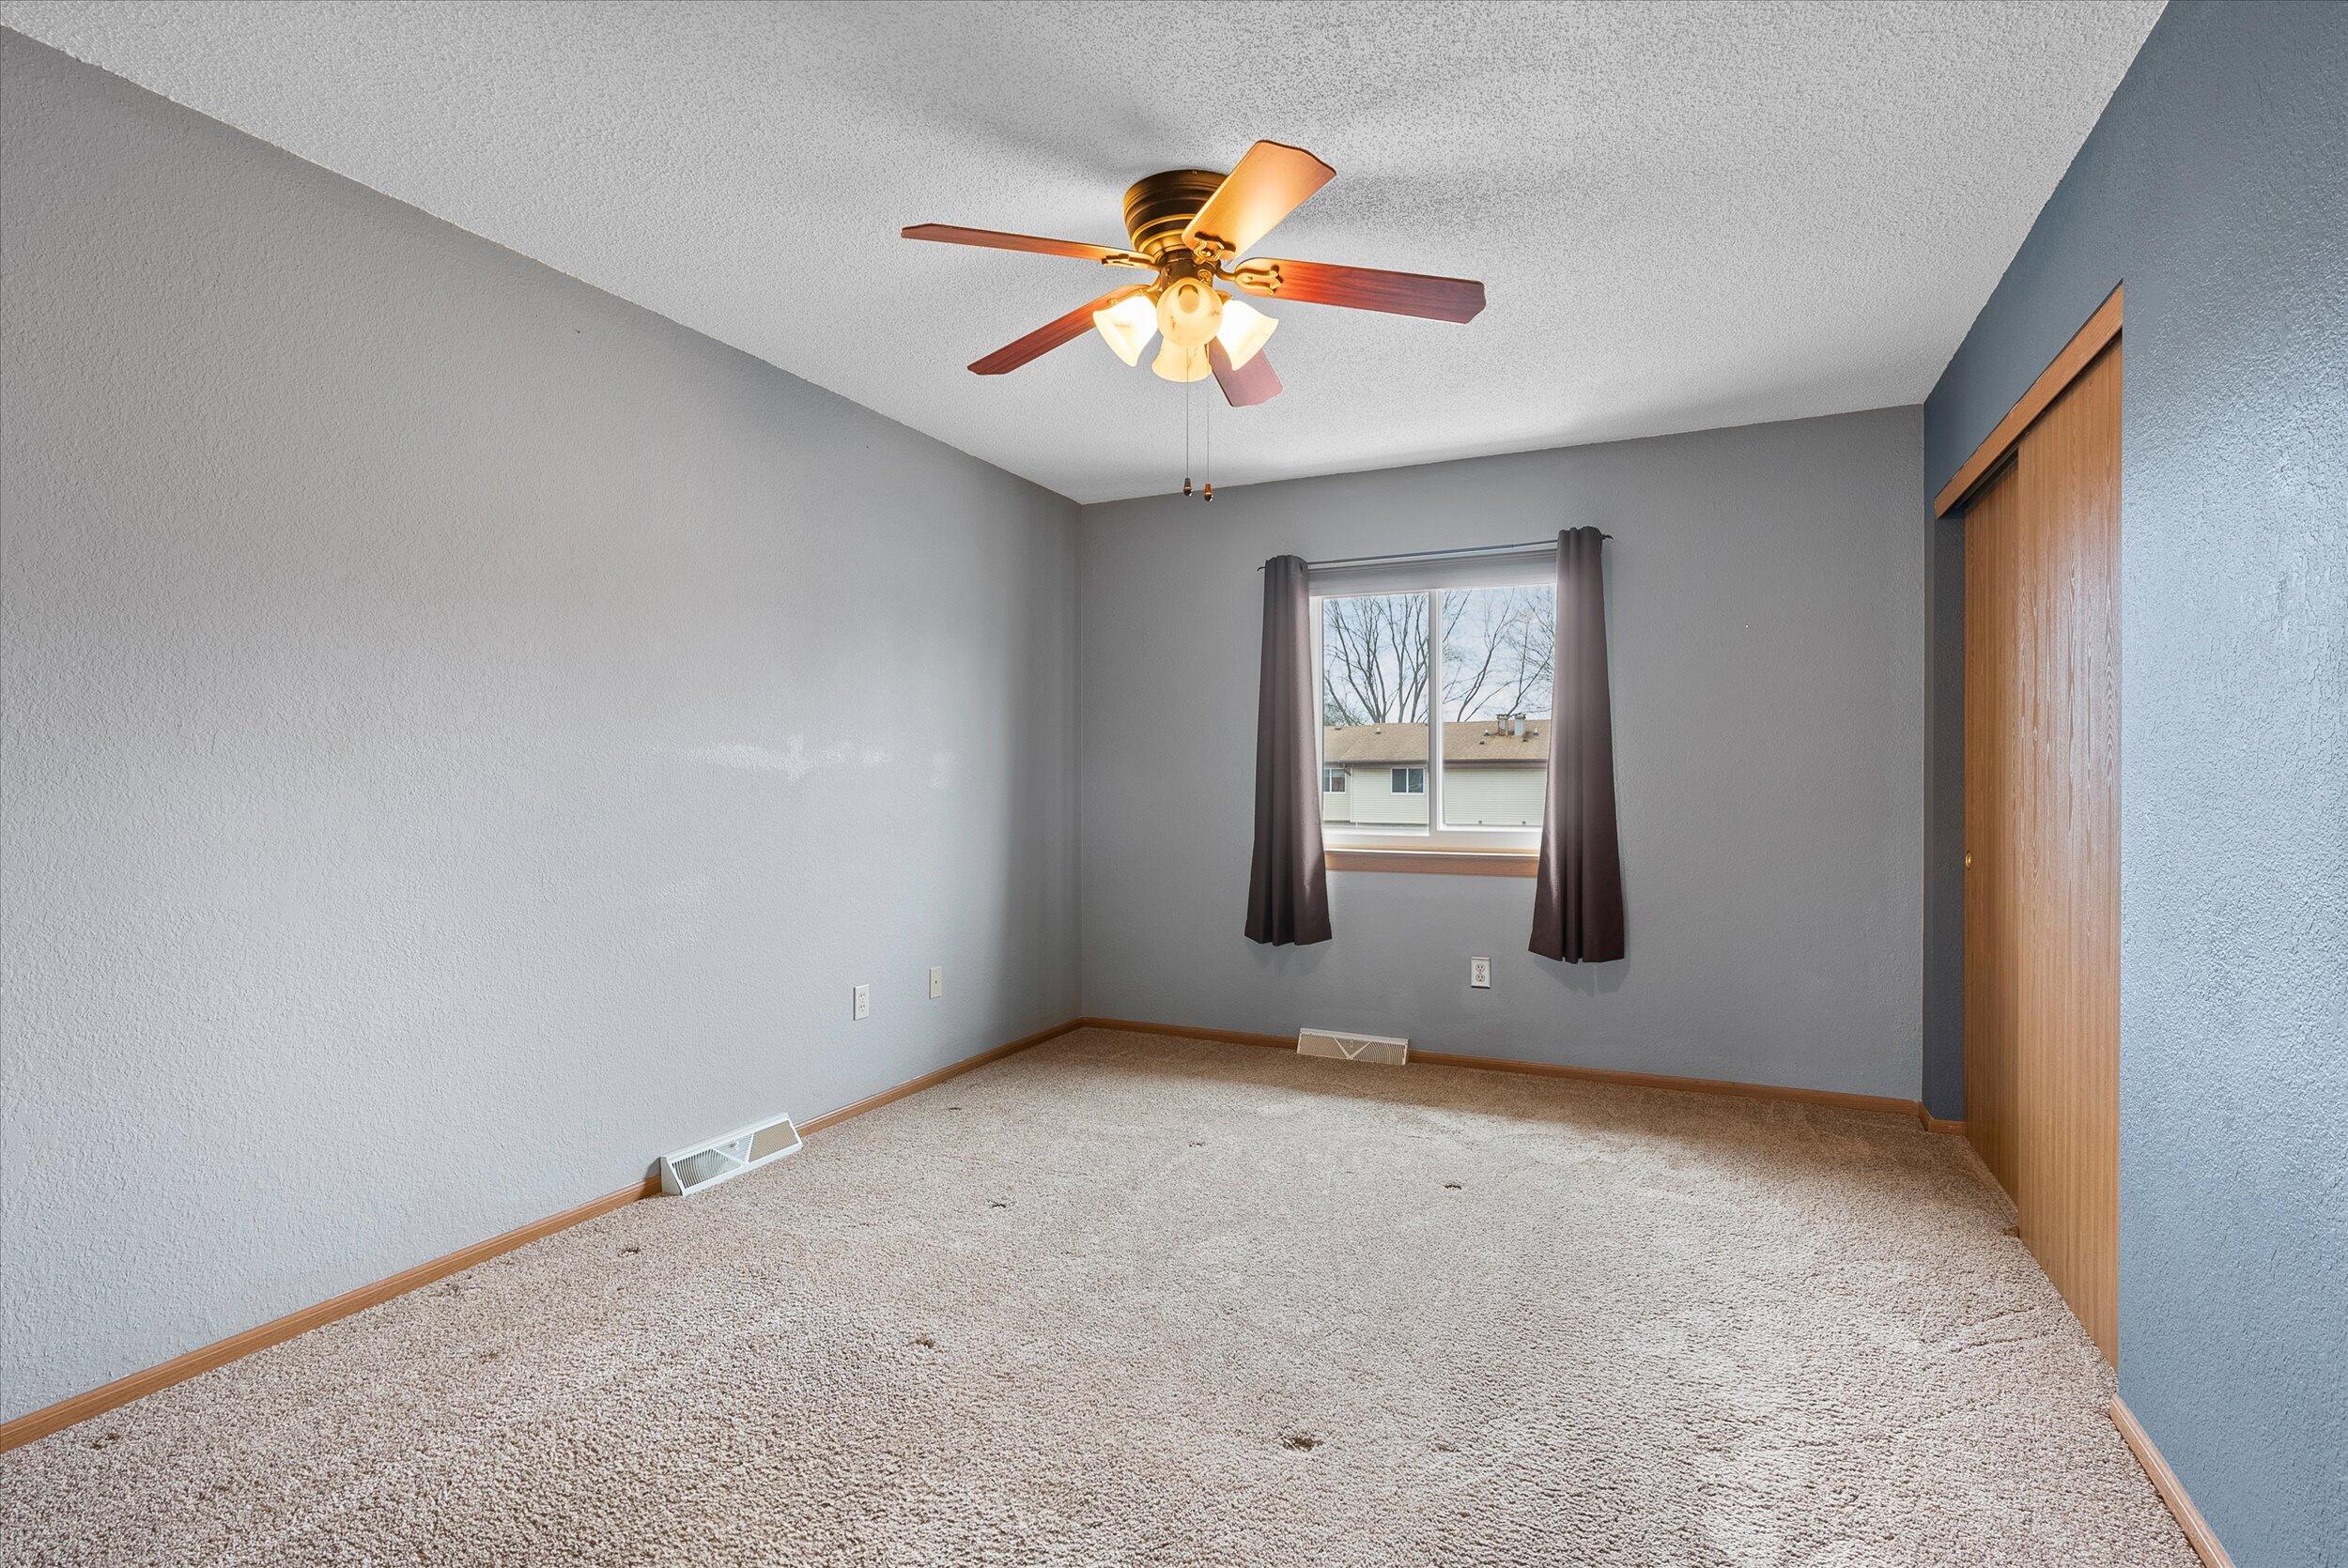
Empty bedroom with a ceiling fan, curtained window, beige carpet, and wooden closet door.
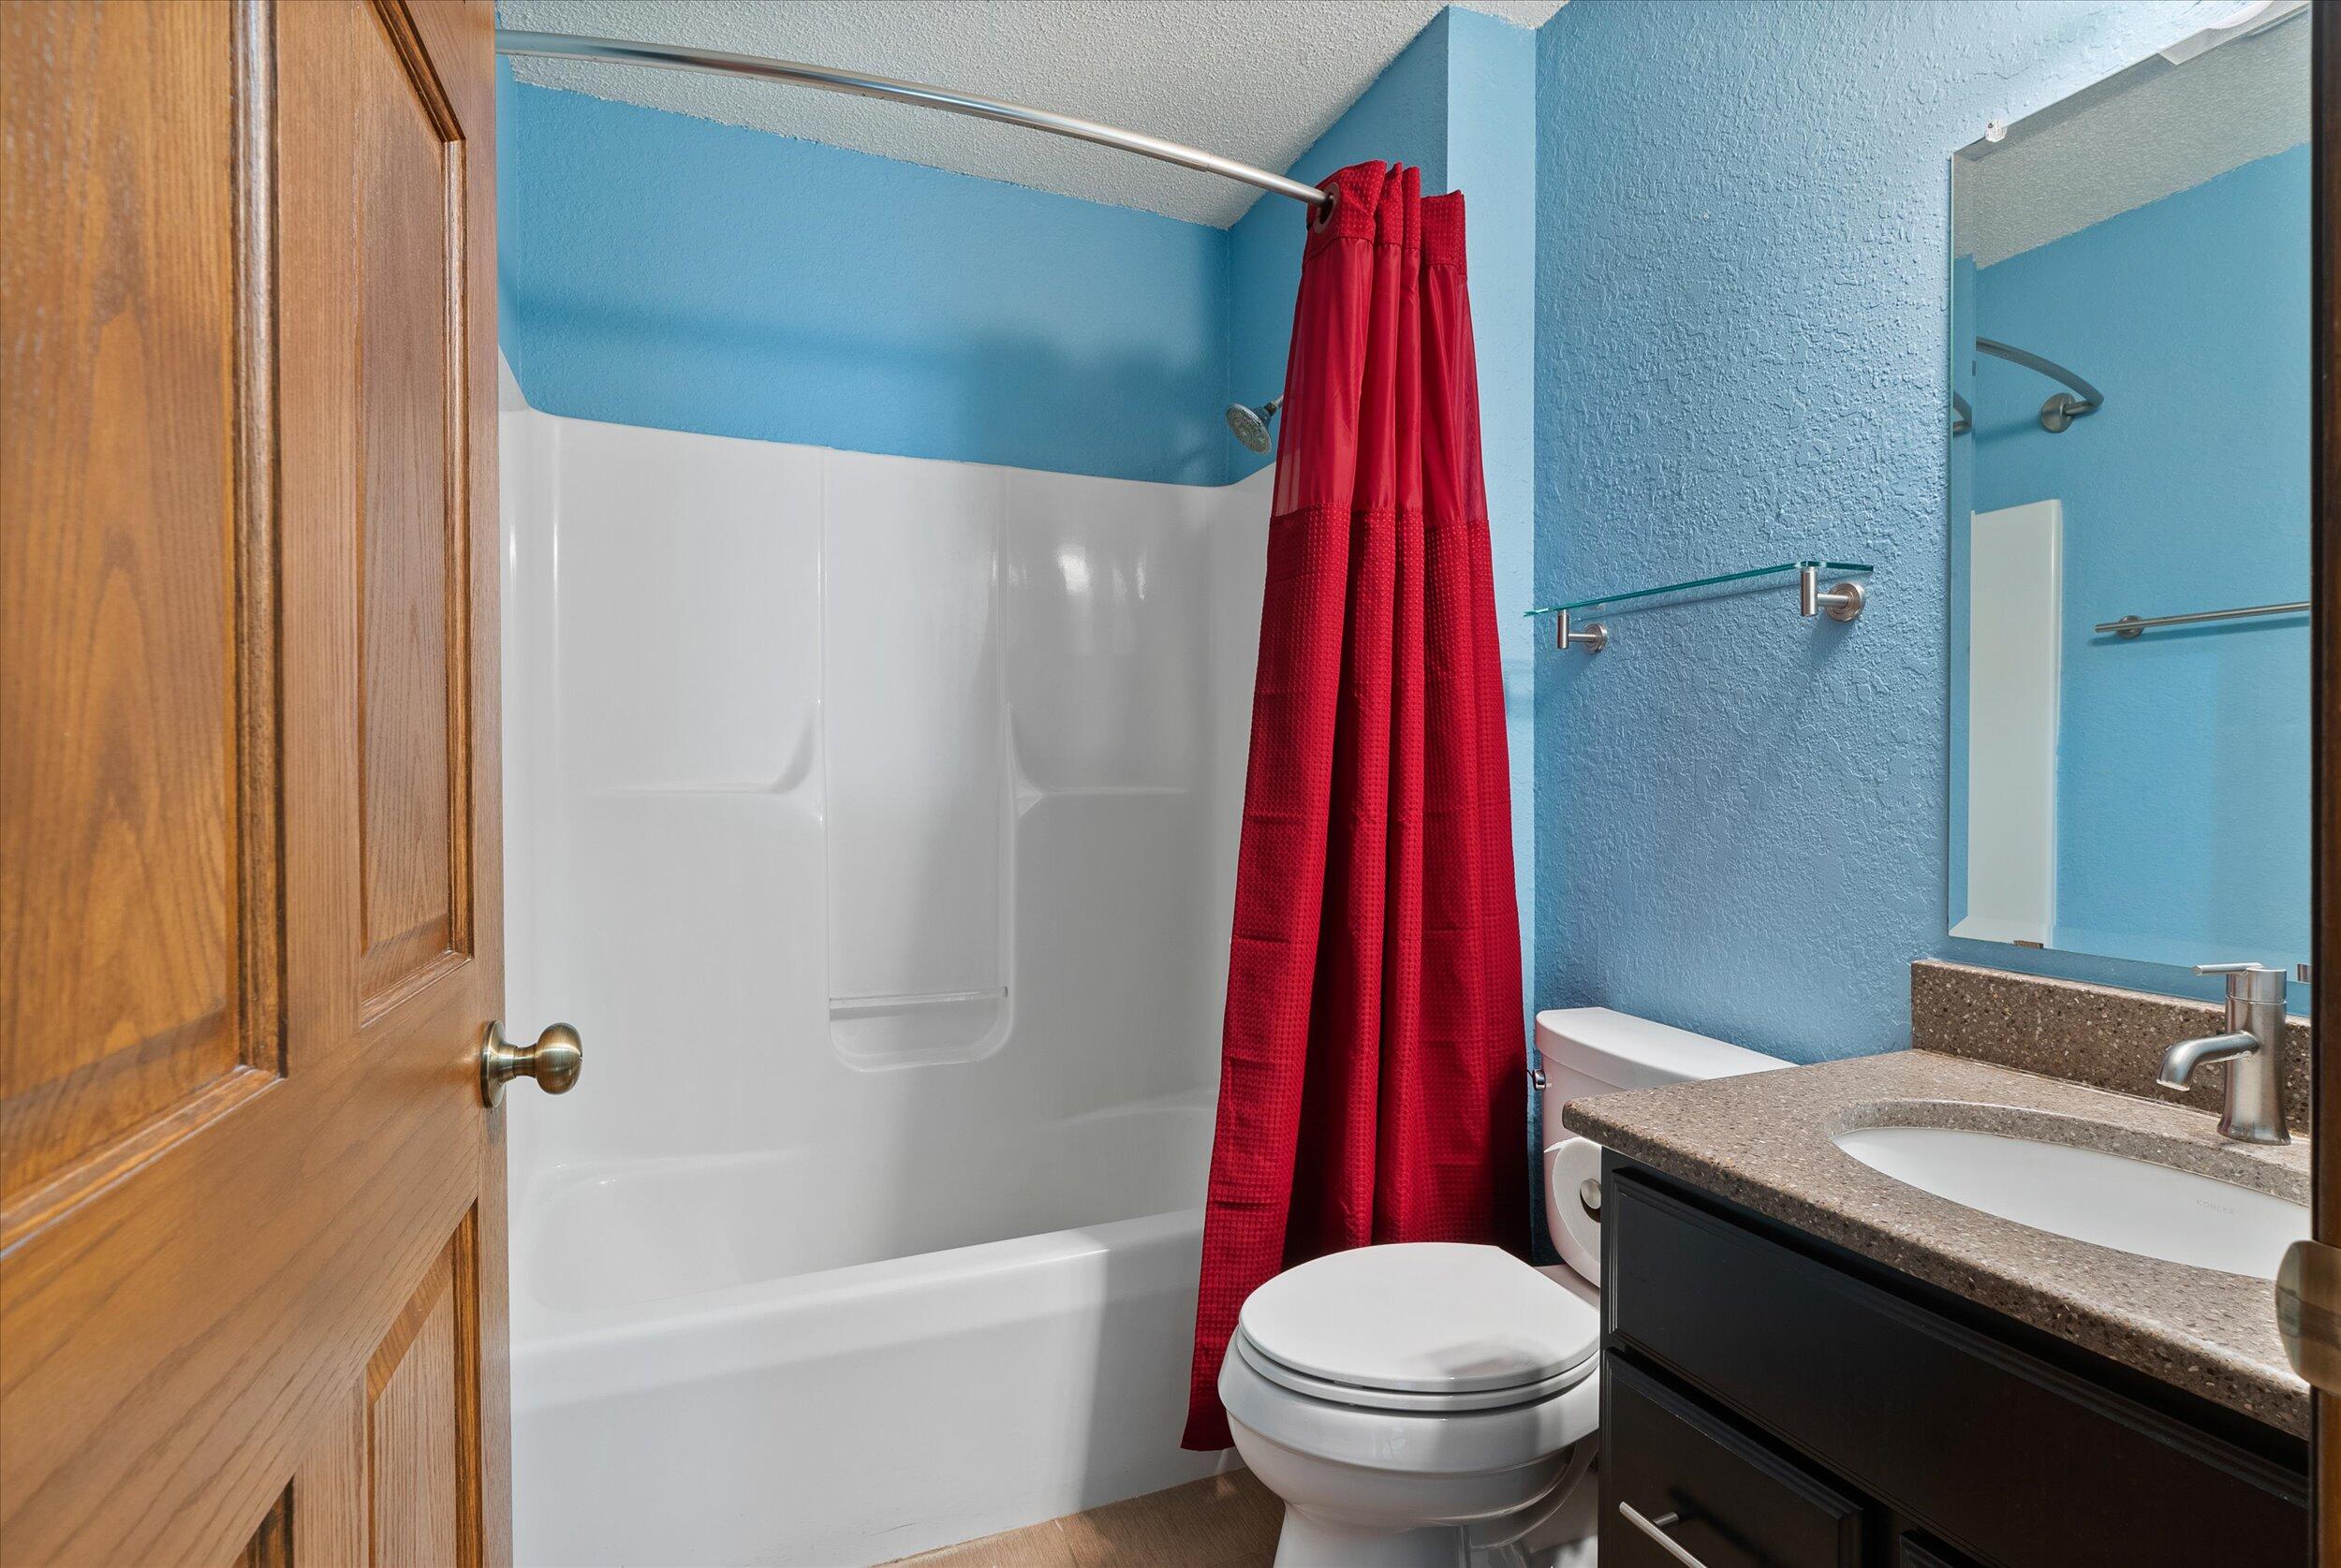
Bathroom with a white tub, red shower curtain, blue walls, and dark vanity.
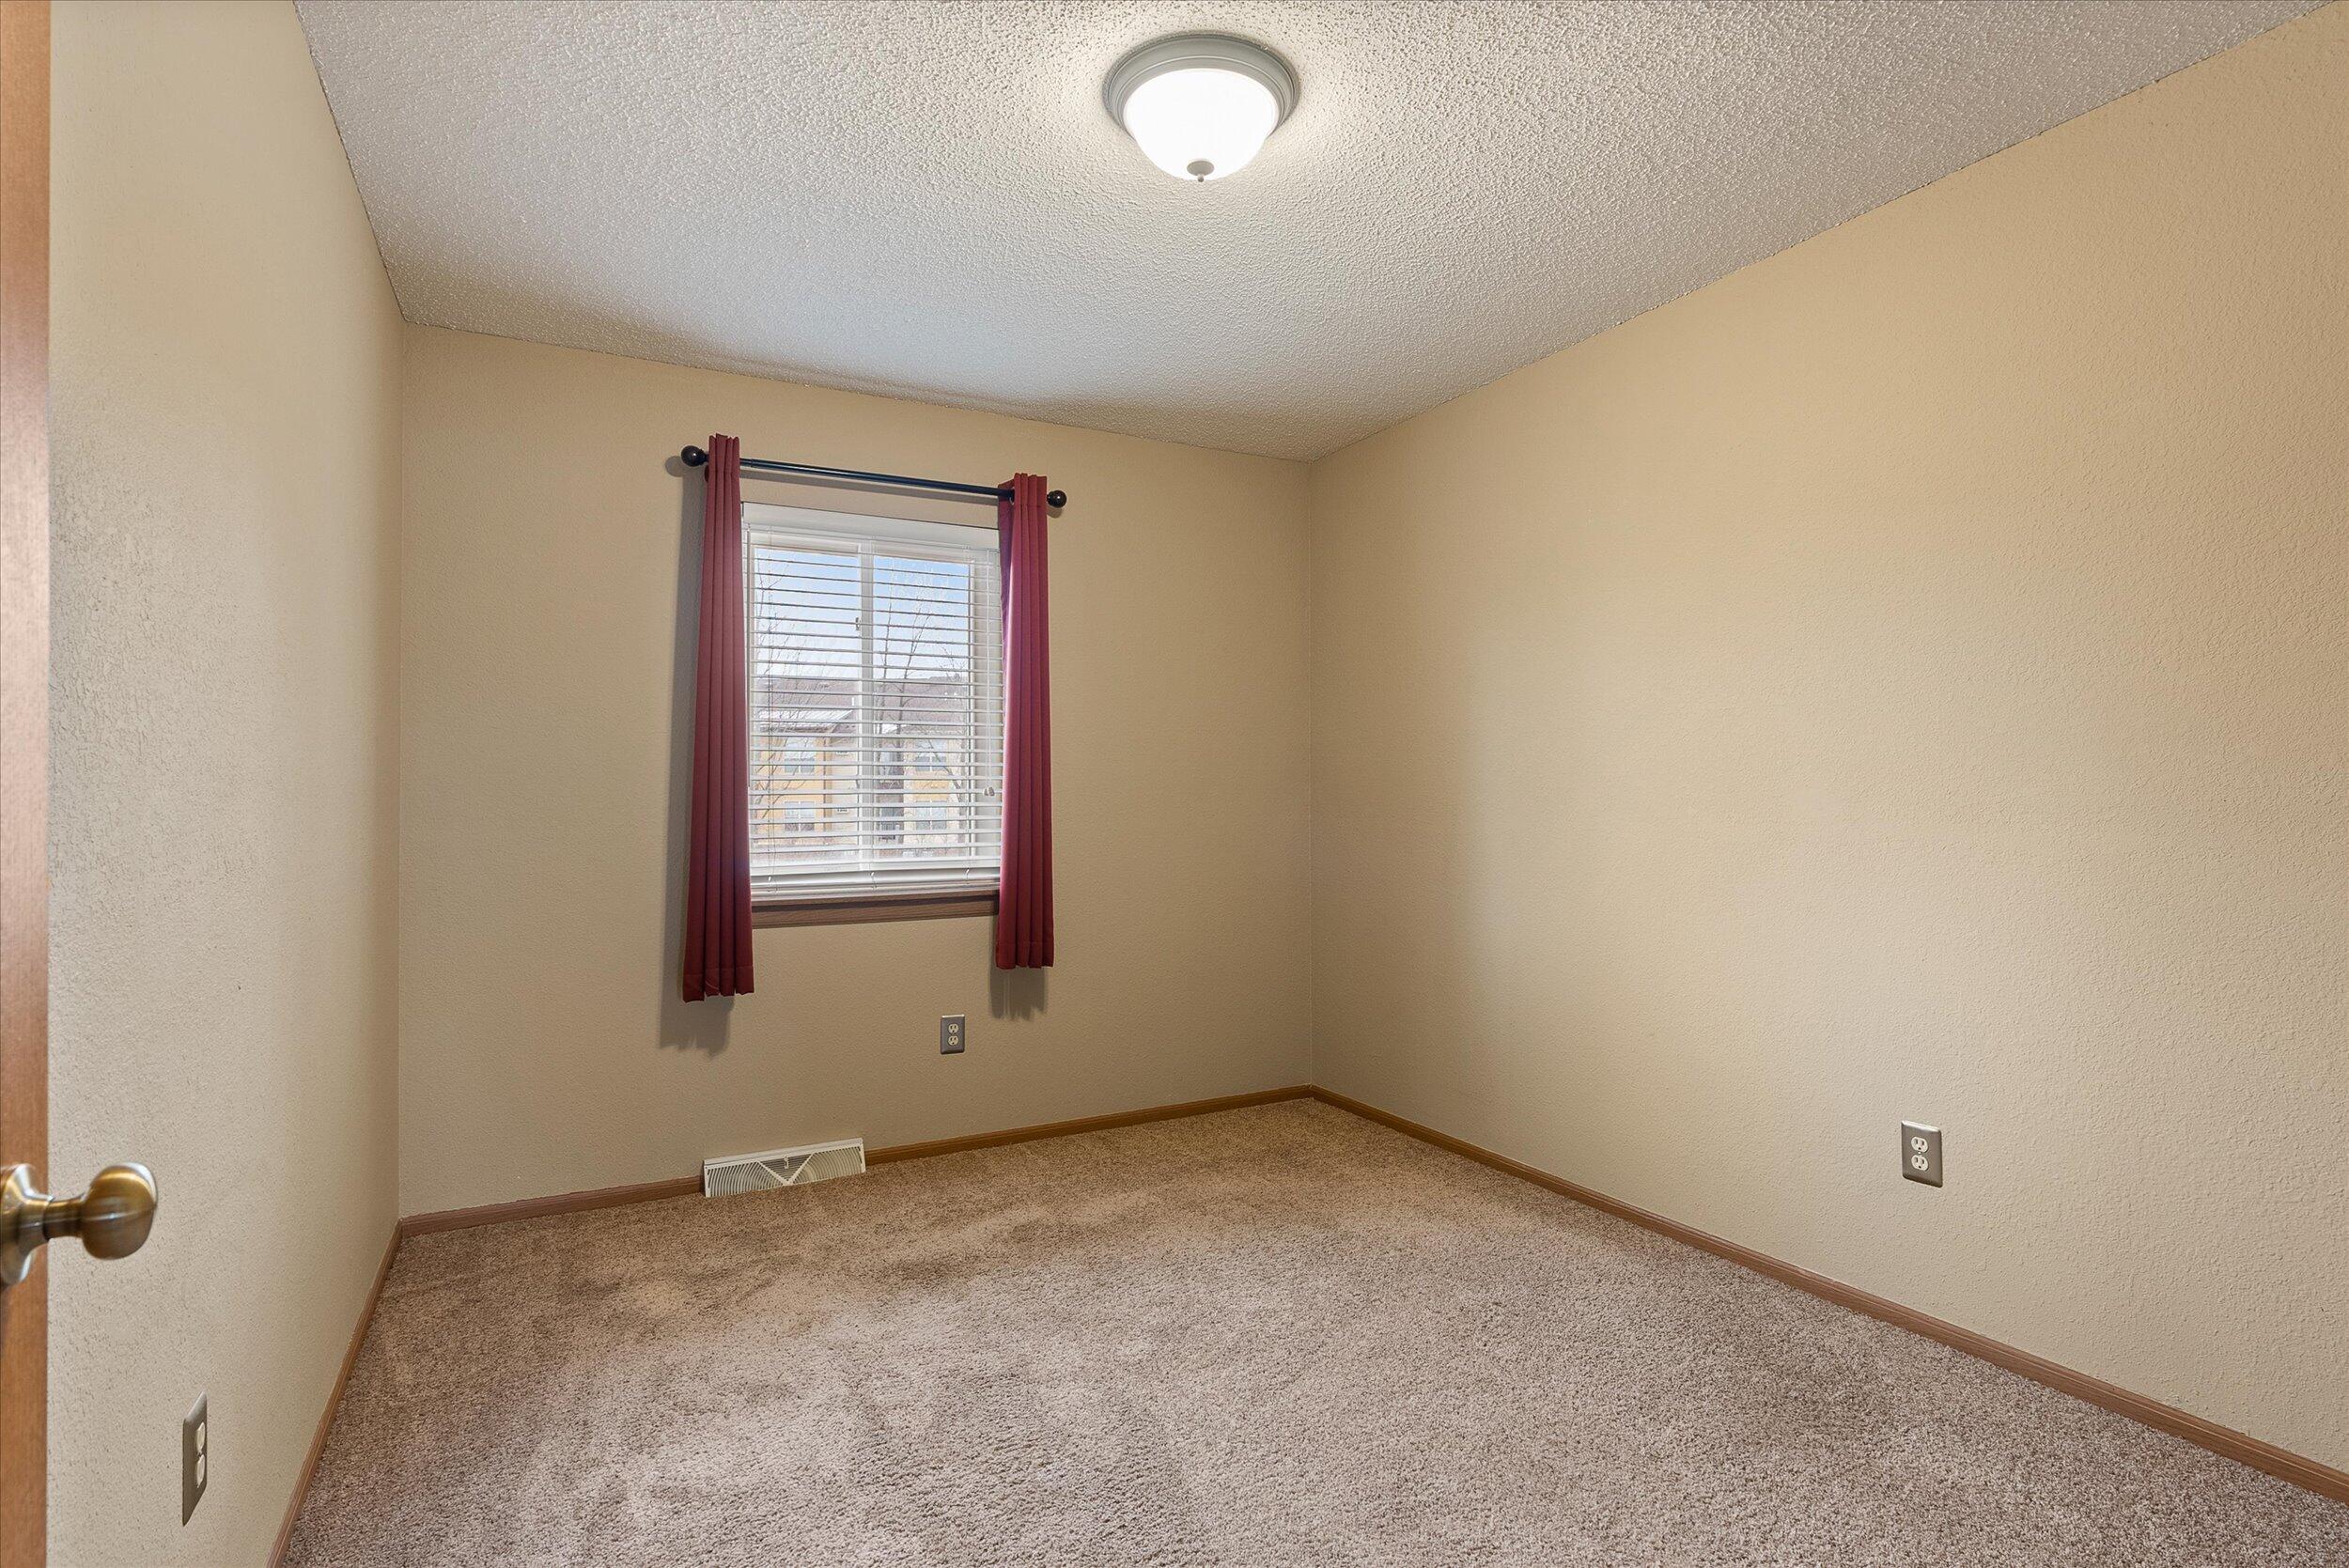
Empty carpeted bedroom with a window framed by burgundy curtains.
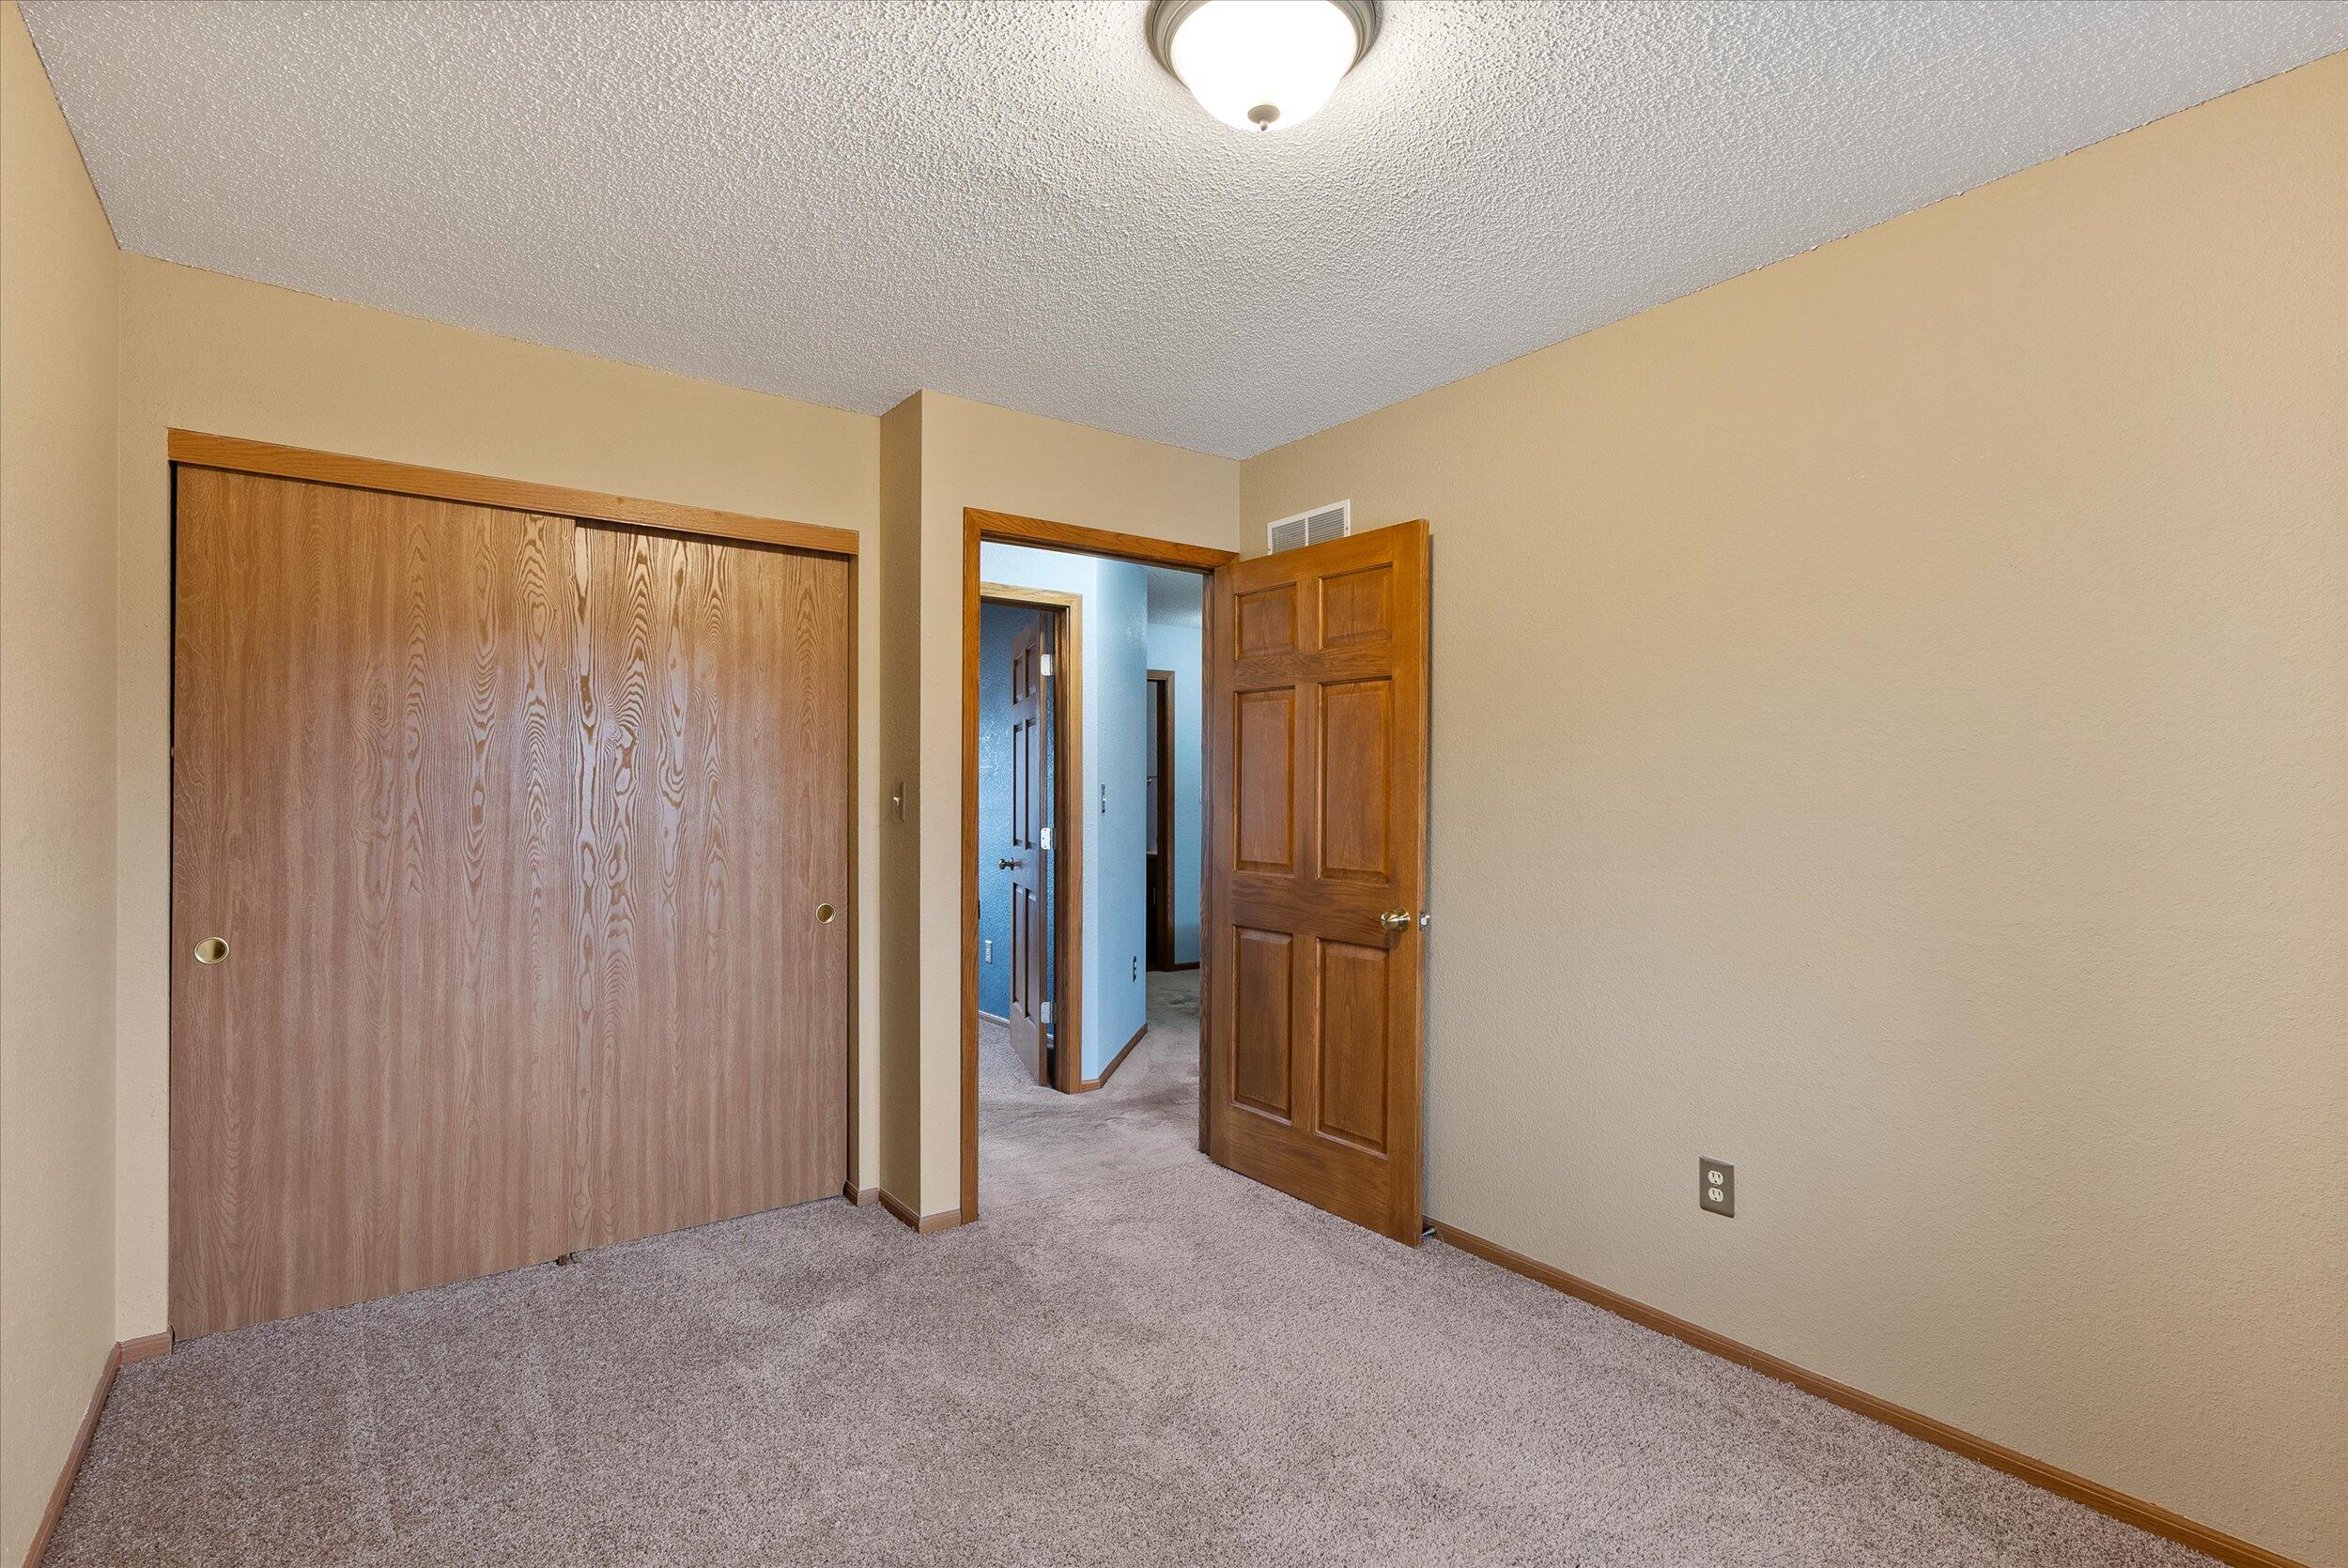
Empty bedroom with gray carpet, a large wood sliding-door closet, and an open door to the hallway.
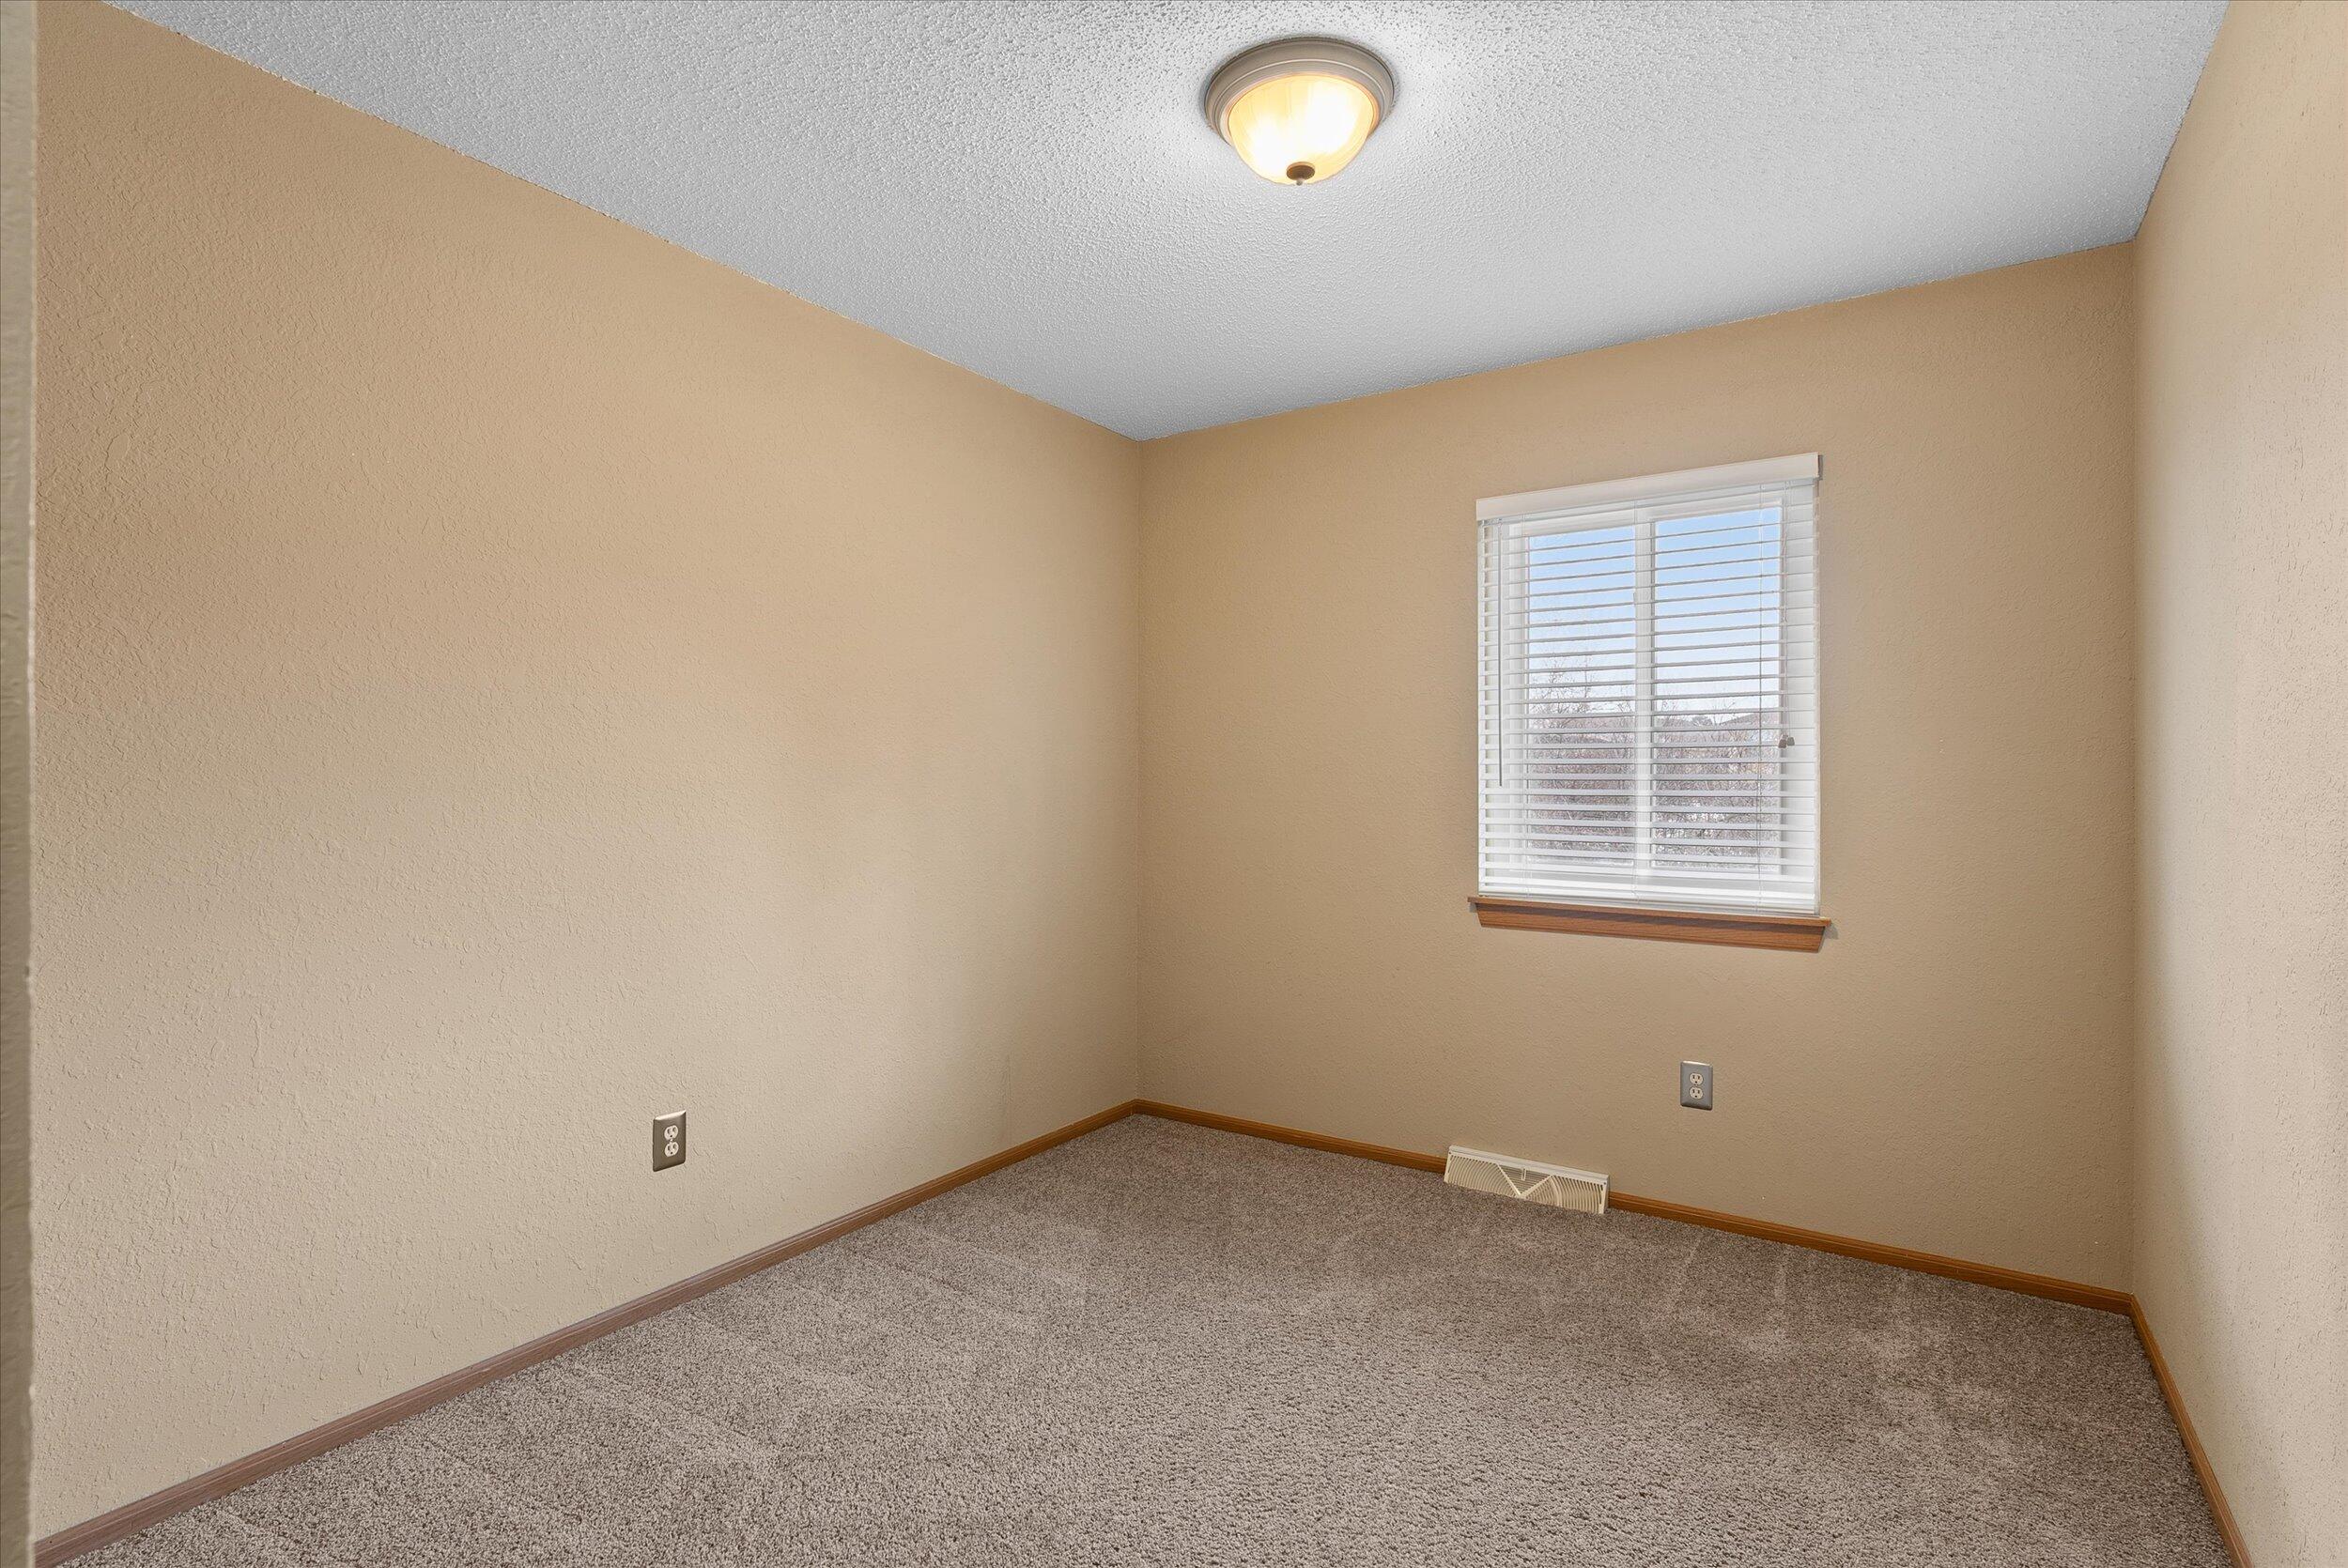
Empty bedroom with brown carpet, beige walls, and a window with white blinds.
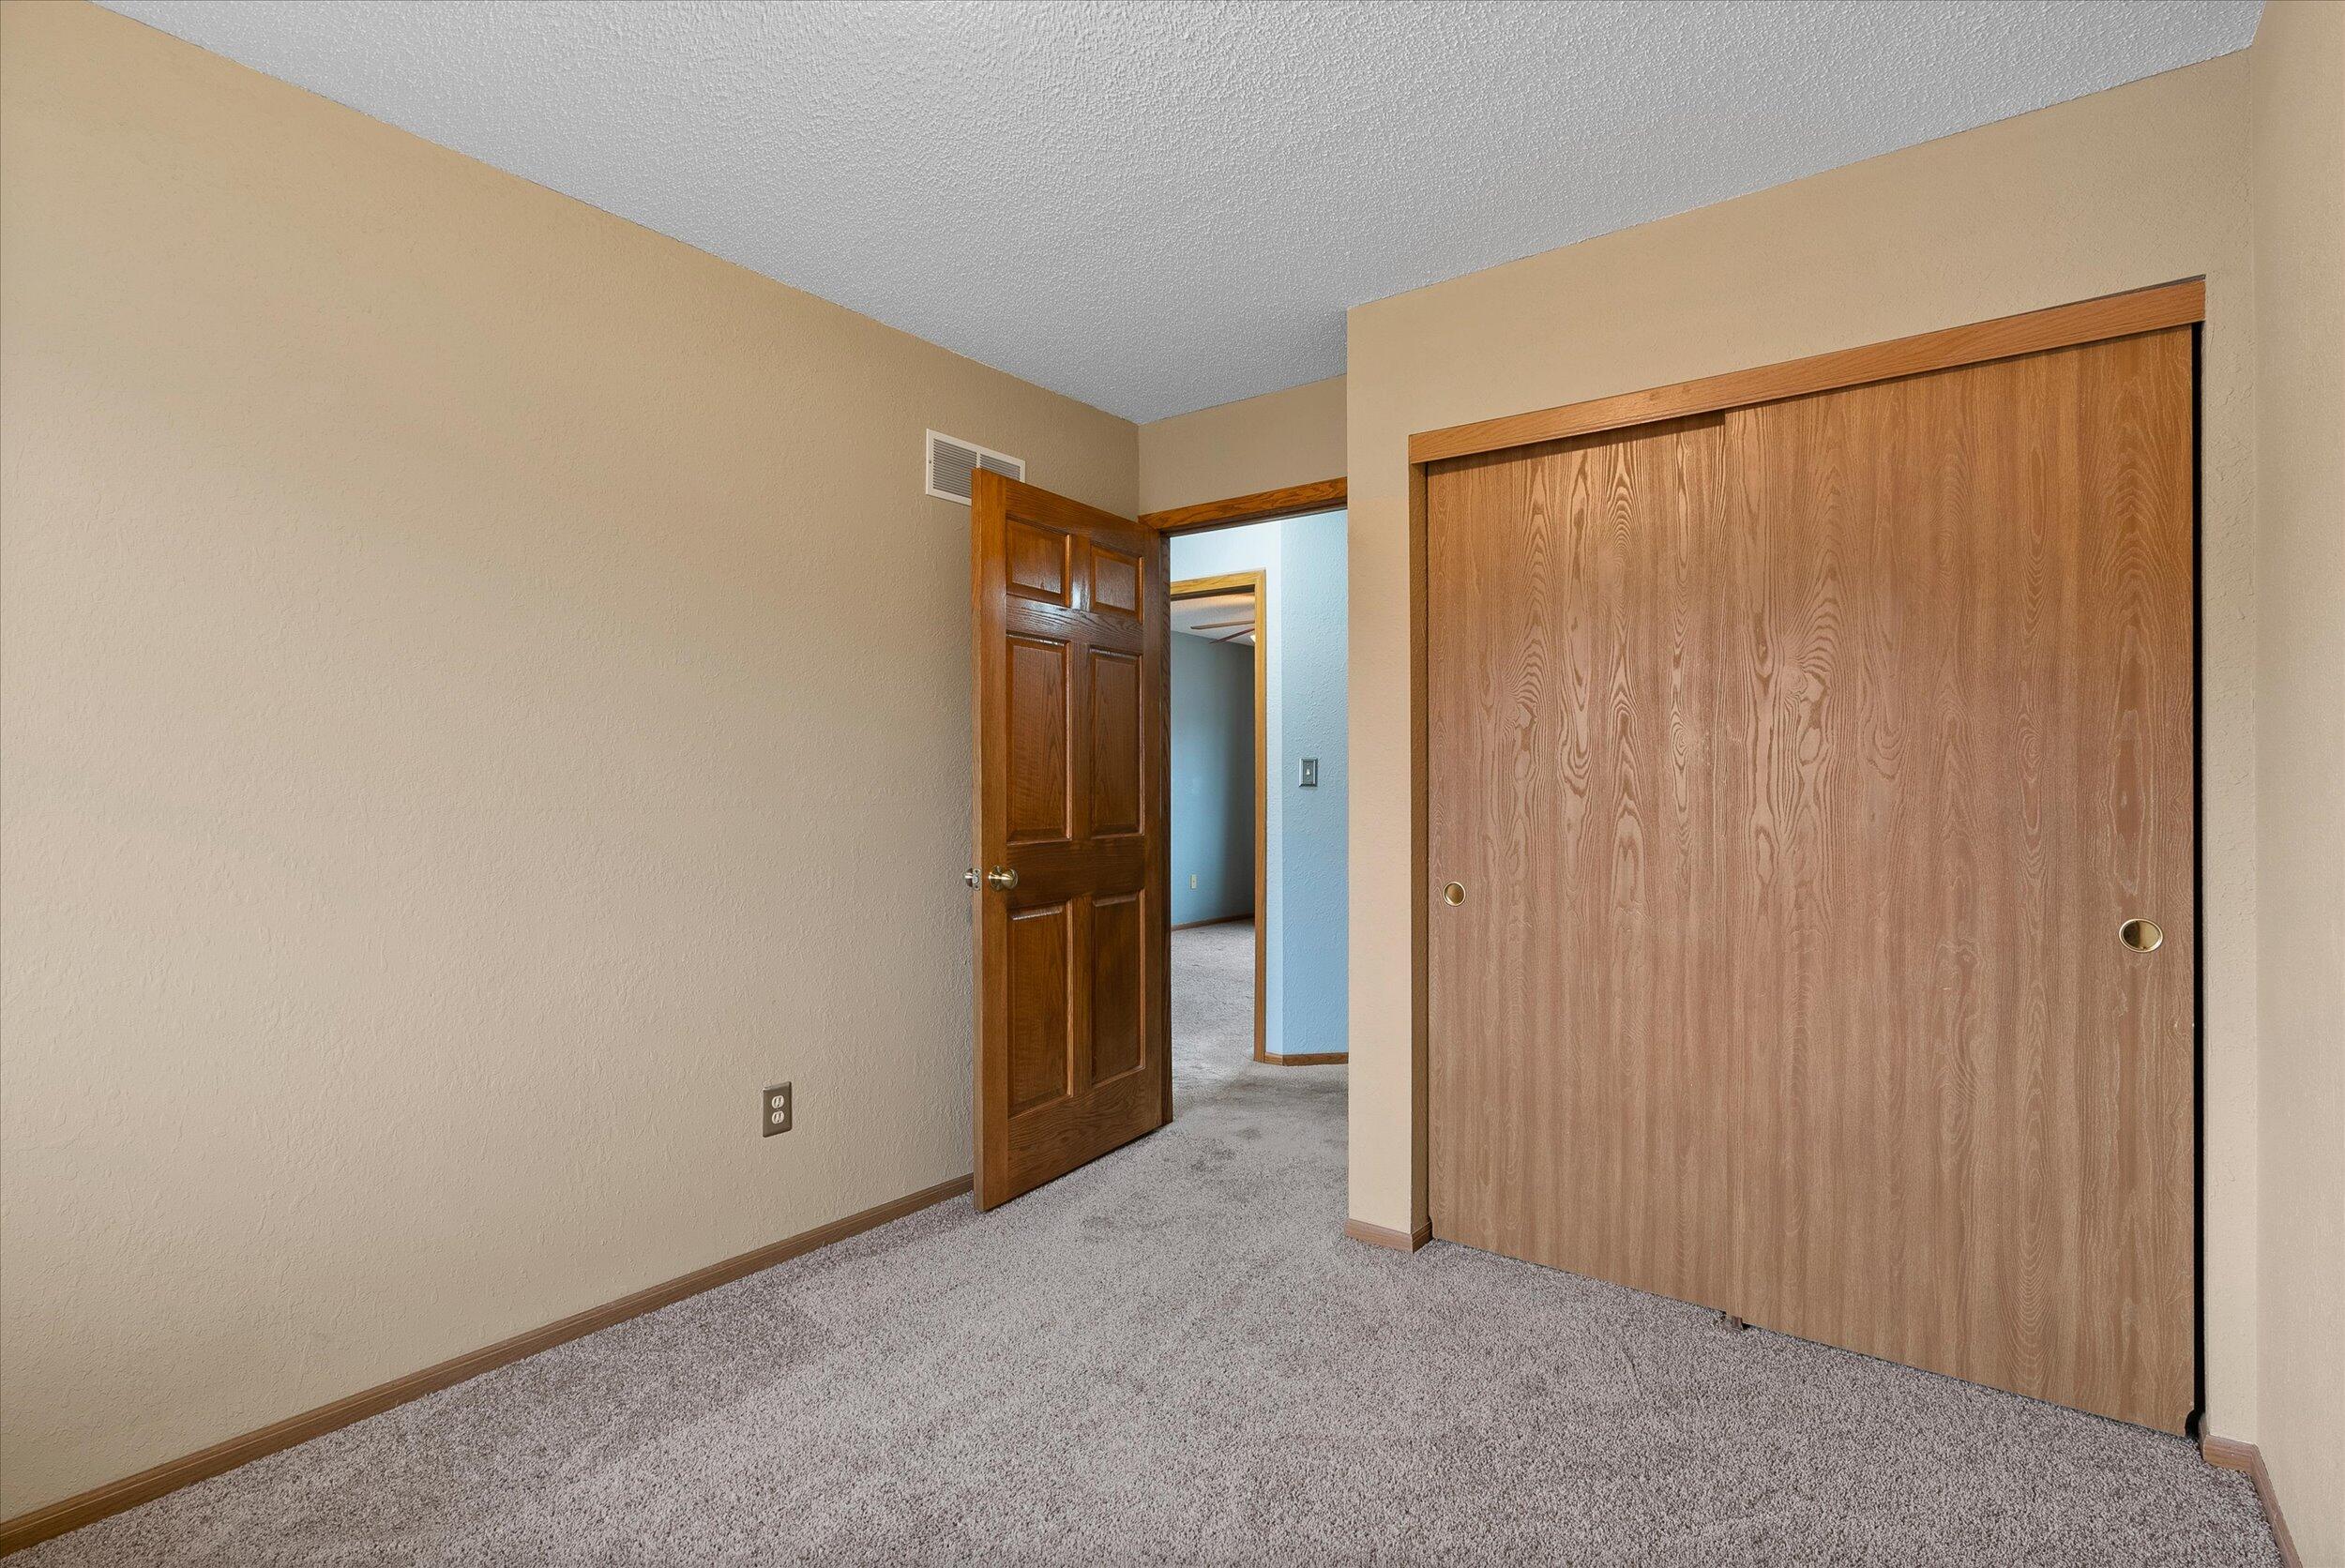
Empty carpeted bedroom with a large wood sliding-door closet and an open door to the hallway.
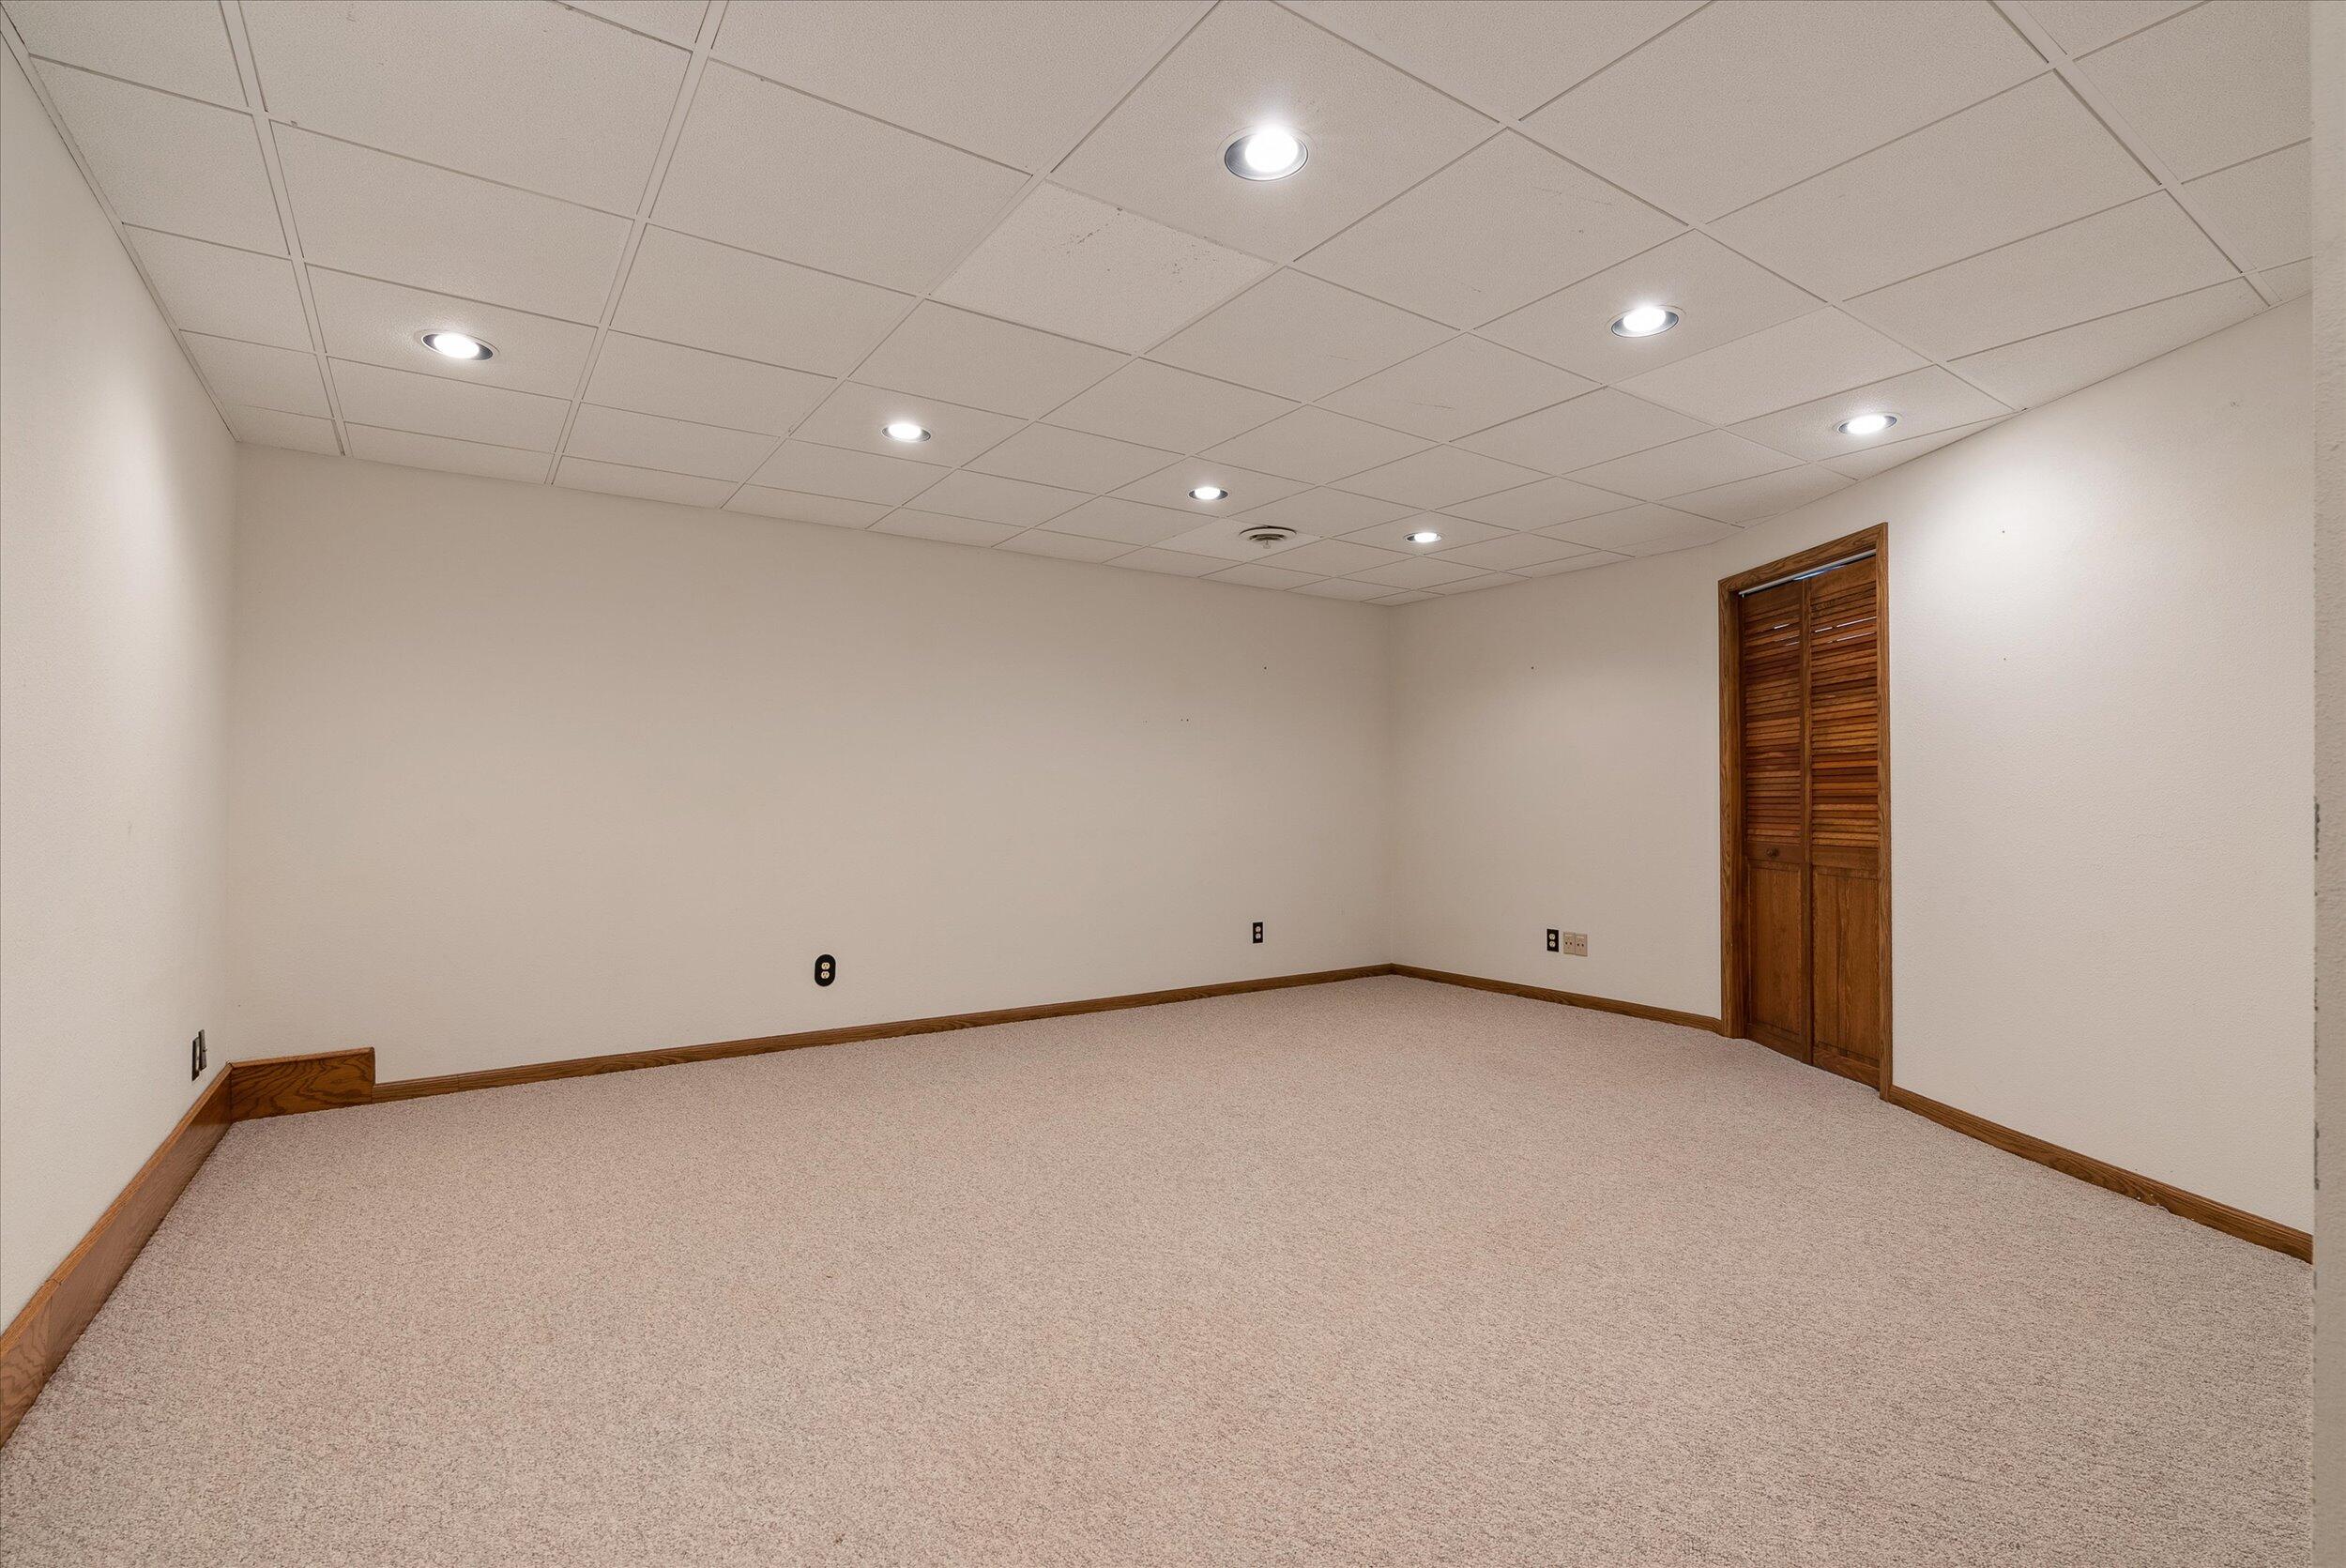
Empty carpeted room with recessed ceiling lights and wooden louvered closet doors.
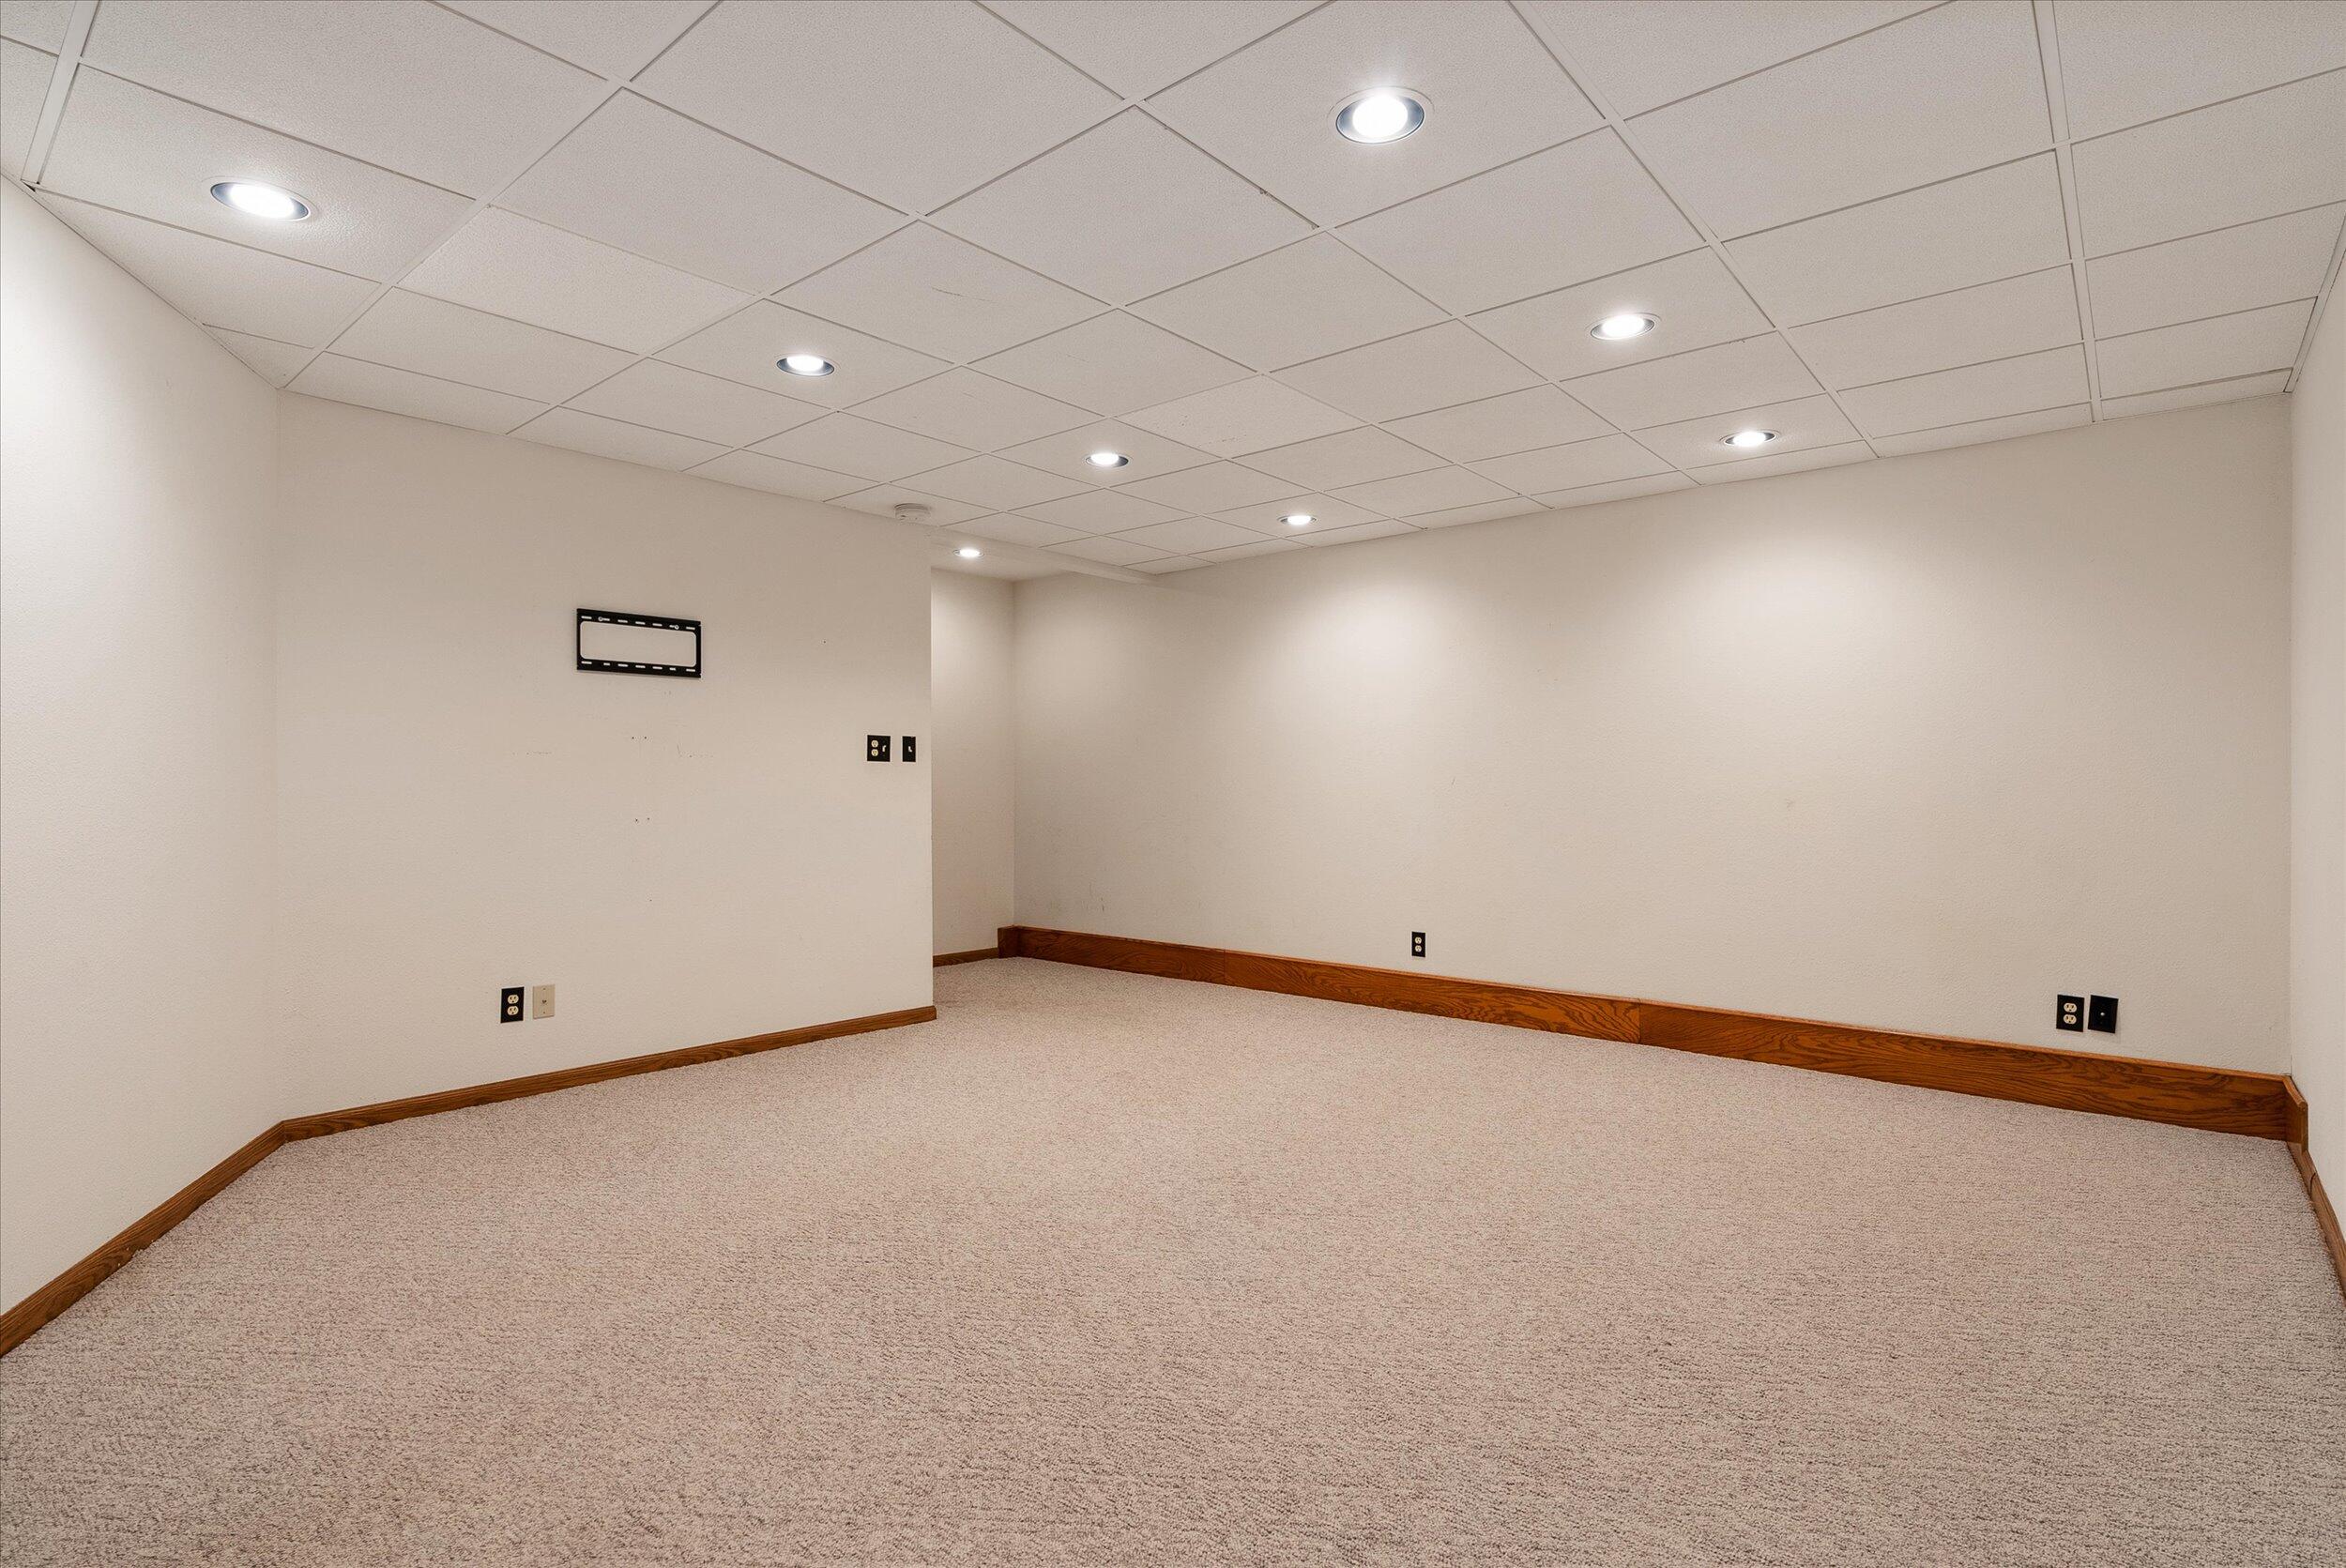
Empty carpeted room with recessed ceiling lights and a wall-mounted television bracket.
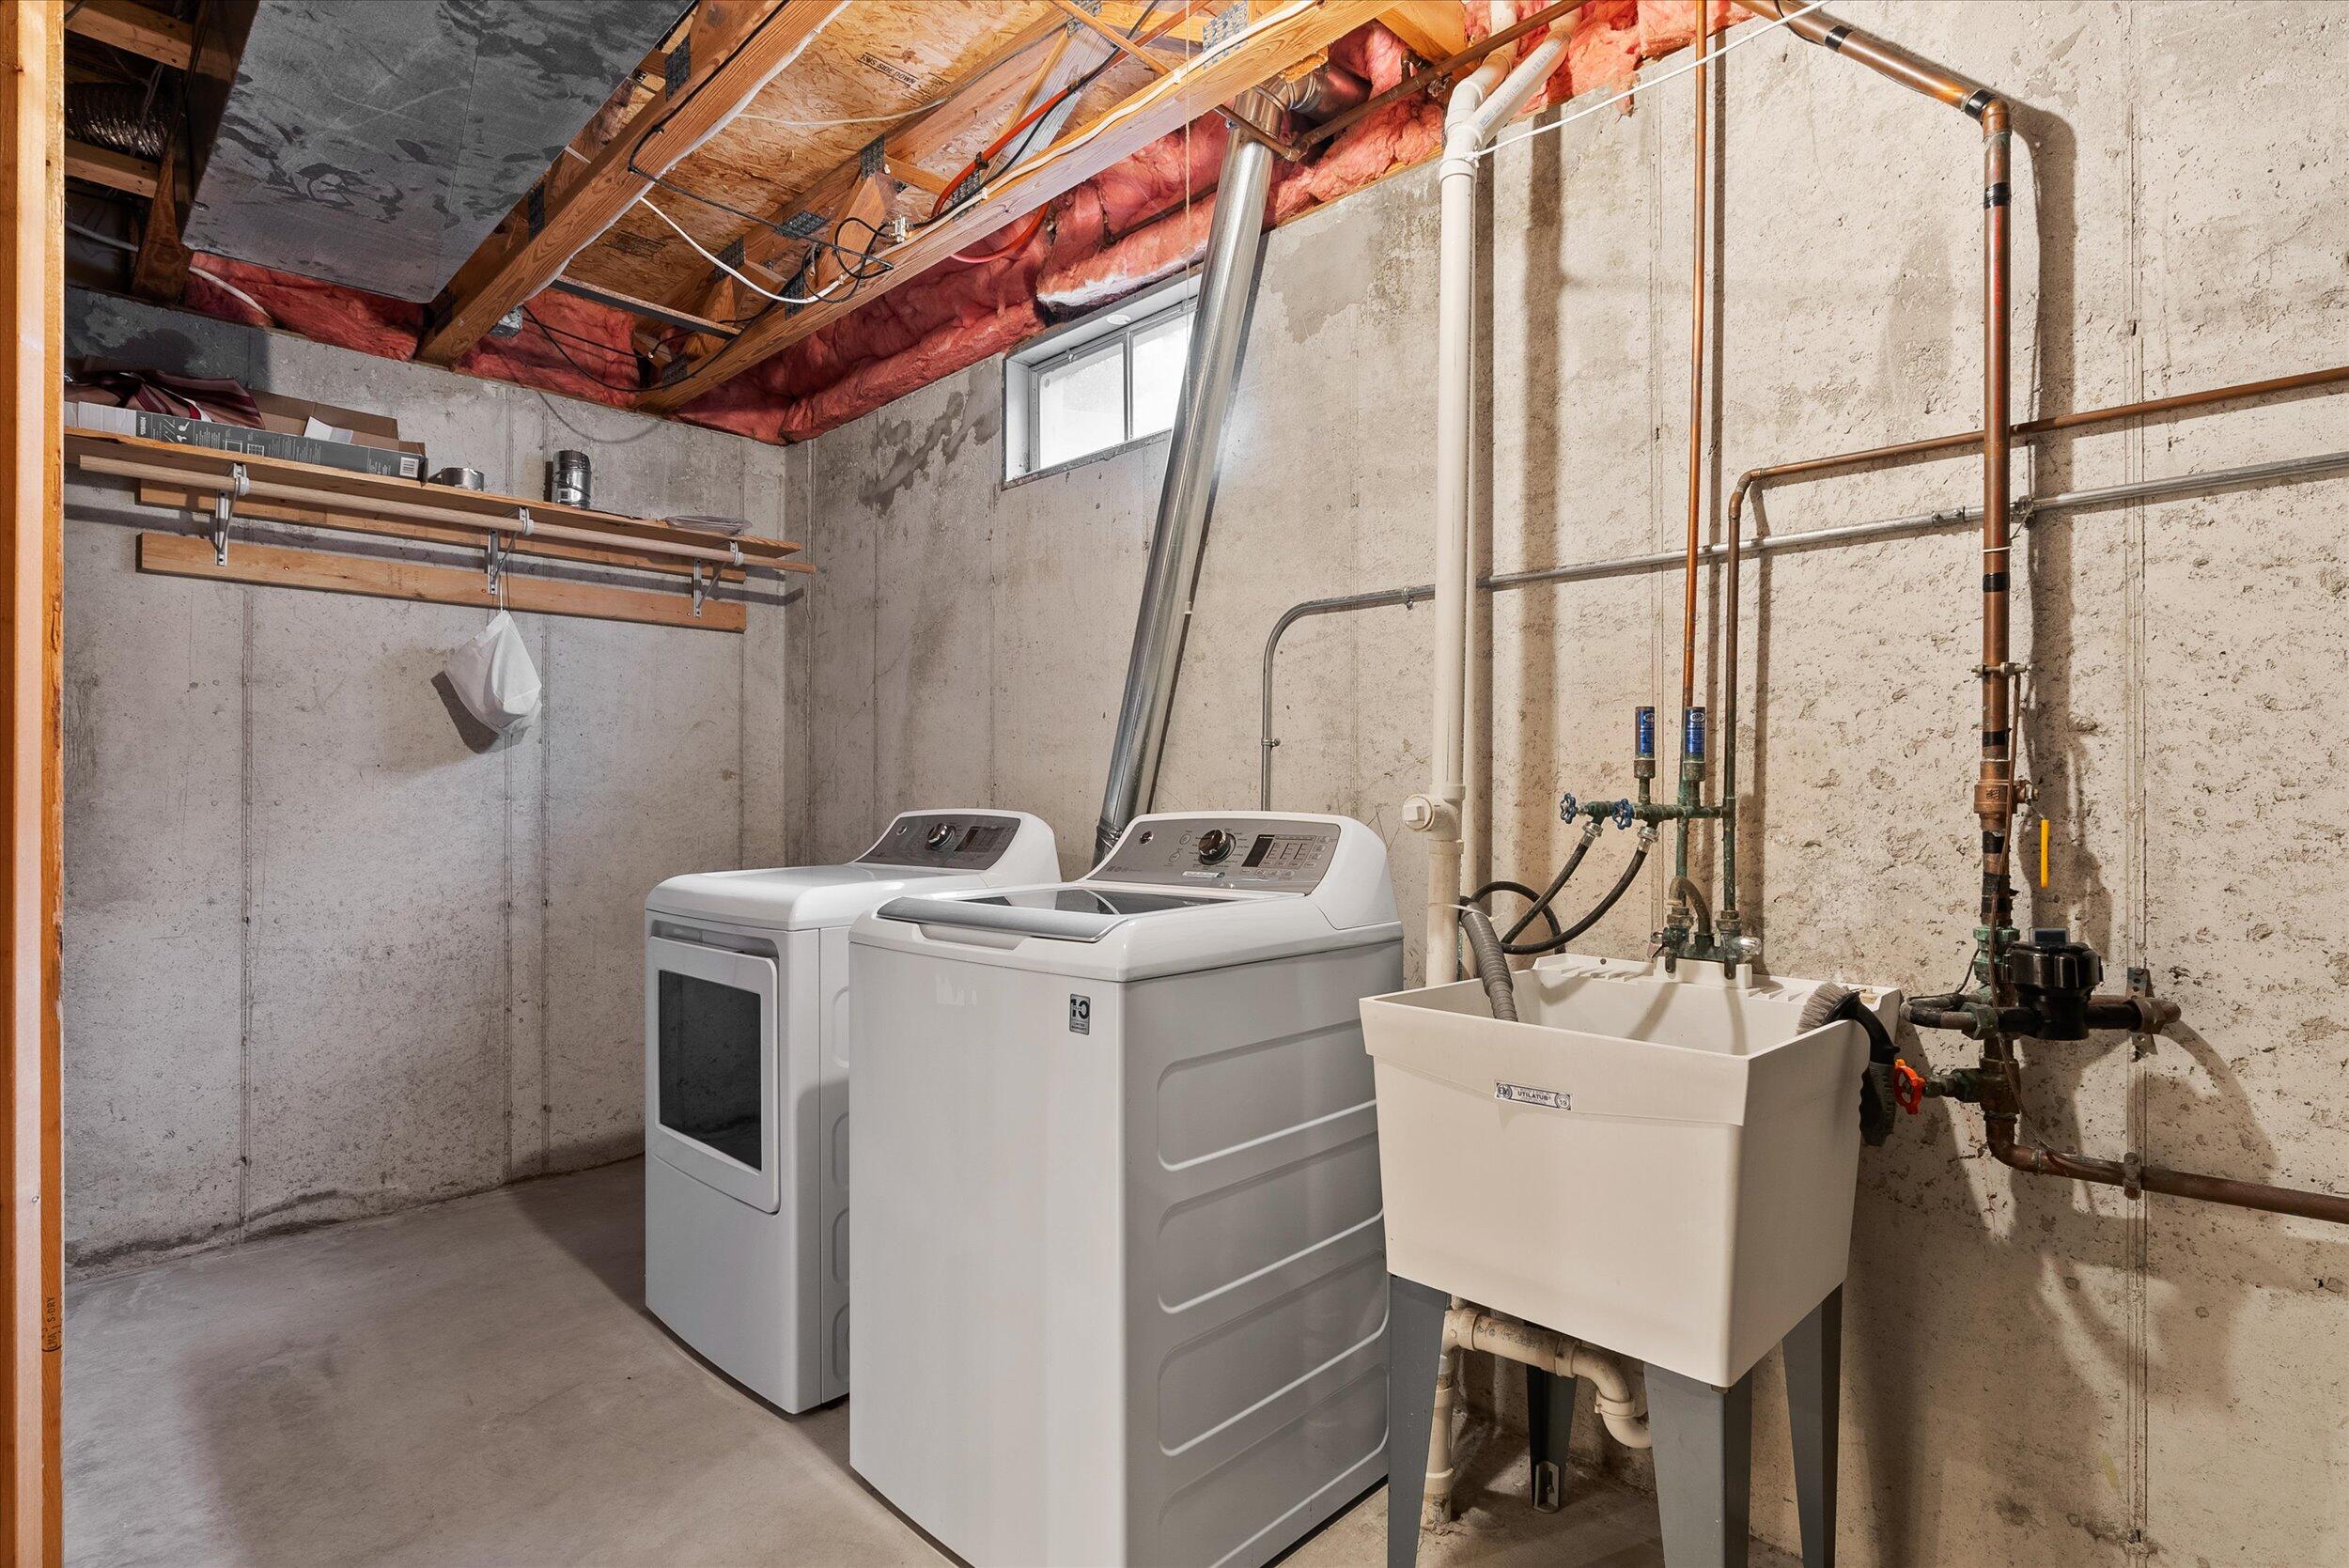
Basement laundry room with washer, dryer, utility sink, and exposed plumbing.
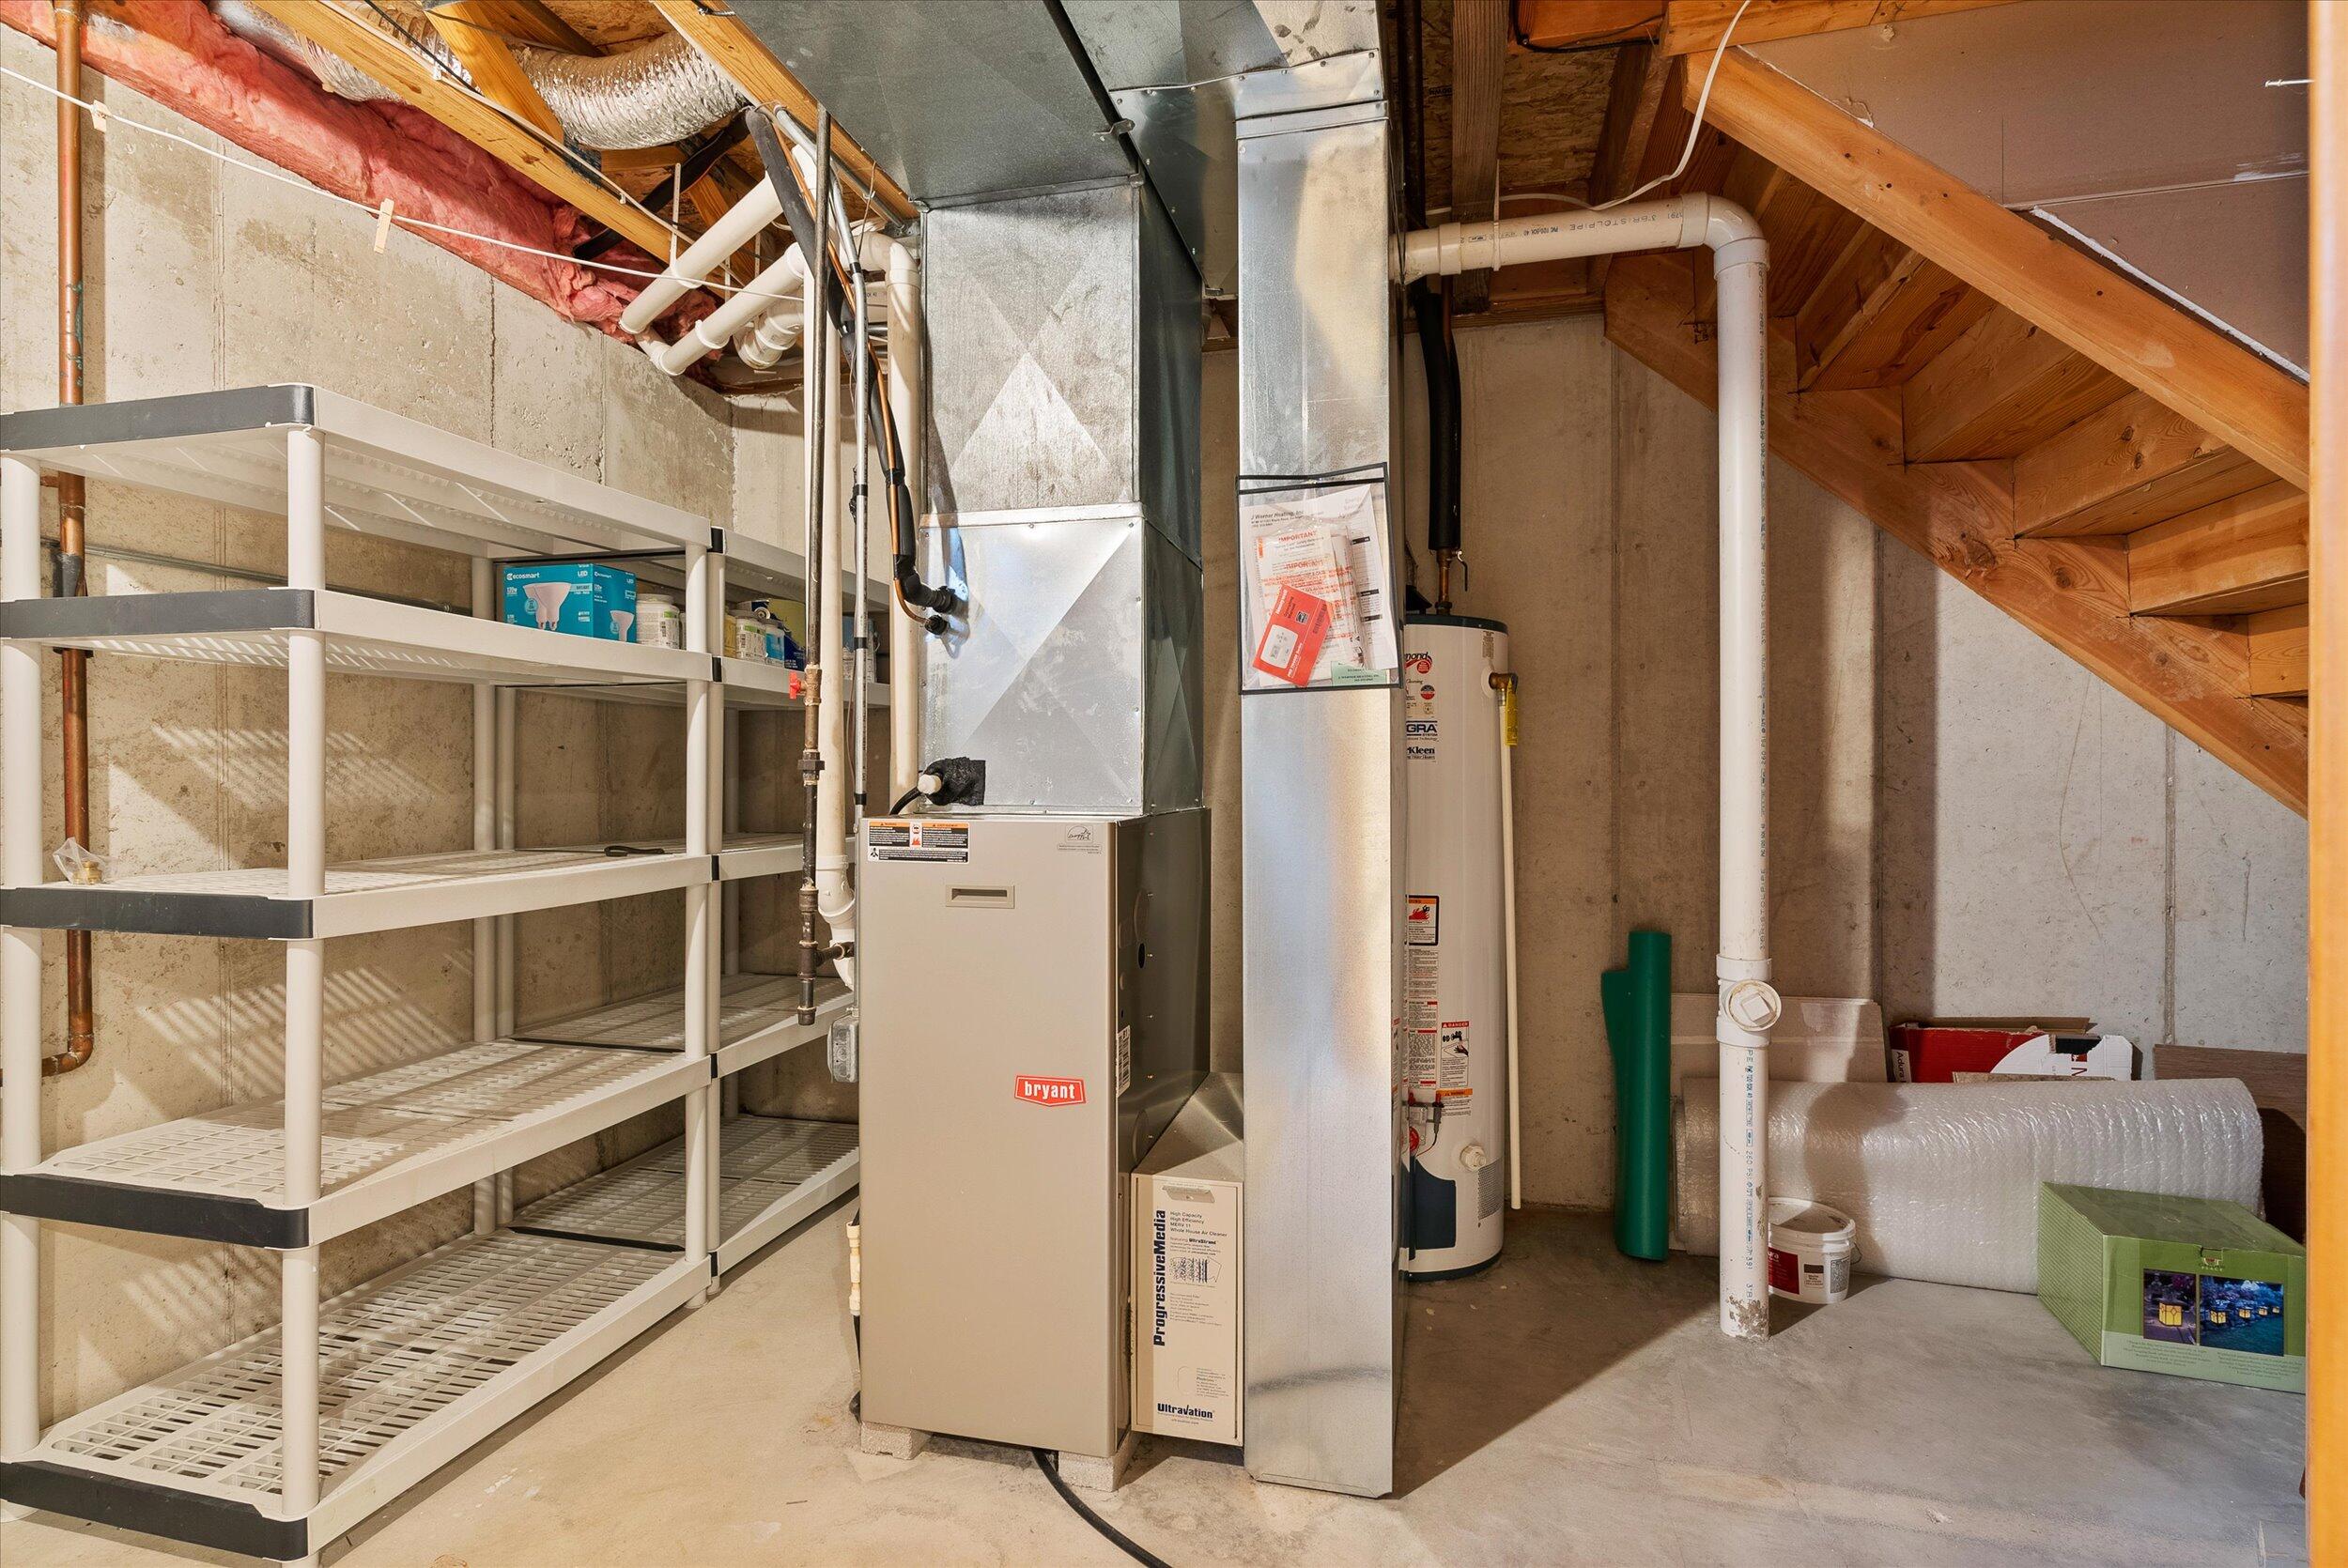
Basement utility room with a Bryant furnace, water heater, and storage shelving beneath exposed wooden stairs.
Attached two-story home with stone entry facade, covered doorway, and patches of snow on the lawn.
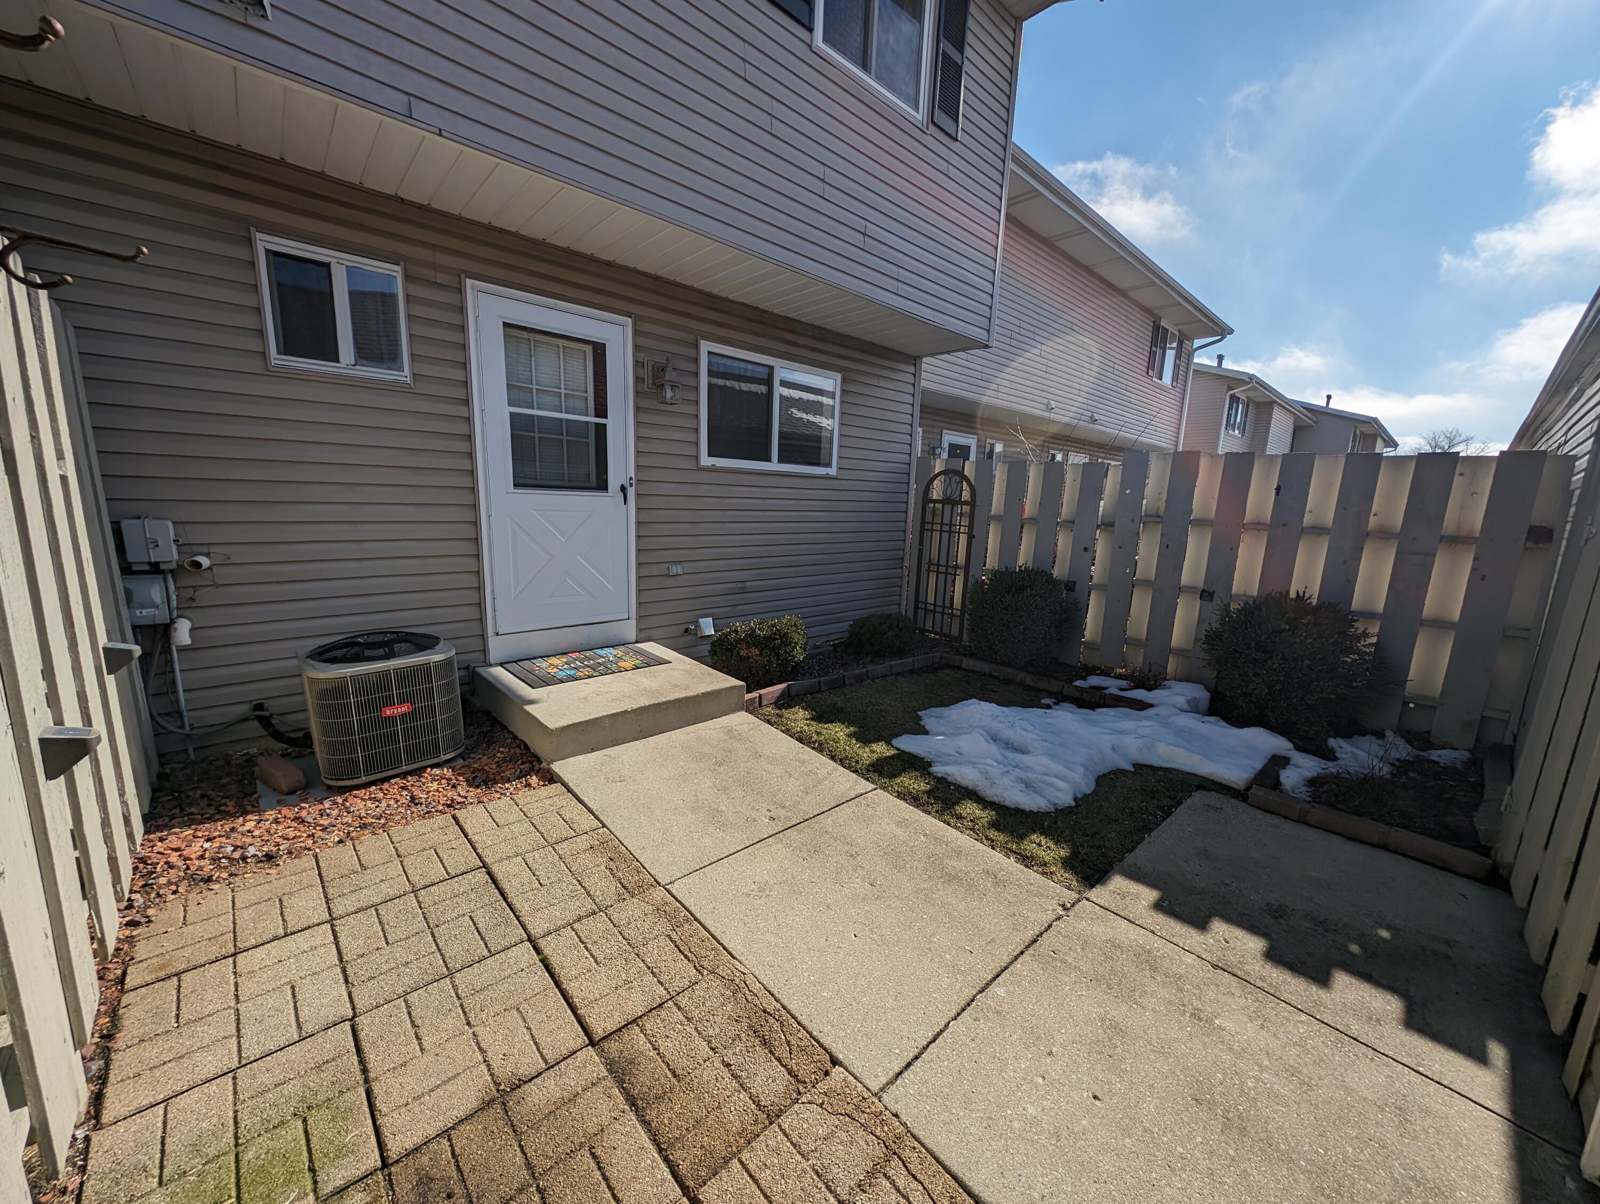
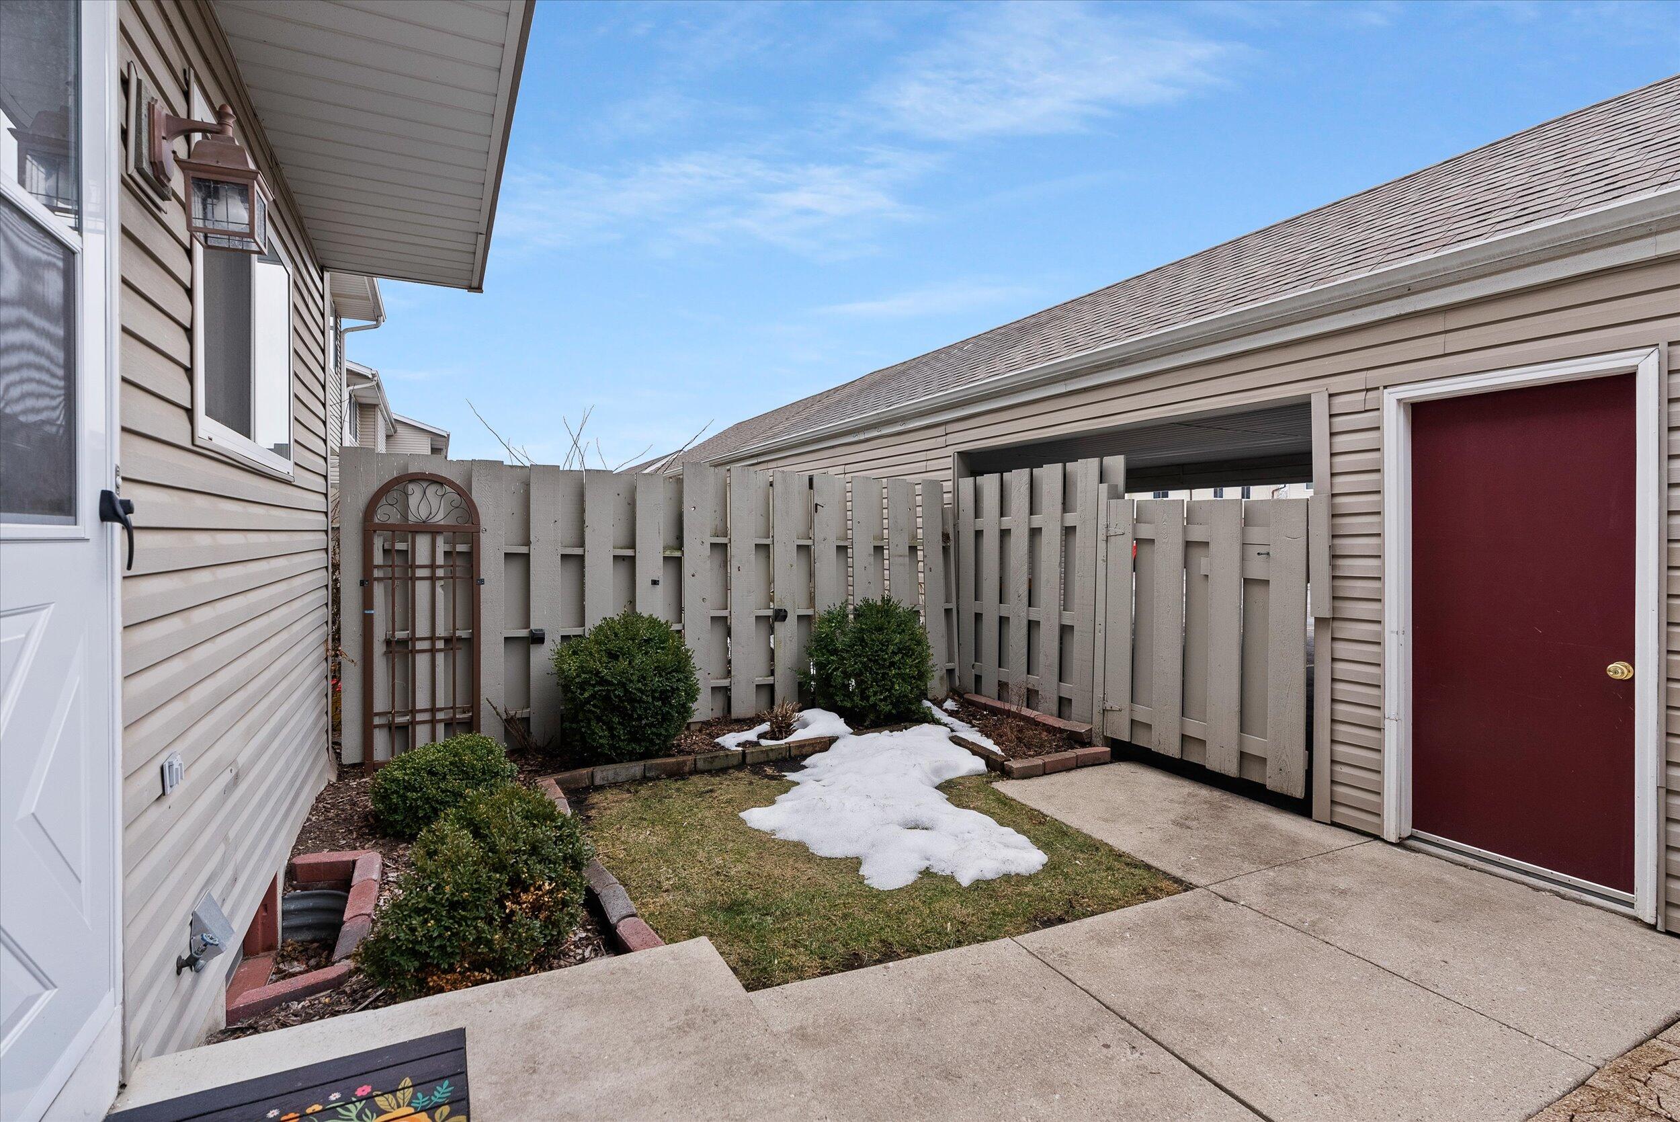
Fenced townhouse patio with paved walkways, a white back door, shrubs, and patches of snow.
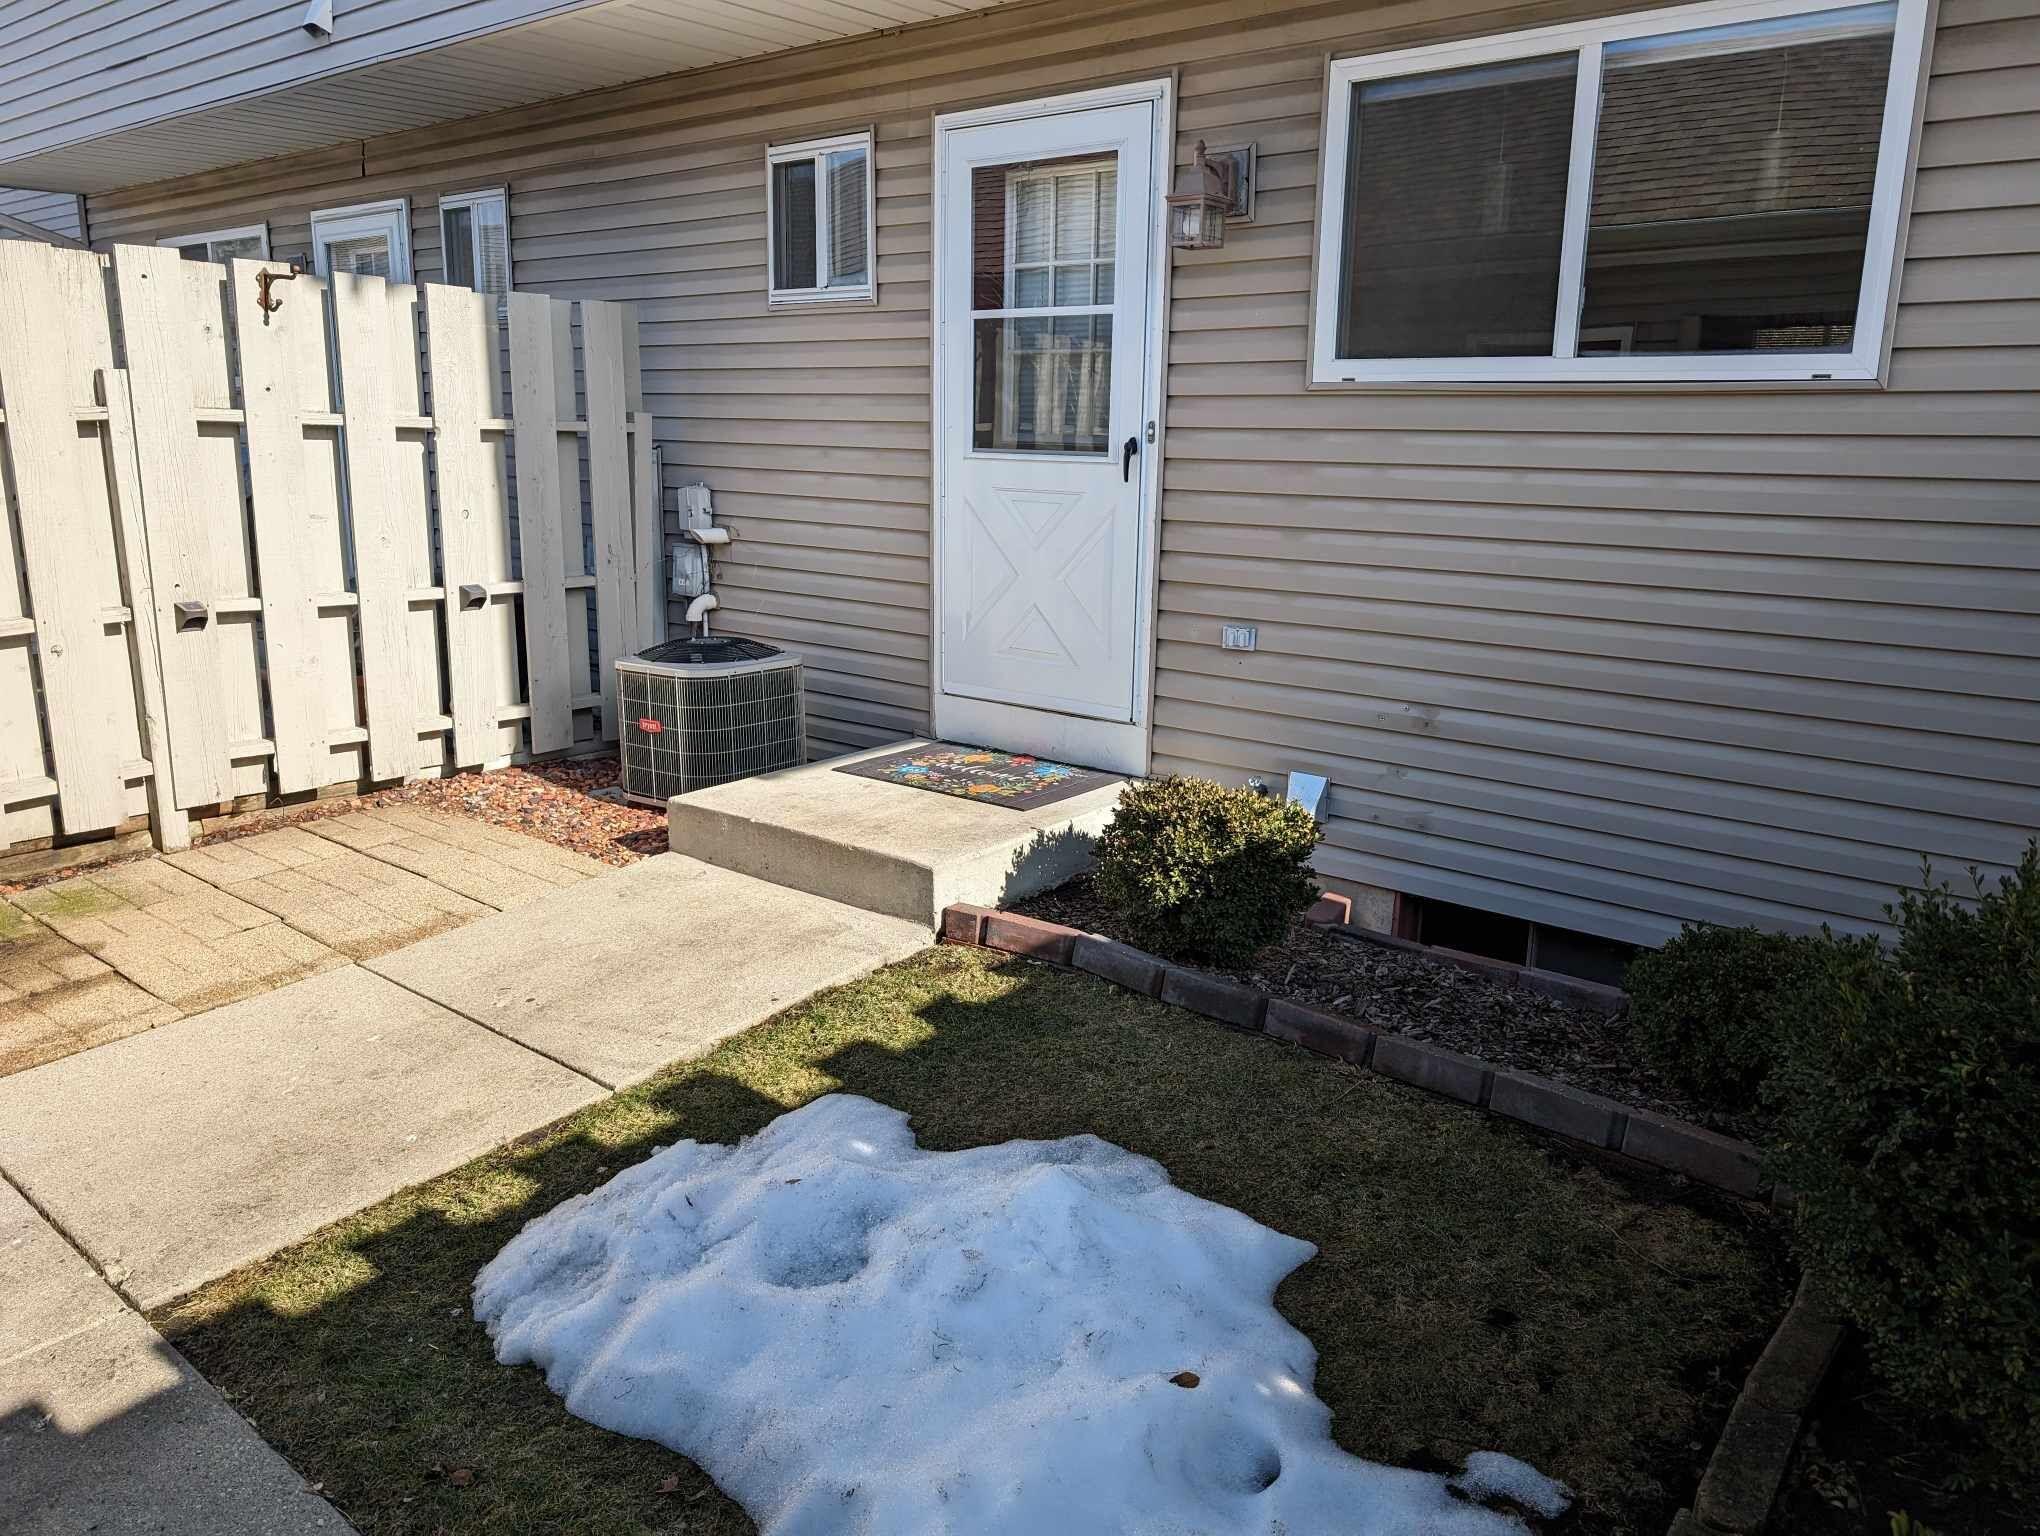
Residence entry with a red door, fenced patio, and patches of melting snow.
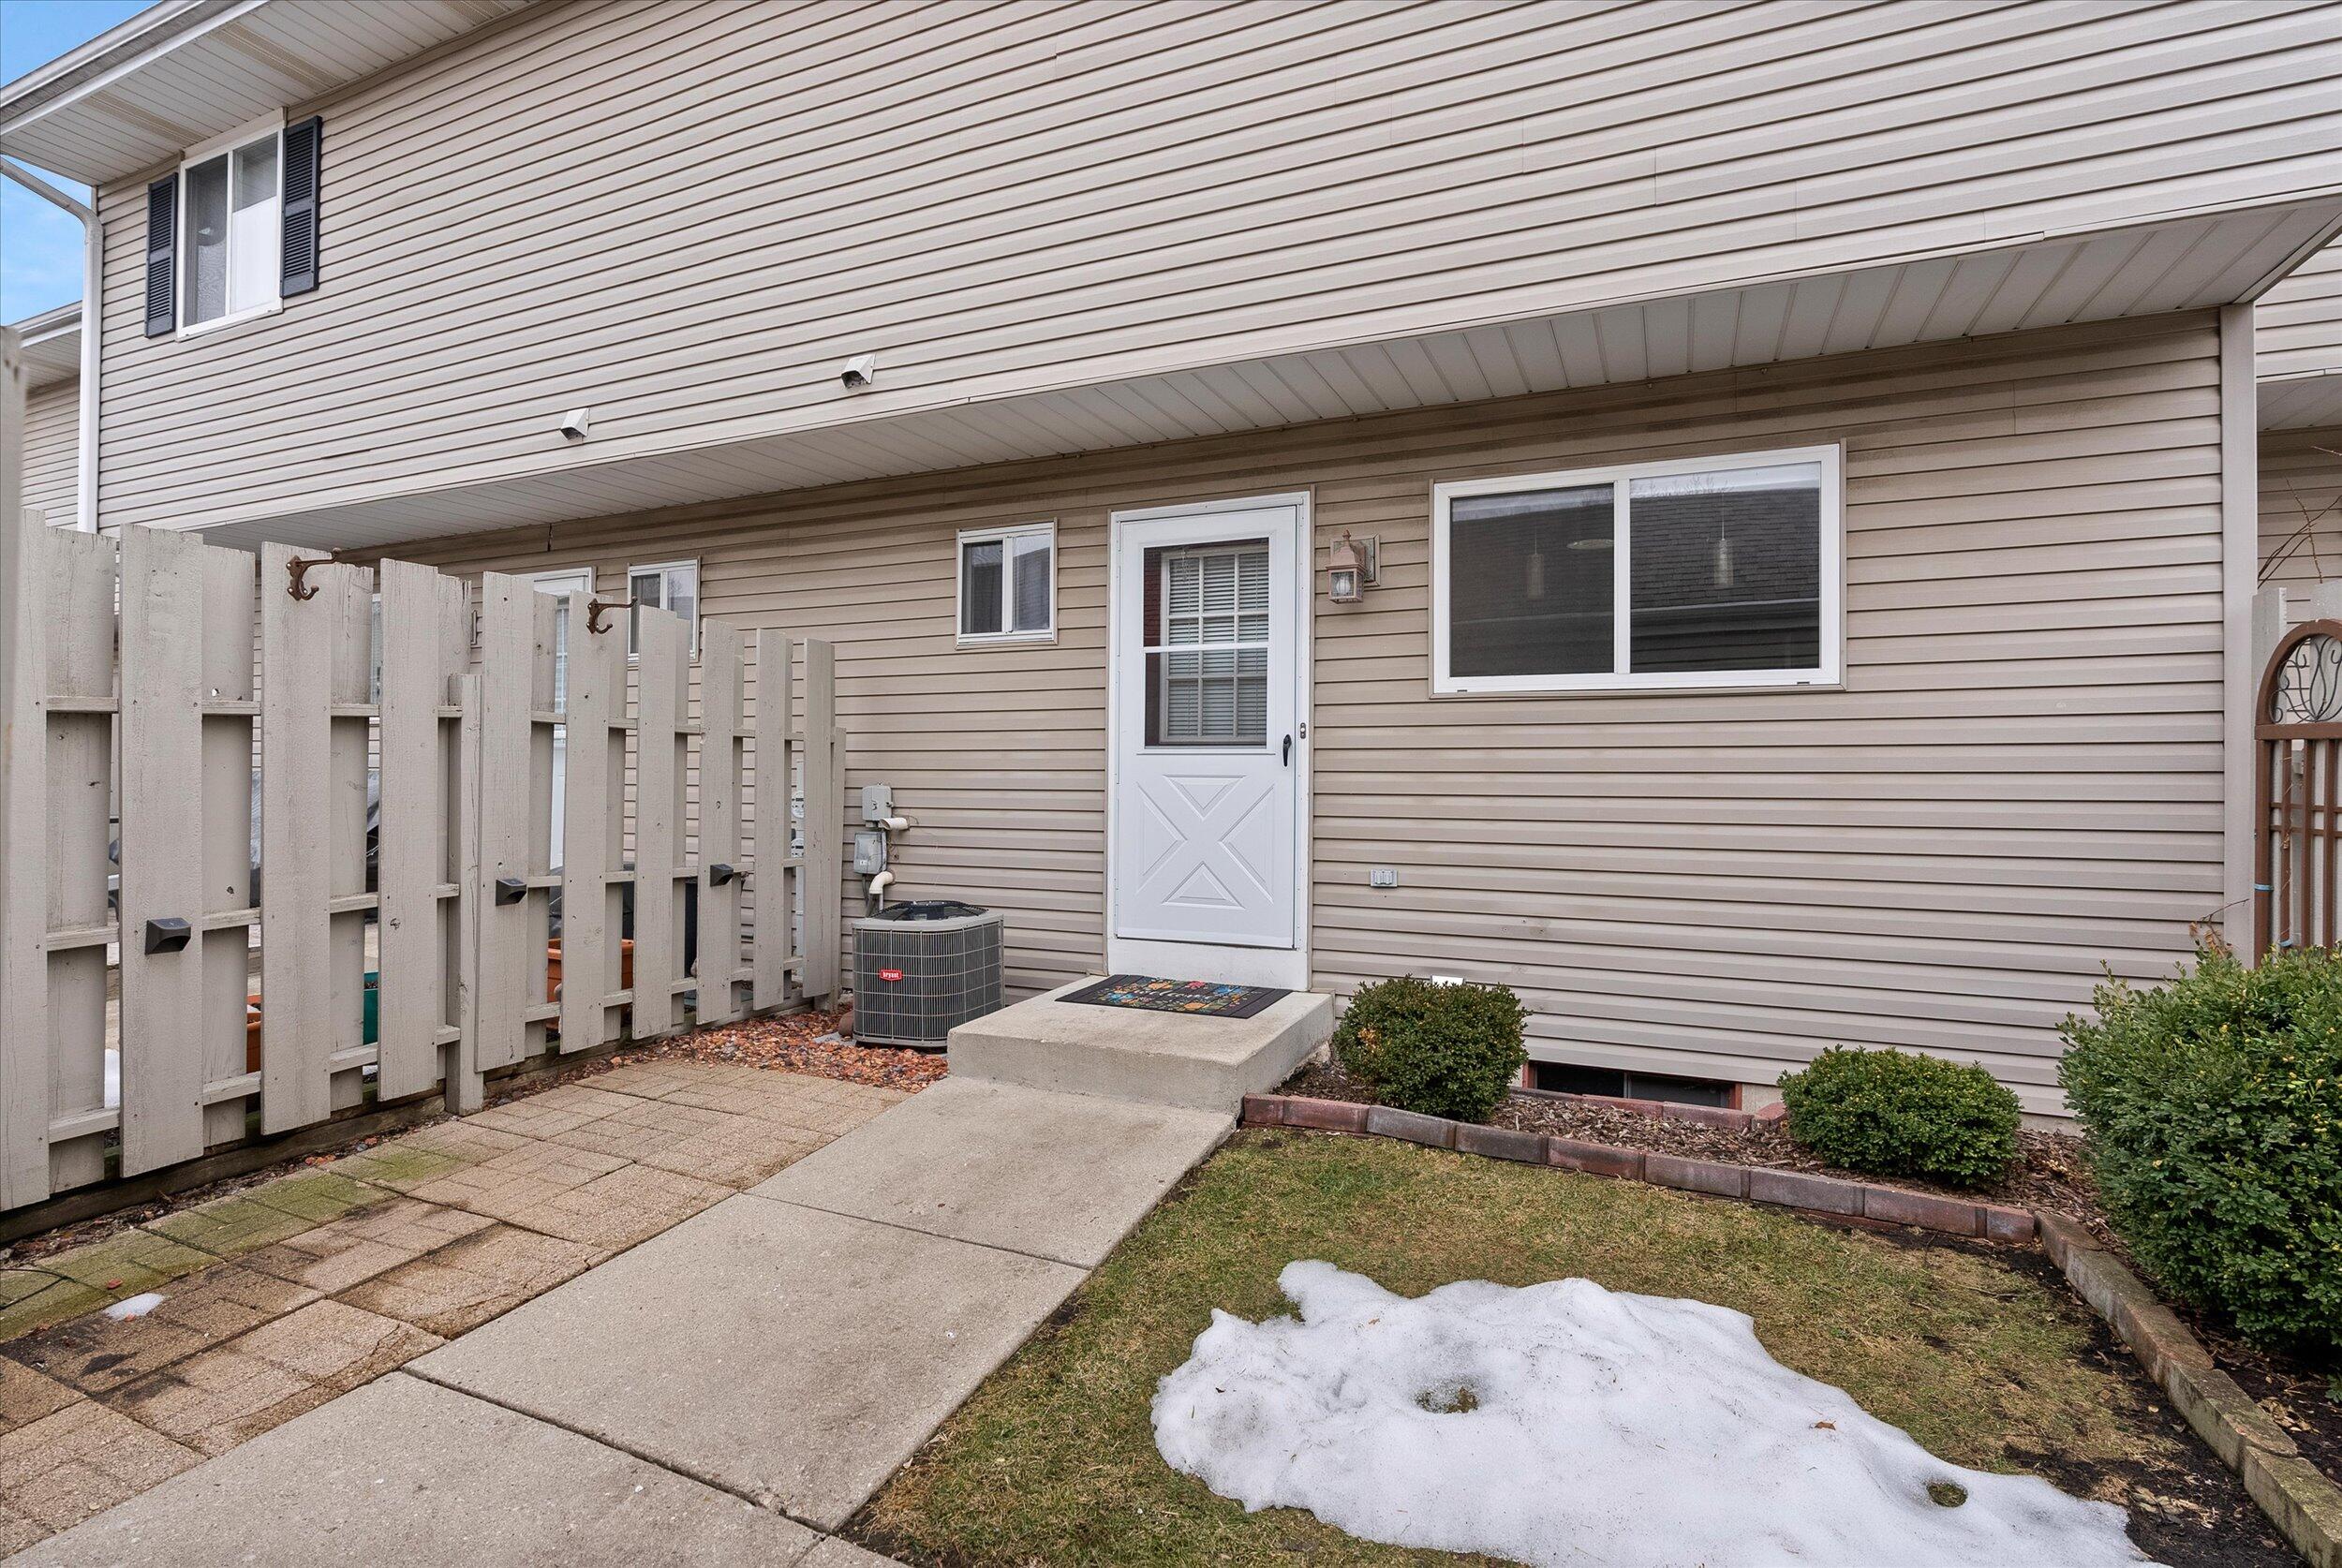
Rear entry with a concrete patio, white privacy fence, air-conditioning unit, and melting snow.
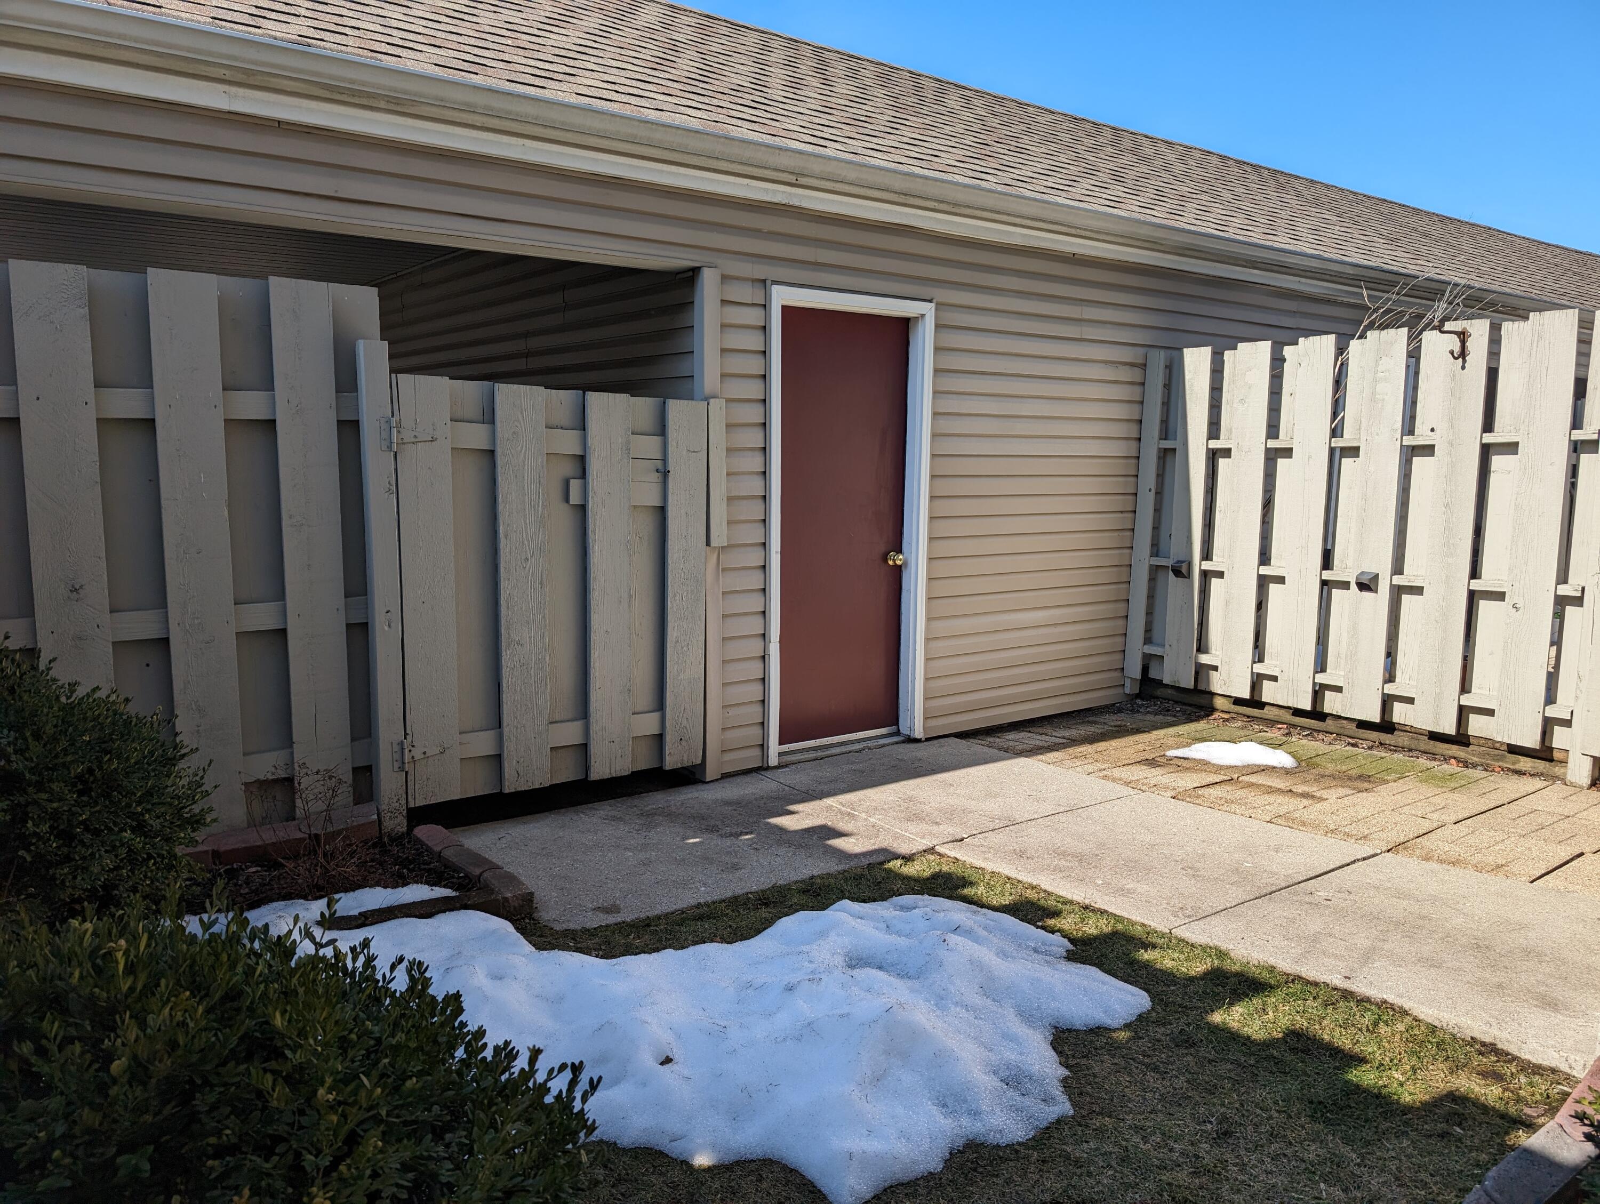
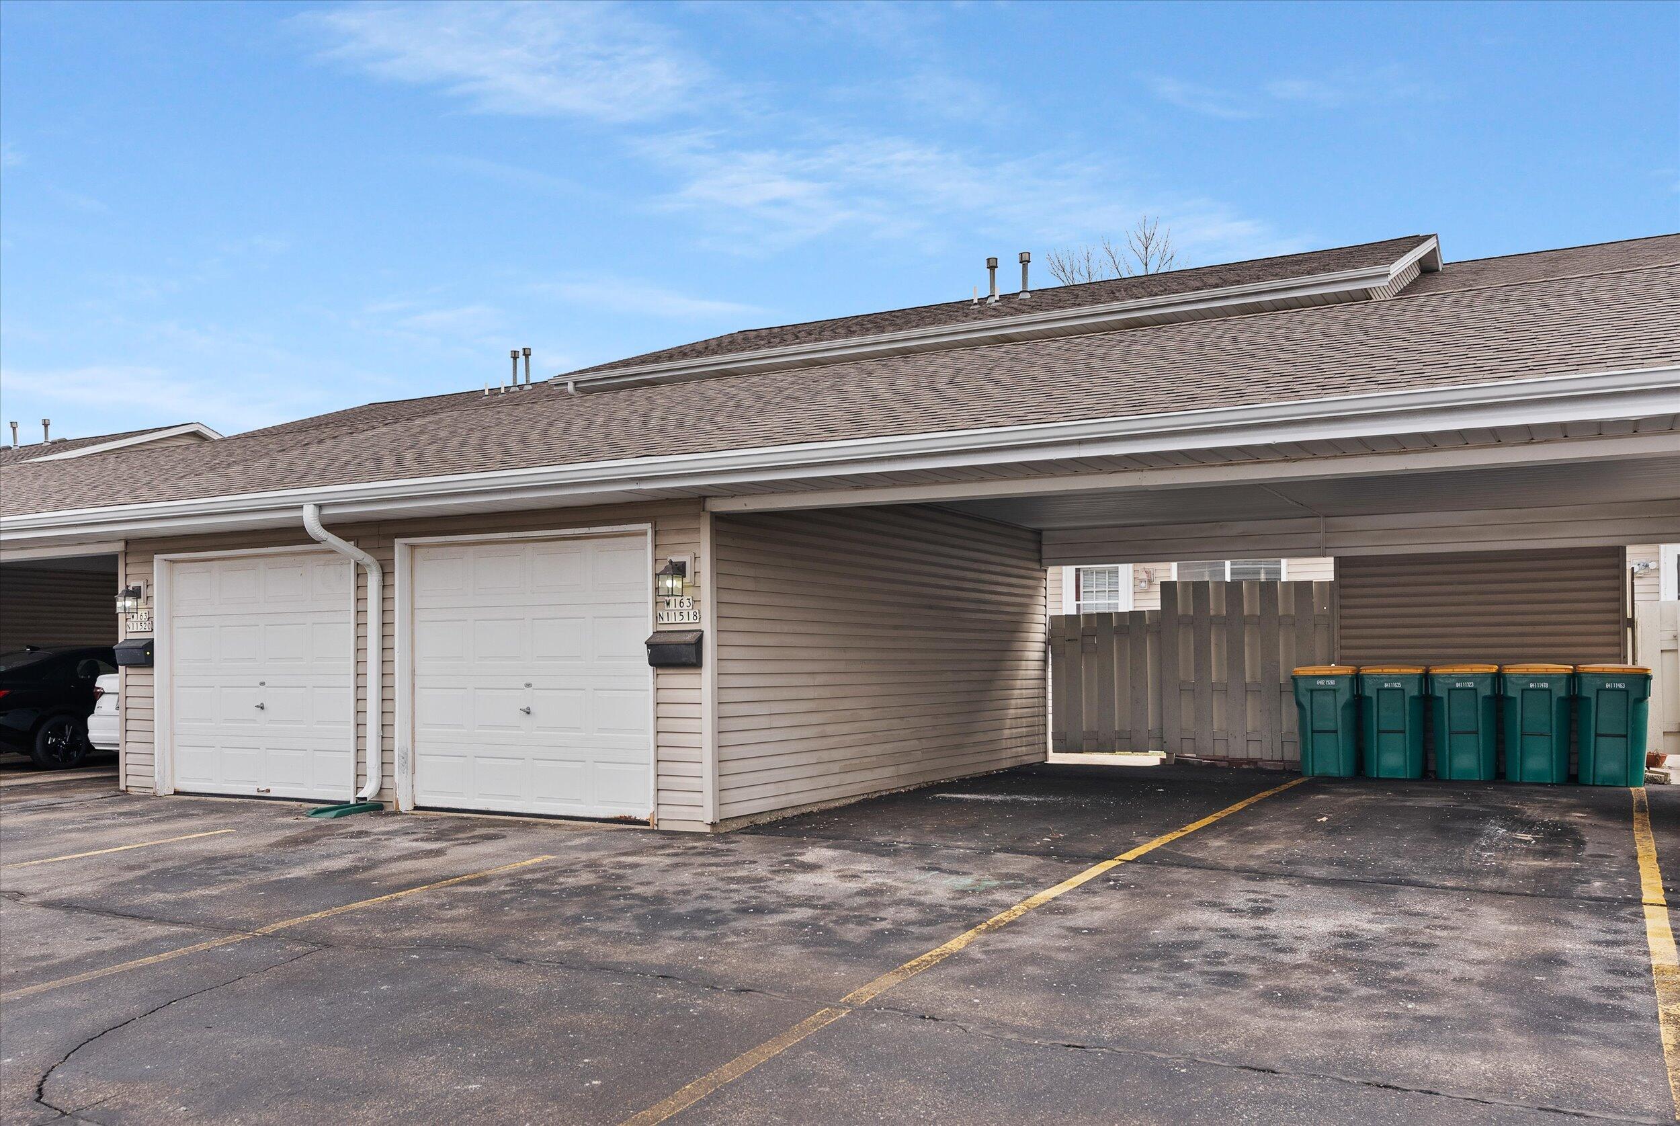
Building exterior with two white garage doors and covered parking beside a fenced row of green bins.
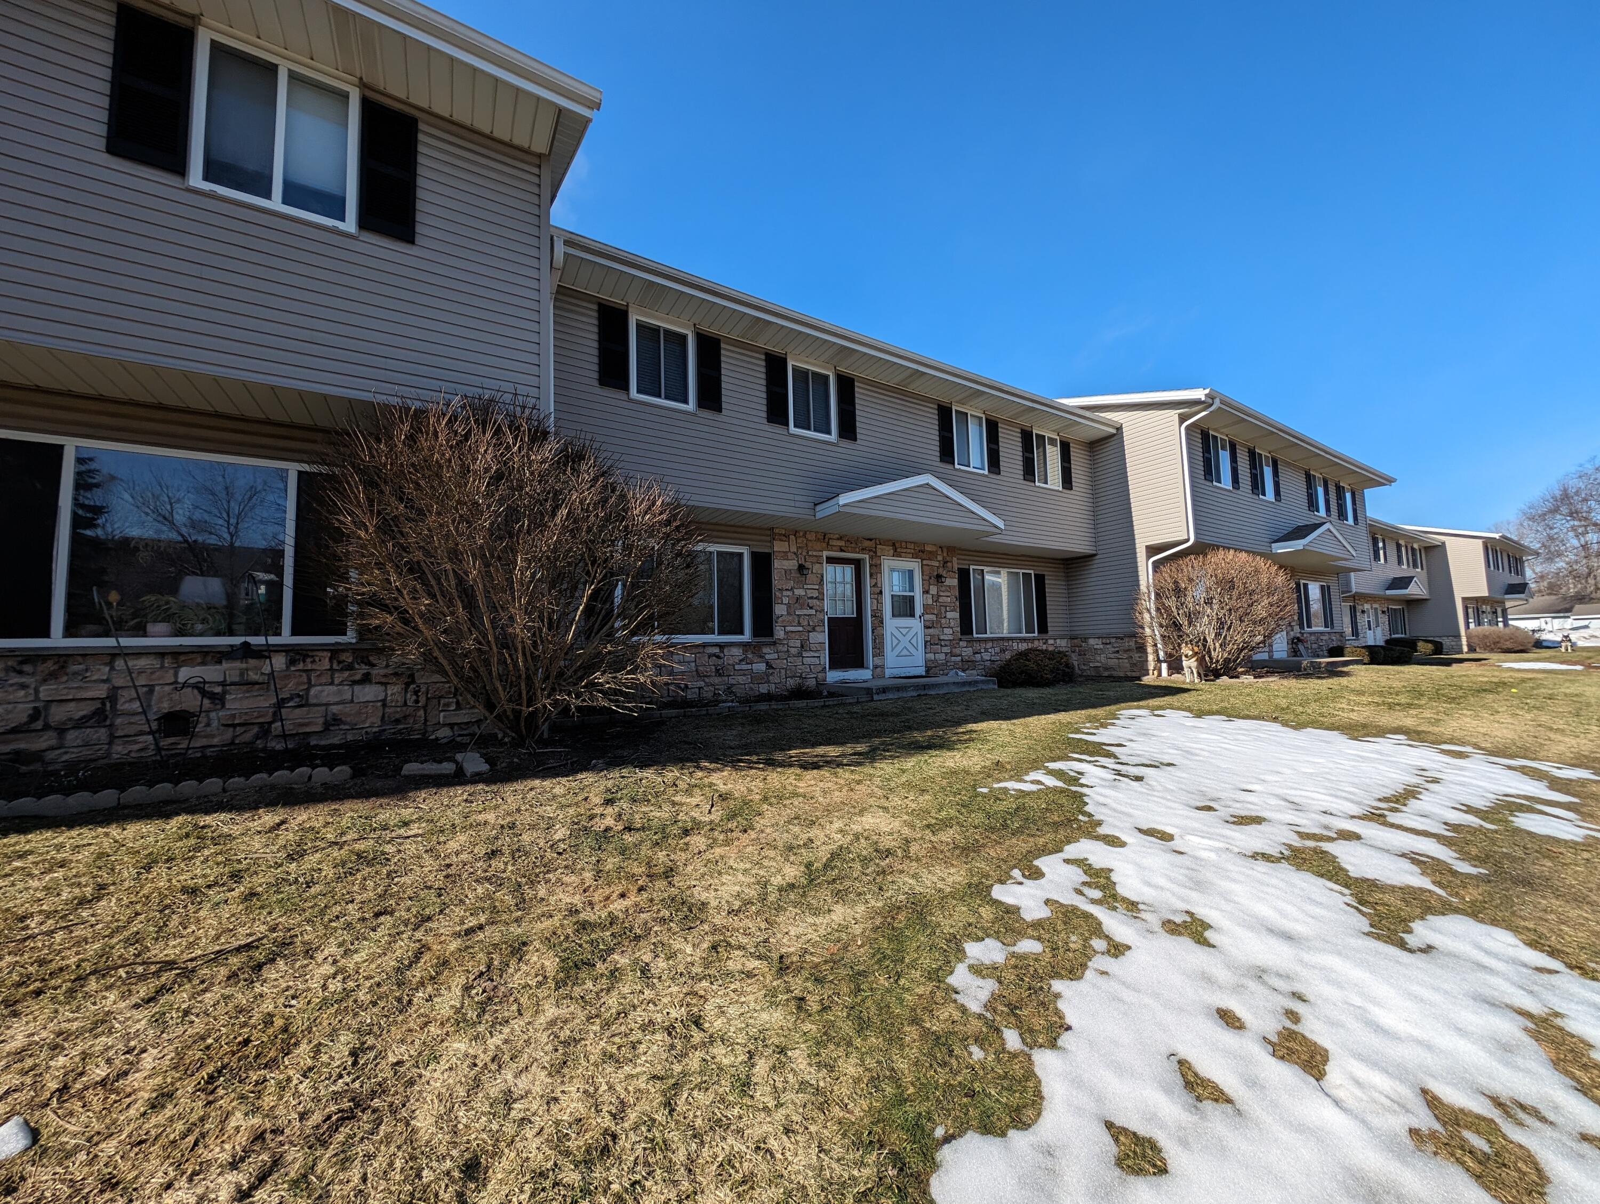
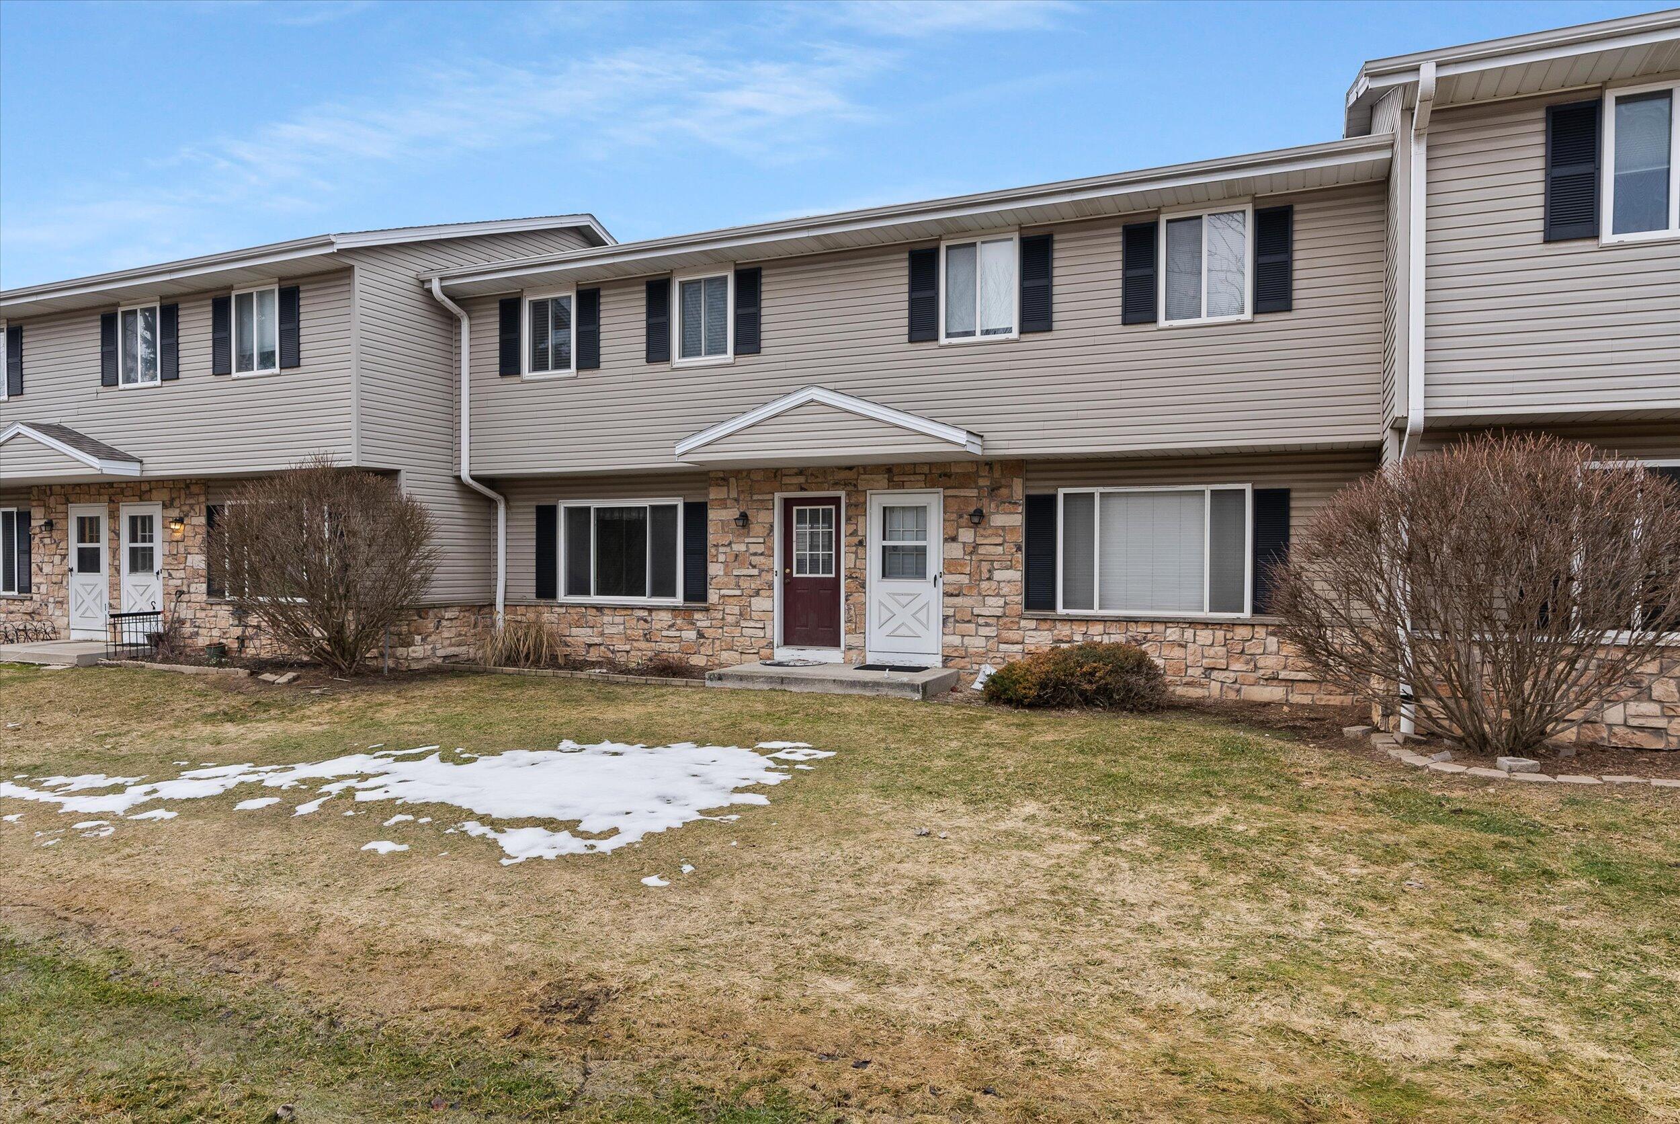
Attached two-story townhomes with stone fronts and patchy snow on the lawn.
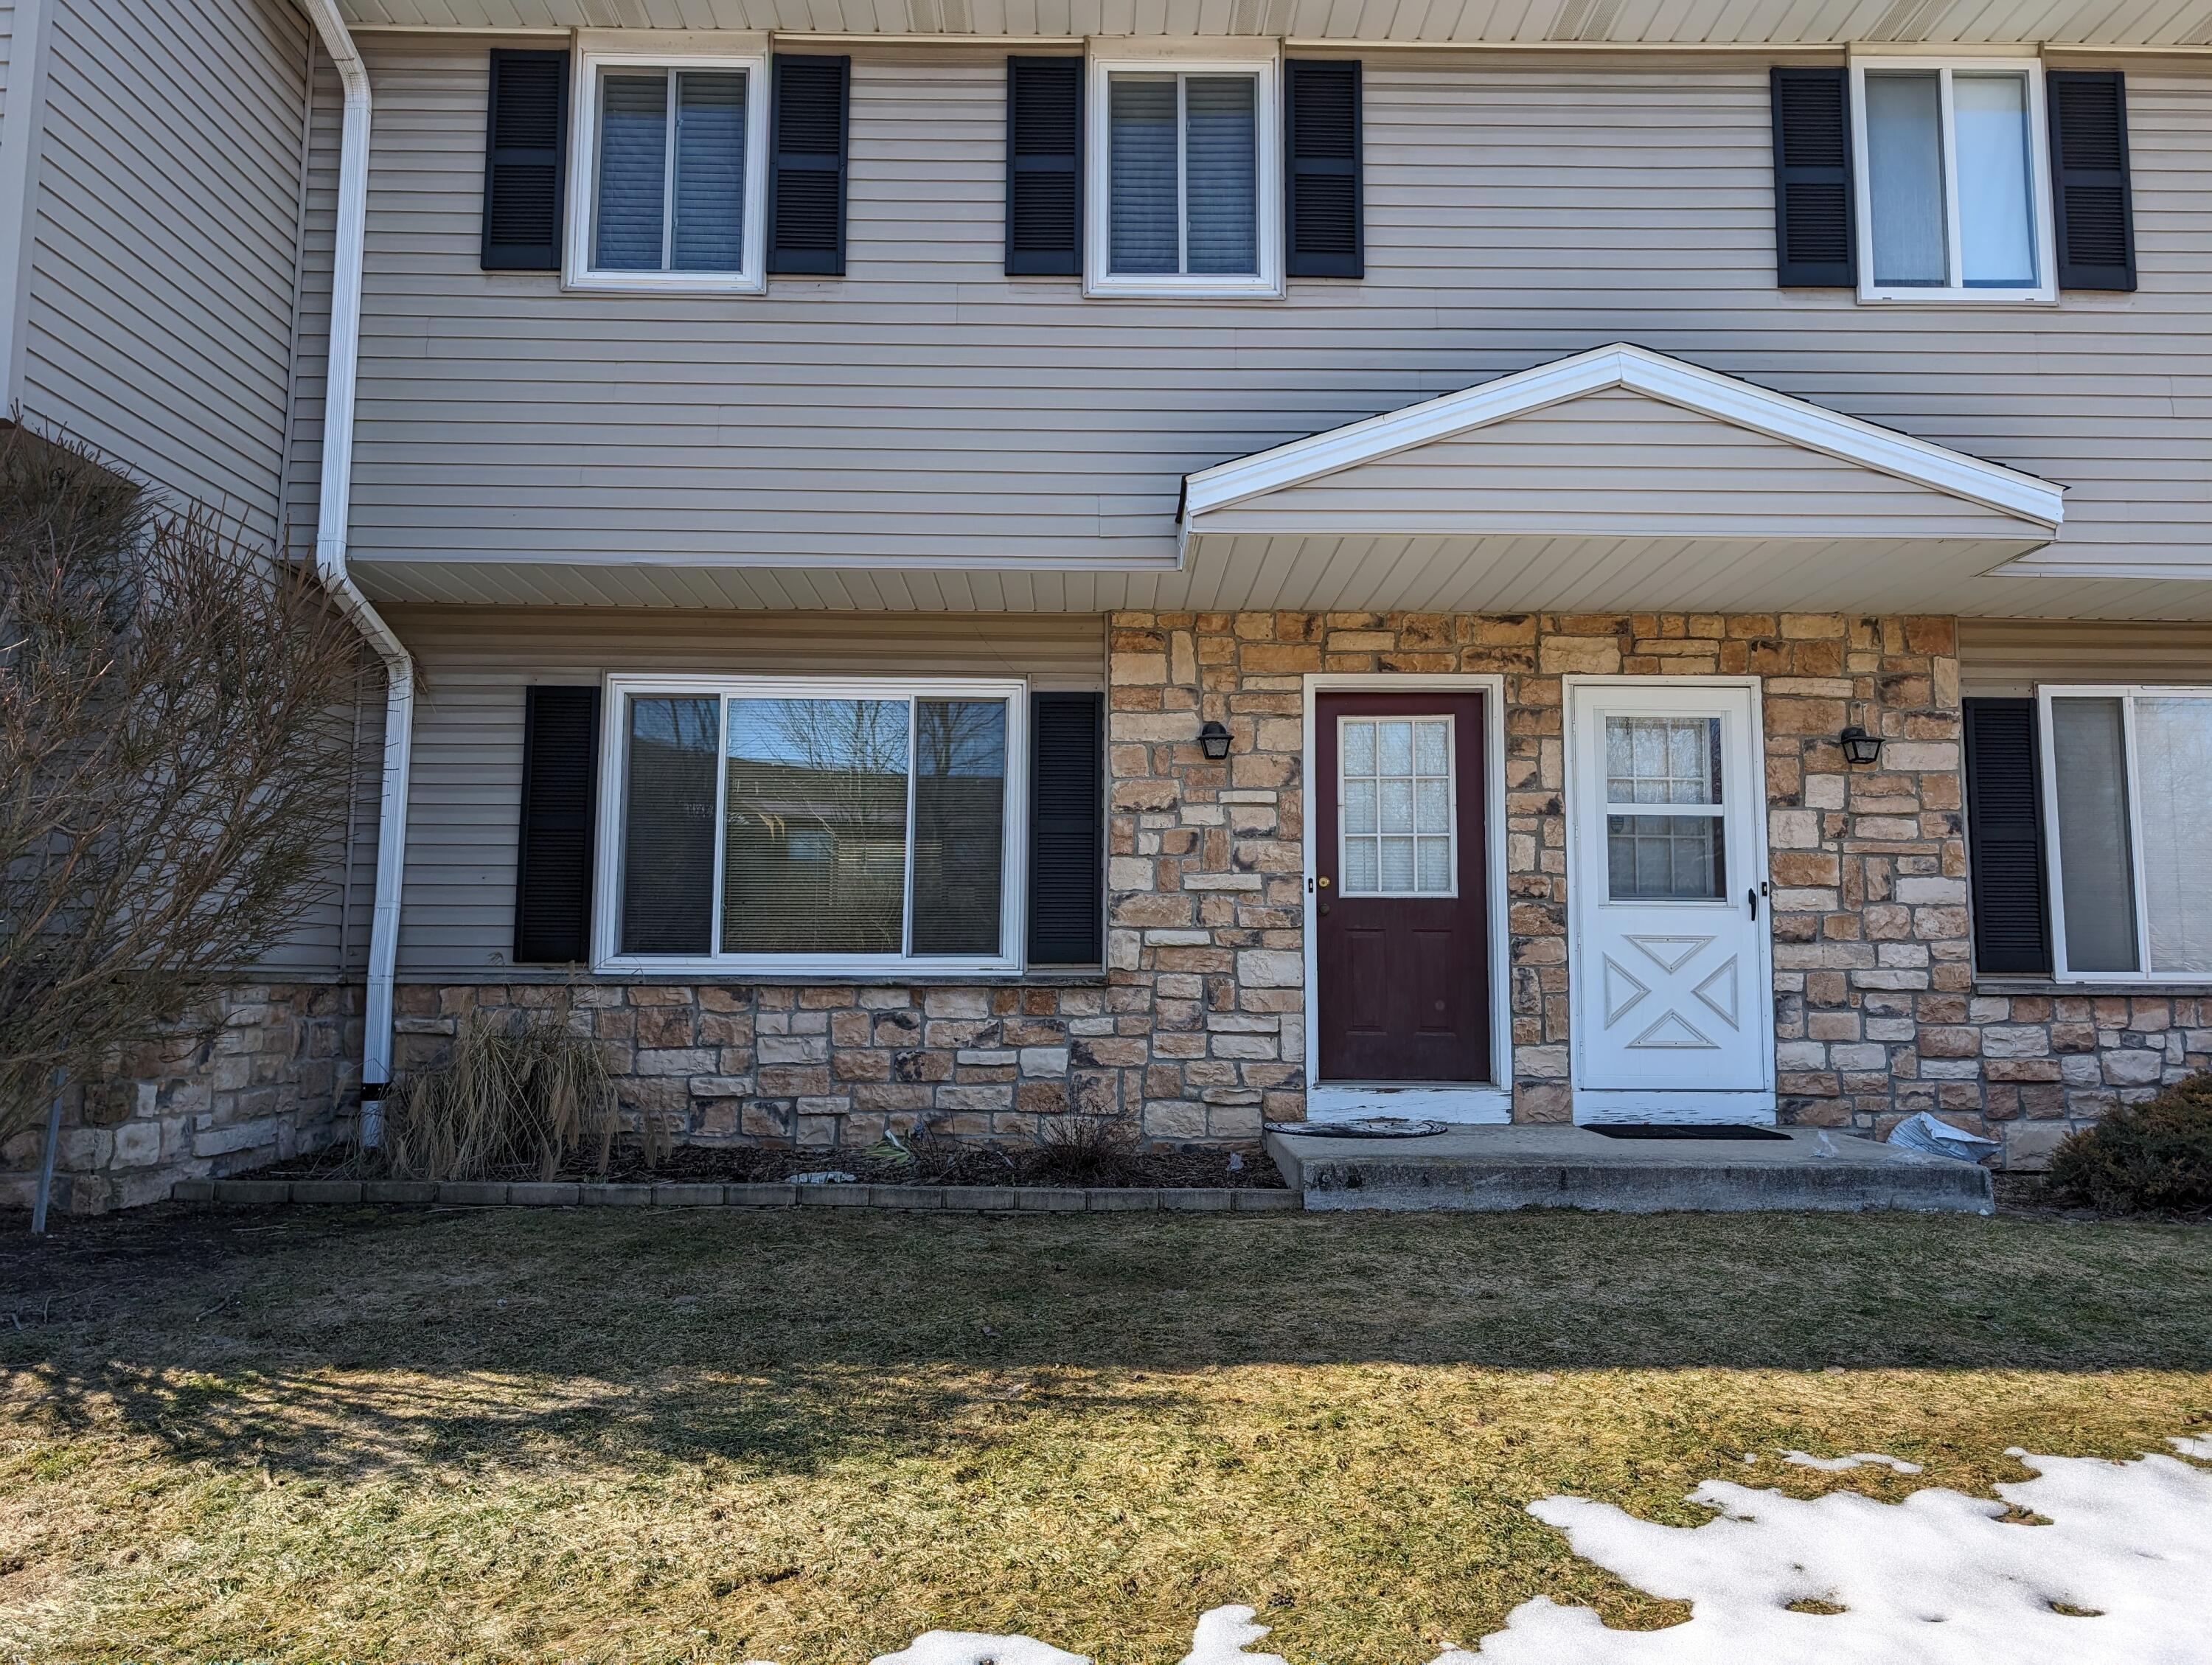
Attached home's stone-front entry with two doors, gray siding, and patches of snow on the lawn.
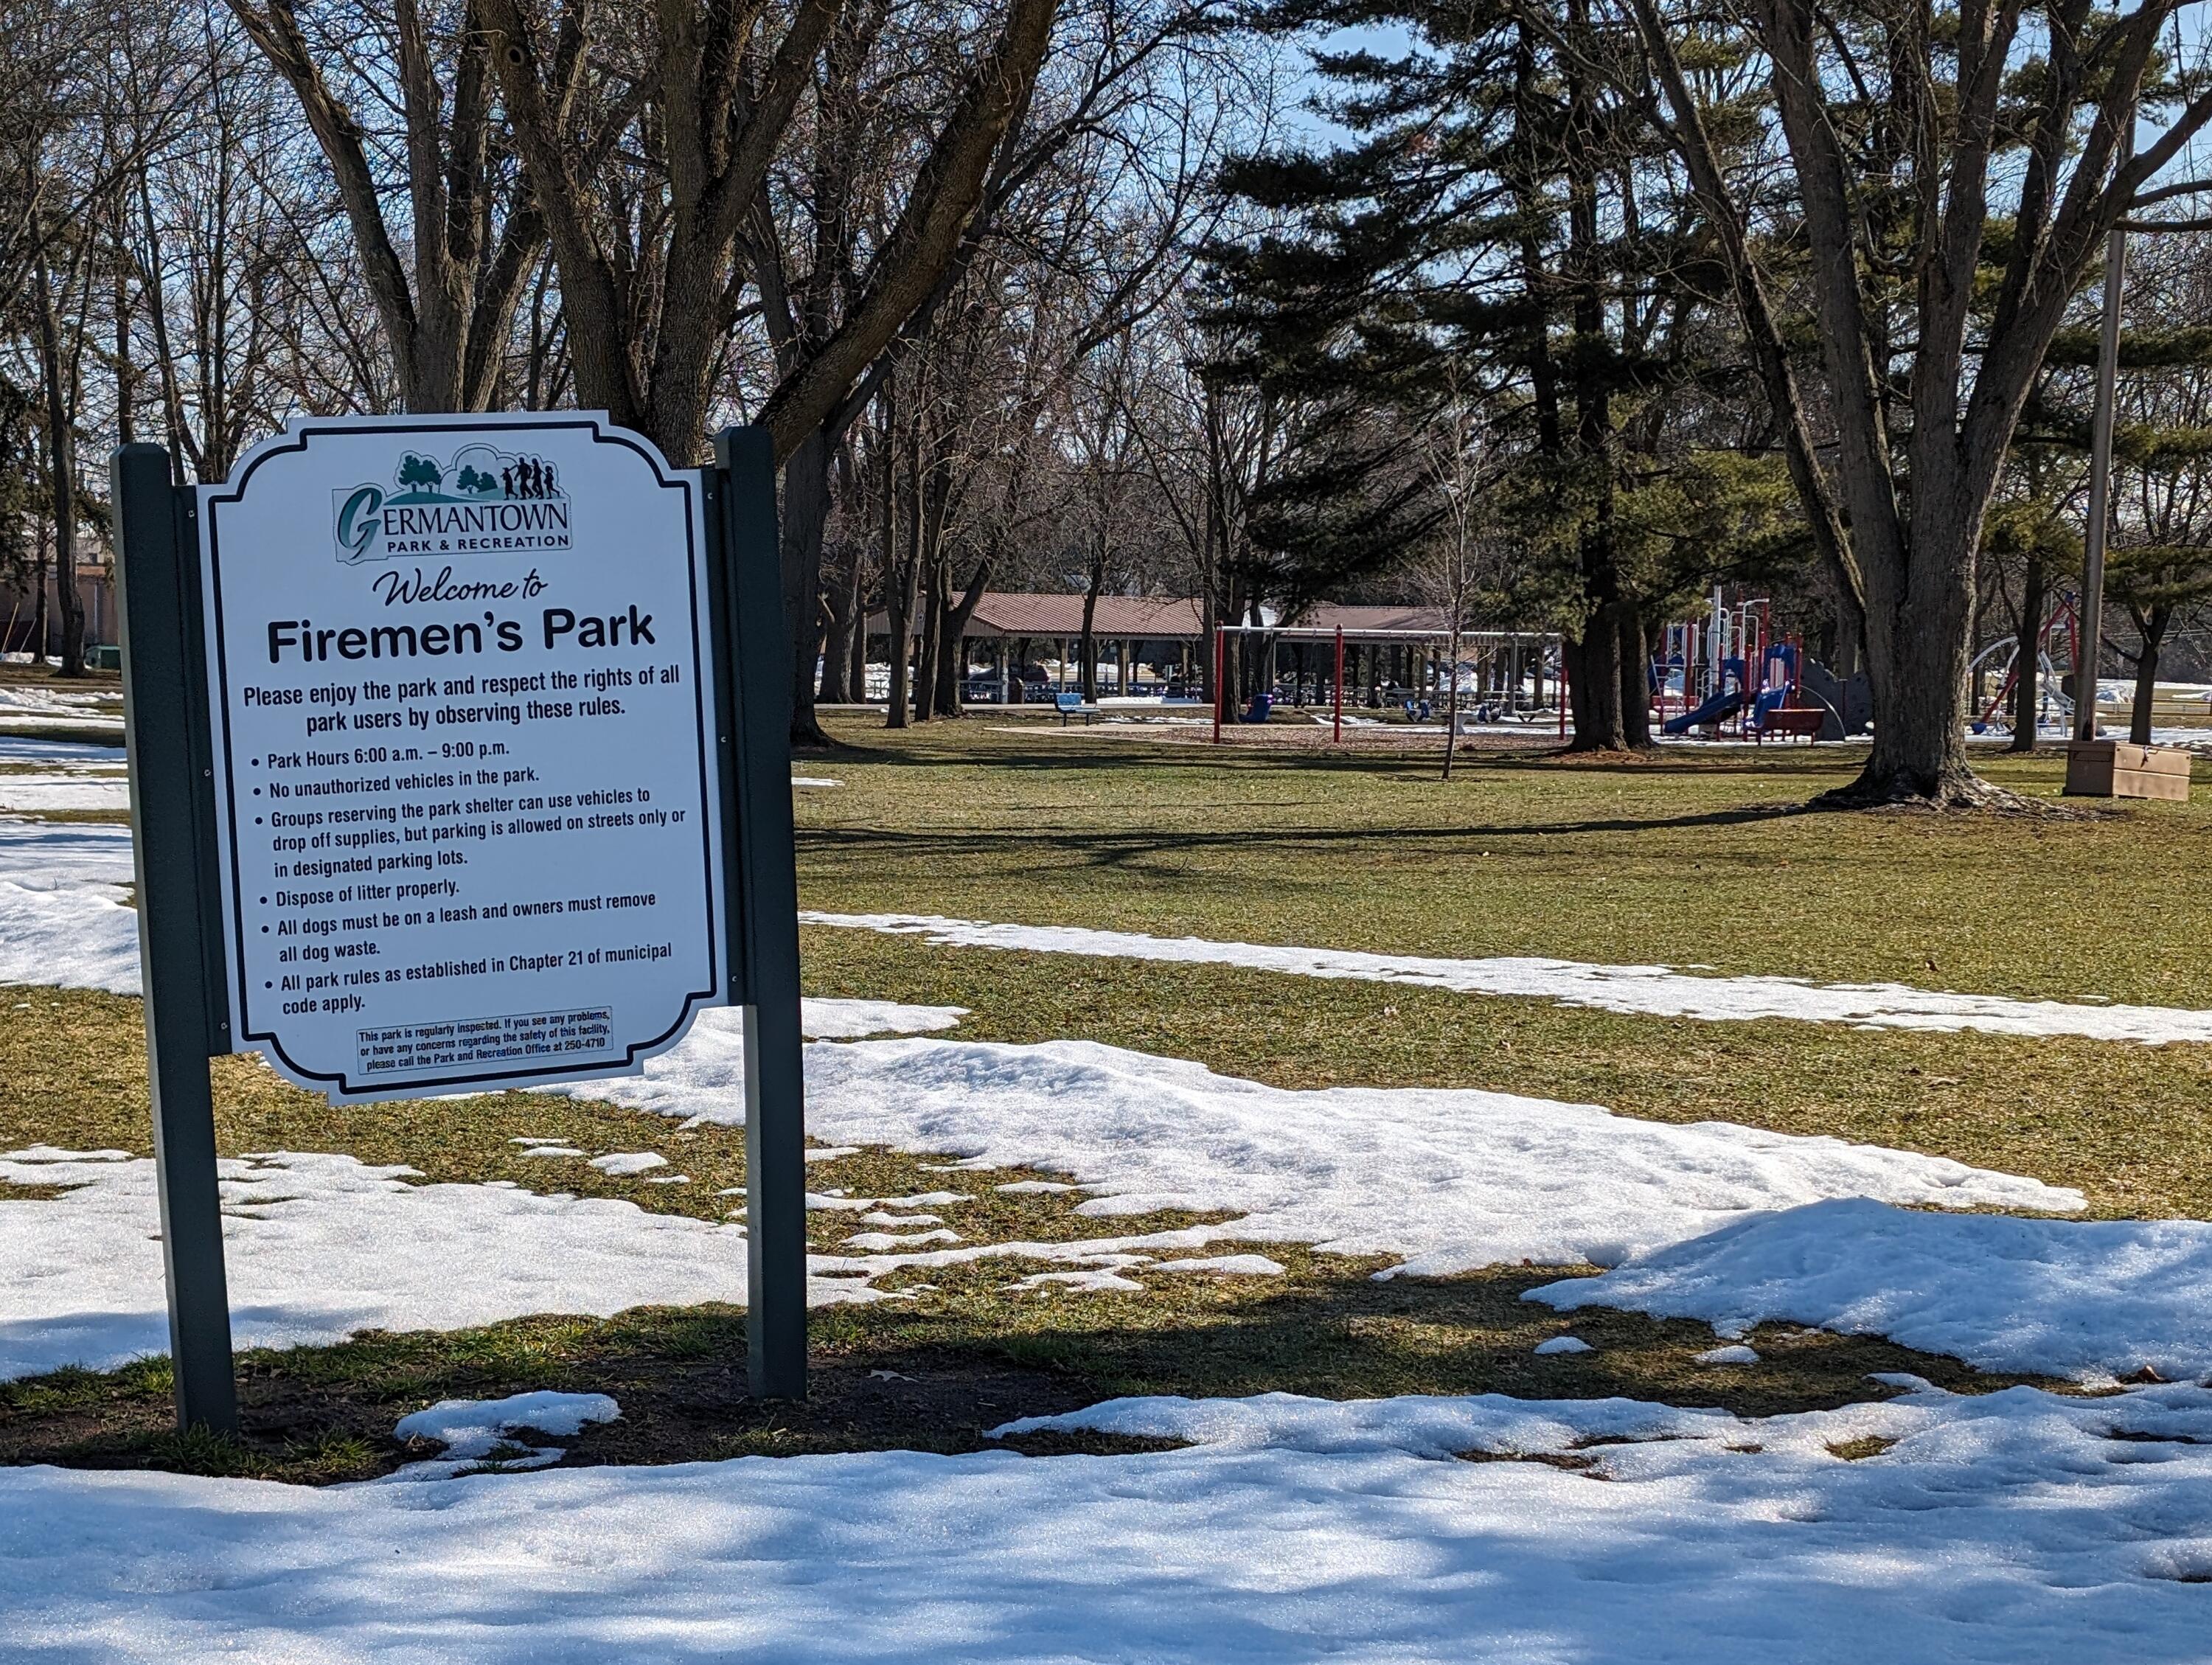
Firemen’s Park sign beside a snow-dotted playground with mature trees.
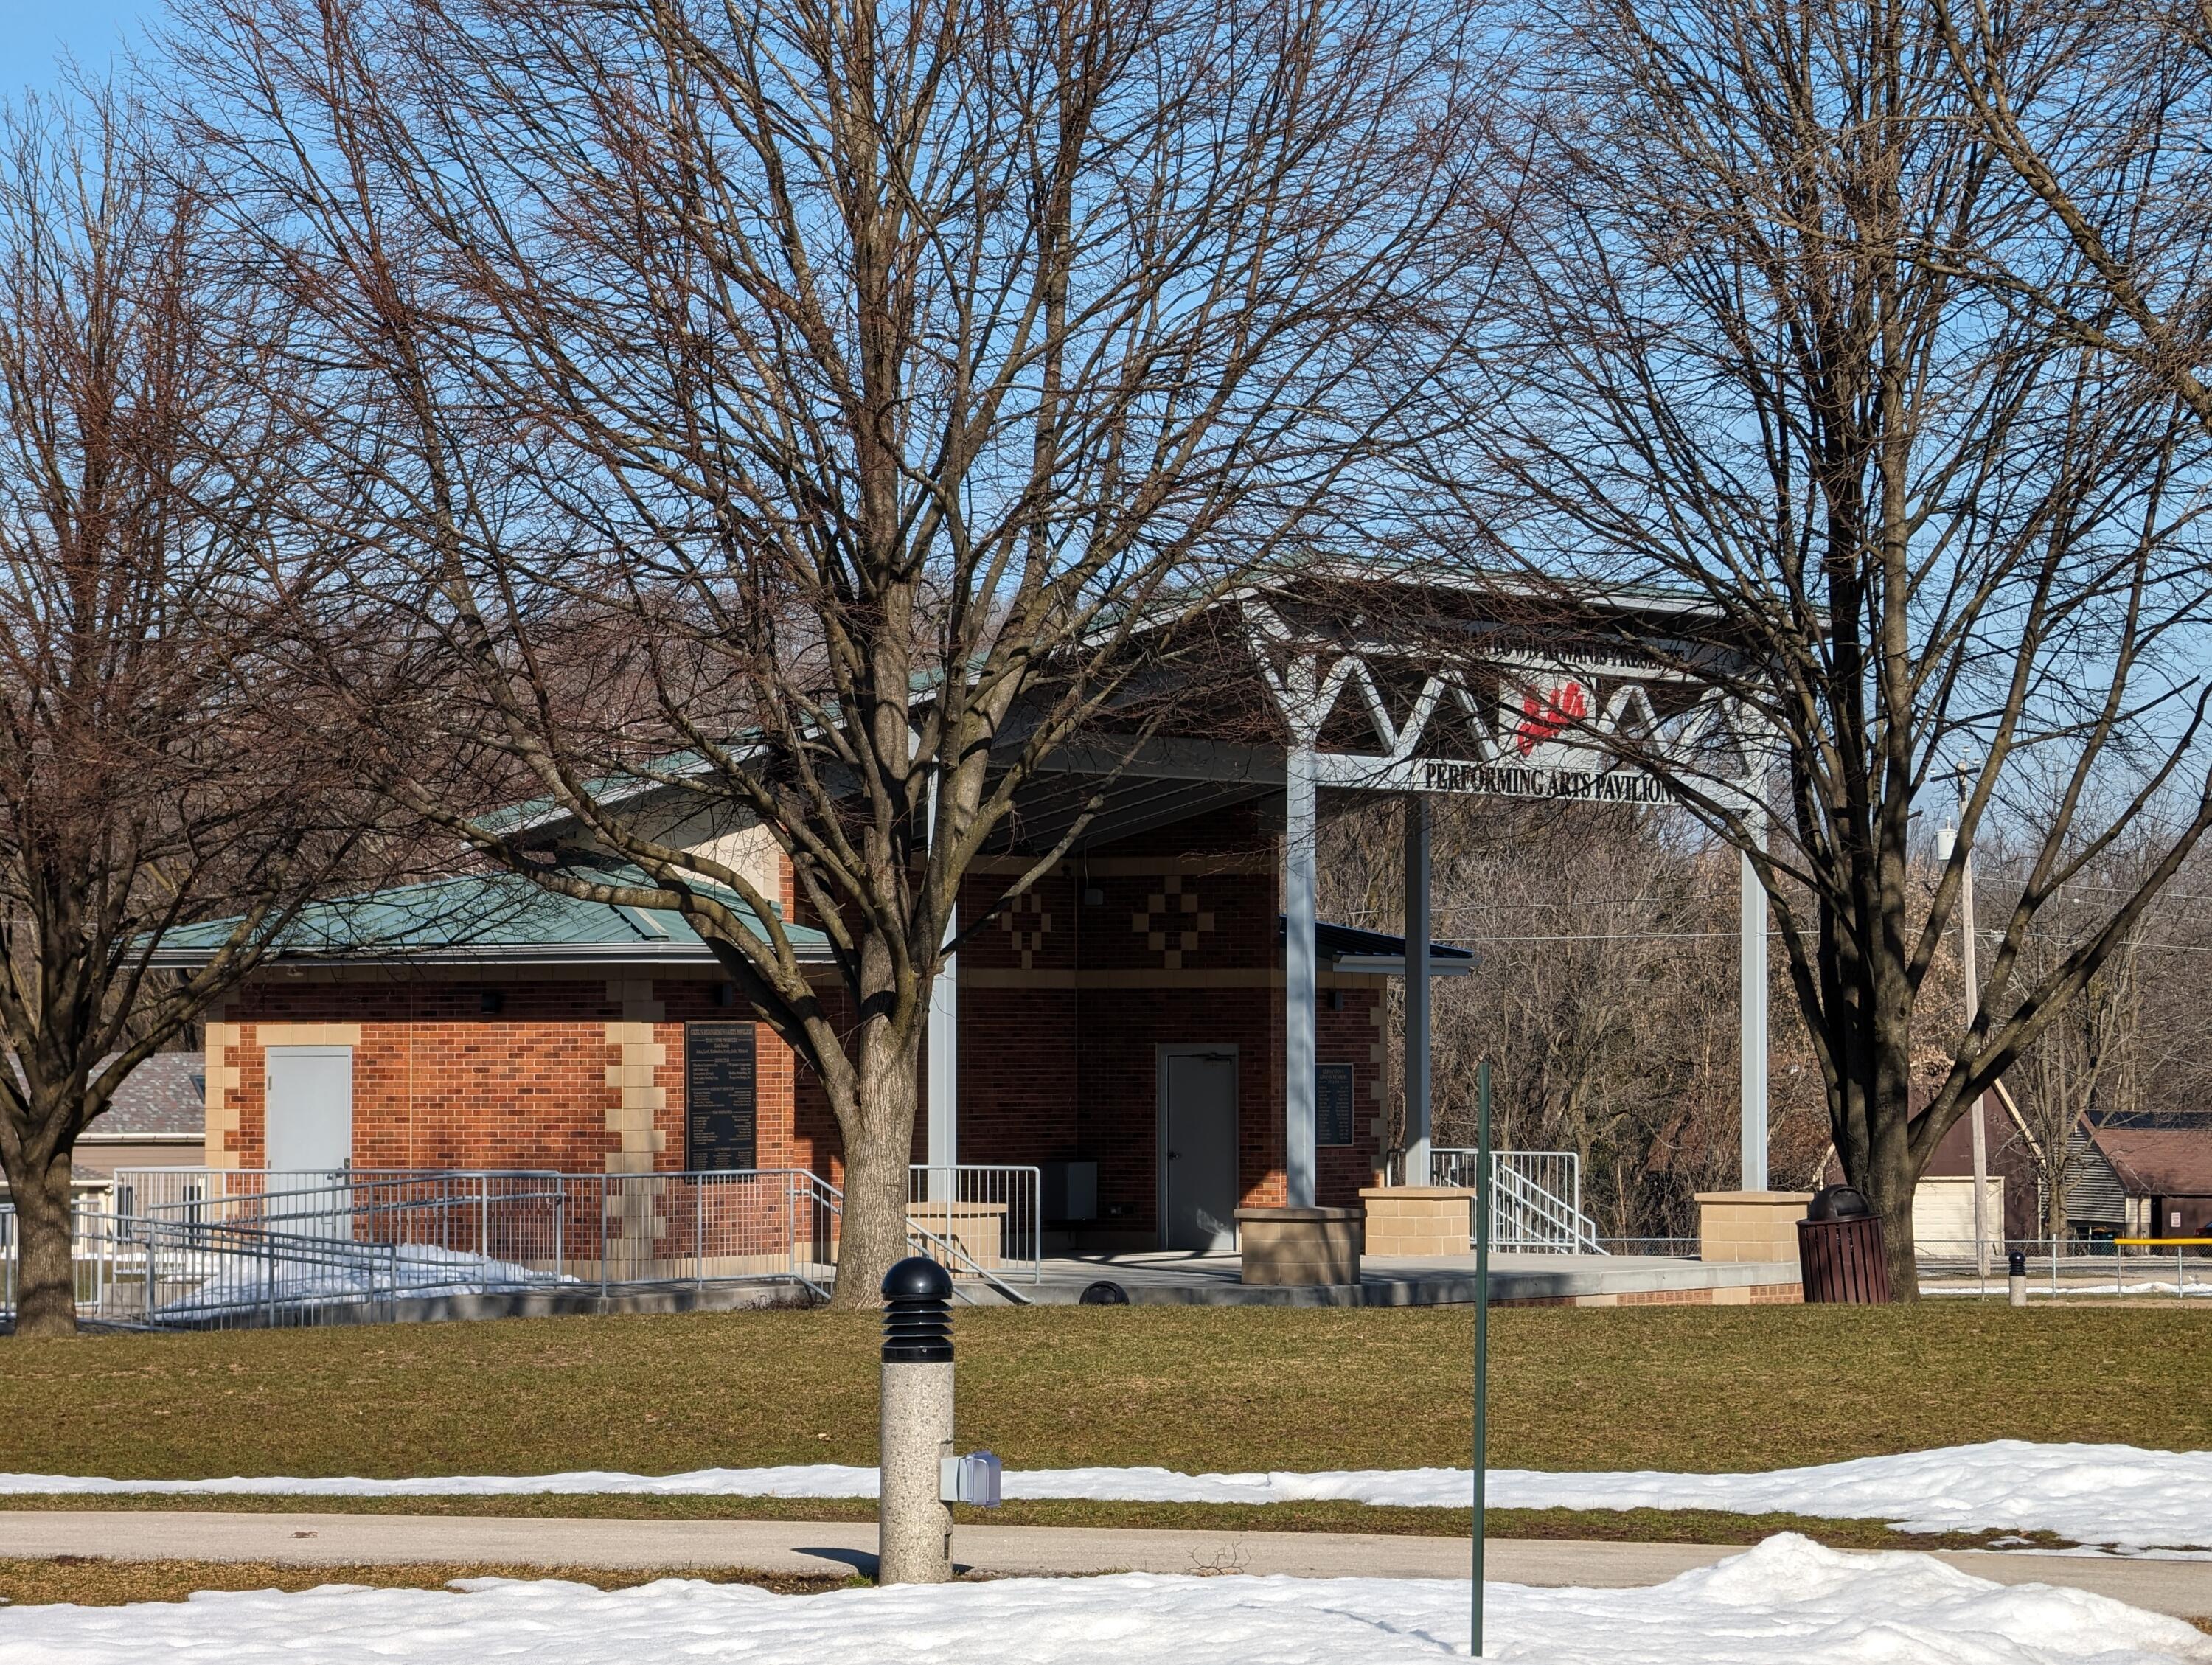
Brick performing arts pavilion with a covered entrance, leafless trees, and patches of snow.
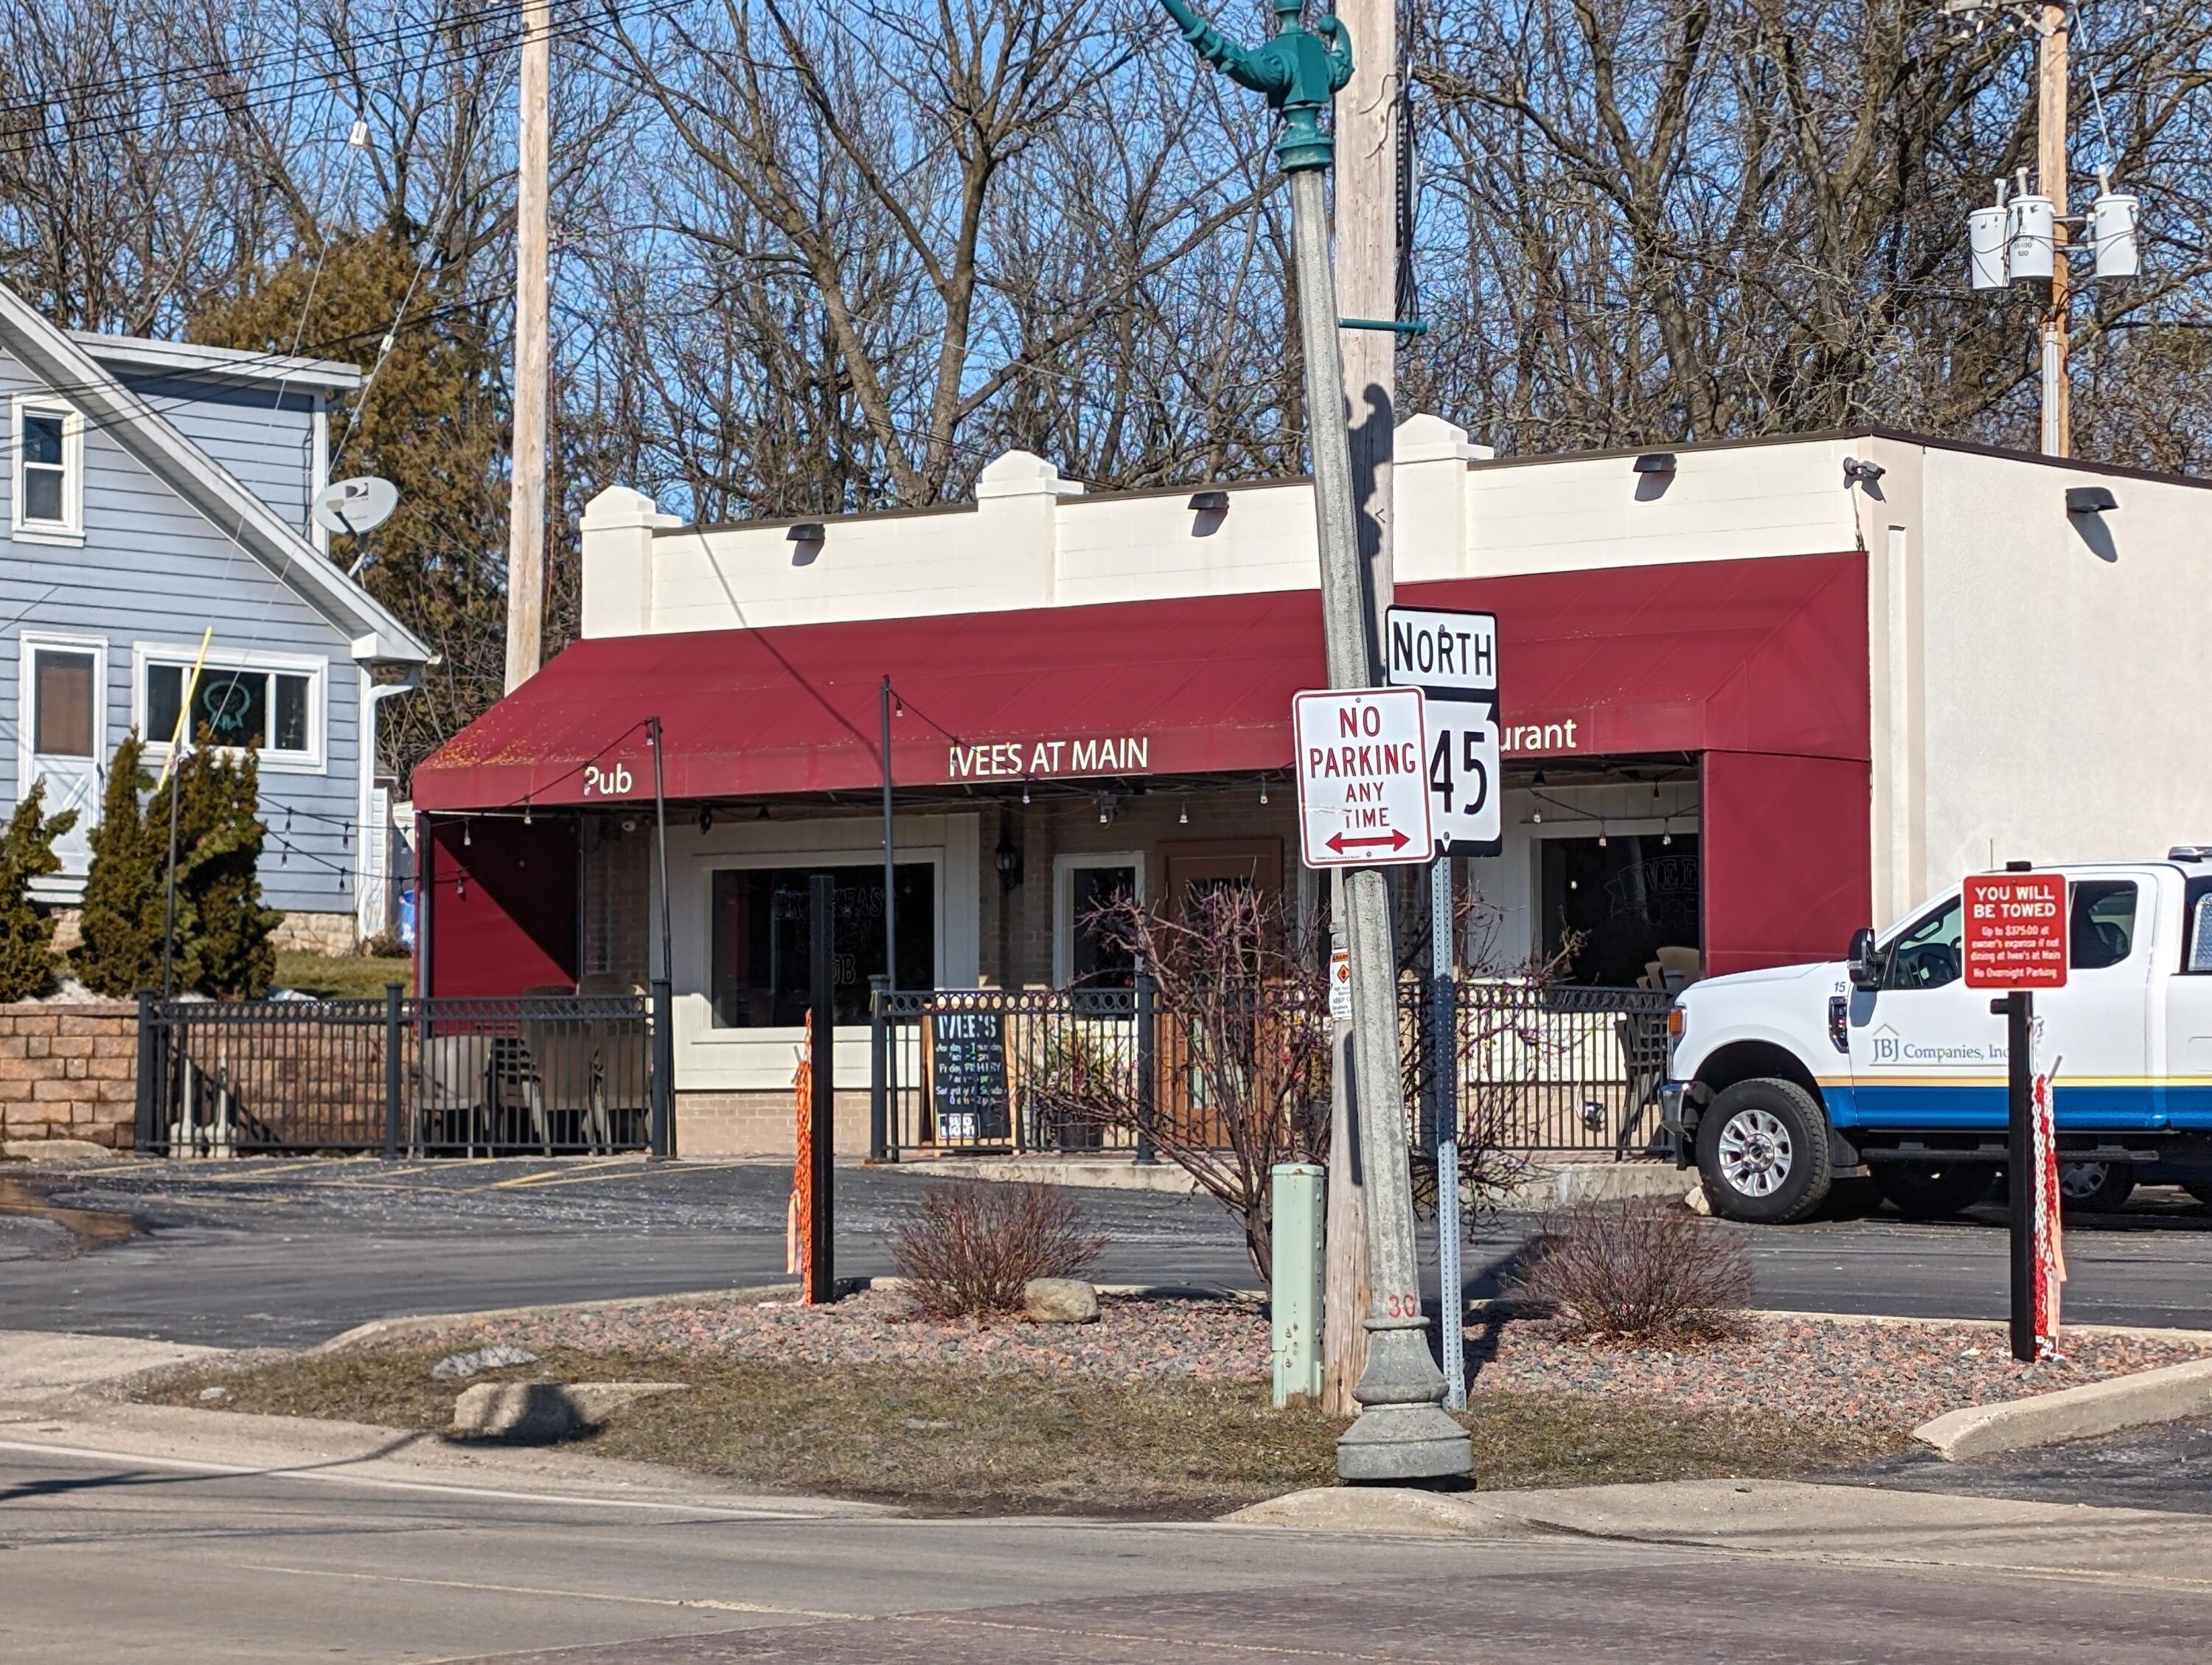
Restaurant with a red awning and fenced patio on a sunny street.
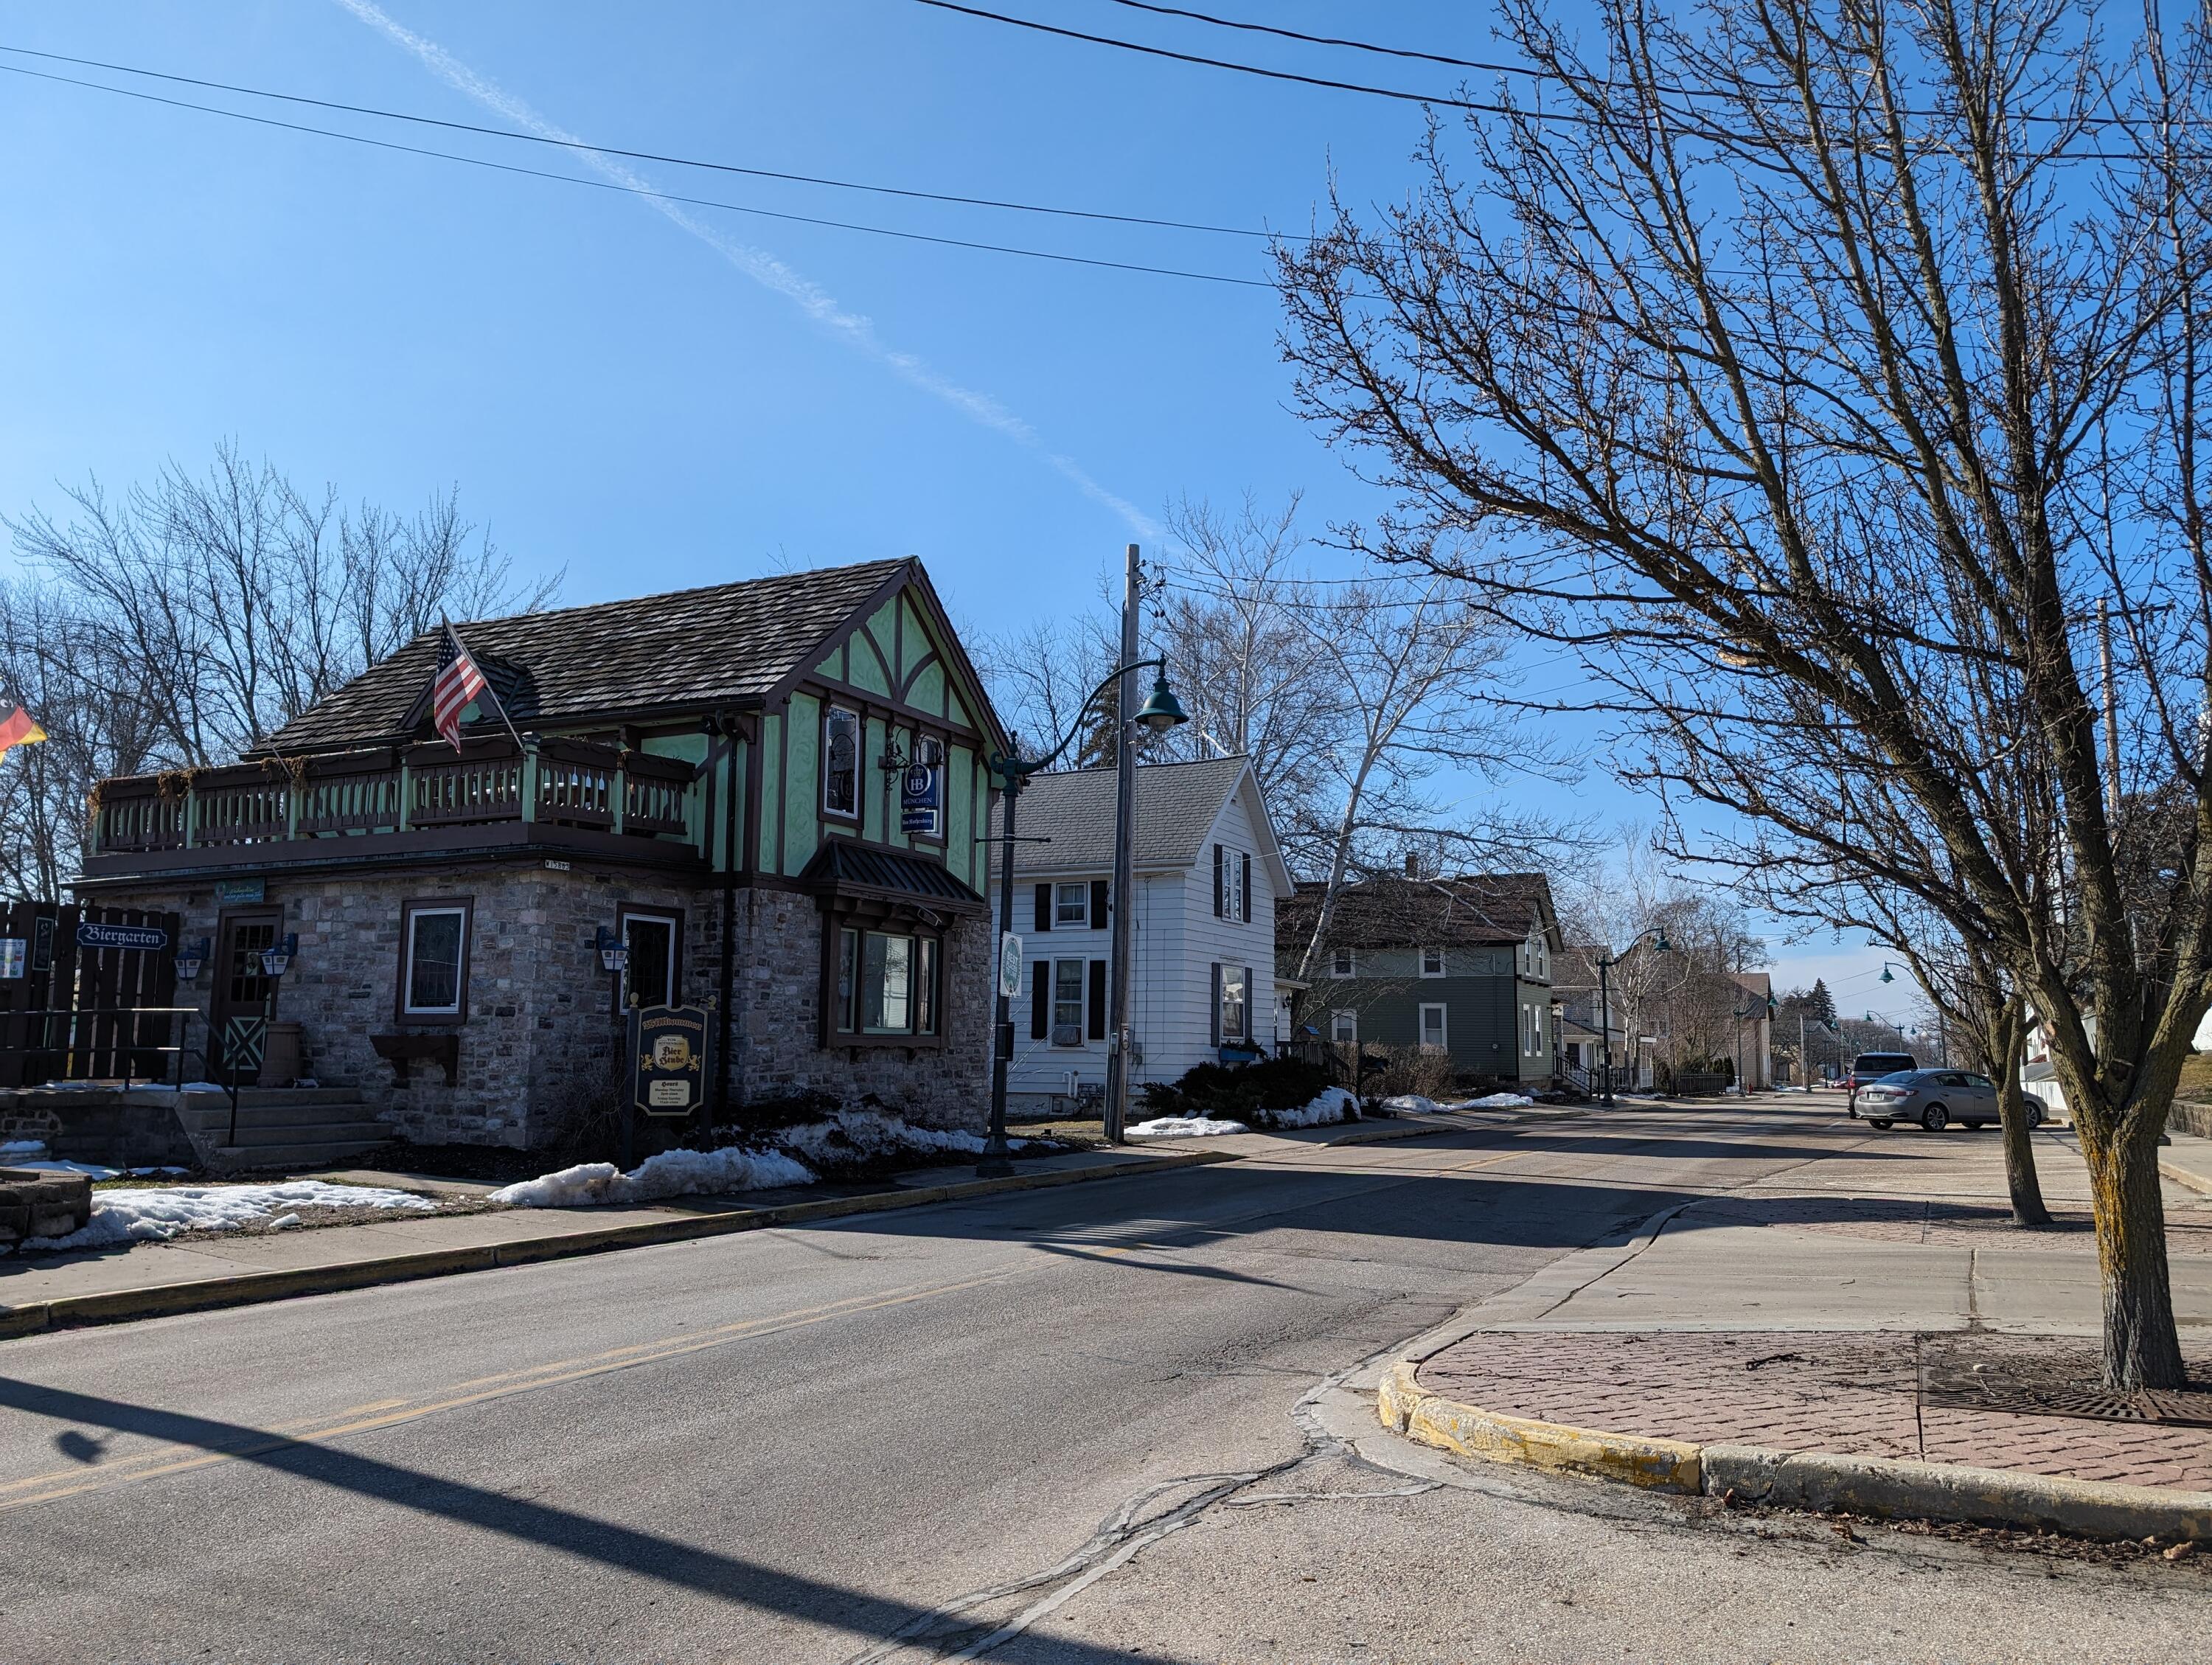
Winter streetscape with a stone-and-timber Biergarten building and neighboring houses.
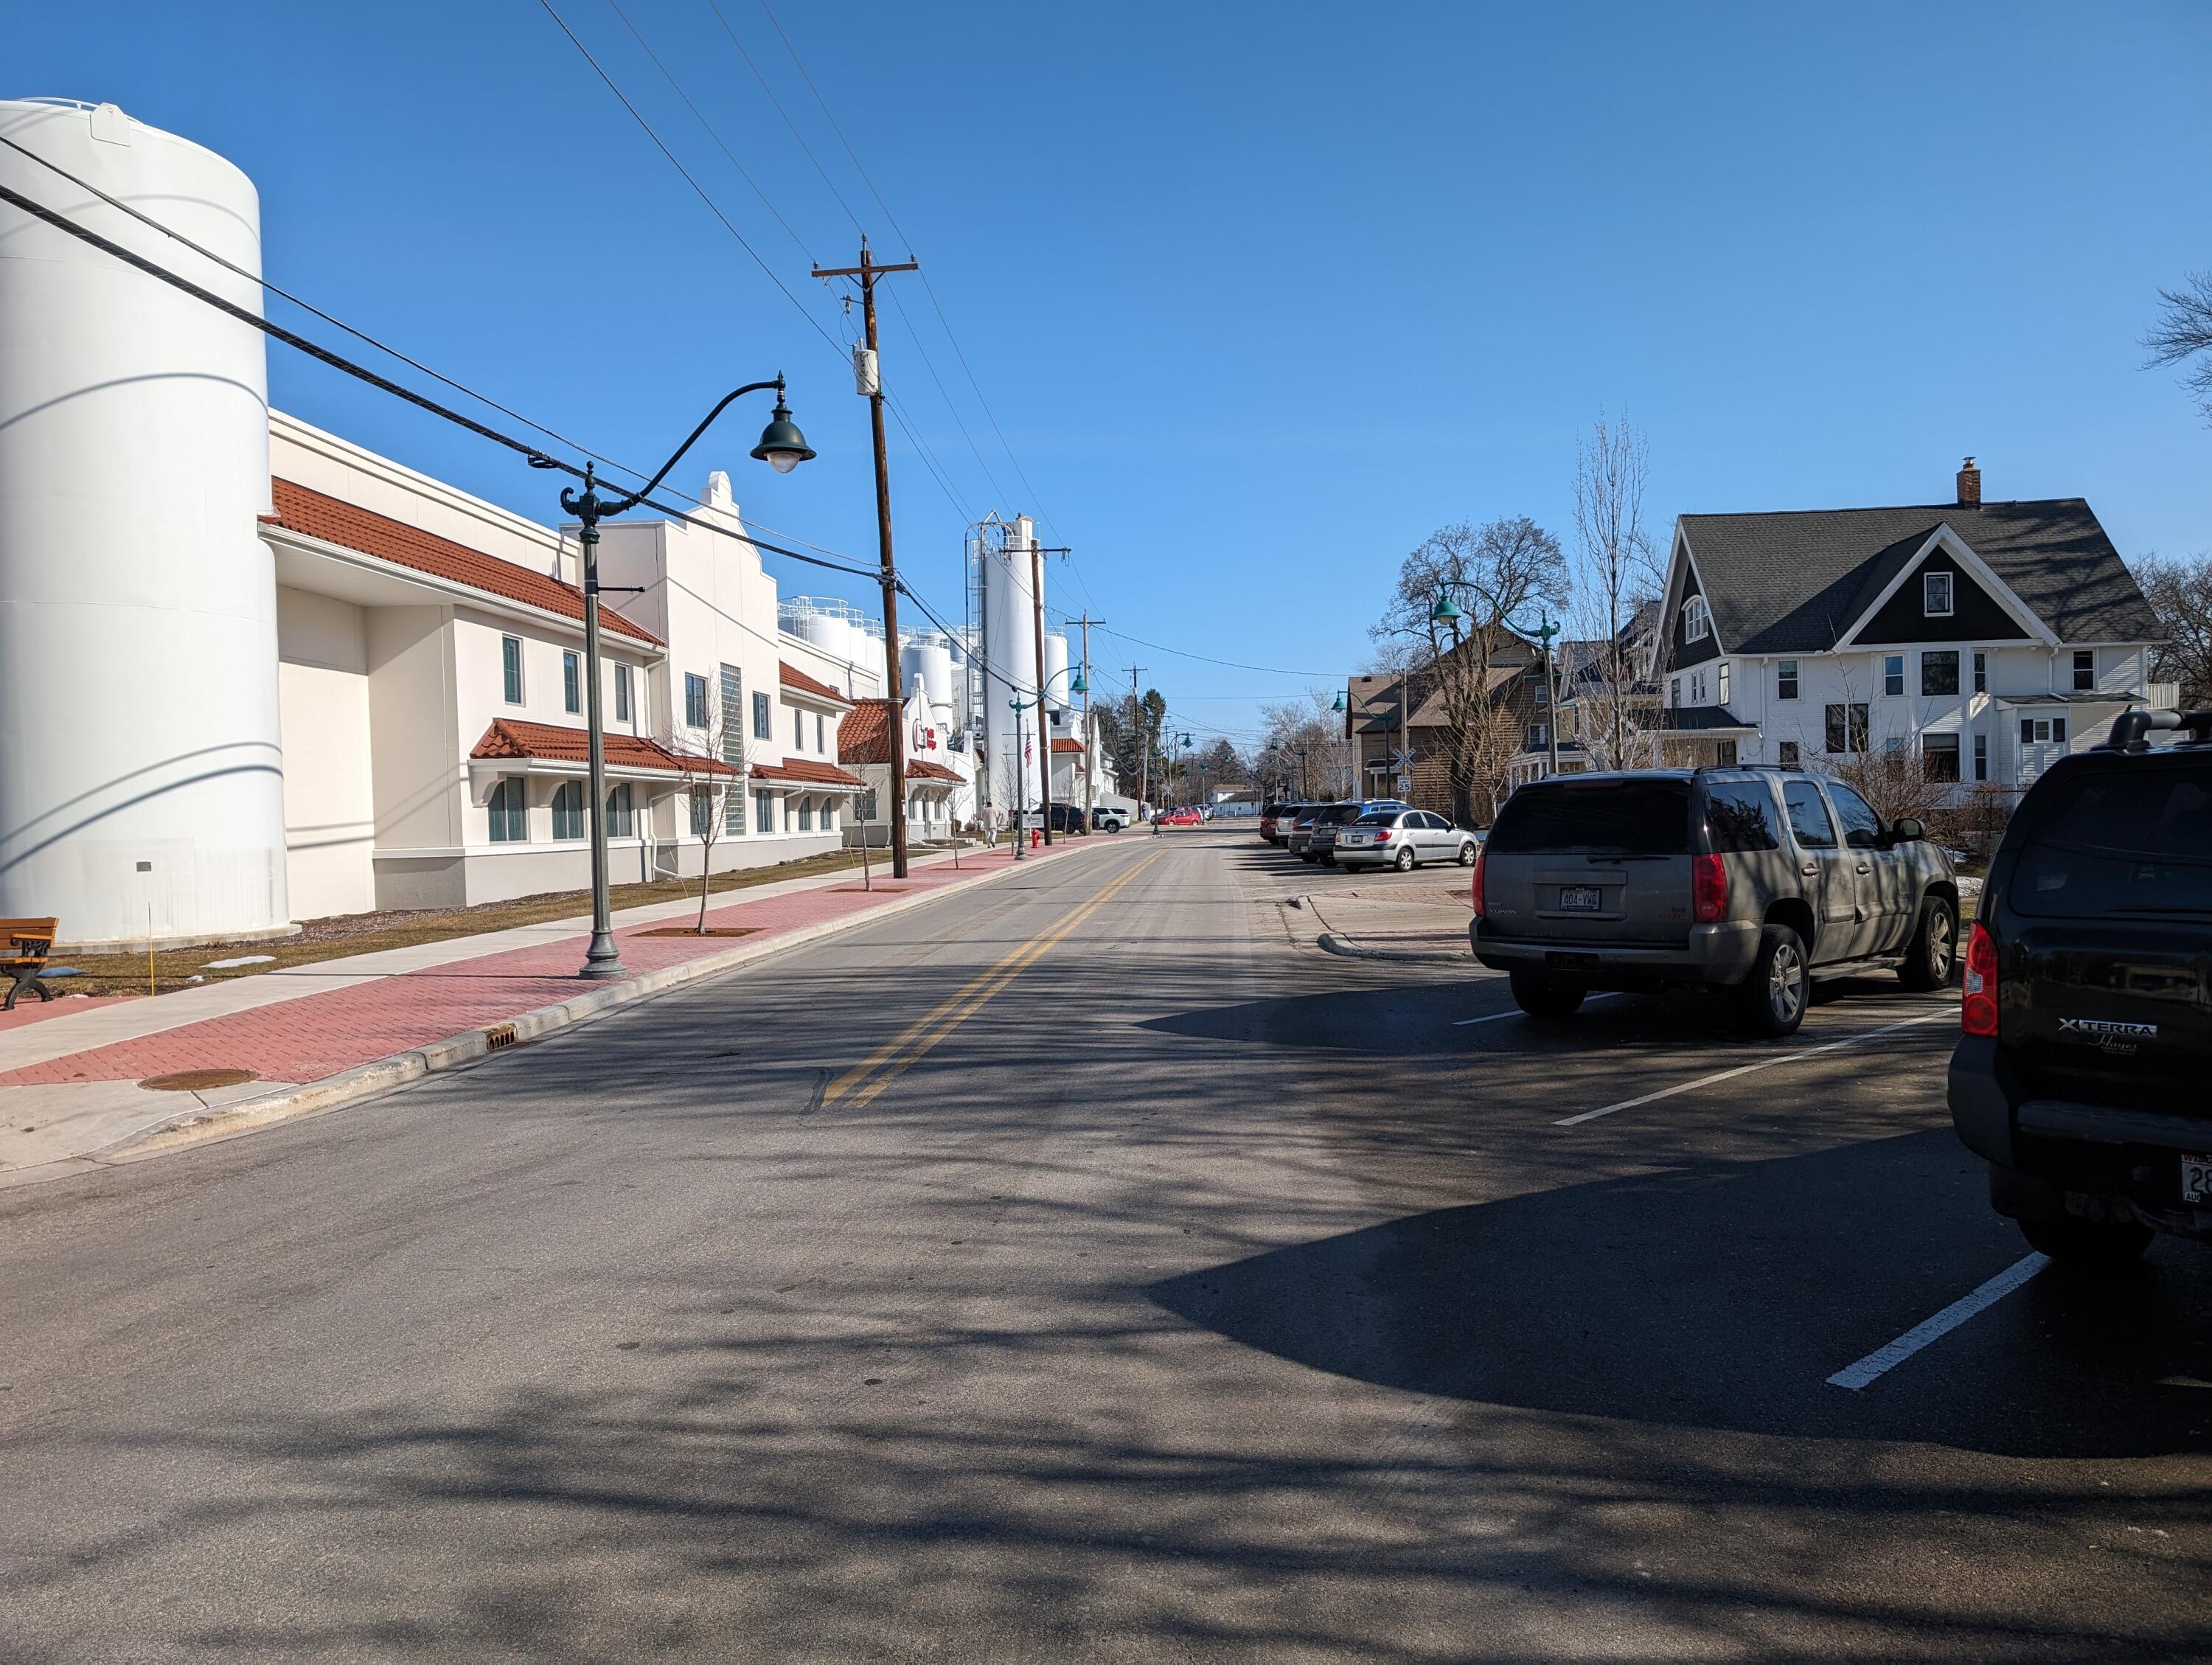
Street view with a white building, red tile awnings, nearby houses, and parked cars.
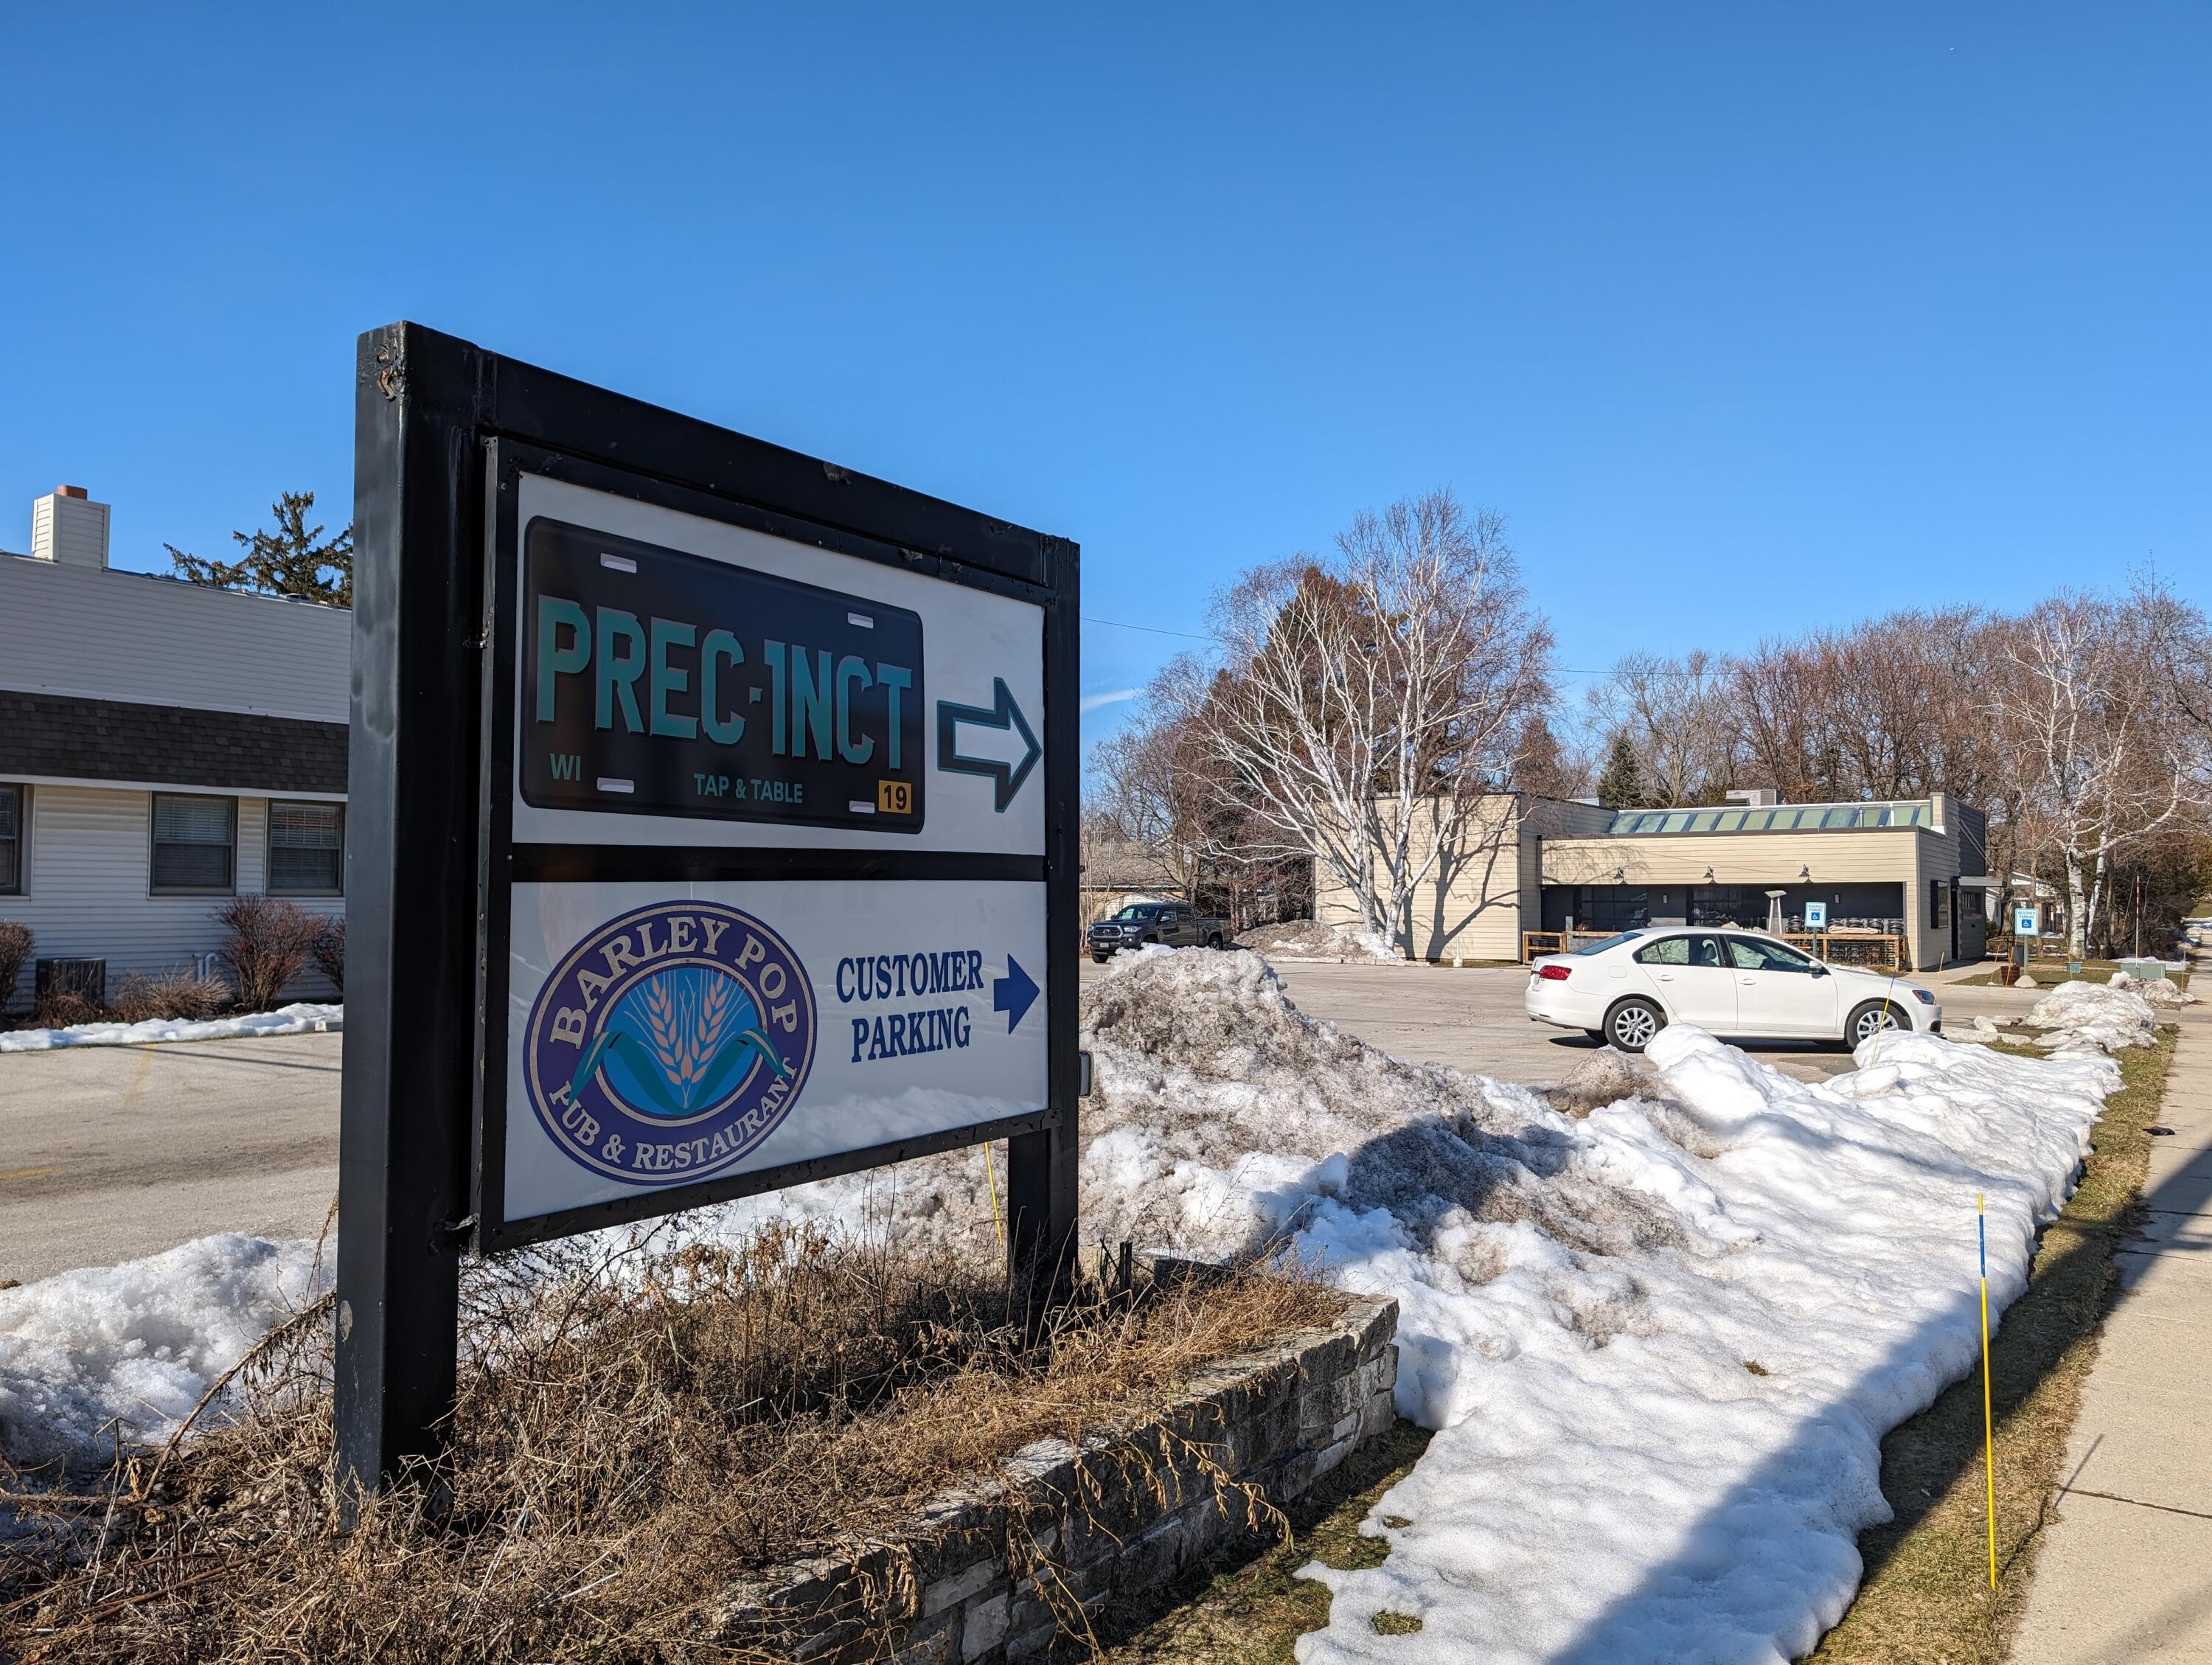
Barley Pop Pub & Restaurant sign beside its parking lot, with snowbanks and the restaurant building beyond.
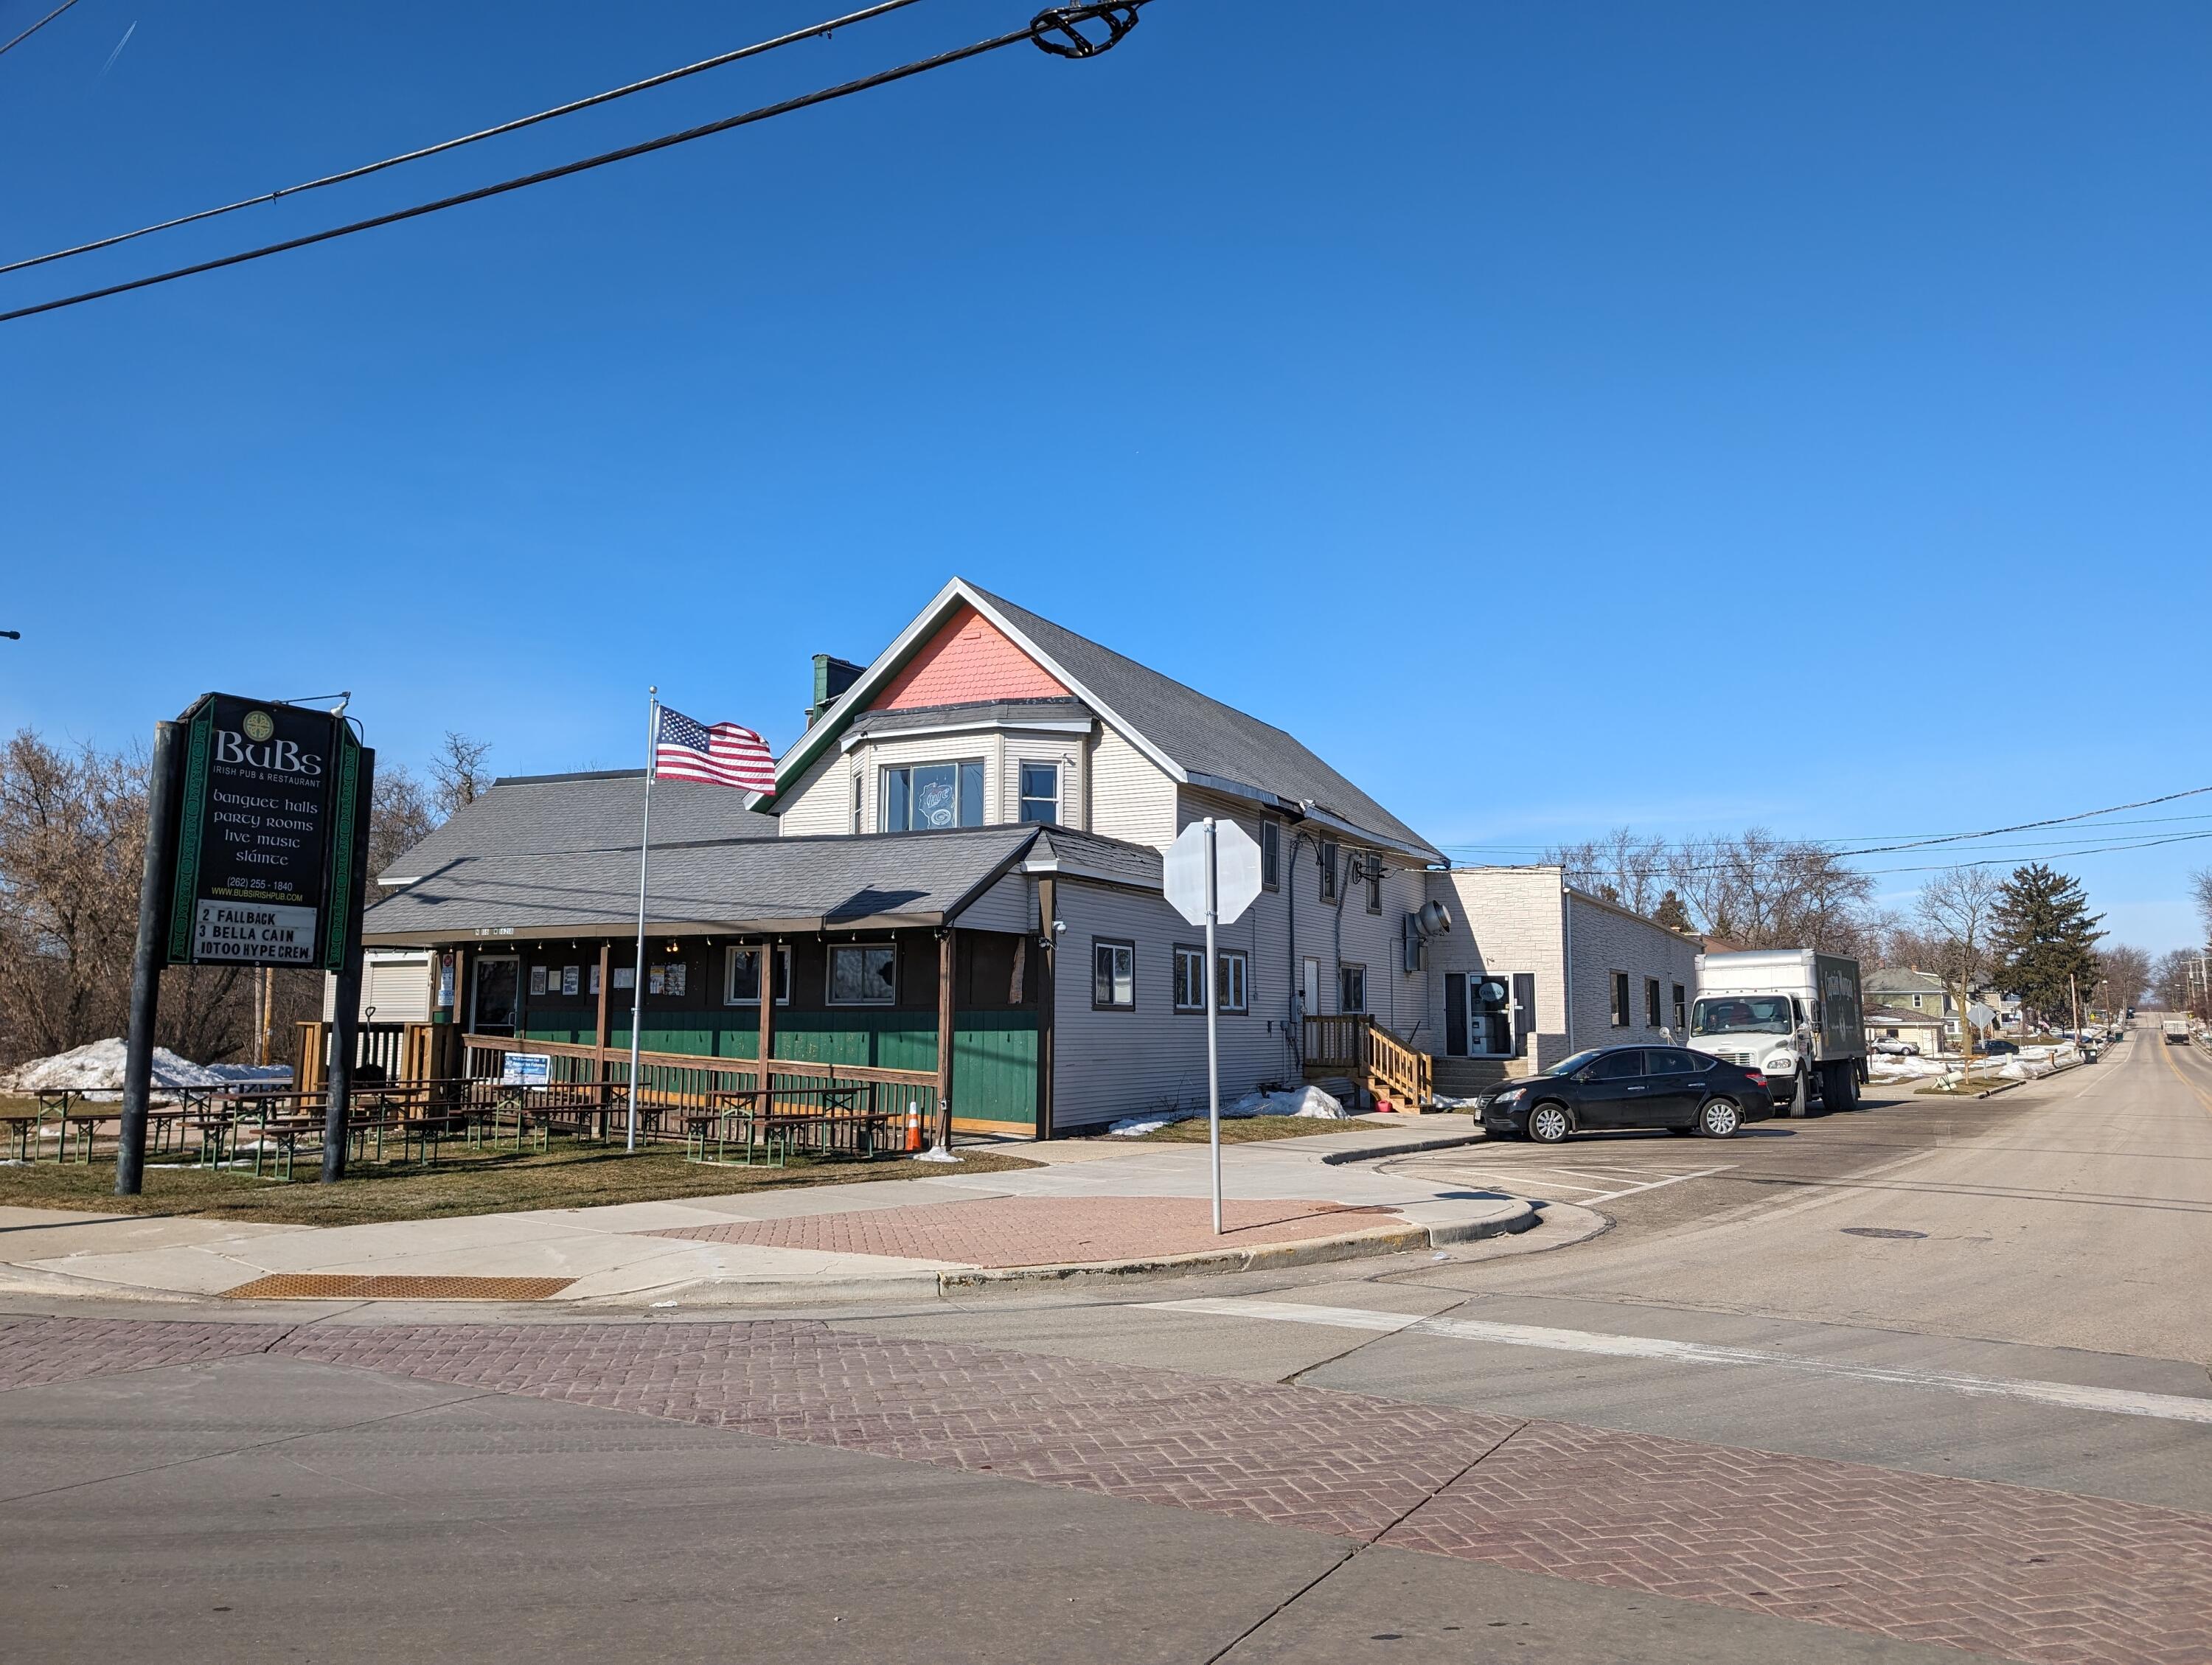
Two-story pub with a green covered patio, picnic tables, roadside sign, and American flag.
Townhouse exterior with a stone lower facade, black shutters, and patchy snow on the lawn.
Condo exterior with a fenced patio, white entry door, concrete walkway, and patches of snow.
Fenced courtyard with a concrete patio, shrubs, a red door, and patches of snow.
Two-story condominium exterior with stone entry facade, beige siding, and patchy snow-covered lawn.
Townhouse exterior with stone veneer, a red front door, and patches of snow on the lawn.
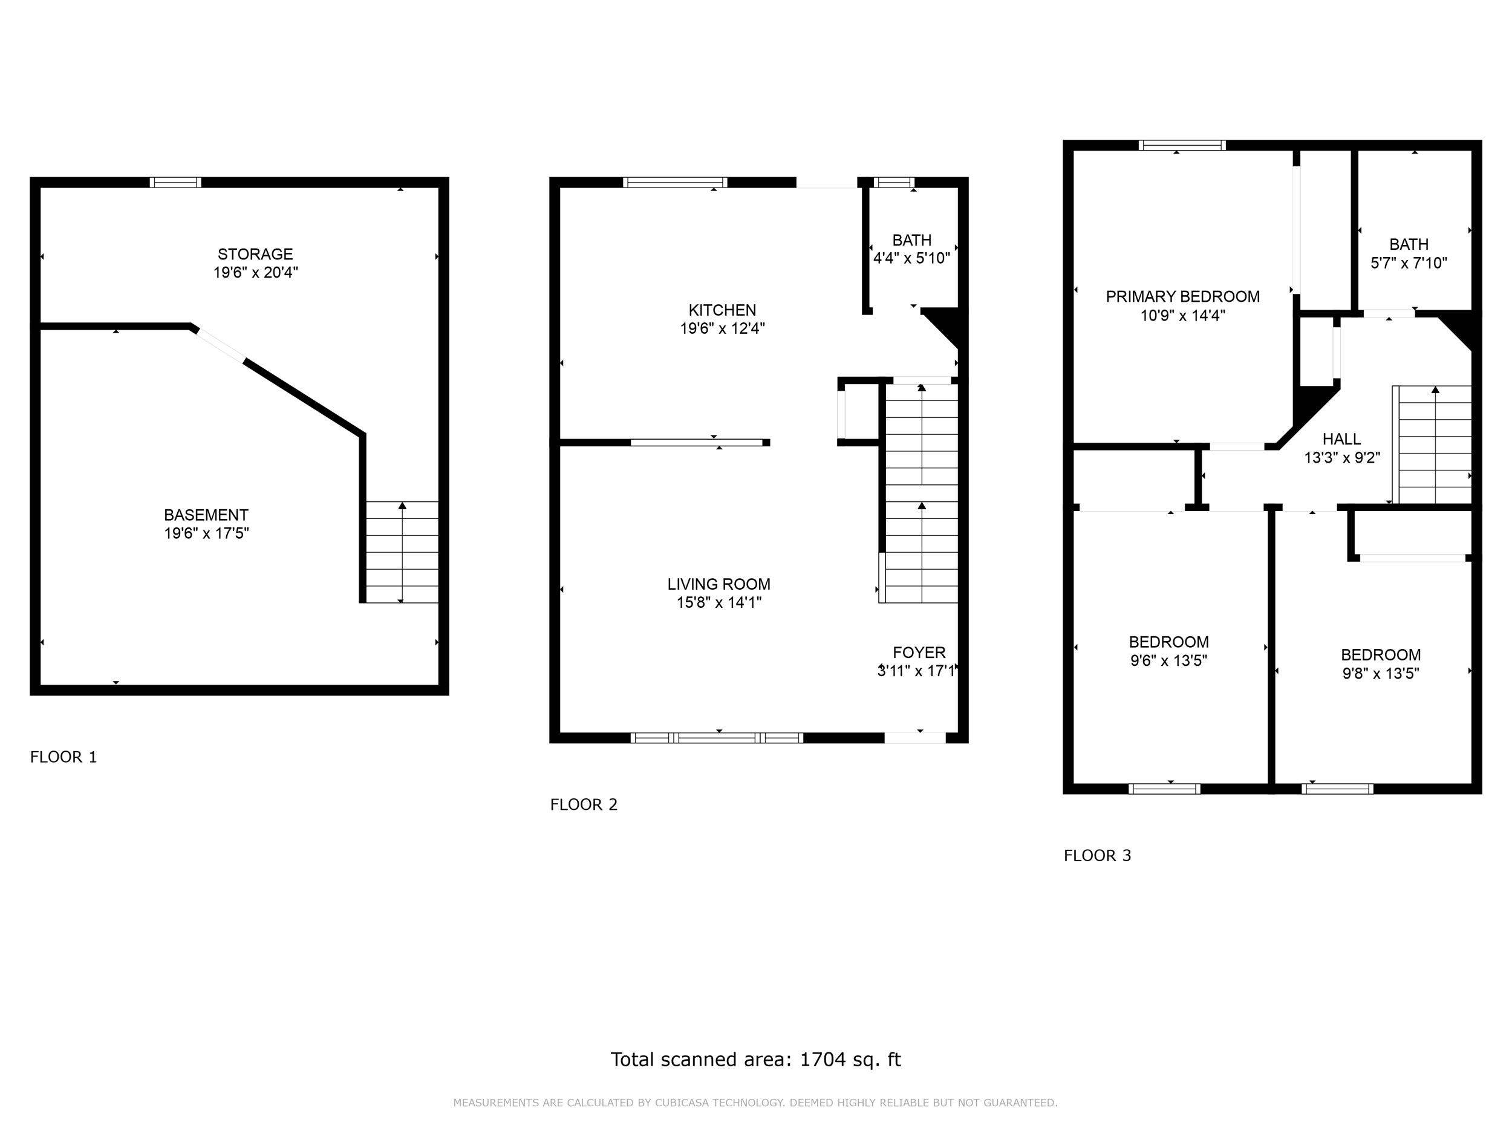
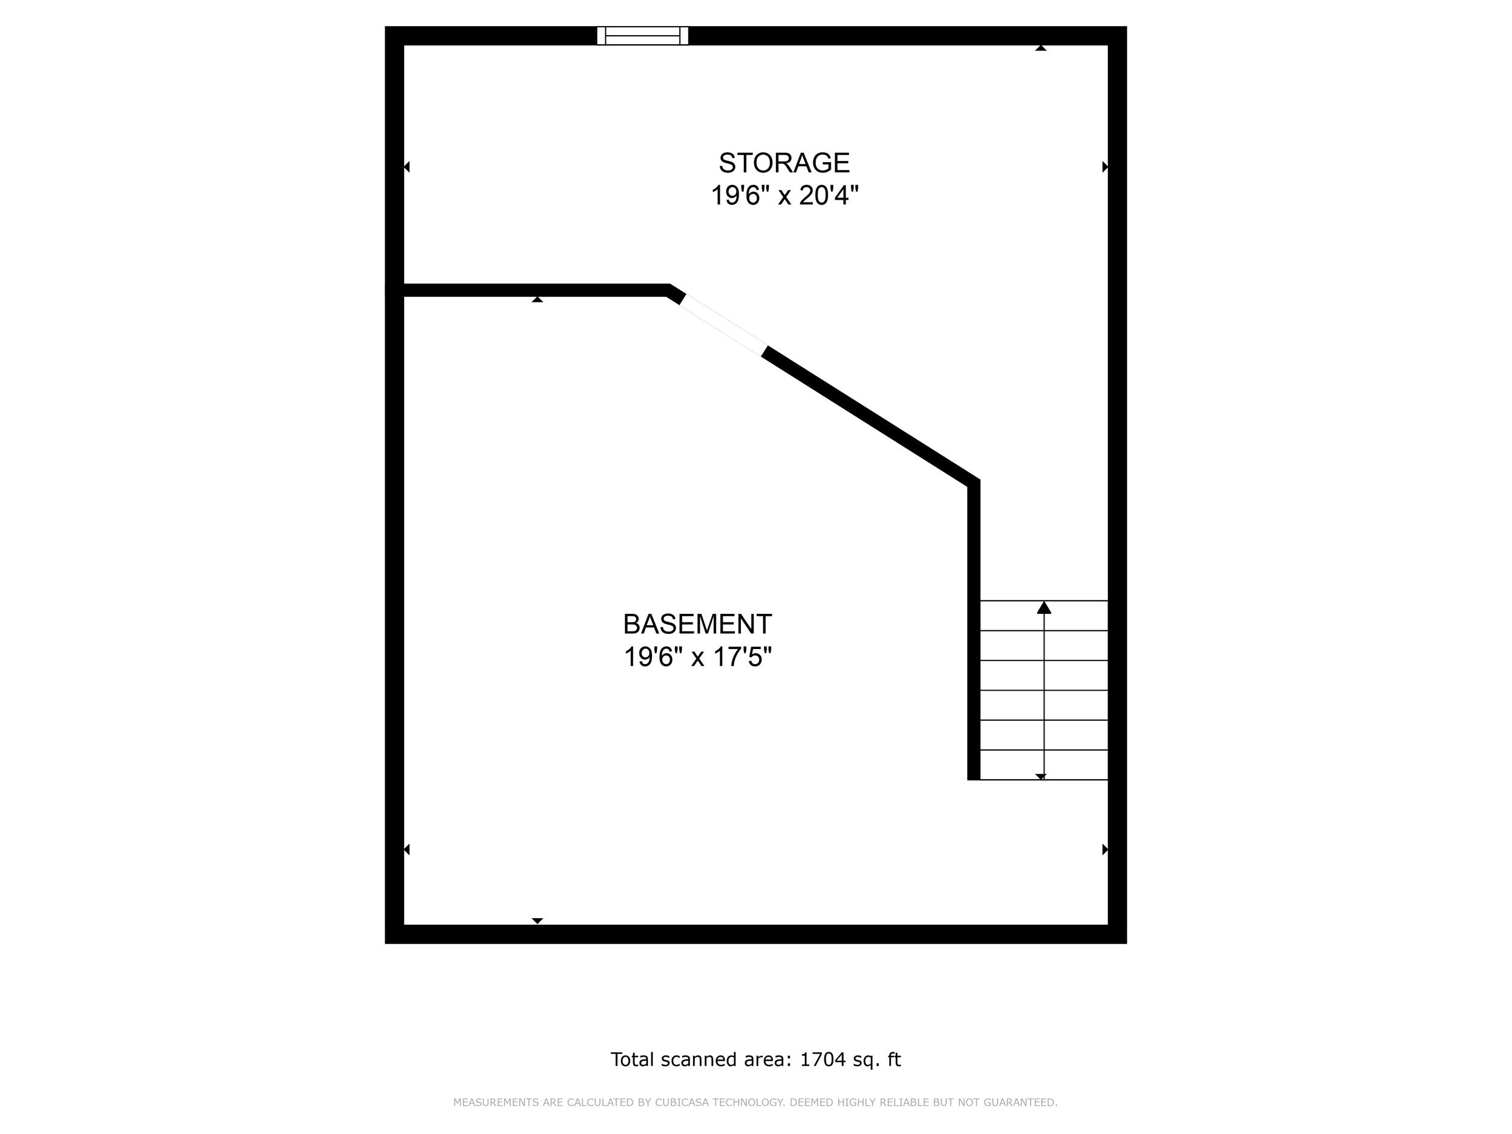
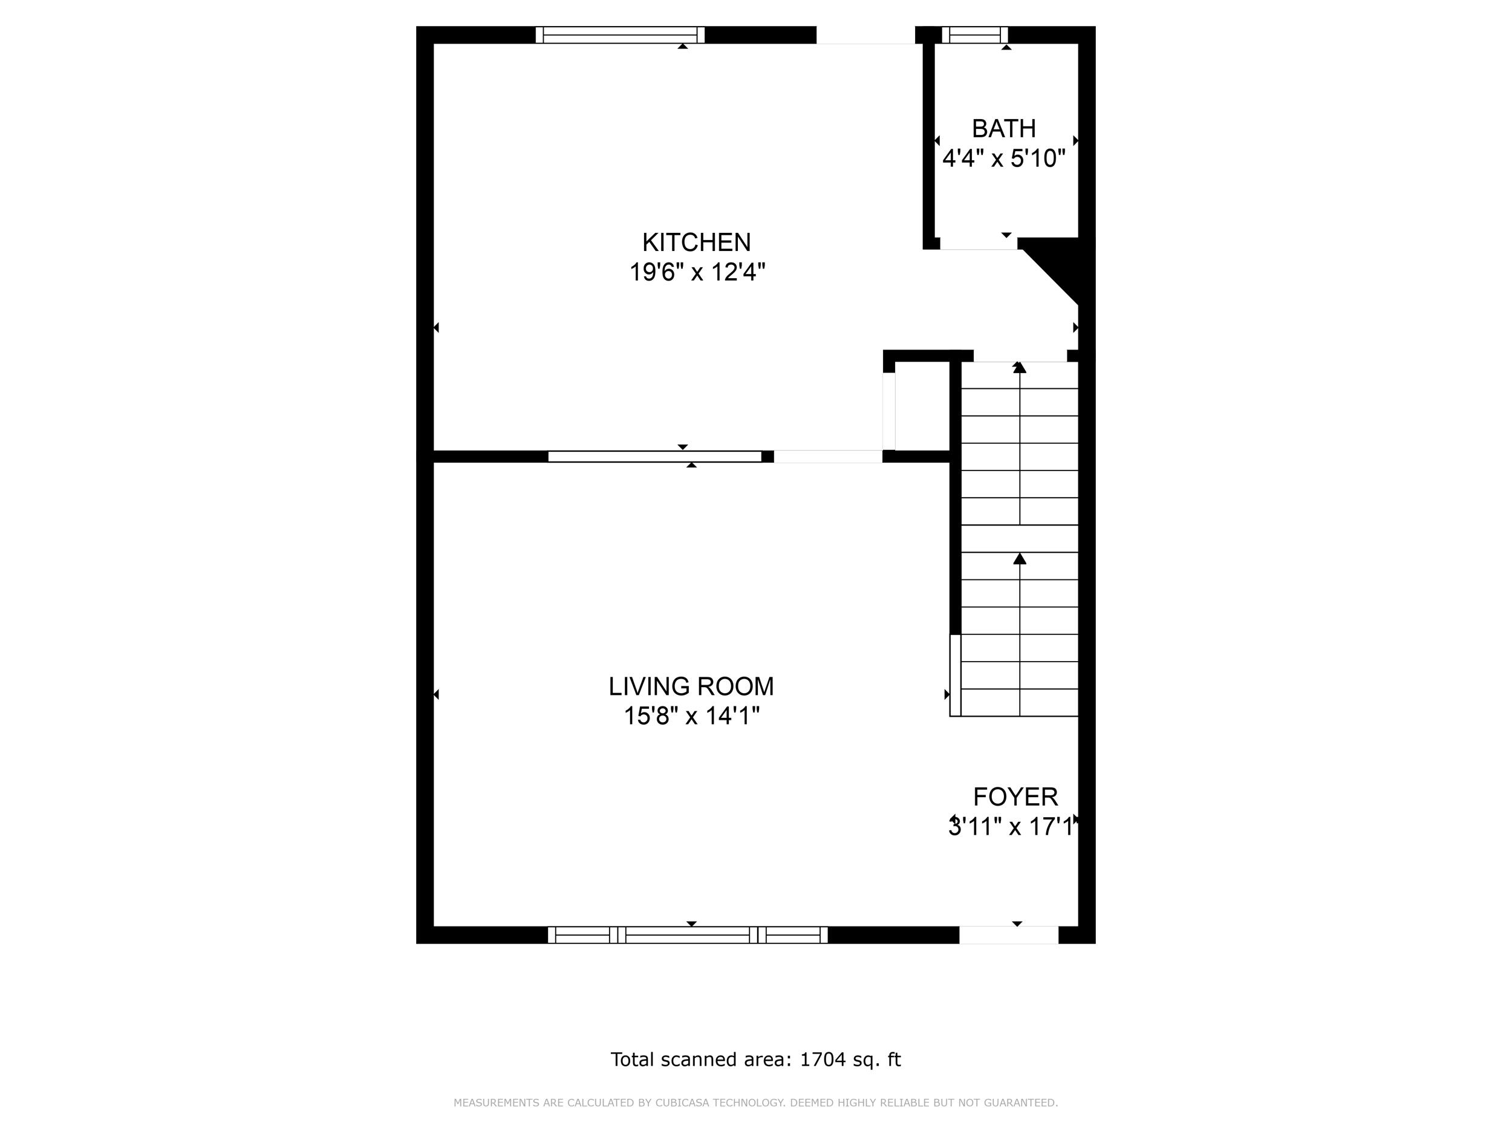
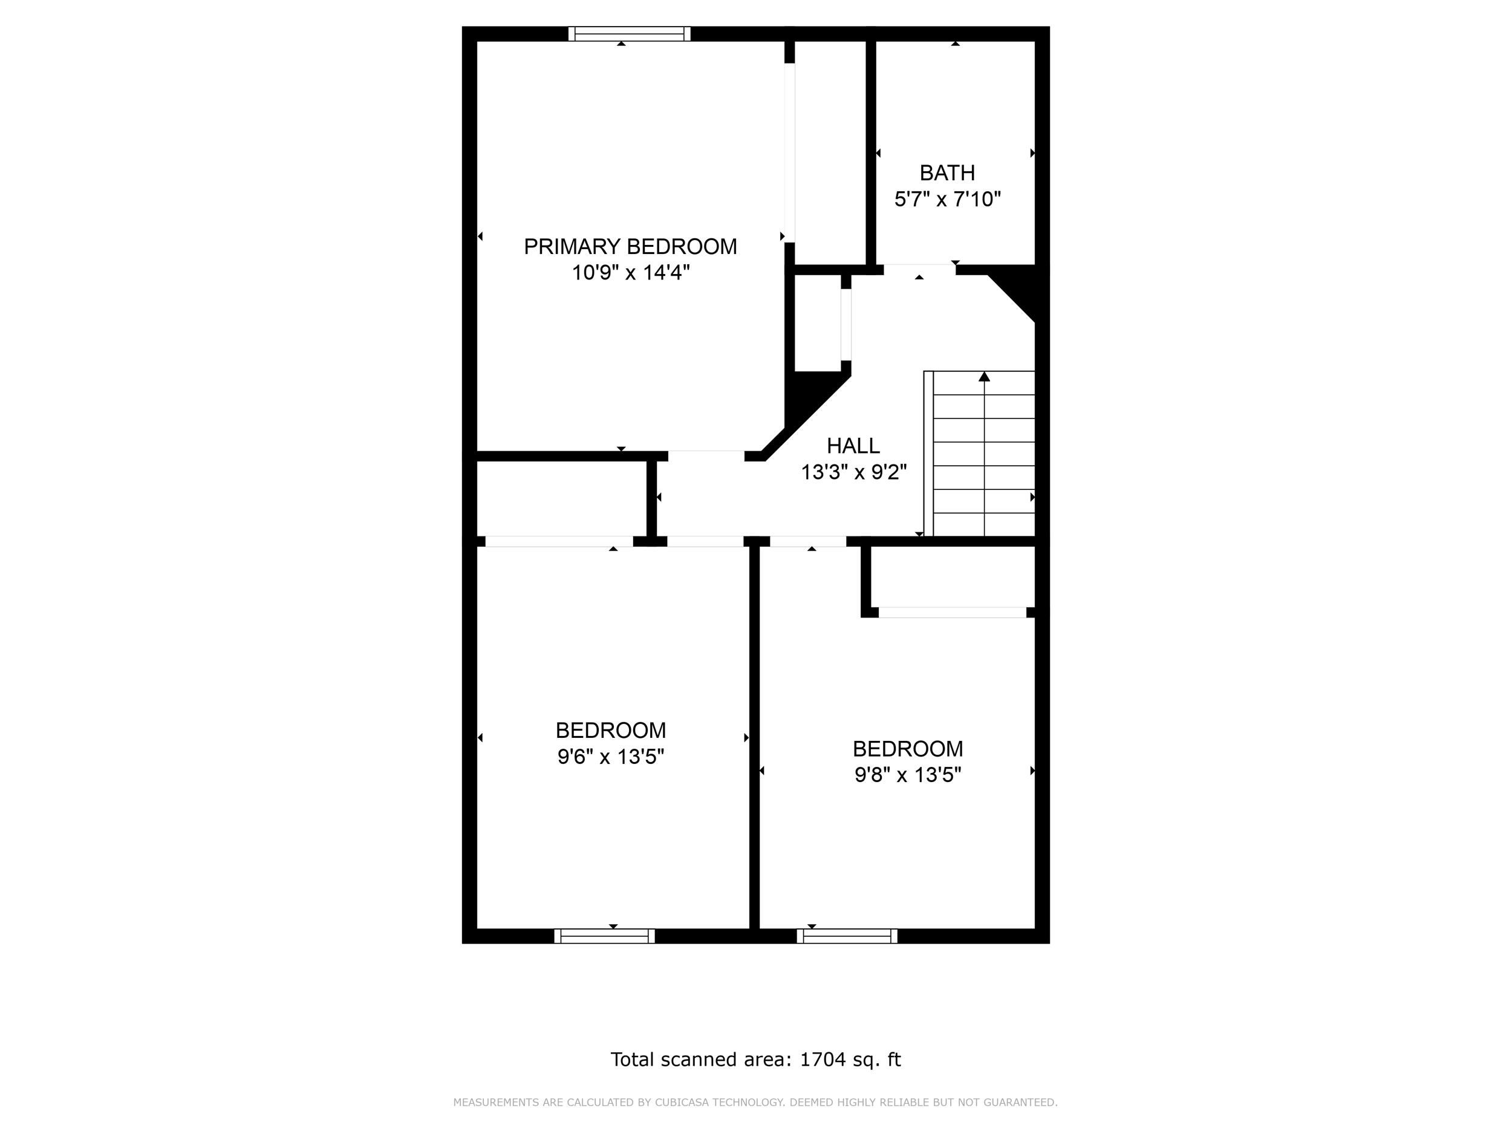
Three-floor home plan with basement storage, kitchen, living room, primary bedroom, and two additional bedrooms.
Basement floor plan showing storage, basement dimensions, and stairs.
Floor plan with kitchen, bathroom, living room, foyer, and stairs; total scanned area is 1,704 square feet.
Upper-level floor plan with a primary bedroom, two bedrooms, bathroom, hall, and staircase.
SEE ALL PHOTOS
Townhome exterior with gray siding, stone entry facade, and patches of snow on the lawn.
Two-story townhouse with a stone entry and illuminated windows above a patchy snow-covered lawn.
Condominium kitchen with dark wood cabinets, stainless appliances, granite counters, and a round dining table.
Kitchen with cherry cabinets, stainless steel appliances, tile backsplash, and light wood flooring.
Kitchen with dark wood cabinetry, stainless steel appliances, granite counters, and light hardwood floors.
Kitchen with dark cherry cabinets, stainless steel appliances, tiled backsplash, and a sink beneath a large window.
Kitchen with granite counter, green walls, hardwood floors, and a view toward the hallway and stairs.
Living room with white seating, an orange accent wall, and views into the kitchen and dining area.
Living room with beige carpet, a wooden staircase, and an open pass-through to the kitchen.
Empty living room with beige carpet, orange accent wall, and openings to the kitchen and dining area.
Empty carpeted living room with a wooden staircase and large curtained window.
Bathroom with a beige vessel sink on a speckled stone counter beside a white toilet.
Staged bedroom with a gray-and-white geometric bedspread, matching bedside tables, and a window overlooking bare trees.
Empty bedroom with beige carpet, wood closet doors, blue accent wall, and lit ceiling fan.
Empty bedroom with a ceiling fan, curtained window, beige carpet, and wooden closet door.
Bathroom with a white tub, red shower curtain, blue walls, and dark vanity.
Empty carpeted bedroom with a window framed by burgundy curtains.
Empty bedroom with gray carpet, a large wood sliding-door closet, and an open door to the hallway.
Empty bedroom with brown carpet, beige walls, and a window with white blinds.
Empty carpeted bedroom with a large wood sliding-door closet and an open door to the hallway.
Empty carpeted room with recessed ceiling lights and wooden louvered closet doors.
Empty carpeted room with recessed ceiling lights and a wall-mounted television bracket.
Basement laundry room with washer, dryer, utility sink, and exposed plumbing.
Basement utility room with a Bryant furnace, water heater, and storage shelving beneath exposed wooden stairs.
Attached two-story home with stone entry facade, covered doorway, and patches of snow on the lawn.
Fenced townhouse patio with paved walkways, a white back door, shrubs, and patches of snow.
Residence entry with a red door, fenced patio, and patches of melting snow.
Rear entry with a concrete patio, white privacy fence, air-conditioning unit, and melting snow.
Building exterior with two white garage doors and covered parking beside a fenced row of green bins.
Attached two-story townhomes with stone fronts and patchy snow on the lawn.
Attached home's stone-front entry with two doors, gray siding, and patches of snow on the lawn.
Firemen’s Park sign beside a snow-dotted playground with mature trees.
Brick performing arts pavilion with a covered entrance, leafless trees, and patches of snow.
Restaurant with a red awning and fenced patio on a sunny street.
Winter streetscape with a stone-and-timber Biergarten building and neighboring houses.
Street view with a white building, red tile awnings, nearby houses, and parked cars.
Barley Pop Pub & Restaurant sign beside its parking lot, with snowbanks and the restaurant building beyond.
Two-story pub with a green covered patio, picnic tables, roadside sign, and American flag.
Townhouse exterior with a stone lower facade, black shutters, and patchy snow on the lawn.
Condo exterior with a fenced patio, white entry door, concrete walkway, and patches of snow.
Fenced courtyard with a concrete patio, shrubs, a red door, and patches of snow.
Two-story condominium exterior with stone entry facade, beige siding, and patchy snow-covered lawn.
Townhouse exterior with stone veneer, a red front door, and patches of snow on the lawn.
Three-floor home plan with basement storage, kitchen, living room, primary bedroom, and two additional bedrooms.
Basement floor plan showing storage, basement dimensions, and stairs.
Floor plan with kitchen, bathroom, living room, foyer, and stairs; total scanned area is 1,704 square feet.
Upper-level floor plan with a primary bedroom, two bedrooms, bathroom, hall, and staircase.
Sold

W163N11518 Windsor Ct Unit: C

W163N11518 Windsor Ct Unit: C, Germantown, WI 53022

$236,000
OPEN CANCELLED..Step into this charming townhouse condo nestled in the heart of Germantown. This unit offers a perfect blend of comfort and style. As you enter, you're greeted by the warmth of the hardwood floors in the kitchen which has been updated with granite countertops, stainless steel appliances and has ample cabinet space/storage. The living room is inviting, with plenty of natural light streaming in through large window. Upstairs, you'll find 3 good-sized bedrooms with large closets, the full bath and a generous linen closet. The LL is finished and waiting for your design ideas. Newer washer and dryer. Plenty of storage. Pets welcome, some restrictions. FOUR PARKING SPOTS, include a garage, covered spot and two surface spots. PRIVATE fenced yard. 3 rooms VIRTUALLY STAGE

3
beds

1
bath

1,379 Sq.Ft. LIVING AREA

Paula A Becker

Paula A Becker

Features & Amenities

Interior

  • total bedrooms3
  • Total bathroom1
  • full bathroom1
  • half bathroom1
  • APPLIANCES Range, Oven, Refrigerator, Disposal, Dishwasher, Washer, Dryer

Area & Lot

  • Status Sold
  • Date Sold March 1, 2024
  • Living Area1,379 Sq.Ft.
  • Total Area1,379 Sq.Ft.
  • MLS® ID1863893
  • TypeCondo
  • YEAR BUILT1990
  • NeighborhoodGermantown
  • Middle SchoolKennedy
  • High SchoolGermantown
  • School DistrictGermantown

Exterior

  • STORIES2
  • Garage Space1.0
  • water SourcePublic
  • parkingDetached
  • sewerPublic Sewer

Financial

  • Sales Price$236,000
  • Real Estate Tax $2,467/yr
  • HOA $235
  • Zoning Res

Germantown

Explore

Let’s Find Your Dream Home

Paula is dedicated to helping you find your dream home and assisting with any selling needs you may have. Contact Paula today to discuss all your real estate needs!

Follow Me on Instagram