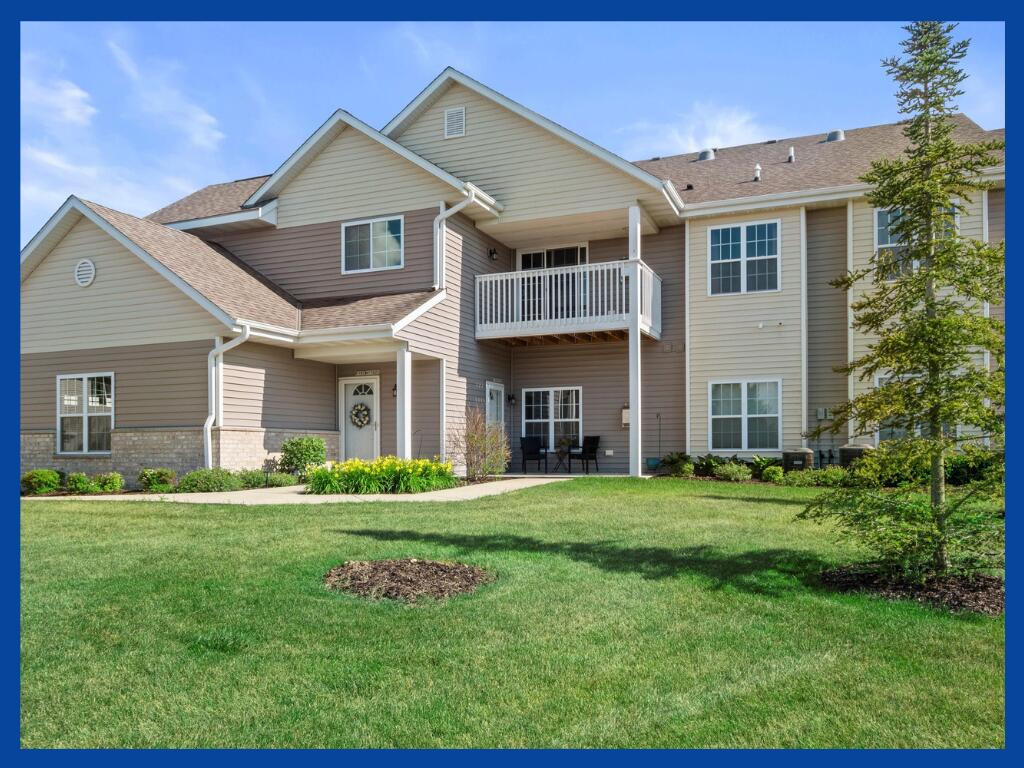
Beige multi-unit building with an upper balcony, covered patio, and landscaped lawn.
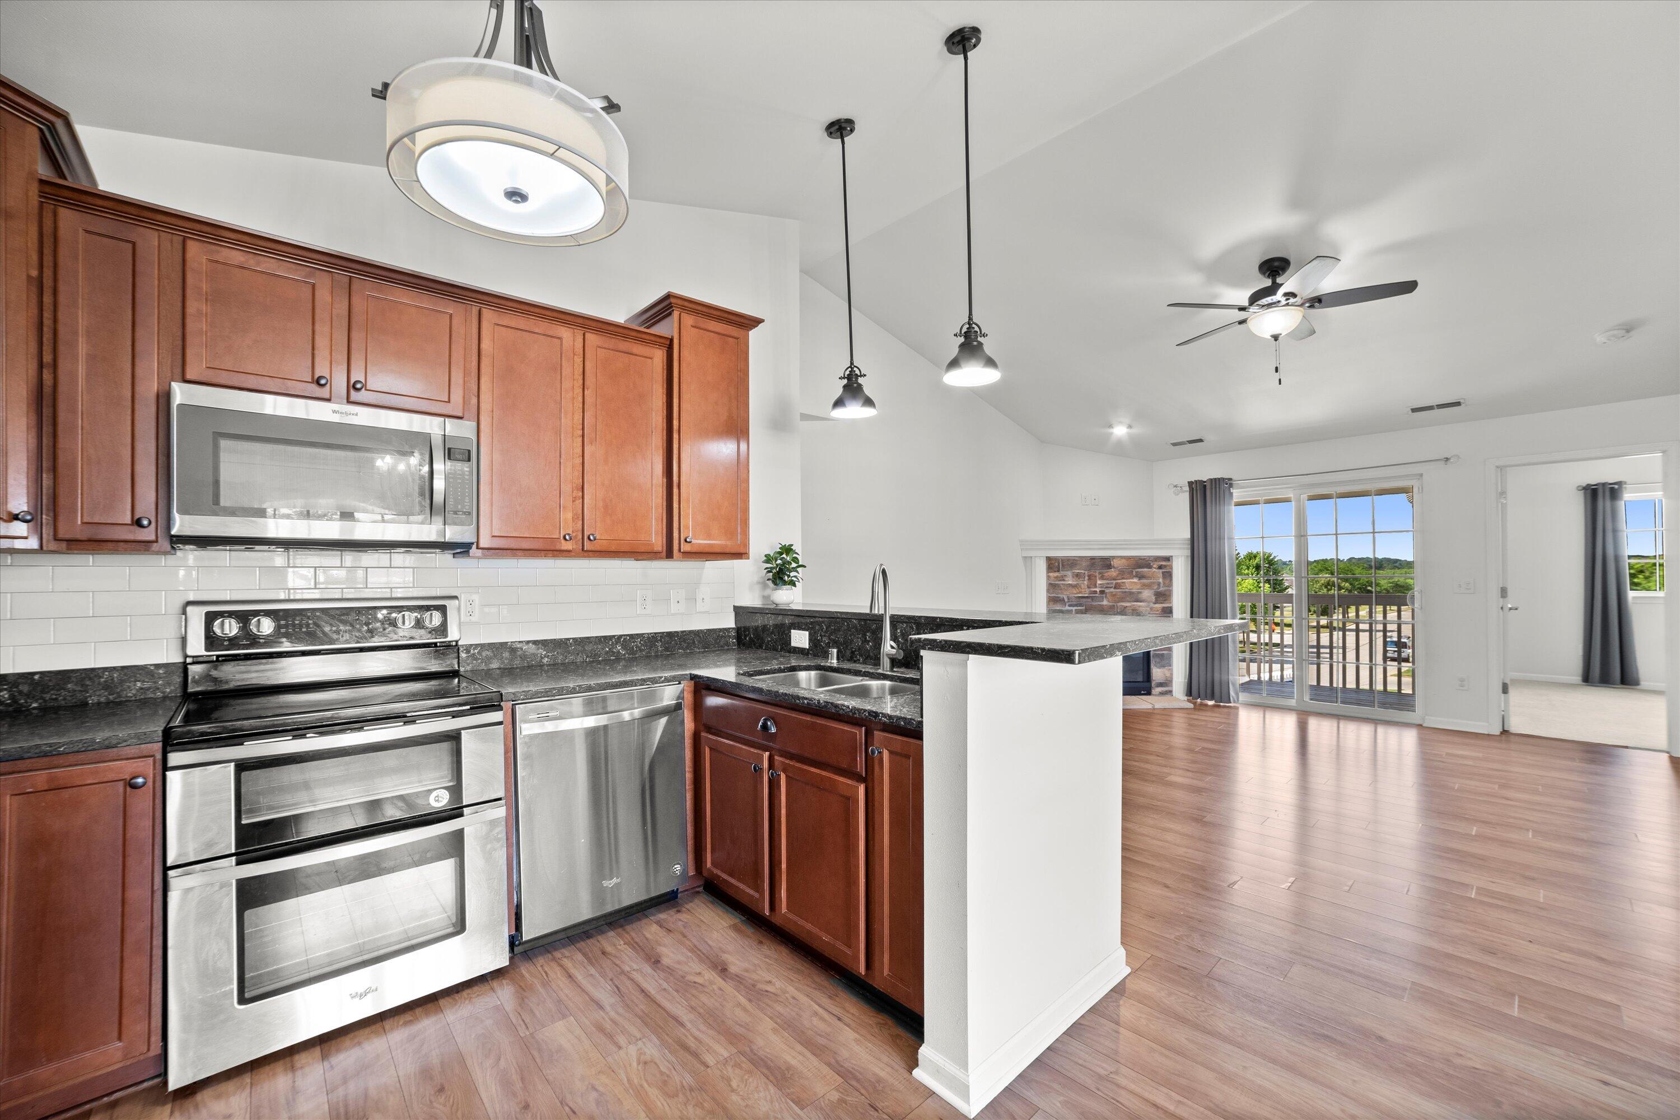
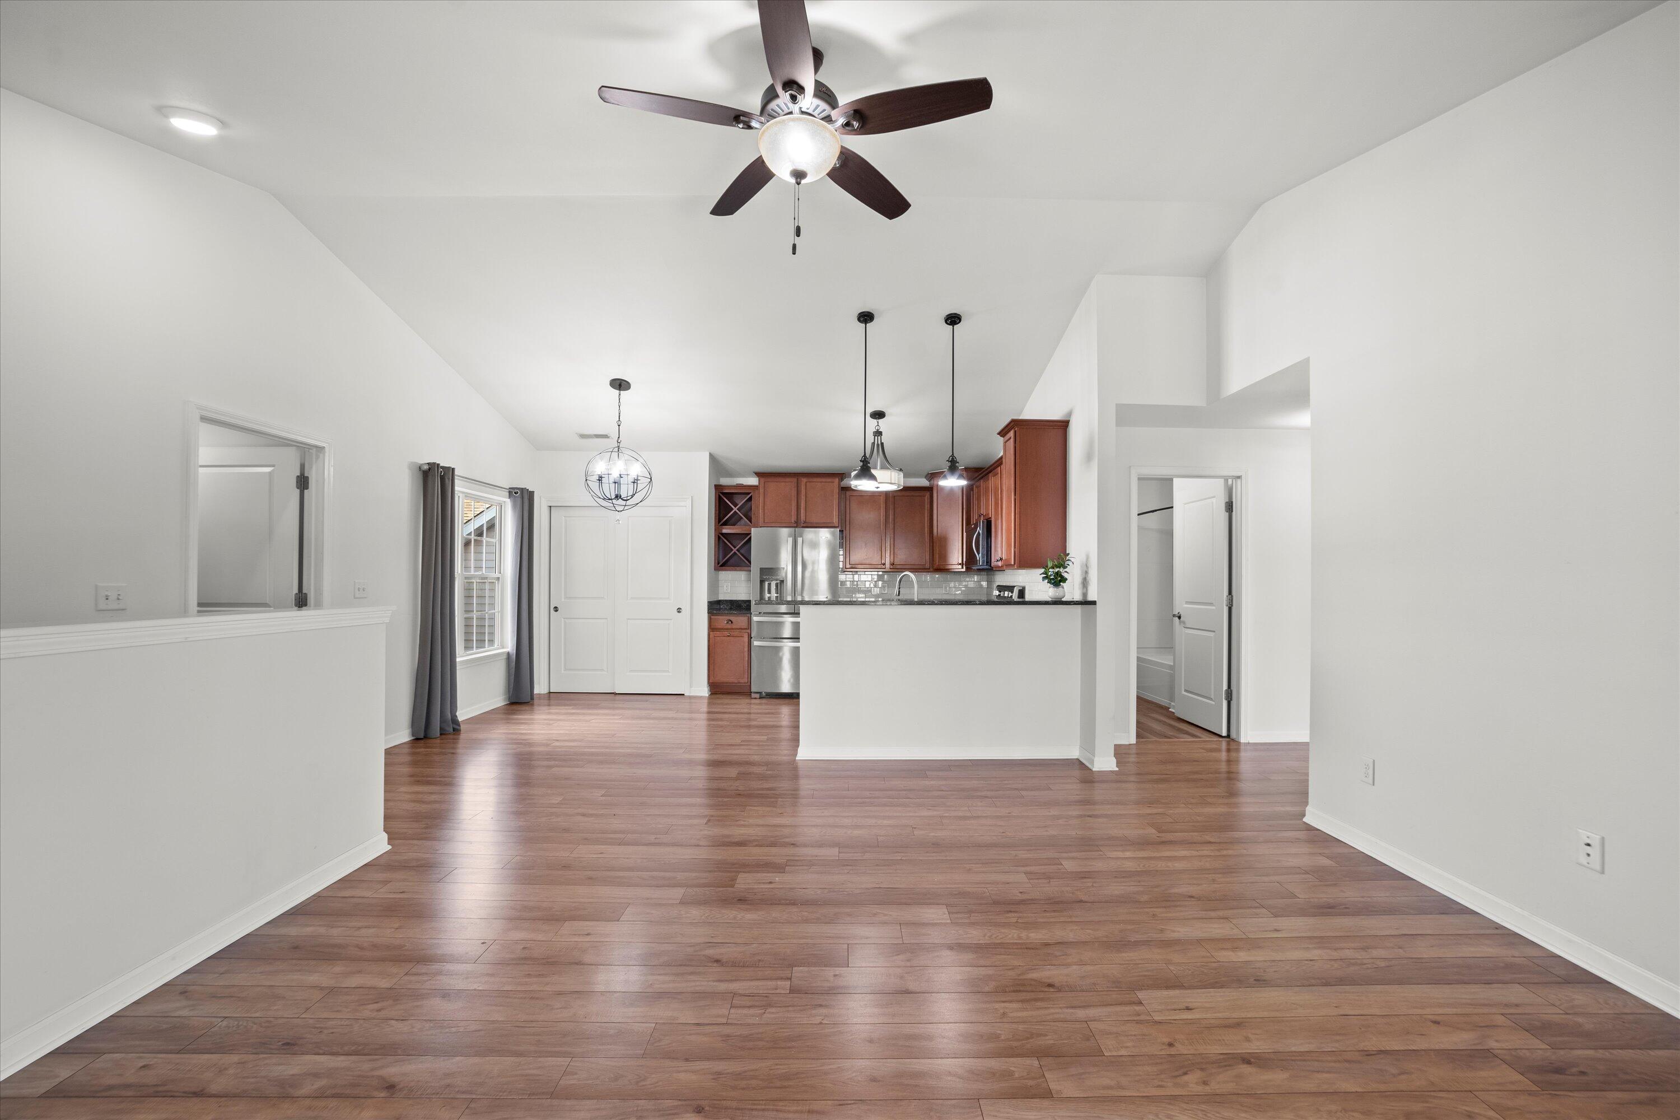
Open kitchen with reddish-brown cabinets, stainless steel appliances, and a breakfast bar beside a bright living area.
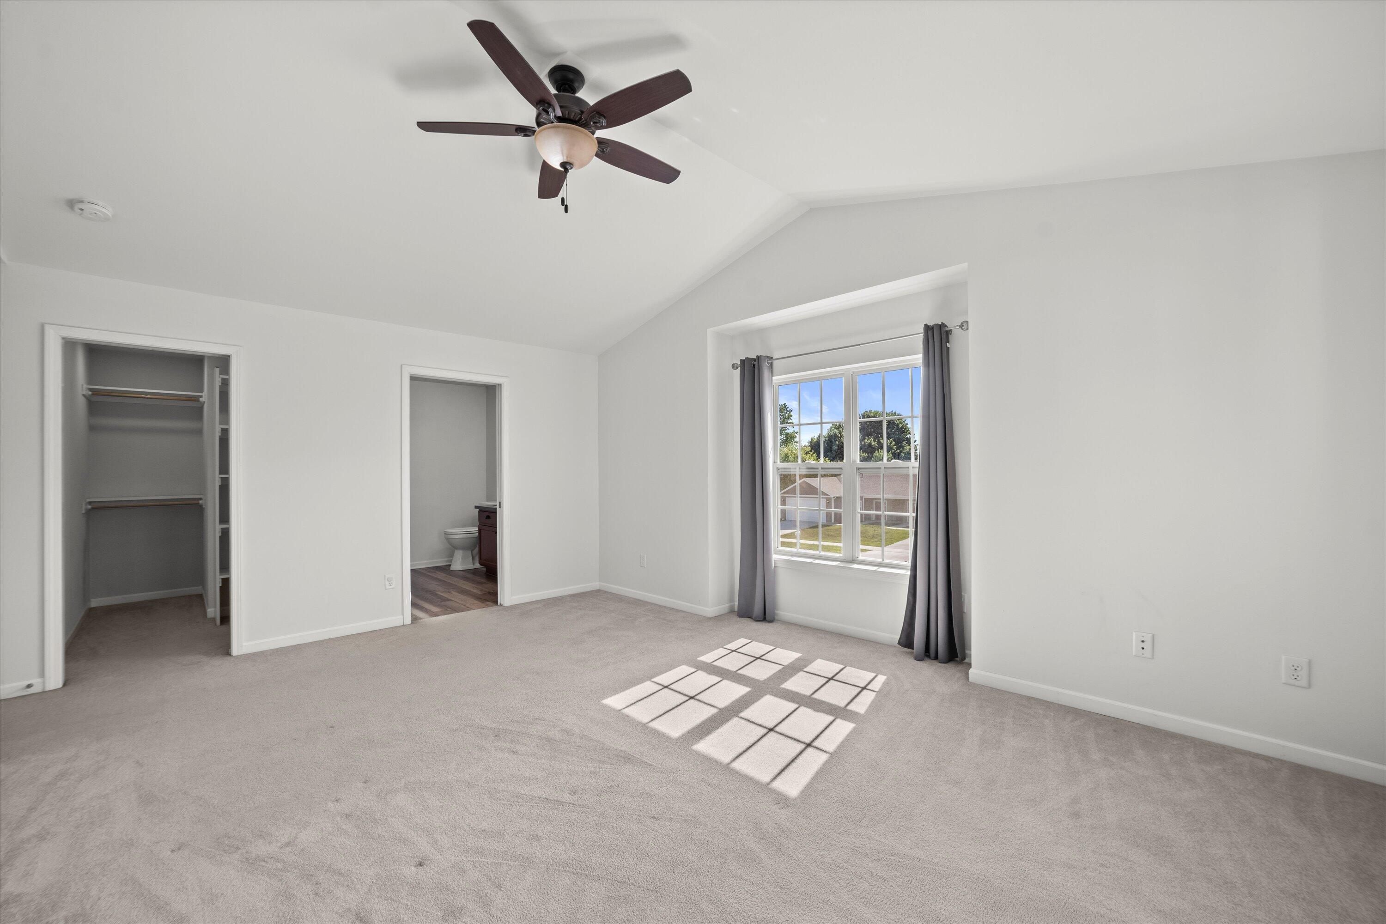
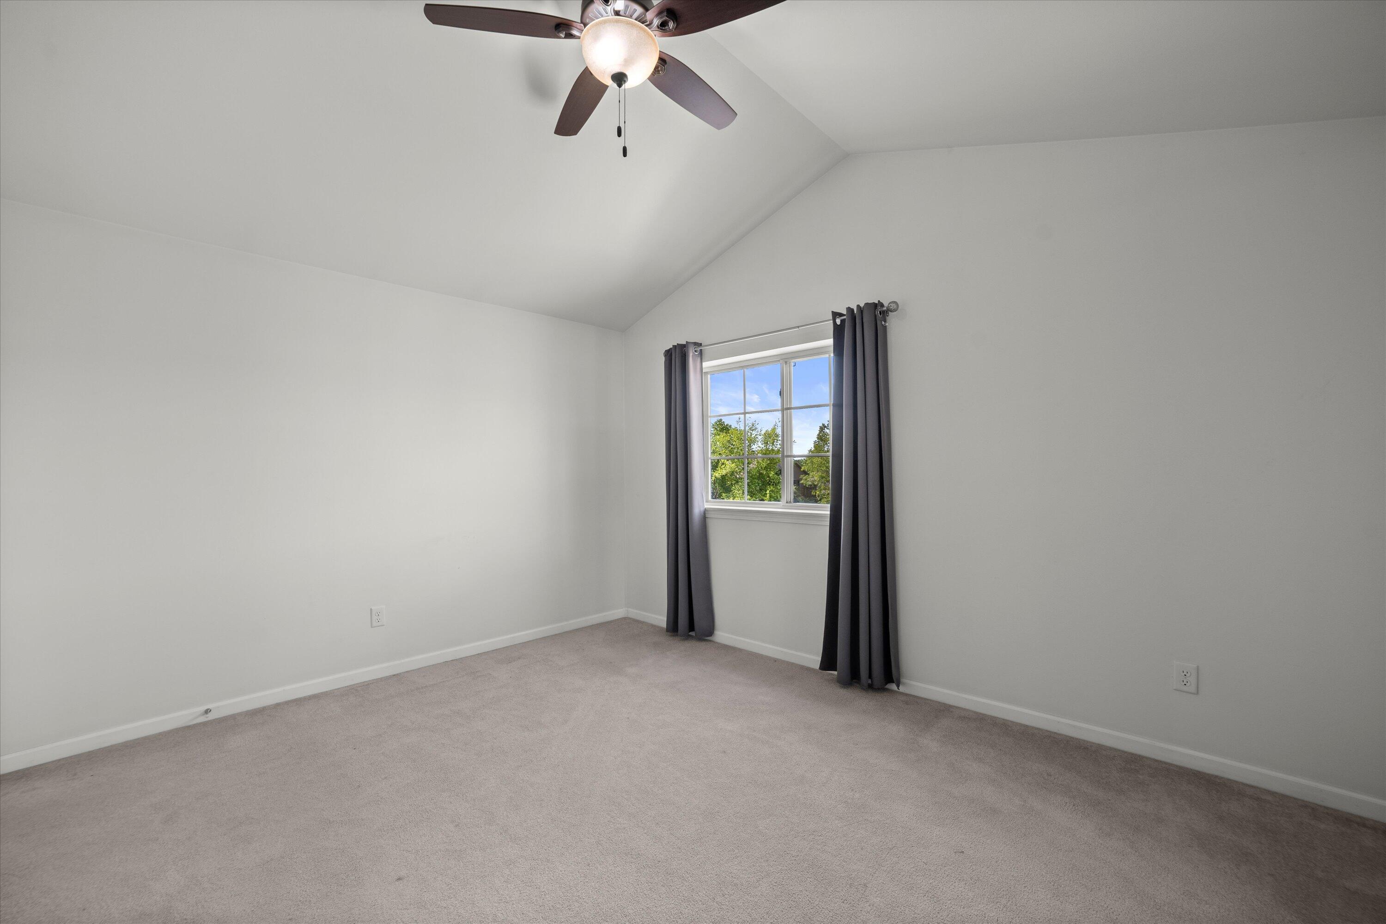
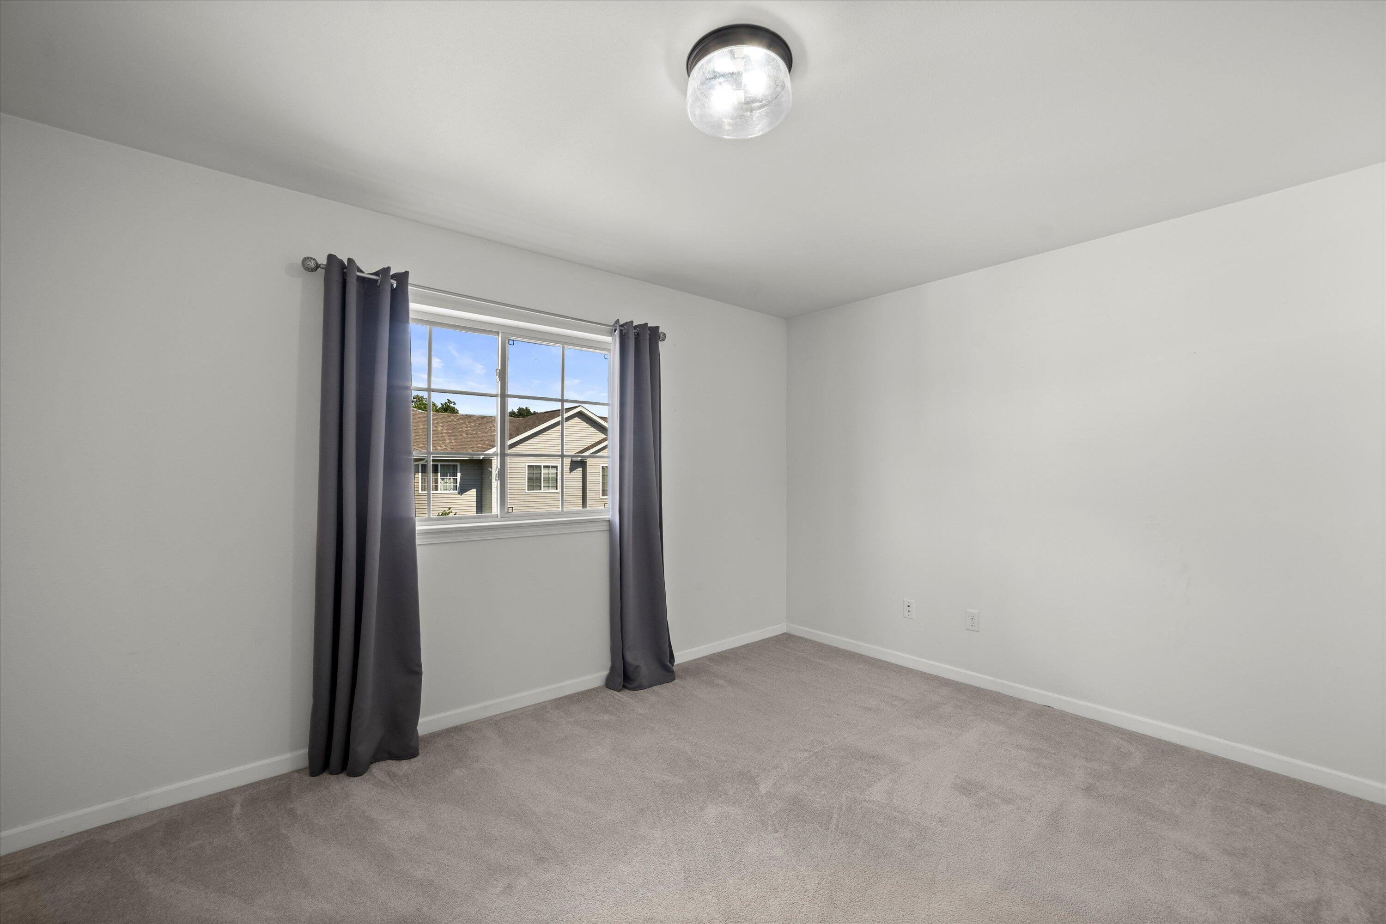
Empty carpeted bedroom with a ceiling fan, open closet, and sunlight streaming through a curtained window.
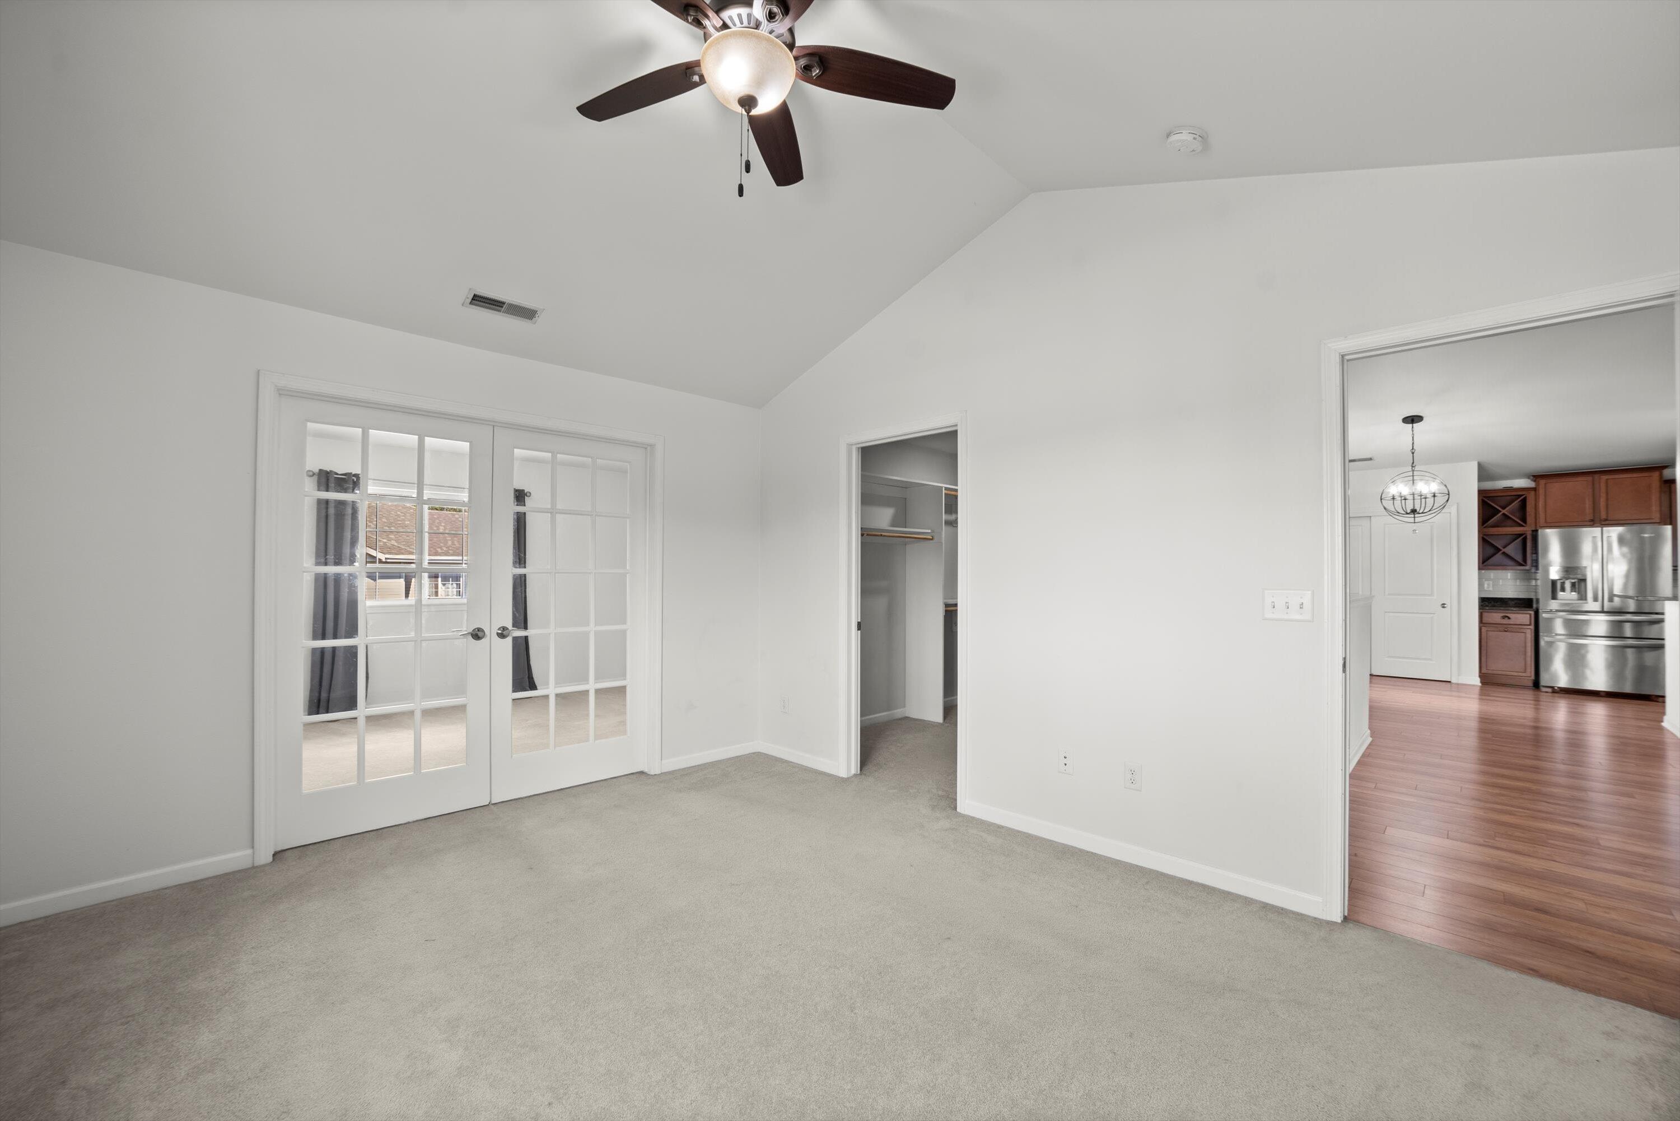
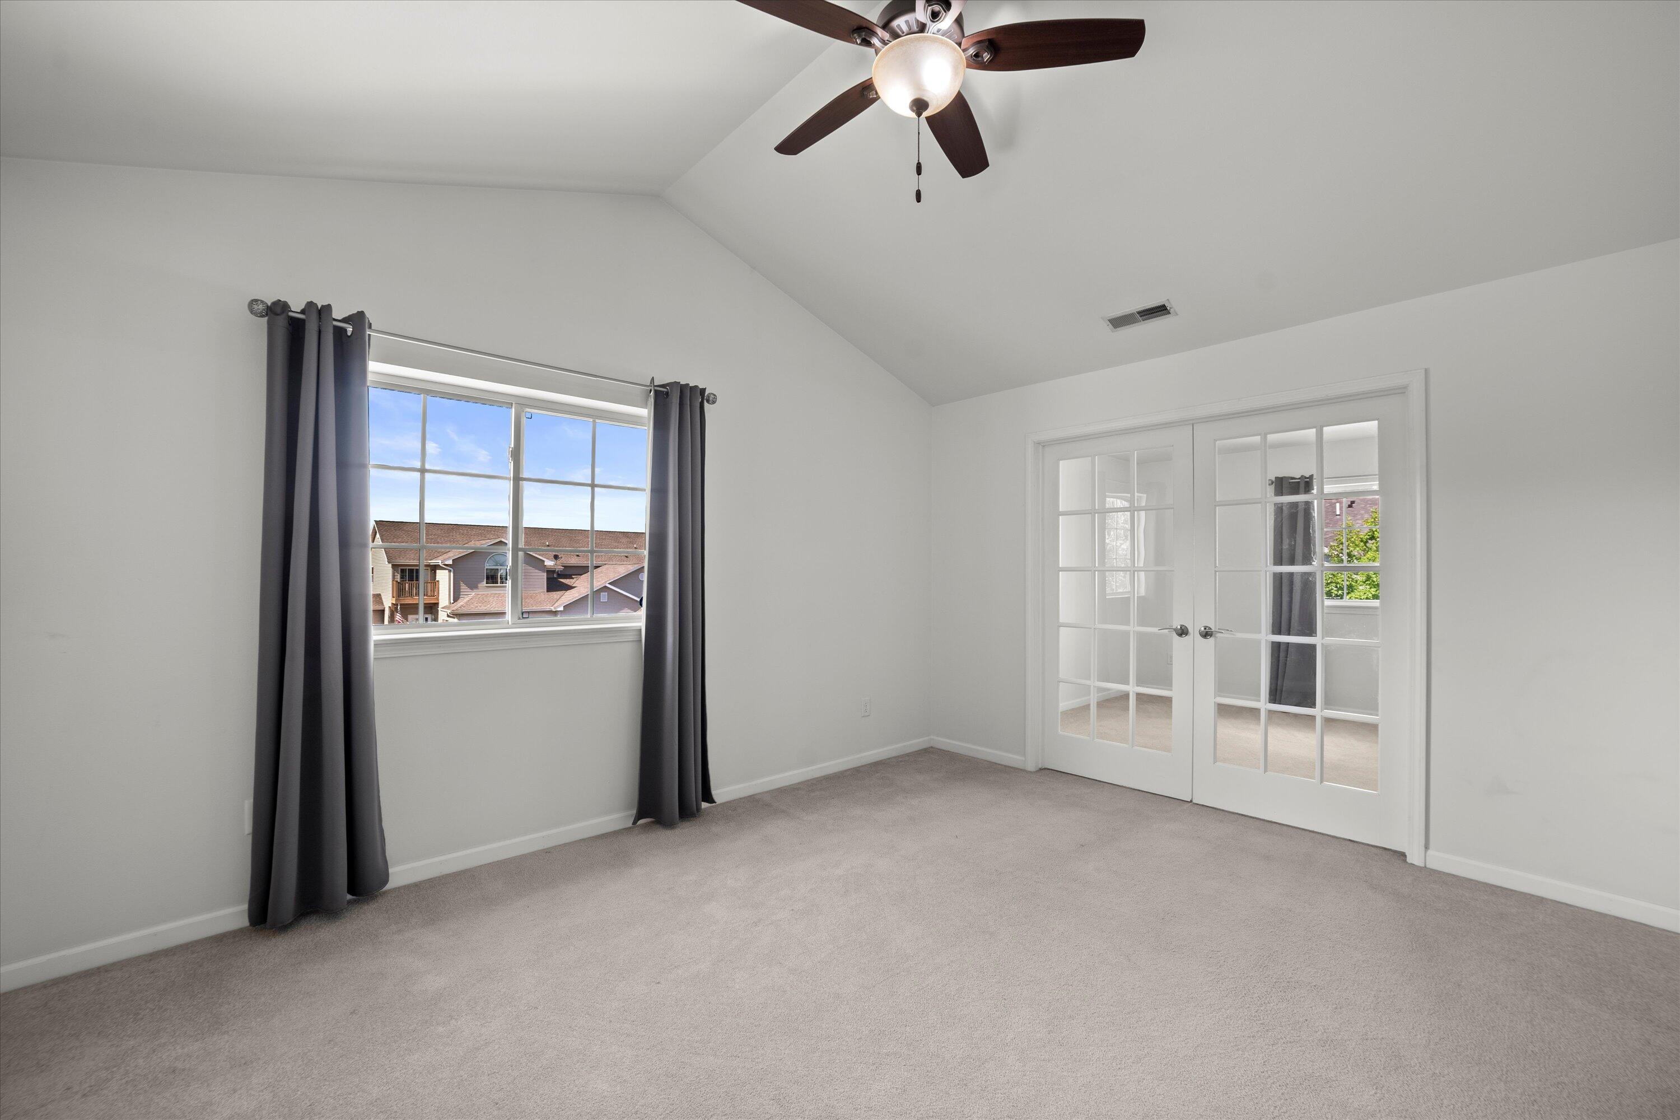
Empty carpeted bedroom with French doors, an open closet, and a ceiling fan
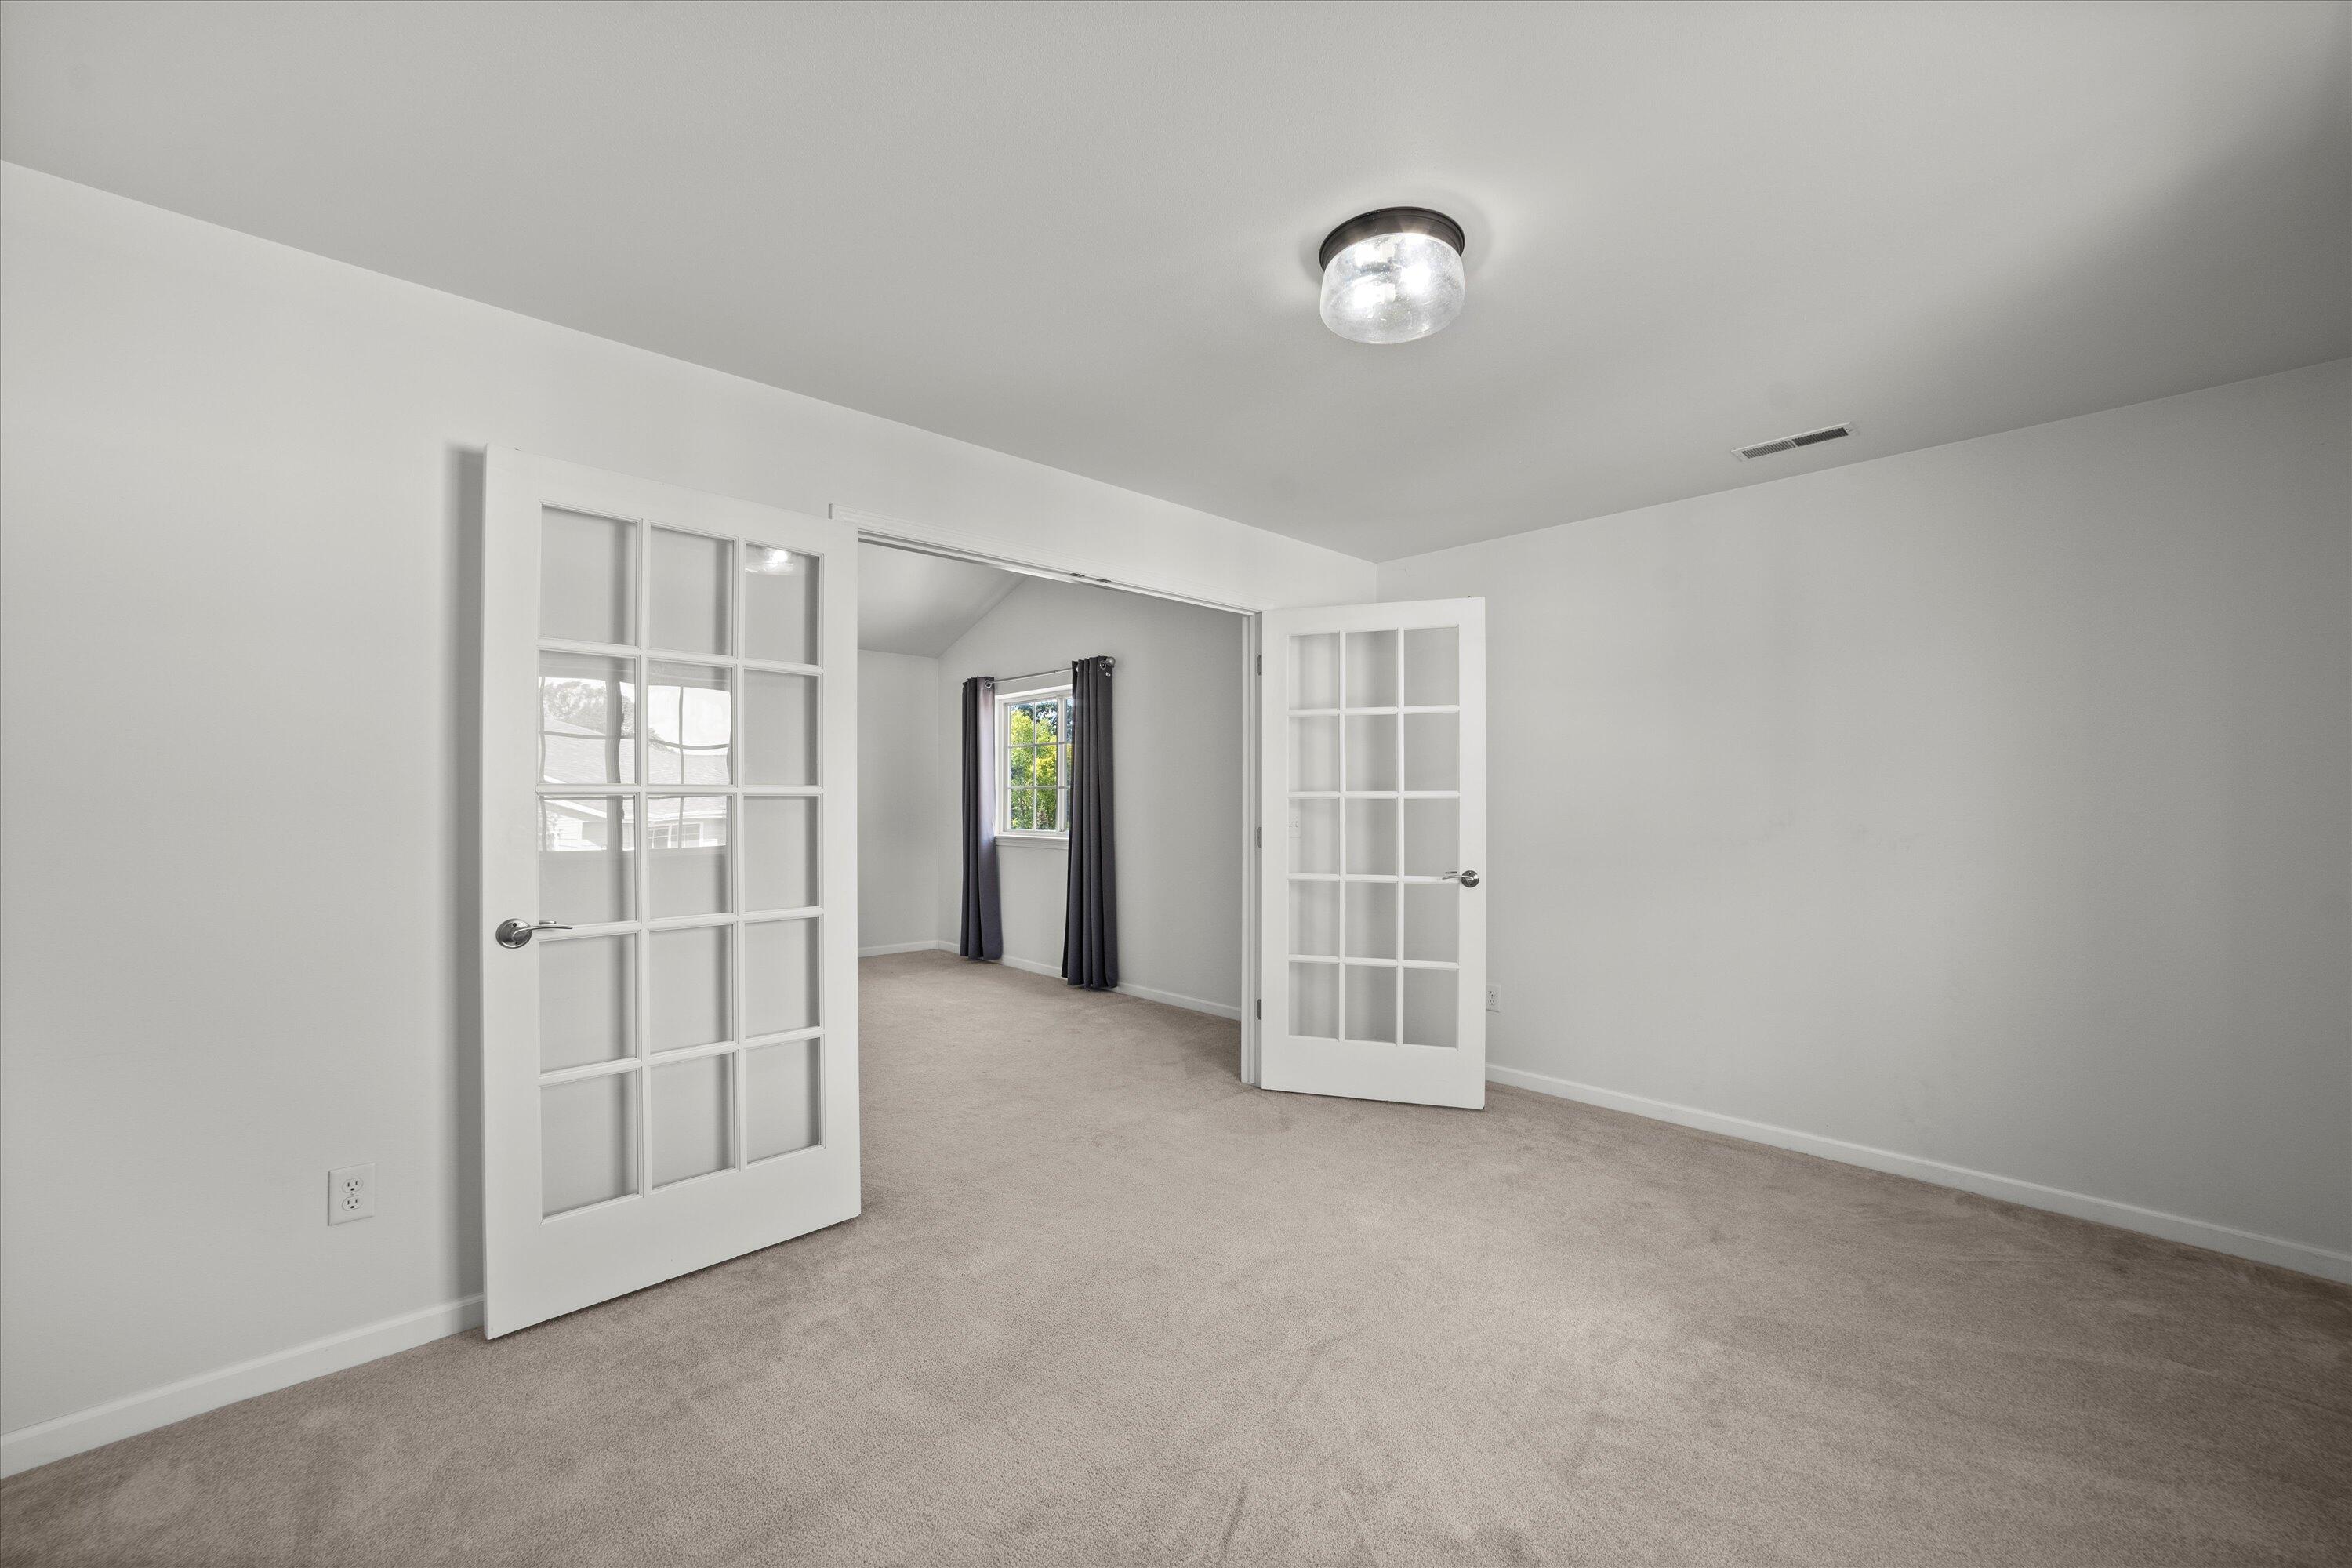
Empty carpeted room with open French doors leading to an adjoining room with a curtained window.
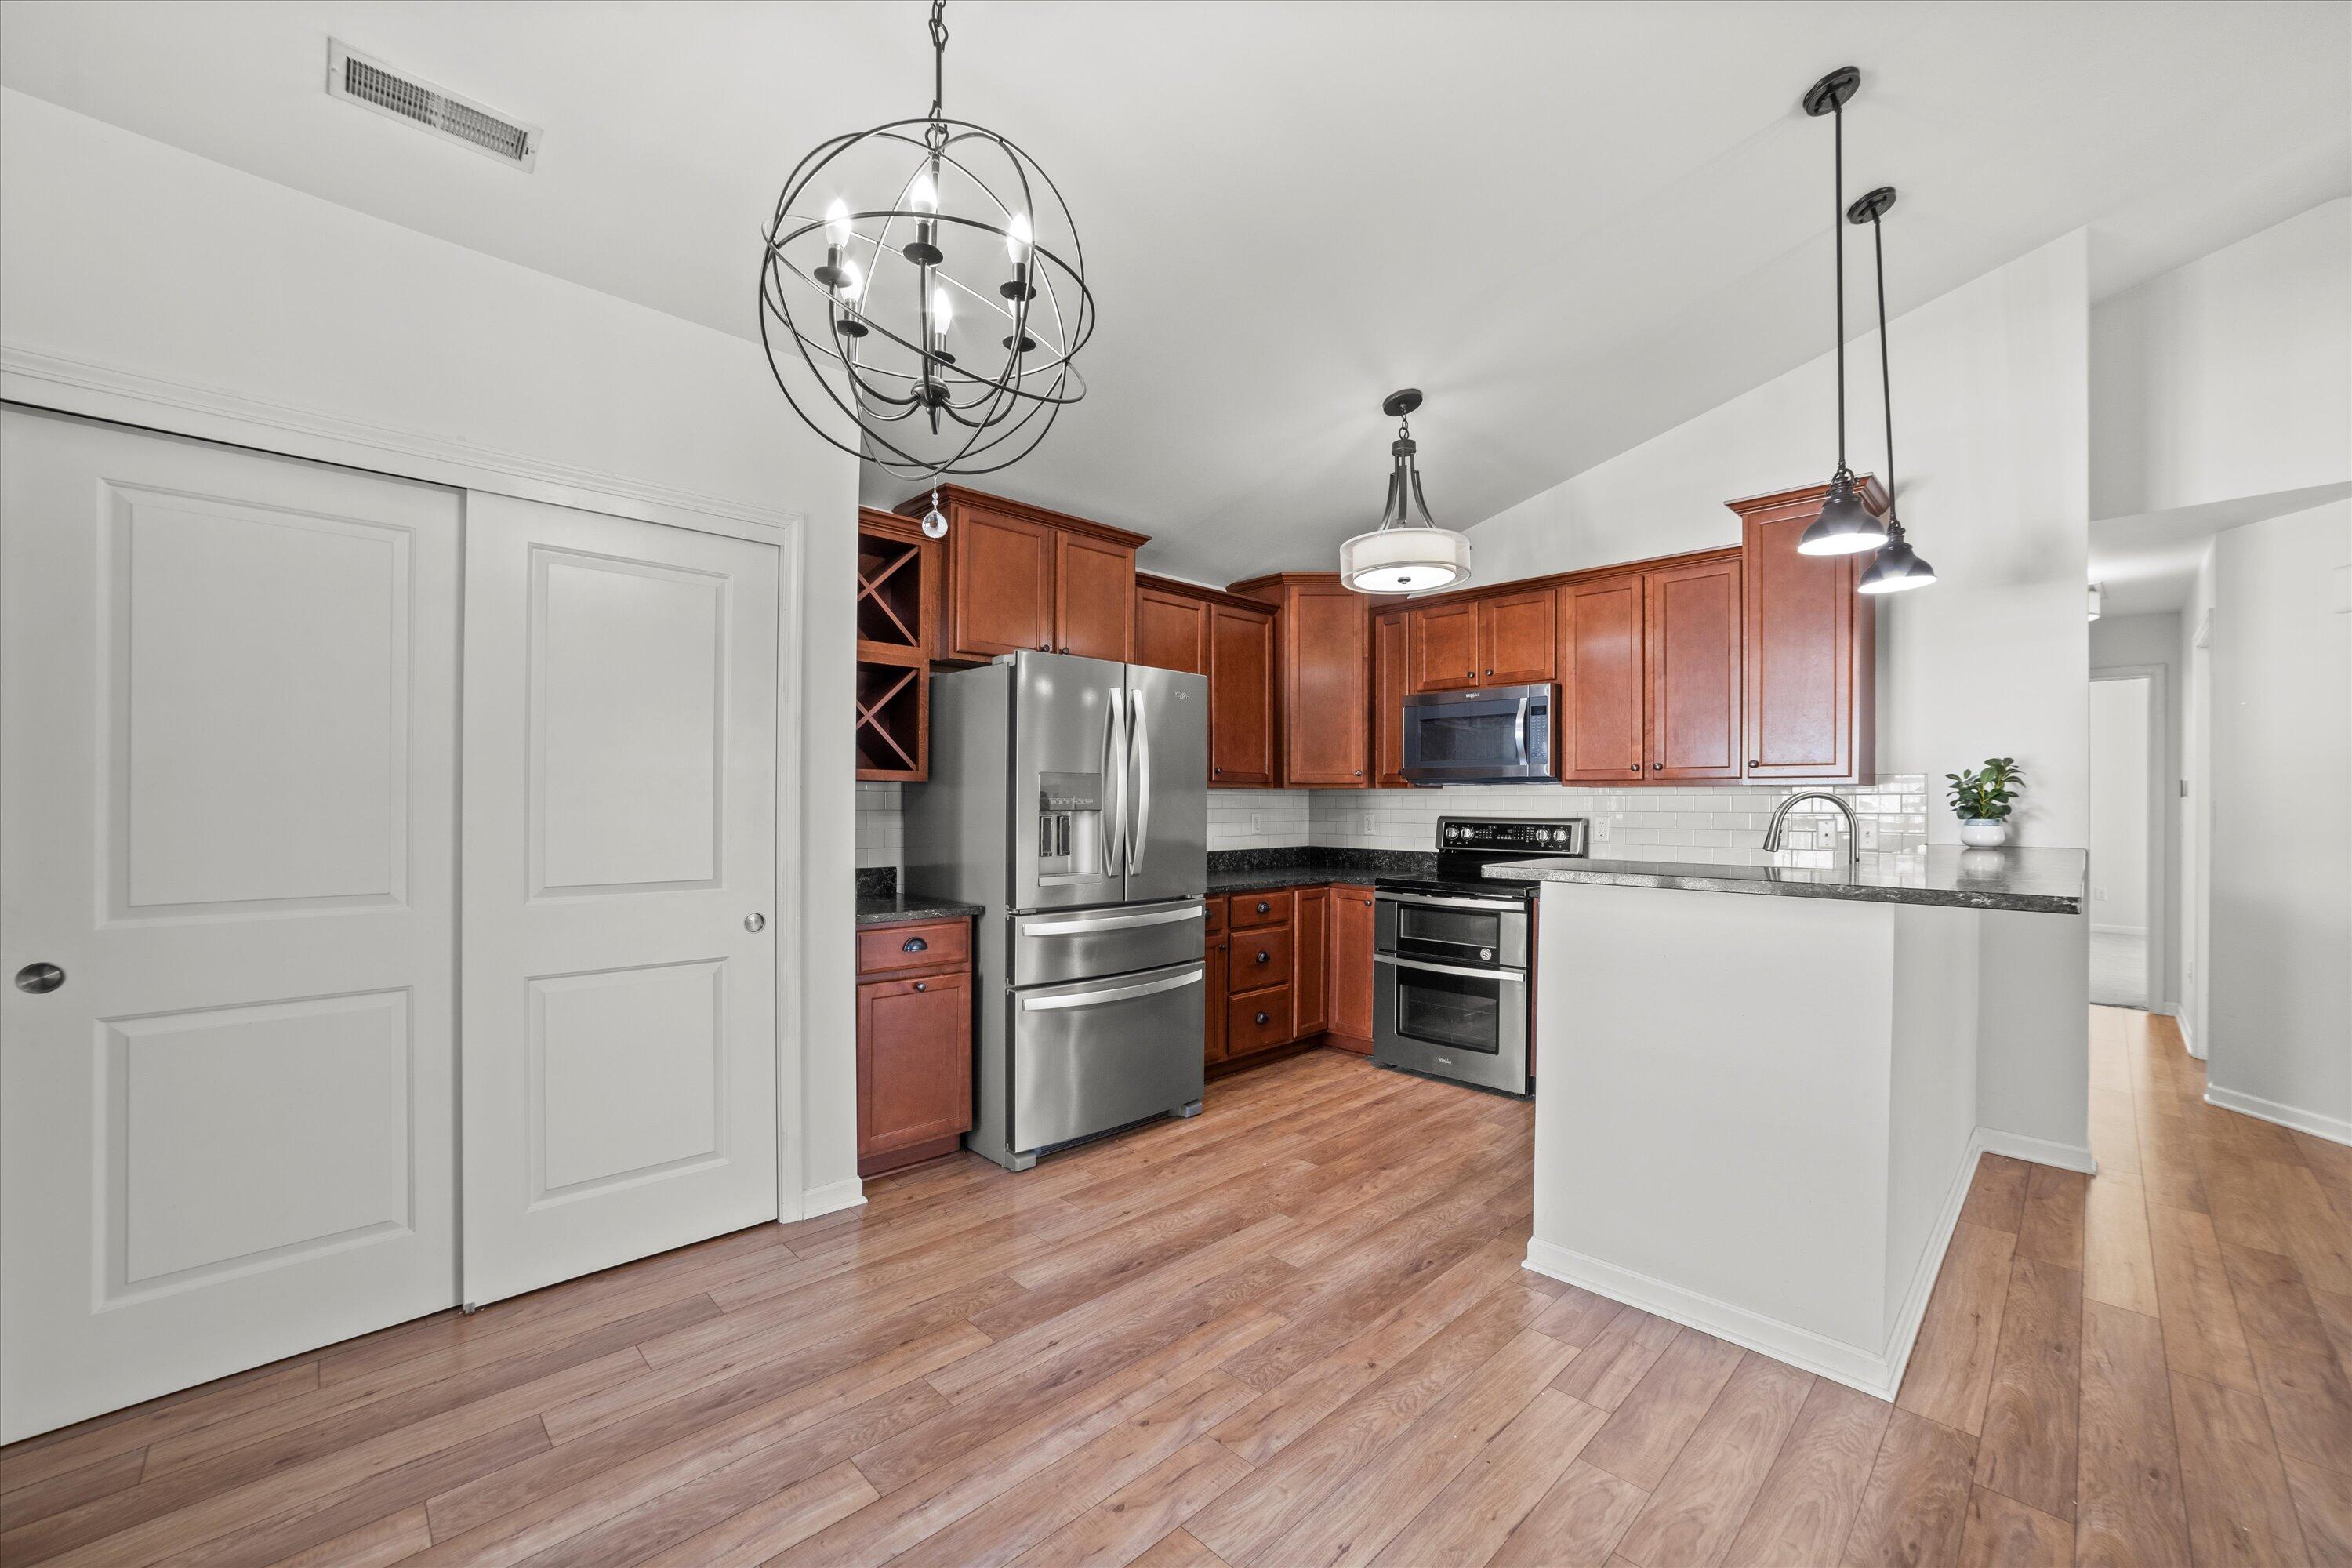
Kitchen with reddish-brown cabinets, stainless steel appliances, and a large white peninsula.
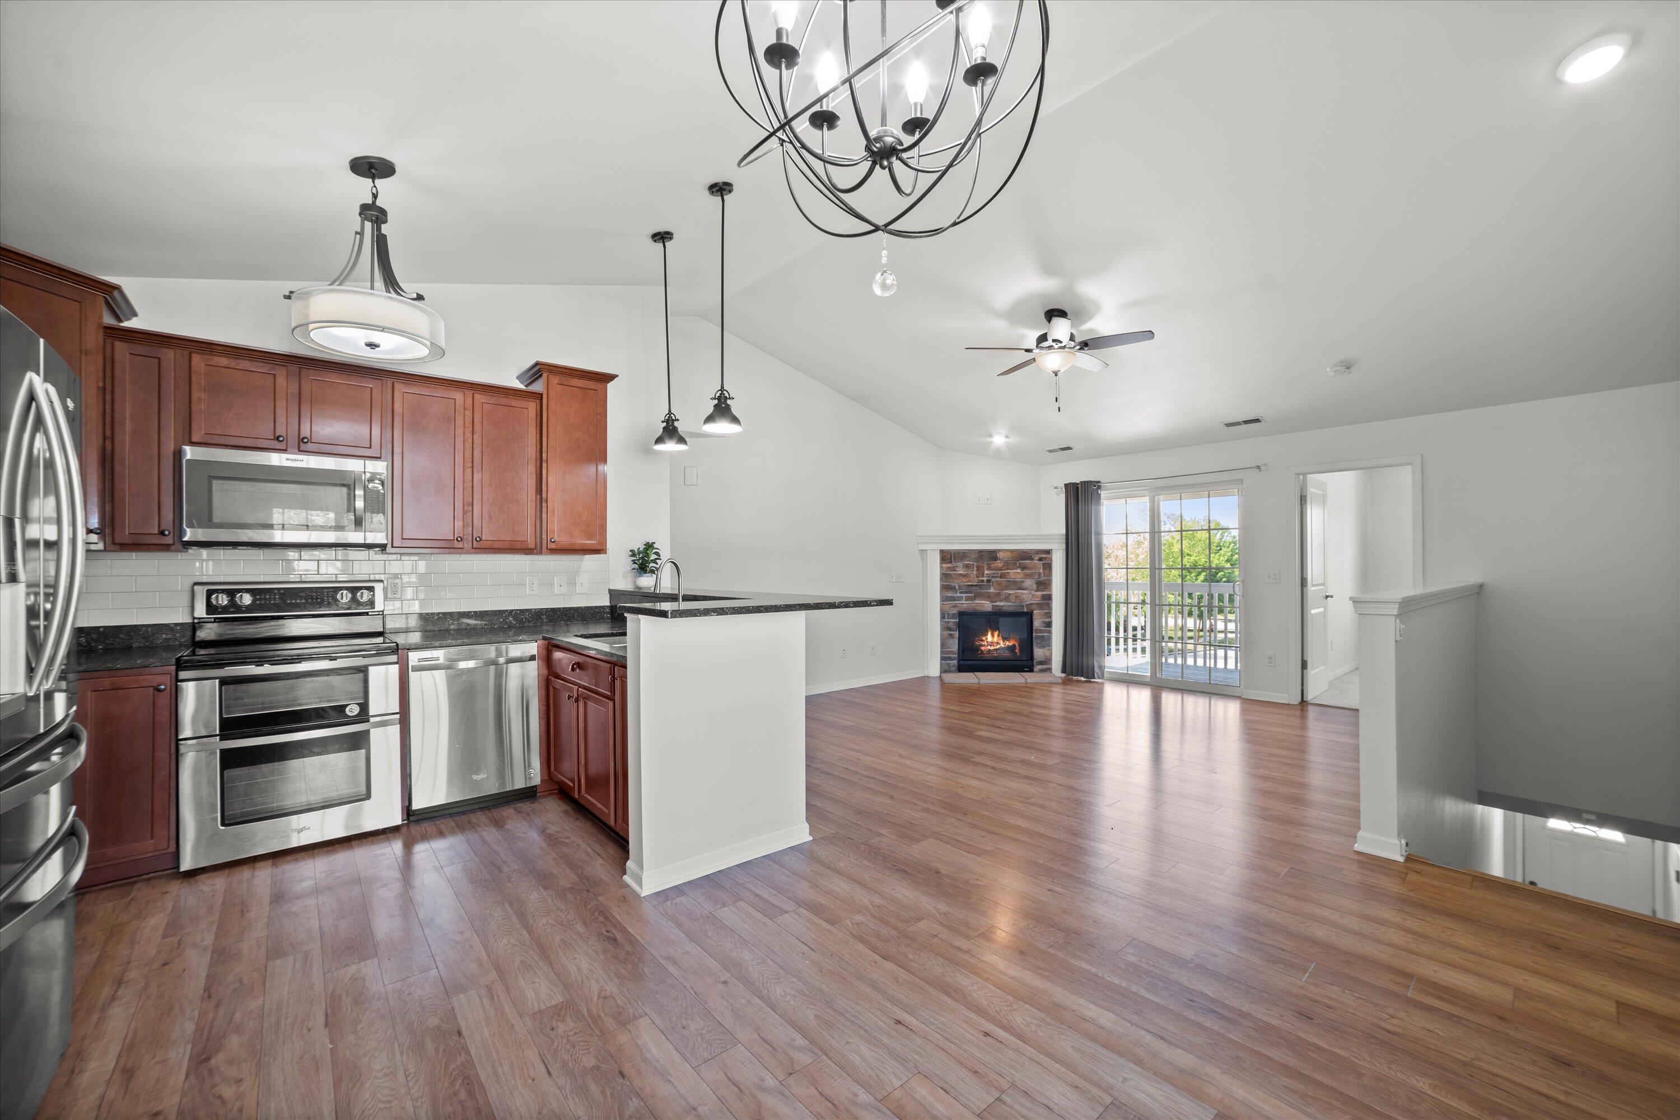
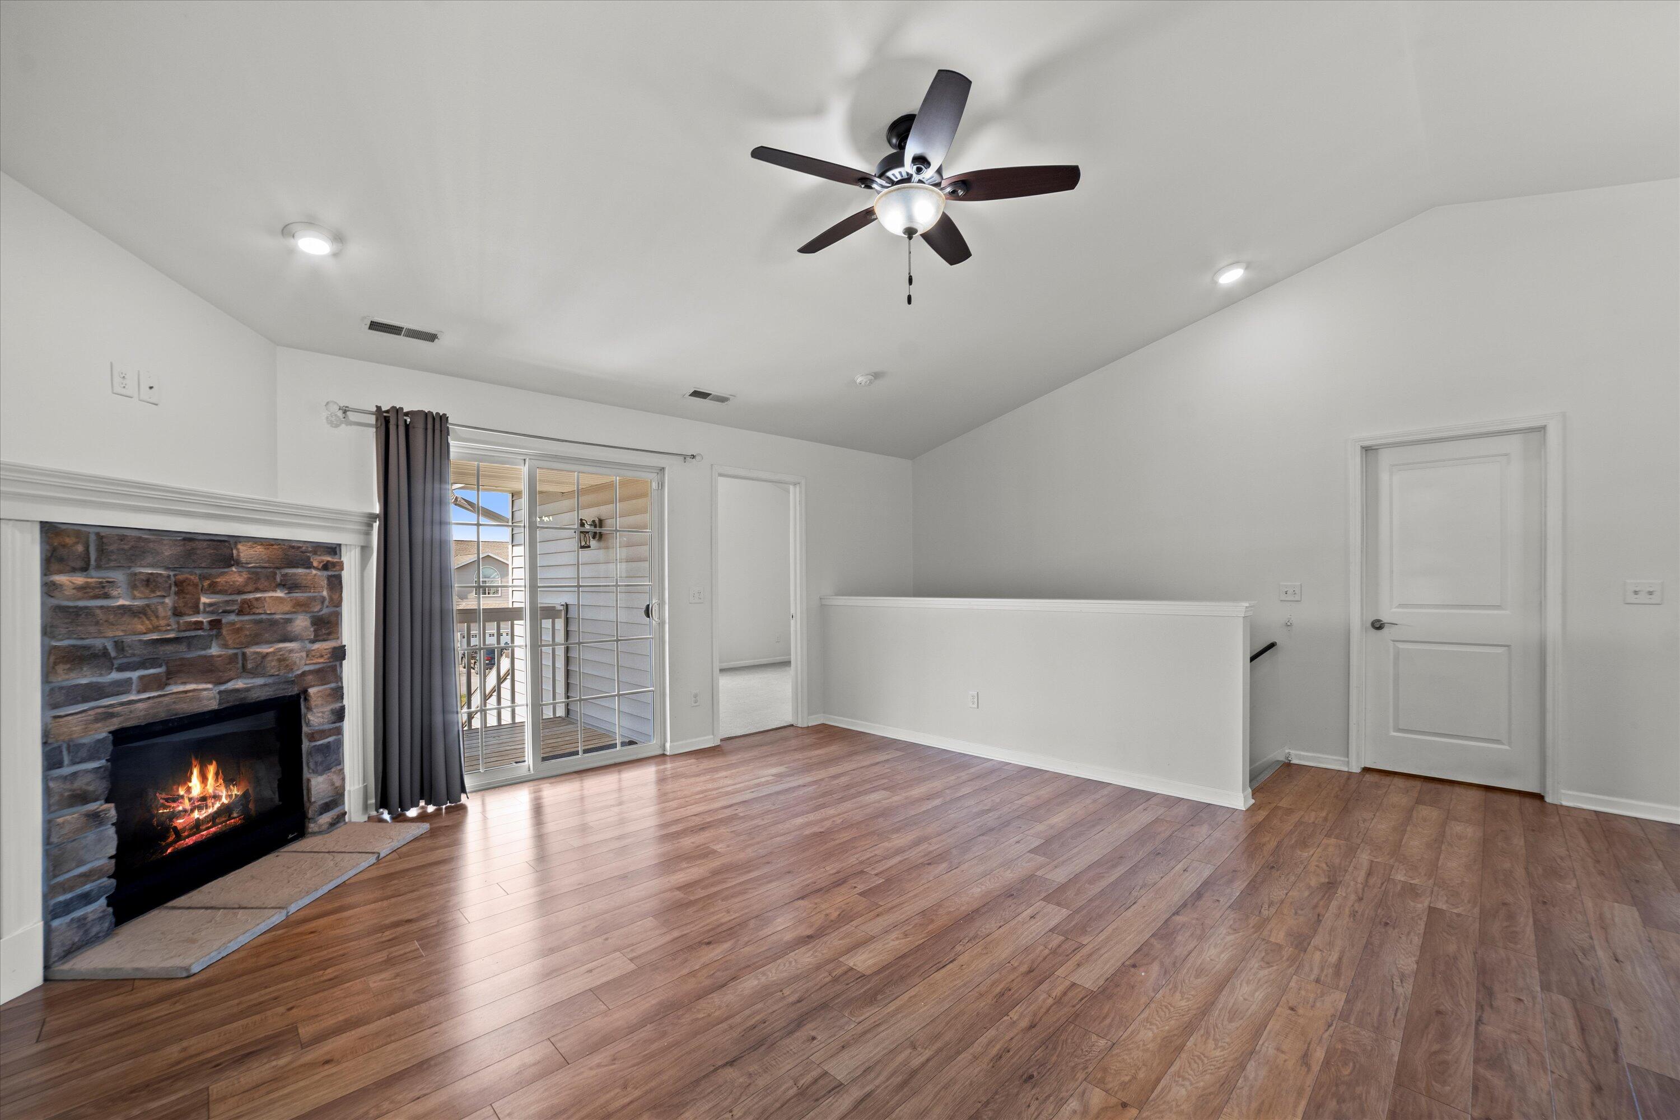
Open kitchen and living area with wood cabinets, stainless appliances, a stone fireplace, and sliding glass doors.
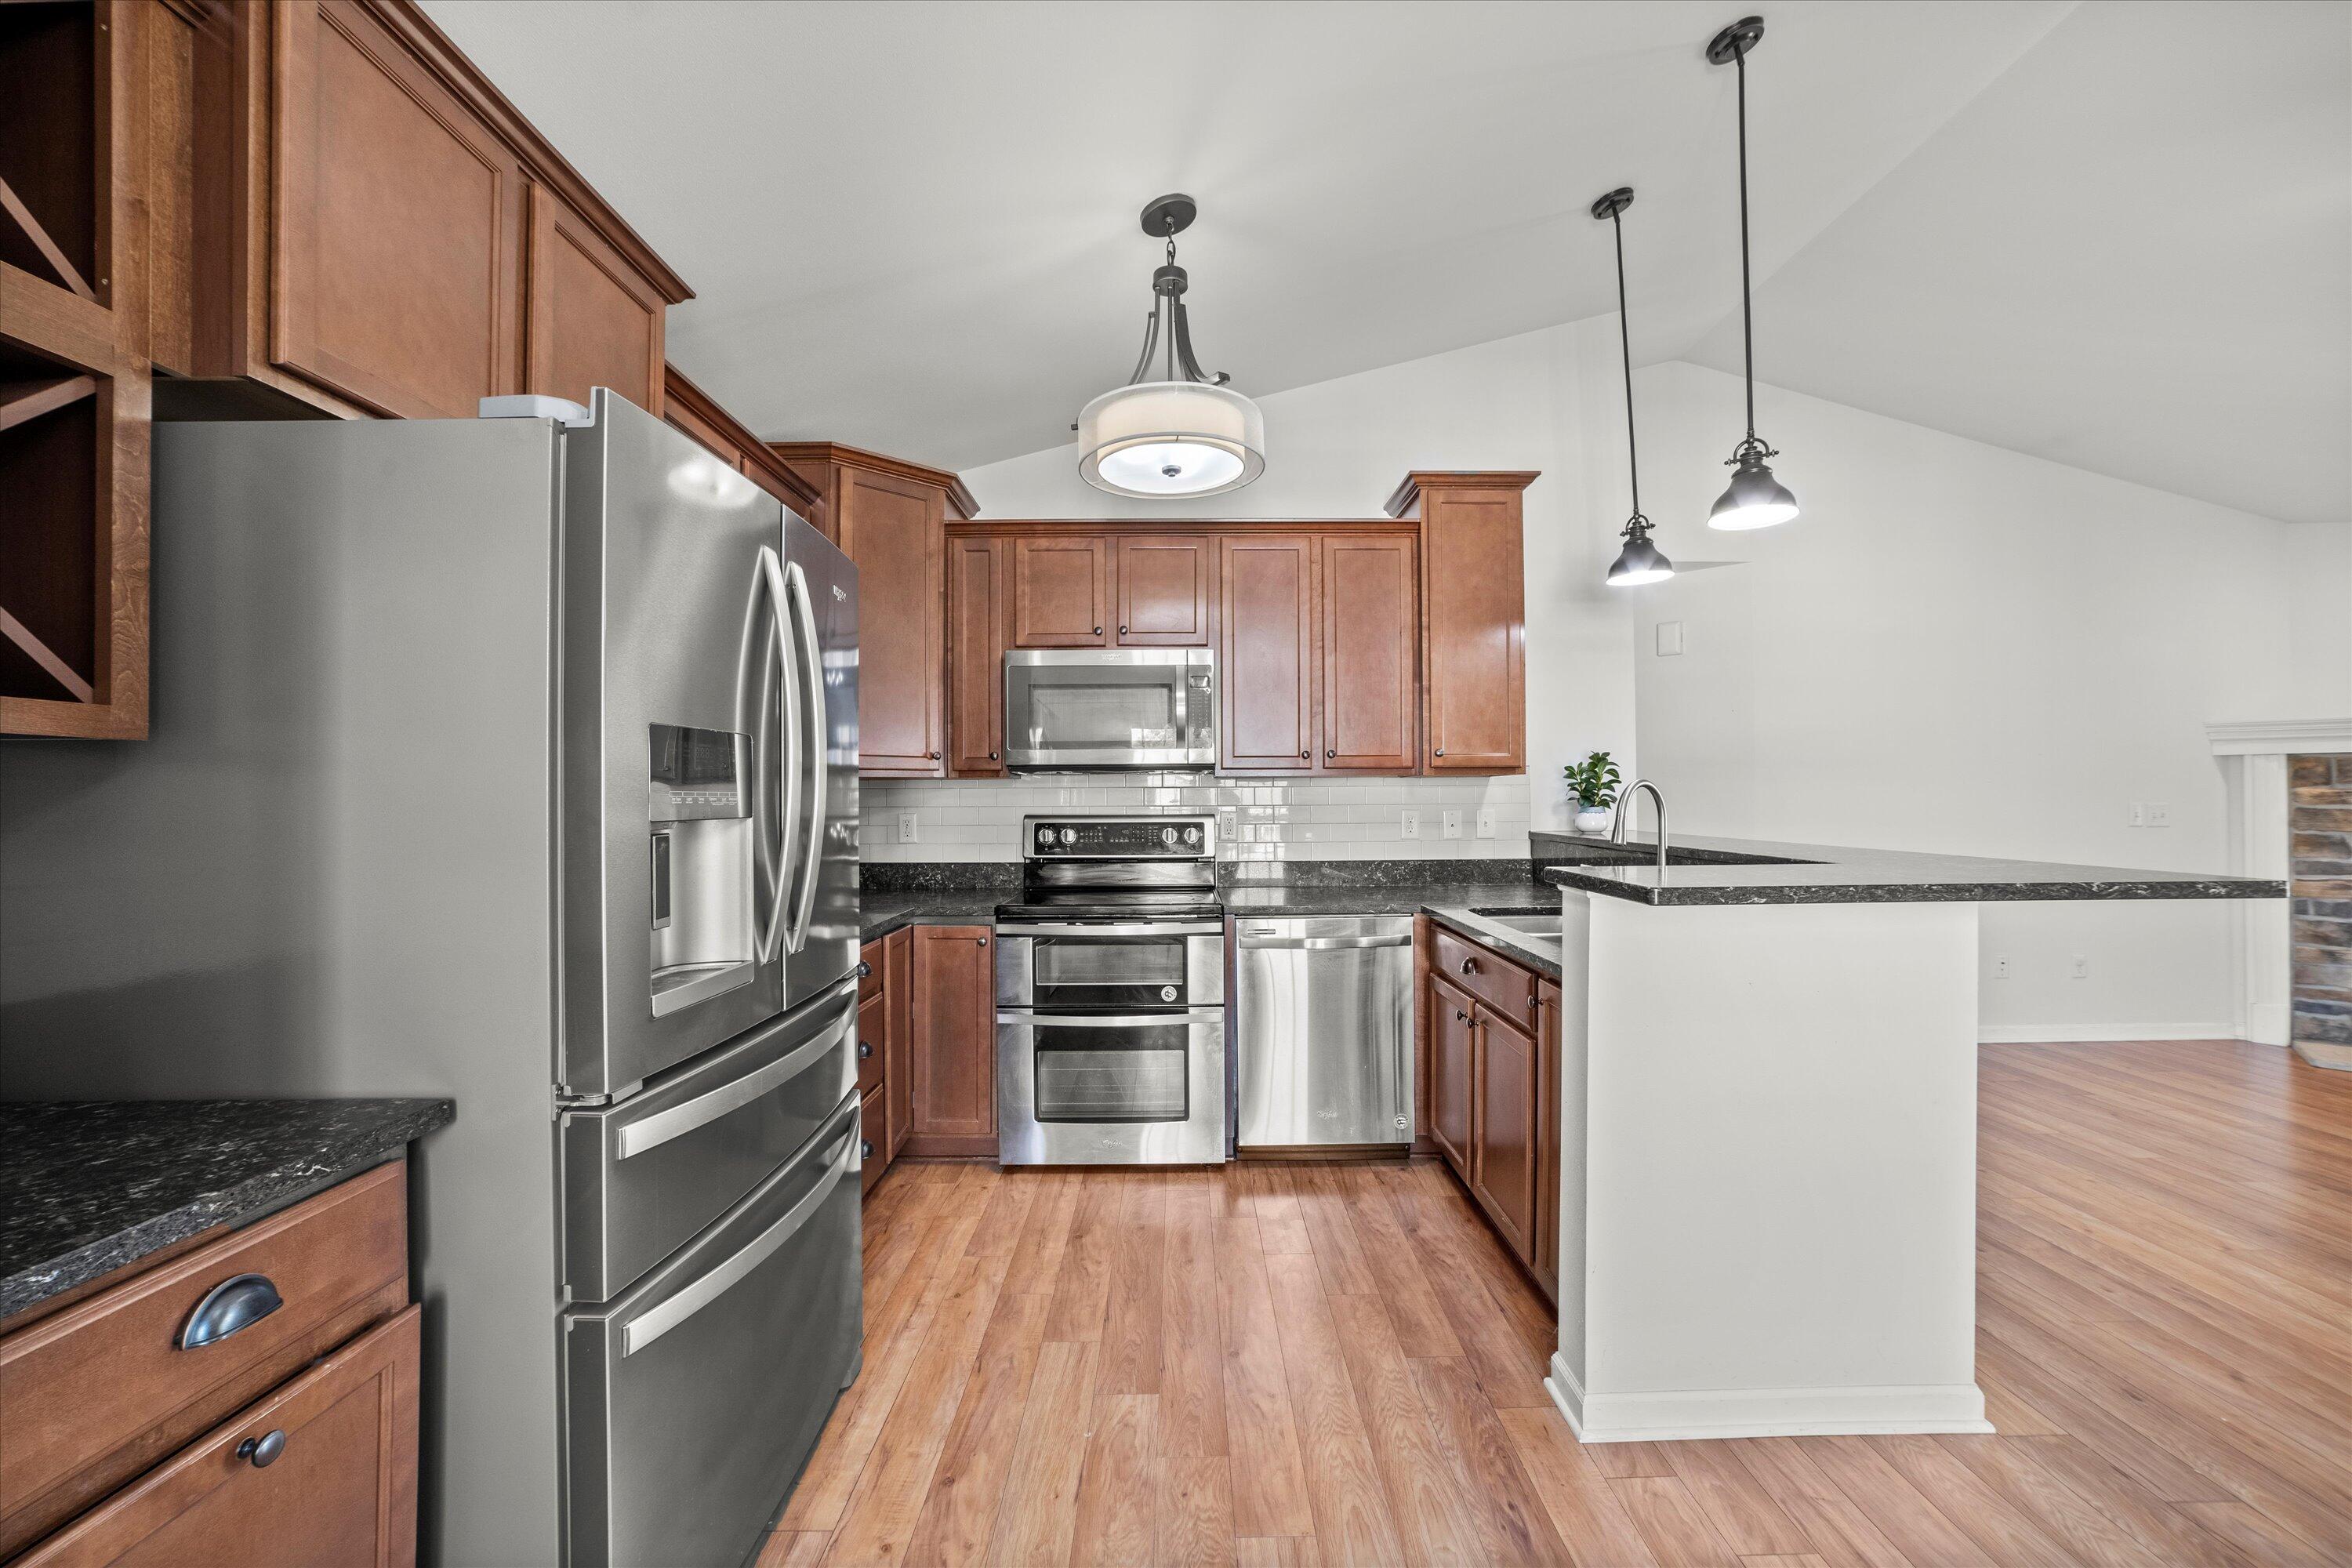
Kitchen with warm wood cabinets, stainless steel appliances, dark counters, and a breakfast bar.
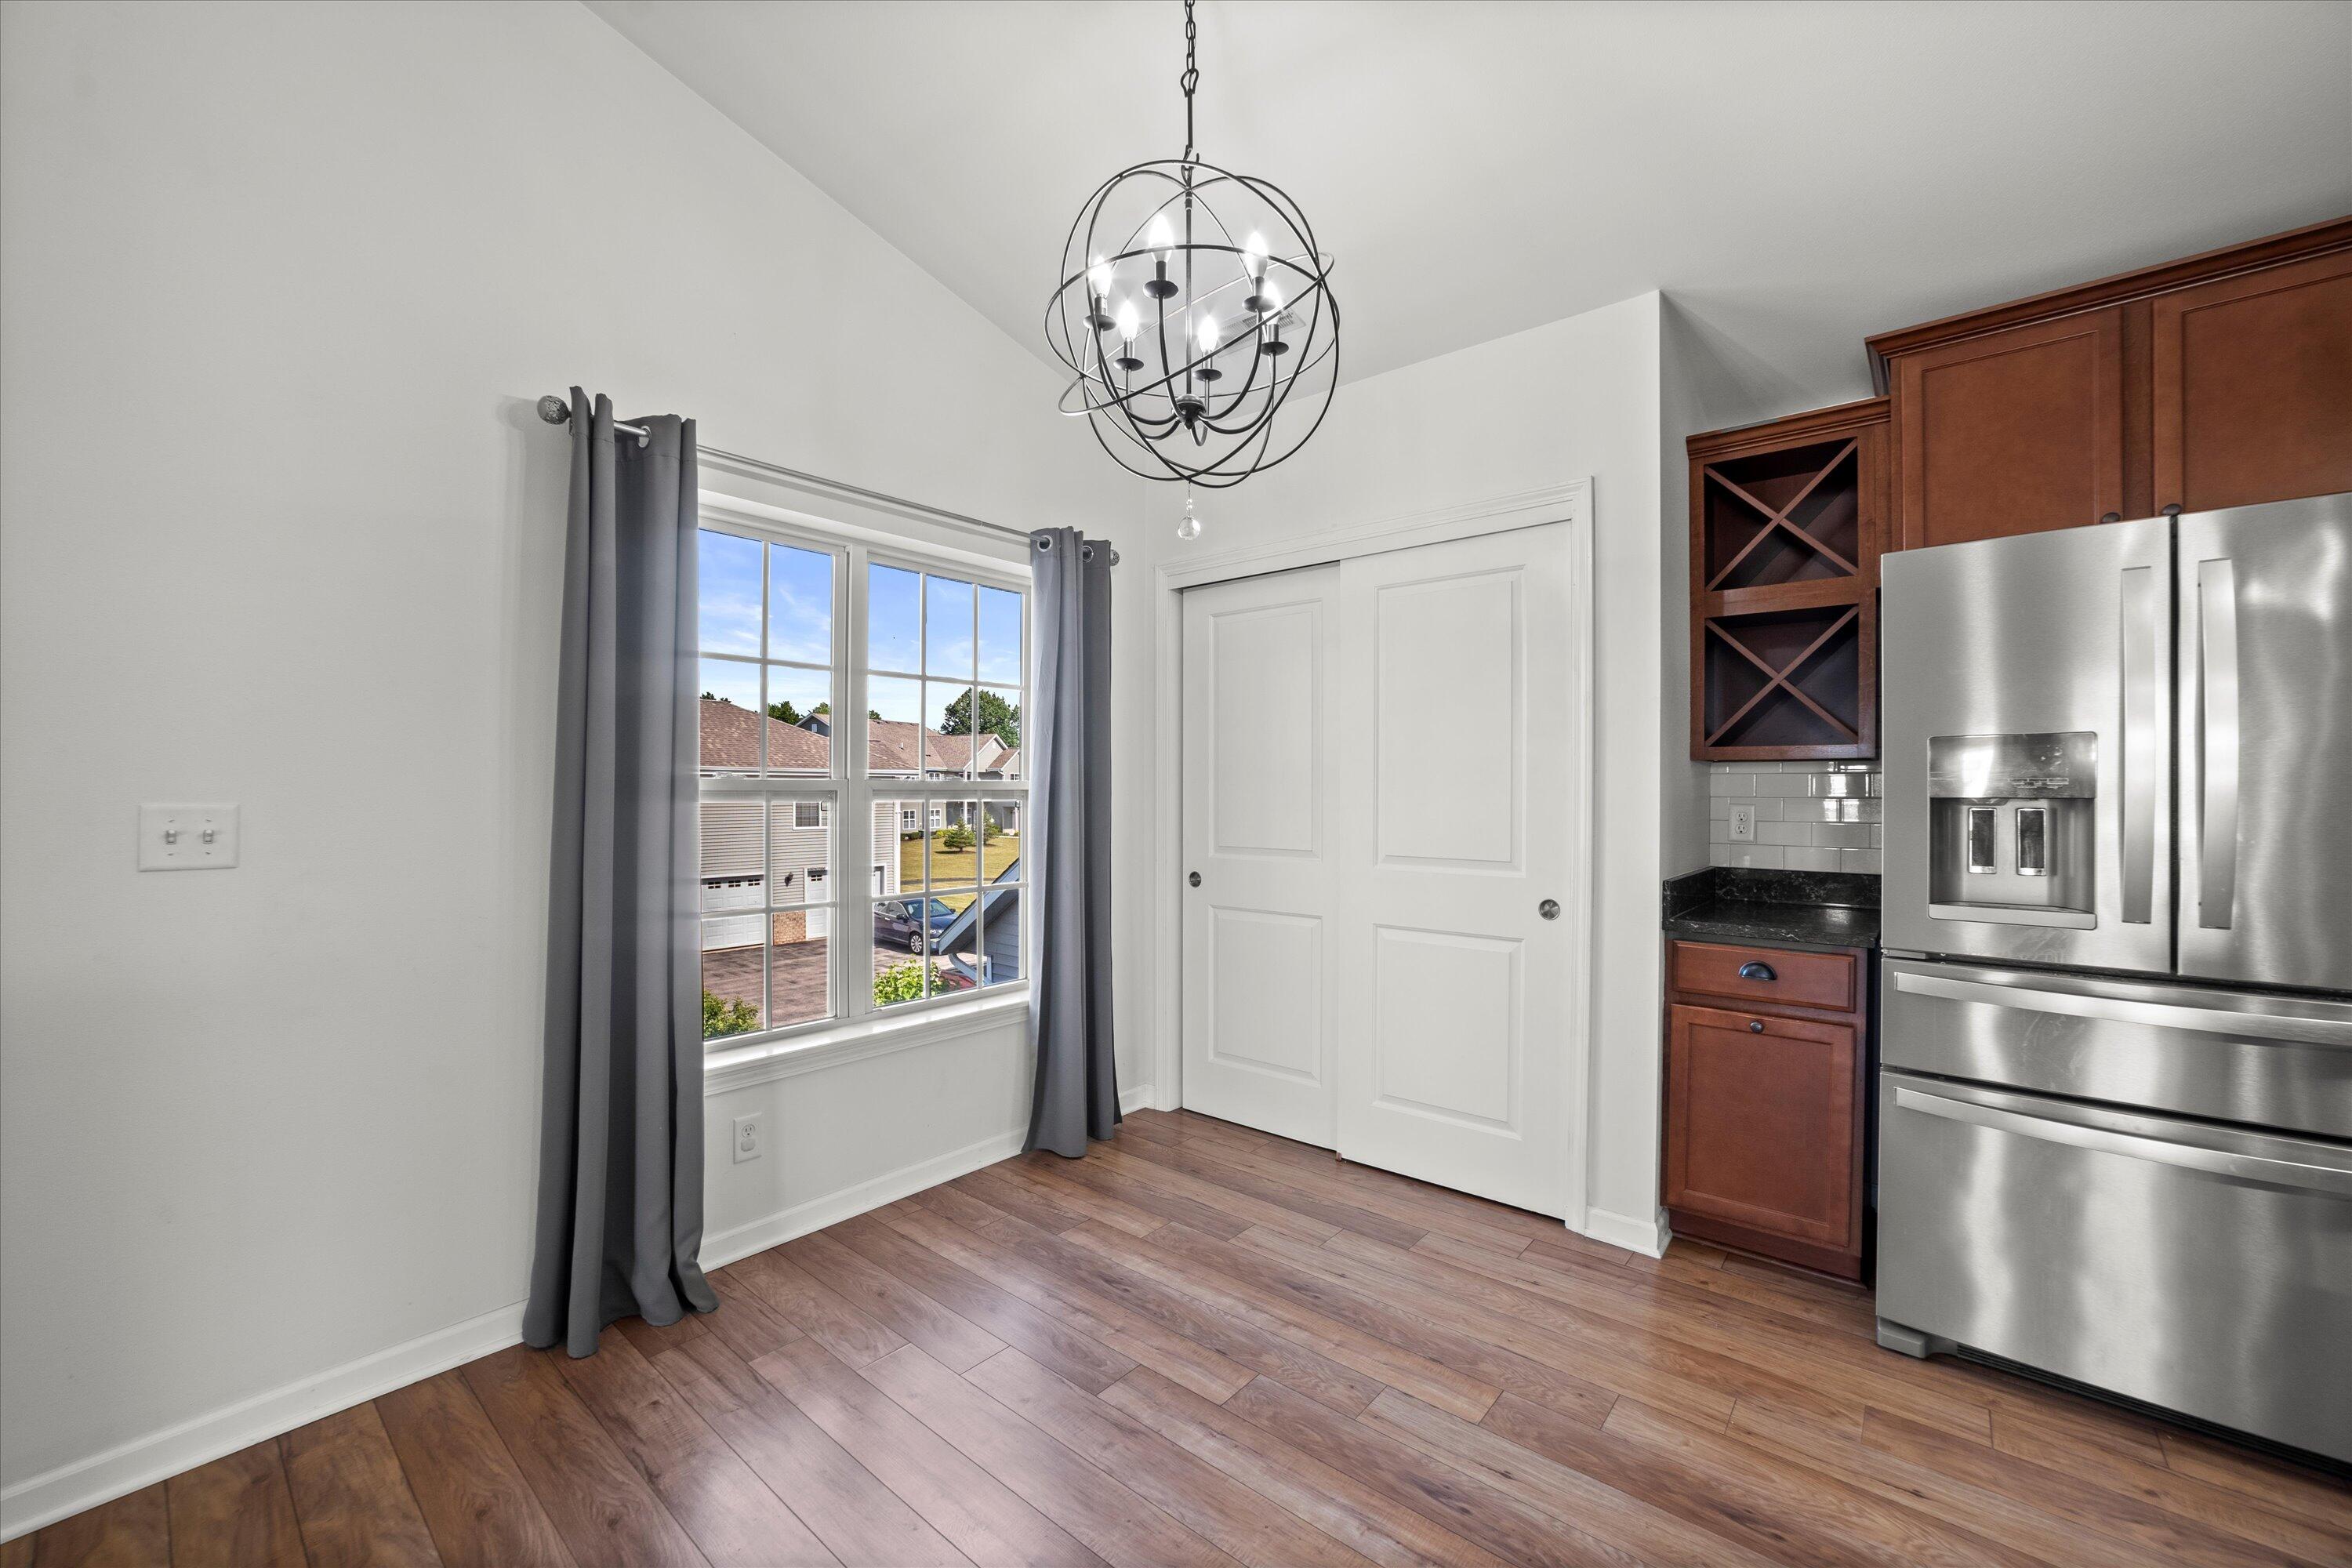
Kitchen with a large curtained window, globe chandelier, dark wood cabinets, and stainless steel refrigerator.
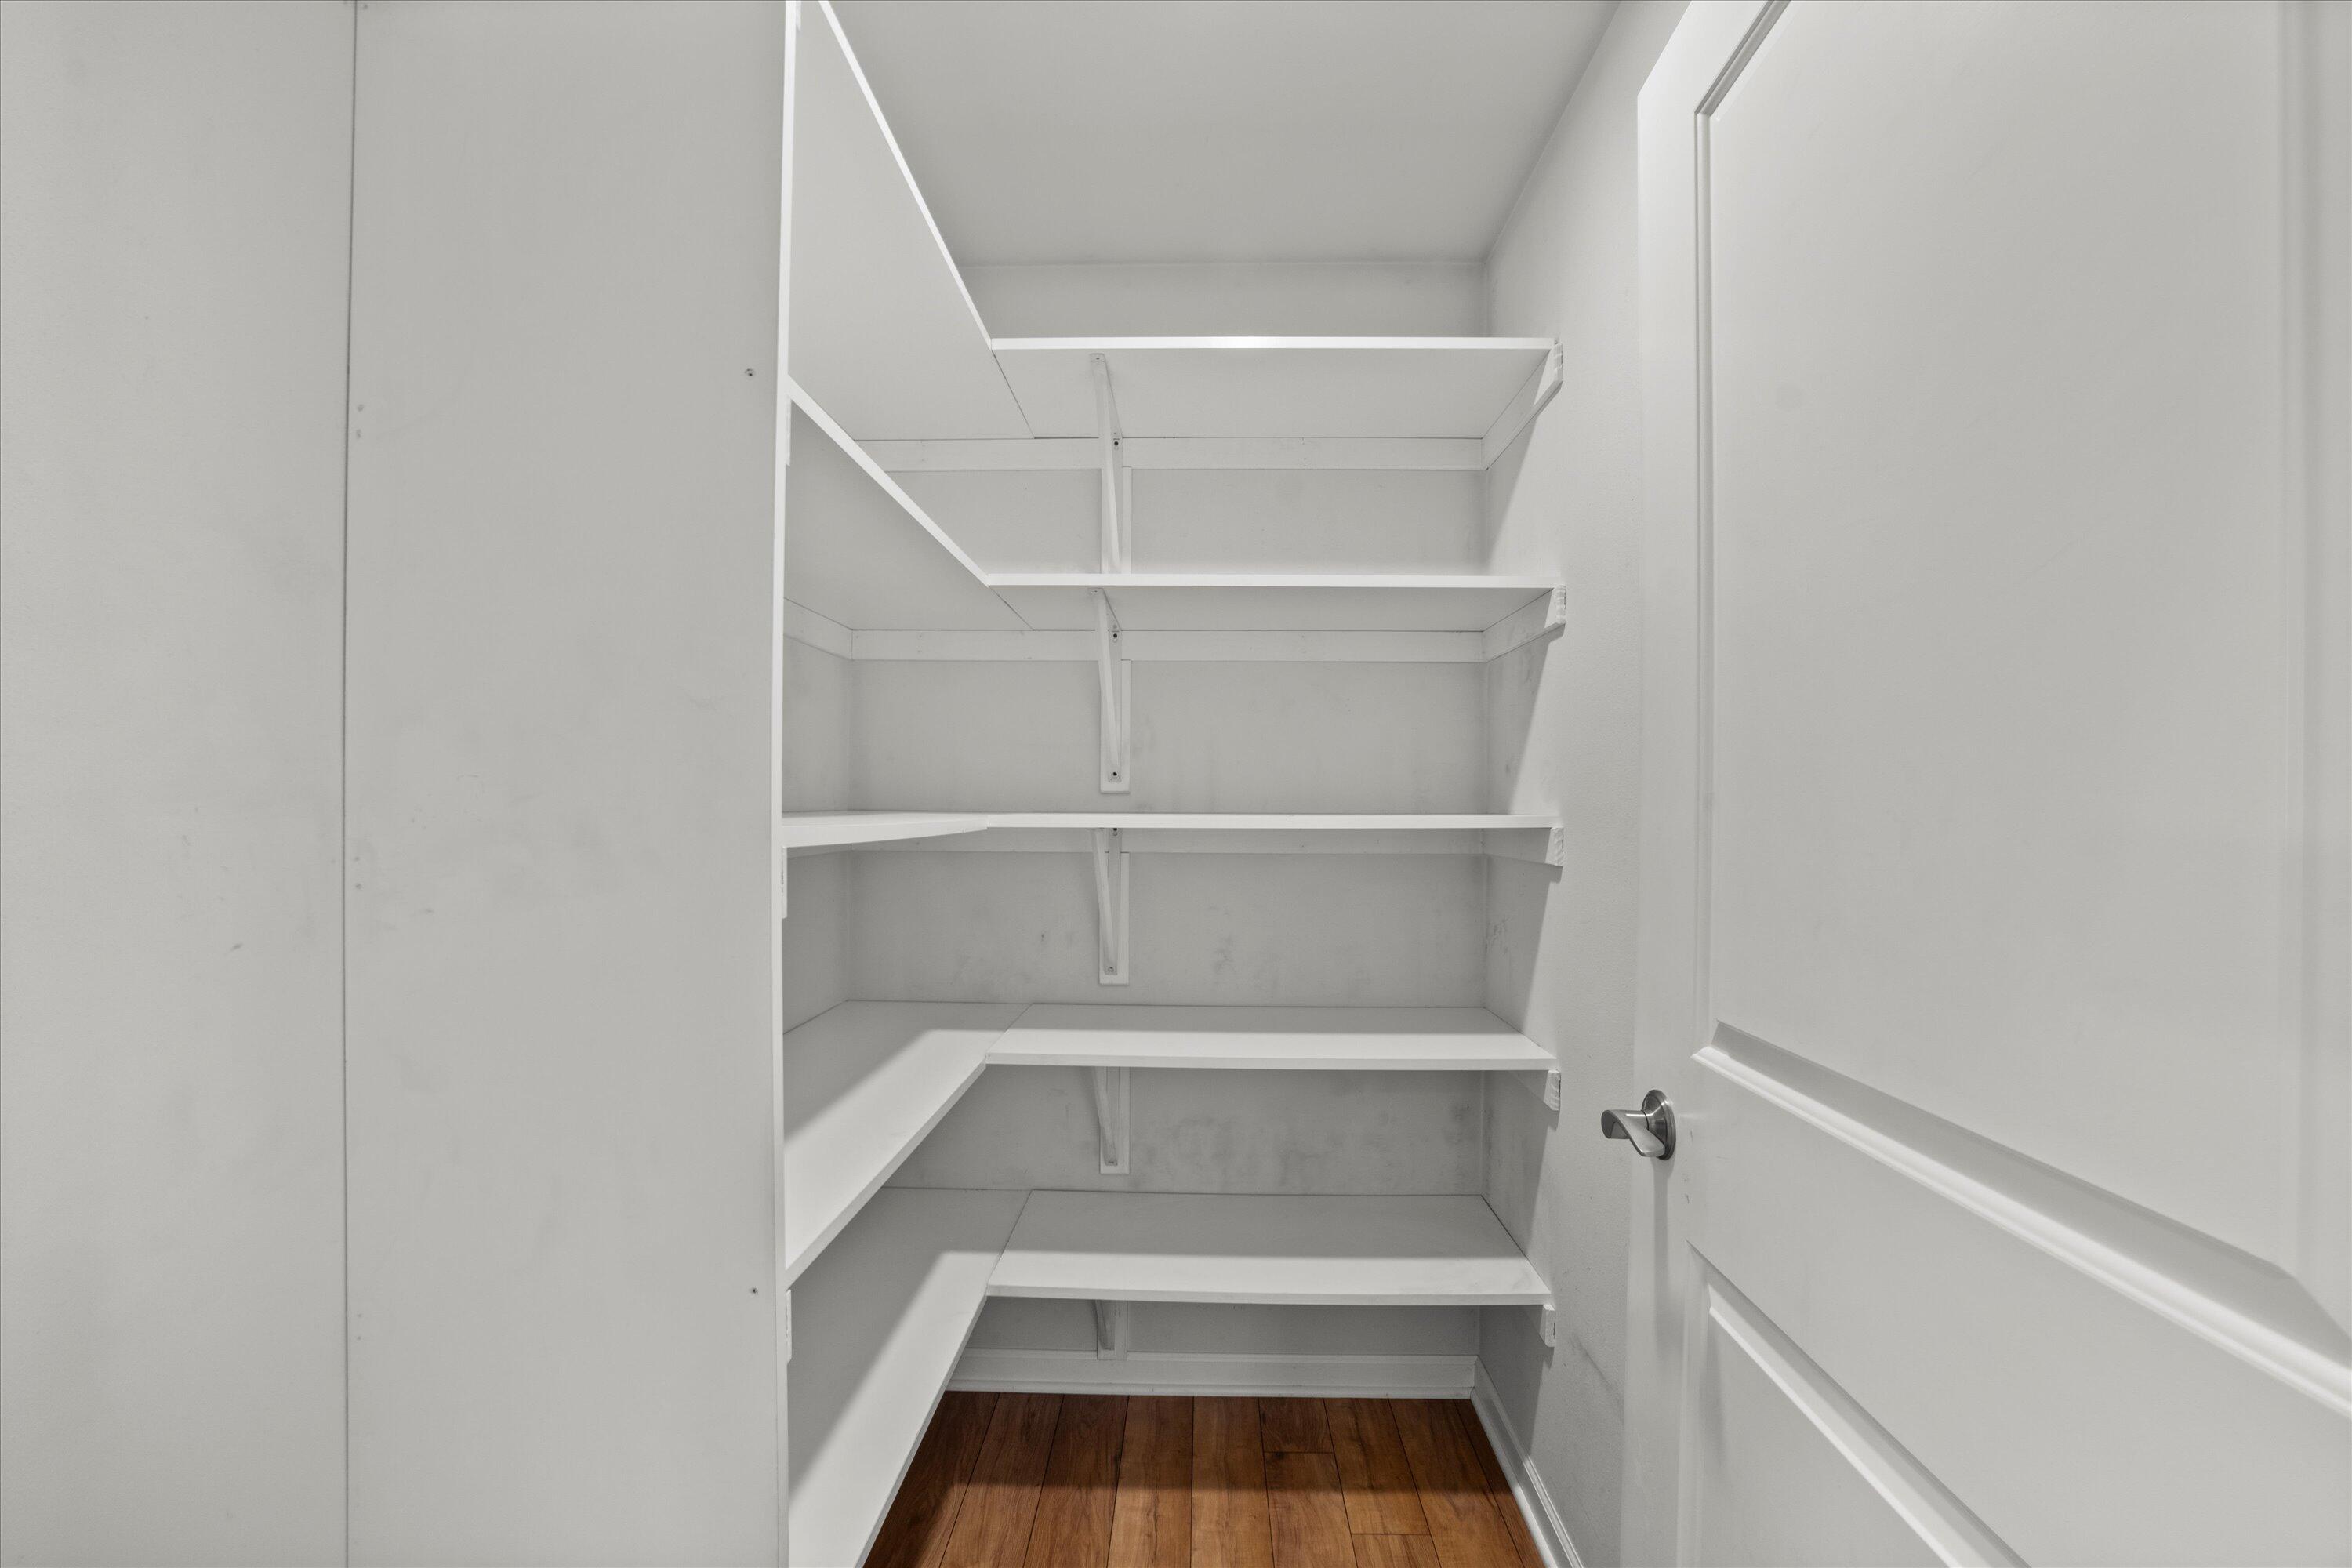
Walk-in pantry with empty white shelves and a dark wood floor.
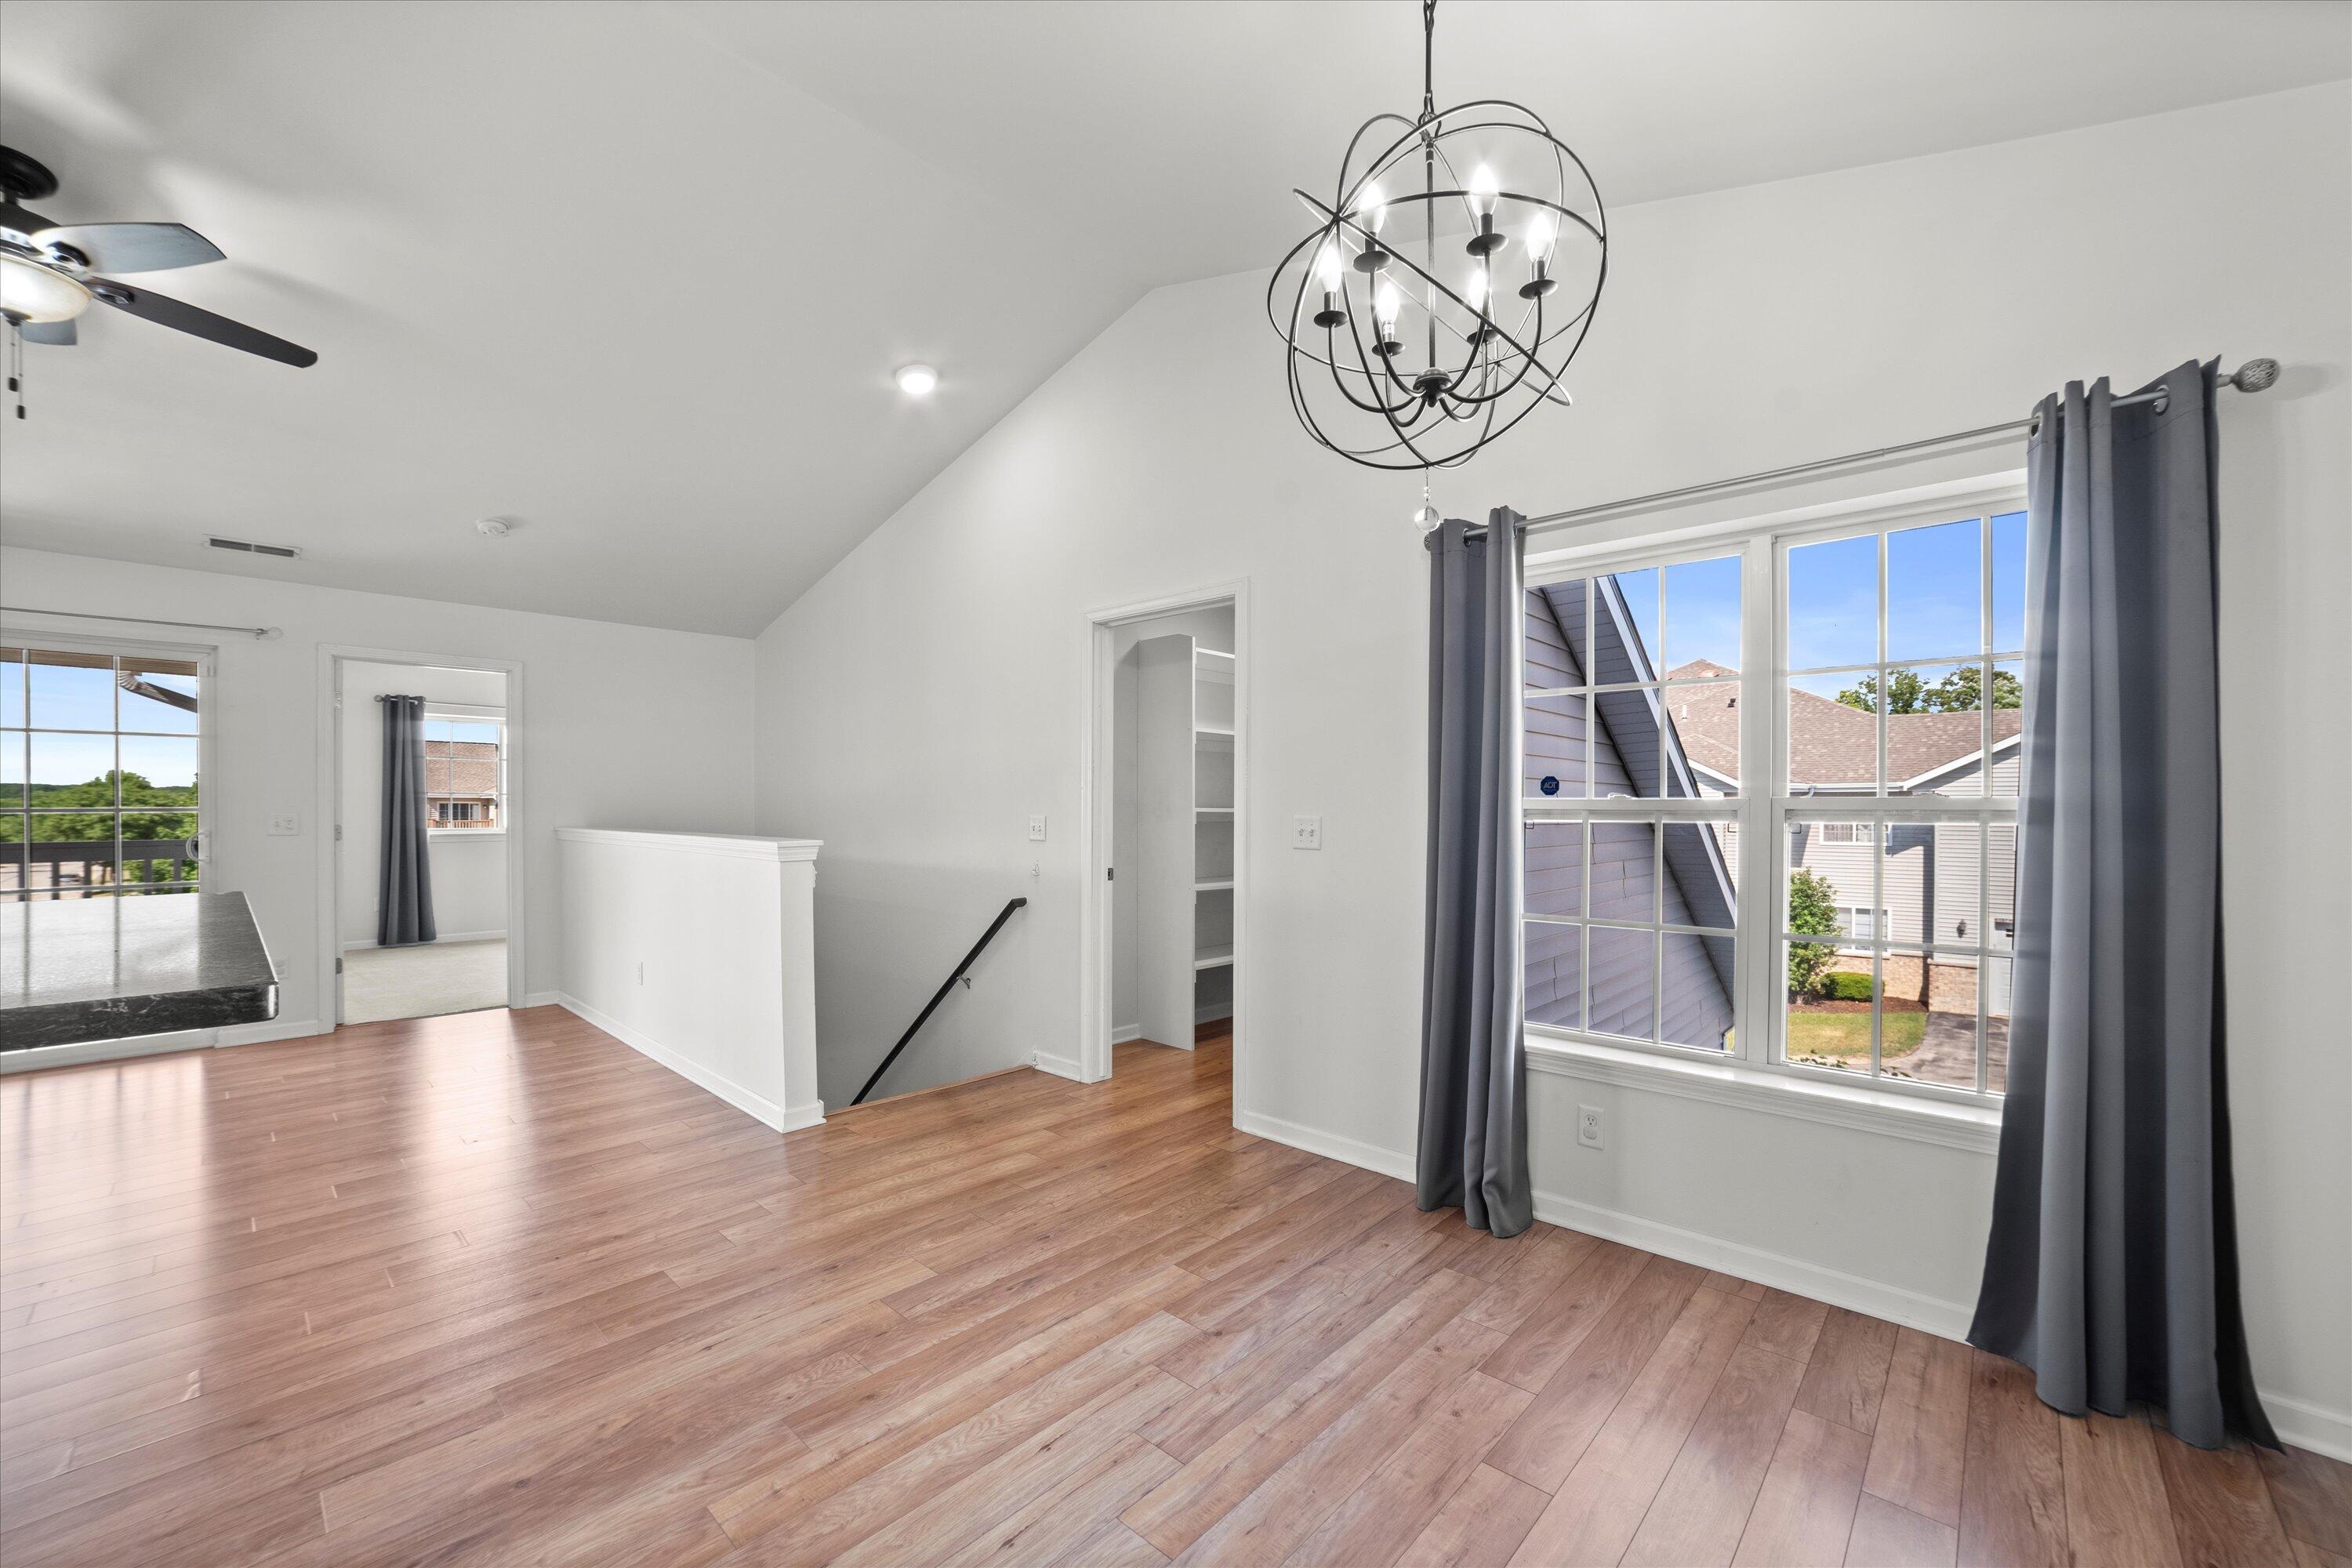
Unfurnished room with wood-look floors, a vaulted ceiling, and a large curtained window.
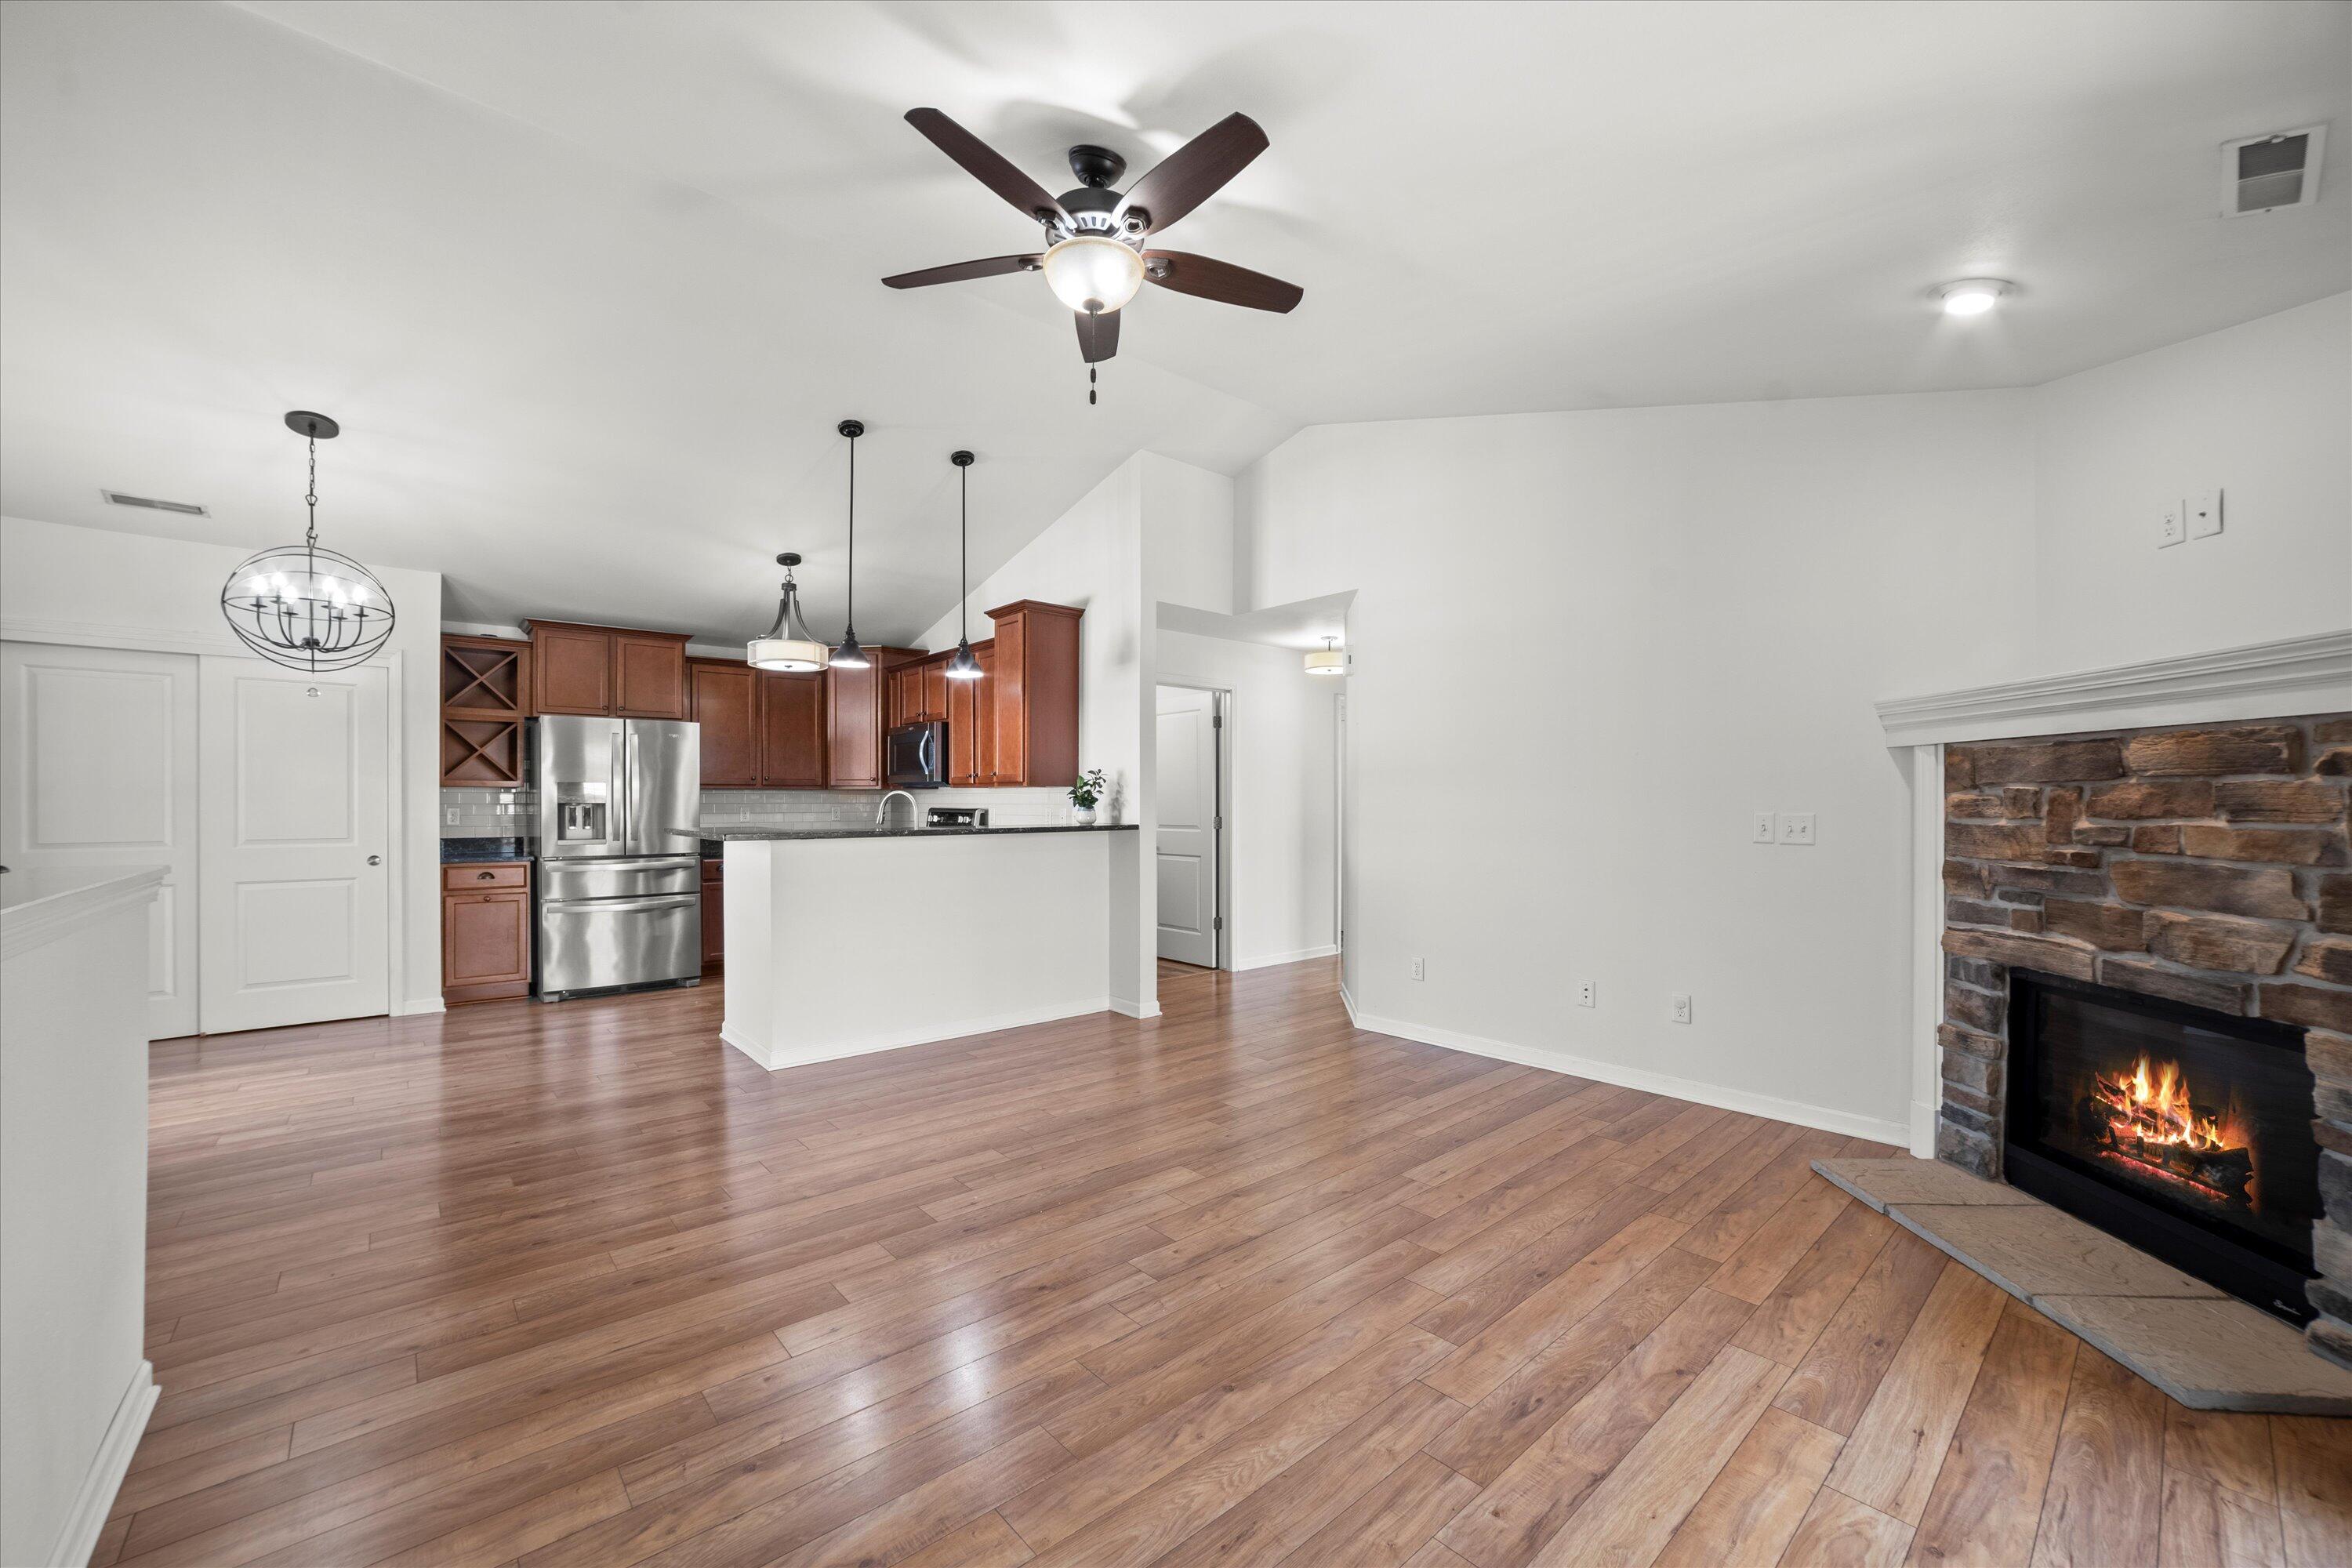
Open living room and kitchen with wood-look floors, reddish-brown cabinets, and a lit stone fireplace.
Open-plan kitchen with reddish-brown cabinets, stainless steel appliances, and warm wood flooring.
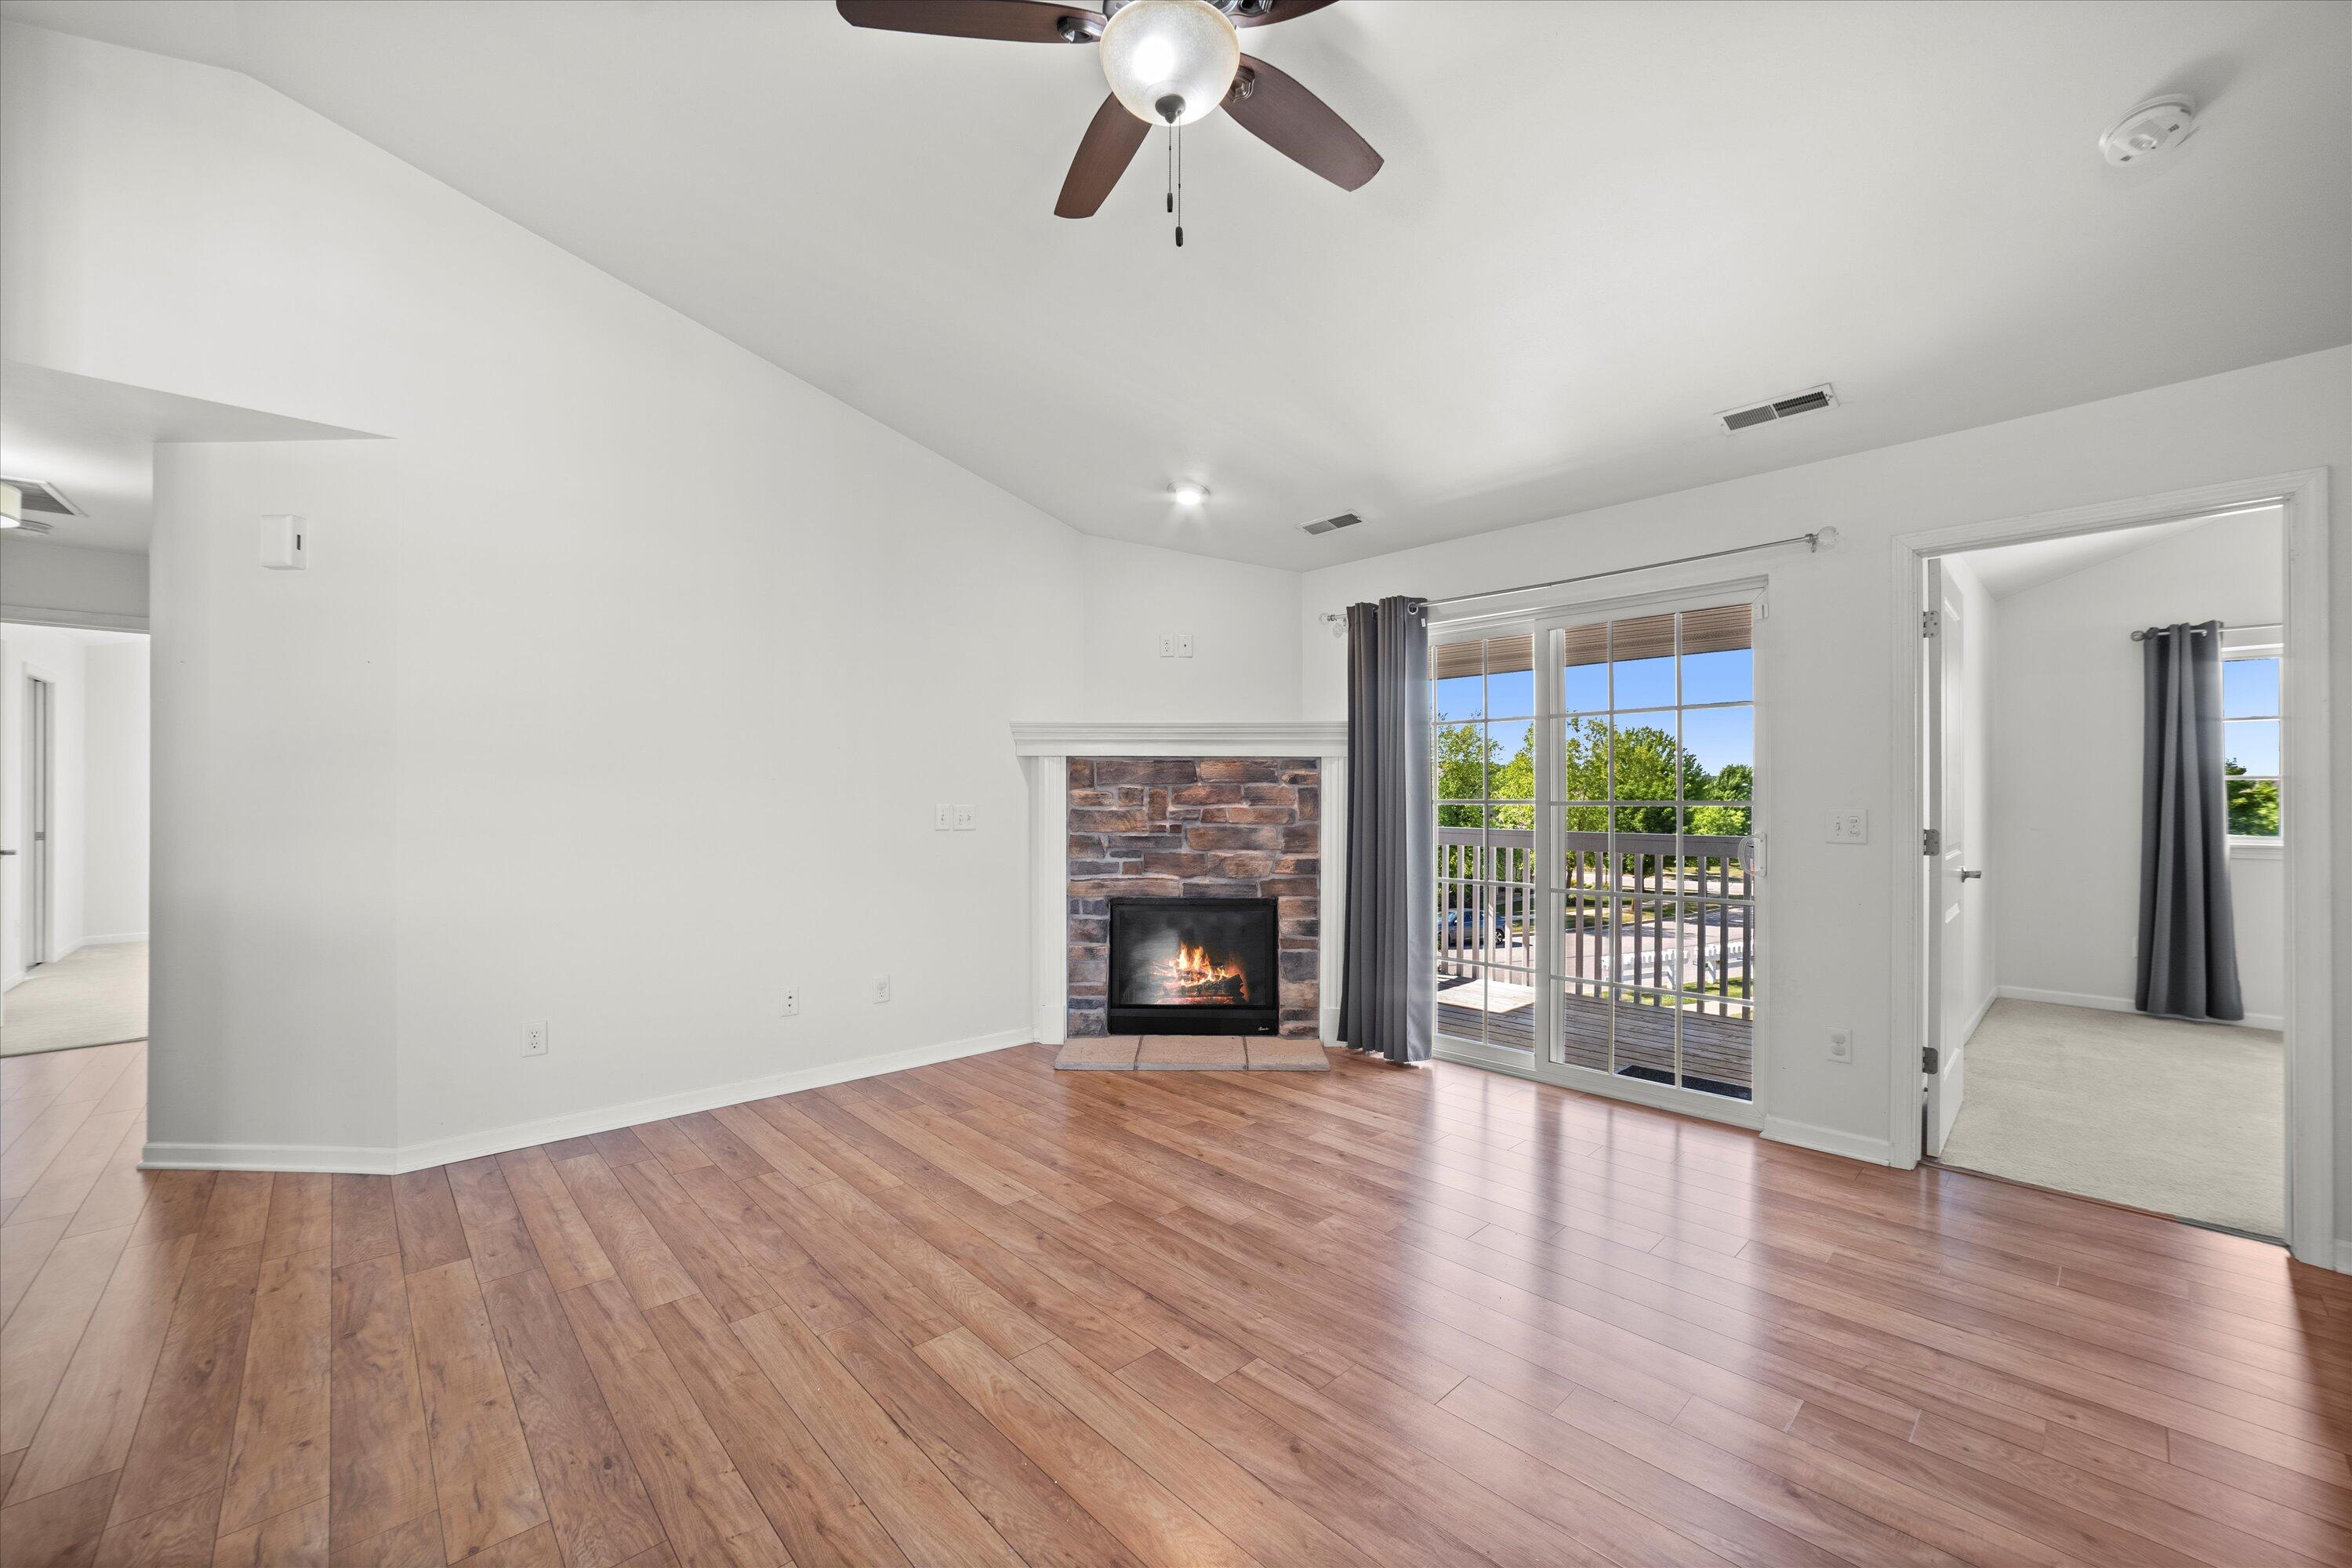
Empty living room with a lit stone fireplace, wood floors, and sliding doors to a deck.
Empty living room with hardwood floors, a stone fireplace, and sliding doors to a deck.
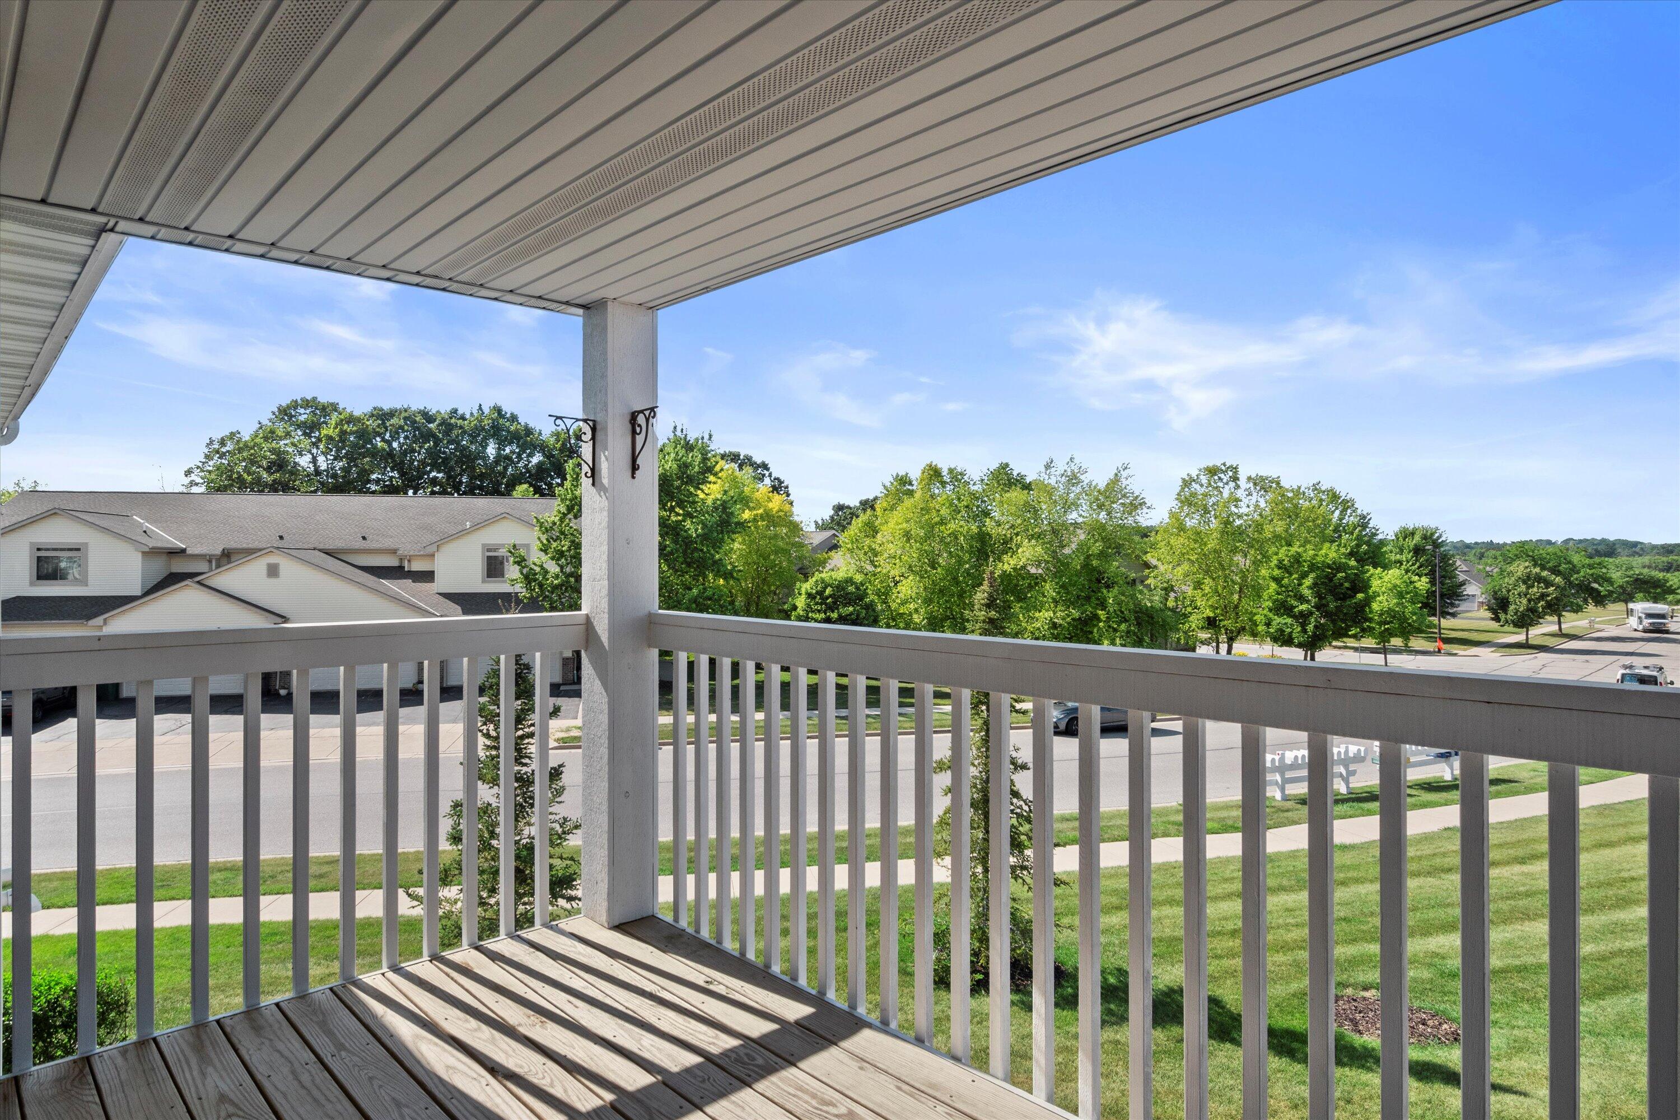
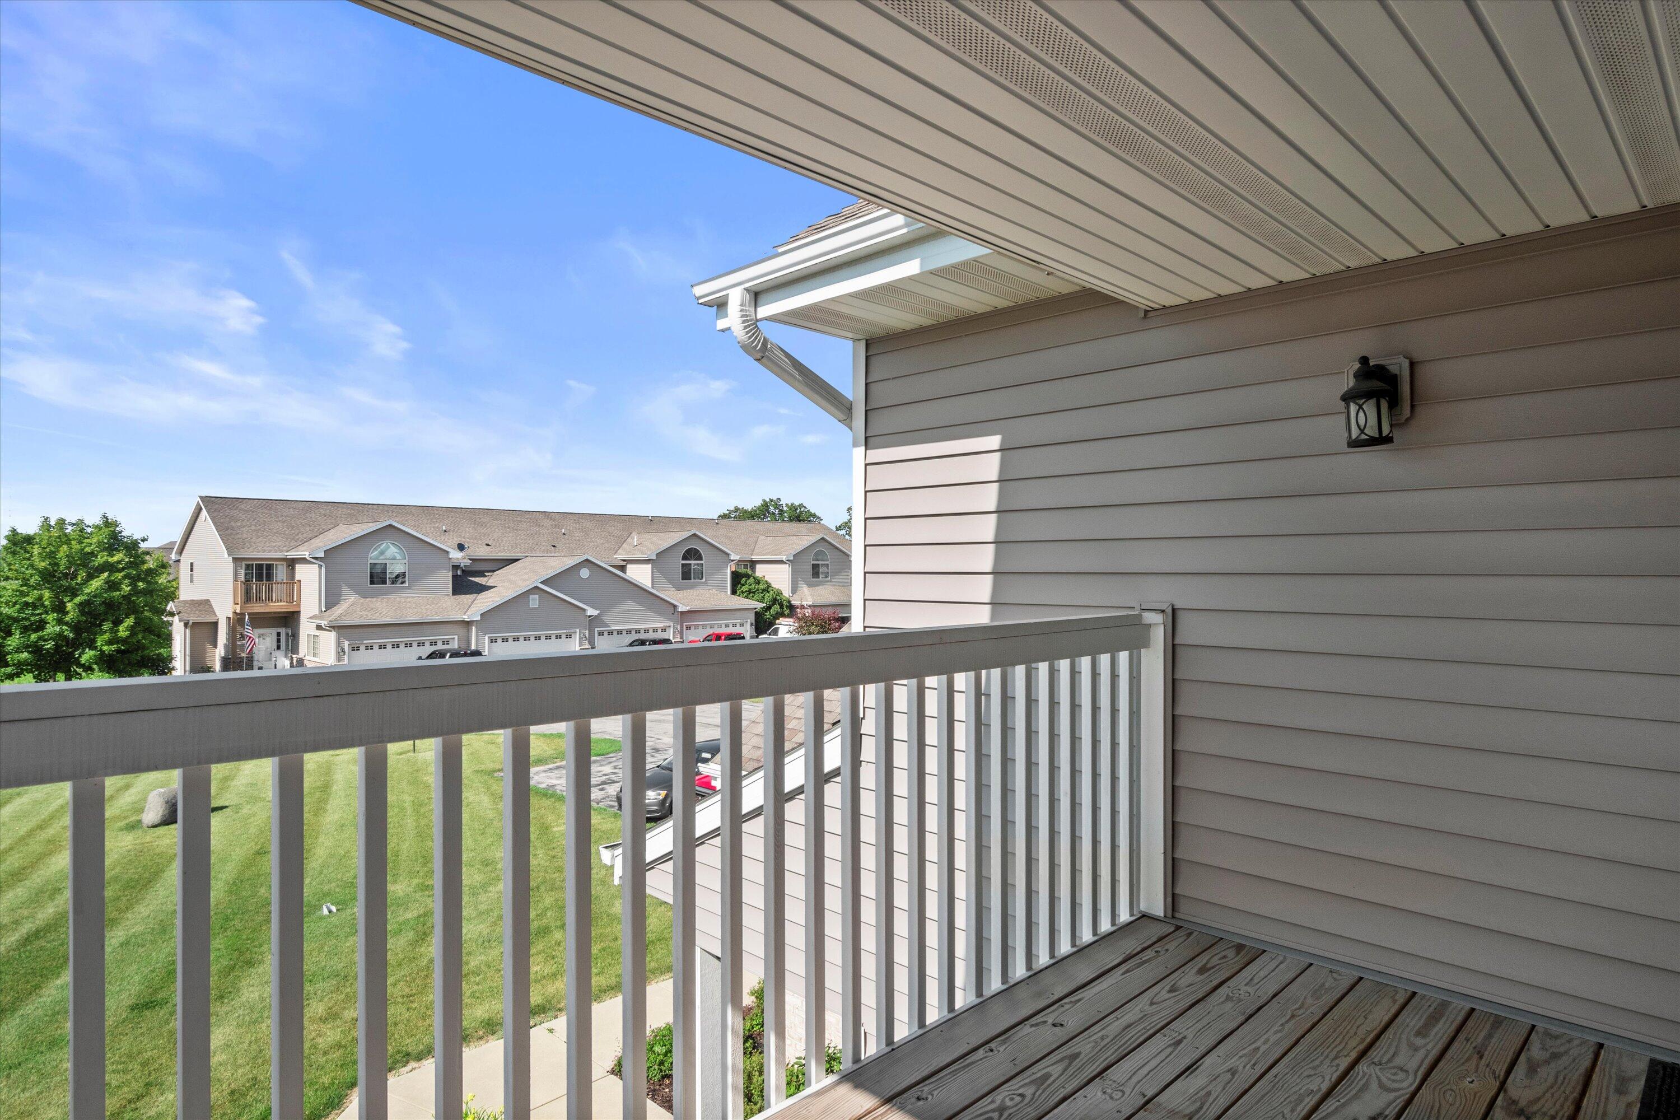
Covered balcony with wood decking and a view of trees, neighboring homes, and the street.
Covered balcony with white railings and wood-plank flooring overlooking neighboring homes.
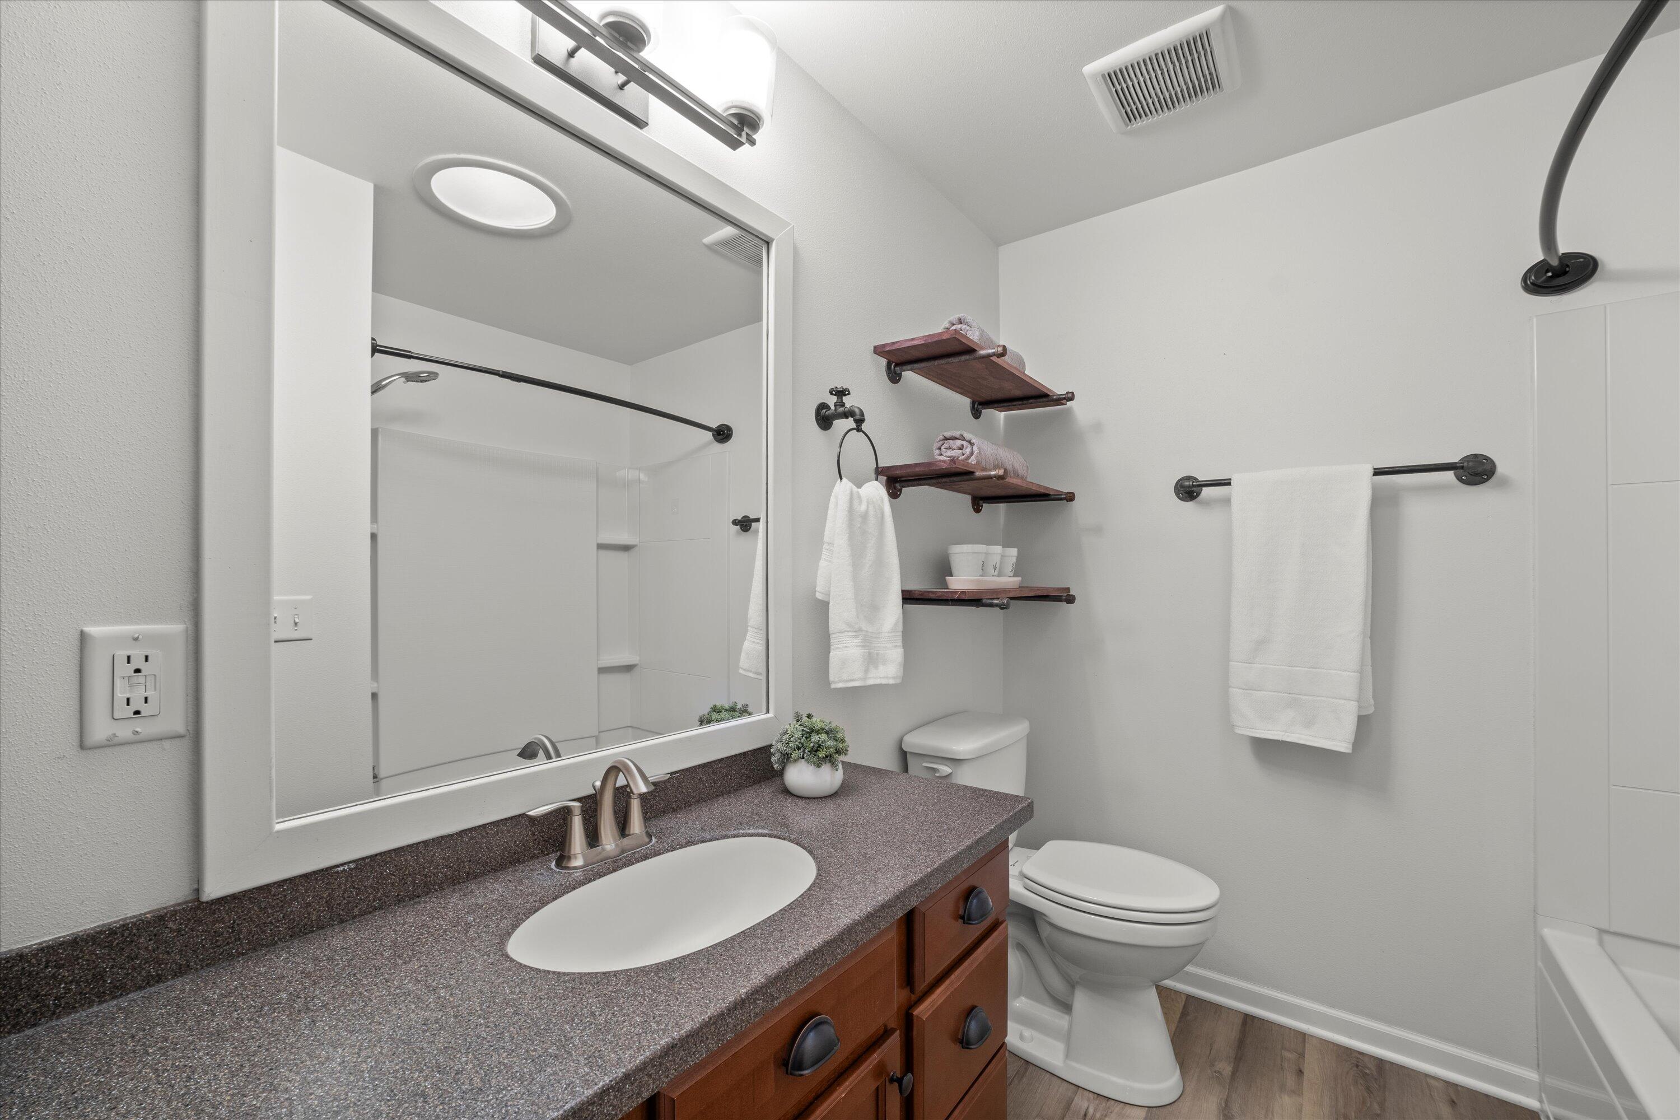
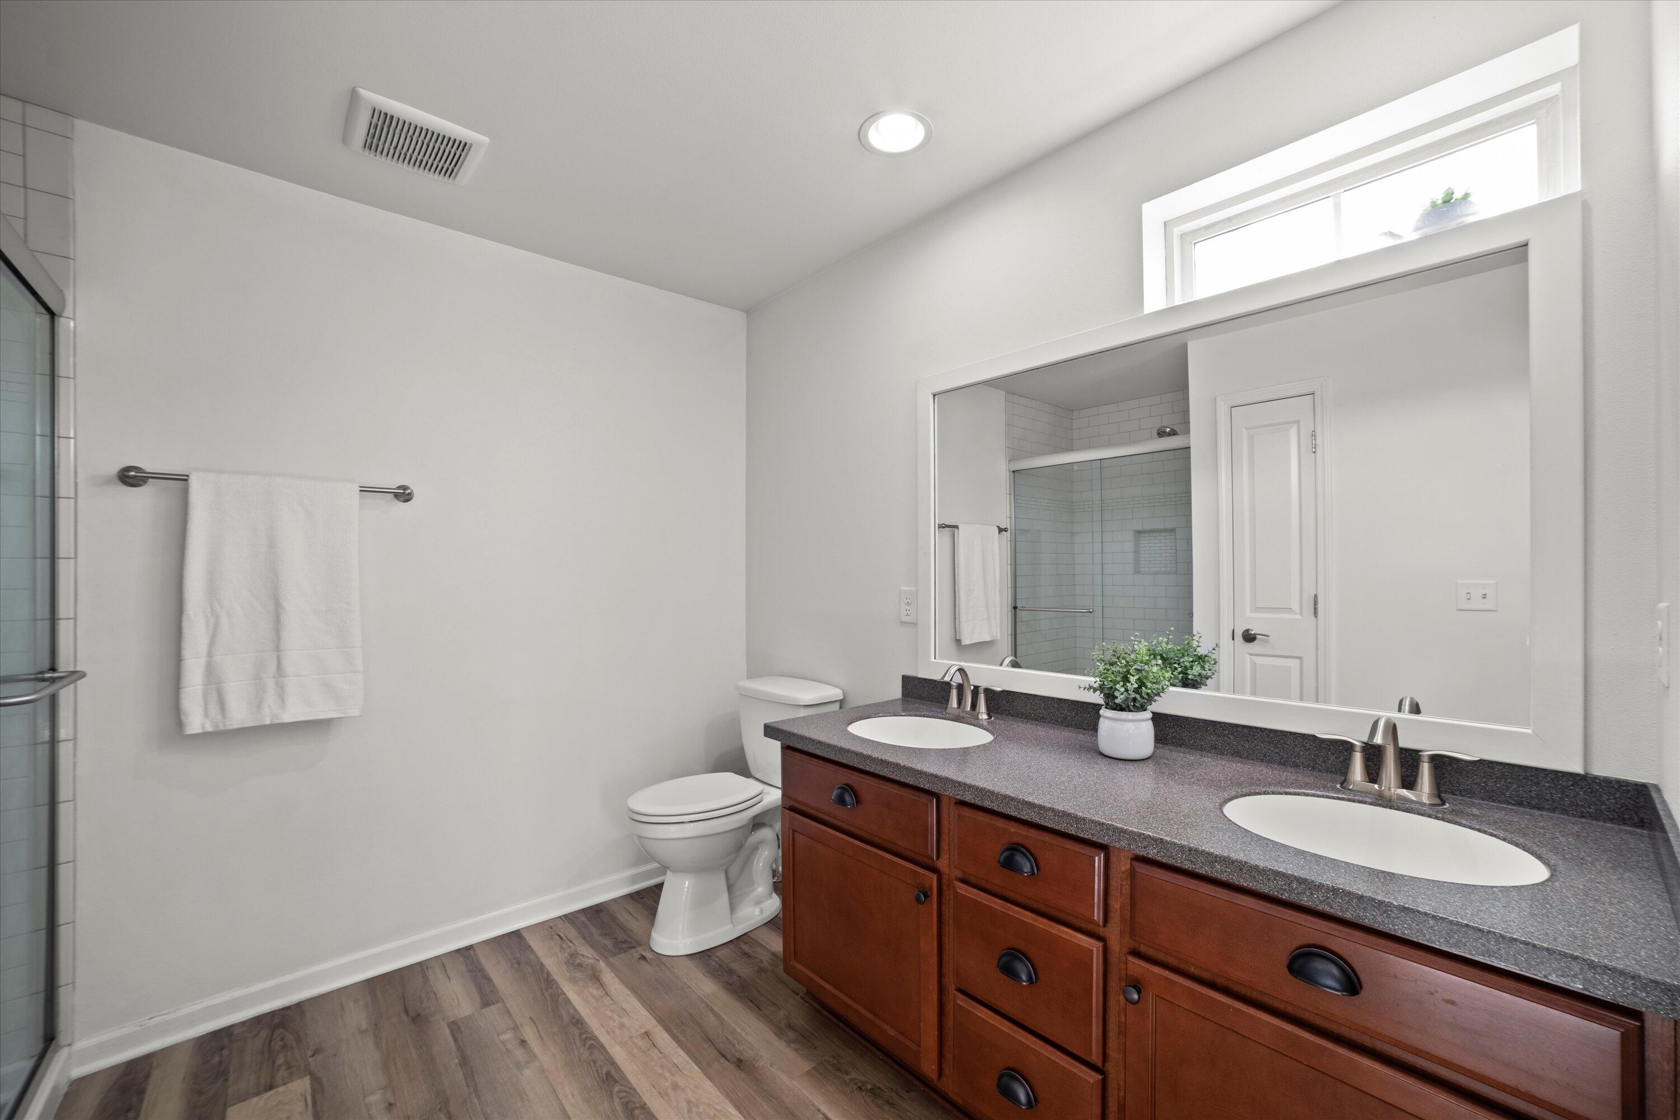
Bathroom with a dark speckled counter, wood vanity, large mirror, and white toilet beside the shower.
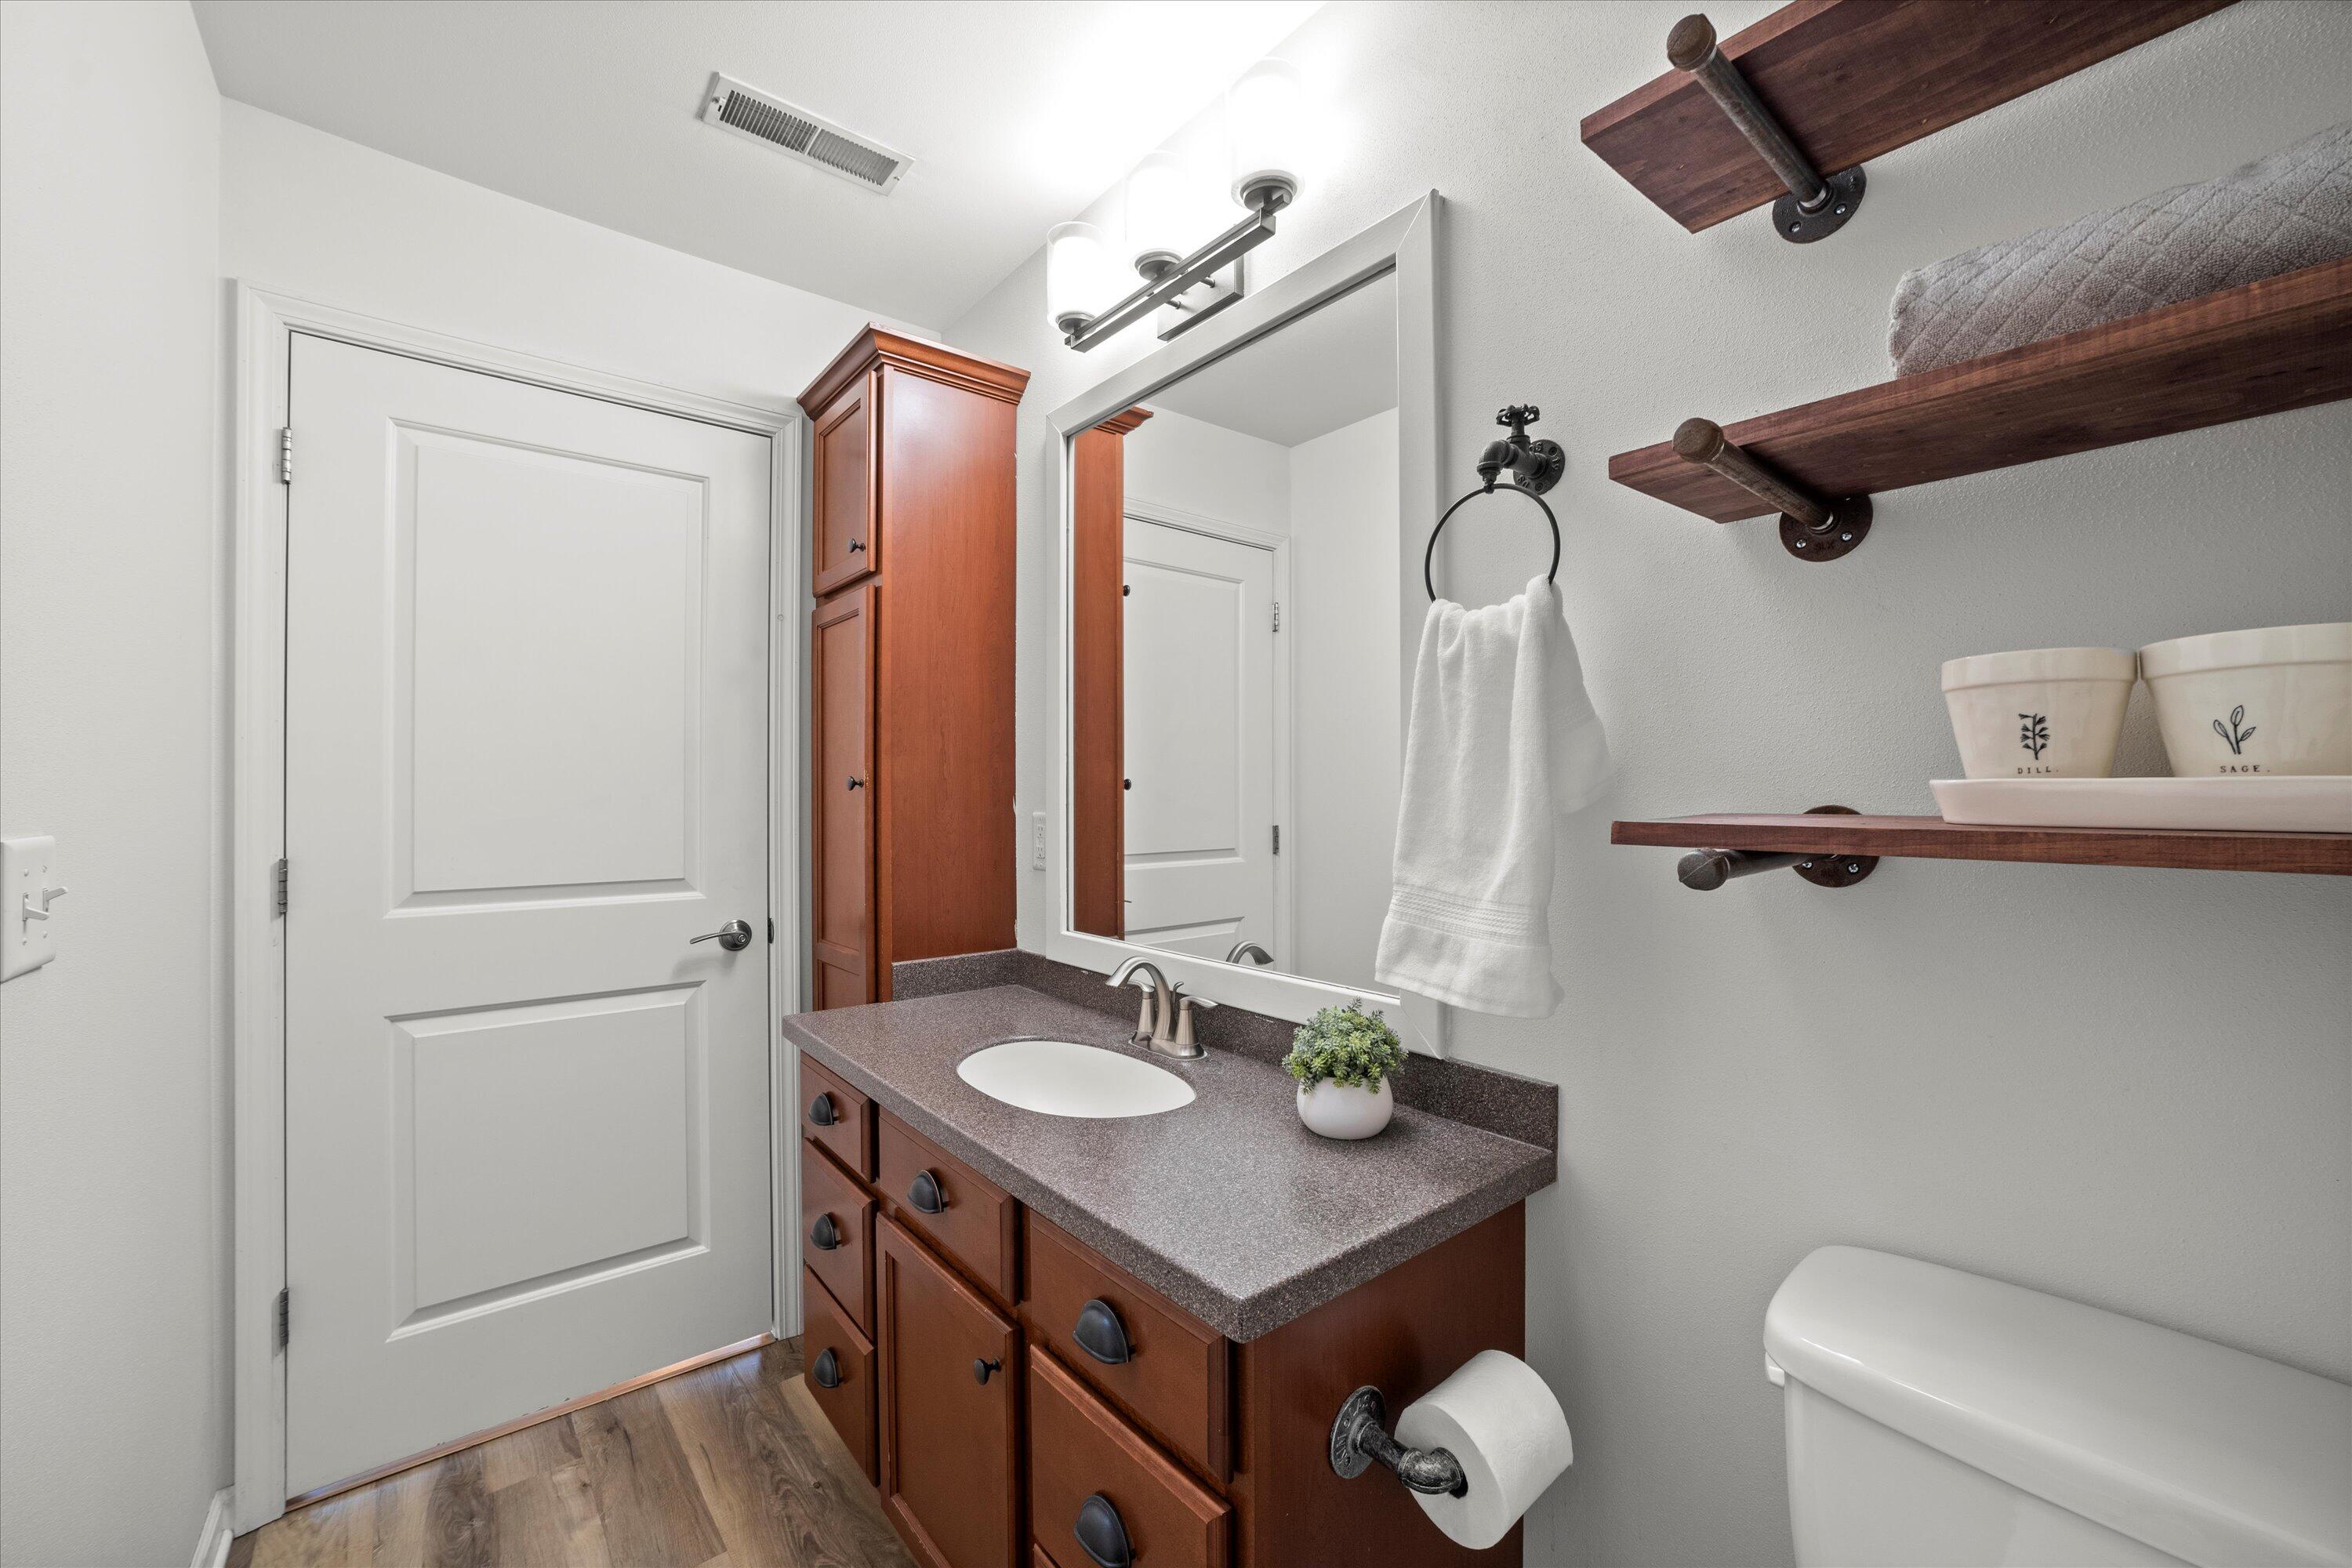
Bathroom with a dark wood vanity, speckled countertop, large mirror, and open wood shelves.
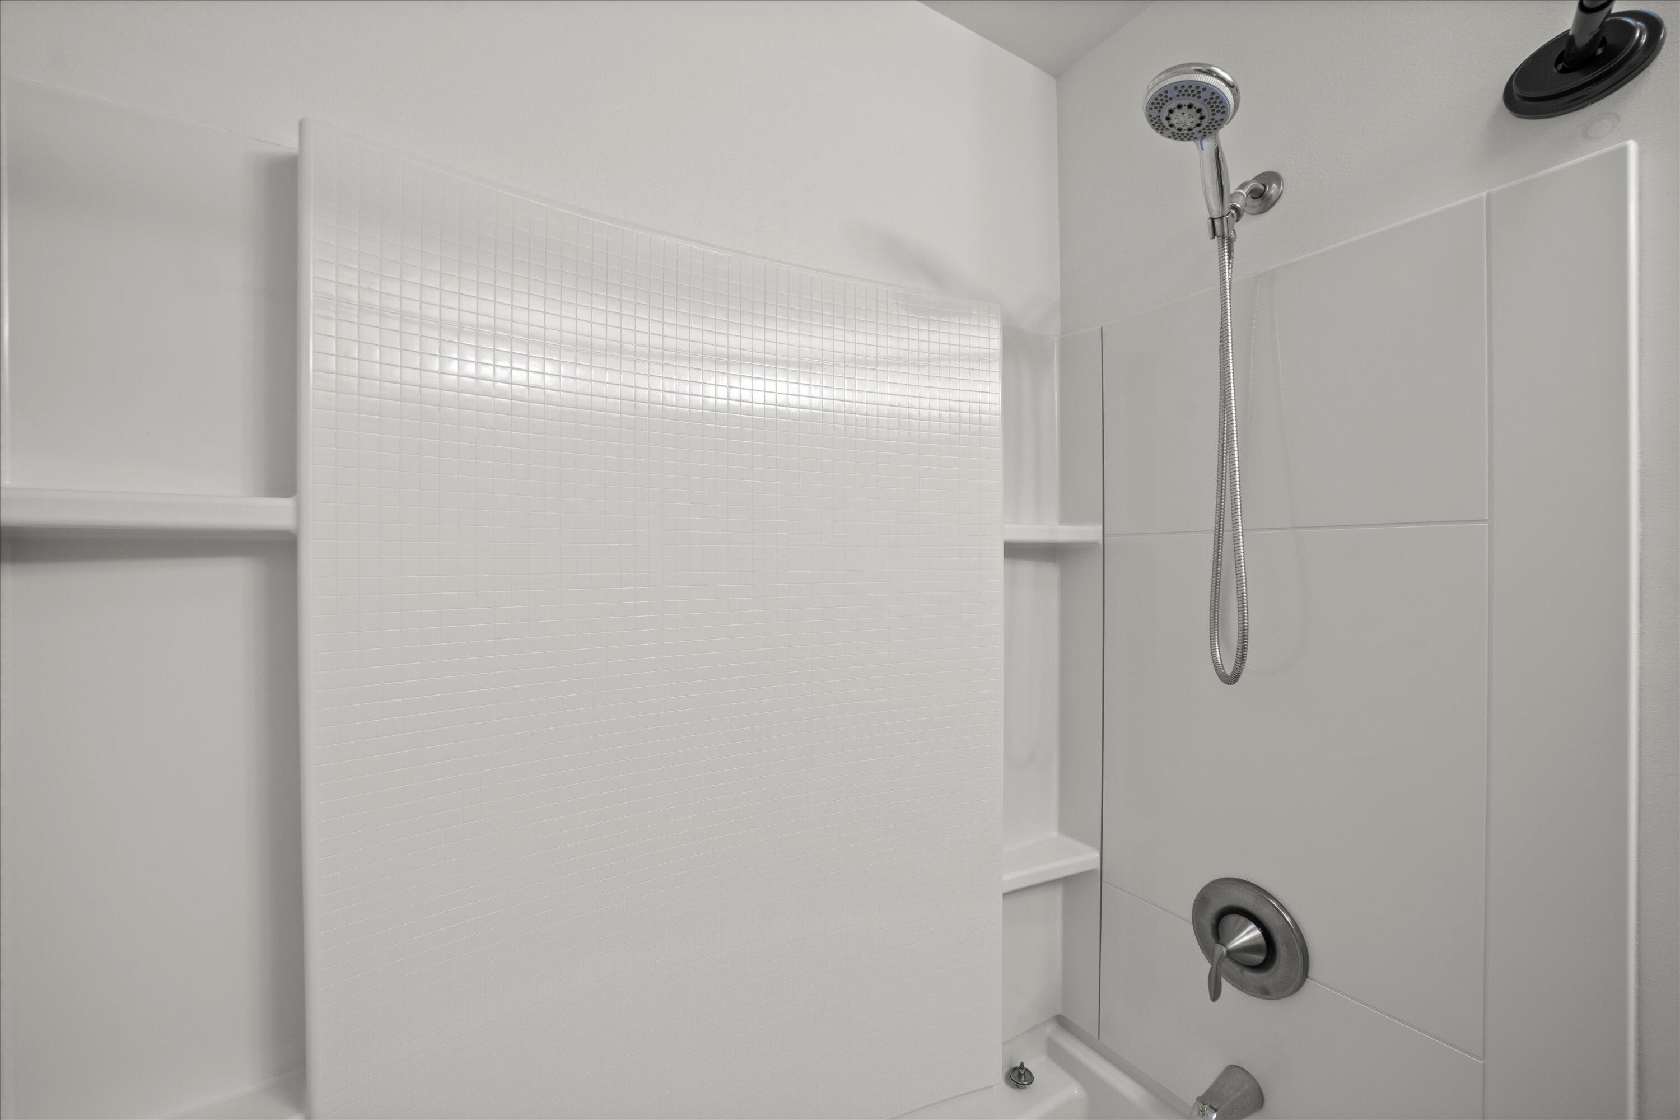
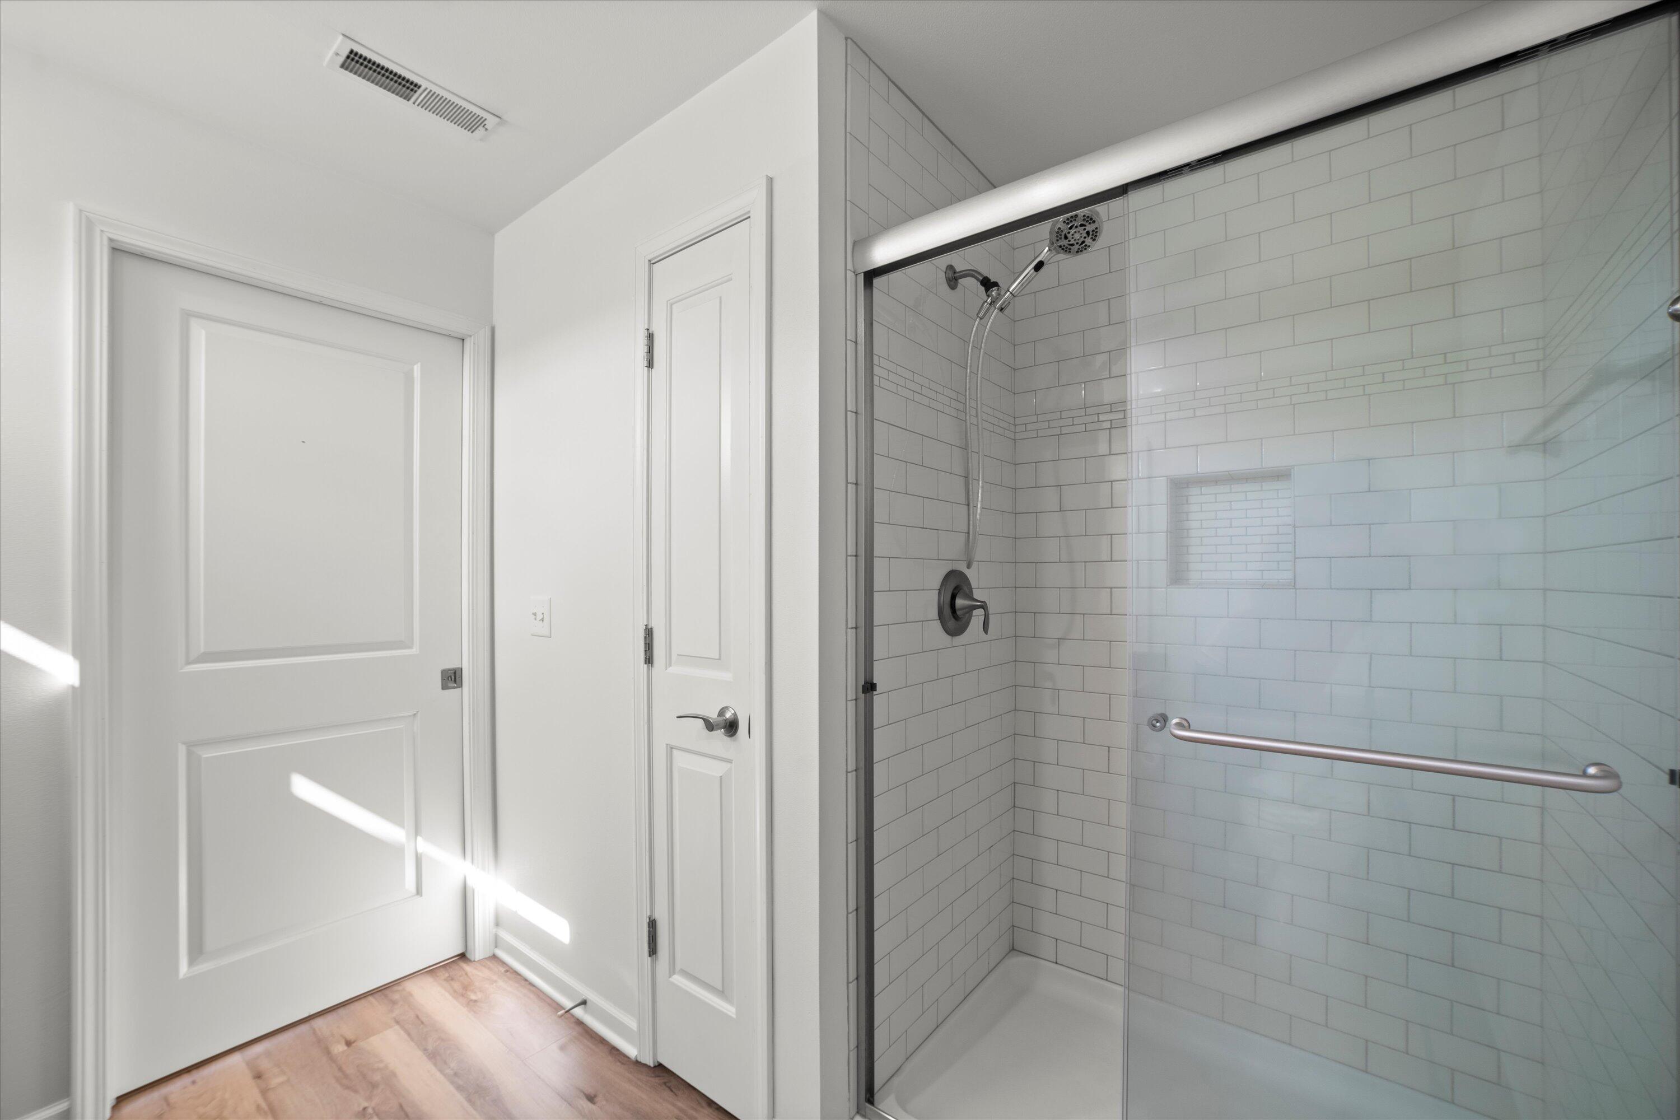
White tiled bathtub and shower with built-in shelves and a handheld showerhead.
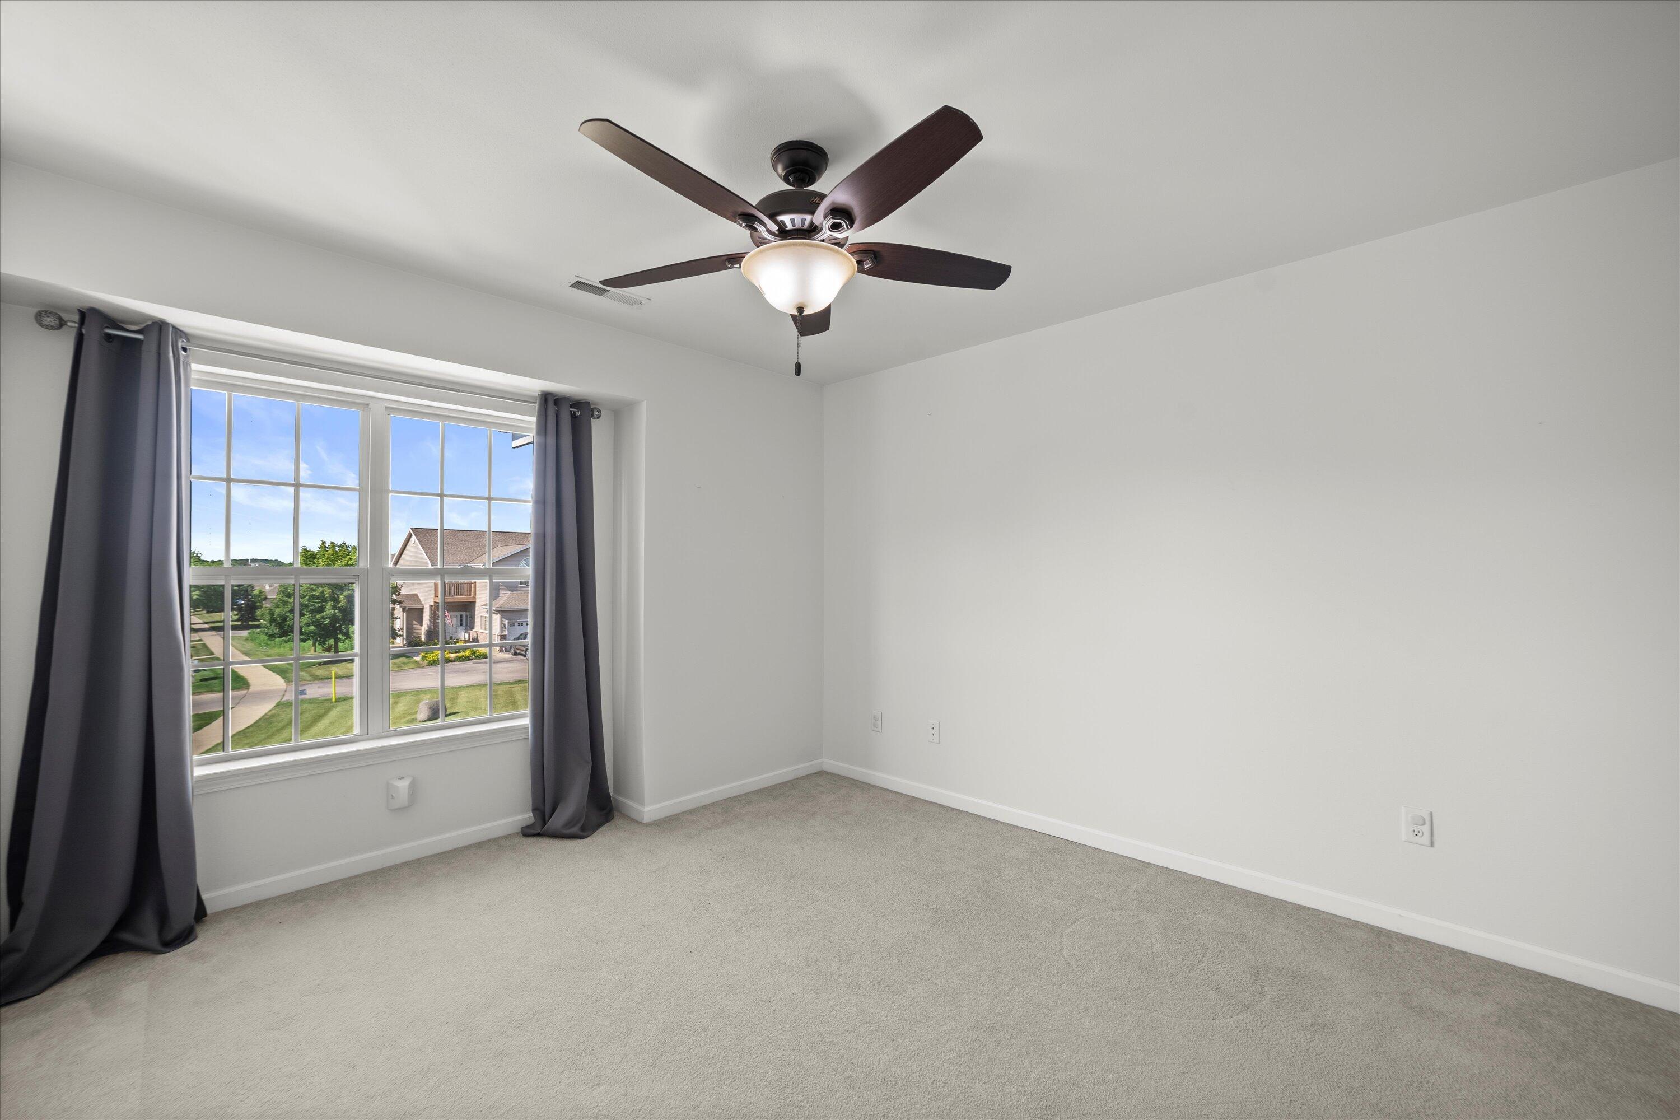
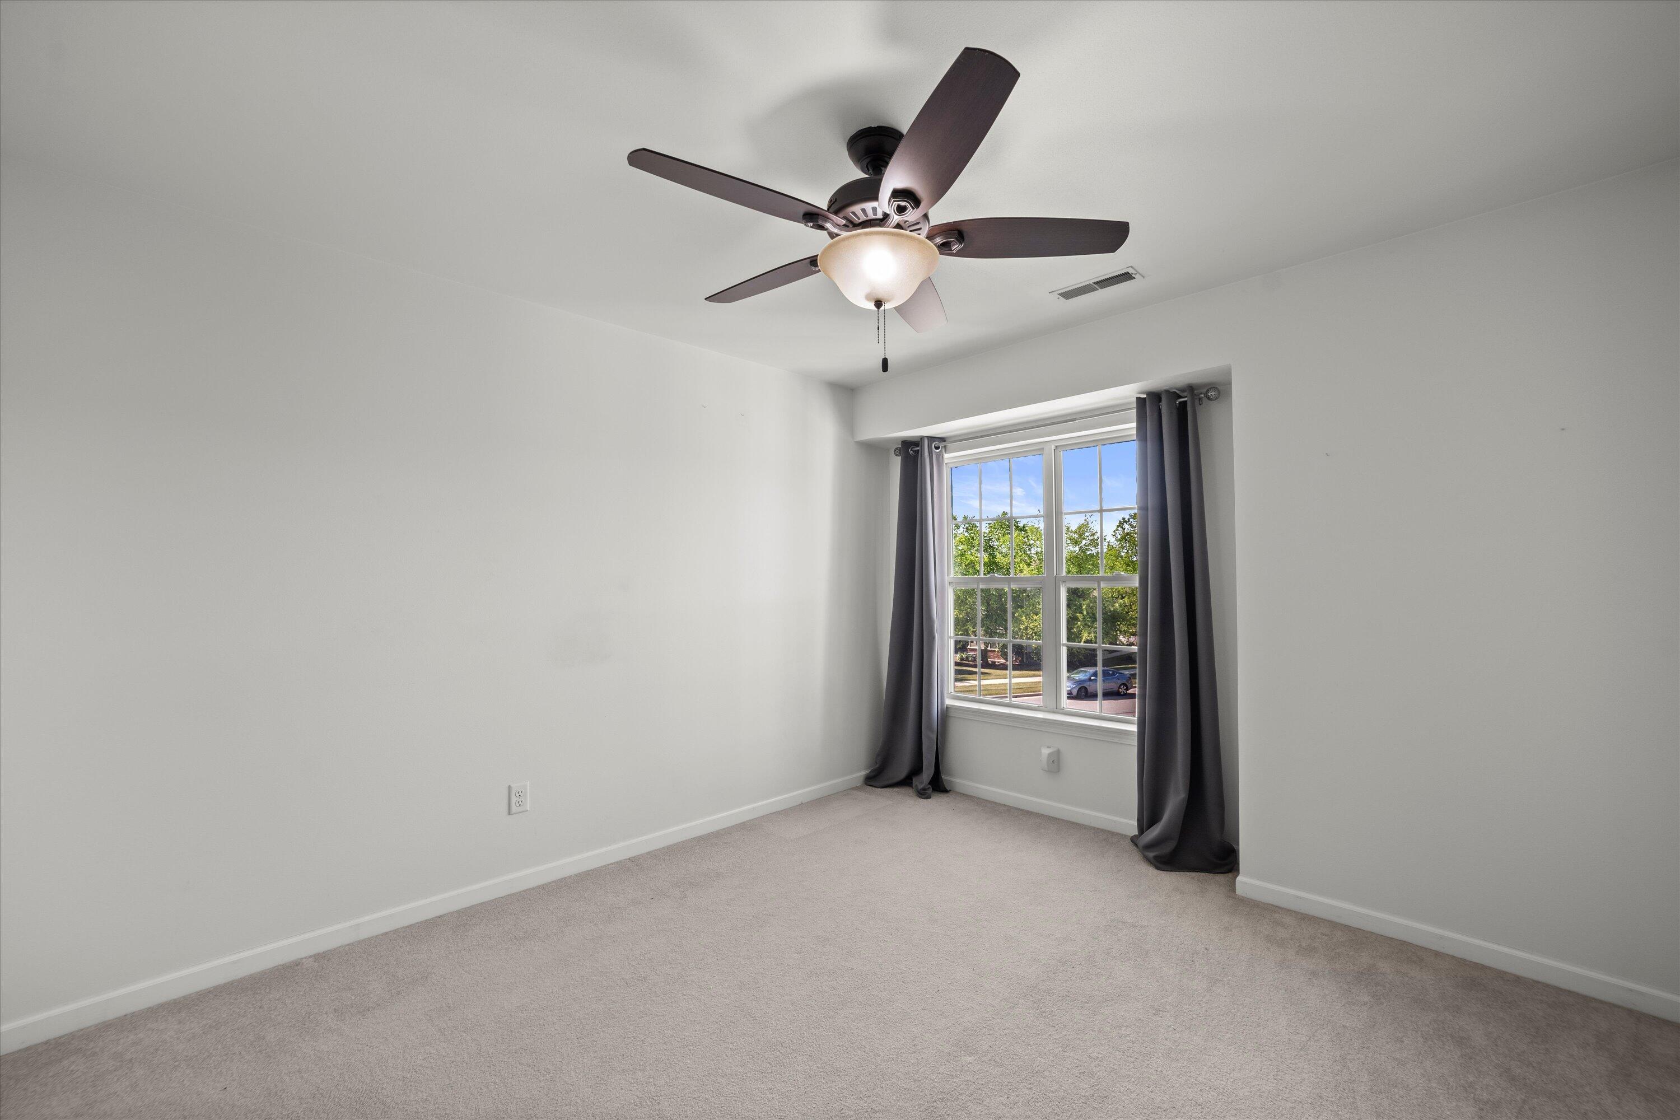
Empty carpeted room with a ceiling fan and a large window framed by dark curtains.
Empty carpeted bedroom with a ceiling fan and a large curtained window.
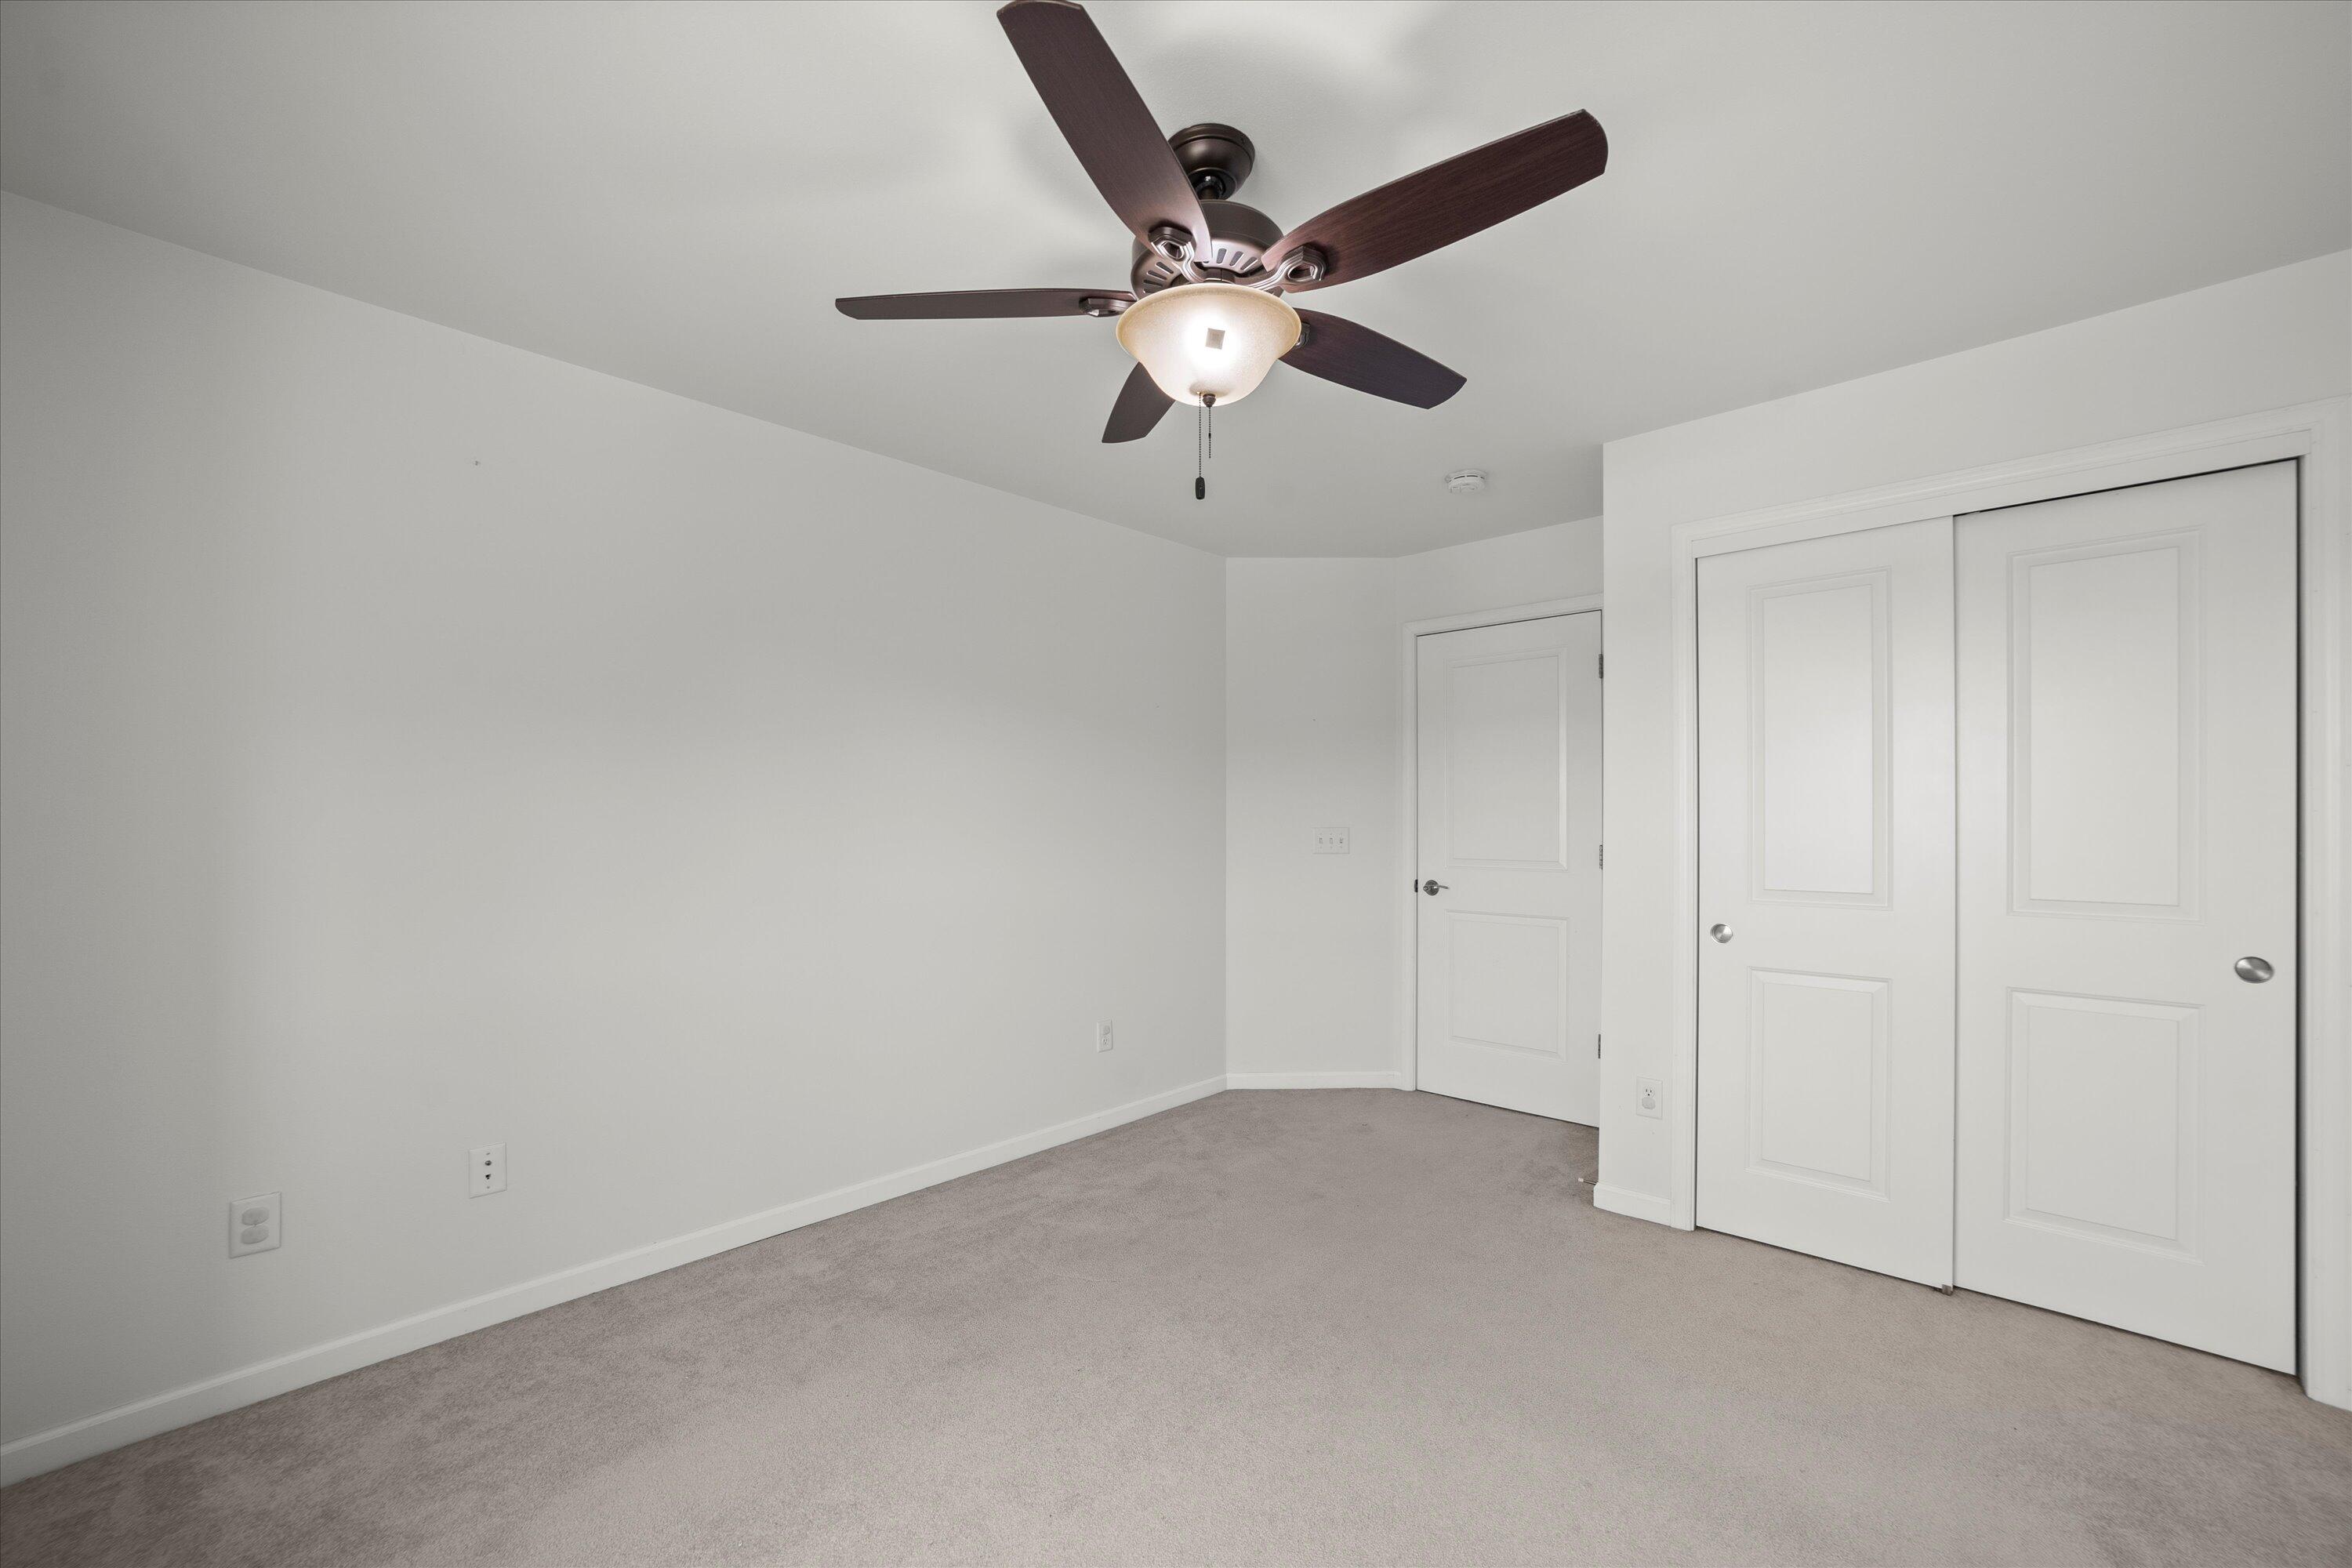
Empty bedroom with carpet, a ceiling fan, and white sliding closet doors.
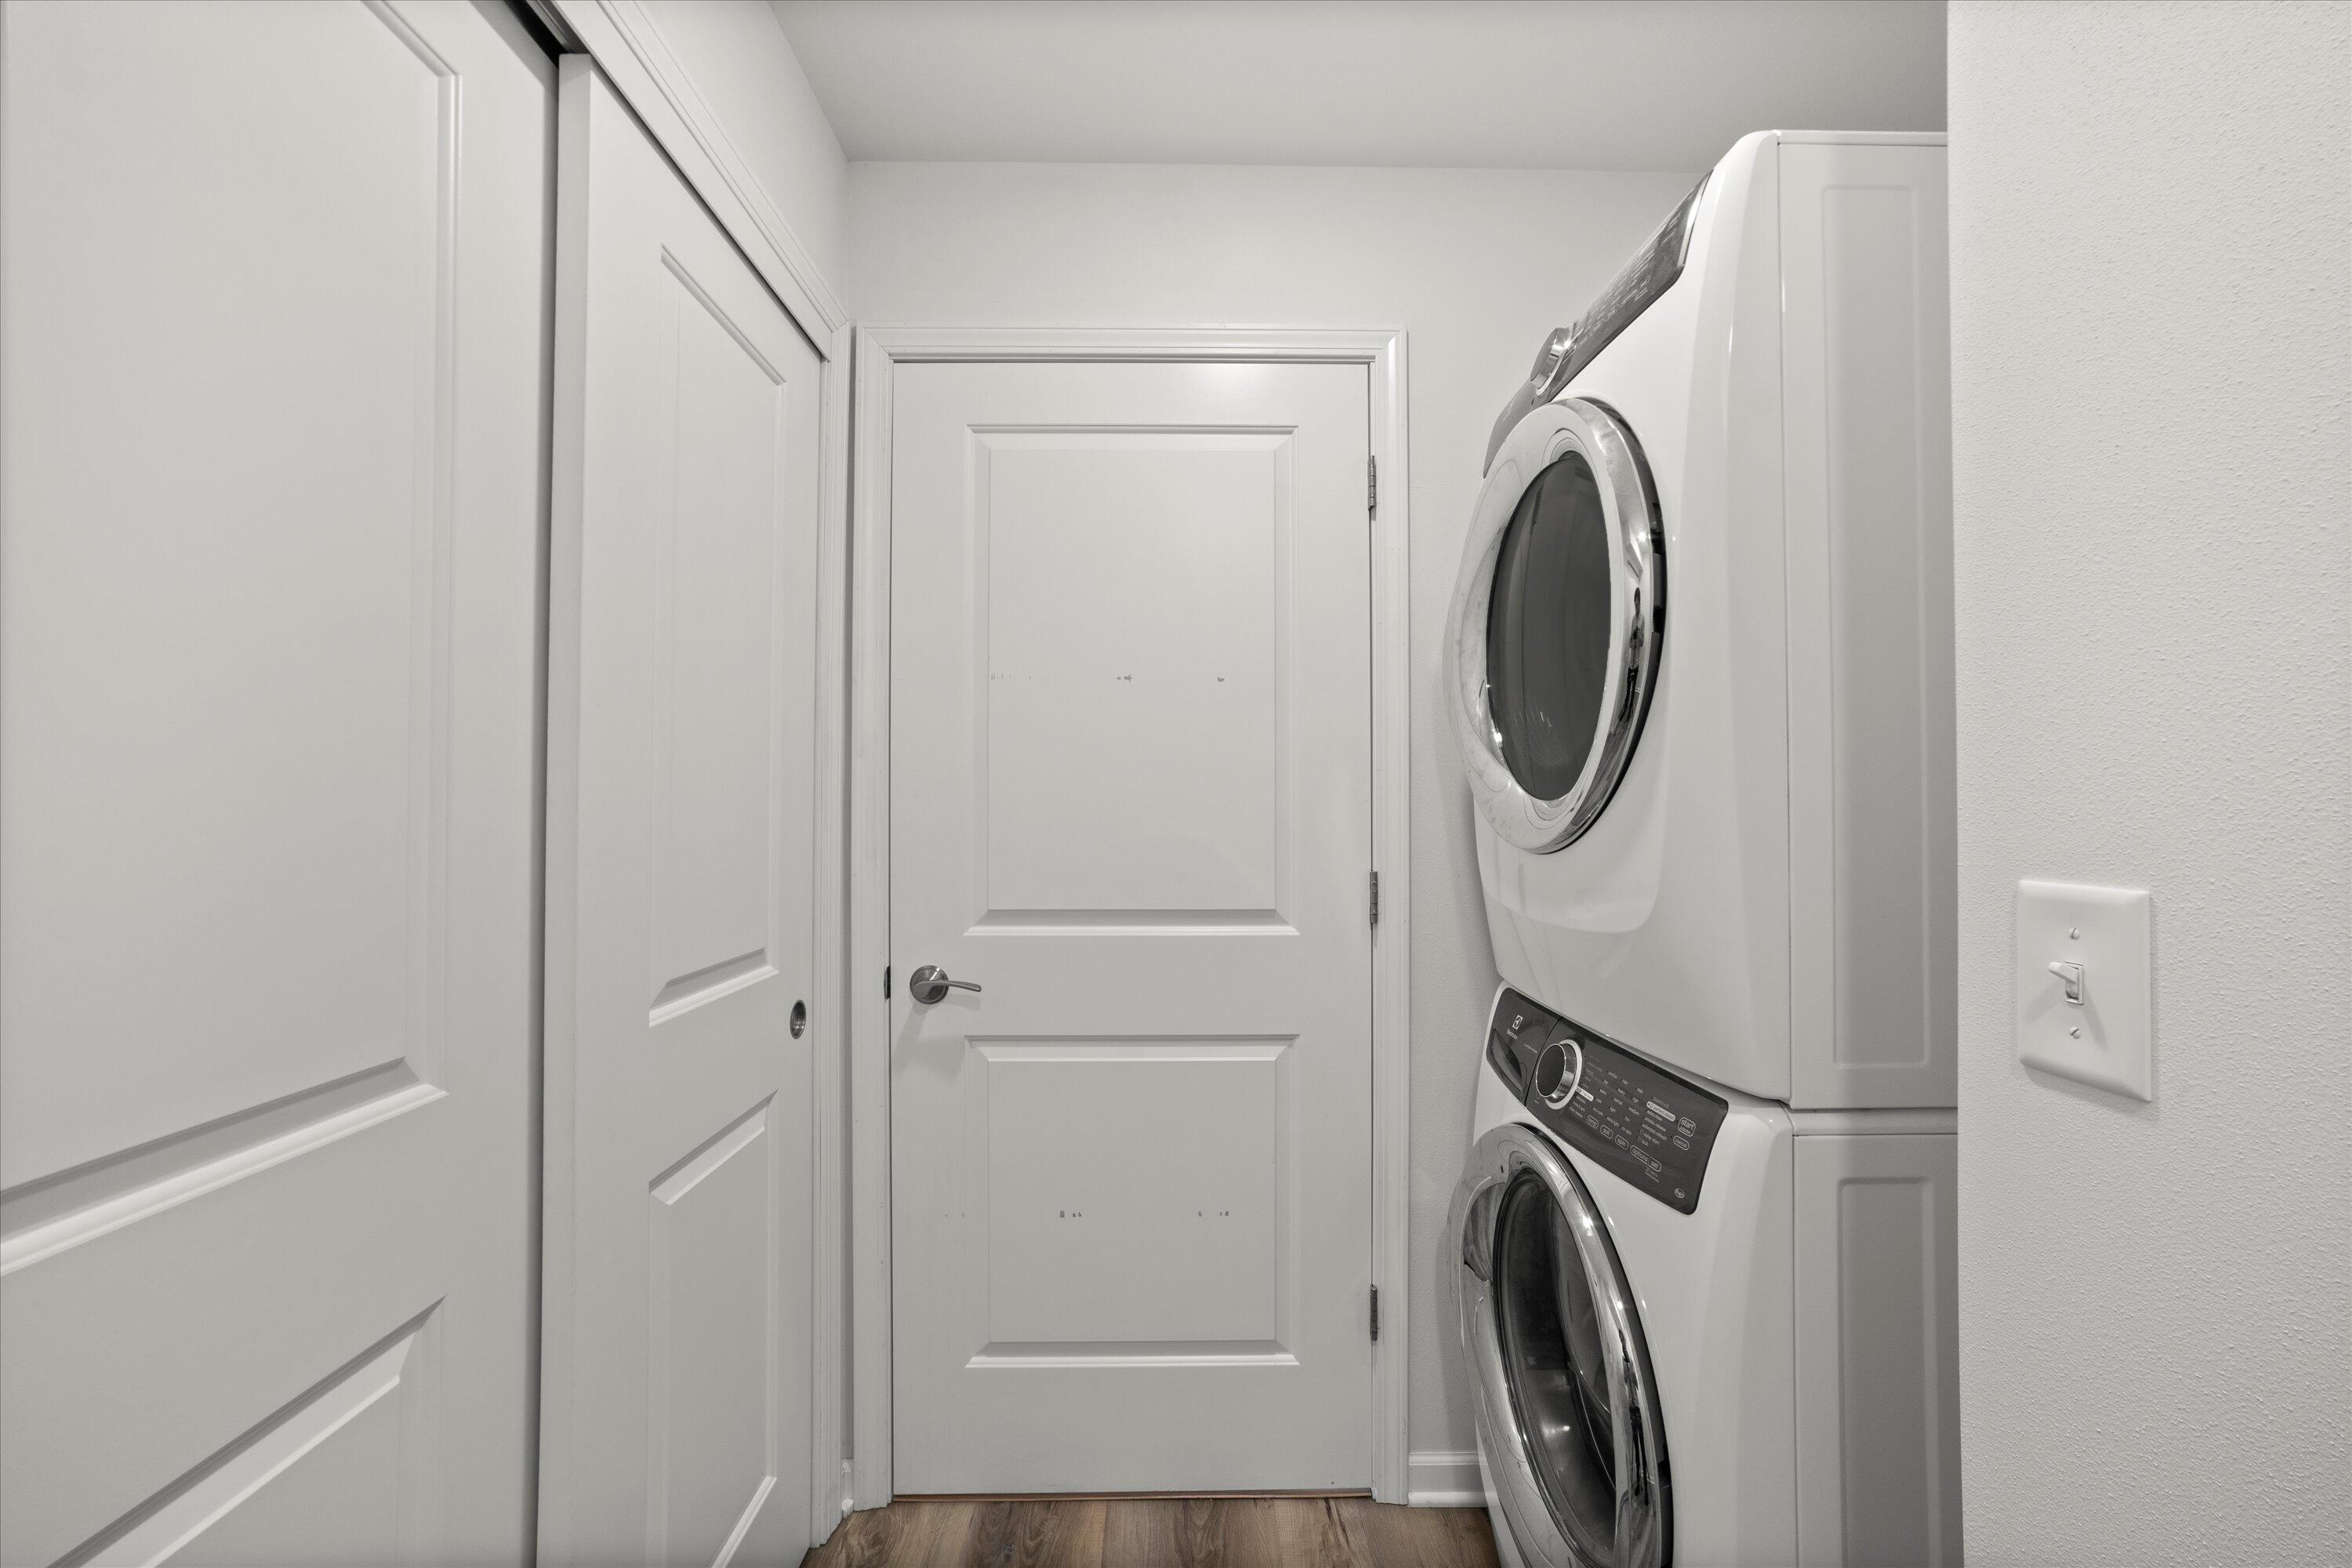
Laundry room with a stacked front-loading washer and dryer beside white paneled doors.
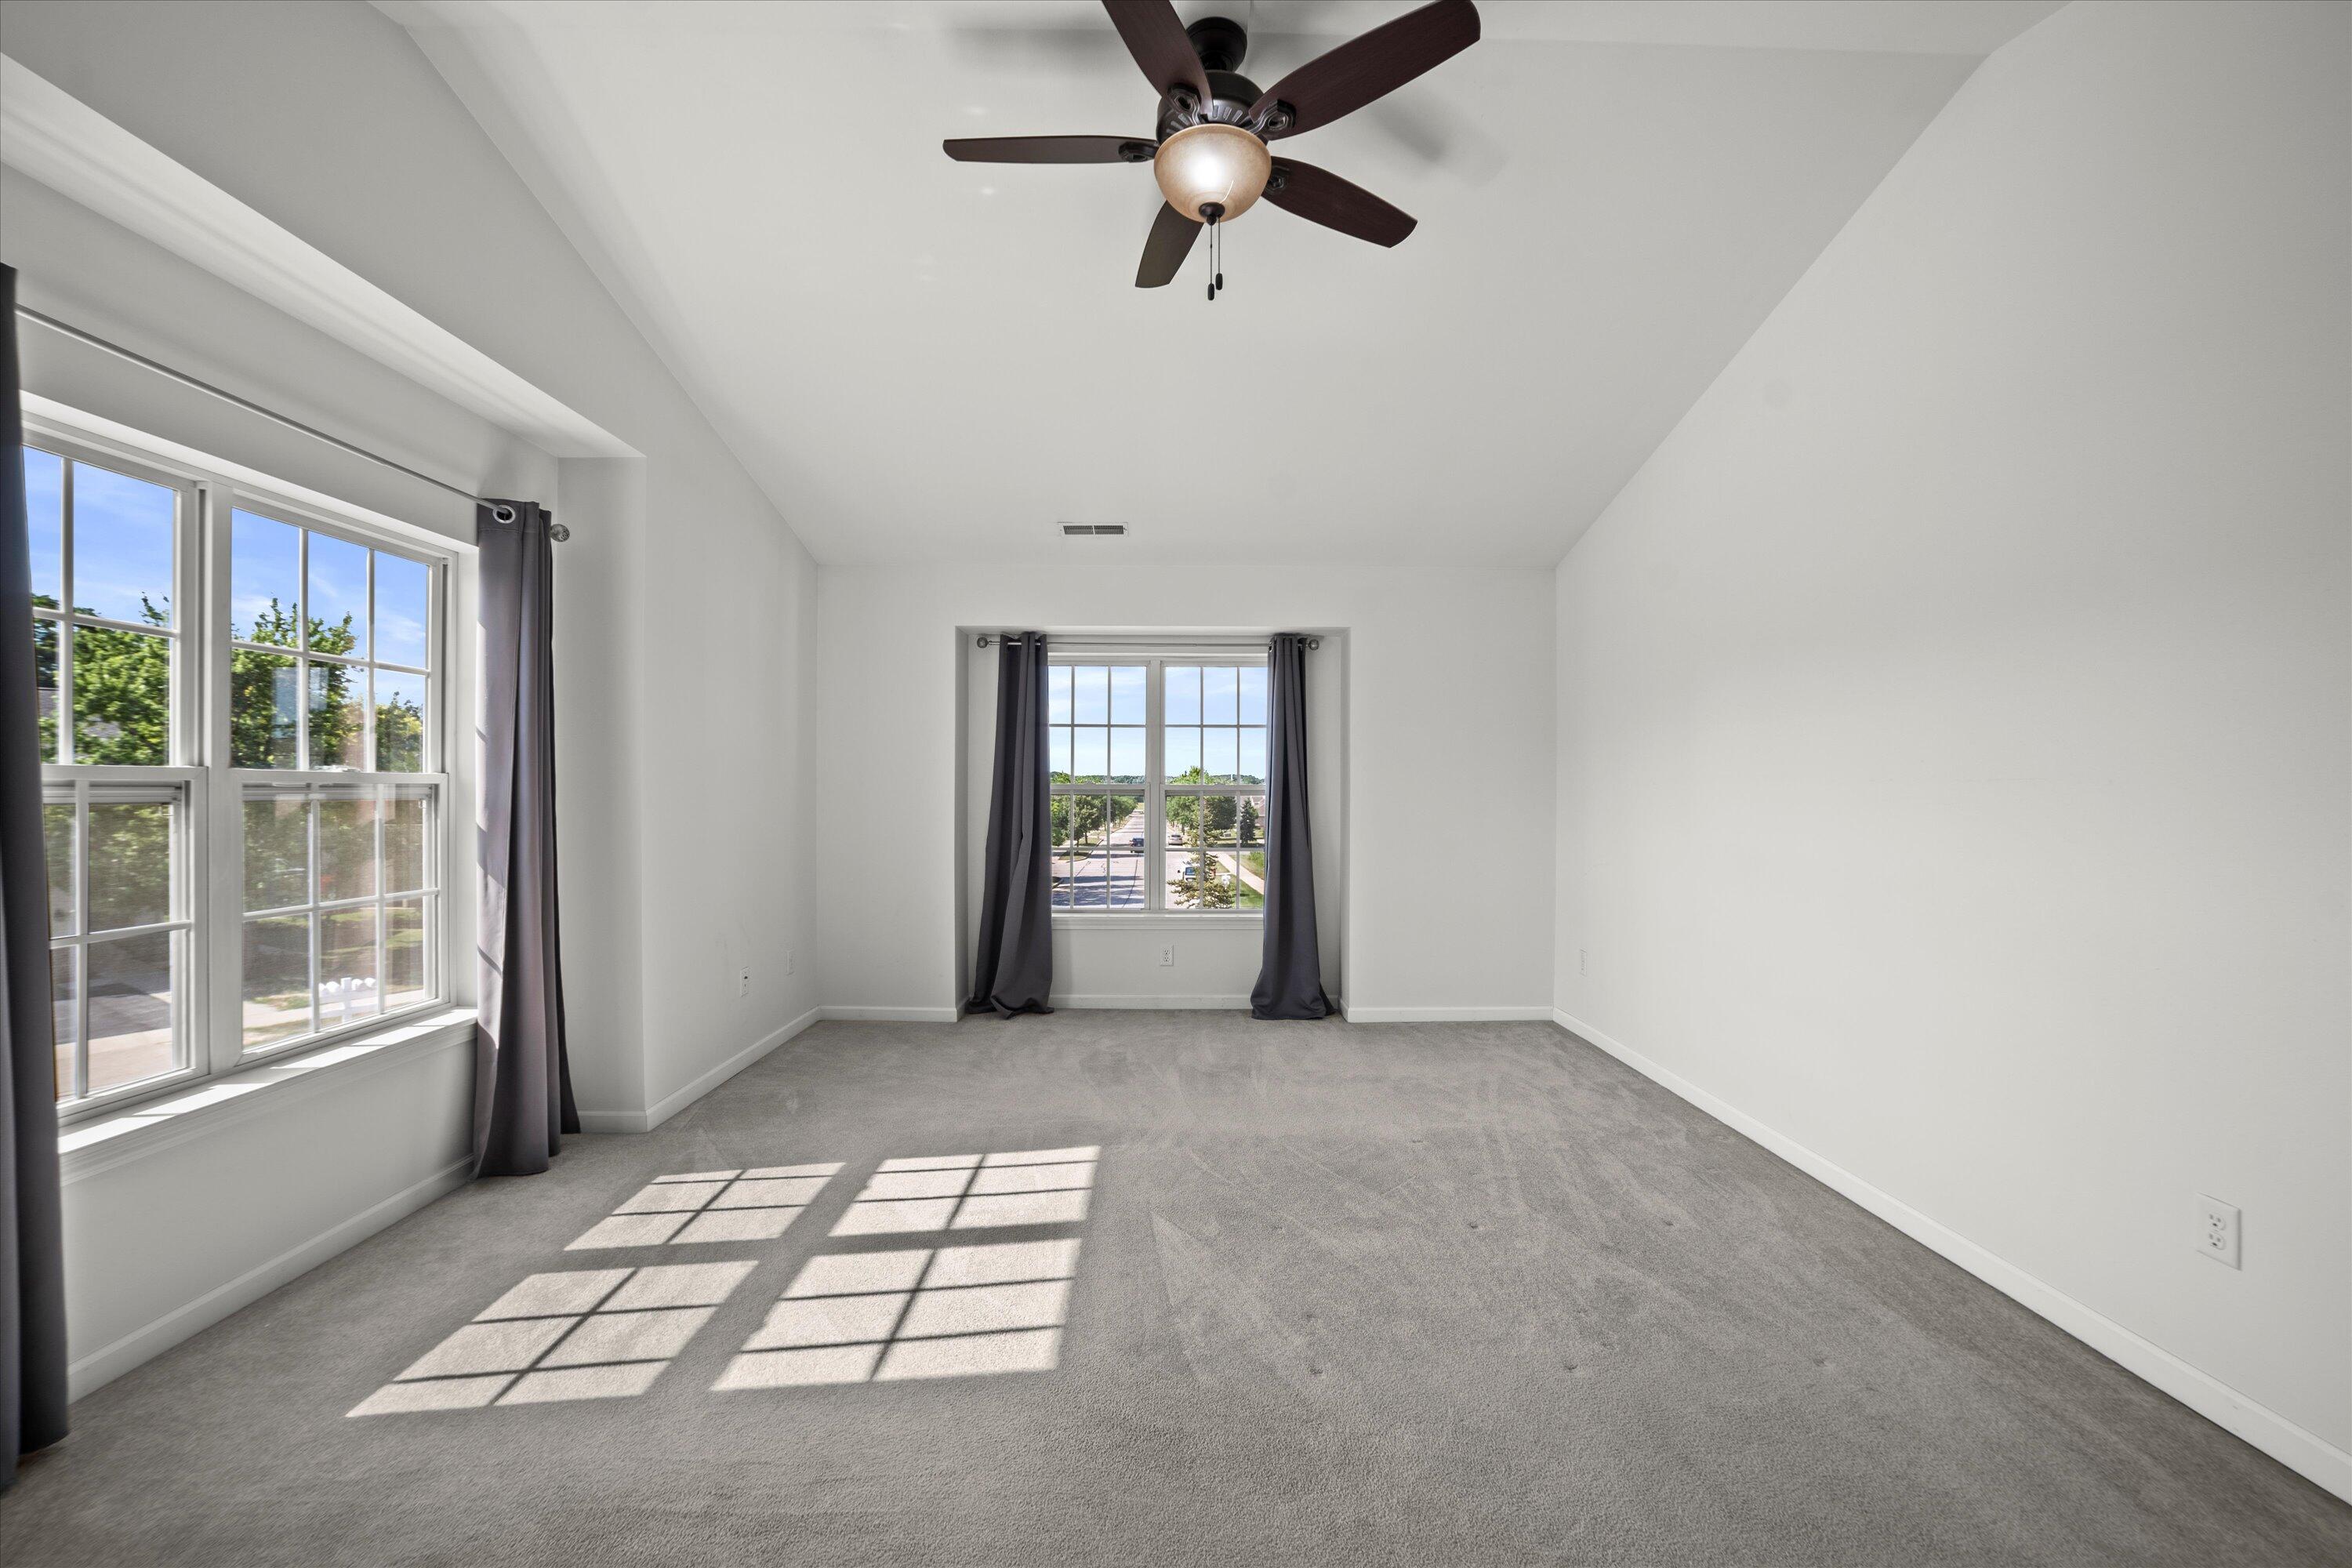
Empty carpeted bedroom with two curtained windows and a ceiling fan.
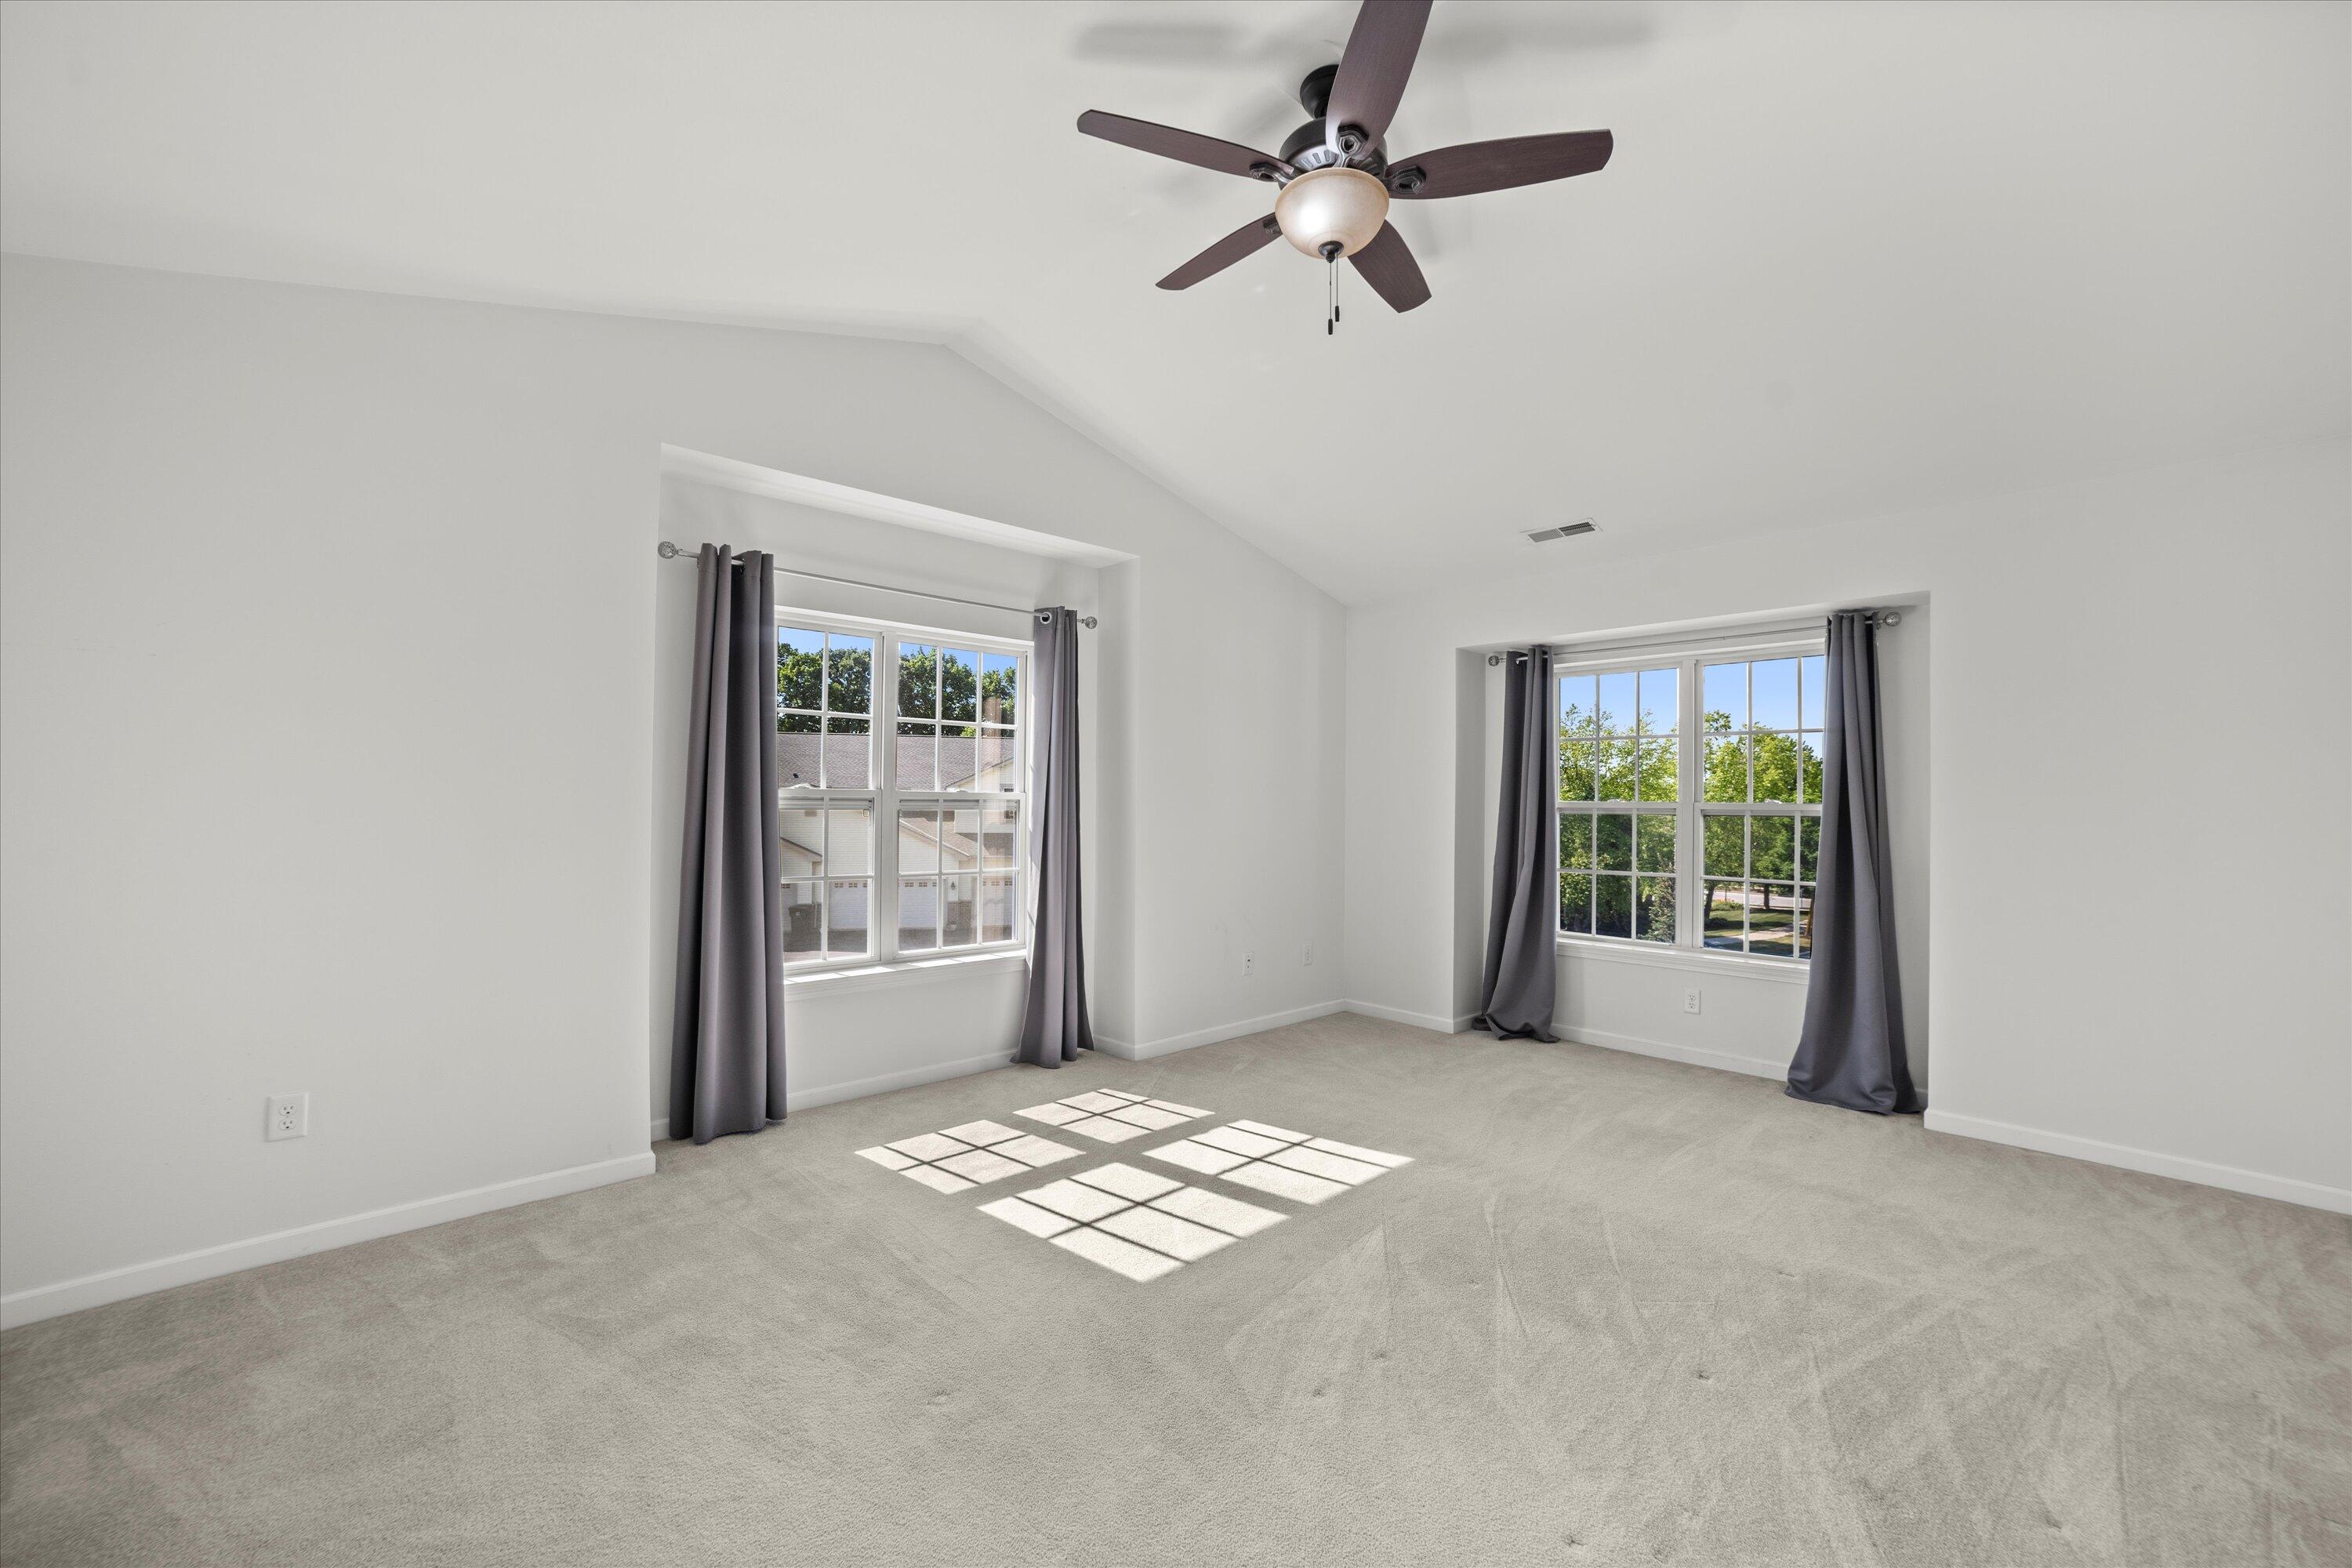
Empty carpeted bedroom with a ceiling fan, curtained windows, and sunlight across the floor.
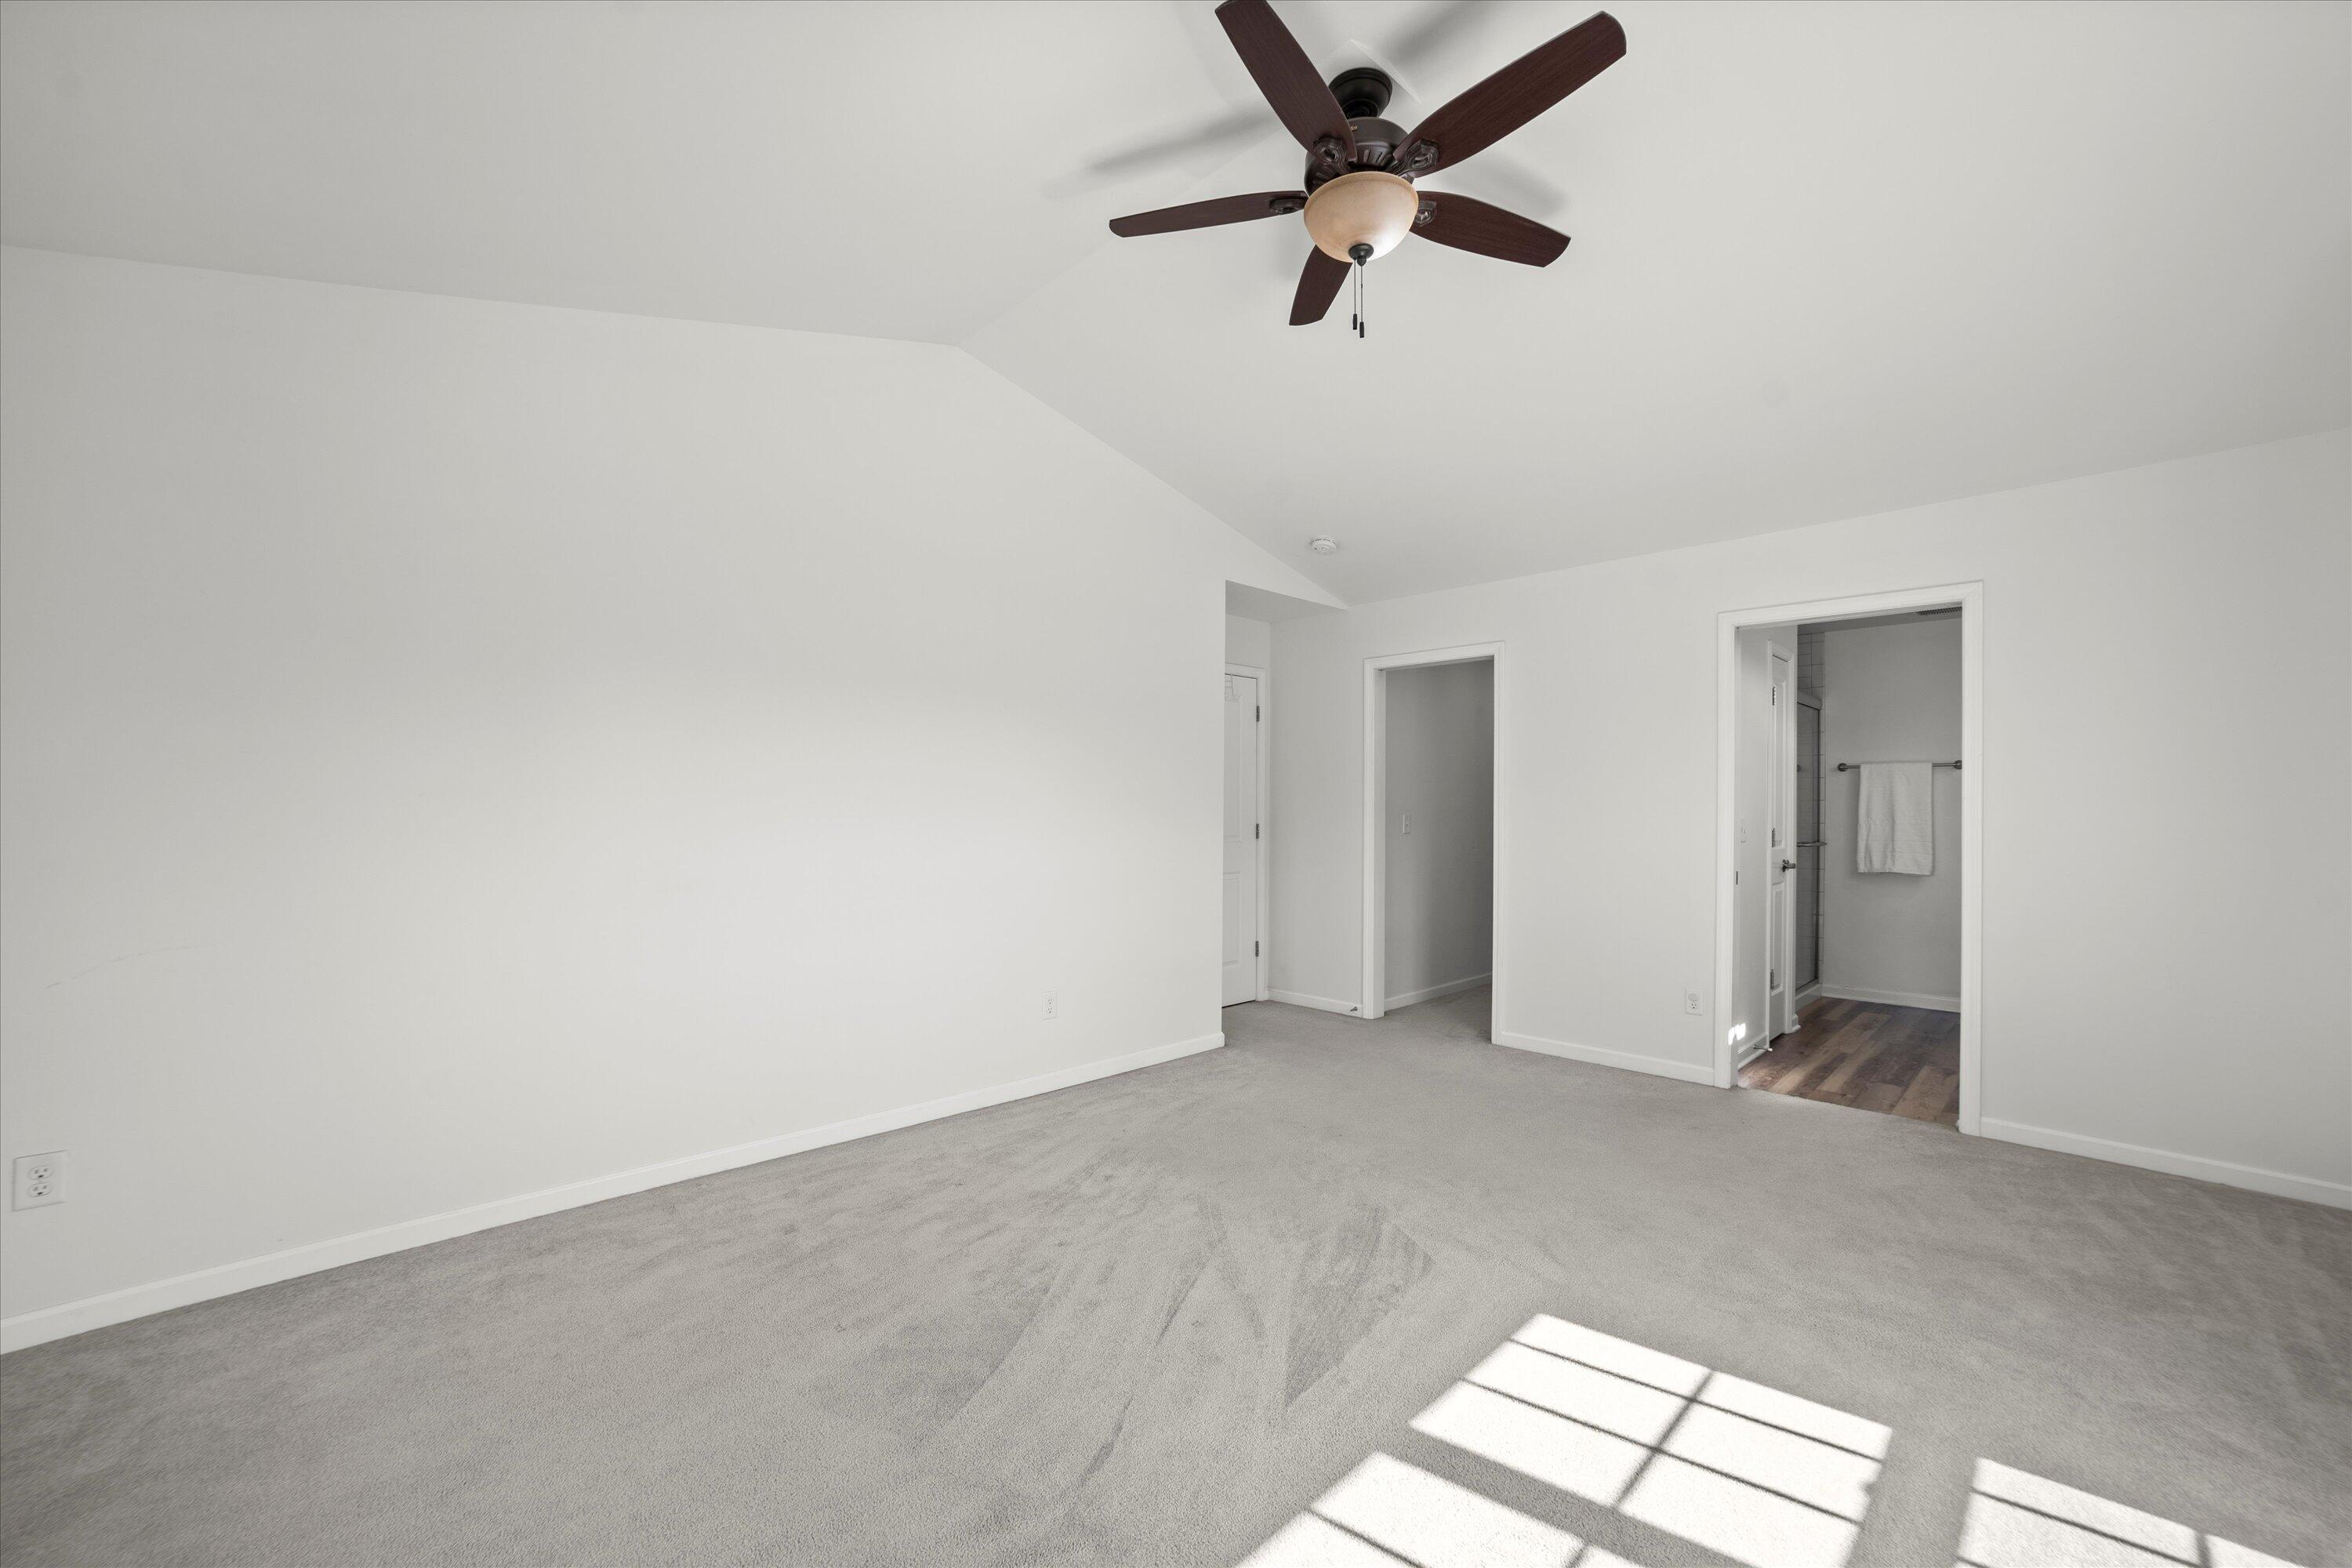
Empty carpeted bedroom with a dark-wood ceiling fan and an open doorway to a bathroom.
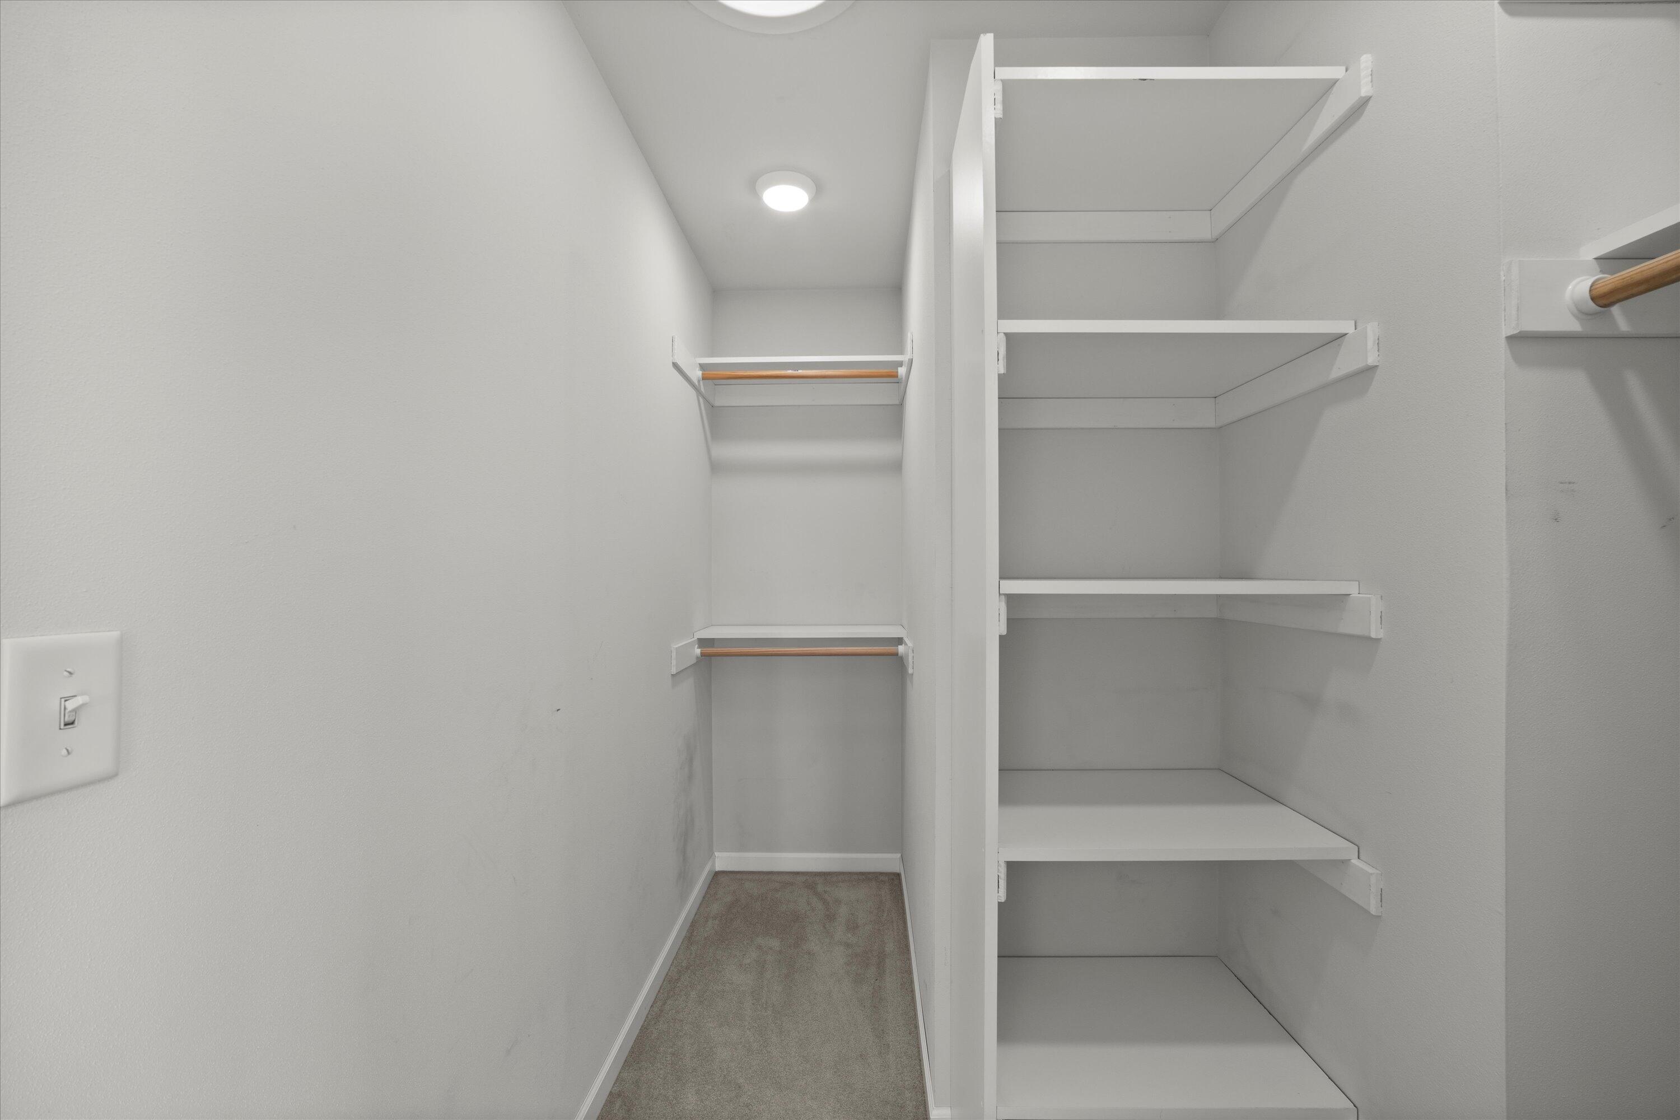
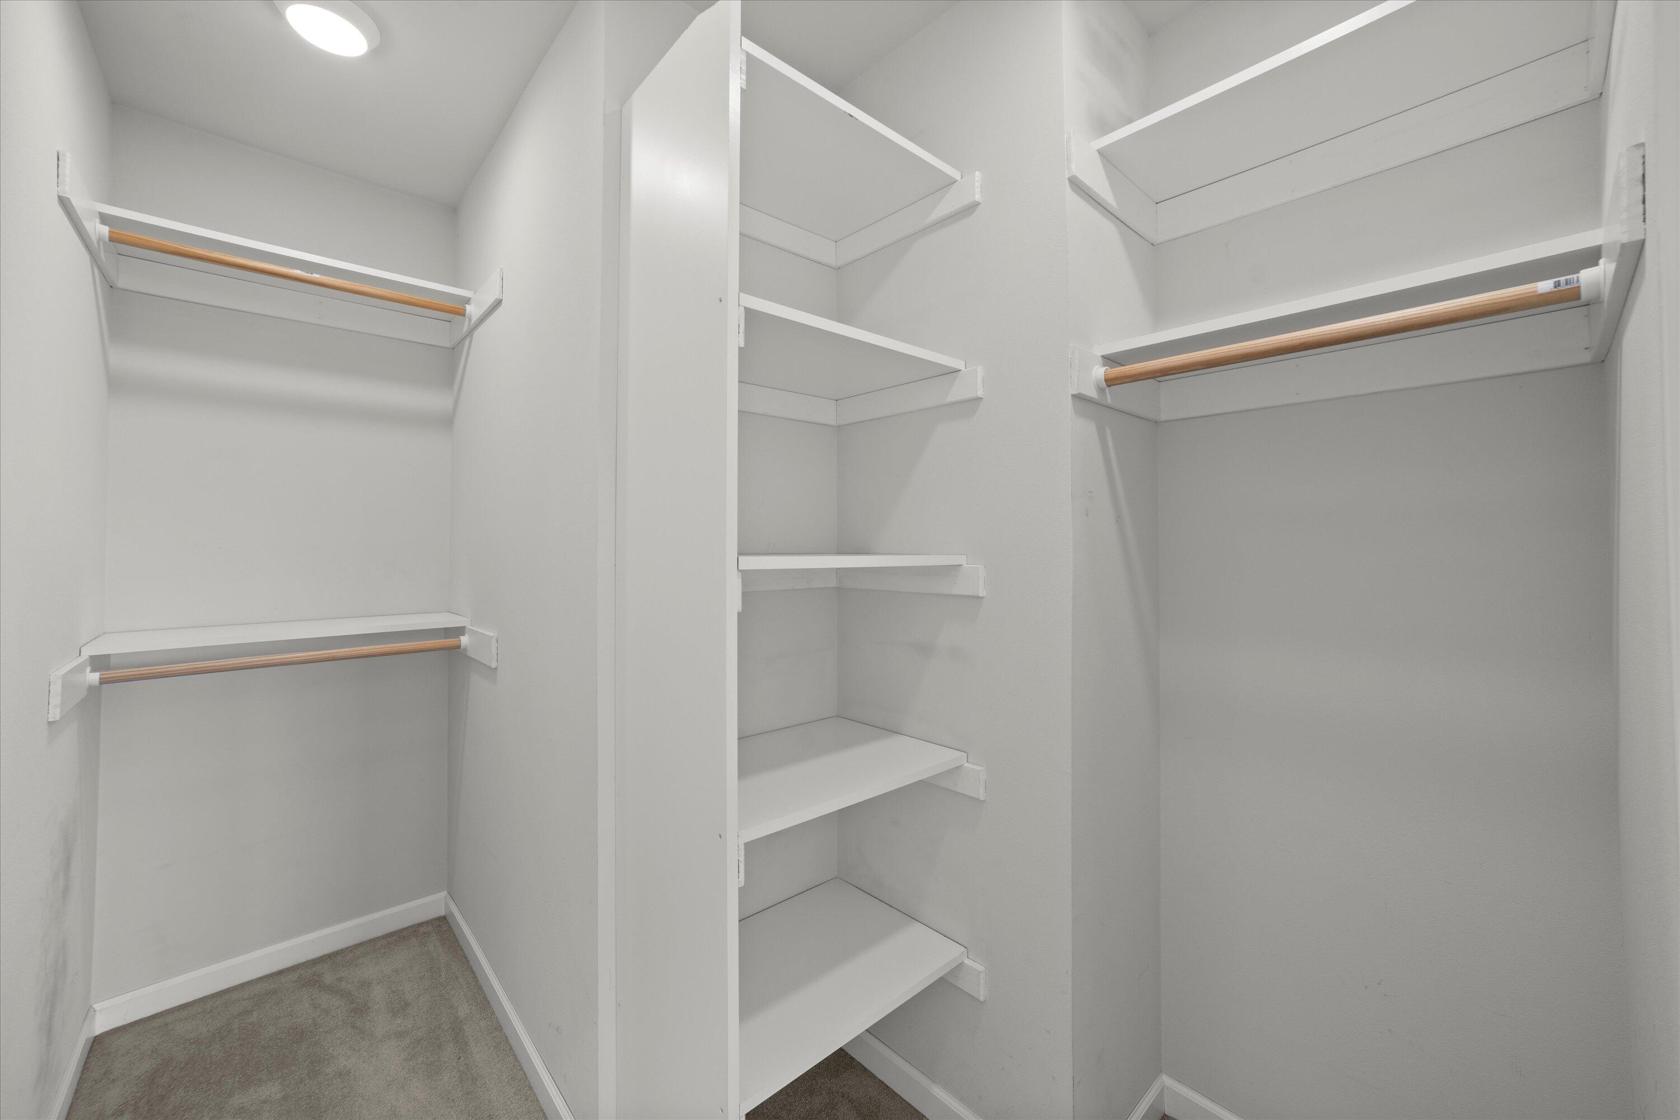
Walk-in closet with built-in shelving and two wooden hanging rods.
Walk-in closet with built-in shelving, wooden hanging rods, and carpeted floor.
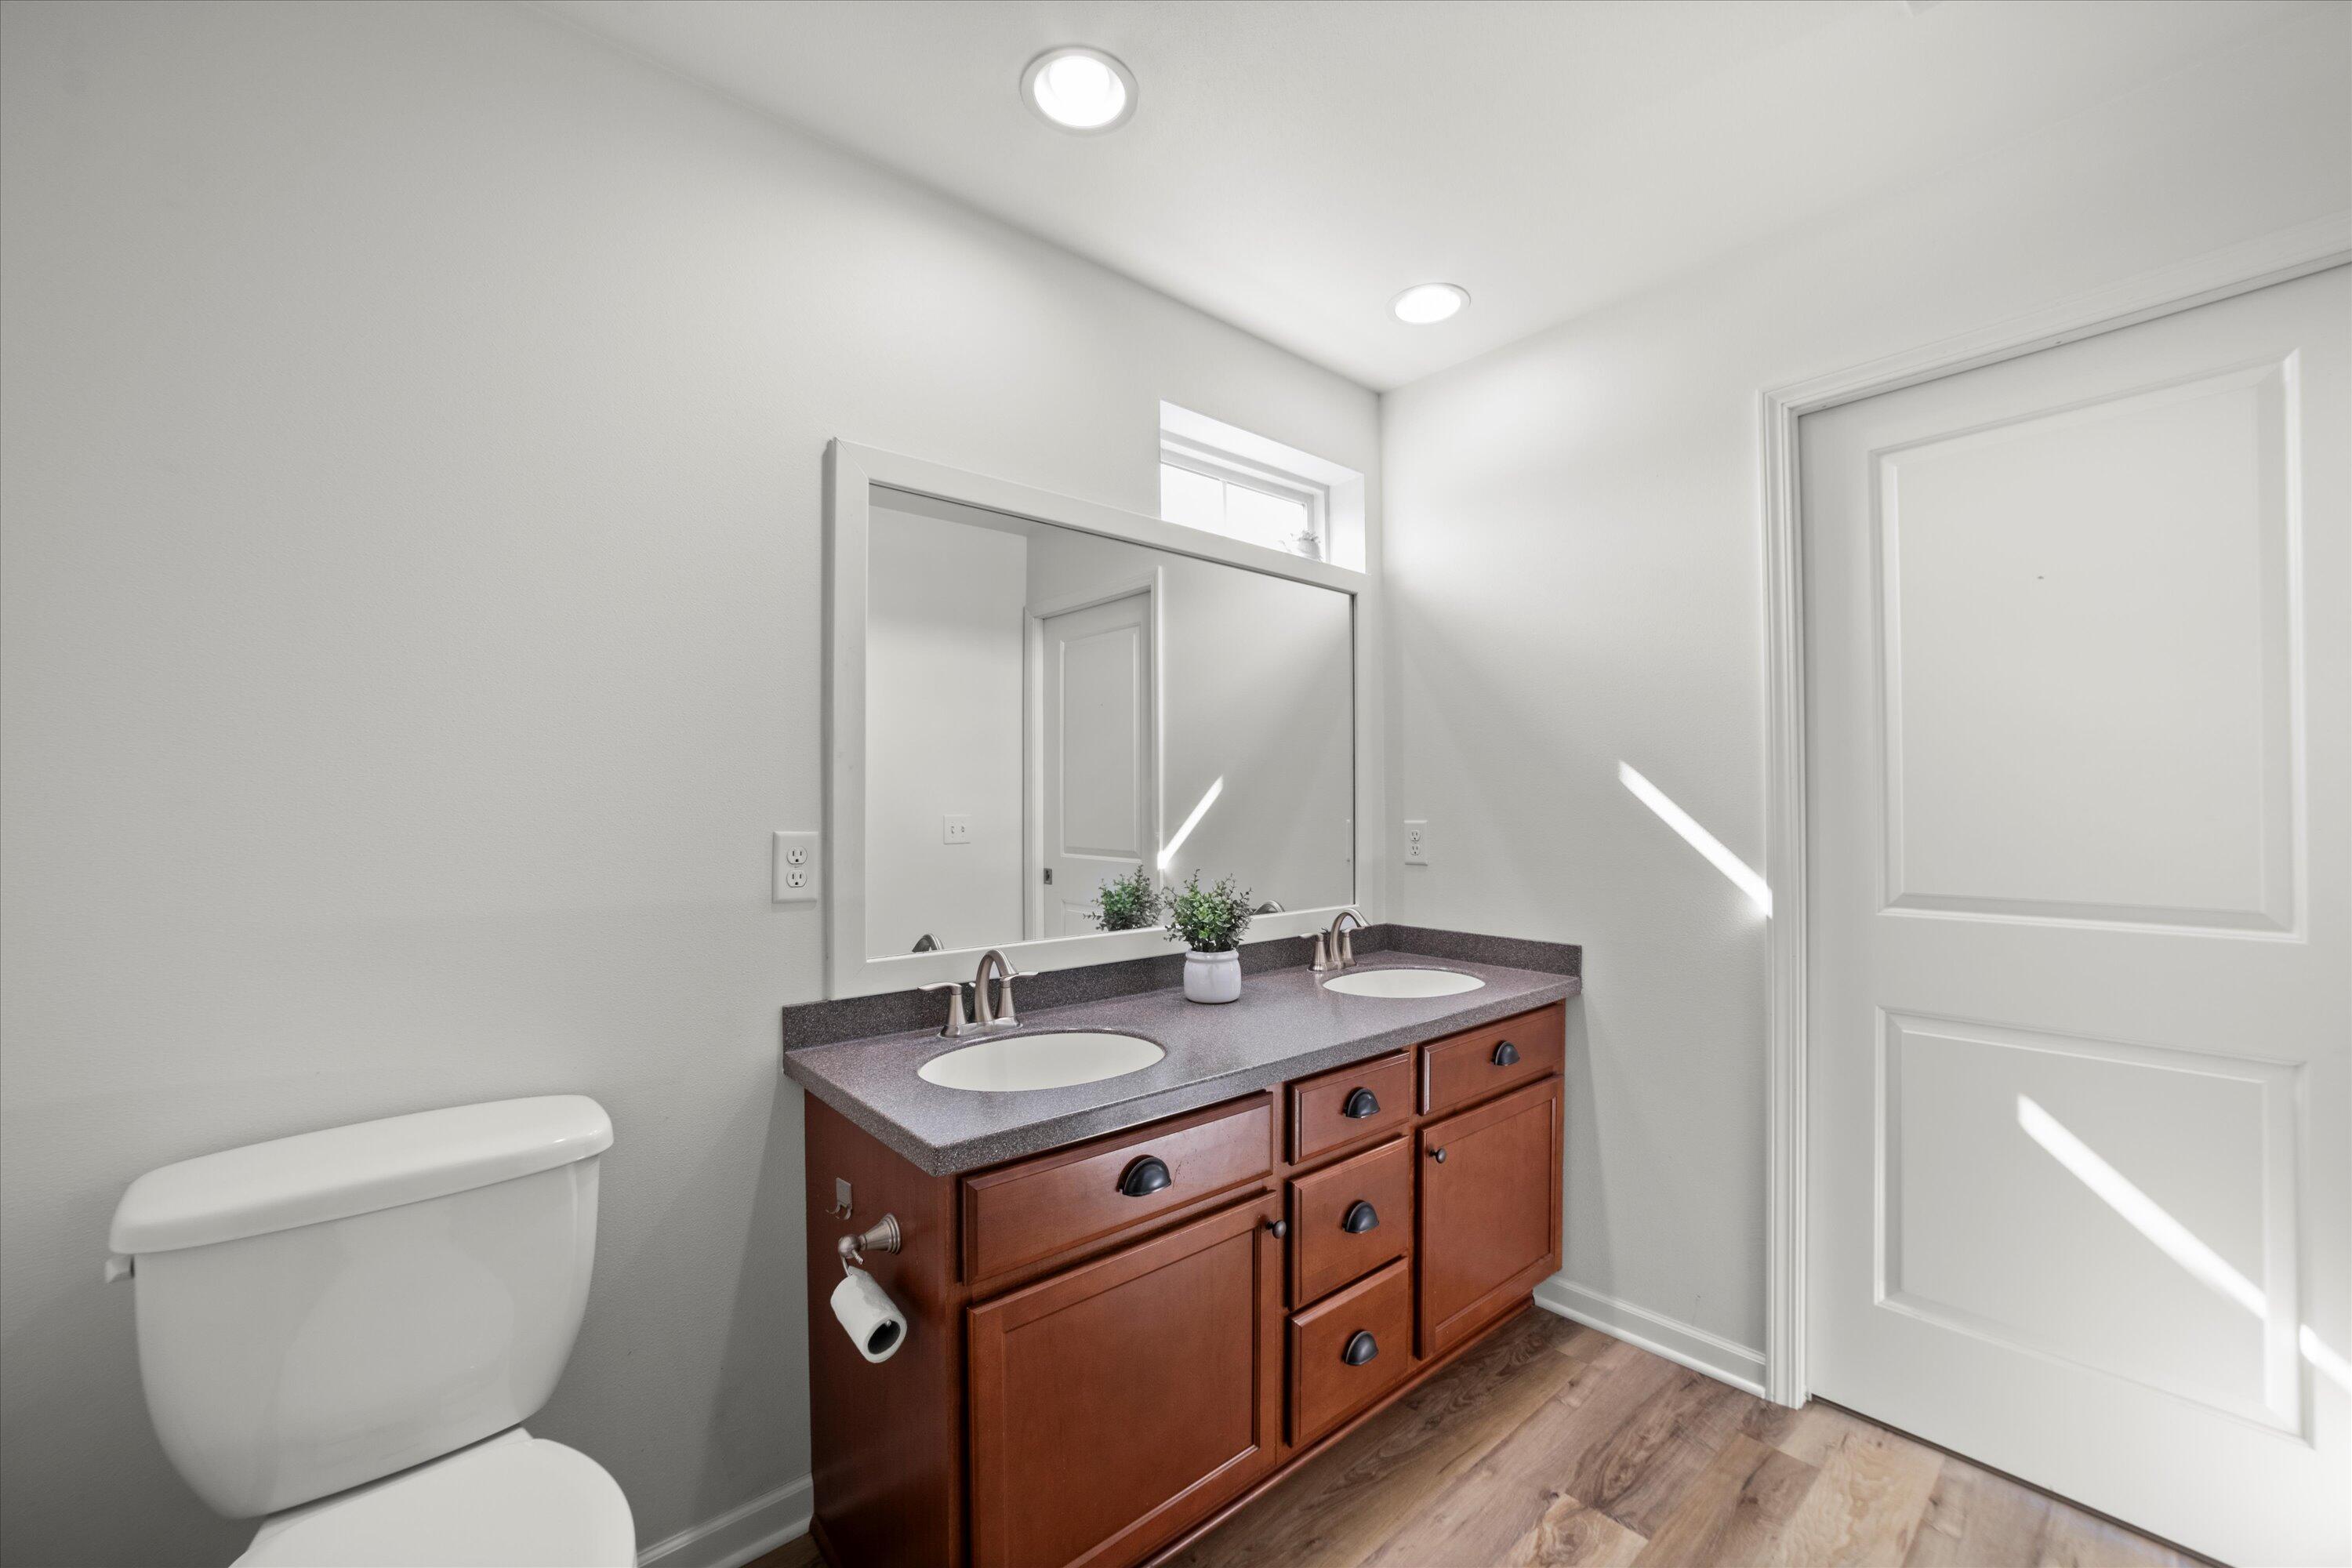
Bathroom with double-sink cherry wood vanity, large mirror, and glass-enclosed tiled shower.
Walk-in shower with white tile, glass enclosure, built-in niche, and handheld showerhead.
Bathroom with a double-sink wood vanity and large mirror beside a toilet.
Empty bedroom with vaulted ceiling, carpet, and a curtained window overlooking trees.
Empty carpeted room with a vaulted ceiling, curtained window, and white French doors.
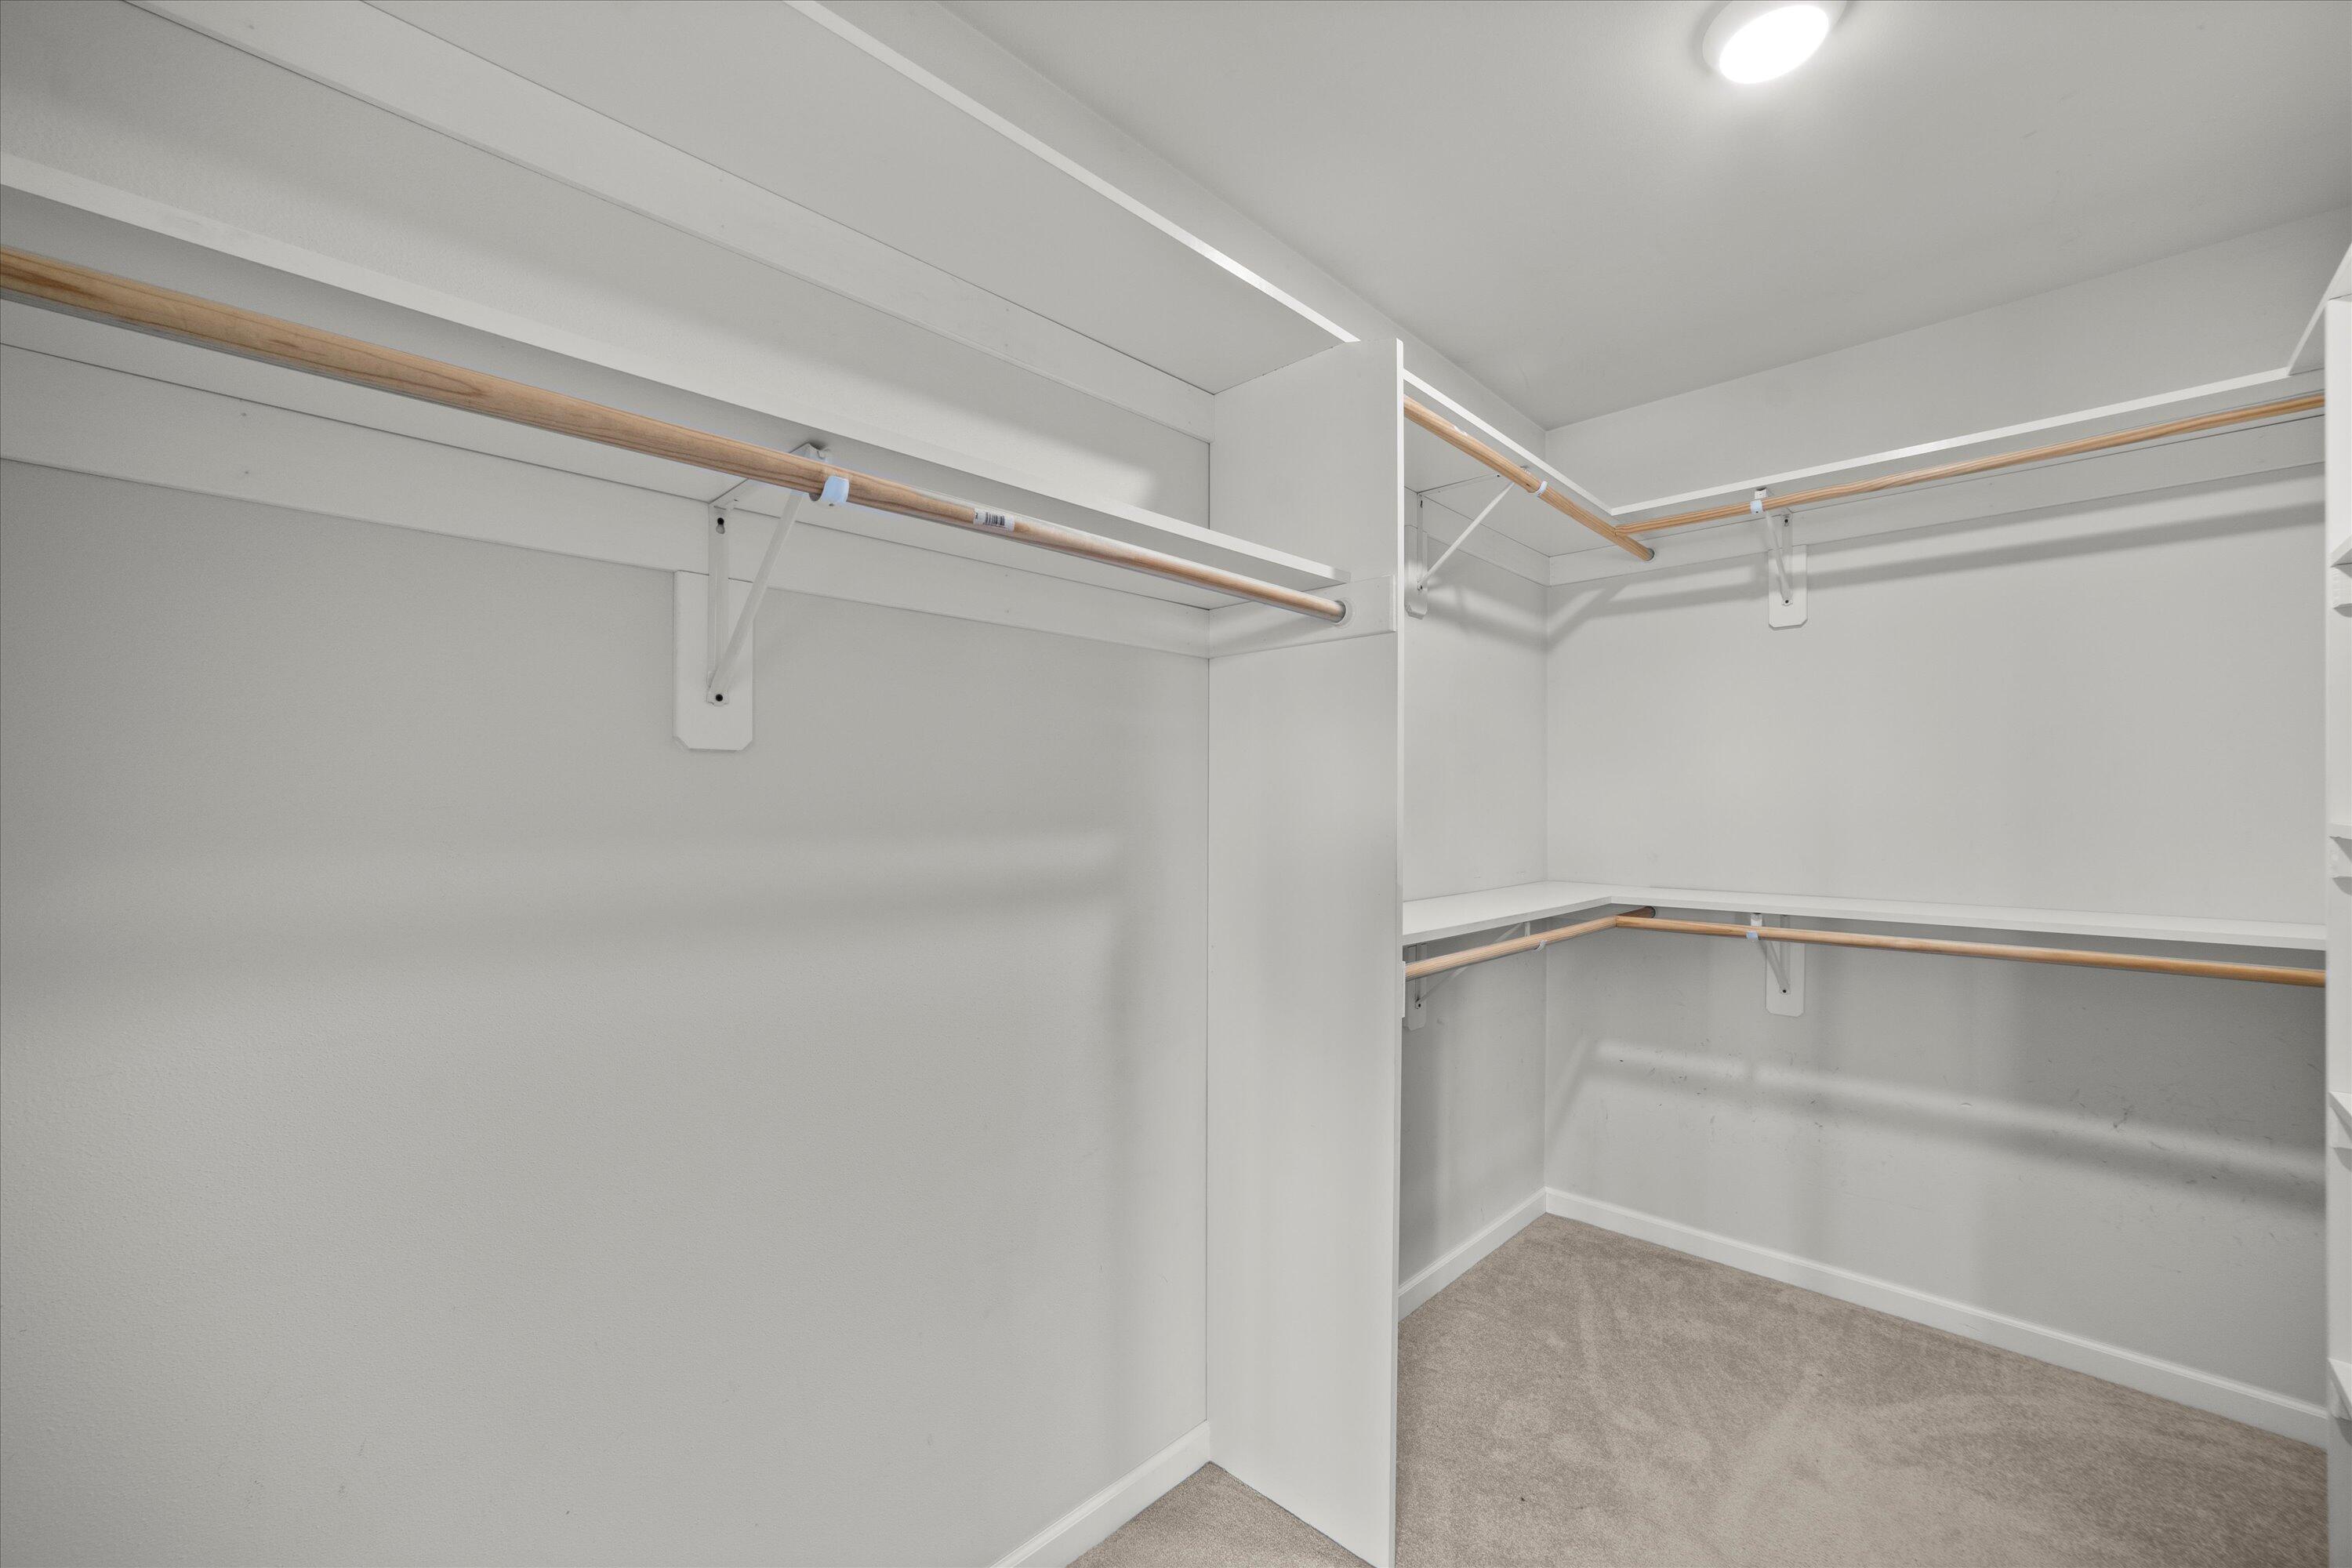
Walk-in closet with white shelving, wooden hanging rods, and beige carpet.
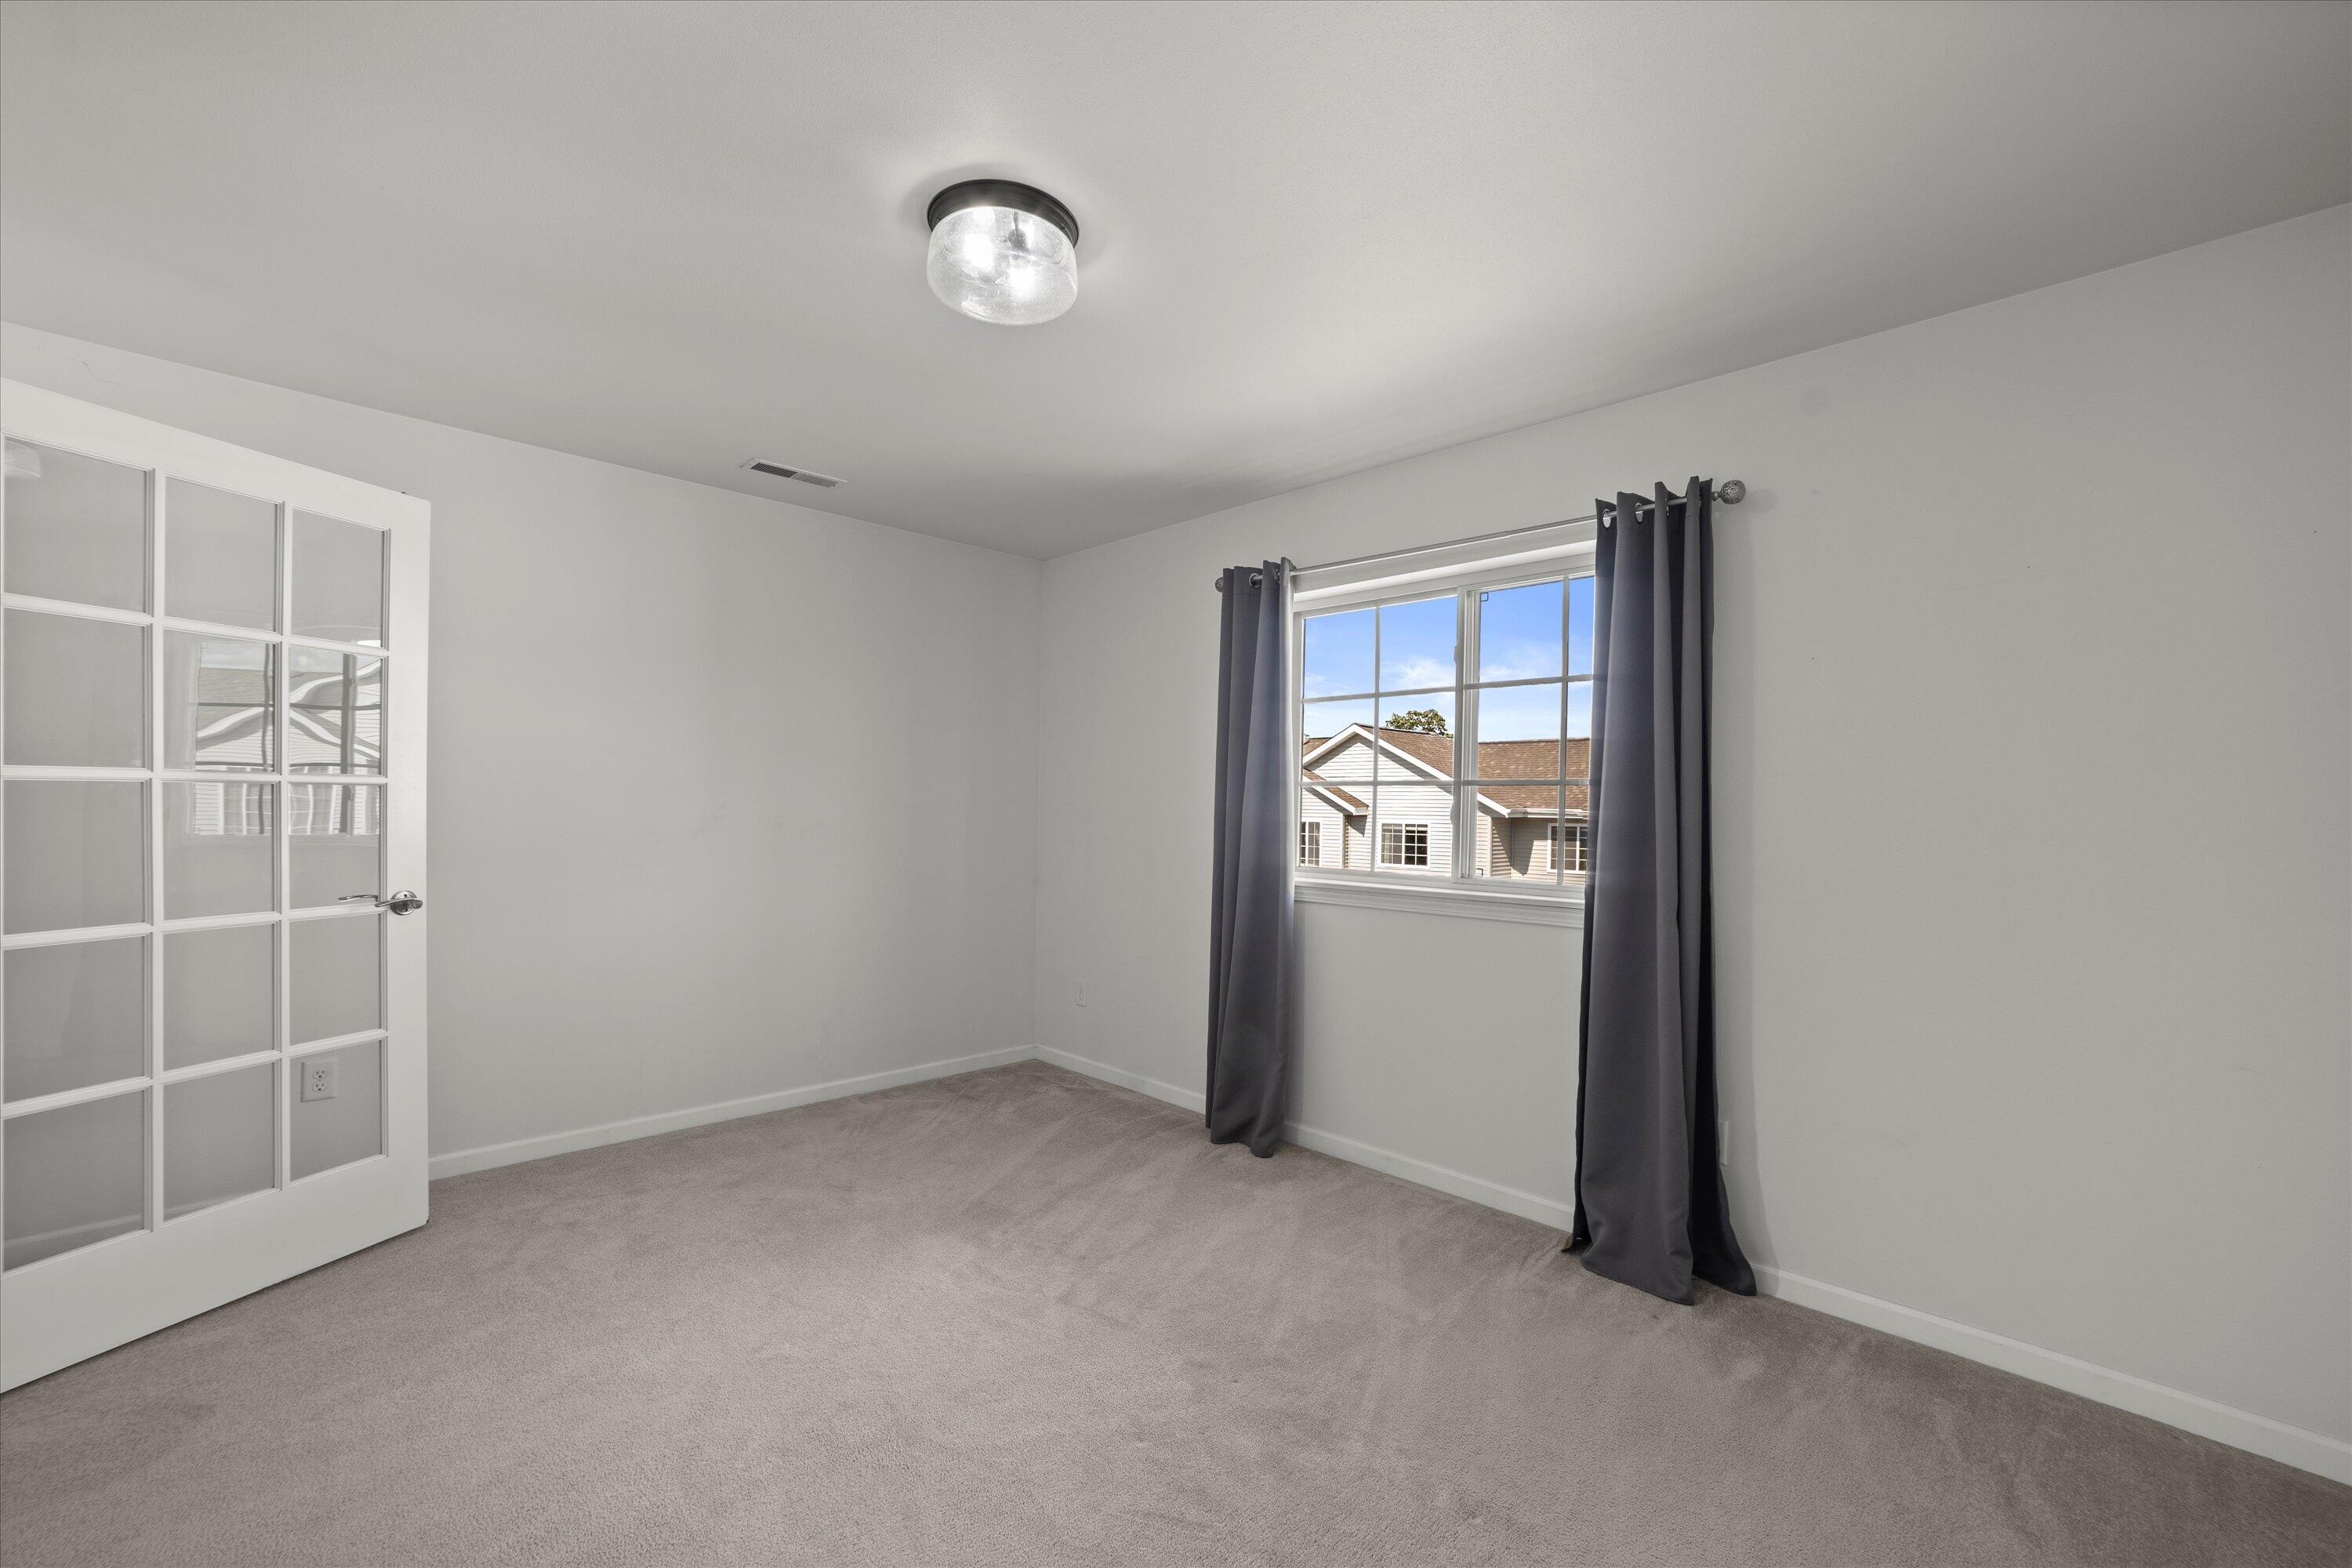
Empty carpeted room with a curtained window and multi-pane glass door.
Empty carpeted bedroom with white walls and a window framed by dark curtains.
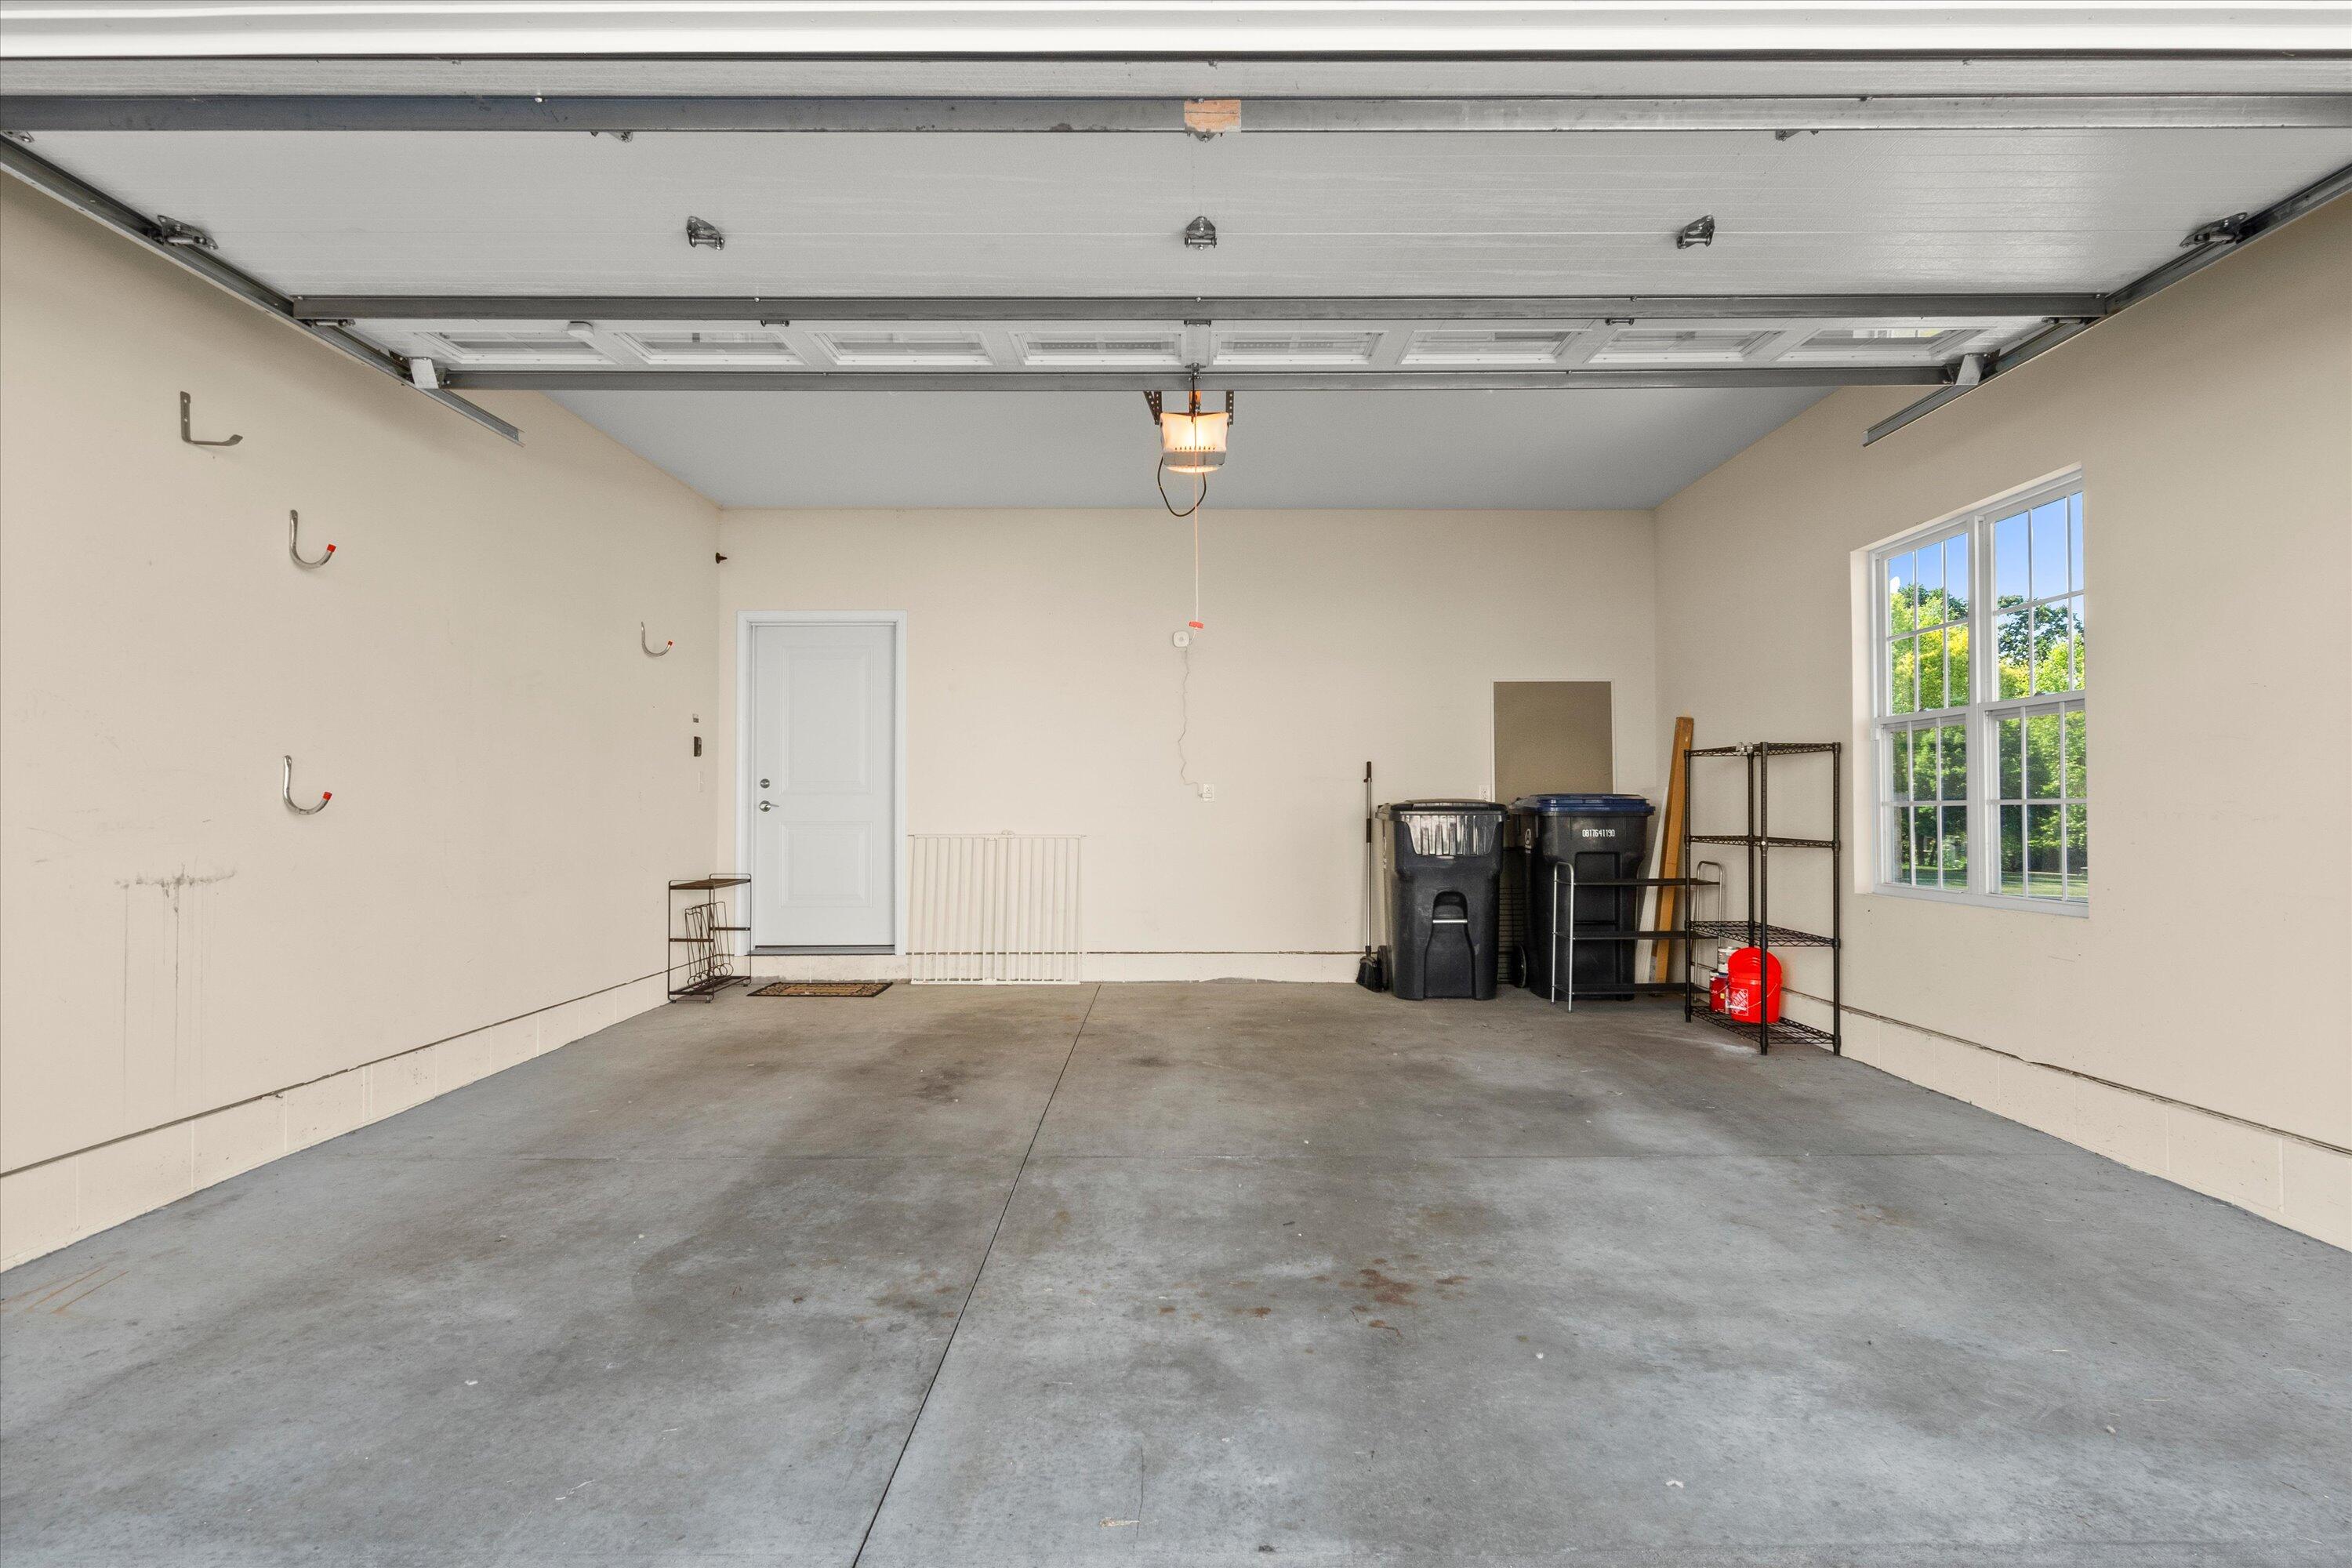
Residential garage with an open overhead door, concrete floor, and large side window.
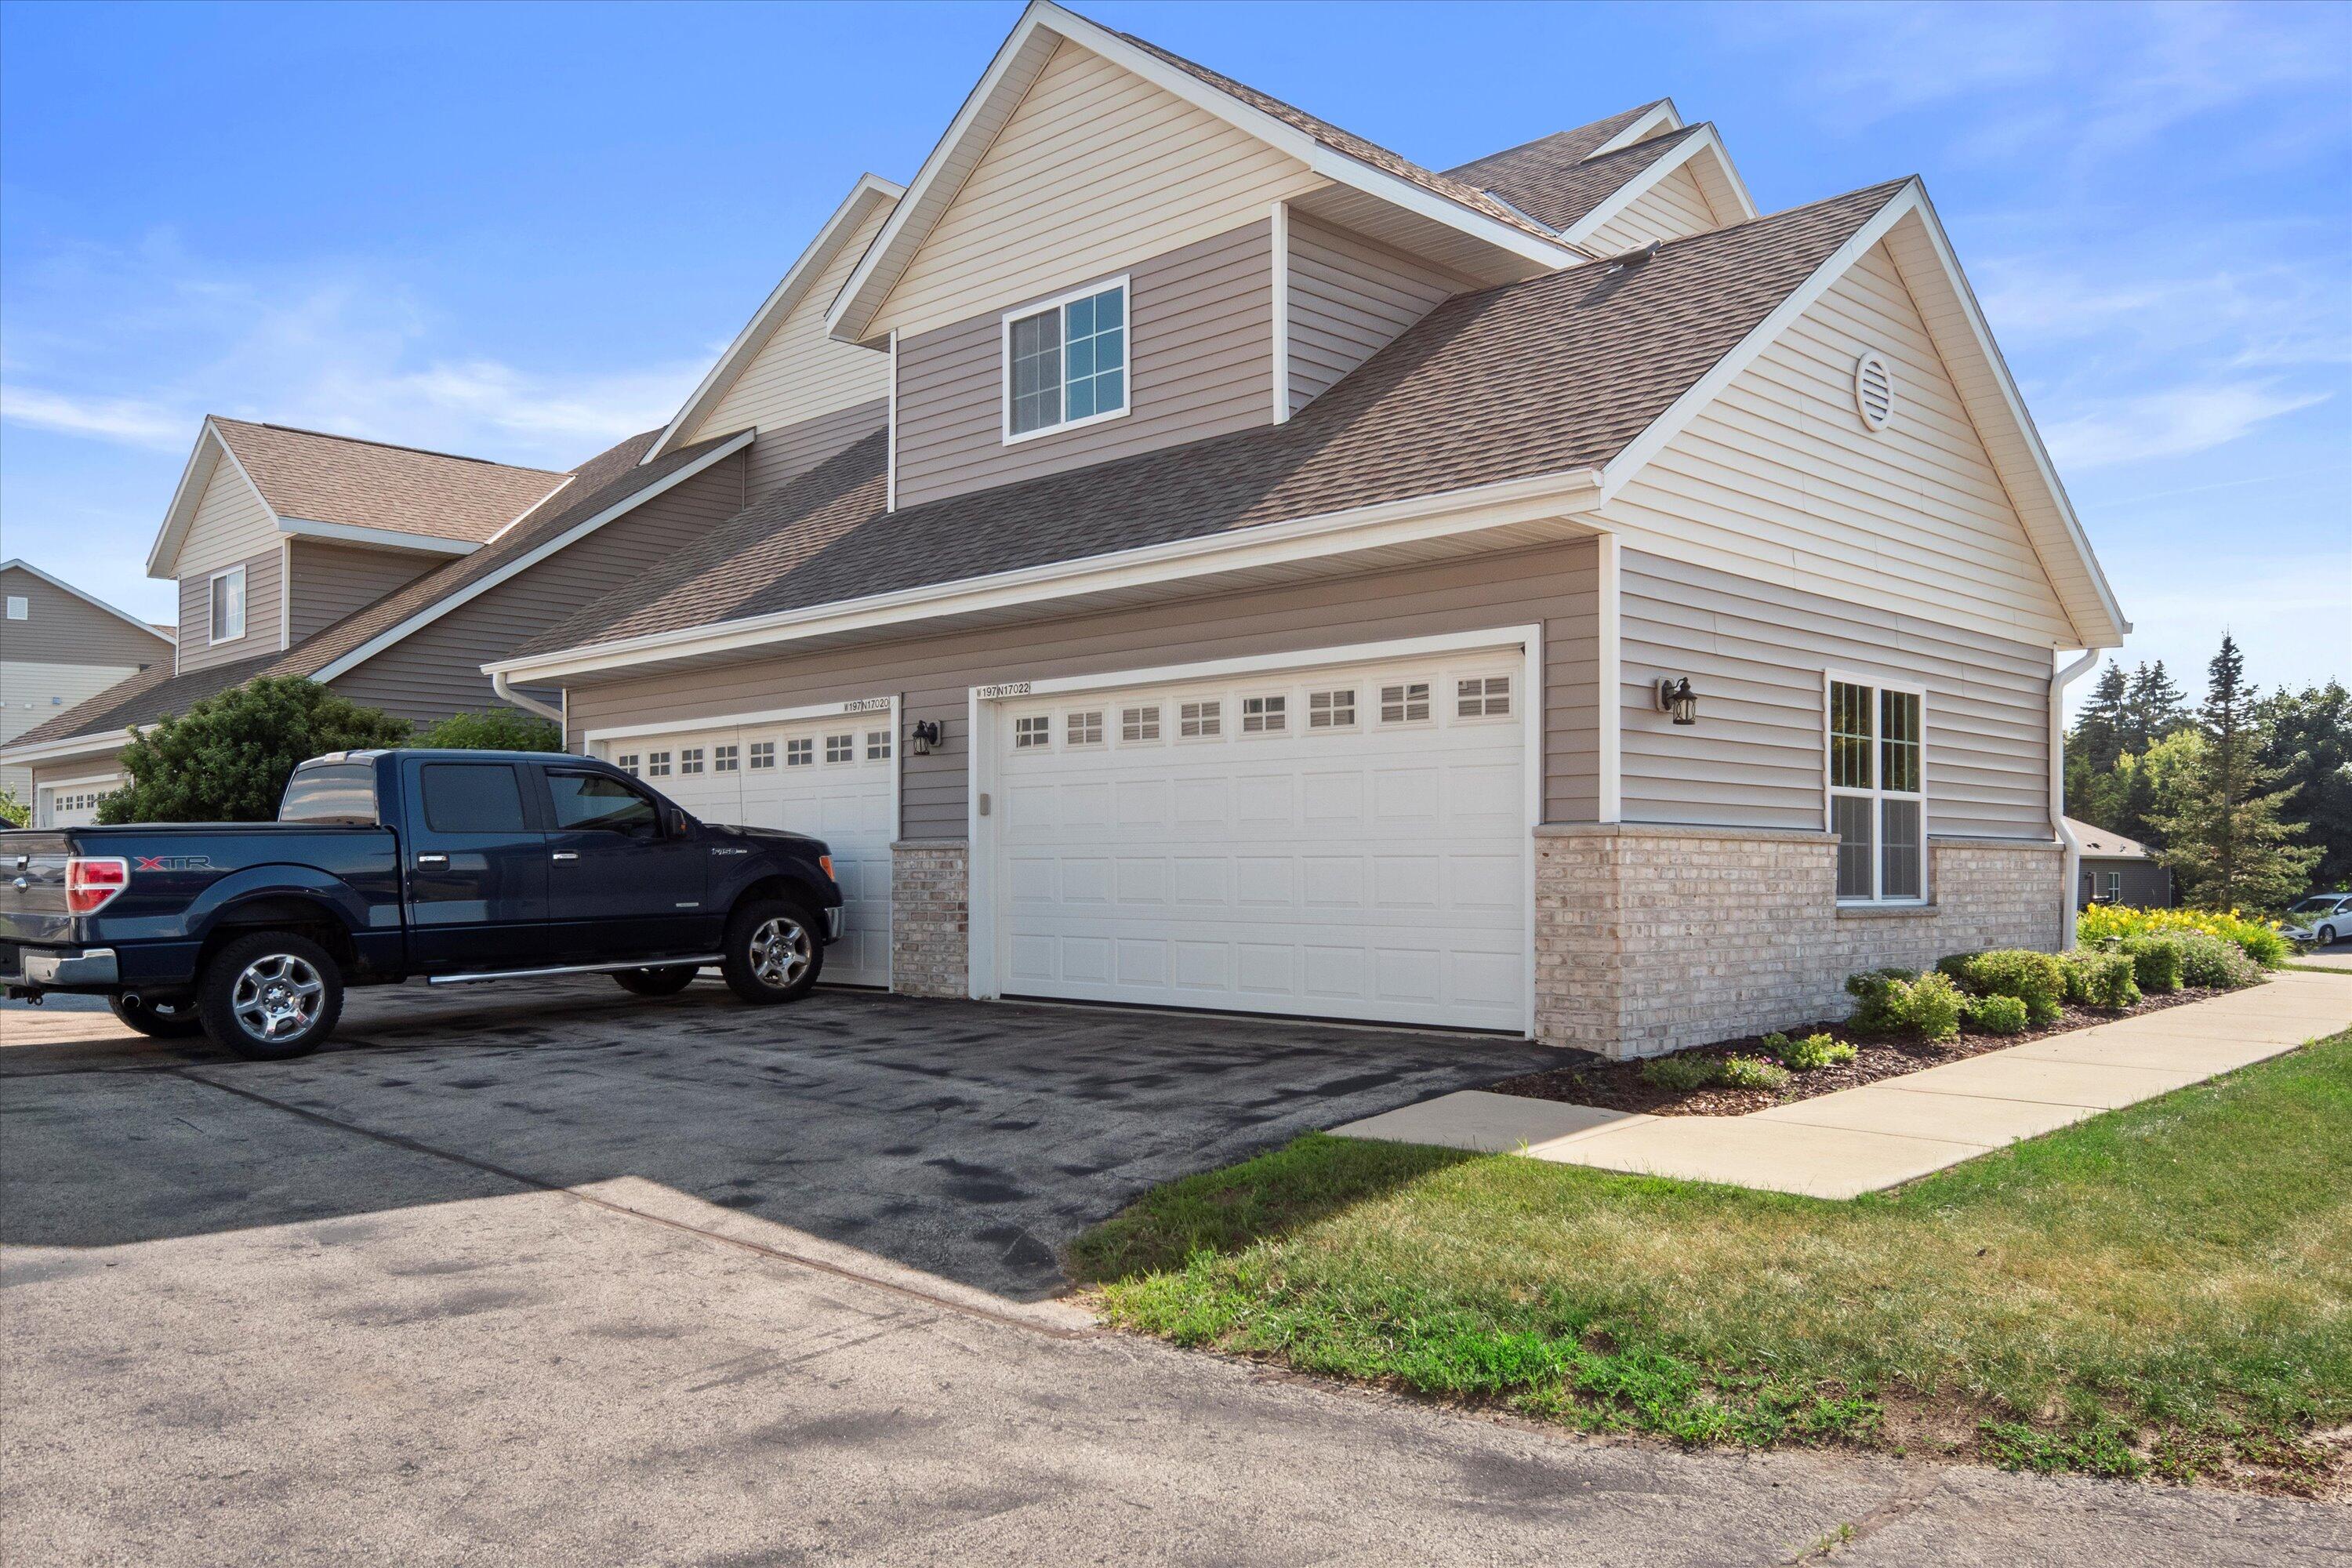
Multi-level home with beige siding, brick accents, and white garage doors beside a blue pickup truck.
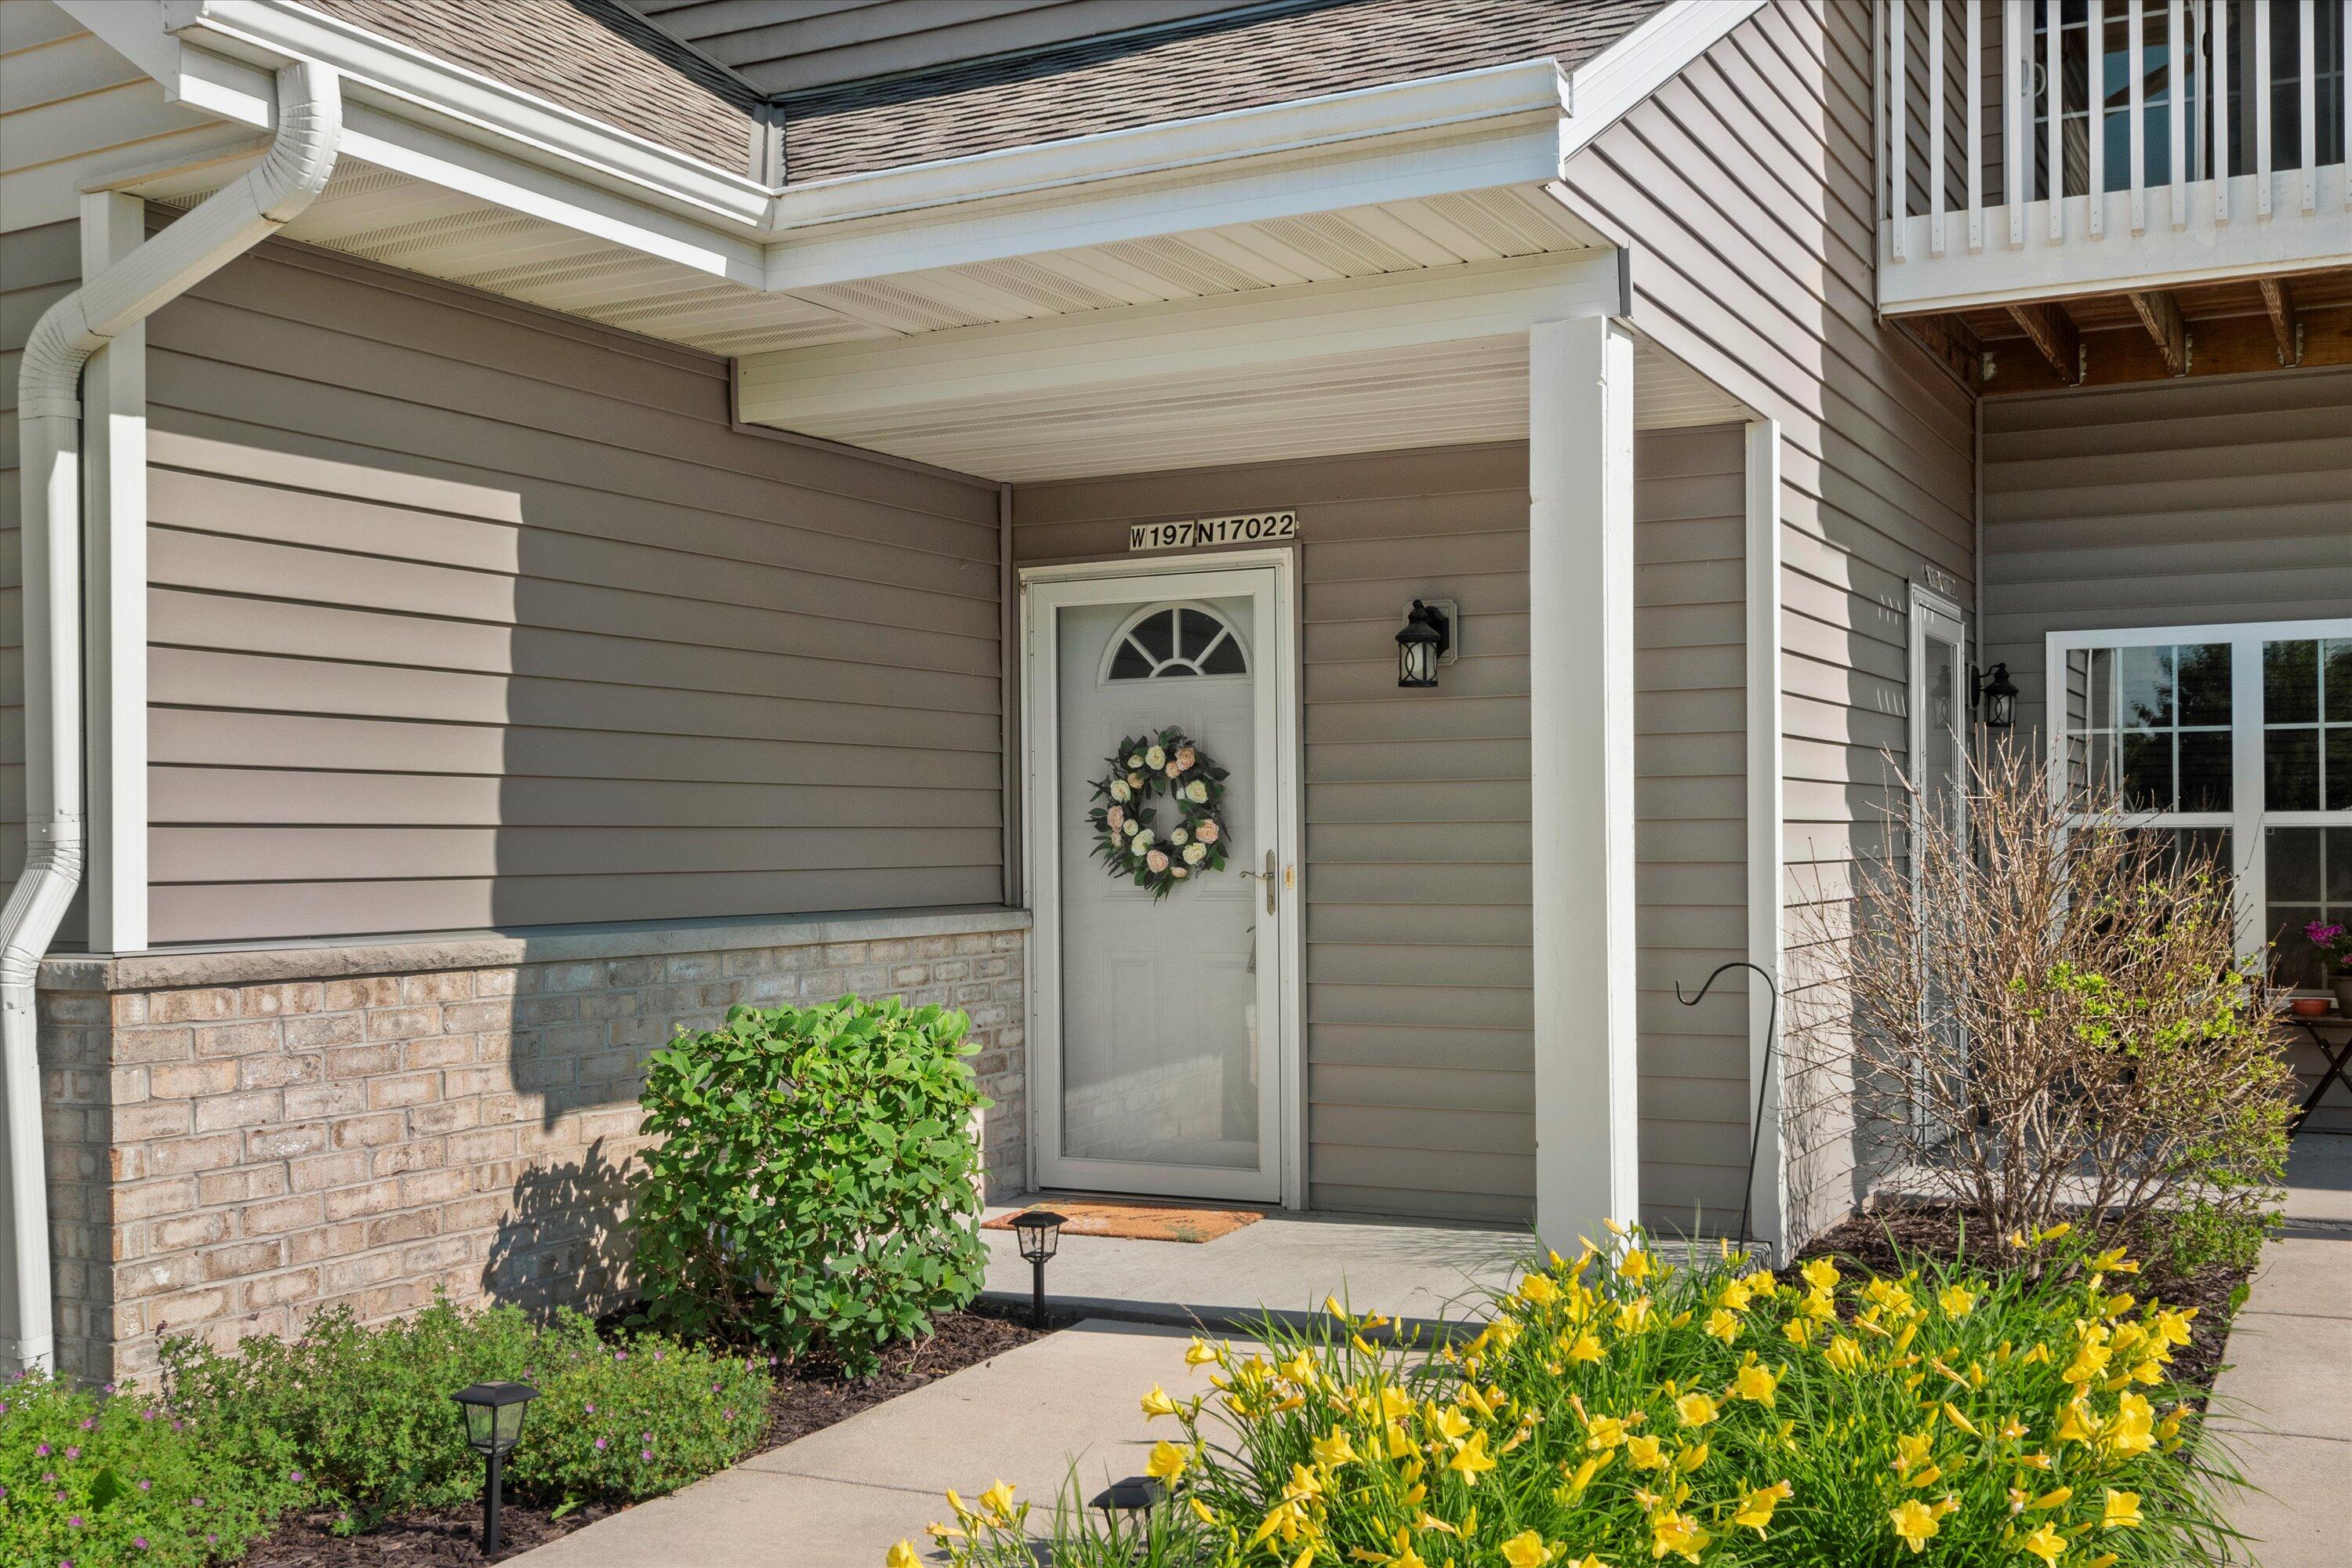
Home entrance with a covered porch, wreath-adorned door, brick foundation, and yellow flowers along the walkway.
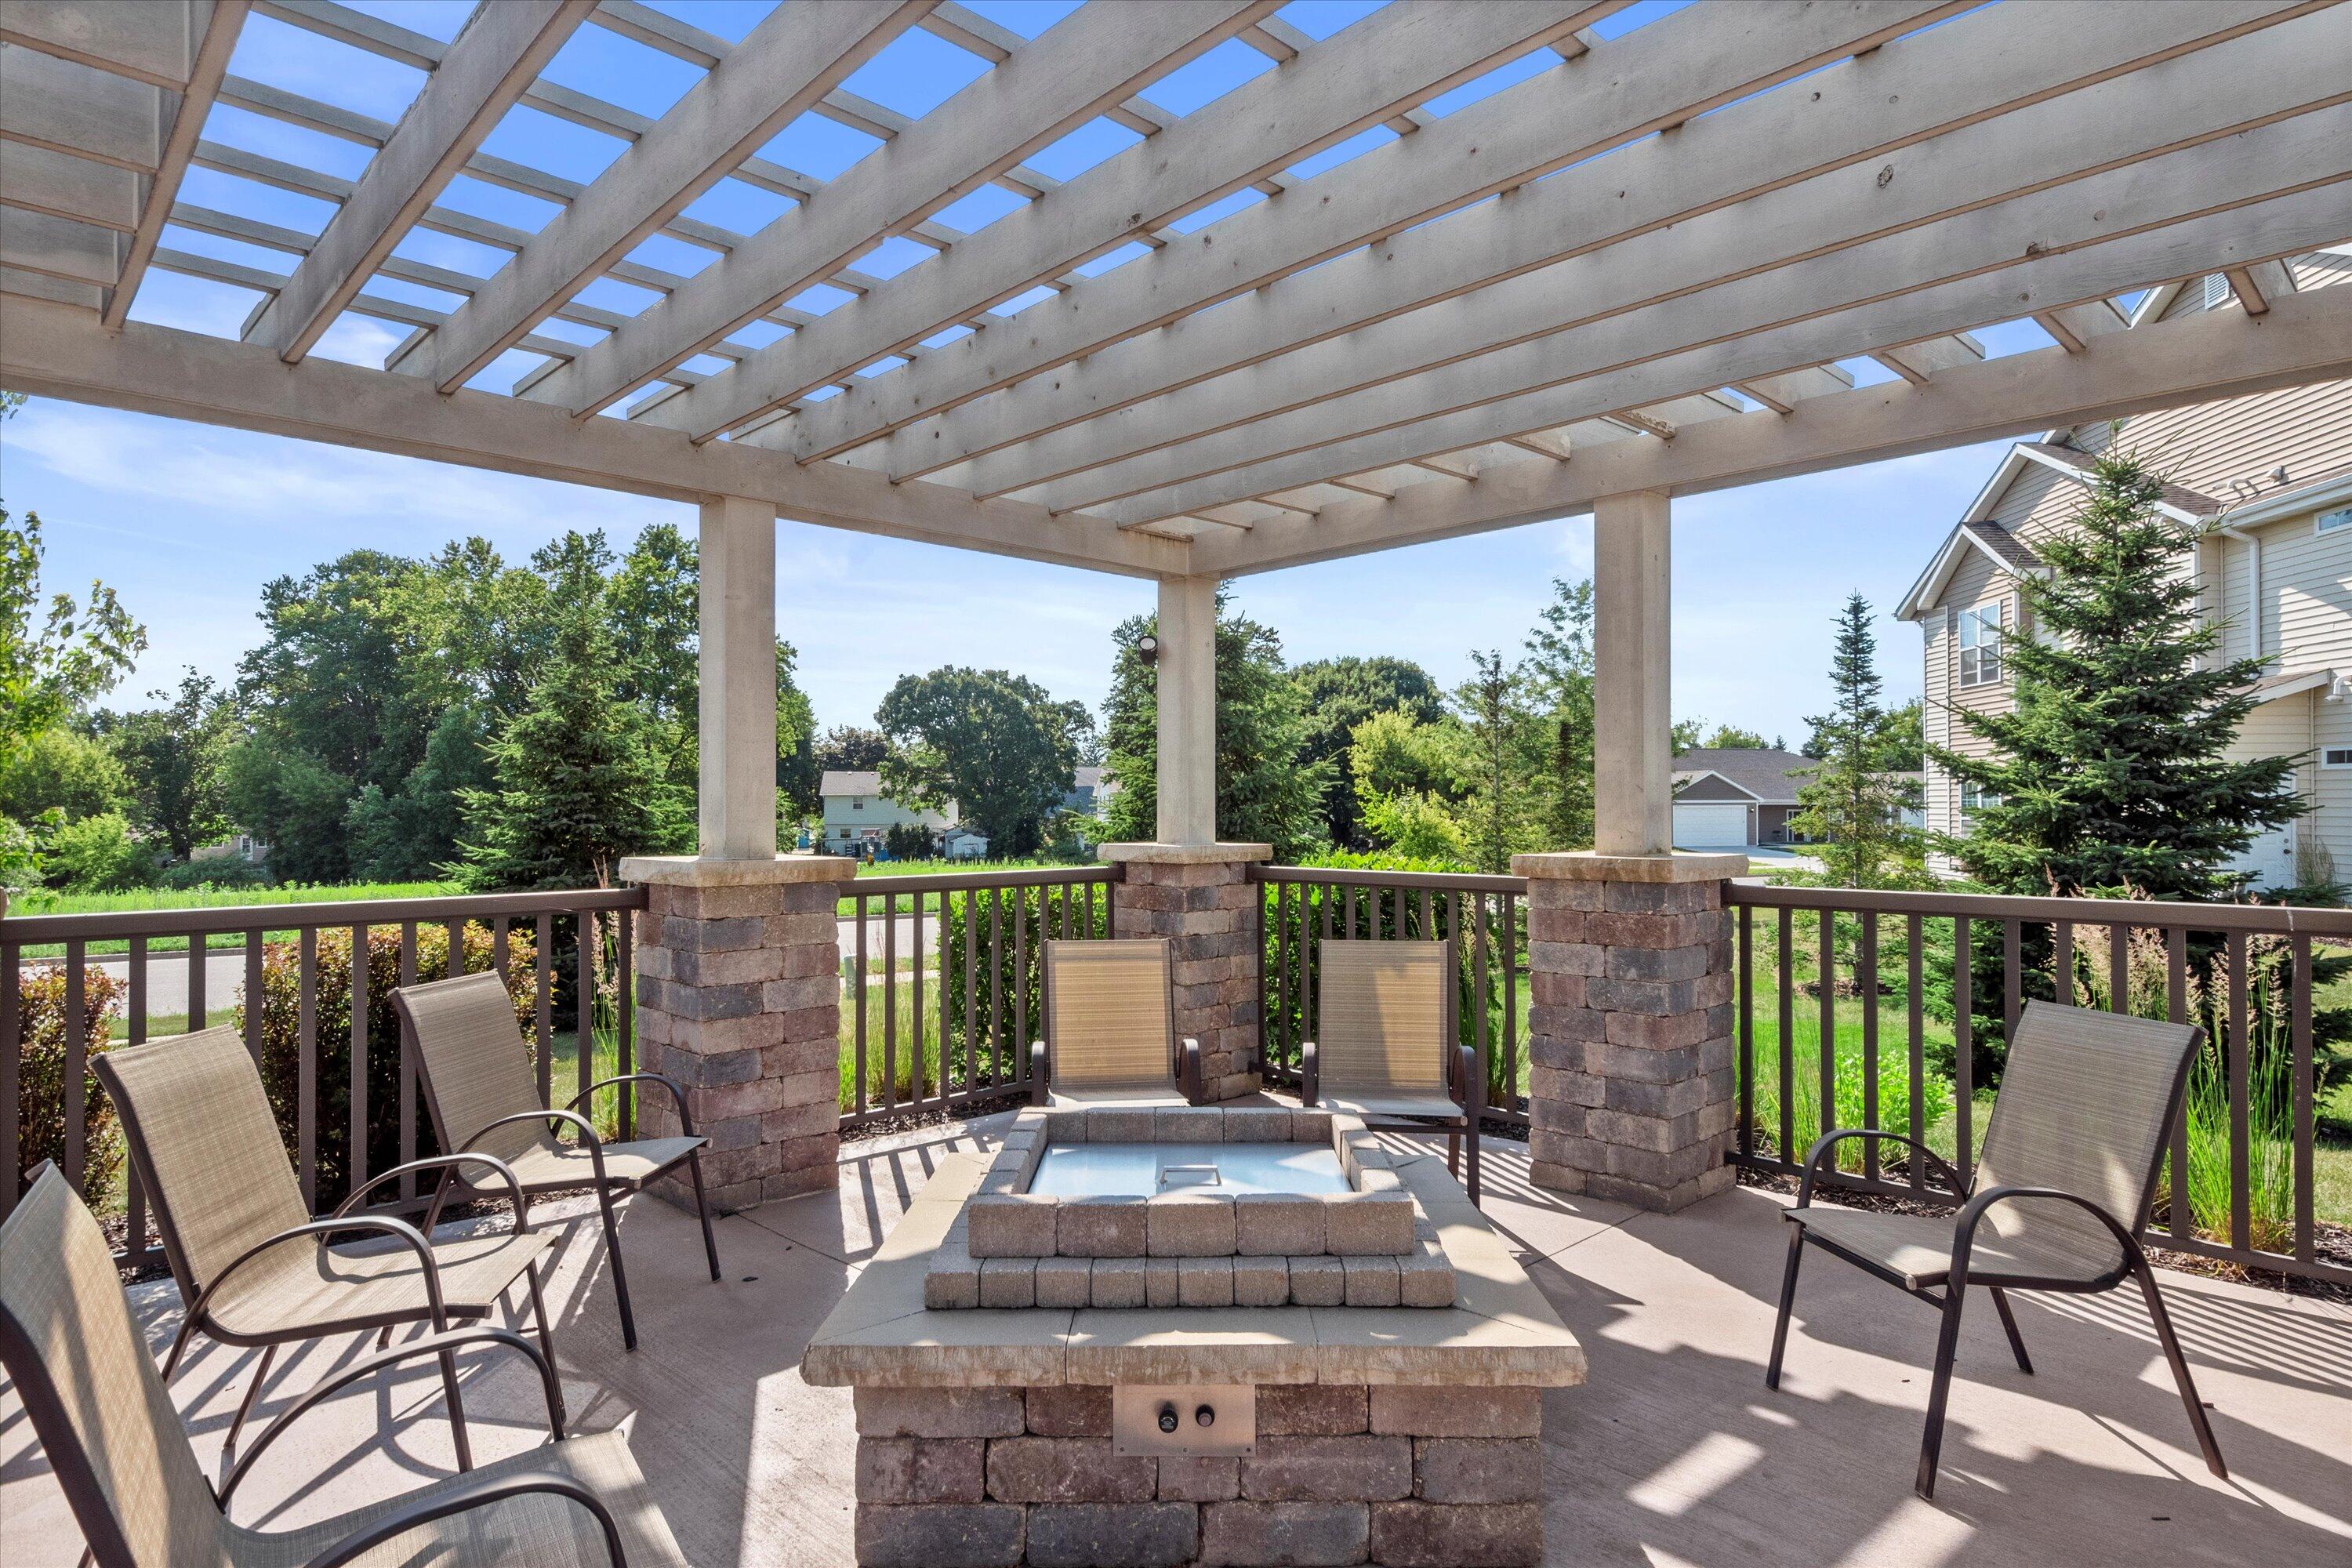
Pergola-covered patio with lounge chairs surrounding a raised stone fire feature.
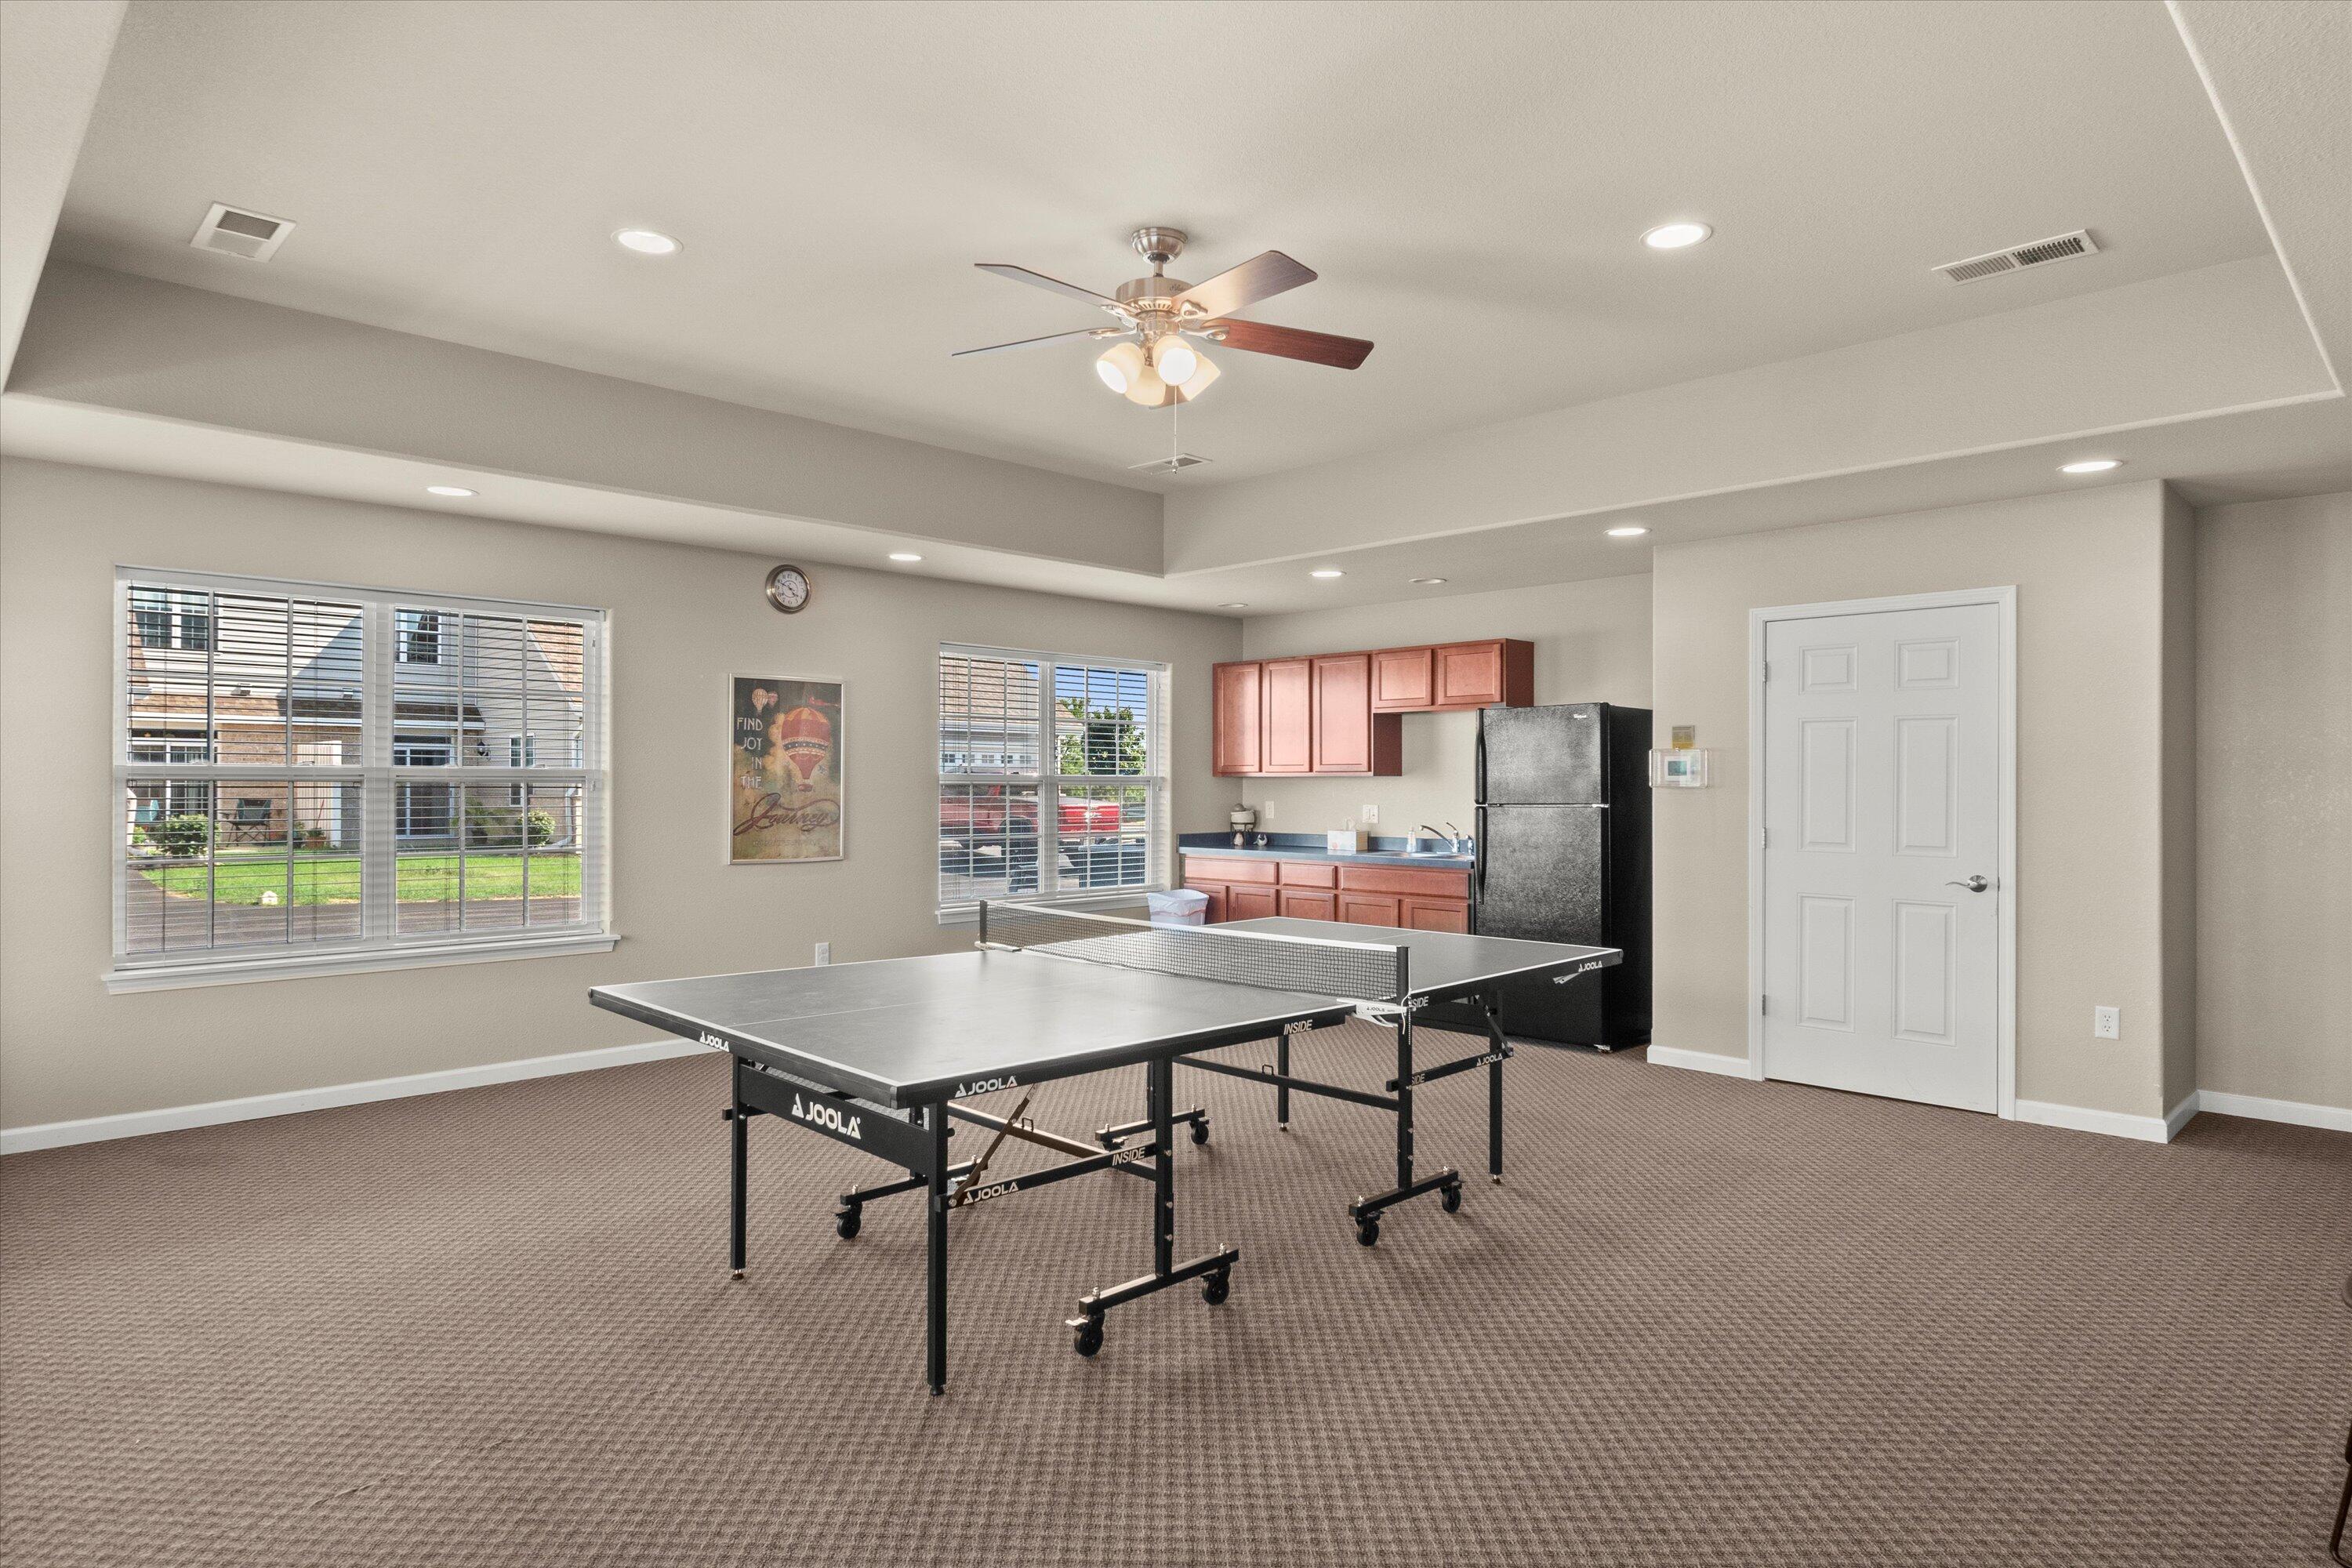
Basement recreation room with a ping-pong table and kitchenette.
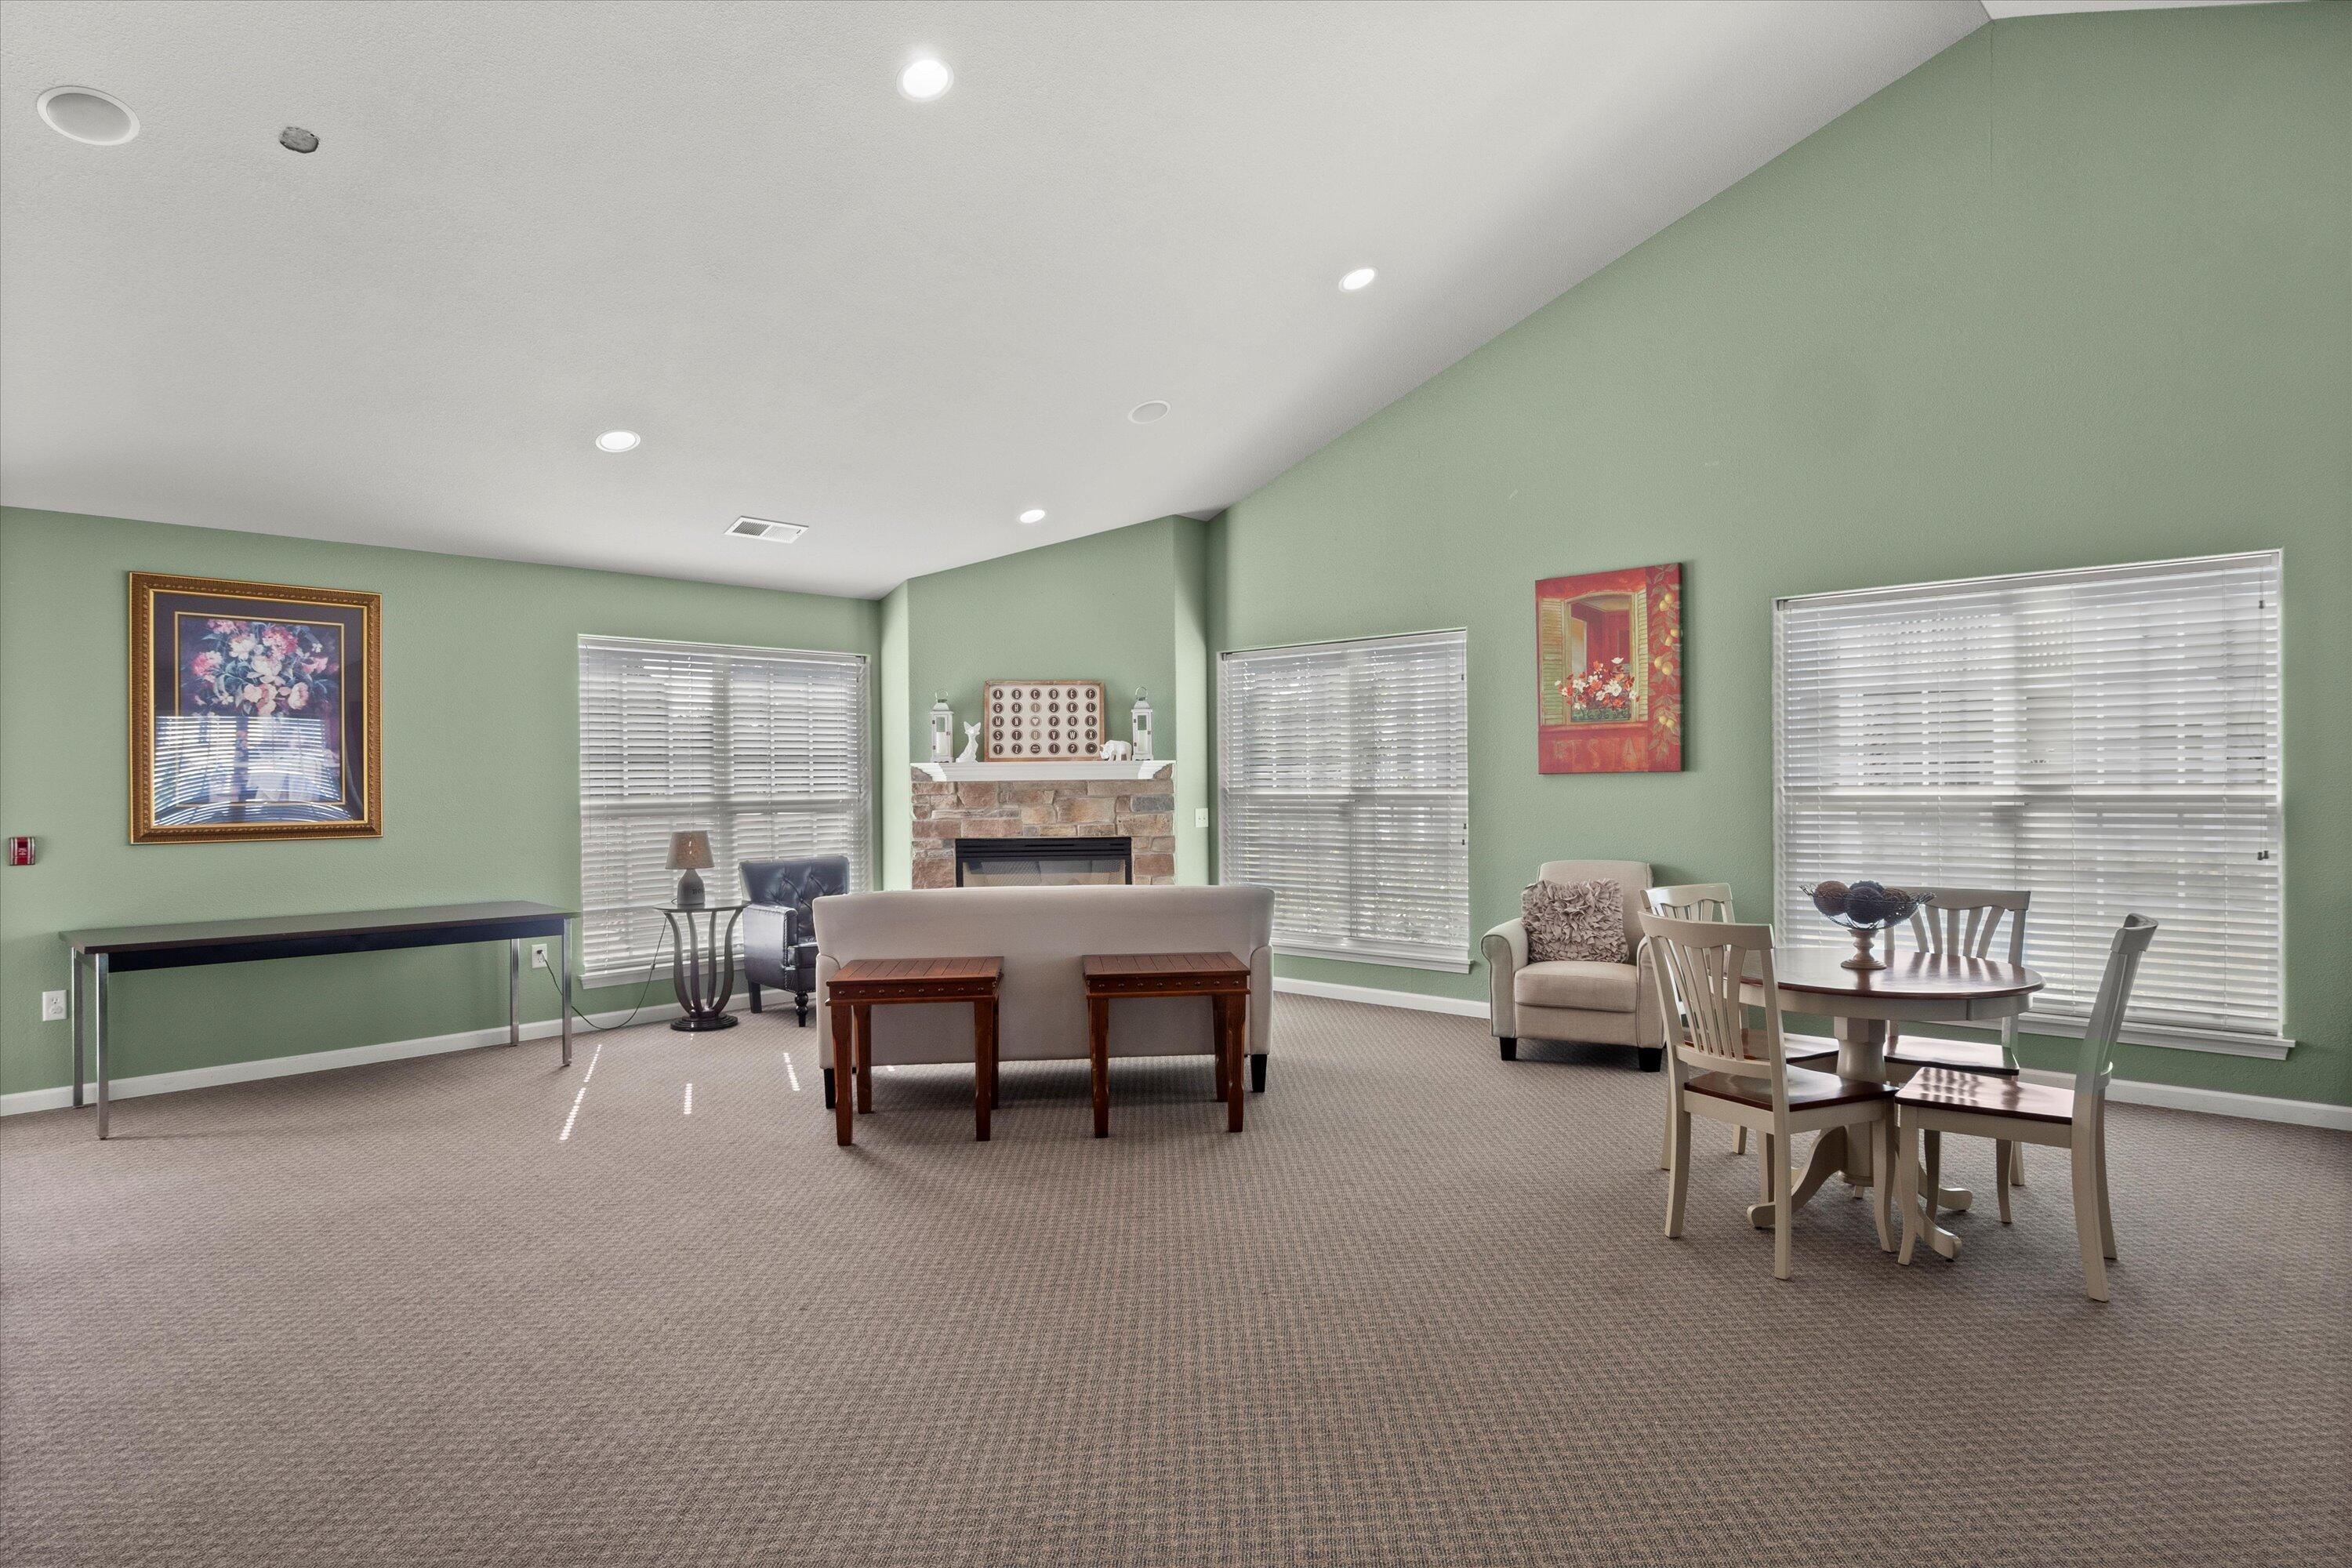
Furnished living room with a stone fireplace, sage-green walls, and adjoining dining table.
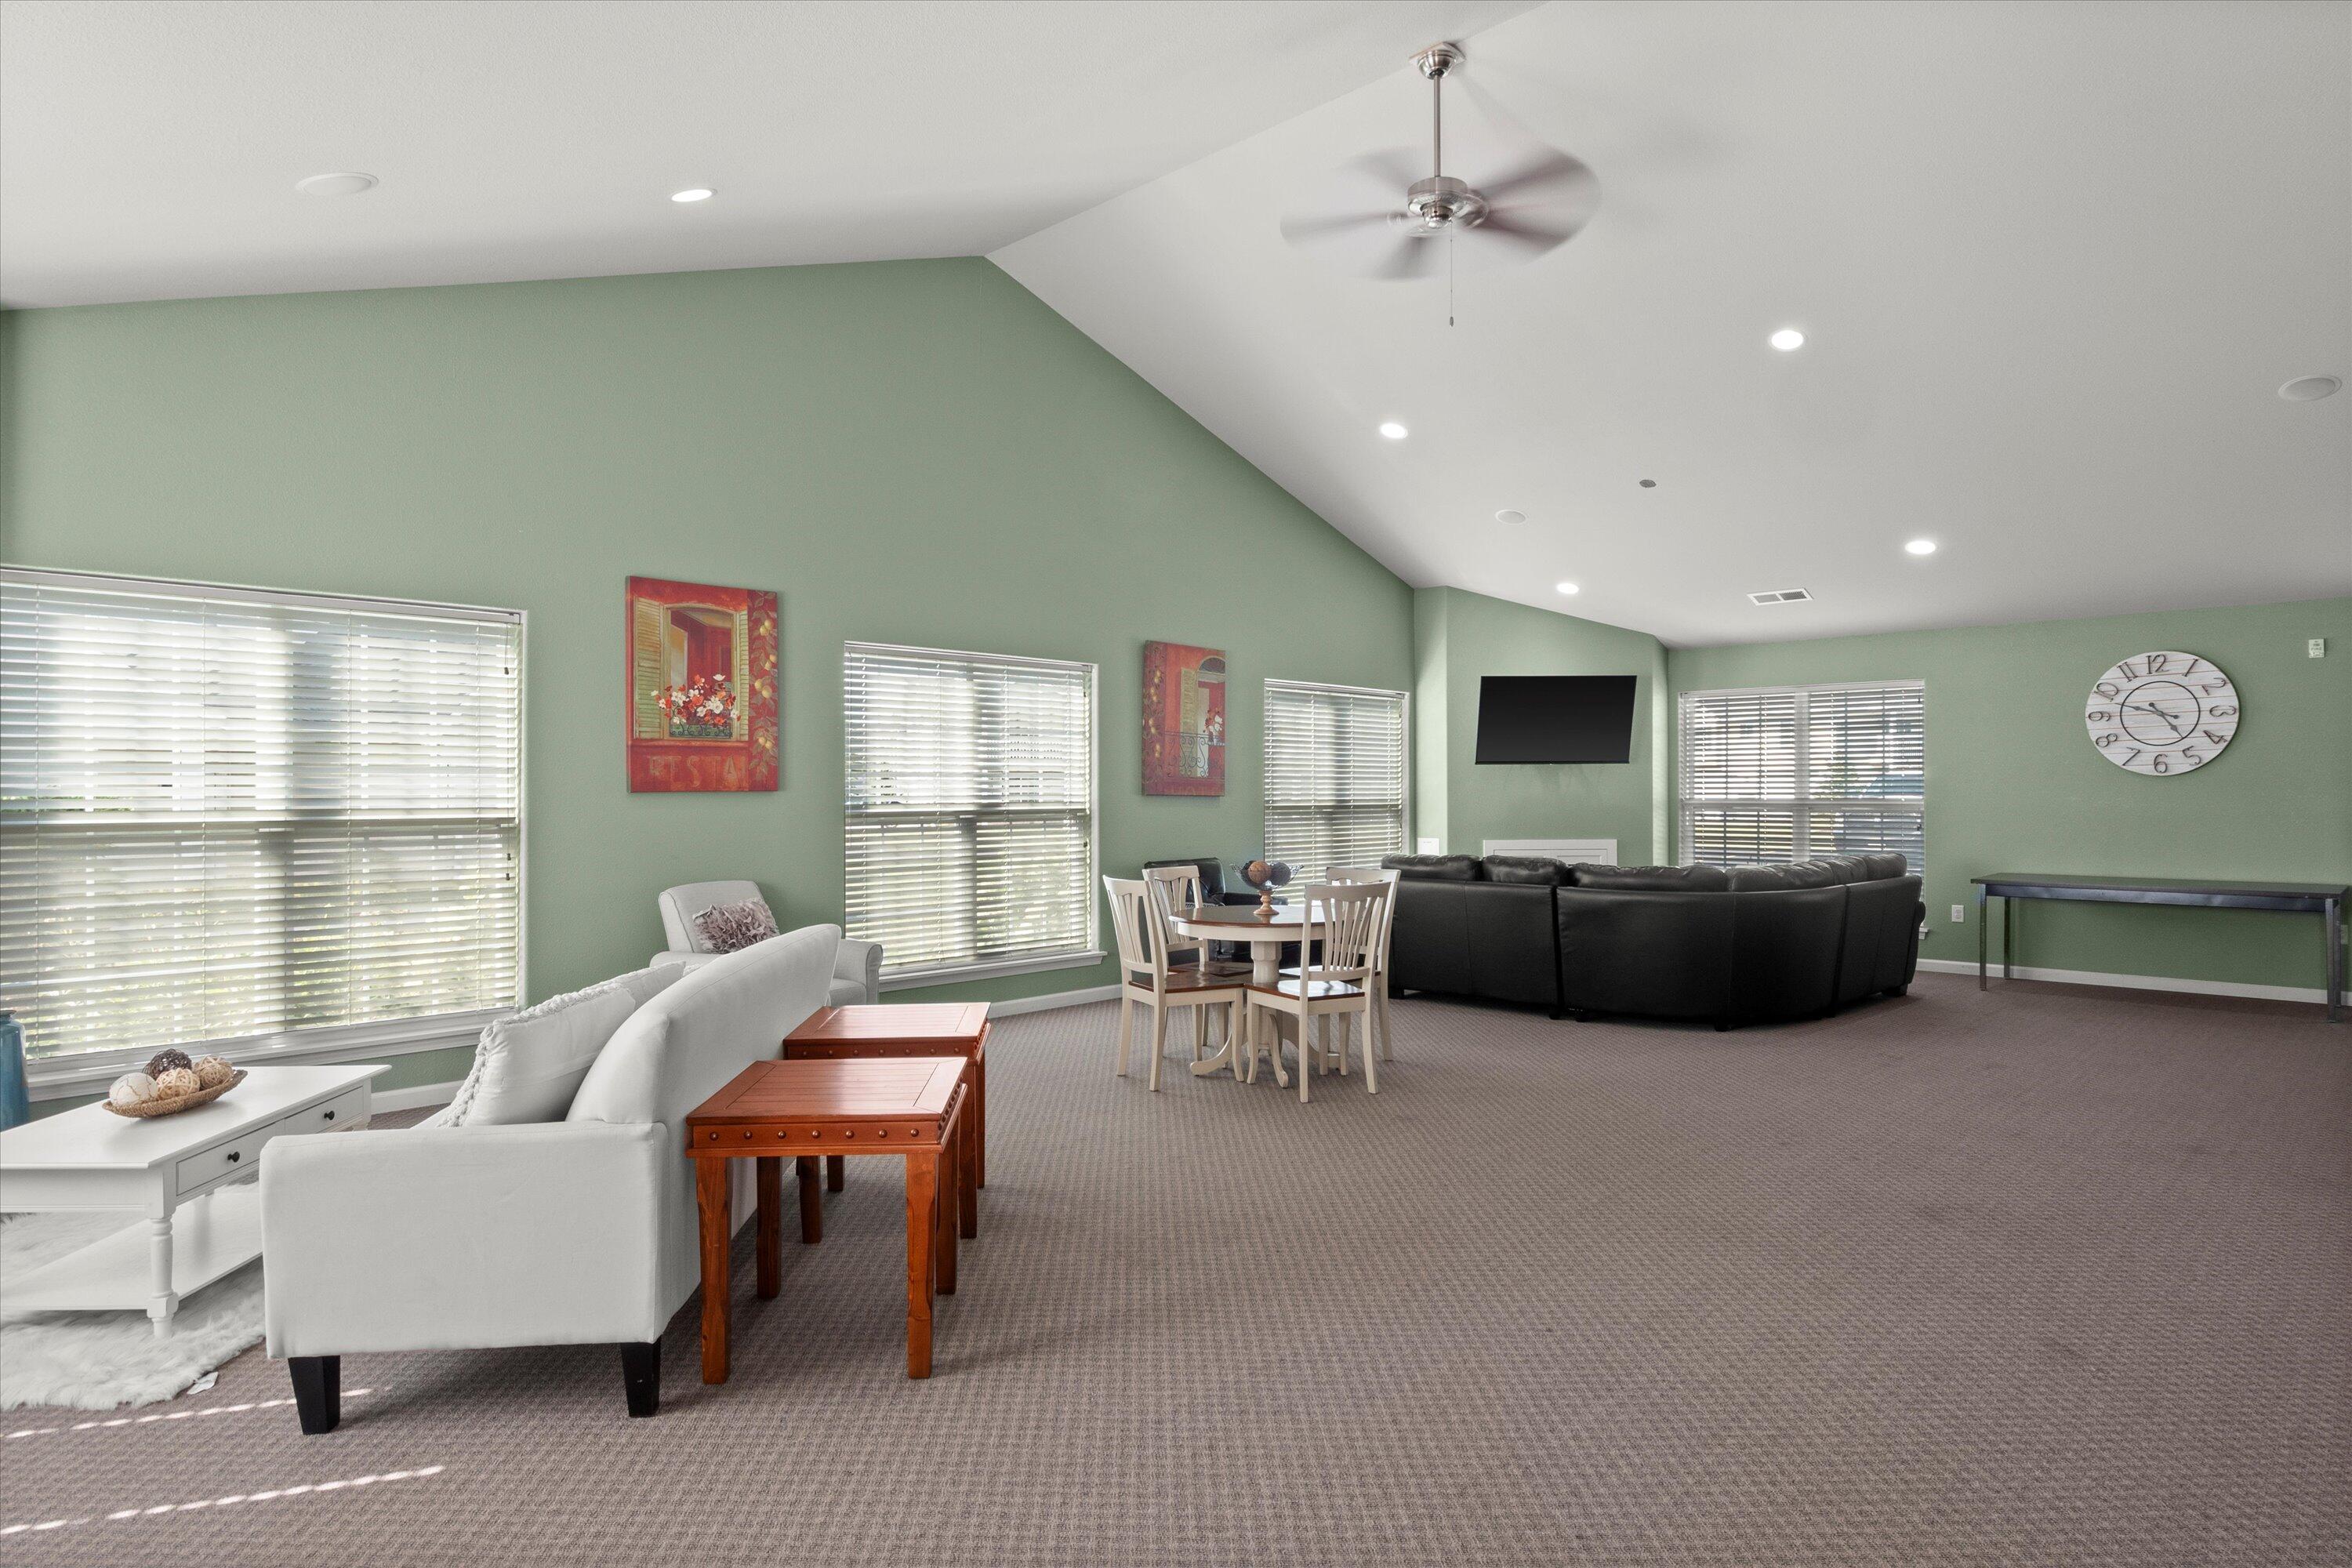
Open-plan living and dining room with vaulted ceiling, sage-green walls, and black sectional sofa.
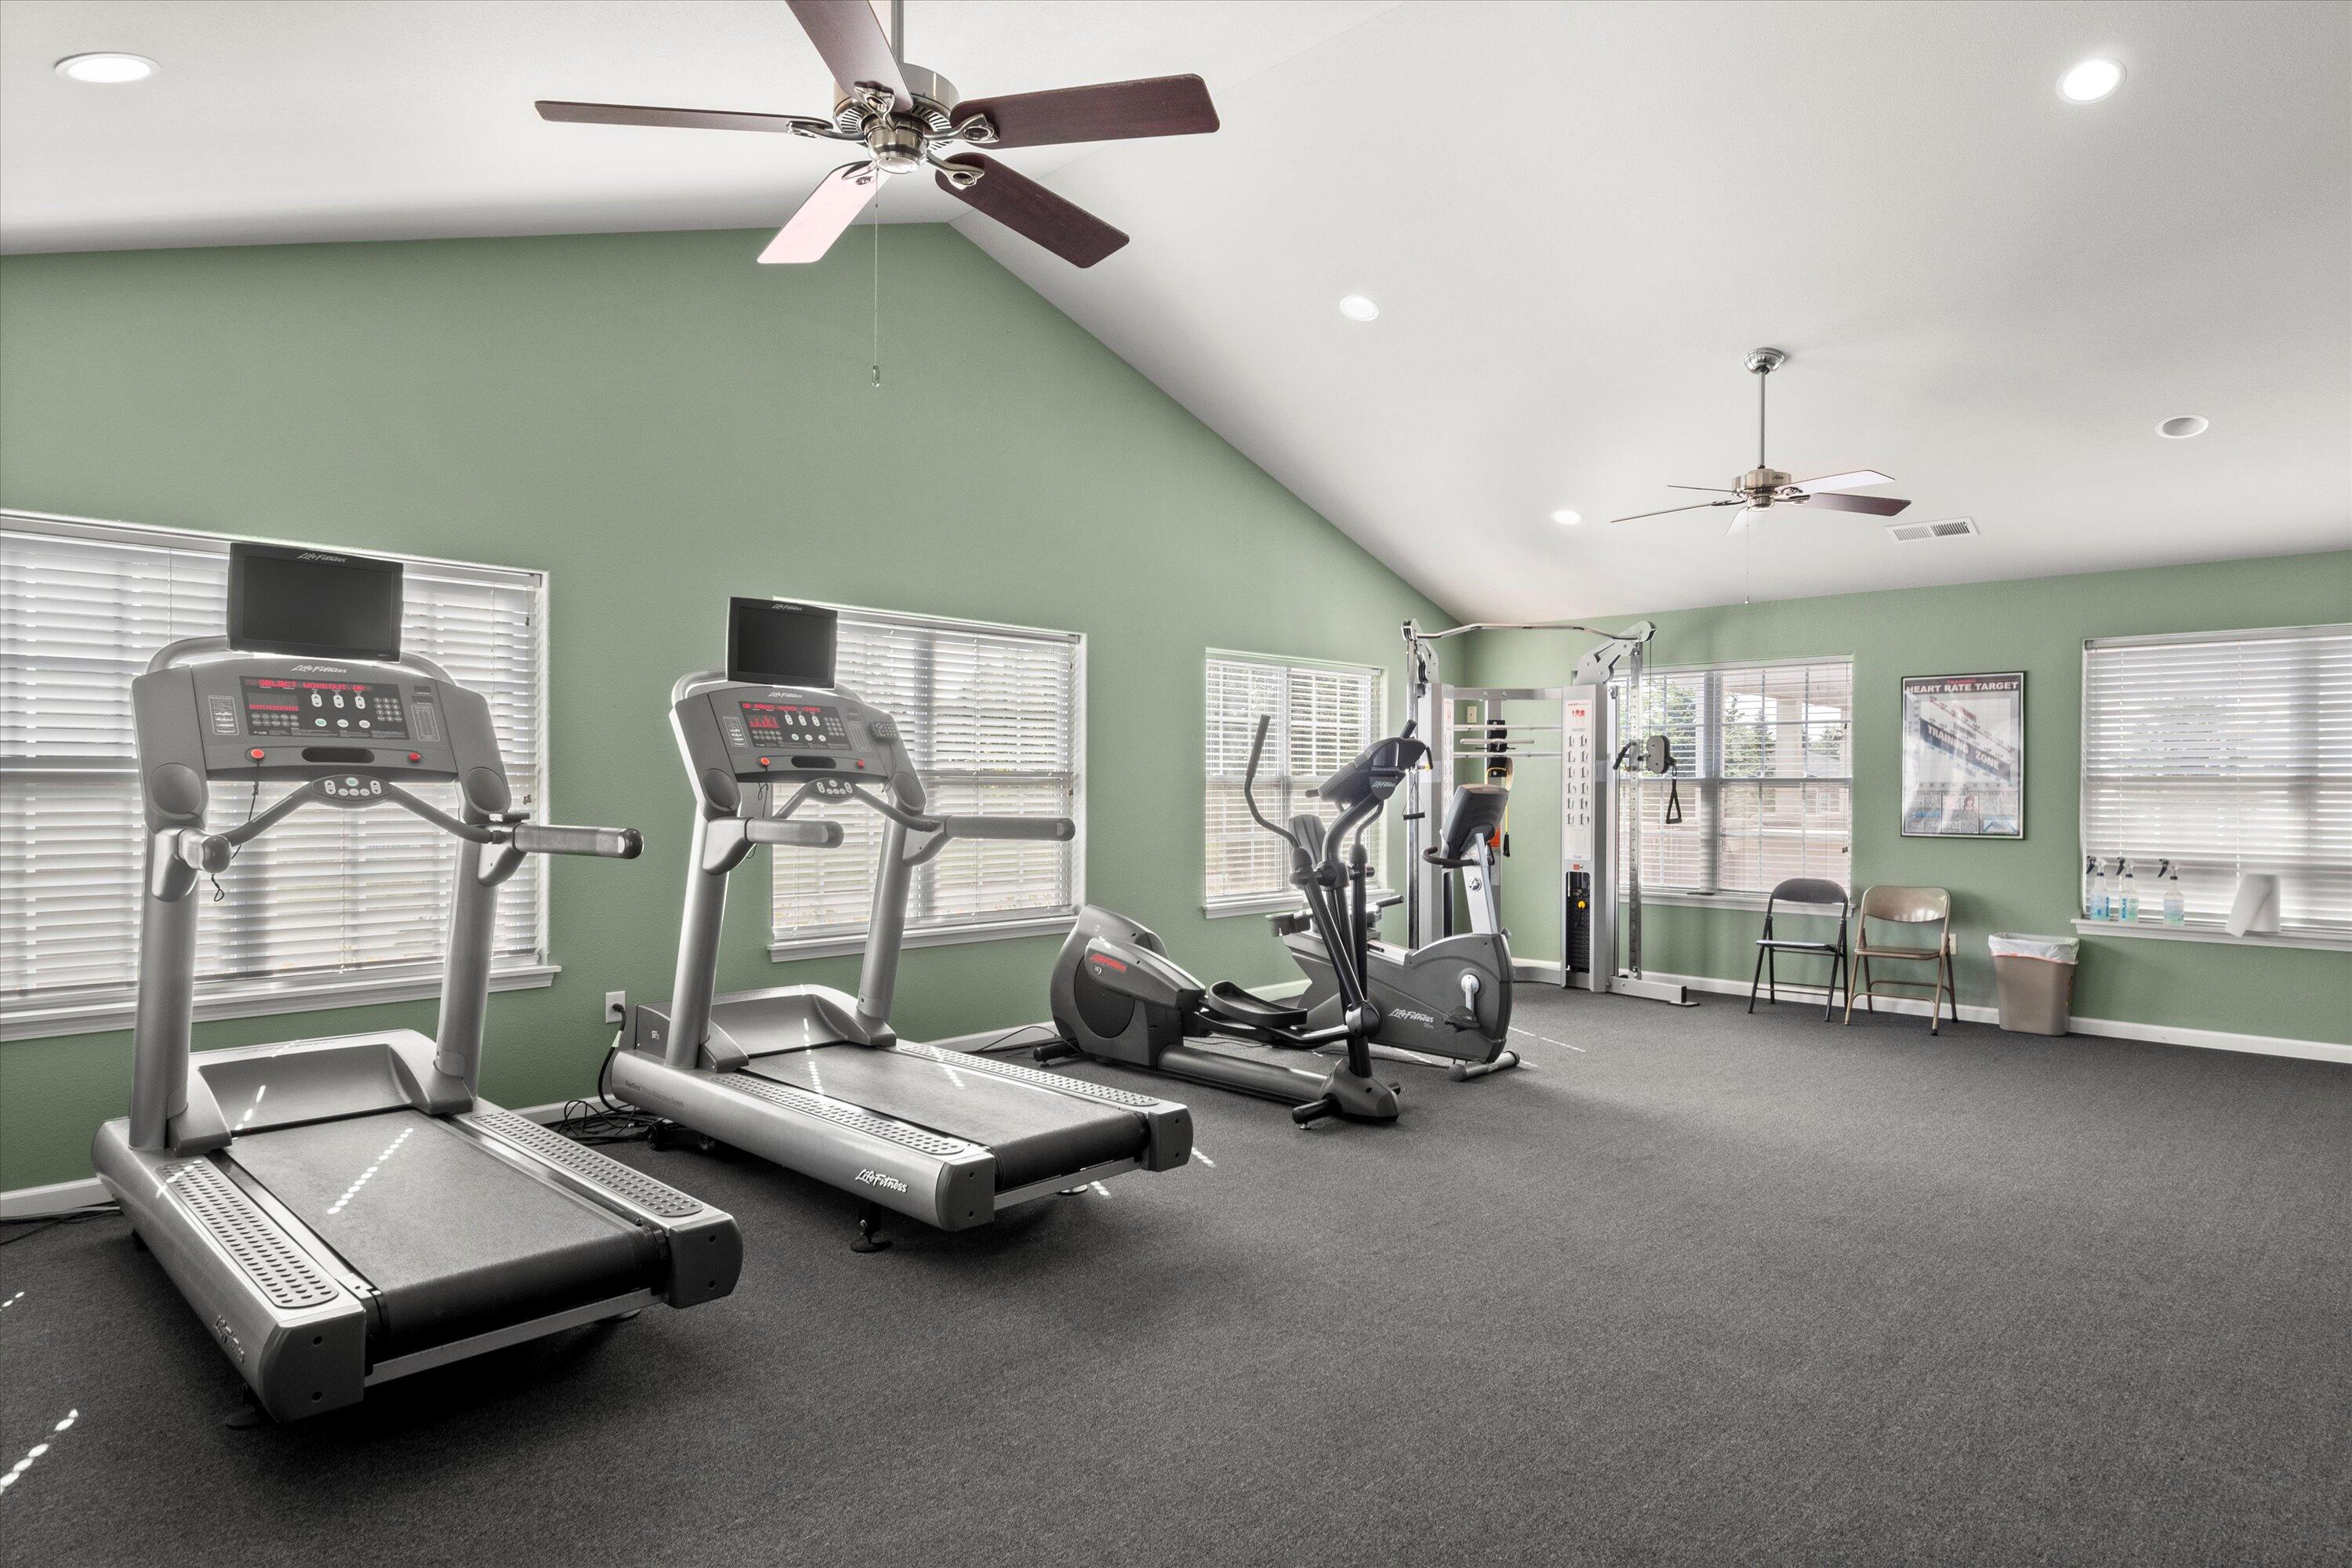
Fitness room with treadmills, an elliptical trainer, and a multi-station weight machine.
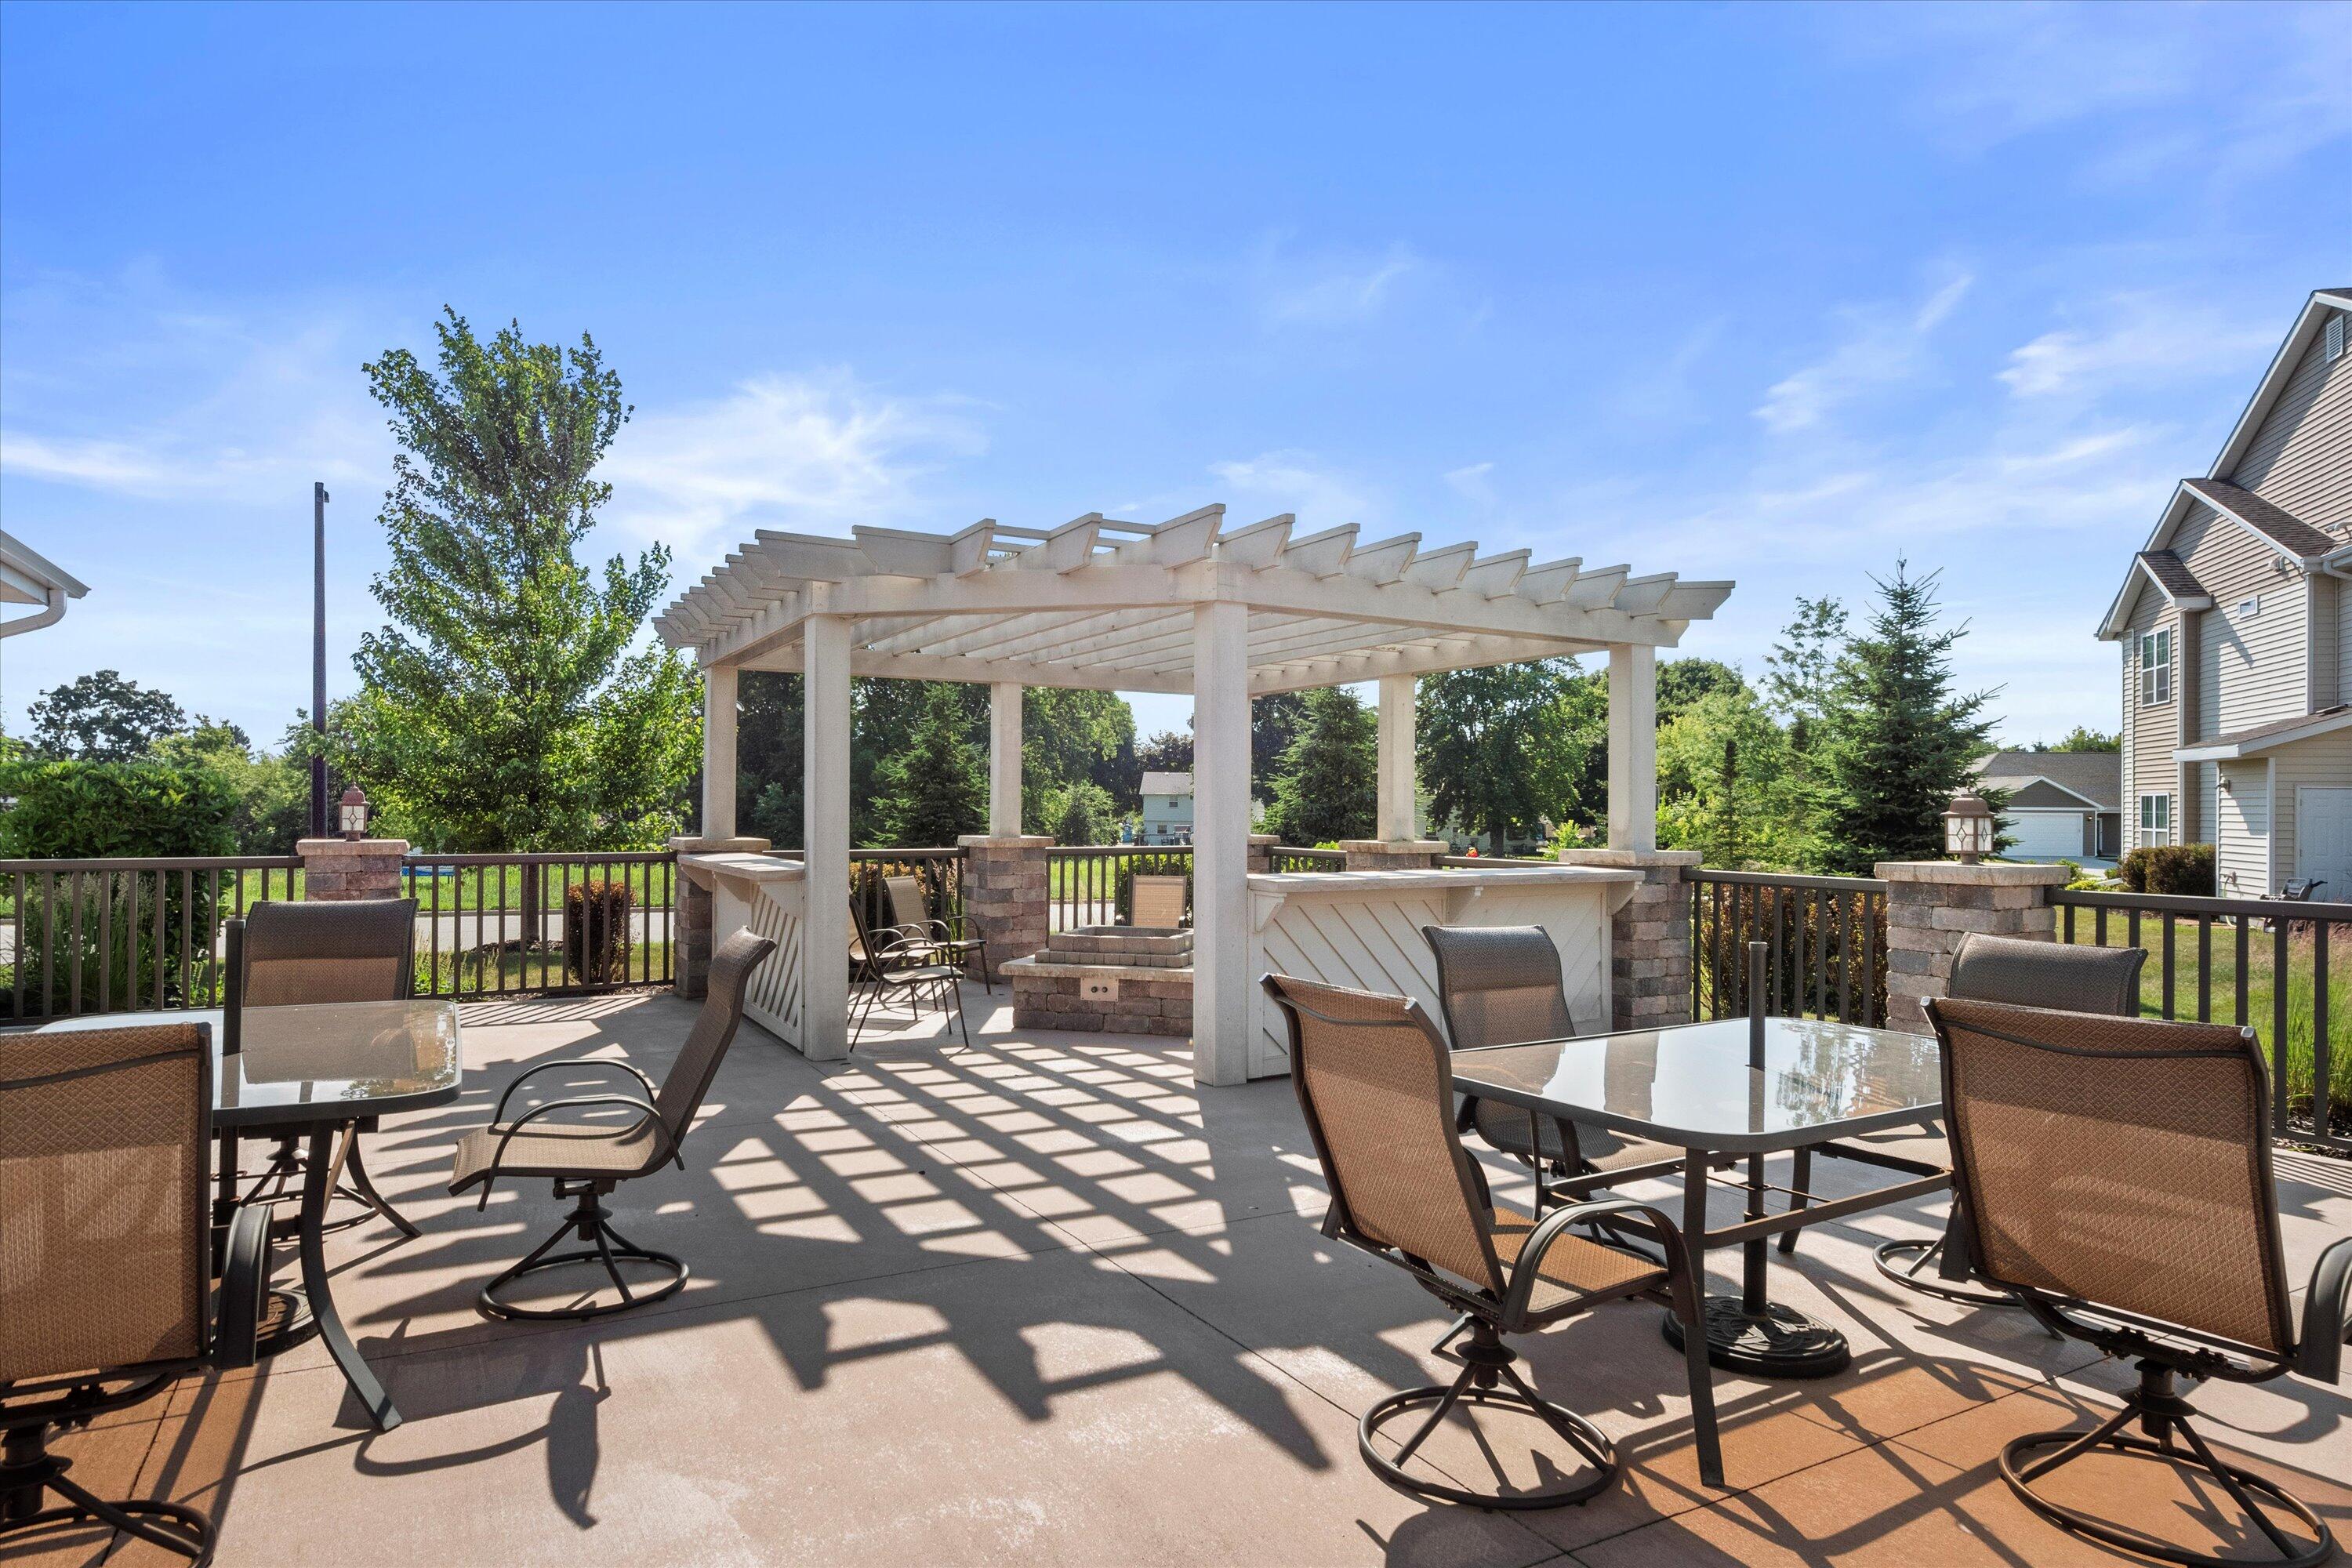
Outdoor patio with a white pergola, stone fireplace, and furnished dining areas.
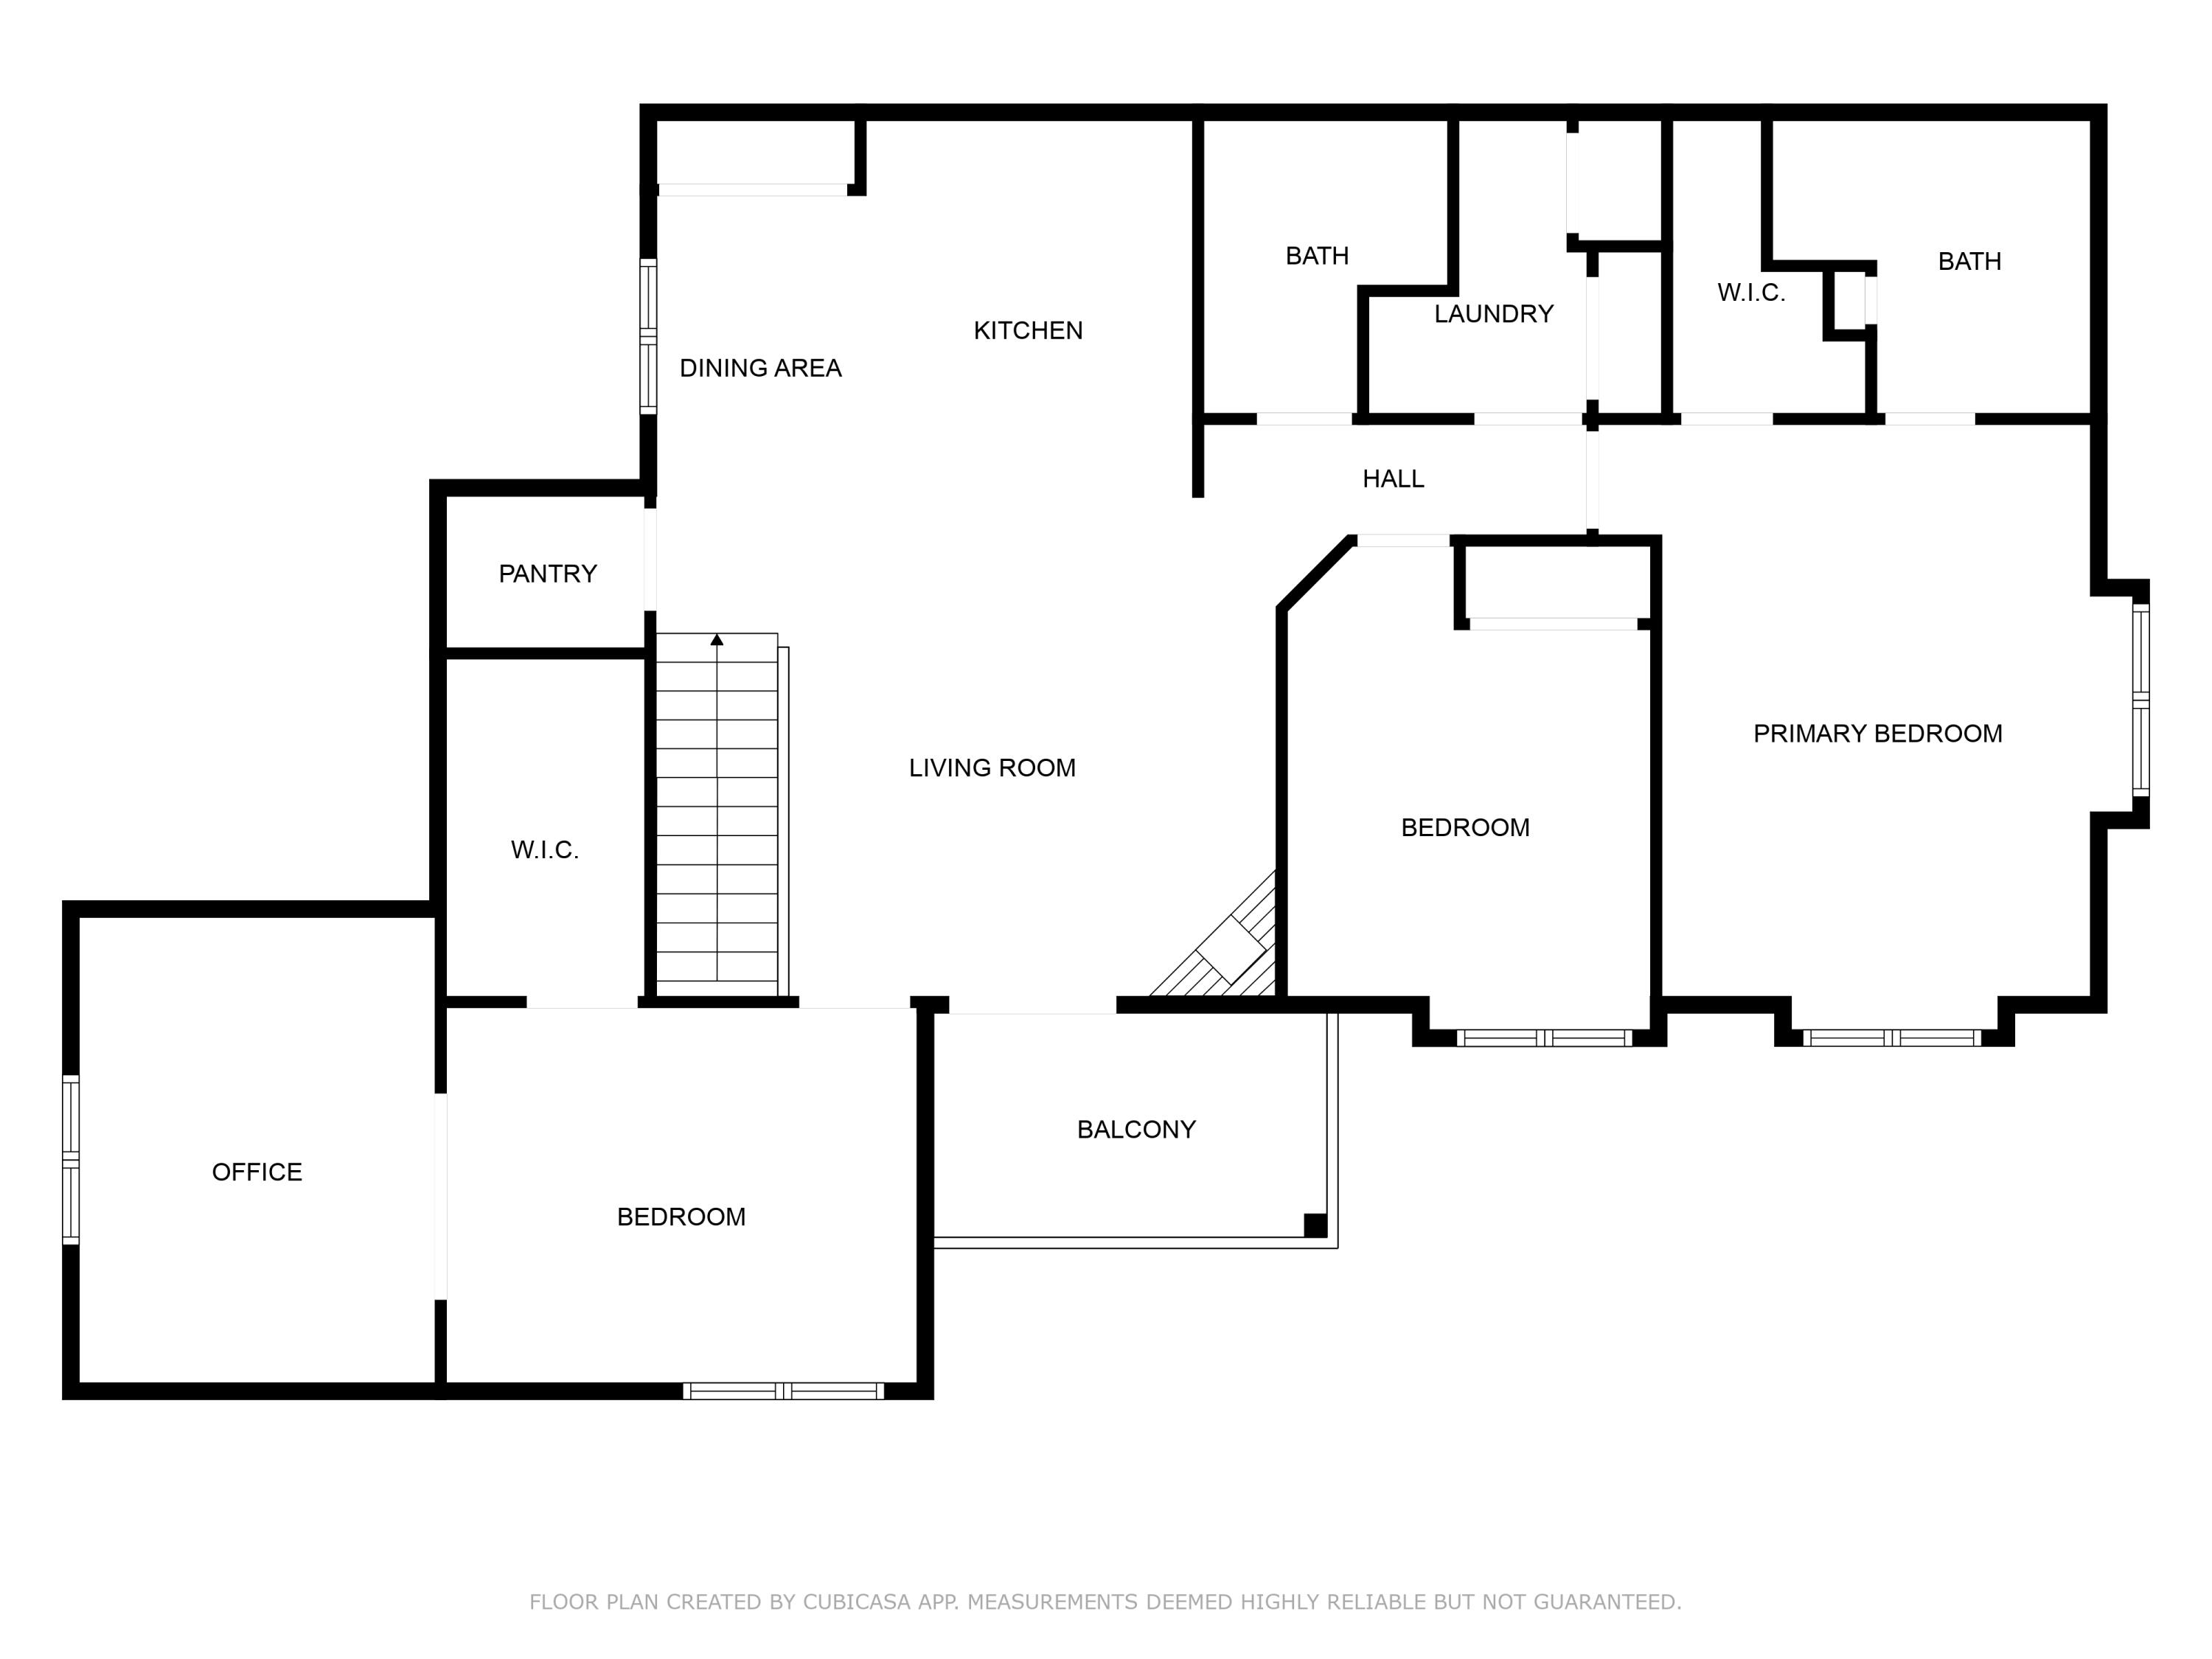
Floor plan showing the home's kitchen, living room, office, three bedrooms, two bathrooms, and balcony.
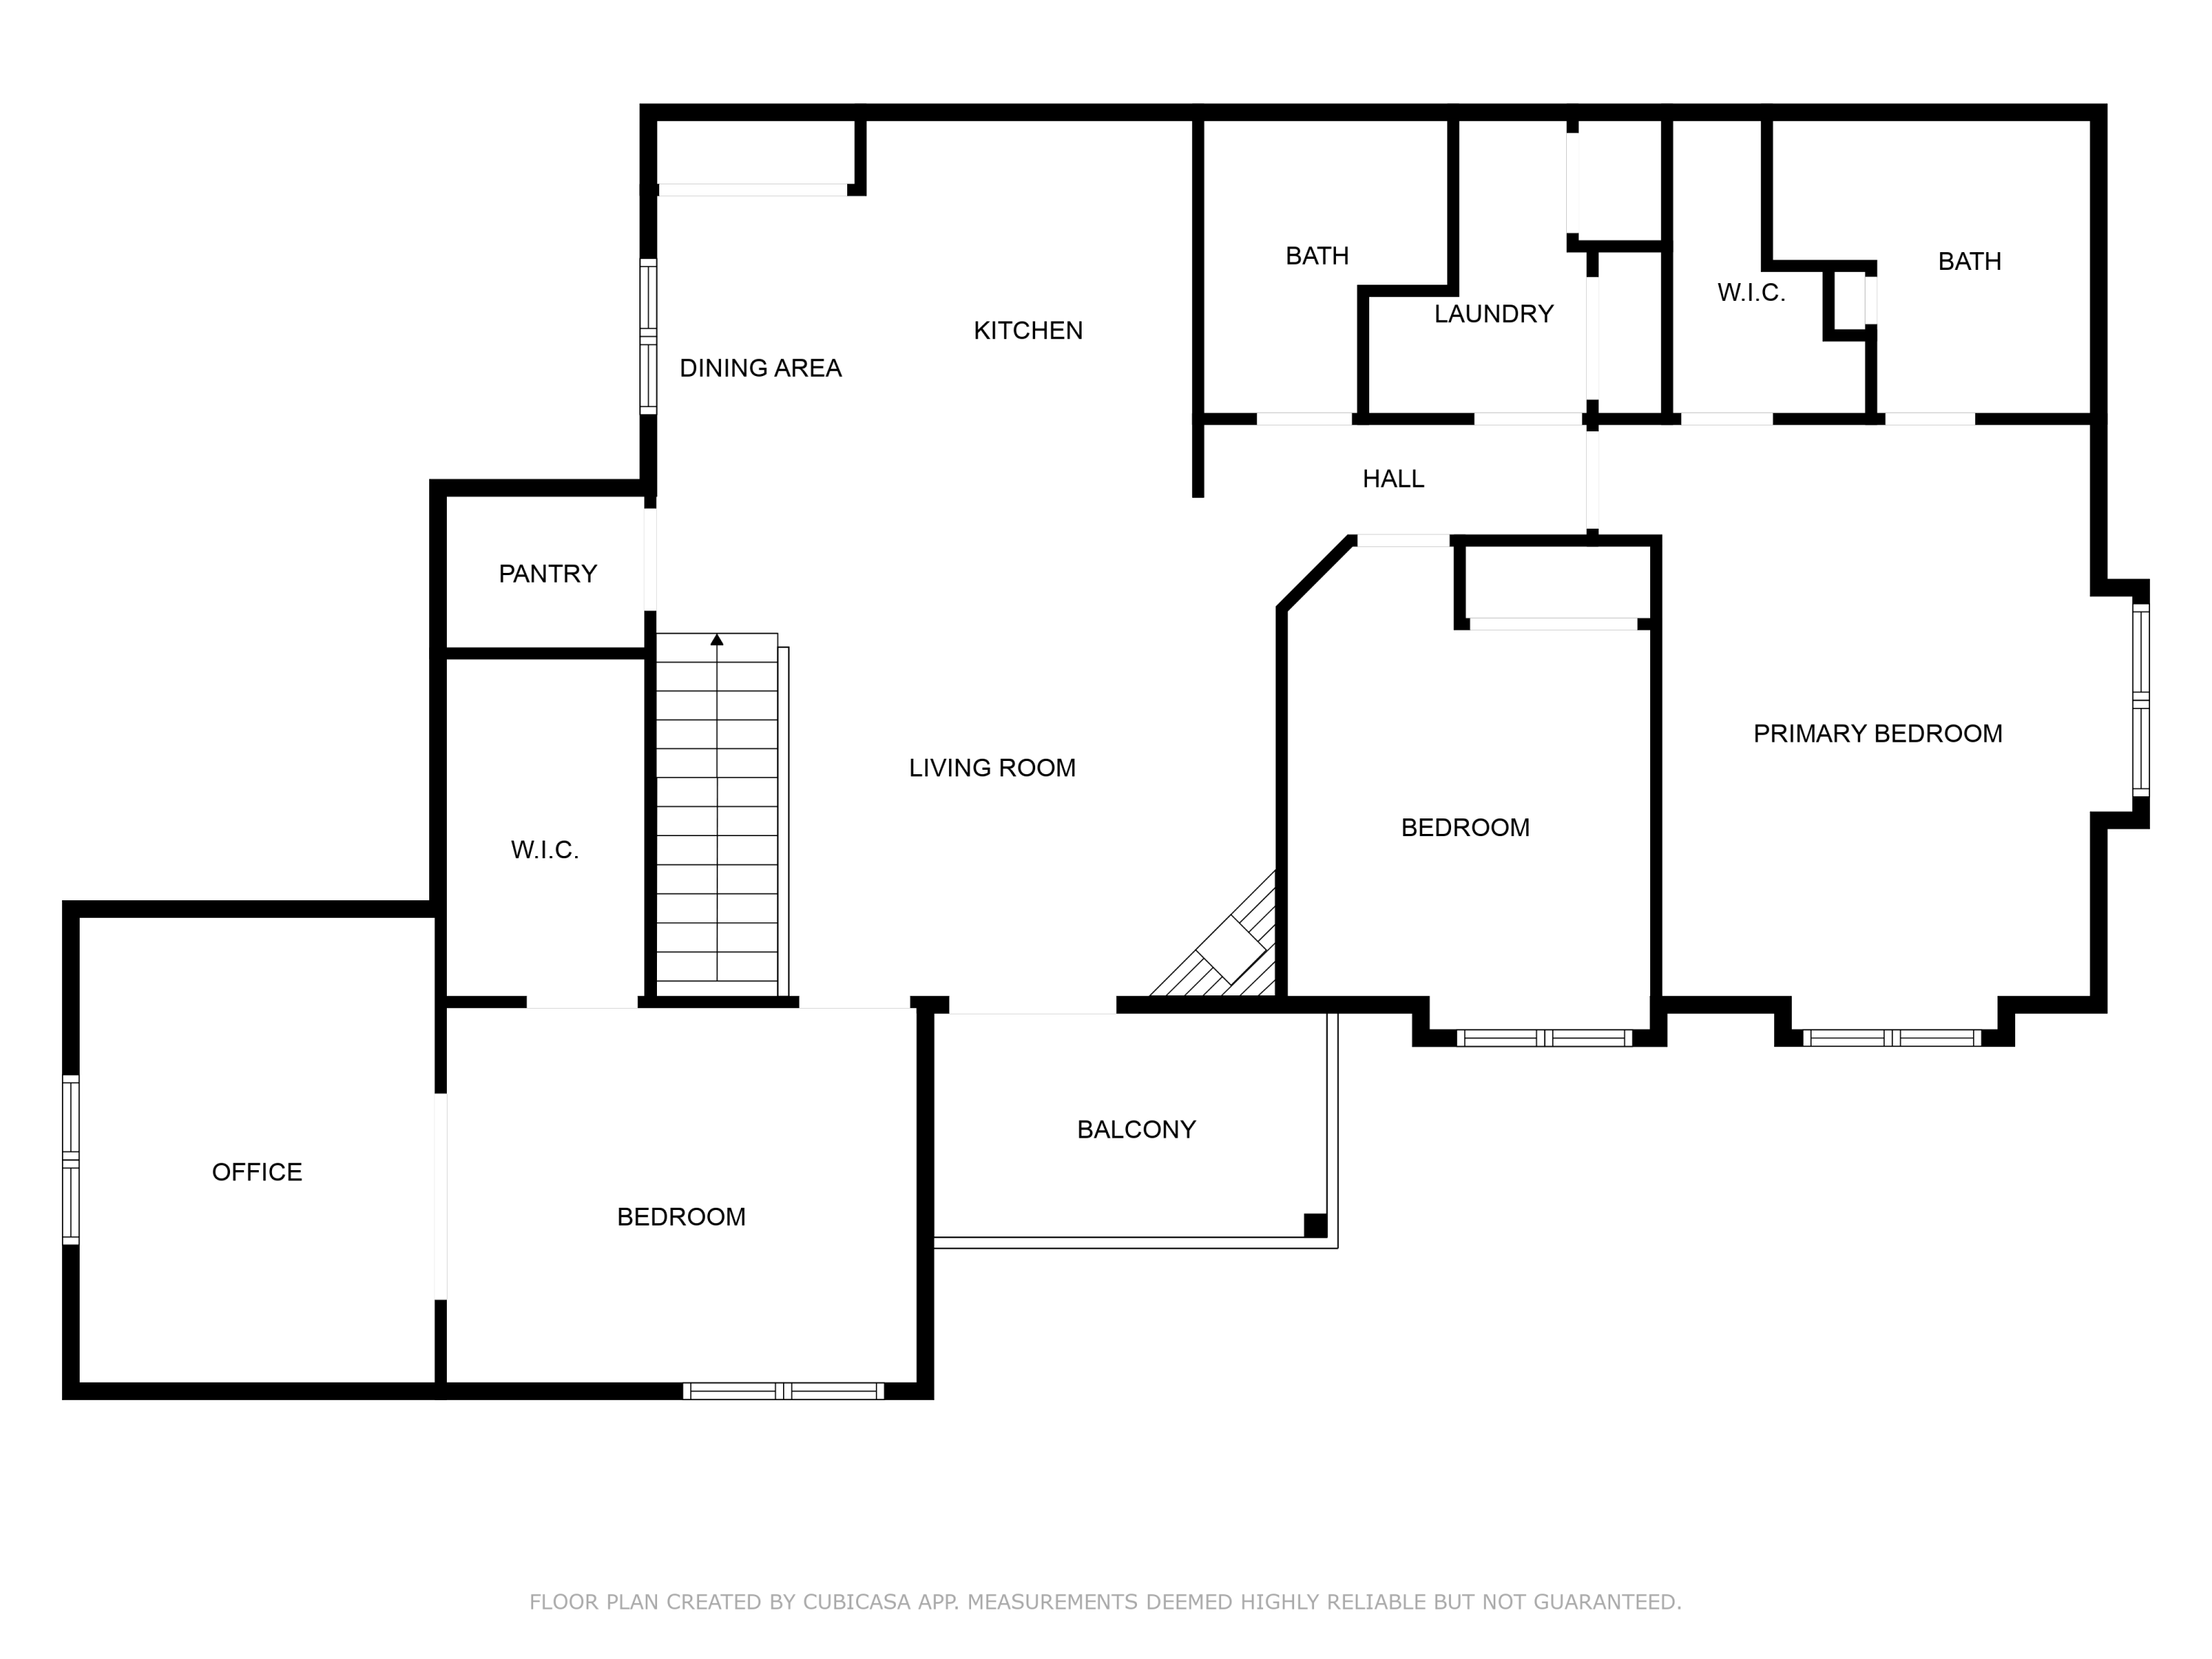
Floor plan showing three bedrooms, an office, open living and dining areas, two bathrooms, and a balcony.
SEE ALL PHOTOS
Beige multi-unit building with an upper balcony, covered patio, and landscaped lawn.
Open kitchen with reddish-brown cabinets, stainless steel appliances, and a breakfast bar beside a bright living area.
Empty carpeted bedroom with a ceiling fan, open closet, and sunlight streaming through a curtained window.
Empty carpeted bedroom with French doors, an open closet, and a ceiling fan
Empty carpeted room with open French doors leading to an adjoining room with a curtained window.
Kitchen with reddish-brown cabinets, stainless steel appliances, and a large white peninsula.
Open kitchen and living area with wood cabinets, stainless appliances, a stone fireplace, and sliding glass doors.
Kitchen with warm wood cabinets, stainless steel appliances, dark counters, and a breakfast bar.
Kitchen with a large curtained window, globe chandelier, dark wood cabinets, and stainless steel refrigerator.
Walk-in pantry with empty white shelves and a dark wood floor.
Unfurnished room with wood-look floors, a vaulted ceiling, and a large curtained window.
Open living room and kitchen with wood-look floors, reddish-brown cabinets, and a lit stone fireplace.
Open-plan kitchen with reddish-brown cabinets, stainless steel appliances, and warm wood flooring.
Empty living room with a lit stone fireplace, wood floors, and sliding doors to a deck.
Empty living room with hardwood floors, a stone fireplace, and sliding doors to a deck.
Covered balcony with wood decking and a view of trees, neighboring homes, and the street.
Covered balcony with white railings and wood-plank flooring overlooking neighboring homes.
Bathroom with a dark speckled counter, wood vanity, large mirror, and white toilet beside the shower.
Bathroom with a dark wood vanity, speckled countertop, large mirror, and open wood shelves.
White tiled bathtub and shower with built-in shelves and a handheld showerhead.
Empty carpeted room with a ceiling fan and a large window framed by dark curtains.
Empty carpeted bedroom with a ceiling fan and a large curtained window.
Empty bedroom with carpet, a ceiling fan, and white sliding closet doors.
Laundry room with a stacked front-loading washer and dryer beside white paneled doors.
Empty carpeted bedroom with two curtained windows and a ceiling fan.
Empty carpeted bedroom with a ceiling fan, curtained windows, and sunlight across the floor.
Empty carpeted bedroom with a dark-wood ceiling fan and an open doorway to a bathroom.
Walk-in closet with built-in shelving and two wooden hanging rods.
Walk-in closet with built-in shelving, wooden hanging rods, and carpeted floor.
Bathroom with double-sink cherry wood vanity, large mirror, and glass-enclosed tiled shower.
Walk-in shower with white tile, glass enclosure, built-in niche, and handheld showerhead.
Bathroom with a double-sink wood vanity and large mirror beside a toilet.
Empty bedroom with vaulted ceiling, carpet, and a curtained window overlooking trees.
Empty carpeted room with a vaulted ceiling, curtained window, and white French doors.
Walk-in closet with white shelving, wooden hanging rods, and beige carpet.
Empty carpeted room with a curtained window and multi-pane glass door.
Empty carpeted bedroom with white walls and a window framed by dark curtains.
Residential garage with an open overhead door, concrete floor, and large side window.
Multi-level home with beige siding, brick accents, and white garage doors beside a blue pickup truck.
Home entrance with a covered porch, wreath-adorned door, brick foundation, and yellow flowers along the walkway.
Pergola-covered patio with lounge chairs surrounding a raised stone fire feature.
Basement recreation room with a ping-pong table and kitchenette.
Furnished living room with a stone fireplace, sage-green walls, and adjoining dining table.
Open-plan living and dining room with vaulted ceiling, sage-green walls, and black sectional sofa.
Fitness room with treadmills, an elliptical trainer, and a multi-station weight machine.
Outdoor patio with a white pergola, stone fireplace, and furnished dining areas.
Floor plan showing the home's kitchen, living room, office, three bedrooms, two bathrooms, and balcony.
Floor plan showing three bedrooms, an office, open living and dining areas, two bathrooms, and a balcony.
Sold

W197N17022 Stonewall Dr

W197N17022 Stonewall Dr, Jackson, WI 53037

$312,500
Rare 3 BR + OFFICE, 1,738 sqft 2nd floor condo blends comfort and style with high ceilings and a bright, open layout. The kitchen features staggered cabinetry, granite countertops, SS appliances, and a lge walk-in pantry. Primary suite can accommodate a king-sized bed and has a WIC. The 2nd BR has oversized WIC and opens to the adjacent office through French doors - perfect for remote work or hobbies. 3rd BR across from 2nd Full BA w/SOT. Enjoy the convenience of a fully drywalled, attached 2-car GA. The clubhouse offers fitness center, outdoor pergola-covered fire pit, and an expansive gathering room with fireplace, bar, sectional, and flatscreen TV for daily use or private events. Pet-friendly - 2 cats/dogs allowed in any combo, NO SIZE LIMIT. Plenty of guest parking close to unit

3
beds

2
baths

1,738 Sq.Ft. LIVING AREA

Paula A Becker

Paula A Becker

Features & Amenities

Interior

  • total bedrooms3
  • Total bathrooms2
  • full bathrooms2
  • APPLIANCES Water Softener Owned, Range, Oven, Refrigerator, Disposal, Dishwasher, Microwave, Washer, Dryer

Area & Lot

  • Status Sold
  • Date Sold August 21, 2025
  • Living Area1,738 Sq.Ft.
  • Total Area1,738 Sq.Ft.
  • MLS® ID1925206
  • TypeCondo
  • YEAR BUILT2017
  • NeighborhoodJackson
  • Elementary SchoolJackson
  • Middle SchoolBadger
  • School DistrictWest Bend

Exterior

  • STORIES1
  • Garage Space2.0
  • water SourcePublic
  • parkingAttached
  • sewerPublic Sewer
  • HOA AmenitiesClubhouse, Fitness Center

Financial

  • Sales Price$312,500
  • Real Estate Tax $3,550/yr
  • HOA $225
  • Zoning RES

Jackson

Explore

Let’s Find Your Dream Home

Paula is dedicated to helping you find your dream home and assisting with any selling needs you may have. Contact Paula today to discuss all your real estate needs!

Follow Me on Instagram